
SIGN UP or LOG IN 's Account

Log in to see your saved listings or edit your searches:

No account? Sign up now to save searches, listings, and get tailored listing notifications. It's free, opt-out anytime.

Find Your New Home

Sign Up Today!

Get fresh listings via email, save your favorite listings, match with similar properties, and unlock additional property info.

Create Your Account

Do not fill in this field:

Already have an account? Log in

and narrow your search. If you have fewer than 200 results, you can save your search.

Alburgh VT Single Family Real Estate

r=4837-4848
396 Mica Point Road Barrington NH 03825

Barrington, NH396 Mica Point Road

Price$500,000

Est. Mortgage: $/month

Open House

MLS Number 5110093

  • Residential Single Family
  • Next Open House: Sat 09/19 10:30 am. to 12:00 pm.
  • PricePerSqFt 381.39
  • Full Bath 1
  • Address 396 Mica Point Road

Tucked among the trees along the shores of Swains Lake, 396 Mica Point Road offers the kind of classic New England cabin charm that makes every season feel like a getaway. This inviting 1969 ranch-style year around home features 1,311 square feet of single-level living with two bedrooms, one full bath, and a warm, character-filled interior. Wood-paneled walls, exposed beams, and abundant windows bring the outdoors in, while the comfortable living room offers a cozy place to unwind. The kitchen features wood cabinetry, a gas range, and a practical layout with a dining area just beyond. Two bedrooms provide comfortable accommodations, with an additional flexible room that could serve as a home office, reading nook, or creative space. Step outside to enjoy the screened porch, where the sounds of nature and views of the wooded surroundings create an inviting spot for morning coffee or evening relaxation. Set on a level, wooded 0.18-acre lot, the property offers the opportunity to enjoy the beauty of Swains Lake right outside your door, and sunsets from your very own porch. A gravel driveway and classic cabin exterior complete the picture. Whether you're looking for a year-round home or a place to escape the everyday, this Barrington retreat offers a wonderful opportunity to enjoy the simple pleasures of lakeside living. Showings begin at the Open House on Saturday, September 19th, from 10:30am-12:00pm.

Listed by The Zoeller Group of KW Coastal and Lakes & Mountains Realty/Rochester

$
$
%
$/month over payments
Federal 30-year interest rate: 6.76% last updated on Sep 10, 2026
* All Figures are estimates. Check with your bank or proposed mortgage company for actual interest rates.
This product uses the FRED® API but is not endorsed or certified by the Federal Reserve Bank of St. Louis.

Virtual TourSave FavoriteSchedule TourAsk A QuestionMore Details

6 Forest Lane Ossipee NH 03814

Ossipee, NH6 Forest Lane

Price$500,000

Est. Mortgage: $/month

Open House

MLS Number 5089554

  • Residential Single Family
  • Next Open House: Sun 09/20 11:00 am. to 1:00 pm.
  • PricePerSqFt 326.8
  • Full Bath 1
  • Village Center Ossipee

Enjoy four-season living in one of the Lakes Region's most desirable recreational communities. Situated on the scenic Indian Mound Golf Course, this inviting home offers access to an exceptional array of amenities, including a marina with access to beautiful Ossipee Lake, a private community beach, and a community inground pool. Whether you're spending the morning on the golf course, enjoying a day on the lake, or relaxing by the pool, this property provides the perfect backdrop for both year-round living and weekend getaways. Conveniently located near North Conway, Wolfeboro, skiing, hiking, and snowmobile trails, outdoor recreation is always within reach. Inside, this 2 bed, 2 bath home you'll find comfortable living spaces designed for relaxation and entertainment, while the surrounding community offers the lifestyle that makes the Lakes Region such a sought-after destination. Enjoy your morning coffee on the deck or try your hand at some of the best fishing in the Lakes Region. Experience the best of the lake, golf, and mountain living all from one exceptional location. OPEN HOUSE SUNDAY 11-1

Listed by Bob Perry of Realty One Group Next Level

$
$
%
$/month over payments
Federal 30-year interest rate: 6.76% last updated on Sep 10, 2026
* All Figures are estimates. Check with your bank or proposed mortgage company for actual interest rates.
This product uses the FRED® API but is not endorsed or certified by the Federal Reserve Bank of St. Louis.

Save FavoriteSchedule TourAsk A QuestionMore Details

9 High Street Boscawen NH 03303

Boscawen, NH9 High Street

Price$500,000

Est. Mortgage: $/month

Open House

MLS Number 5105916

  • Residential Single Family
  • Next Open House: Sat 09/19 11:00 am. to 12:30 pm.
  • PricePerSqFt 188.61
  • Full Bath 1
  • Address 9 High Street

Classic New England Colonial with timeless charm and a fresh new chapter. Thoughtfully refreshed, newly staged, and beautifully presented, this inviting home blends the character buyers love with updates that support everyday living. The remodeled kitchen offers new cabinetry, countertops, and updated finishes, creating a bright and functional space that connects comfortably to the dining and living areas. Natural light fills the home, enhanced by newly installed windows, while warm flooring, a classic brick fireplace, and versatile living spaces create an easy, welcoming feel for gatherings, quiet nights, work-from-home needs, or simply settling into a home with history and personality. Updated baths, including the addition of a first-floor shower, add convenience for today's lifestyle, while improvements to plumbing, siding, flooring, paint, and more help bring peace of mind without taking away from the home's classic New England appeal. Outside, the level yard and wooded backdrop offer room to garden, play, entertain, enjoy pets, or create the outdoor space you have been hoping for. The outdoor space enhances livability, whether you're hosting summer cookouts, sipping morning coffee, or embracing the slower rhythm of a countryside atmosphere. Conveniently located near commuter routes, shopping, dining, everyday services, and within the Merrimack Valley School District, this home offers a wonderful balance of charm, comfort, updates, and accessibility. Move-in ready and full of character, it is a welcoming place to begin your next chapter.

Listed by Amanda Plecinoga and Cary Perry of Keller Williams Realty-Metropolitan

$
$
%
$/month over payments
Federal 30-year interest rate: 6.76% last updated on Sep 10, 2026
* All Figures are estimates. Check with your bank or proposed mortgage company for actual interest rates.
This product uses the FRED® API but is not endorsed or certified by the Federal Reserve Bank of St. Louis.

Save FavoriteSchedule TourAsk A QuestionMore Details
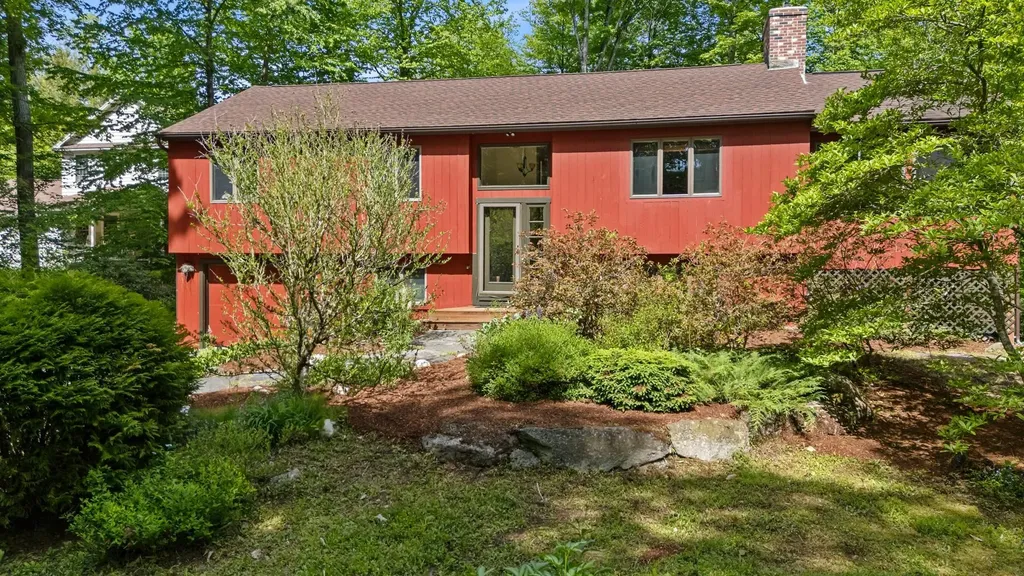
8 Sunset Walk Enfield NH 03748

Enfield, NH8 Sunset Walk

Price$499,999

Est. Mortgage: $/month

Active With Contract

MLS Number 5093206

  • Residential Single Family
  • PricePerSqFt 455.37
  • Full Bath 1
  • Village Eastman
  • Address 8 Sunset Walk

Summers spent on sandy beaches are a must with how close this home is to North Cove Beach of Eastman Lake. Outdoor features include a nice level lot with mature landscaping and an updated roof, while inside features an updated kitchen and appliances, propane stoves in the living and family rooms, and a large sun-filled room for year-round enjoyment. This 3-bedroom, 2-bath home has a split-level entry with all bedrooms on the main level and a spacious family room on the lower level. Eastman offers exceptional amenities, including lake activities, a championship golf course, tennis, pickleball, groomed cross-country ski trails, miles of walking and hiking trails, an indoor pool, exercise facility and more! Conveniently located just minutes from the Upper Valley and Lake Sunapee regions and only two hours from Boston. Eastman provides a chance to connect with nature through seasonal recreation and connect with people through welcoming community activities.

Listed by Carol Shepherd of C.G. Shepherd Realty,LLC

$
$
%
$/month over payments
Federal 30-year interest rate: 6.76% last updated on Sep 10, 2026
* All Figures are estimates. Check with your bank or proposed mortgage company for actual interest rates.
This product uses the FRED® API but is not endorsed or certified by the Federal Reserve Bank of St. Louis.

Virtual TourSave FavoriteSchedule TourAsk A QuestionMore Details

9 Joyce Heard Avenue Salem NH 03079

Salem, NH9 Joyce Heard Avenue

Price$499,999

Est. Mortgage: $/month

Pending

MLS Number 5104839

  • Residential Single Family
  • PricePerSqFt 306.37
  • Full Bath 1
  • Address 9 Joyce Heard Avenue
  • Construction Existing

Opportunity, flexibility and an exceptionally convenient Salem location come together at 9 Joyce Heard Avenue. This four-bedroom home offers a functional layout that can be enjoyed today while leaving plenty of room to personalize and build equity over time. The main level features a bright kitchen with white cabinetry and stainless-steel appliances, a comfortable living room with fireplace, dedicated dining space, two bedrooms and a full bath. Upstairs, you'll find two additional bedrooms, including an oversized room with excellent potential to become a spacious primary suite while retaining the home's four-bedroom layout. The existing half bath and walk-in closet provide a strong starting point for creating a full private bath and more complete primary retreat. Outside, enjoy a covered porch, additional rear deck and a surprisingly quiet backyard surrounded by mature greenery. Public water and public sewer add everyday convenience. Located close to Tuscan Village, shopping, dining, area hospitals and I-93, this property offers an excellent opportunity for buyers ready to make it their own or investors searching for their next project.

Listed by Tyler Costa of Keller Williams Realty-Metropolitan

$
$
%
$/month over payments
Federal 30-year interest rate: 6.76% last updated on Sep 10, 2026
* All Figures are estimates. Check with your bank or proposed mortgage company for actual interest rates.
This product uses the FRED® API but is not endorsed or certified by the Federal Reserve Bank of St. Louis.

Virtual TourSave FavoriteSchedule TourAsk A QuestionMore Details

2 Draper Mill Road Grantham NH 03753

Grantham, NH2 Draper Mill Road

Price$499,999

Est. Mortgage: $/month

MLS Number 5097698

  • Residential Single Family
  • PricePerSqFt 342.7
  • Full Bath 1
  • Village Eastman
  • Address 2 Draper Mill Road

Eastman Home located a short walk to several lake beaches and a quick drive to the tennis courts. This 3-bedroom, 2-bath home boasts an open floor plan with a gorgeous wood cathedral ceiling and a fireplace framed by windows and sliders to the screened porch and wraparound deck. Kitchen features stainless steel appliances and a breakfast bar. Lower level includes a family room, two bedrooms and a bath. Upper level loft area can be used for additional sleeping, a den, office or hobbies. The Eastman Community is conveniently located in the heart of the Dartmouth-Lake Sunapee Region with easy access to I-89. Enjoy four-season recreation with outstanding community amenities: lake activities, golf, tennis, pickleball, cross-country skiing, snowshoeing, an indoor pool, fitness center and more!

Listed by Carol Shepherd of C.G. Shepherd Realty,LLC

$
$
%
$/month over payments
Federal 30-year interest rate: 6.76% last updated on Sep 10, 2026
* All Figures are estimates. Check with your bank or proposed mortgage company for actual interest rates.
This product uses the FRED® API but is not endorsed or certified by the Federal Reserve Bank of St. Louis.

Virtual TourSave FavoriteSchedule TourAsk A QuestionMore Details

150 New Hampshire Route 12a Langdon NH 03602

MLS Number 5099190

  • Residential Single Family
  • PricePerSqFt 598.08
  • Full Bath 1
  • Construction Existing
  • Bedrooms 2

Discover the perfect blend of residential comfort and commercial potential . Situated on 4.9± acres, this unique property features and a large detached commercial garage, making it an outstanding opportunity for contractors, mechanics, small business owners, hobbyists, or anyone looking for space to work and live and a well-maintained 836-square-foot ranch-style home Built in 1966, the ranch offers convenient one-level living with 2 bedrooms , small 3rd bedroom being utilized as a laundry room and 1 .75 bath. Recent updates include a new roof in 2018, PEX plumbing, hot water heater, updated furnace, freshly painted exterior & decks, plus updated kitchen appliances, original hardwood floors providing peace of mind and modern convenience while maintaining the home's classic charm. The standout feature is the impressive 40x40 detached commercial garage, equipped with 12-foot overhead doors to accommodate large vehicles, equipment, or workshop needs. The expansive 4.9-acre lot provides ample room for parking, storage, future expansion, or outdoor projects. Whether you're seeking a property to operate your business, store equipment and vehicles, or simply enjoy the flexibility of a home with exceptional workspace, this one-of-a-kind property offers endless possibilities in a peaceful New Hampshire setting. The business is not included in the sale. Select tools and equipment may be available for purchase separately under a separate bill of sale. Home is currently rented but tenants are flexible with moving or staying.

Listed by Colleen Whitney and Edward Whitney of EXP Realty

$
$
%
$/month over payments
Federal 30-year interest rate: 6.76% last updated on Sep 10, 2026
* All Figures are estimates. Check with your bank or proposed mortgage company for actual interest rates.
This product uses the FRED® API but is not endorsed or certified by the Federal Reserve Bank of St. Louis.

Virtual TourSave FavoriteSchedule TourAsk A QuestionMore Details

283 S Hall Street Manchester NH 03103

Manchester, NH283 S Hall Street

Price$499,999

Est. Mortgage: $/month

MLS Number 5105362

  • Residential Single Family
  • PricePerSqFt 457.87
  • Full Bath 1
  • Address 283 S Hall Street
  • Construction Existing

GREAT NEW PRICE! Move right into this Move-In-Ready Ranch situated on a Desirable Corner Lot within the Memorial School District and walking distance to all 3 schools, offering easy access to the highway, local stores, and restaurants with a quick closing available. Featuring Gleaming Hardwood Floors throughout, the main level boasts an Updated Kitchen complete with a peninsula, casual dining area, raised oak cabinets, and Stainless Steel Appliances, alongside a Bright Living Room anchored by a Cozy Fireplace with a classic brick surround, 3 Bedrooms and a Full Bath. The Versatile Lower Level includes a Spacious Game Room, a potential 4th Bedroom or Home Office, handy built-ins, a dedicated laundry room, a convenient 3/4 Bath, and a Walk-Out Door leading directly outside. The private, fully fenced-in backyard features a fantastic side yard with Lovely Mountain Views, an Attached One-Car Garage, and In-Ground 18x32 Pool sold AS IS.

Listed by Gagnon- Lindquist Team of Re/Max Innovative Properties - Windham

$
$
%
$/month over payments
Federal 30-year interest rate: 6.76% last updated on Sep 10, 2026
* All Figures are estimates. Check with your bank or proposed mortgage company for actual interest rates.
This product uses the FRED® API but is not endorsed or certified by the Federal Reserve Bank of St. Louis.

Save FavoriteSchedule TourAsk A QuestionMore Details

15 Henderson Road Gilford NH 03249

Gilford, NH15 Henderson Road

Price$499,999

Est. Mortgage: $/month

Pending

MLS Number 5082550

  • Residential Single Family
  • PricePerSqFt 226.86
  • Full Bath 3
  • Address 15 Henderson Road
  • Construction Existing

BACK ON THE MARKET THROUGH NO FAULT OF THE SELLER. PREVIOUS BUYER'S CONTINGENCY COULD NOT BE SATISFIED Some homes ask you to choose between year-round living and a getaway retreat. This one refuses. Tucked in the heart of the Lakes Region within the desirable Gilford School District, this 5 bedroom, 3 bathroom home is equally at home as a full-time residence or a four-season escape and once you see everything within reach, you'll understand why. Ski Gunstock Mountain in the morning, browse local farm stands by afternoon, catch a summer concert at Bank of NH Pavilion, and cool off at Gilford Town Beach on Lake Winnipesaukee all without a long drive in between. Few properties put this much of the Lakes Region lifestyle at your doorstep in every season, which is exactly what makes this home work as beautifully for a primary residence as it does for a second home. Inside, over 2,204 square feet of living space unfolds with ease. The living room's gas fireplace and mountain views set a warm, unhurried tone, while the adjoining dining area is built for gathering. The large kitchen leaves room to grow, with a dining nook, extra storage, whatever the next chapter calls for. Five generously sized bedrooms flex to fit family, guests, a home office, or multi-generational living, and three bathrooms keep mornings simple. The basement holds abundant storage with real potential for additional living space, and the 3-season porch is where you'll find yourself most mornings, coffee in hand, watching the seasons shift. Outside, a fire pit sits beside a babbling brook, the kind of spot that turns an ordinary evening into a memory. Whether this becomes your everyday home, your weekend reset, or a smart investment in one of New Hampshire's most sought-after regions, it's ready to work exactly the way you need it to. Call now to schedule your showing!

Listed by Angela Smith of Lakefront Living Realty - The Smith Group

$
$
%
$/month over payments
Federal 30-year interest rate: 6.76% last updated on Sep 10, 2026
* All Figures are estimates. Check with your bank or proposed mortgage company for actual interest rates.
This product uses the FRED® API but is not endorsed or certified by the Federal Reserve Bank of St. Louis.

Virtual TourSave FavoriteSchedule TourAsk A QuestionMore Details

231 Chesterfield Road Hinsdale NH 03451

Hinsdale, NH231 Chesterfield Road

Price$499,999

Est. Mortgage: $/month

Active With Contract

MLS Number 5086353

  • Residential Single Family
  • PricePerSqFt 207.81
  • Full Bath 1
  • Construction Existing
  • Bedrooms 5

Bring your vision to this spacious five-bedroom, three-bath New England home set among rolling hills and peaceful countryside. With a barn, detached two-car garage with radiant heat, and unfinished space above the garage, there's plenty of room for hobbies, storage, a workshop, or future expansion. Inside, the home offers generous living space, natural light, and beautiful floors milled from the property itself. Conveniently located near Keene, Brattleboro, the Massachusetts border, and Pisgah State Park, this property combines country living with easy access to amenities and outdoor recreation. **A property with space, character, and plenty of potential - ready for its next chapter.**

Listed by Megan Manley of North New England Real Estate Group

$
$
%
$/month over payments
Federal 30-year interest rate: 6.76% last updated on Sep 10, 2026
* All Figures are estimates. Check with your bank or proposed mortgage company for actual interest rates.
This product uses the FRED® API but is not endorsed or certified by the Federal Reserve Bank of St. Louis.

Virtual TourSave FavoriteSchedule TourAsk A QuestionMore Details
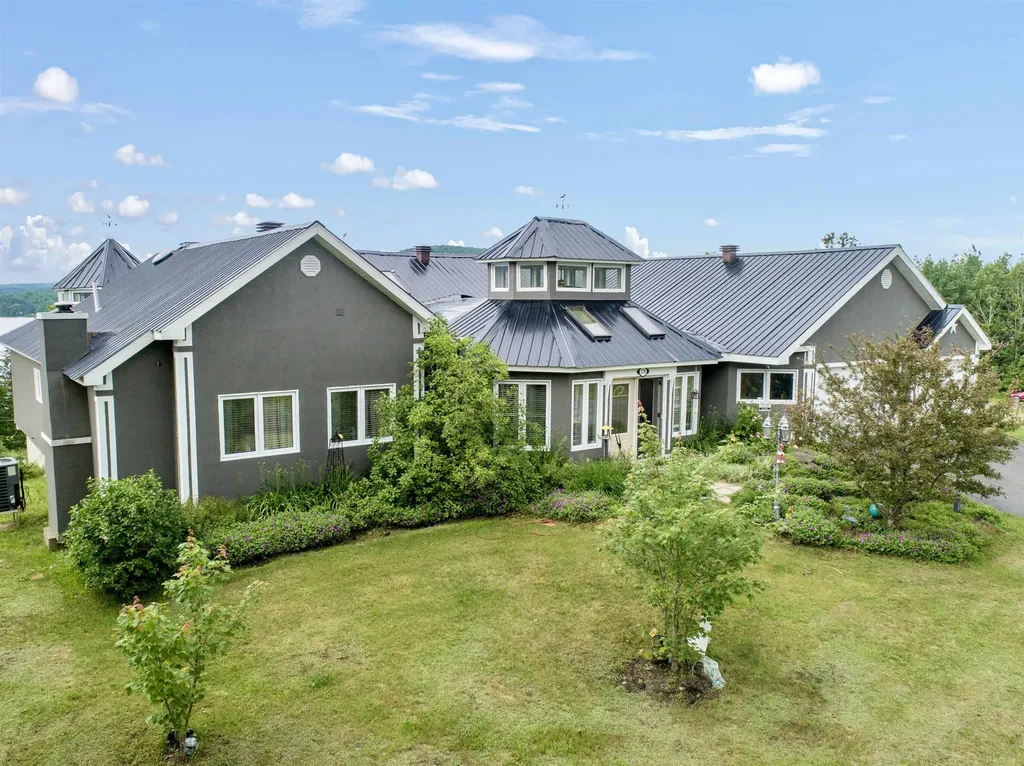
128 Fuller Drive Canaan VT 05903

Canaan, VT128 Fuller Drive

Price$499,999

Est. Mortgage: $/month

MLS Number 5090346

  • Residential Single Family
  • PricePerSqFt 146.2
  • Full Bath 3
  • Village Beecher Falls
  • Address 128 Fuller Drive

This exceptional property at 128 Fuller Drive offers a rare blend of lakeside luxury and modern sustainability, perfectly positioned on 8 sprawling acres of Vermont's natural beauty with possibility to purchase more acreage. The heart of this home is a chef's dream kitchen, anchored by a massive island that invites morning coffee and evening storytelling with stunning lake views. Experience ultimate relaxation in the spa-like primary suite, which boasts a custom waterfall shower and bath. Take in the views of Wallace Pond from the indoor hot tub for year-round tranquility. For those cozy winter nights, you'll find two magnificent fireplaces that serve as the warm, soulful centerpieces of the living spaces. First floor walkout primary suite with kitchen and plumbing is easy to finish to your liking for comfortable extended guest stays. Right of way beach access just across the road with lake frontage will define your summers with shimmering water and sunset views. Outdoor enthusiasts will fall in love with the detached three-car garage, featuring an additional high-clearance bay specifically designed for equipment or boat storage. The home is equipped with owned solar technology that significantly improves energy costs. Radiant heating drastically improves the climate control of the home for year-round comfort. VAST trail access is directly adjacent to this property.

Listed by Emily Locke of KW Vermont-Stowe

$
$
%
$/month over payments
Federal 30-year interest rate: 6.76% last updated on Sep 10, 2026
* All Figures are estimates. Check with your bank or proposed mortgage company for actual interest rates.
This product uses the FRED® API but is not endorsed or certified by the Federal Reserve Bank of St. Louis.

Save FavoriteSchedule TourAsk A QuestionMore Details

152 Main Street Grafton VT 05146

Grafton, VT152 Main Street

Price$499,999

Est. Mortgage: $/month

MLS Number 5106956

  • Residential Single Family
  • PricePerSqFt 208.33
  • Full Bath 2
  • Address 152 Main Street
  • Construction Existing

Beautifully updated 4 bedroom, 2 bathroom home located in the heart of Grafton along Main Street. Brand new kitchen with all new cabinetry, appliances and quartz countertops. All new windows throughout, 2 brand new bathrooms, new paint both interior and exterior, and newly sanded floors. Old world charm with the amenities of today. Very easy to maintain home. Airbnb Rental Income of $4,000 per month.

Listed by Derek Greene of Derek Greene

$
$
%
$/month over payments
Federal 30-year interest rate: 6.76% last updated on Sep 10, 2026
* All Figures are estimates. Check with your bank or proposed mortgage company for actual interest rates.
This product uses the FRED® API but is not endorsed or certified by the Federal Reserve Bank of St. Louis.

Save FavoriteSchedule TourAsk A QuestionMore Details

Broker Reciprocity 

Copyright 2026 PrimeMLS, Inc. All rights reserved. This information is deemed reliable, but not guaranteed. The data relating to real estate displayed on this display comes in part from the IDX Program of PrimeMLS. The information being provided is for consumers’ personal, non-commercial use and may not be used for any purpose other than to identify prospective properties consumers may be interested in purchasing. Data last updated September 18, 2026 3:24 PM UTC
