
SIGN UP or LOG IN 's Account

Log in to see your saved listings or edit your searches:

No account? Sign up now to save searches, listings, and get tailored listing notifications. It's free, opt-out anytime.

Find Your New Home

Sign Up Today!

Get fresh listings via email, save your favorite listings, match with similar properties, and unlock additional property info.

Create Your Account

Do not fill in this field:

Already have an account? Log in

and narrow your search. If you have fewer than 200 results, you can save your search.

Alburgh VT Single Family Real Estate

r=4885-4896
237 Benlor Drive Eaton NH 03832

Eaton, NH237 Benlor Drive

Price$509,000

Est. Mortgage: $/month

Active With Contract

MLS Number 5096526

  • Residential Single Family
  • Full Bath 2
  • Address 237 Benlor Drive
  • Construction Existing
  • Bedrooms 3

Searching for a quaint, private, and quintessential New Hampshire retreat in the Mount Washington Valley? Your search ends here! This charming 3-bedroom, 2-bath Saltbox home is tucked away on 1.9 wooded acres, offering a rare combination of privacy, character, and modern updates in a picturesque natural setting. Step inside and you'll find open-concept living, dining, and kitchen area, where cathedral ceilings, skylights, and a striking floor-to-ceiling brick hearth with a wood stove create a warm and inviting centerpiece. Natural light pours into the space, enhancing the home's cozy yet spacious feel. Recent improvements include beautiful new hardwood flooring, a tastefully updated kitchen, a new roof, a newer well, and fresh interior paint throughout, providing both style and peace of mind. The thoughtfully designed floor plan offers the convenience of a first-floor bedroom and full bath, ideal for guests or single-level living. Upstairs, you'll find two additional bedrooms connected by a Jack-and-Jill full bath, creating a comfortable and functional layout for family and visitors alike. A practical mudroom adds everyday convenience and helps keep outdoor gear organized after a day of enjoying the Valley's four-season recreation. Outside, a large deck with a hot tub invites you to unwind beneath the stars while taking in the peaceful woodland surroundings. Whether you're seeking a year-round residence, a vacation getaway, or the perfect weekend escape, this enchanting Eaton property captures the very best of New Hampshire living. Where privacy, charm, and nature come together in one exceptional setting.

Listed by Jennifer McPherson of Pinkham Real Estate

$
$
%
$/month over payments
Federal 30-year interest rate: 6.43% last updated on Jul 2, 2026
* All Figures are estimates. Check with your bank or proposed mortgage company for actual interest rates.
This product uses the FRED® API but is not endorsed or certified by the Federal Reserve Bank of St. Louis.

Virtual TourSave FavoriteSchedule TourAsk A QuestionMore Details

39 Timber Shore Drive Conway NH 03813

Conway, NH39 Timber Shore Drive

Price$509,000

Est. Mortgage: $/month

Pending

MLS Number 5092841

  • Residential Single Family
  • Full Bath 2
  • Construction Existing
  • Bedrooms 3
  • Bathroom 2

Welcome to Timber Shore Drive in the River's Edge Association. This beautifully maintained home offers a comfortable and inviting layout designed for both everyday living and entertaining. With an open gathering space, modern finishes, and a peaceful wooded setting, it provides the perfect balance of convenience and privacy. The kitchen serves as the heart of the home, featuring granite countertops, a spacious center island, stainless steel appliances, and ample cabinet space. Luxury vinyl plank flooring extends throughout the main living areas, enhancing the home's clean, move-in-ready appeal. The open-concept kitchen, dining, and living area creates a bright and welcoming space where everyone can gather comfortably. A gas fireplace serves as a cozy focal point, adding warmth and ambiance throughout the year. The first floor features a spacious primary bedroom and full bath, while upstairs you'll find two additional bedrooms and another full bathroom, offering flexible space for family, guests, or a home office. Thoughtfully designed and easy to enjoy, the layout provides just the right mix of openness and privacy. Outside, enjoy a covered front porch that's perfect for morning coffee, while the large rear deck overlooks the private 1.2-acre wooded lot, offering an ideal space for relaxing, dining outdoors, or entertaining friends and family. Just a short distance from the association beach on the Saco River and minutes from all that North Conway has to offer, including shopping, dining, skiing, hiking, and year-round recreation. This home is ideally situated for enjoying the best of the Mount Washington Valley and the White Mountains!

Listed by Jennifer McPherson of Pinkham Real Estate

$
$
%
$/month over payments
Federal 30-year interest rate: 6.43% last updated on Jul 2, 2026
* All Figures are estimates. Check with your bank or proposed mortgage company for actual interest rates.
This product uses the FRED® API but is not endorsed or certified by the Federal Reserve Bank of St. Louis.

Virtual TourSave FavoriteSchedule TourAsk A QuestionMore Details

686 Old Candia Road Candia NH 03034

Candia, NH686 Old Candia Road

Price$507,000

Est. Mortgage: $/month

Pending

MLS Number 5086123

  • Residential Single Family
  • Full Bath 1
  • Address 686 Old Candia Road
  • Construction Existing
  • Bedrooms 3

SWEET! This move-in ready home is exactly what you've been searching for-comfortable, updated living all on one floor. Enjoy lustrous hardwood floors throughout, a stylish kitchen with granite counters, stainless appliances, and luxury vinyl plank flooring. The layout includes a two-room primary suite, two additional bedrooms, and an updated full bath. Need storage? The expansive walk-up attic offers exceptional space. The versatile lower level provides room for a workshop, exercise area, or even more storage. Large 25' x 16' deck with HOT TUB for outdoor enjoyment. Detached 1 car garage. Set on a large, private lot, the property offers a peaceful country feel with endless possibilities for outdoor enjoyment. Nearby walking trails at Tower Hill Pond and Clark Lake add to your recreation options. Students attend renowned Pinkerton Academy. Conveniently located just off Route 101 at Exit 2 with easy access to Route 93. Additional highlights include a recent 4.5 BEDROOM SEPTIC READY FOR IN-LAW/ACCESSORY APARTMENT and a top-of-the-line BUDERUS boiler.

Listed by Marge Badois of Keller Williams Realty Metro-Londonderry

$
$
%
$/month over payments
Federal 30-year interest rate: 6.43% last updated on Jul 2, 2026
* All Figures are estimates. Check with your bank or proposed mortgage company for actual interest rates.
This product uses the FRED® API but is not endorsed or certified by the Federal Reserve Bank of St. Louis.

Virtual TourSave FavoriteSchedule TourAsk A QuestionMore Details

9 Whitehall Terrace Hooksett NH 03106-1842

Hooksett, NH9 Whitehall Terrace

Price$505,000

Est. Mortgage: $/month

Pending

MLS Number 5084245

  • Residential Single Family
  • Full Bath 1
  • Address 9 Whitehall Terrace
  • Construction Existing
  • Bedrooms 3

Welcome home to this beautifully maintained 3-bedroom, 1.5-bathroom raised ranch, perfectly situated in a quiet Hooksett neighborhood. Step inside to find a bright and inviting living space featuring a stunning wood-burning fireplace-the perfect centerpiece for chilly evenings. For those looking for high-efficiency heating options, the home also boasts a pellet stove, providing a consistent, cozy warmth throughout the winter months. The layout flows seamlessly into the dining and kitchen areas, which have been refreshed with a long list of recent updates, ensuring you can move in and start enjoying your new home from day one. Three comfortable bedrooms offer plenty of space for a growing family or a dedicated home office. The primary suite and guest rooms are serviced by a well-appointed full bath and a convenient half-bath. One of the true gems of this property is the expansive, flat backyard. This yard is a dream for hosting summer BBQs, setting up a playset, or starting that garden you've always wanted. It is a true private oasis for kids and pets to run freely.

Listed by Lucas Leo of LM Investments

$
$
%
$/month over payments
Federal 30-year interest rate: 6.43% last updated on Jul 2, 2026
* All Figures are estimates. Check with your bank or proposed mortgage company for actual interest rates.
This product uses the FRED® API but is not endorsed or certified by the Federal Reserve Bank of St. Louis.

Save FavoriteSchedule TourAsk A QuestionMore Details

1 Newell Drive Derry NH 03038

Derry, NH1 Newell Drive

Price$505,000

Est. Mortgage: $/month

Pending

MLS Number 5092404

  • Residential Single Family
  • Full Bath 1
  • Address 1 Newell Drive
  • Construction Existing
  • Bedrooms 3

Welcome to this well-maintained 3-bedroom ranch nestled in a desirable East Derry neighborhood! This inviting home offers a warm and welcoming layout with beautiful hardwood floors throughout much of the main living area and plenty of kitchen counter space for everyday cooking and entertaining. Downstairs, you'll find a partially finished room that's perfect for a home office, playroom, workout space, or hobby room, along with additional storage and workshop space. ** Offer deadline Tuesday 6/9 5pm** Step outside and enjoy a beautiful yard offering privacy, room to play, garden, entertain, or simply relax and enjoy the outdoors. Located just minutes from I-93, shopping, restaurants, walking trails, parks, and all that Derry has to offer, this home provides easy access to everyday amenities while still enjoying the feel of a peaceful neighborhood. Combining neighborhood charm, commuter convenience, and outdoor space to enjoy, this East Derry property is one you won't want to miss. Open House Saturday 11-1!

Listed by Julie Maldonado of Century 21 North East

$
$
%
$/month over payments
Federal 30-year interest rate: 6.43% last updated on Jul 2, 2026
* All Figures are estimates. Check with your bank or proposed mortgage company for actual interest rates.
This product uses the FRED® API but is not endorsed or certified by the Federal Reserve Bank of St. Louis.

Save FavoriteSchedule TourAsk A QuestionMore Details

3690 Province Lake Road Wakefield NH 03830
Active With Contract

MLS Number 5092881

  • Residential Single Family
  • Full Bath 2
  • Construction Existing
  • Bedrooms 3
  • Bathroom 2

**3 Bed, 2 Bath Home in Low-Tax Wakefield, NH - Outdoor Recreation at Your Doorstep!** Welcome to this beautiful 3-bedroom, 2-bath home located in desirable low-tax Wakefield, New Hampshire. Perfectly situated near seven lakes and surrounded by year-round outdoor recreation, this property offers the ideal blend of comfort, convenience, and adventure. Step inside to an inviting open-concept layout featuring a spacious kitchen and living area, perfect for entertaining family and friends. The home's thoughtful design creates a bright and welcoming atmosphere throughout. The full unfinished basement provides endless possibilities for future expansion, whether you're looking to add additional living space, a home gym, workshop, or recreation room. A walk-out basement offers easy access to the backyard and adds even more potential. Enjoy your morning coffee or evening gatherings on the rear deck overlooking the property. Outdoor enthusiasts will love the direct access to ATV trails located right behind the home, making it easy to explore the area's natural beauty. Conveniently located near the White Mountains, multiple lakes, boating, fishing, hiking, skiing, snowmobiling, and countless recreational opportunities, this property is ideal as a primary residence, vacation home, or investment property. Don't miss this opportunity to own a home in one of New Hampshire's most sought-after areas!

Listed by Sarah Garland of Century 21 NE Group

$
$
%
$/month over payments
Federal 30-year interest rate: 6.43% last updated on Jul 2, 2026
* All Figures are estimates. Check with your bank or proposed mortgage company for actual interest rates.
This product uses the FRED® API but is not endorsed or certified by the Federal Reserve Bank of St. Louis.

Virtual TourSave FavoriteSchedule TourAsk A QuestionMore Details
633 Beauty Hill Road Barnstead NH 03218

Barnstead, NH633 Beauty Hill Road

Price$505,000

Est. Mortgage: $/month

MLS Number 5095860

  • Residential Single Family
  • Full Bath 1
  • Address 633 Beauty Hill Road
  • Construction Existing
  • Bedrooms 3

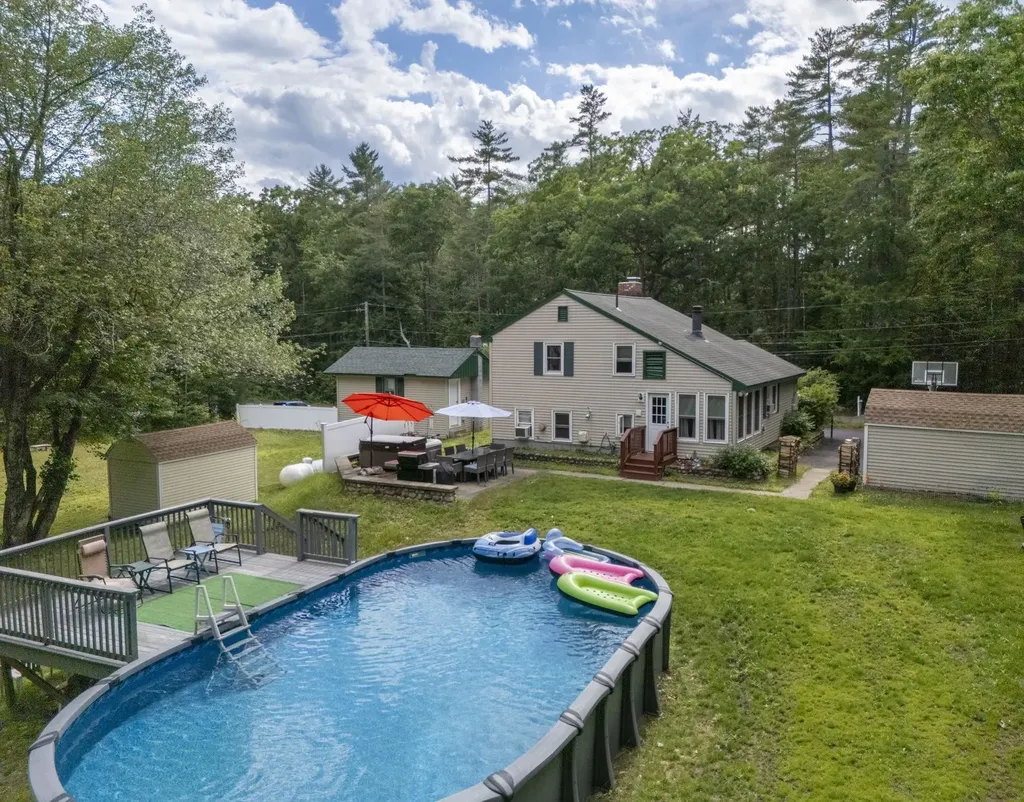
Enjoy the best of country living in this contemporary cape set on 2 private acres. Relax on the covered farmer's porch or entertain on the expansive lighted deck, perfect for cookouts and outdoor dining. The open yard offers plenty of room for recreation, gardening or a campfire, including brand new septic installed in may 2026. Oversized two-car garage provides ample space for vehicles, storage , lift or even a workshop with direct access to the daylight lit unfinished basement. The location benefits nearby disc golf course and a trout-stocked 42-acre pond. Does that feel like a vacation? This is worth investigating! Where blend of privacy, adventure and everyday comfort is achievable.

Listed by Paul Mausteller of RE/MAX Shoreline

$
$
%
$/month over payments
Federal 30-year interest rate: 6.43% last updated on Jul 2, 2026
* All Figures are estimates. Check with your bank or proposed mortgage company for actual interest rates.
This product uses the FRED® API but is not endorsed or certified by the Federal Reserve Bank of St. Louis.

Virtual TourSave FavoriteSchedule TourAsk A QuestionMore Details
83 Main Street Sandown NH 03873

Sandown, NH83 Main Street

Price$504,900

Est. Mortgage: $/month

Active With Contract

MLS Number 5093869

  • Residential Single Family
  • Full Bath 1
  • Address 83 Main Street
  • Construction Existing
  • Bedrooms 3

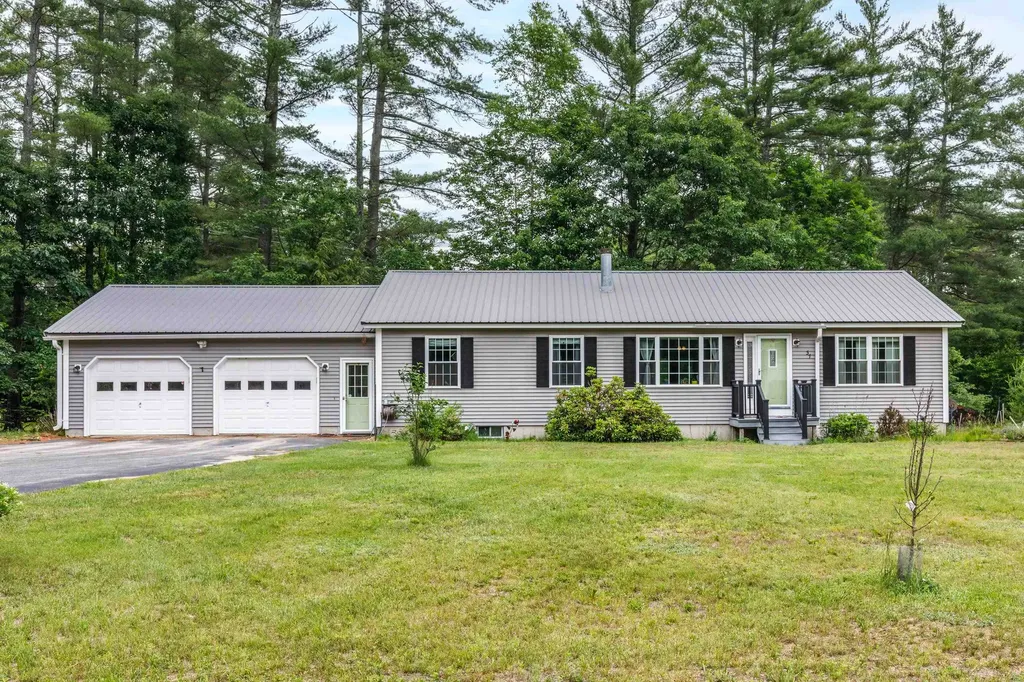
Another price improvement! Sellers are relocating and have adjusted the price to encourage a timely sale. Full of charm and warmth, a true log cabin living! Nestled on 1.36 private acres in a peaceful country setting, this beautifully maintained 3-bedroom, 2-bathroom home offers the perfect blend of rustic character and everyday comfort. Built in 1989, the home features soaring cathedral ceilings, exposed wood throughout, wood flooring and a spacious upstairs hall overlooking the main living area. The inviting living room is anchored by a pellet stove, creating a cozy atmosphere year-round. The finished lower level provides valuable additional living space, ideal for a family room, home office, gym or guest accommodations. Outside, enjoy the tranquility of nature from the front porch or rear deck, surrounded by mature trees and natural beauty. Open Houses Sat 11-1 and Sun 11-1

Listed by Janine Sawyer-Standley of KSRJ Signature Realty Group

$
$
%
$/month over payments
Federal 30-year interest rate: 6.43% last updated on Jul 2, 2026
* All Figures are estimates. Check with your bank or proposed mortgage company for actual interest rates.
This product uses the FRED® API but is not endorsed or certified by the Federal Reserve Bank of St. Louis.

Virtual TourSave FavoriteSchedule TourAsk A QuestionMore Details
88 Happy Valley Road Woodstock VT 05091

Woodstock, VT88 Happy Valley Road

Price$502,000

Est. Mortgage: $/month

Active With Contract

MLS Number 5085202

  • Residential Single Family
  • Full Bath 2
  • Village Taftsville
  • Address 88 Happy Valley Road
  • Construction Existing

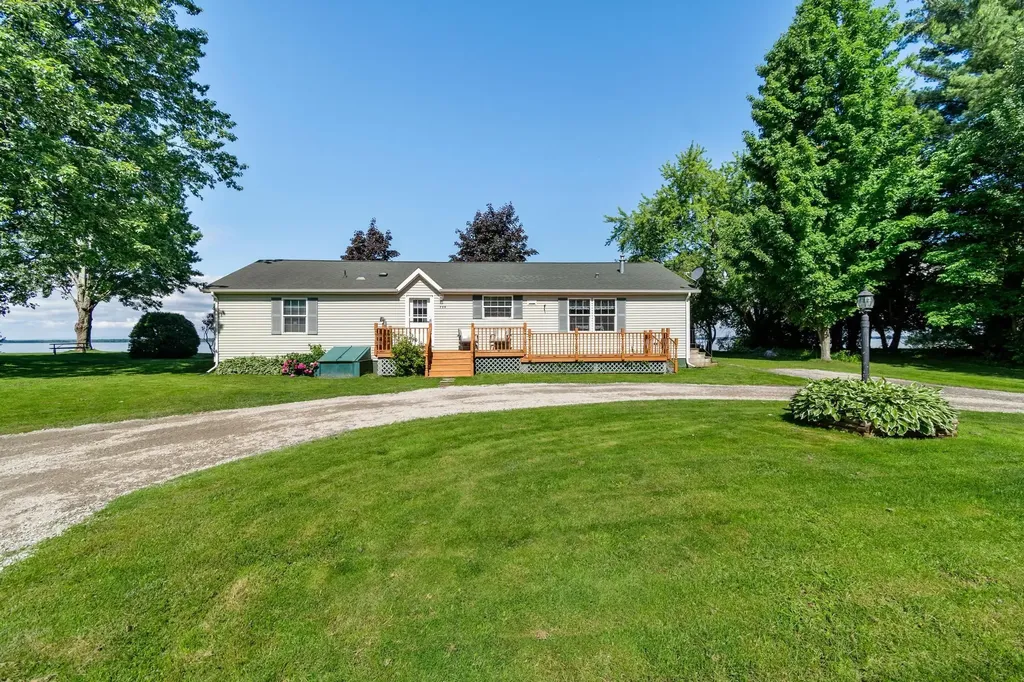
Step into a rare offering where timeless New England charm meets contemporary comfort. Originally built in 1846 and thoughtfully reimagined, this exceptional Taftsville, Vermont residence is set along Happy Valley Brook, creating a private sanctuary defined by peace, beauty, and understated elegance. Historic character is beautifully complemented by carefully curated upgrades, including energy-efficient heat pumps, enhanced electrical systems, basement insulation, and newer windows-ensuring comfort and efficiency in every season. Recent capital improvements, such as updated siding, a newer drilled well, and new oil and propane tanks, underscore the home's turnkey reliability, while generator-ready capability provides an added layer of confidence. Enjoy a kitchen built for making memories anchored by a newly installed and sleek granite island perfect for connection and celebration. Outdoors, the revitalized grounds invite both quiet relaxation and effortless entertaining, all framed by the natural splendor of this picturesque village setting. Positioned on coveted Happy Valley Road, the property offers a lifestyle as desirable as the home itself-where morning strolls and evening bike rides become part of your daily rhythm. Just minutes from the boutiques, dining, and charm of Woodstock, as well as convenient access to Interstate 89, this location perfectly balances a charming, village-like setting with accessibility. Imagine summer evenings spent beside the gently flowing stream, gathered around a glowing fire under the stars-an experience that captures the very essence of elevated Vermont living.

Listed by Julie Davis of KW Vermont Woodstock

$
$
%
$/month over payments
Federal 30-year interest rate: 6.43% last updated on Jul 2, 2026
* All Figures are estimates. Check with your bank or proposed mortgage company for actual interest rates.
This product uses the FRED® API but is not endorsed or certified by the Federal Reserve Bank of St. Louis.

Virtual TourSave FavoriteSchedule TourAsk A QuestionMore Details

789 Hammond Hill Road West Windsor VT 05089
Pending

MLS Number 5076043

  • Residential Single Family
  • Full Bath 3
  • Construction Existing
  • Bedrooms 3
  • Bathroom 3

"The Hideaway House - A Private Sanctuary”: This light-filled contemporary retreat located high on a hill in fashionable West Windsor is the quintessential "Goldilocks" Vermont property. It offers a private woodland sanctuary where quiet tranquility and architectural highlights meet. Tucked into a secluded 5.52-acre wooded bowl and set back over 200 ft. from the road, this tasteful 3BR/3BA home with attached 2-car garage is a personal refuge with ultimate forest immersion situated just minutes from Mt. Ascutney's world-class trails. Boasting high-end architectural features-including original wood finishes, fir/oak flooring, and three fireplaces, this home's sun-drenched interiors possess soaring cathedral ceilings and a plethora of windows that pull the forest scenery into every room. Each bedroom is a private suite with an en-suite bath. The property is ideal for an idyllic remote work lifestyle powered by high-speed fiber optic Internet. The topography is primed for a lifestyle transformation. The gently sloping lot is perfectly graded for a future multi-tiered deck or cascading entertainment area flowing seamlessly from the living room or kitchen. Imagine your private woodland backdrop as the focal point for picturesque summer hosting. Located on a scenic "private carriage road," this Vermont gem is secluded enough for total serenity, but also conveniently near the culture of Hanover and Woodstock. High-speed, high-altitude, and high-end privacy... at a moderate price.

Listed by Ross Doody of Century 21 Highview Realty

$
$
%
$/month over payments
Federal 30-year interest rate: 6.43% last updated on Jul 2, 2026
* All Figures are estimates. Check with your bank or proposed mortgage company for actual interest rates.
This product uses the FRED® API but is not endorsed or certified by the Federal Reserve Bank of St. Louis.

Save FavoriteSchedule TourAsk A QuestionMore Details

225B Belvedere Road Gilsum NH 03448
Pending

MLS Number 5055623

  • Residential Single Family
  • Full Bath 1
  • Address 225B Belvedere Road
  • Construction Existing
  • Bedrooms 3

Imagine waking up in your beautifully crafted country home, just 5 minutes from the Keene line. The heart of the home-a freshly updated kitchen-offers the perfect place to sip your morning coffee as the sun streams in. Every room reflects quality construction and careful upkeep, making it truly move-in ready. You will enjoy 2 beautiful decks for entertaining, as well as a beautiful yard perfect for family time or whatever your hearts desire is! Located you're minutes from scenic walking and ATV trails, where you can enjoy the changing seasons right in your backyard. Here, peaceful country living blends effortlessly with the convenience of being close to town.

Listed by Linda Hitchcock of BHG Masiello Keene

$
$
%
$/month over payments
Federal 30-year interest rate: 6.43% last updated on Jul 2, 2026
* All Figures are estimates. Check with your bank or proposed mortgage company for actual interest rates.
This product uses the FRED® API but is not endorsed or certified by the Federal Reserve Bank of St. Louis.

Virtual TourSave FavoriteSchedule TourAsk A QuestionMore Details

69 Chestnut Hill Road Rochester NH 03867

Rochester, NH69 Chestnut Hill Road

Price$500,000

Est. Mortgage: $/month

MLS Number 5083694

  • Residential Single Family
  • Full Bath 1
  • Construction Existing
  • Bedrooms 4
  • Bathroom 2

Welcome to 69 Chestnut Hill Road in Rochester! This home is set on a spacious, level lot and features a detached ADU (Accessory Dwelling Unit), which provides exceptional flexibility for multi-generational living, a high-end home office, or potential rental income. This ADU is fully self-contained, featuring its own kitchen with light oak cabinetry, white appliances, and a full bathroom. Inside the main residence, you'll find an inviting interior that seamlessly blends rustic charm with modern updates. The kitchen boasts deep espresso cabinetry, stainless steel appliances, and a stylish tiled backsplash. It opens directly into a character-filled dining space defined by stunning whitewashed brick accent walls, exposed ceiling beams, and industrial-inspired lighting. The home's flexible floor plan includes three comfortable bedrooms. For added convenience, the main-floor bathroom serves as a laundry room. Outdoor living is equally impressive at this Rochester gem. Enjoy the fresh air in the private screened-in porch or host evening gatherings on the covered deck. The expansive backyard is a haven for play and relaxation, complete with a playground area and a dedicated storage shed. This move-in-ready property offers unparalleled versatility and style in a desirable location!

Listed by The Zoeller Group of KW Coastal and Lakes & Mountains Realty/Rochester

$
$
%
$/month over payments
Federal 30-year interest rate: 6.43% last updated on Jul 2, 2026
* All Figures are estimates. Check with your bank or proposed mortgage company for actual interest rates.
This product uses the FRED® API but is not endorsed or certified by the Federal Reserve Bank of St. Louis.

Virtual TourSave FavoriteSchedule TourAsk A QuestionMore Details

Broker Reciprocity 

Copyright 2026 PrimeMLS, Inc. All rights reserved. This information is deemed reliable, but not guaranteed. The data relating to real estate displayed on this display comes in part from the IDX Program of PrimeMLS. The information being provided is for consumers’ personal, non-commercial use and may not be used for any purpose other than to identify prospective properties consumers may be interested in purchasing. Data last updated July 8, 2026 9:25 AM UTC
