
SIGN UP or LOG IN 's Account

Log in to see your saved listings or edit your searches:

No account? Sign up now to save searches, listings, and get tailored listing notifications. It's free, opt-out anytime.

Find Your New Home

Sign Up Today!

Get fresh listings via email, save your favorite listings, match with similar properties, and unlock additional property info.

Create Your Account

Do not fill in this field:

Already have an account? Log in

and narrow your search. If you have fewer than 200 results, you can save your search.

Alburgh VT Single Family Real Estate

r=4897-4908
88 Happy Valley Road Woodstock VT 05091

Woodstock, VT88 Happy Valley Road

Price$502,000

Est. Mortgage: $/month

Active With Contract

MLS Number 5085202

  • Residential Single Family
  • Full Bath 2
  • Village Taftsville
  • Address 88 Happy Valley Road
  • Construction Existing

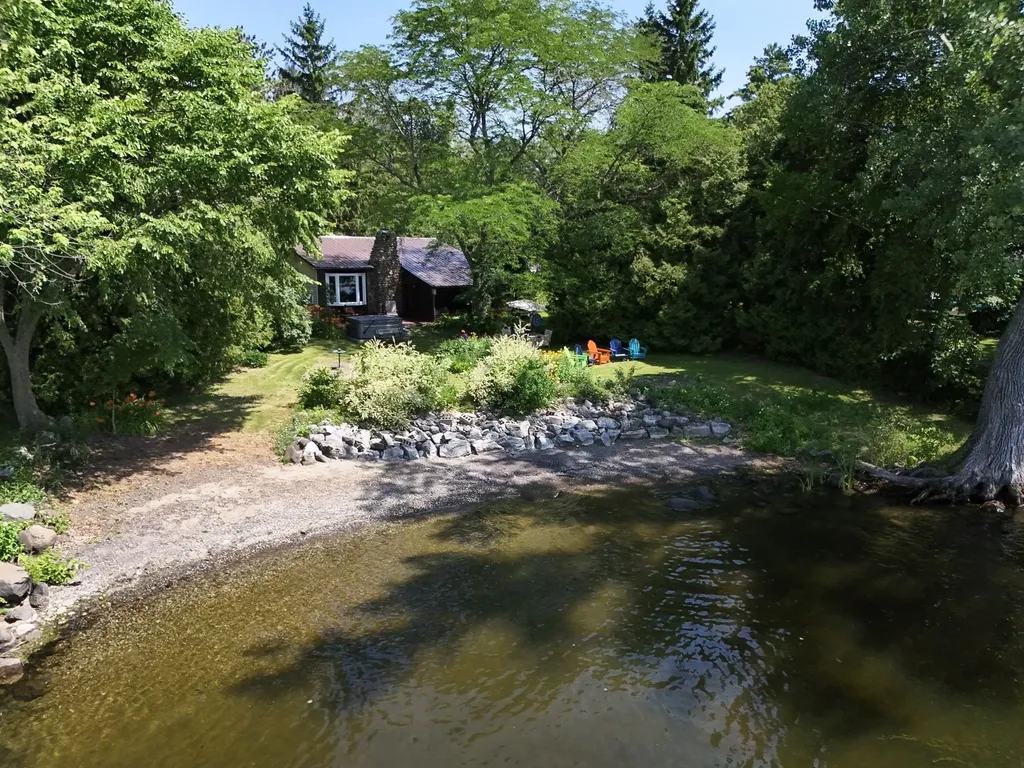
Step into a rare offering where timeless New England charm meets contemporary comfort. Originally built in 1846 and thoughtfully reimagined, this exceptional Taftsville, Vermont residence is set along Happy Valley Brook, creating a private sanctuary defined by peace, beauty, and understated elegance. Historic character is beautifully complemented by carefully curated upgrades, including energy-efficient heat pumps, enhanced electrical systems, basement insulation, and newer windows-ensuring comfort and efficiency in every season. Recent capital improvements, such as updated siding, a newer drilled well, and new oil and propane tanks, underscore the home's turnkey reliability, while generator-ready capability provides an added layer of confidence. Enjoy a kitchen built for making memories anchored by a newly installed and sleek granite island perfect for connection and celebration. Outdoors, the revitalized grounds invite both quiet relaxation and effortless entertaining, all framed by the natural splendor of this picturesque village setting. Positioned on coveted Happy Valley Road, the property offers a lifestyle as desirable as the home itself-where morning strolls and evening bike rides become part of your daily rhythm. Just minutes from the boutiques, dining, and charm of Woodstock, as well as convenient access to Interstate 89, this location perfectly balances a charming, village-like setting with accessibility. Imagine summer evenings spent beside the gently flowing stream, gathered around a glowing fire under the stars-an experience that captures the very essence of elevated Vermont living.

Listed by Julie Davis of KW Vermont Woodstock

$
$
%
$/month over payments
Federal 30-year interest rate: 6.43% last updated on Jul 2, 2026
* All Figures are estimates. Check with your bank or proposed mortgage company for actual interest rates.
This product uses the FRED® API but is not endorsed or certified by the Federal Reserve Bank of St. Louis.

Virtual TourSave FavoriteSchedule TourAsk A QuestionMore Details

789 Hammond Hill Road West Windsor VT 05089
Pending

MLS Number 5076043

  • Residential Single Family
  • Full Bath 3
  • Construction Existing
  • Bedrooms 3
  • Bathroom 3

"The Hideaway House - A Private Sanctuary”: This light-filled contemporary retreat located high on a hill in fashionable West Windsor is the quintessential "Goldilocks" Vermont property. It offers a private woodland sanctuary where quiet tranquility and architectural highlights meet. Tucked into a secluded 5.52-acre wooded bowl and set back over 200 ft. from the road, this tasteful 3BR/3BA home with attached 2-car garage is a personal refuge with ultimate forest immersion situated just minutes from Mt. Ascutney's world-class trails. Boasting high-end architectural features-including original wood finishes, fir/oak flooring, and three fireplaces, this home's sun-drenched interiors possess soaring cathedral ceilings and a plethora of windows that pull the forest scenery into every room. Each bedroom is a private suite with an en-suite bath. The property is ideal for an idyllic remote work lifestyle powered by high-speed fiber optic Internet. The topography is primed for a lifestyle transformation. The gently sloping lot is perfectly graded for a future multi-tiered deck or cascading entertainment area flowing seamlessly from the living room or kitchen. Imagine your private woodland backdrop as the focal point for picturesque summer hosting. Located on a scenic "private carriage road," this Vermont gem is secluded enough for total serenity, but also conveniently near the culture of Hanover and Woodstock. High-speed, high-altitude, and high-end privacy... at a moderate price.

Listed by Ross Doody of Century 21 Highview Realty

$
$
%
$/month over payments
Federal 30-year interest rate: 6.43% last updated on Jul 2, 2026
* All Figures are estimates. Check with your bank or proposed mortgage company for actual interest rates.
This product uses the FRED® API but is not endorsed or certified by the Federal Reserve Bank of St. Louis.

Save FavoriteSchedule TourAsk A QuestionMore Details

225B Belvedere Road Gilsum NH 03448
Pending

MLS Number 5055623

  • Residential Single Family
  • Full Bath 1
  • Address 225B Belvedere Road
  • Construction Existing
  • Bedrooms 3

Imagine waking up in your beautifully crafted country home, just 5 minutes from the Keene line. The heart of the home-a freshly updated kitchen-offers the perfect place to sip your morning coffee as the sun streams in. Every room reflects quality construction and careful upkeep, making it truly move-in ready. You will enjoy 2 beautiful decks for entertaining, as well as a beautiful yard perfect for family time or whatever your hearts desire is! Located you're minutes from scenic walking and ATV trails, where you can enjoy the changing seasons right in your backyard. Here, peaceful country living blends effortlessly with the convenience of being close to town.

Listed by Linda Hitchcock of BHG Masiello Keene

$
$
%
$/month over payments
Federal 30-year interest rate: 6.43% last updated on Jul 2, 2026
* All Figures are estimates. Check with your bank or proposed mortgage company for actual interest rates.
This product uses the FRED® API but is not endorsed or certified by the Federal Reserve Bank of St. Louis.

Virtual TourSave FavoriteSchedule TourAsk A QuestionMore Details

69 Chestnut Hill Road Rochester NH 03867

Rochester, NH69 Chestnut Hill Road

Price$500,000

Est. Mortgage: $/month

MLS Number 5083694

  • Residential Single Family
  • Full Bath 1
  • Construction Existing
  • Bedrooms 4
  • Bathroom 2

Welcome to 69 Chestnut Hill Road in Rochester! This home is set on a spacious, level lot and features a detached ADU (Accessory Dwelling Unit), which provides exceptional flexibility for multi-generational living, a high-end home office, or potential rental income. This ADU is fully self-contained, featuring its own kitchen with light oak cabinetry, white appliances, and a full bathroom. Inside the main residence, you'll find an inviting interior that seamlessly blends rustic charm with modern updates. The kitchen boasts deep espresso cabinetry, stainless steel appliances, and a stylish tiled backsplash. It opens directly into a character-filled dining space defined by stunning whitewashed brick accent walls, exposed ceiling beams, and industrial-inspired lighting. The home's flexible floor plan includes three comfortable bedrooms. For added convenience, the main-floor bathroom serves as a laundry room. Outdoor living is equally impressive at this Rochester gem. Enjoy the fresh air in the private screened-in porch or host evening gatherings on the covered deck. The expansive backyard is a haven for play and relaxation, complete with a playground area and a dedicated storage shed. This move-in-ready property offers unparalleled versatility and style in a desirable location!

Listed by The Zoeller Group of KW Coastal and Lakes & Mountains Realty/Rochester

$
$
%
$/month over payments
Federal 30-year interest rate: 6.43% last updated on Jul 2, 2026
* All Figures are estimates. Check with your bank or proposed mortgage company for actual interest rates.
This product uses the FRED® API but is not endorsed or certified by the Federal Reserve Bank of St. Louis.

Virtual TourSave FavoriteSchedule TourAsk A QuestionMore Details

137 Grand Avenue Manchester NH 03109

Manchester, NH137 Grand Avenue

Price$500,000

Est. Mortgage: $/month

Active With Contract

MLS Number 5091994

  • Residential Single Family
  • Full Bath 2
  • Address 137 Grand Avenue
  • Construction Existing
  • Bedrooms 4

With endless flexibility, abundant living space, and a first-floor bedroom, this well-maintained home is a must-see! Offering excellent potential for an in-law setup, multigenerational living, or whatever best suits your needs, the possibilities are endless. The modern kitchen features updated cabinetry and is perfectly positioned between a spacious dining room-ideal for hosting holidays and gatherings-and one of two possible living areas. This inviting living room is flooded with natural light and features updated flooring. Just beyond, you'll find a bonus three-season porch, perfect for game nights, entertaining, or simply relaxing. On the opposite side of the first floor, you'll find a generously sized bedroom complete with an oversized closet. Rounding out the main level is a potential second living room or an additional first-floor bedroom featuring another oversized cedar closet. Upstairs offers even more flexibility with the potential for a second kitchen, complete with existing stove hookups. The electrical panels are already separated between the first and second floors, providing additional possibilities for future use. Two oversized bedrooms filled with natural light complete the upper level. The basement includes laundry, immense storage space, and a bonus fireplace that has not been used by the current owners. A two-car attached garage is a New England necessity, while the smaller, easy-to-maintain driveway adds convenience. Outside, enjoy the peace and quiet of a suburban neighborhood while remaining just minutes from major highways, hospitals, shopping, dining, and Derryfield Country Club. The spectacular backyard is a true retreat-expansive, sunny, and versatile-lawn space for kids'/adult games and play, space to create raised garden beds or a pollinator-friendly corner, and an inviting area for grilling, al fresco dining, and summer cookouts.

Listed by Robert Sweeney of Keller Williams Realty-Metropolitan

$
$
%
$/month over payments
Federal 30-year interest rate: 6.43% last updated on Jul 2, 2026
* All Figures are estimates. Check with your bank or proposed mortgage company for actual interest rates.
This product uses the FRED® API but is not endorsed or certified by the Federal Reserve Bank of St. Louis.

Virtual TourSave FavoriteSchedule TourAsk A QuestionMore Details

121 Terrace Road Franklin NH 03235

Franklin, NH121 Terrace Road

Price$500,000

Est. Mortgage: $/month

Active With Contract

MLS Number 5091344

  • Residential Single Family
  • Full Bath 1
  • Address 121 Terrace Road
  • Construction Existing
  • Bedrooms 4

Welcome to your private sanctuary and flexible workspace, tucked near the end of a peaceful, dead-end road yet within walking distance to downtown. This bright, cheerful 4-bedroom, 3-bathroom home blends modern luxury with everyday functionality, offering ultimate peace of mind. Step inside to find a stunning kitchen, completely renovated with contemporary finishes, unique live-edge wood shelves, and premium appliances, including a brand-new Bosch dishwasher, a new Wi-Fi-enabled flat-top range, and a sleek stainless steel refrigerator. The main living spaces are exceptionally bright, open, and filled with a welcoming, cheerful energy. Four comfortable, well-proportioned bedrooms ensure everyone has a private retreat, complemented by three beautifully refreshed baths that offer modern finishes and ultimate convenience. Downstairs, the basement "game" room serves as the ultimate lower-level hangout spot for movie nights, hobbies, or a casual recreation zone. The property shines outdoors with a private oasis featuring a large back deck and patio that are perfect for outdoor dining, hosting barbecues, and lounging. Unwind by the firepit, and take advantage of a highly functional outdoor sink that is ideal for gardening or meal prep, all within a fully secured, deeply private fenced backyard, great for dogs. Beyond a spectacular residence, this property holds premier business potential. Permitted for a small business, it allows you to skip commercial rent and operate straight from home. The versatile layout offers an ideal setup for a serene yoga studio, a sunlit photography space, or a quiet professional office with its own distinct footprint.

Listed by Tina Heaney of Keller Williams Realty Metro-Concord

$
$
%
$/month over payments
Federal 30-year interest rate: 6.43% last updated on Jul 2, 2026
* All Figures are estimates. Check with your bank or proposed mortgage company for actual interest rates.
This product uses the FRED® API but is not endorsed or certified by the Federal Reserve Bank of St. Louis.

Virtual TourSave FavoriteSchedule TourAsk A QuestionMore Details

40 Stark Street Nashua NH 03064

Nashua, NH40 Stark Street

Price$500,000

Est. Mortgage: $/month

Pending

MLS Number 5094242

  • Residential Single Family
  • Address 40 Stark Street
  • Construction Existing
  • Bedrooms 3
  • Bathroom 2

Welcome Home!!! Here is a fantastic opportunity to buy a home in the highly sought after North End of Nashua. Nestled in a wonderful neighborhood that's convenient to shopping, schools and the Historic Holman Stadium, this Dutch Colonial has been loved by the same owners for 40 years. As you open the front door, you'll be greeted by warm wood features and a practical layout. The front to back living room is centered on a gas fireplace and a beautiful Gumwood mantel. Off of the living room is a lovely sunroom. Hardwood floors are throughout most of the home. The formal dining room receives an abundance of natural light. The kitchen has lots of original charm and a cute breakfast nook. Conveniently located off the kitchen is a half bath with a large closet used as a pantry. The three season porch between the house and garage has plentiful windows, a fresh coat of paint and two new storm doors. The primary bedroom is large enough if someone wanted to make it an ensuite. The walk-up attic provides plenty of storage along with the unfinished basement. So many possibilities to be creative here. The updated electrical, double-paned Renewal by Anderson windows, seven year old boiler and one year old roof enable the next owners to use their finances on the cosmetic touches they may want. Sellers would prefer closing the end of July.

Listed by Martha Daniels Holland of RE/MAX Innovative Properties

$
$
%
$/month over payments
Federal 30-year interest rate: 6.43% last updated on Jul 2, 2026
* All Figures are estimates. Check with your bank or proposed mortgage company for actual interest rates.
This product uses the FRED® API but is not endorsed or certified by the Federal Reserve Bank of St. Louis.

Save FavoriteSchedule TourAsk A QuestionMore Details
540 Fitzwilliam Road Richmond NH 03470

Richmond, NH540 Fitzwilliam Road

Price$500,000

Est. Mortgage: $/month

Pending

MLS Number 5093613

  • Residential Single Family
  • Full Bath 2
  • Address 540 Fitzwilliam Road
  • Construction Existing
  • Bedrooms 3

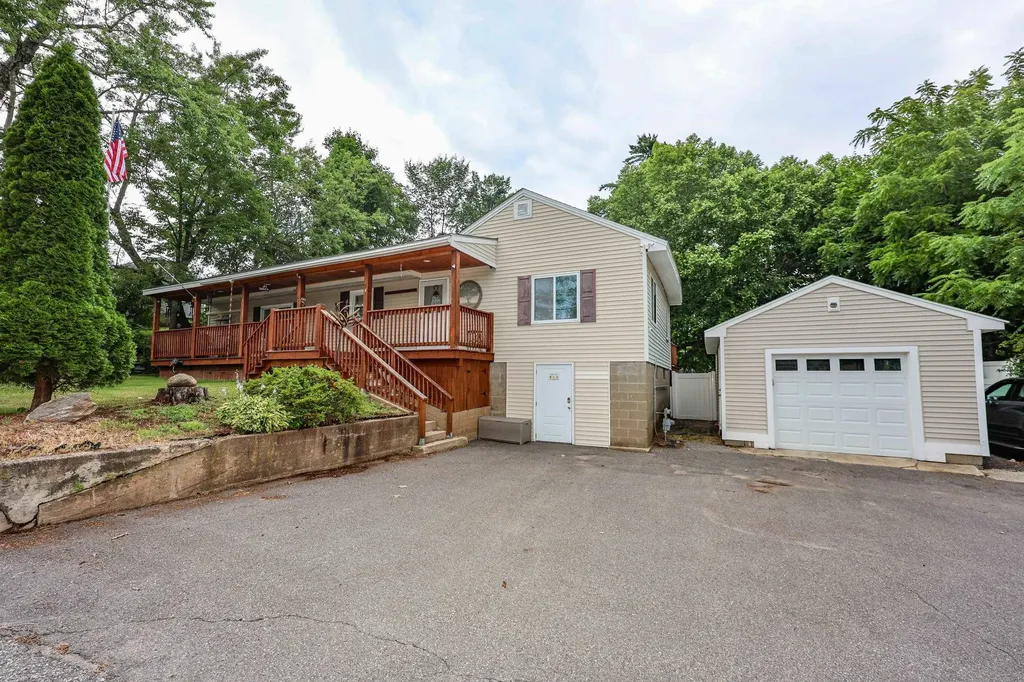
OPEN HOUSES CANCELLED Meet 540 Fitzwilliam Road, a private Richmond property surrounded by 28.5 acres of natural New Hampshire beauty. Offering 3 bedrooms, an office, a bonus/flex space room, and 2 full baths, this residence combines comfortable living with the peace and privacy so many are searching for. Whether you're looking for room to roam, space for hobbies, or simply a connection to nature, this property provides the perfect backdrop for your next chapter. Enjoy mornings from the oversized porch overlooking the landscape, explore the outdoors right from your doorstep, and take in the sights and sounds of country living. Recent Updates and ongoing care reflect pride in ownership throughout the property. Rich in character and opportunity, this is a place to put down roots and create a lifestyle you've been dreaming of.

Listed by Lauren Valentine of RE/MAX Synergy

$
$
%
$/month over payments
Federal 30-year interest rate: 6.43% last updated on Jul 2, 2026
* All Figures are estimates. Check with your bank or proposed mortgage company for actual interest rates.
This product uses the FRED® API but is not endorsed or certified by the Federal Reserve Bank of St. Louis.

Save FavoriteSchedule TourAsk A QuestionMore Details

239 Wells Street Manchester NH 03104

Manchester, NH239 Wells Street

Price$500,000

Est. Mortgage: $/month

Active With Contract

MLS Number 5088390

  • Residential Single Family
  • Full Bath 2
  • Address 239 Wells Street
  • Construction Existing
  • Bedrooms 3

CHARMING CAPE WITH A BACKYARD MADE FOR SUMMER MEMORIES! Tucked at the end of a tranquil street in a wonderfully convenient neighborhood close to highways, shopping, dining and the natural beauty of Lake Massabesic, this adorable home offers flexibility and outdoor enjoyment in every season. Set on an oversized lot dotted with colorful perennials and flowering trees, you'll instantly appreciate the curb appeal. Inside, neutral interiors and wood look vinyl flooring create a fresh and airy backdrop. Sunlight pours into the living room where a bay window frames pretty front yard views creating a perfect place to relax with guests or take in a favorite movie. A convenient peek-through counter connects the living room and kitchen so the cook can be part of the gathering. The eat-in kitchen features rich dark cabinetry, ample storage and views to the backyard and deck beyond. Picture morning coffee at the table as sunlight and birdsong filter in or dinner prep while guests mingle nearby and laughter drifts in from outside. Through the door, an outdoor oasis invites endless summer enjoyment. An expansive elevated deck sets the stage for grilling and memorable alfresco dining beneath the gazebo and evenings spent under the stars. On warm afternoons, cool off in the above-ground pool or lounge in the sun on the deck while others enjoy yard games on the generous lawn. When cooler weather arrives, the dining room will play host to memorable meals and cozy seasonal gatherings. A first floor bedroom offers flexibility for guests, an ideal office, or one-level living. Upstairs, two bright bedrooms with skylights create peaceful retreats. After a day exploring, paddling on the lake or enjoying nearby hiking and mountain bike trails, return to a home that feels welcoming and manageable. With ample basement storage, a fantastic location and versatile indoor and outdoor spaces, it's the perfect starter home, downsizing opportunity or forever residence. CREATE A LIFE YOU LOVE!

Listed by Fine Homes Group International and Nicole Quinn of Keller Williams Realty-Metropolitan

$
$
%
$/month over payments
Federal 30-year interest rate: 6.43% last updated on Jul 2, 2026
* All Figures are estimates. Check with your bank or proposed mortgage company for actual interest rates.
This product uses the FRED® API but is not endorsed or certified by the Federal Reserve Bank of St. Louis.

Virtual TourSave FavoriteSchedule TourAsk A QuestionMore Details

609 Alpine Drive Mount Holly VT 05758

Mount Holly, VT609 Alpine Drive

Price$500,000

Est. Mortgage: $/month

MLS Number 5074853

  • Residential Single Family
  • Full Bath 2
  • Address 609 Alpine Drive
  • Construction Existing
  • Bedrooms 3

Perfectly positioned for four-season enjoyment, this three-bedroom, two-bath single-family home in Mount Holly, Vermont offers an exceptional blend of location, comfort, and versatility. Just minutes from Jackson Gore at Okemo Mountain and the region's lakes, the property places you at the heart of Vermont's best winter and summer recreation, from skiing and riding to snowshoeing, snowmobiling, boating, and hiking. Located at the end of a quiet cul-de-sac, the home is part of a peaceful Mount Holly community ideal for morning strolls and dog walking. Inside, the layout provides comfortable living space for family and guests, while a proven rental history adds appeal for those seeking income potential. A newer septic system offers added peace of mind for future owners. In the warmer months, the spacious wrap-around deck becomes an extension of the living space-perfect for entertaining, grilling, or simply relaxing after a day on the mountain or at the lake. Whether you're searching for a primary residence, a Vermont getaway, or an investment property, this Mount Holly home delivers on the essentials: location, lifestyle, and year-round enjoyment. Visit the Okemo real estate community today. Taxes are based on current town assessment.

Listed by Katherine Burns of William Raveis Real Estate Vermont Properties

$
$
%
$/month over payments
Federal 30-year interest rate: 6.43% last updated on Jul 2, 2026
* All Figures are estimates. Check with your bank or proposed mortgage company for actual interest rates.
This product uses the FRED® API but is not endorsed or certified by the Federal Reserve Bank of St. Louis.

Save FavoriteSchedule TourAsk A QuestionMore Details

1138 Bethel Mountain Road Rochester VT 05767

MLS Number 5092355

  • Residential Single Family
  • Full Bath 2
  • Construction Existing
  • Bedrooms 3
  • Bathroom 3

Set on 4.7± acres along scenic Bethel Mountain Road, this mountain-view property offers the kind of Vermont experience that you're yearning for. With a swimming pond, expansive outdoor living spaces, detached three-car garage, and easy access to some of the state's best outdoor recreation, this is a home designed to be enjoyed in every season. The setting is exceptional. Long-range mountain views stretch across the landscape while the pond provides the perfect place to cool off on warm summer afternoons. Morning coffee comes with mountain views. Evenings end with sunsets, stars, and the quiet that only a country setting can provide. The land strikes a rare balance between open usable space and natural beauty. Inside, the home offers comfortable living with three bedrooms and three baths. Large windows fill the space with natural light while maintaining a strong connection to the surrounding landscape. Whether you're looking for a full-time residence or a four-season retreat, the home is designed for easy Vermont living. A standout feature is the solar array paired with Tesla battery storage. Beyond reducing energy costs, the system provides valuable backup power and peace of mind during New England weather events. Fiber-optic internet availability adds modern convenience to this rural setting. Location is another major draw. Rochester has quietly become one of Vermont's most sought-after small towns, offering excellent local restaurants, shops, a library, school, community events, and an authentic sense of place. Outdoor enthusiasts will immediately recognize the appeal. The Ridgeline Outdoor Collective trail network, Velomont Trail corridor, and thousands of acres of Green Mountain National Forest are all nearby, offering endless opportunities for hiking, mountain biking, trail running, fishing, hunting, snowshoeing, backcountry skiing, and exploring Vermont's famous Class IV roads.

Listed by William Brokhof of Vermont Backcountry Real Estate

$
$
%
$/month over payments
Federal 30-year interest rate: 6.43% last updated on Jul 2, 2026
* All Figures are estimates. Check with your bank or proposed mortgage company for actual interest rates.
This product uses the FRED® API but is not endorsed or certified by the Federal Reserve Bank of St. Louis.

Save FavoriteSchedule TourAsk A QuestionMore Details

33 Quaker Road New Durham NH 03855

New Durham, NH33 Quaker Road

Price$500,000

Est. Mortgage: $/month

Active With Contract

MLS Number 5094212

  • Residential Single Family
  • Full Bath 2
  • Address 33 Quaker Road
  • Construction Existing
  • Bedrooms 3

Nestled on nearly seven wooded acres, this inviting log-style Cape blends rustic charm with thoughtful updates & modern comfort. A covered front porch welcomes you inside, where soaring ceilings, exposed beams, rich woodwork, and natural light create a welcoming atmosphere. The open-concept living/dining/kitchen spaces are designed for everyday living and entertaining, featuring granite countertops, stainless appliances, a center island, hardwood flooring, and thought built-ins. A striking floor-to-ceiling brick hearth with wood stove insert anchors the living room, while the loft above adds architectural character and flexible living space. The versatile floor plan offers two main-level bedrooms and multiple gathering areas, while mini-splits provide added year-round comfort. Set privately upstairs, the primary bedroom is a spacious 14' x 26' retreat with a full bath. The walk-out lower level includes a finished 11' x 13' office or flex space, while the remaining unfinished area has potential for future expansion options. Outdoor living is equally impressive with a wraparound composite-deck porch, expansive screened porch, mature landscaping, perennial gardens, raised beds, and a wooded setting that attracts birds and wildlife. A charming live-edge shed provides additional storage, while a spring-fed stream running alongside the back driveway adds to the property's natural beauty. Seasonal ridge views, sugar maples, full fencing, and plenty of acreage to explore create a true connection to nature. Lovingly maintained over the years, recent improvements include exterior staining /painting, new well pump, and mini-split installation. Generator-ready electrical service adds practical convenience. Tucked into a country setting near snowmobile trails, lakes, and Seacoast destinations, this is a home where rustic charm, thoughtful updates, and a strong connection to nature come together beautifully. Showings begin 6/13 by appointment.

Listed by Amanda Plecinoga of Keller Williams Realty-Metropolitan

$
$
%
$/month over payments
Federal 30-year interest rate: 6.43% last updated on Jul 2, 2026
* All Figures are estimates. Check with your bank or proposed mortgage company for actual interest rates.
This product uses the FRED® API but is not endorsed or certified by the Federal Reserve Bank of St. Louis.

Save FavoriteSchedule TourAsk A QuestionMore Details

Broker Reciprocity 

Copyright 2026 PrimeMLS, Inc. All rights reserved. This information is deemed reliable, but not guaranteed. The data relating to real estate displayed on this display comes in part from the IDX Program of PrimeMLS. The information being provided is for consumers’ personal, non-commercial use and may not be used for any purpose other than to identify prospective properties consumers may be interested in purchasing. Data last updated July 8, 2026 10:38 AM UTC
