SIGN UP or LOG IN 's Account

Log in to see your saved listings or edit your searches:

No account? Sign up now to save searches, listings, and get tailored listing notifications. It's free, opt-out anytime.

Find Your New Home

Sign Up Today!

Get fresh listings via email, save your favorite listings, match with similar properties, and unlock additional property info.

Create Your Account

Do not fill in this field:

Already have an account? Log in

and narrow your search. If you have fewer than 200 results, you can save your search.

Alburgh VT Single Family Real Estate

r=4981-4992
10 Cross Street Hudson NH 03051

Hudson, NH10 Cross Street

Price$499,900

Est. Mortgage: $/month

Active With Contract

MLS Number 5091772

  • Residential Single Family
  • Full Bath 1
  • Address 10 Cross Street
  • Construction Existing
  • Bedrooms 3

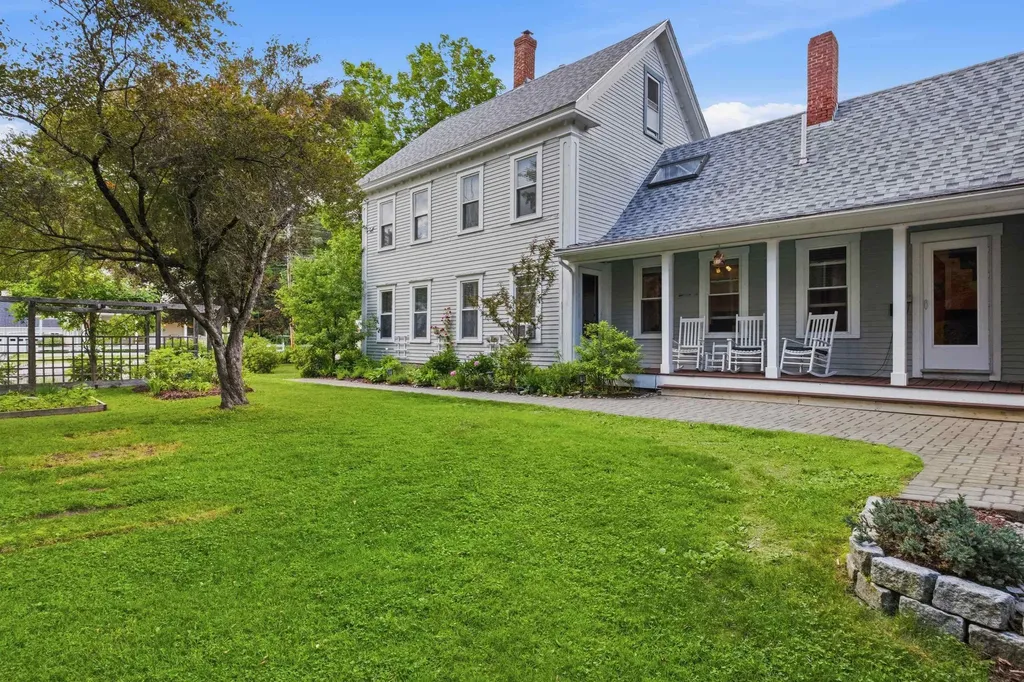
Beautifully maintained and move-in ready 3-bedroom, 2-bath Cape set on a level corner lot with a fully fenced backyard and fantastic indoor and outdoor living space! Recent updates include siding, windows, kitchen, and bath, offering modern comfort while maintaining the home's charm. Inside, you'll find a versatile layout featuring a welcoming breezeway/mudroom, dedicated office space, natural gas heat, and central air conditioning. The finished lower level adds valuable bonus space with a 3/4 bath, laundry area, and storage - ideal for a family room, guest area, gym, or work-from-home setup. Enjoy summer entertaining in the private backyard complete with a heated above-ground pool, gazebo, and three storage sheds. Conveniently located near highways, shopping, restaurants, and everyday amenities, this turnkey home is ready for its next chapter!

Listed by Anthony Piacenza of BHHS Verani Bedford

$
$
%
$/month over payments
Federal 30-year interest rate: 6.43% last updated on Jul 2, 2026
* All Figures are estimates. Check with your bank or proposed mortgage company for actual interest rates.
This product uses the FRED® API but is not endorsed or certified by the Federal Reserve Bank of St. Louis.

Virtual TourSave FavoriteSchedule TourAsk A QuestionMore Details

30 Chipmunk Circle Gilford NH 03249

Gilford, NH30 Chipmunk Circle

Price$499,900

Est. Mortgage: $/month

Active With Contract

MLS Number 5091468

  • Residential Single Family
  • Full Bath 1
  • Address 30 Chipmunk Circle
  • Construction Existing
  • Bedrooms 3

Conveniently located in Gilford, this charming 3-bedroom, 1-bath ranch offers the perfect blend of privacy and accessibility, just minutes from schools, skiing, mountains, lakes, shopping, and all that the Lakes Region has to offer. Tucked away at the end of a cul-de-sac and surrounded by woods, this home provides a peaceful setting with nicely landscaped grounds. Step inside and enjoy the stunning year-round sunroom featuring cathedral ceilings, skylights, and a cozy gas fireplace - the perfect space to relax in every season. The lower level offers additional finished space with a walkout to the backyard, providing endless possibilities for a home office, workout room, playroom, hobby space, or whatever best fits your lifestyle. Whether you're looking for a primary residence or a place to enjoy the Lakes Region lifestyle, this home offers comfort, flexibility, and a desirable location. OPEN HOUSE: SUNDAY, MAY 31 12-2

Listed by Christine Bassett of Lacasse & Avery Real Estate Brokerage

$
$
%
$/month over payments
Federal 30-year interest rate: 6.43% last updated on Jul 2, 2026
* All Figures are estimates. Check with your bank or proposed mortgage company for actual interest rates.
This product uses the FRED® API but is not endorsed or certified by the Federal Reserve Bank of St. Louis.

Save FavoriteSchedule TourAsk A QuestionMore Details

60 Church Street Lebanon NH 03766

Lebanon, NH60 Church Street

Price$499,900

Est. Mortgage: $/month

MLS Number 5093190

  • Residential Single Family
  • Full Bath 2
  • Address 60 Church Street
  • Construction Existing
  • Bedrooms 3

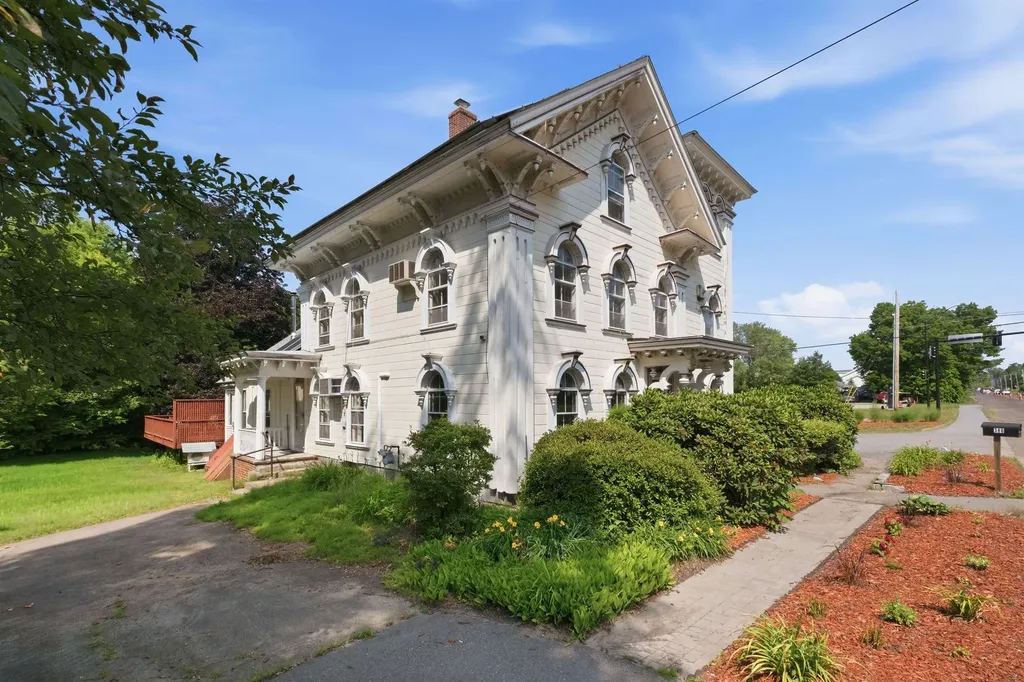
Welcome to 60 Church Street, a spacious and well-maintained home located in the heart of Lebanon, New Hampshire. Situated on a quiet street just steps from downtown amenities, this property offers an ideal combination of comfort, convenience, and flexibility for a variety of living arrangements. The home features generously sized bedrooms, providing ample space for residents, guests, or home office setups. Thoughtful storage solutions can be found throughout the property, a rare and highly desirable feature that helps keep living spaces organized and functional. From closets and built-ins to additional storage areas, there is room for everything without sacrificing living space. Gorgeous hardwood floors throughout and a quaint yard with deck. One of the property's standout advantages is its location. Downtown Lebanon's restaurants, shops, parks, and community amenities are all within easy reach, while major commuter routes provide convenient access throughout the Upper Valley region. The home is also located just a short drive from Dartmouth Hitchcock Medical Center. Whether used as a primary residence, a long-term rental property, or a home with room-rental potential, 60 Church Street offers exceptional versatility. The layout provides privacy and comfort, while the home's size and storage capacity make it practical for multiple occupants. Minutes from downtown and great views of Storrs Hill historic Erling Heistad 50-meter ski jump, one of New England's most recognized community ski-jumping venues. Great location, great price!

Listed by Sherri Mercurio of Badger Peabody & Smith Realty

$
$
%
$/month over payments
Federal 30-year interest rate: 6.43% last updated on Jul 2, 2026
* All Figures are estimates. Check with your bank or proposed mortgage company for actual interest rates.
This product uses the FRED® API but is not endorsed or certified by the Federal Reserve Bank of St. Louis.

Save FavoriteSchedule TourAsk A QuestionMore Details

166 Keene Road Winchester NH 03470

Winchester, NH166 Keene Road

Price$499,900

Est. Mortgage: $/month

MLS Number 5092617

  • Residential Single Family
  • Full Bath 1
  • Address 166 Keene Road
  • Construction Existing
  • Bedrooms 3

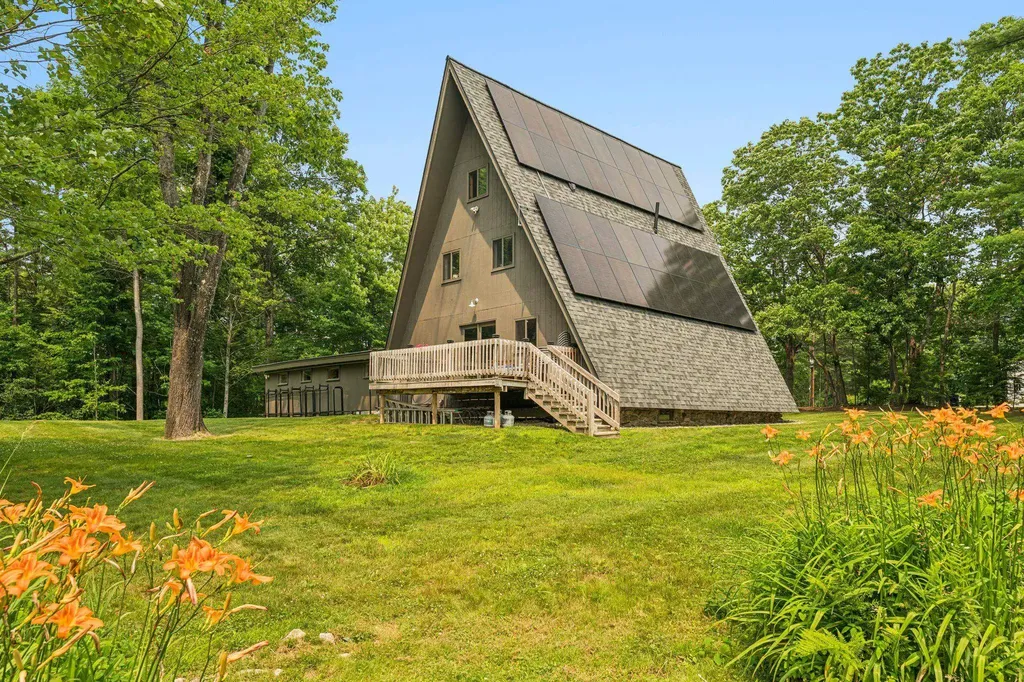
** OPEN HOUSE SATURDAY, JUNE 6 FROM 11AM-1PM** Welcome to 166 Keene Road in Winchester, a charming 3-bedroom, 1.5-bath New Englander that combines classic character with thoughtful modern updates. This inviting home offers comfortable living spaces, abundant natural light, and a warm atmosphere that immediately feels like home. Recent improvements include an updated roof, solar panels for enhanced energy efficiency, a spacious back deck ideal for entertaining and outdoor enjoyment, fresh paint throughout the interior, updated light fixtures, and a new dishwasher, allowing the next owner to move in with confidence. The functional floor plan provides flexibility for everyday living, whether you're gathering with family, working from home, or hosting friends. Outside, enjoy the benefits of outdoor living from the rear deck or wrap around front porch, perfect for summer barbecues, morning coffee, or simply relaxing while taking in the surroundings. The solar system helps reduce energy costs while adding long-term value and sustainability. 465' of frontage on Ashuelot River. Conveniently located with easy access to local amenities, schools, shopping, dining, and recreational opportunities, this property offers the perfect balance of small-town New Hampshire living and modern convenience. Easy commute to Keene, Mass, Brattleboro and Interstate 91.

Listed by Jamie Smith of BHG Masiello Keene

$
$
%
$/month over payments
Federal 30-year interest rate: 6.43% last updated on Jul 2, 2026
* All Figures are estimates. Check with your bank or proposed mortgage company for actual interest rates.
This product uses the FRED® API but is not endorsed or certified by the Federal Reserve Bank of St. Louis.

Virtual TourSave FavoriteSchedule TourAsk A QuestionMore Details

808 Grove Street Manchester NH 03103

Manchester, NH808 Grove Street

Price$499,900

Est. Mortgage: $/month

MLS Number 5088504

  • Residential Single Family
  • Full Bath 1
  • Address 808 Grove Street
  • Construction Existing
  • Bedrooms 3

Perched atop a hill in a desirable, quiet location, this 1,560 sqft. single-family home offers sweeping mountain views and incredible potential. Inside, you'll find a spacious layout featuring 3 bedrooms and 1 bath, along with an open-concept kitchen, living, and dining area-perfect for everyday living and entertaining. The home boasts several key updates, including newer vinyl siding, a newer roof, and a newer furnace, providing peace of mind for the next owner. A recently updated exterior porch adds charm and a great space to relax and take in the scenery. For those needing extra space, the oversized barn is a standout feature-complete with an upper level and large entry doors for easy access-ideal for storage, hobbies, or workshop use. An attached one-car garage and a generously sized driveway offer ample parking. While some interior updates are needed, the home's solid structure and desirable features make it a fantastic opportunity to customize and add value. A rare combination of space, views, and potential in a serene setting-don't miss it!

Listed by Ian Handel of Ian Handel Real Estate

$
$
%
$/month over payments
Federal 30-year interest rate: 6.43% last updated on Jul 2, 2026
* All Figures are estimates. Check with your bank or proposed mortgage company for actual interest rates.
This product uses the FRED® API but is not endorsed or certified by the Federal Reserve Bank of St. Louis.

Save FavoriteSchedule TourAsk A QuestionMore Details

95 Hundred Acre Wood Road Bristol NH 03222
Active With Contract

MLS Number 5094714

  • Residential Single Family
  • Full Bath 1
  • Construction Existing
  • Bedrooms 2
  • Bathroom 2

This comfortable and inviting ranch home is situated on 2.25 peaceful acres and offers convenient one-level living. The main floor features an open kitchen, dining, and living area perfect for gatherings, along with two bedrooms and a full bath. The walk-out lower level includes a spacious family room with a woodstove, a bonus room, an additional bath with laundry, and a workshop. Outside, you will find a detached two-car garage with ample storage and a private back deck. The property is located near the beautiful town beaches of Newfound Lake and is just a short drive from I-93 for an easy commute.

Listed by Susan Hammond of Hammond Wheeler Realty

$
$
%
$/month over payments
Federal 30-year interest rate: 6.43% last updated on Jul 2, 2026
* All Figures are estimates. Check with your bank or proposed mortgage company for actual interest rates.
This product uses the FRED® API but is not endorsed or certified by the Federal Reserve Bank of St. Louis.

Virtual TourSave FavoriteSchedule TourAsk A QuestionMore Details

103 Broadway Avenue Manchester NH 03104

Manchester, NH103 Broadway Avenue

Price$499,900

Est. Mortgage: $/month

Active With Contract

MLS Number 5095318

  • Residential Single Family
  • Full Bath 1
  • Address 103 Broadway Avenue
  • Construction Existing
  • Bedrooms 3

Welcome to this updated North End Cape offering 3 bedrooms, 2 baths, 1-car garage set on a .61 acre lot with fully fenced flat backyard. Brand new boiler installed in 2026, NH Saves Energy Audit conducted in 2025. Property includes portable generator hook-up and central vacuum. Upon entering the home, the inviting tiled mudroom provides exceptional storage space. French doors lead you to the kitchen with stainless steel appliances and peninsula seating. Kitchen opens to the dining area with pantry storage and a charming built-in hutch. Hardwood flooring highlights the comfortable living room. Sun-filled family room/sunroom offers additional gathering space with direct access to the yard. The first floor also includes a bedroom and full bath, ideal for guests or single-level living. Second floor includes primary bedroom with 3/4 bathroom, and additional bedroom. Outside, enjoy the fully fenced, expansive backyard complete with a 12x24 patio, raised garden beds, and playground area-perfect for entertaining, gardening, or relaxing. The walk-out unfinished basement offers storage and includes washer/dryer hookups. Paved driveway was widened for additional car storage. Lawn equipment storage located under sunroom addition. Convenient location close to highway, golf courses, shopping, dining, and schools. Walking access to Rockingham Trail which leads to Massabesic Lake. Open House Saturday, June 20, from 1:00-3:00 PM. Private showings are also available.

Listed by Bianca Contreras of Hometown Property Group

$
$
%
$/month over payments
Federal 30-year interest rate: 6.43% last updated on Jul 2, 2026
* All Figures are estimates. Check with your bank or proposed mortgage company for actual interest rates.
This product uses the FRED® API but is not endorsed or certified by the Federal Reserve Bank of St. Louis.

Save FavoriteSchedule TourAsk A QuestionMore Details

50 Fawn Lane Swanton VT 05488

Swanton, VT50 Fawn Lane

Price$499,900

Est. Mortgage: $/month

MLS Number 5064985

  • Residential Single Family
  • Full Bath 2
  • Address 50 Fawn Lane
  • Construction New Construction
  • Bedrooms 2

Huge price reduction!!! This home is complete and ready for its new owners. Enjoy a panoramic view of the ridgeline, this beautifully designed new construction offers a perfect blend of modern craftsmanship and timeless comfort. The light, airy interior is bathed in natural sunlight from large windows, enhancing the clean lines and neutral palette throughout. The open-concept layout flows effortlessly from the kitchen to the spacious living area-ideal for both everyday living and entertaining. Upstairs, the large primary suite provides a peaceful retreat, complete with generous closet space and a luxurious ensuite bath. Additional bedrooms and baths offer comfort and convenience for family or guests. Enjoy the welcoming covered front porch, a perfect spot to take in the serene surroundings and country views. With its thoughtful design, natural light, and prime location facing the ridge, this home captures the essence of refined Vermont living. Completion is just around the corner-schedule your showing today to make it yours!

Listed by The Paul Martin Team and Paul Martin of M Realty

$
$
%
$/month over payments
Federal 30-year interest rate: 6.43% last updated on Jul 2, 2026
* All Figures are estimates. Check with your bank or proposed mortgage company for actual interest rates.
This product uses the FRED® API but is not endorsed or certified by the Federal Reserve Bank of St. Louis.

Virtual TourSave FavoriteSchedule TourAsk A QuestionMore Details

827 Nashua Road Dracut MA 01826

Dracut, MA827 Nashua Road

Price$499,900

Est. Mortgage: $/month

MLS Number 5094315

  • Residential Single Family
  • Full Bath 1
  • Address 827 Nashua Road
  • Construction Existing
  • Bedrooms 3

Renovated bright & sunny 2-3BR Ranch on a 10,500SF Lot with right of way to private beach & water access on Long Pond where you can enjoy swimming, boating, ice fishing, jet skiing, within close proximity to the house! Updates include - super energy efficient RADIANT HEAT FLOORS with cement board under tiles will keep your feet warm and home comfy and saves approx. 30% cost per year! Updates include NEWER kitchen and bathroom, newer appliances, floors, windows, tankless electric water heater, siding, chimney liner, electric system & wires, PEX plumbing, Roth 275 gallon double lined oil tank, deck, doors, ceiling fans, dimmable recessed lighting. Additional potential Auxiliary Dwelling conversion with the basement that has been completely framed with metal studding, electrical and recess lighting pods installed, room framed for new bathroom (tub and ejection pump available to install). WALK UP ATTIC for easy storage and or potential dormers. Just complete the back Greenhouse for all your gardening!

Listed by Ray Autiello of BHHS Verani Realty Methuen

$
$
%
$/month over payments
Federal 30-year interest rate: 6.43% last updated on Jul 2, 2026
* All Figures are estimates. Check with your bank or proposed mortgage company for actual interest rates.
This product uses the FRED® API but is not endorsed or certified by the Federal Reserve Bank of St. Louis.

Virtual TourSave FavoriteSchedule TourAsk A QuestionMore Details

314 Wentworth Road Brookfield NH 03872

Brookfield, NH314 Wentworth Road

Price$499,900

Est. Mortgage: $/month

Active With Contract

MLS Number 5094676

  • Residential Single Family
  • Full Bath 1
  • Address 314 Wentworth Road
  • Construction Existing
  • Bedrooms 3

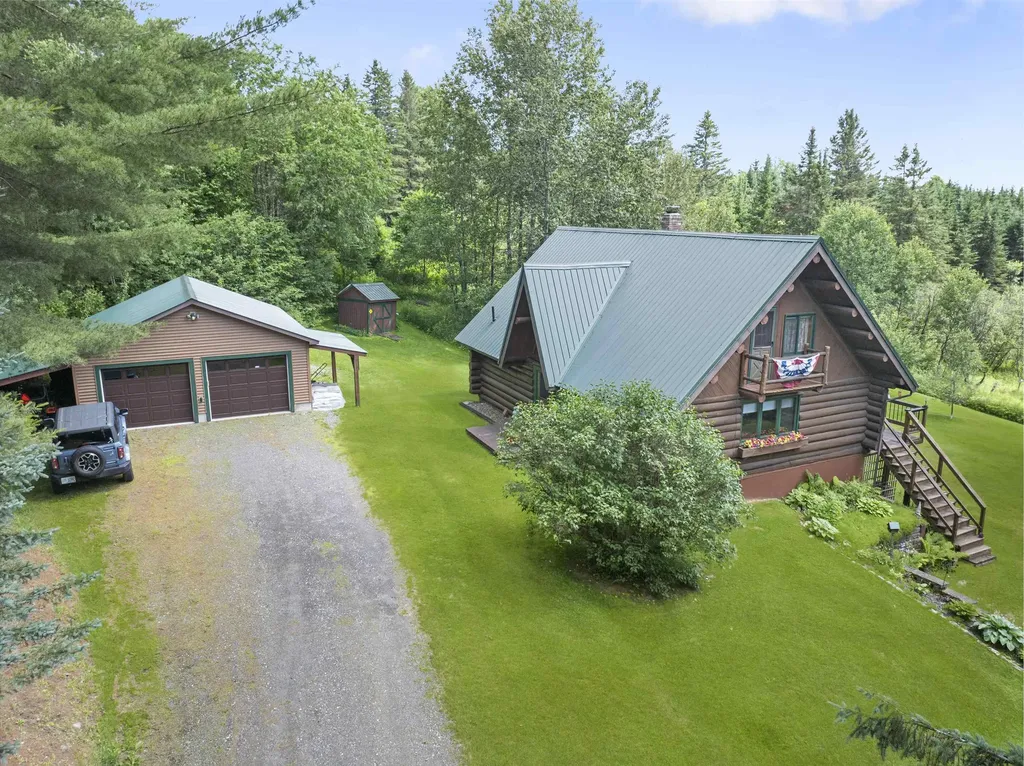
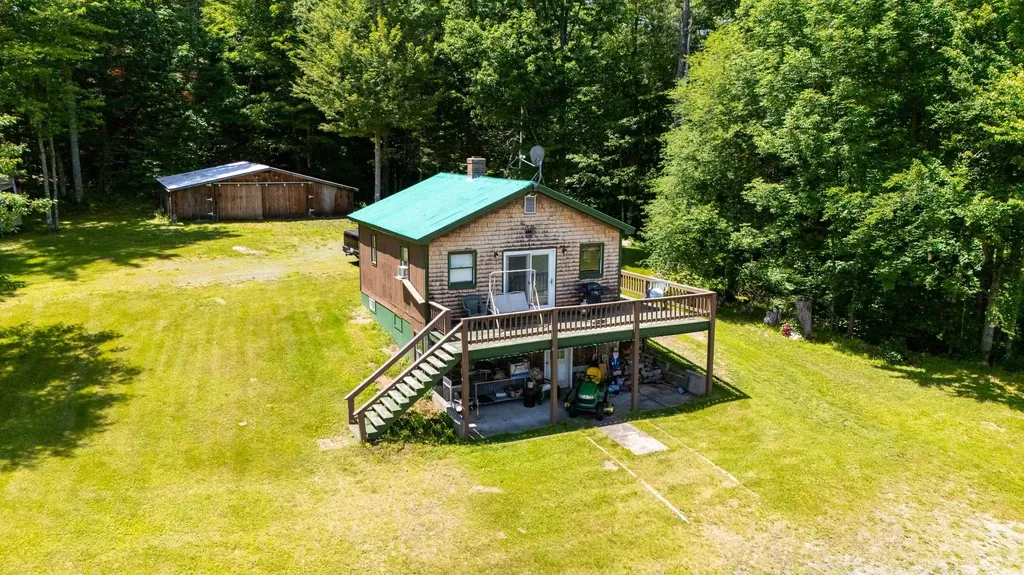
If your weekends involve a trailer, a kayak rack, or a couple of dirt bikes, read this one twice. 314 Wentworth Road sits on close to three acres in Brookfield, most of it cleared and open, the woods pulled back to the edges and room to actually use the land. The Cotton Valley Rail Trail runs right through town, so the walking, biking, and winter sledding start about where the driveway ends. Lake Wentworth and its state-park swim beach are a straight shot up Route 109, downtown Wolfeboro and Lake Winnipesaukee are about fifteen minutes, and Wakefield's string of lakes sits just the other way. King Pine and the skiing are under an hour north. Come home to a single-floor 1984 ranch that fits the life. Just over 2,000 square feet, three bedrooms and two baths on one level, no stairs after a long day outside. A great room under a pine cathedral ceiling with skylights and a brick chimney, a redone kitchen with blue cabinets and butcher block, and a second big living room with a heated floor, a cast-iron stove, and a cedar screened porch for bug season. A whole-house generator keeps the lights on when the weather turns, and the detached, heated studio out back stores the gear or works as a shop. Oil hot water heat, private drilled well and septic, full basement, a paved driveway with room for the trailer, all in the Governor Wentworth school district about ten minutes from Sanbornville. Land you can use, trails out the door, and the whole lake region around you. Come kick the tires. Buyer to do own due diligence.

Listed by Colin Amidon of REAL Broker NH,LLC

$
$
%
$/month over payments
Federal 30-year interest rate: 6.43% last updated on Jul 2, 2026
* All Figures are estimates. Check with your bank or proposed mortgage company for actual interest rates.
This product uses the FRED® API but is not endorsed or certified by the Federal Reserve Bank of St. Louis.

Virtual TourSave FavoriteSchedule TourAsk A QuestionMore Details

60 Anderson Lane Rochester NH 03867

Rochester, NH60 Anderson Lane

Price$499,900

Est. Mortgage: $/month

Pending

MLS Number 5095115

  • Residential Single Family
  • Full Bath 1
  • Address 60 Anderson Lane
  • Construction Existing
  • Bedrooms 2

Welcome to this beautifully maintained 2-bedroom, 2-bath ranch nestled on a level lot of just over half an acre in a highly sought-after cul-de-sac neighborhood. Offering comfort, convenience, and plenty of space, this property features a desirable two-bay attached garage and a thoughtfully designed layout. Inside, you'll find gleaming oak hardwood floors and a spacious kitchen complete with granite countertops and high-end maple cabinets, providing both style and functionality. The bright and inviting living spaces are perfect for everyday living and entertaining alike. The full basement offers exceptional storage with built-in shelving and storage areas, providing plenty of room for organization, hobbies, or future expansion possibilities. Outside, enjoy the privacy and usable space of the expansive level yard, ideal for gardening, recreation, or simply relaxing. Located in a desirable neighborhood with a peaceful setting, this home combines quality features with an excellent location. Don't miss the opportunity to make this wonderful property your next home! Showings begin at the open house on Saturday, June 20th, 11-1 pm, 2nd Open House June 21st 11-1 pm

Listed by Heidi Keenan of Alex & Associates Realty

$
$
%
$/month over payments
Federal 30-year interest rate: 6.43% last updated on Jul 2, 2026
* All Figures are estimates. Check with your bank or proposed mortgage company for actual interest rates.
This product uses the FRED® API but is not endorsed or certified by the Federal Reserve Bank of St. Louis.

Save FavoriteSchedule TourAsk A QuestionMore Details

335 Chestnut Hill Road Farmington NH 03835

MLS Number 5085375

  • Residential Single Family
  • Full Bath 1
  • Construction Existing
  • Bedrooms 3
  • Bathroom 2

First time on the market! Don't miss this rare opportunity to become the second owner of this move in ready, well-maintained, custom-built 3-bedroom ranch, set on a spacious 3.21-acre lot. This home offers generous living space, including a large family room and a den. 2 woodstoves on the main level, perfect for comfort and efficiency. The expansive basement, just under 1,900 square feet, provides excellent potential for additional living space, storage, or a workshop. Step outside to enjoy the fenced backyard featuring an in-ground pool ideal for relaxing or entertaining. Recent updates and improvements include: *Pella replacement vinyl windows (approx. 3 years old) *Steel “Forever Roof” (approx. 3 years old)/ *New water treatment system (installed ~1 month ago) *Boiler replaced (8/14/2020) & just serviced *Basement windows and window well covers replaced *Driveway light posts have been replaced and serviced (on automatic timer) *Recently updated plumbing fixtures, toilets, faucets, washer valve *NEW FLOORING in the kit, dining, hallway and 1/2 bath/laundry rooms *Carpets professionally cleaned by "Stanley Steemer" *Fresh spring yard clean-up completed! *Septic tank pumped 4/30/2026 Current preapproval to meet list price REQUIRED prior to any showings

Listed by Peter Morgan of Your Next Move Realty LLC

$
$
%
$/month over payments
Federal 30-year interest rate: 6.43% last updated on Jul 2, 2026
* All Figures are estimates. Check with your bank or proposed mortgage company for actual interest rates.
This product uses the FRED® API but is not endorsed or certified by the Federal Reserve Bank of St. Louis.

Save FavoriteSchedule TourAsk A QuestionMore Details

Broker Reciprocity 

Copyright 2026 PrimeMLS, Inc. All rights reserved. This information is deemed reliable, but not guaranteed. The data relating to real estate displayed on this display comes in part from the IDX Program of PrimeMLS. The information being provided is for consumers’ personal, non-commercial use and may not be used for any purpose other than to identify prospective properties consumers may be interested in purchasing. Data last updated July 8, 2026 6:38 PM UTC