
SIGN UP or LOG IN 's Account

Log in to see your saved listings or edit your searches:

No account? Sign up now to save searches, listings, and get tailored listing notifications. It's free, opt-out anytime.

Find Your New Home

Sign Up Today!

Get fresh listings via email, save your favorite listings, match with similar properties, and unlock additional property info.

Create Your Account

Do not fill in this field:

Already have an account? Log in

and narrow your search. If you have fewer than 200 results, you can save your search.

Alburgh VT Single Family Real Estate

r=4993-5004
422 Billings Point Newport City VT 05855

Newport City, VT422 Billings Point

Price$499,000

Est. Mortgage: $/month

MLS Number 5101608

  • Residential Single Family
  • PricePerSqFt 472.54
  • Full Bath 1
  • Address 422 Billings Point
  • Construction Existing

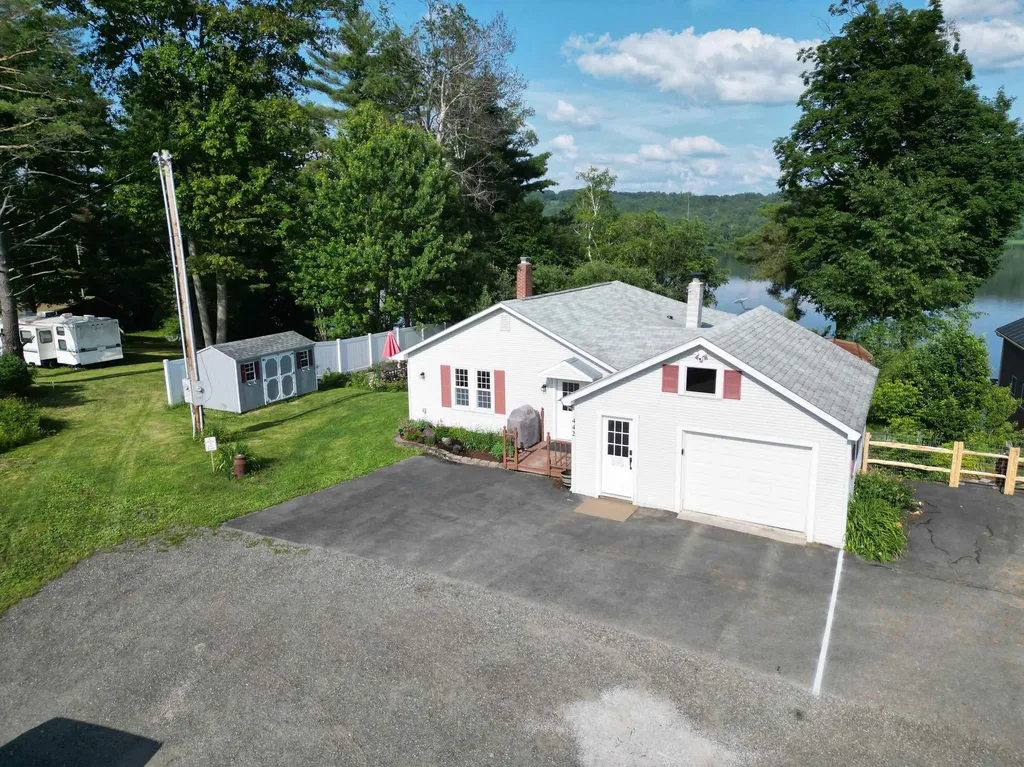
What a perfect lakefront! Imagine the privacy you'll experience as you enjoy a front row seat to sunrises and the sounds of nature over Lake Memphremagog's South Bay. Well loved ranch home on .37 acres on a dead end street will bring you back to nature and soothe your senses. Enter into a sweet drop zone area with laundry room and country charm into an oversized kitchen and dining area. Kitchen features a tile backsplash and lovely maple cabinetry as well as loads of counter space. Lots of seating for casual meals or more formal dining. The Living Room has a sweet gas fireplace and lots of glass to enjoy nature all around. There's a screened in porch on the Lake Side for reading, napping and visits. Primary BR has double closets. Generous Bathroom on this level. The finished basement includes two bedrooms, a 3/4 bath and additional play space. Sweet patio on the side of the home for outside entertaining and cookouts. There are 2 utility sheds to store your water toys, and a full one car garage for storage. The staircase to the waterfront has been recently done for easy access. Loads of perennials surround the home which has been recently used as a short term rentals with wonderful investment numbers. Lakefronts like this don't come around often. Schedule your showing today!

Listed by Tina Leblond of Big Bear Real Estate
$
$
%
$/month over payments
Federal 30-year interest rate: 6.76% last updated on Sep 10, 2026
* All Figures are estimates. Check with your bank or proposed mortgage company for actual interest rates.
This product uses the FRED® API but is not endorsed or certified by the Federal Reserve Bank of St. Louis.

Save FavoriteSchedule TourAsk A QuestionMore Details

21 Bruce Street Winooski VT 05404

Winooski, VT21 Bruce Street

Price$499,000

Est. Mortgage: $/month

Pending

MLS Number 5099860

  • Residential Single Family
  • PricePerSqFt 282.24
  • Full Bath 1
  • Address 21 Bruce Street
  • Construction Existing

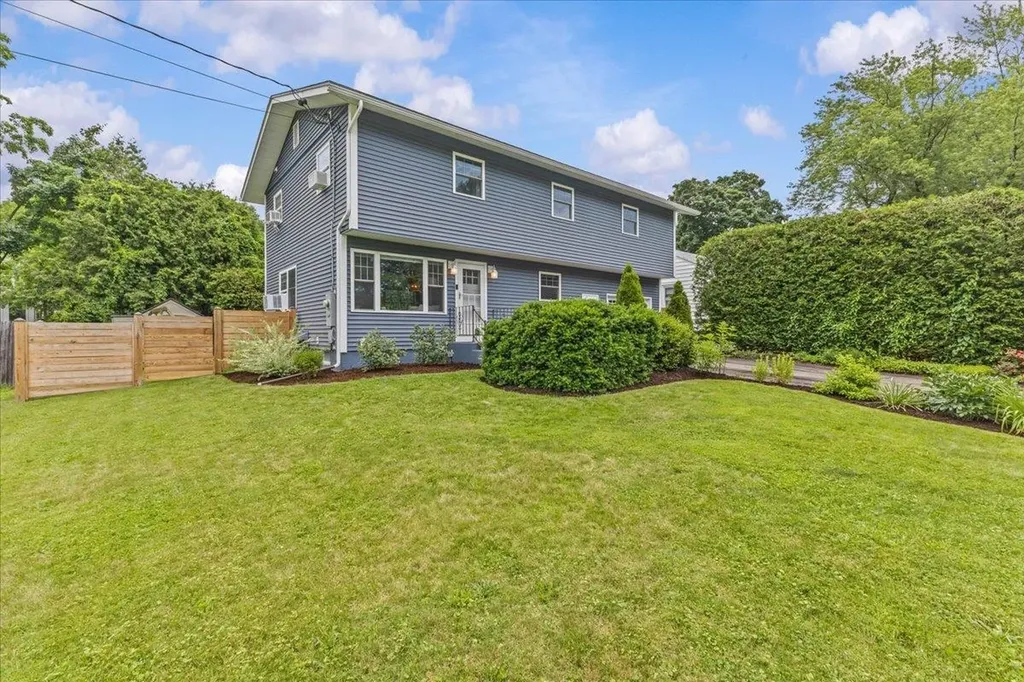
Beautifully renovated and truly move-in ready, this charming three-bedroom, two-bath home offers modern updates, exceptional privacy, and an unbeatable location in one of Winooski's most desirable neighborhoods. Situated across from a neighborhood green on a quiet street, the home enjoys a peaceful setting with mature arborvitaes and a large backyard hedge creating a private outdoor retreat. Inside, you'll find a bright, inviting layout with new laminate flooring on the main level, fresh paint, and new carpeting upstairs. The spacious primary bedroom offers flexible space for a home office, workout area, or nursery. An eat-in kitchen and separate dining area provide the perfect setup for everyday living and entertaining. Extensively renovated throughout, the home features a beautifully updated kitchen with new cabinetry, pantry, dishwasher, sink, lighting, and updated bathrooms. Additional improvements include new windows, siding, plumbing, electrical, solid-core doors, a new front door, updated stair banister, heated garage, basement moisture mitigation, water filtration system, and a new washer and dryer. Step outside to enjoy the new backyard patio, fenced yard, mature landscaping, and exceptional privacy. The roadside light has also been rewired and connected to a smart app for added convenience. With virtually every major system and finish updated, this like-new home is ideally located just minutes from downtown Winooski, Burlington, parks, shopping, restaurants, and I-89.

Listed by Jeff Amato of Vermont Real Estate Company

$
$
%
$/month over payments
Federal 30-year interest rate: 6.76% last updated on Sep 10, 2026
* All Figures are estimates. Check with your bank or proposed mortgage company for actual interest rates.
This product uses the FRED® API but is not endorsed or certified by the Federal Reserve Bank of St. Louis.

Save FavoriteSchedule TourAsk A QuestionMore Details

115 French Road E Sutton NH 03287

Sutton, NH115 French Road E

Price$499,000

Est. Mortgage: $/month

MLS Number 5109352

  • Residential Single Family
  • PricePerSqFt 266.99
  • Full Bath 1
  • Address 115 French Road E
  • Construction Existing

Situated on 3.4 acres at the end of a secluded dirt road in the bucolic town of Sutton, NH and nestled in the pines on a bluff overlooking Cascade Brook, lies this splendid two-family log cabin. With commanding sunset views over the water from the expansive deck and covered porch, the home is perfect for entertaining family and friends. The property boasts two separate living spaces. The three bedroom, two-story gambrel on one side, features a spacious kitchen/dining area with a wood stove and a French door that opens to an expansive deck, perfect for grilling and morning coffee. There is also a bedroom/office on the main floor and a 3/4 bath. Upstairs is the spacious primary bedroom with ample closet space and western views. Completing the second floor is another bedroom and a private office area as well. The walk-out lower level features a large family/entertainment room with a lovely wood stove for chilly evenings and an adjacent utility room with a washer and dryer. The "cabin style" side of the property features a spacious bedroom with generous closets and an en-suite full bath, a pine-paneled kitchen with terrific storage, a dining area, a living room and a traditional covered porch overlooking Cascade Brook. The possibilities are endless. Use both properties for your family as a "mother-in-law" apartment, rent one side for extra income, or use both properties for yourself! Enjoy nearby conservation land for hunting and fishing. 10 minutes to New London for shopping and dining. Close to everything, but a world away. Come take a look. Some furnishings are negotiable. Sale subject to sellers finding suitable housing.

Listed by David Cleveland of Coldwell Banker LIFESTYLES

$
$
%
$/month over payments
Federal 30-year interest rate: 6.76% last updated on Sep 10, 2026
* All Figures are estimates. Check with your bank or proposed mortgage company for actual interest rates.
This product uses the FRED® API but is not endorsed or certified by the Federal Reserve Bank of St. Louis.

Virtual TourSave FavoriteSchedule TourAsk A QuestionMore Details

48 Landing Lane Laconia NH 03246

Laconia, NH48 Landing Lane, Unit 19

Price$499,000

Est. Mortgage: $/month

MLS Number 5109466

  • Residential Single Family
  • PricePerSqFt 246.79
  • Full Bath 1
  • Address 48 Landing Lane
  • Construction Existing

Welcome to one of Beacon Street West's most desirable end-unit townhomes one of the largest units in the community offering over 2,000 square feet of thoughtfully designed living space in an exceptional downtown location. The main level features an expansive open-concept layout, seamlessly connecting the kitchen, dining, and living areas perfect for both everyday living and entertaining. Oversized windows and custom plantation shutters fill the home with natural light, highlighting the exposed brick walls, hardwood flooring, and soaring cathedral ceiling with exposed wood beams. The well-appointed kitchen is equipped with granite countertops, a sprawling center island with a built-in wine rack, and newer stainless steel appliances. A new heating system (2025) adds efficiency and peace of mind. The versatile third-floor bonus suite offers endless possibilities as a bedroom, home office, fitness room, or cozy den, and opens to a brand-new private deck with peaceful views overlooking the Winnipesaukee River and the beautifully maintained Beacon Street West grounds. Residents enjoy exceptional amenities including a fitness center, kayak and bike storage with direct river access, and immediate access to the nearby WOW Trail for walking, running, and biking. Best of all, the all-inclusive association fee covers the basics PLUS cable, internet, water, sewer, the fitness center, and bike storage true low-maintenance living. Ideally situated within walking distance to downtown restaurants, shops, and local attractions, this home is the perfect blend of convenience, recreation, and lifestyle. Experience the best of in-town living in this exceptional waterfront community!

Listed by Shannon Casey of KW Coastal and Lakes & Mountains Realty/Meredith

$
$
%
$/month over payments
Federal 30-year interest rate: 6.76% last updated on Sep 10, 2026
* All Figures are estimates. Check with your bank or proposed mortgage company for actual interest rates.
This product uses the FRED® API but is not endorsed or certified by the Federal Reserve Bank of St. Louis.

Virtual TourSave FavoriteSchedule TourAsk A QuestionMore Details

771 Presidential Highway Jefferson NH 03583

MLS Number 5108601

  • Residential Single Family
  • PricePerSqFt 177.9
  • Full Bath 1
  • Construction Existing
  • Bedrooms 5

Step into the charm of the White Mountains with this bright and spacious 1895 Colonial home in Jefferson, NH. Conveniently located near the area's attractions, Santa's Village and the historic, recently revived Waumbek Golf Club are just down the road. The property offers an appealing combination of historic character, comfortable living spaces, and a prime four-season location, with the flexibility to continue as a vacation rental or personal mountain retreat. Currently managed by a full-service vacation rental management firm, the property offers buyers the opportunity to continue with an established professional management arrangement already in place. During the warmer months, enjoy your favorite beverage from the covered front porch while taking in the peaceful mountain air. After a day of exploring, gather around the fire pit in the private backyard and reminisce on the day's adventures. Inside, the top-floor recreation room provides an impressive space to unwind, featuring a pool table, ping pong table, foosball table, chess table, and a convenient three-quarter bathroom...an ideal gathering space after a day enjoying the outdoors. The White Mountains offer year-round recreation, from nearby hiking and spectacular fall foliage to winter skiing at Bretton Woods, Cannon Mountain, and Wildcat Mountain, all within approximately a 30-minute drive. With five bedrooms, a spacious recreation room, inviting outdoor spaces, historic character, and a convenient location, this home offers flexibility for those seeking a White Mountains getaway, second home, or vacation rental property with professional management already in place. Call to schedule your private viewing.

Listed by Matthew Penner of Badger Peabody & Smith Realty/Bretton Woods

$
$
%
$/month over payments
Federal 30-year interest rate: 6.76% last updated on Sep 10, 2026
* All Figures are estimates. Check with your bank or proposed mortgage company for actual interest rates.
This product uses the FRED® API but is not endorsed or certified by the Federal Reserve Bank of St. Louis.

Virtual TourSave FavoriteSchedule TourAsk A QuestionMore Details

6 Fairview Street Goffstown NH 03102

Goffstown, NH6 Fairview Street

Price$499,000

Est. Mortgage: $/month

MLS Number 5108634

  • Residential Single Family
  • PricePerSqFt 345.57
  • Full Bath 1
  • Address 6 Fairview Street
  • Construction Existing

Classic Cape charm, an impressive garage, and a backyard made for entertaining! This well-cared-for Goffstown home brings together inviting warm living spaces, thoughtful updates, and outdoor features you'll enjoy throughout the seasons. Hardwood floors and craftsman-style doors and trim add warmth and character, while the sunny kitchen features beautiful wood cabinetry, full-extension dovetail drawers, and stainless steel appliances. The living room offers a comfortable place to gather, and two first-floor bedrooms, along with an updated bathroom featuring a glass shower and Kohler fixtures. Upstairs, a large bedroom/bonus room offers flexible space for hobbies, movie nights, or simply spreading out. Step outside and get ready to host! A paver patio, covered grilling area, pergola, hot tub, and above-ground pool create a backyard with something for everyone. Spend summer afternoons by the pool, gather for dinner outside, or unwind in the hot tub after a long day. Mature trees and usable yard space complete the setting, with room to play, garden, and relax without an overwhelming amount of upkeep. The approximately very large, heated detached garage is a standout, offering generous space for vehicles, ceiling hoist, tools, equipment, and projects, plus a full attic for additional storage. Located near schools, stores, groceries, and a pharmacy, this charming Cape makes everyday errands easy while giving you plenty to enjoy at home. A recently installed solar system is leased; see listing documents for lease terms and additional details. Showings start at the open house 9.12.26 10am-12pm & 9.13.26 1:30-3pm

Listed by Kyle Cavanaugh of Century 21 Lifestyles

$
$
%
$/month over payments
Federal 30-year interest rate: 6.76% last updated on Sep 10, 2026
* All Figures are estimates. Check with your bank or proposed mortgage company for actual interest rates.
This product uses the FRED® API but is not endorsed or certified by the Federal Reserve Bank of St. Louis.

Save FavoriteSchedule TourAsk A QuestionMore Details

37 Leisure Drive Gilford NH 03249

Gilford, NH37 Leisure Drive

Price$499,000

Est. Mortgage: $/month

Pending

MLS Number 5108652

  • Residential Single Family
  • PricePerSqFt 435.81
  • Address 37 Leisure Drive
  • Construction Existing
  • Bedrooms 3

Welcome to this charming, fully furnished 3-bedroom, 2-bath chalet in Gunstock Acres. Set on a level lot accented by stone walls, the property features a paved driveway, spacious deck, fire pit area, shed, and a fenced-in portion of the yard. The property also abuts conservation land, with a hiking trail immediately behind the property running along Poor Farm Brook, offering access to walking, fishing, and exploring. Inside, an abundance of windows fills the home with natural light, while hardwood flooring runs throughout much of the home. The first floor offers two bedrooms, a ¾ bath, and an open-concept kitchen and living area. The fully applianced kitchen features granite countertops and flows seamlessly into the living space, where a propane stove serves as a focal point. A laundry area with washer and dryer provides direct access to the fenced-in yard, while newer mini splits provide heating and cooling. Upstairs, a loft with skylights provides additional living space. The primary suite features a newly added private ½ bath with a pocket door, built-in bureau and storage, and charming octagon windows that complement the home's design. Additional highlights include a roof replaced within the past five years, community water, and the added benefit of public sewer, a unique feature within this section of Gunstock Acres. Owners can enjoy access to the Gunstock Acres Trust private beach, sports courts, kayak racks, and a mooring waitlist for just $220 per year. Gilford residents also have access to beautiful Gilford Town Beach on Lake Winnipesaukee. The property has a five-year history as a successful short-term rental and may be additional income potential as well, as the primary suite has not historically been included in the rental. There are no upcoming rental reservations, allowing the next owner the flexibility to use the property as they wish. Just minutes from Gunstock Mountain Resort, BankNH Pavilion, and all that the Lakes Region has to offer.

Listed by Brie Stephens of Compass New England,LLC

$
$
%
$/month over payments
Federal 30-year interest rate: 6.76% last updated on Sep 10, 2026
* All Figures are estimates. Check with your bank or proposed mortgage company for actual interest rates.
This product uses the FRED® API but is not endorsed or certified by the Federal Reserve Bank of St. Louis.

Virtual TourSave FavoriteSchedule TourAsk A QuestionMore Details

19 Old Mont Vernon Road Amherst NH 03031

Amherst, NH19 Old Mont Vernon Road

Price$499,000

Est. Mortgage: $/month

Pending

MLS Number 5108683

  • Residential Single Family
  • PricePerSqFt 390.45
  • Full Bath 2
  • Construction Existing
  • Bedrooms 3

Discover privacy, versatility, and New England charm on nearly 3 acres just minutes from the heart of Amherst Village. This expanded, one-level ranch offers a flexible floor plan filled with wonderful natural light, cathedral ceilings, and warm pine board ceiling details. The main level features two bedrooms and comfortable living spaces, while the finished lower level provides two additional bedrooms and a full bath, ideal for guests, a home office, hobbies, or additional living space along with a walk up attic perfect for extra storage. The lower level also features a fully enclosed greenhouse/potting room, creating a special space for garden enthusiasts to enjoy their passion throughout the seasons. Outside, the private setting truly shines. Extensive established gardens and fruit bushes surround the property, while nearby trails offer even more opportunities to enjoy the outdoors. Relax in the newer hot tub, spend summer evenings on the brand-new deck, or take advantage of the impressive 900 sq. ft. barn,perfect for storage, a workshop, studio, or hobby space. Thoughtful recent improvements add comfort and peace of mind, including brand-new mini-splits, a new septic system, and a brand-new whole-home generator. Offering nearly 3 private acres, abundant gardening space, flexible living options, substantial outbuilding space, and a convenient location close to Amherst Village,all at under $500,000 his is a unique opportunity to enjoy the best of Amherst living. SHOWINGS BEGIN AT OPEN HOUSE! 9/12

Listed by Jena Ducharme of Coldwell Banker Realty Bedford NH

$
$
%
$/month over payments
Federal 30-year interest rate: 6.76% last updated on Sep 10, 2026
* All Figures are estimates. Check with your bank or proposed mortgage company for actual interest rates.
This product uses the FRED® API but is not endorsed or certified by the Federal Reserve Bank of St. Louis.

Save FavoriteSchedule TourAsk A QuestionMore Details

301 Neal Road Hartford VT 05001

Hartford, VT301 Neal Road

Price$499,000

Est. Mortgage: $/month

MLS Number 5108008

  • Residential Single Family
  • PricePerSqFt 391.07
  • Full Bath 2
  • Address 301 Neal Road
  • Construction Existing

Spacious 4 bedroom, 2.5 bathroom raised ranch on 3.9 acres in Hartford, Vermont. The main level features an updated kitchen, a dining room opening directly to the deck, and a living room with a large fireplace hearth. Three bedrooms are upstairs, including a primary with an en-suite half bath, alongside a full bathroom. The finished lower level includes a fourth bedroom, home office, full bathroom, and a large secondary living room. The property features a private pond, stone patio, stone walls, established gardens with perennial beds, forsythia, hydrangeas, phlox and a crab apple tree. Large two car barn/garage with generous storage space. The perfect spot to call home!

Listed by Rowan Carroll of Coldwell Banker LIFESTYLES - Hanover

$
$
%
$/month over payments
Federal 30-year interest rate: 6.76% last updated on Sep 10, 2026
* All Figures are estimates. Check with your bank or proposed mortgage company for actual interest rates.
This product uses the FRED® API but is not endorsed or certified by the Federal Reserve Bank of St. Louis.

Save FavoriteSchedule TourAsk A QuestionMore Details

50 High Pond Road Grantham NH 03753

Grantham, NH50 High Pond Road

Price$499,000

Est. Mortgage: $/month

Active With Contract

MLS Number 5108054

  • Residential Single Family
  • PricePerSqFt 448.74
  • Full Bath 1
  • Village Eastman
  • Address 50 High Pond Road

Welcome to this 3-bedroom, 2-bath home in the Eastman Community boasting a brand-new kitchen with stainless steel appliances, a farmer's sink and brick flooring. Plus, wide plank, pumpkin pine floors throughout the main level and upper level. Move-in ready! An open layout on the main level and 2 decks makes entertaining a breeze. Two bedrooms on the first floor, including the primary bedroom with en-suite bath. First-floor laundry, full bathroom and a mudroom with closets and newly installed barn board and wide plank pine floors offers convenience in all seasons. A spacious 3rd bedroom is located on the upper level. Lower level offers two versatile finished spaces. Currently used as an exercise room and home office, but provide flexibility for other uses, including a den, play room, or additional sleeping. There's plenty of storage available between the utility room, 1-car garage and separate shed in the backyard. Additional amenities include 2 portable AC units and fiber optic internet. Enjoy comfortable living and wooded privacy on this 1.5 acre corner lot in the northern area of Eastman. Four-season recreation abounds with lake activities, golf, tennis, pickleball, cross-country skiing, trails, an indoor pool, fitness center and more. All this in the heart of the Dartmouth-Lake Sunapee Region with easy access to I-89.

Listed by Carol Shepherd of C.G. Shepherd Realty,LLC

$
$
%
$/month over payments
Federal 30-year interest rate: 6.76% last updated on Sep 10, 2026
* All Figures are estimates. Check with your bank or proposed mortgage company for actual interest rates.
This product uses the FRED® API but is not endorsed or certified by the Federal Reserve Bank of St. Louis.

Virtual TourSave FavoriteSchedule TourAsk A QuestionMore Details

56 Shepard Home Road Chester NH 03036

Chester, NH56 Shepard Home Road

Price$499,000

Est. Mortgage: $/month

MLS Number 5107622

  • Residential Single Family
  • PricePerSqFt 462.04
  • Full Bath 1
  • Address 56 Shepard Home Road
  • Construction Existing

Wait until you see this charming, light and bright one-level Ranch with direct access to the Exeter River! Enjoy fishing or launching a canoe right from your own backyard, all while being located outside of a flood zone. Tucked away on a private lot in Chester with no neighbors visible on either side, this home offers a peaceful setting surrounded by nature. Inside, you'll find a light-filled and inviting interior, 2-3 bedrooms, an updated kitchen, a full bathroom, and a basement offering plenty of storage. A cozy wood stove will keep you toasty during those chilly New Hampshire winters. Step outside onto the spacious deck overlooking the river, the perfect place to relax, entertain, or simply take in the beautiful natural surroundings. Outdoor enthusiasts will love the abundant birds and wildlife, fishing, and opportunities for canoeing or boating when water levels allow. A storage shed, additional she-shed, and extra parking add even more versatility. If you've been dreaming of a light, bright and peaceful home where you can enjoy the outdoors right from your own backyard, this one is a must-see! Showings start at the open house on Saturday, Sept 5 from 12-2.

Listed by Jaime Devine of Sue Padden Real Estate LLC

$
$
%
$/month over payments
Federal 30-year interest rate: 6.76% last updated on Sep 10, 2026
* All Figures are estimates. Check with your bank or proposed mortgage company for actual interest rates.
This product uses the FRED® API but is not endorsed or certified by the Federal Reserve Bank of St. Louis.

Virtual TourSave FavoriteSchedule TourAsk A QuestionMore Details

105 Upper Round Top Extension Plymouth VT 05056
Active With Contract

MLS Number 5107650

  • Residential Single Family
  • PricePerSqFt 297.02
  • Construction Existing
  • Bedrooms 4
  • Bathroom 2

MINUTES TO KILLINGTON, OKEMO OR WOODSTOCK! IMMEDIATE ACCESS TO SNOWMOBILING AND HIKING/MOUNTAIN BIKING FROM YOUR DOOR! This totally renovated open concept 4 bedroom/ 2 bath contemporary chalet is being sold beautifully furnished and totally turn key! Move right in and begin to enjoy this fabulous home. The home offers a spacious floor plan perfect for entertaining. Walk in the home to a brand new mudroom with plenty of storage. Great kitchen that flows into an open dining and living area with wall of glass to enjoy the tranquil views. Living area has handsome stone hearth and gas fireplace. The lower level has an extra living/ hang out room for family and friends to stretch out. Large deck with hot tub. Relax by the firepit at night and soak in the stars and no light pollution! Sweet seasonal mountain views! Strong rental potential, excellent investment in the heart of ski and snowmobile country! Two snowmobiles convey with the sale.

Listed by Marni Rieger of KW Vermont-Killington

$
$
%
$/month over payments
Federal 30-year interest rate: 6.76% last updated on Sep 10, 2026
* All Figures are estimates. Check with your bank or proposed mortgage company for actual interest rates.
This product uses the FRED® API but is not endorsed or certified by the Federal Reserve Bank of St. Louis.

Virtual TourSave FavoriteSchedule TourAsk A QuestionMore Details

Broker Reciprocity 

Copyright 2026 PrimeMLS, Inc. All rights reserved. This information is deemed reliable, but not guaranteed. The data relating to real estate displayed on this display comes in part from the IDX Program of PrimeMLS. The information being provided is for consumers’ personal, non-commercial use and may not be used for any purpose other than to identify prospective properties consumers may be interested in purchasing. Data last updated September 18, 2026 1:07 AM UTC
