
SIGN UP or LOG IN 's Account

Log in to see your saved listings or edit your searches:

No account? Sign up now to save searches, listings, and get tailored listing notifications. It's free, opt-out anytime.

Find Your New Home

Sign Up Today!

Get fresh listings via email, save your favorite listings, match with similar properties, and unlock additional property info.

Create Your Account

Do not fill in this field:

Already have an account? Log in

and narrow your search. If you have fewer than 200 results, you can save your search.

Alburgh VT Single Family Real Estate

r=5053-5064
599 Collinsville Road Craftsbury VT 05826

Craftsbury, VT599 Collinsville Road

Price$499,000

Est. Mortgage: $/month

MLS Number 5085362

  • Residential Single Family
  • Full Bath 1
  • Construction Existing
  • Bedrooms 3
  • Bathroom 3

Well maintained 3 bedroom, 3 bath single story log home with radiant heat on 7 acres with 4 bay 20x40 open front garage, screened in porch overlooking a lovely pond. Includes a shop, maple woods, and approx. 3.5 acres of field. A wonderful place to call home. Enter the home via a vinyl tile floored mud room, a half bath with tile floor to your right with laundry, utility room to your left with gas boiler. Next is a study/office to your left. Then continue into an open concept kitchen/living/dining area. The custom kitchen has cherry and maple cabinets. The cherry came from the property. Counters on 3 sides. 1/2 are butcher block style. Very roomy with lots of workspaces and an eating counter. Spacious living room and dining room all with exposed beam ceilings and slider to screened back porch overlooking the pond. A short hallway leads to 2 bedrooms and a shared full bath, and a primary bedroom with Jack and Jill walk-in closets, spacious 3/4 bath with double sink and tile floor. There is nook that is perfect for a computer desk or your favorite chair to read from. There is a 4 bay open front garage. One bay houses an outdoor boiler. A short road continues past the swimming pond and across a stream to the one bay shop building. Perfect to mechanical or woodworking space. Continue past the shop to a manicured hardwoods that turns to mixed woods at the back. A VAST trail crosses the back of the property. Private, very comfortable, and a quality home. Hard not to like.

Listed by David Rowell of Peter D Watson Agency

$
$
%
$/month over payments
Federal 30-year interest rate: 6.43% last updated on Jul 2, 2026
* All Figures are estimates. Check with your bank or proposed mortgage company for actual interest rates.
This product uses the FRED® API but is not endorsed or certified by the Federal Reserve Bank of St. Louis.

Virtual TourSave FavoriteSchedule TourAsk A QuestionMore Details

922 East Lakeshore Drive Colchester VT 05446

MLS Number 5085786

  • Residential Single Family
  • Full Bath 1
  • Construction Existing
  • Bedrooms 2
  • Bathroom 2

Updates over the years and a lot of original character make this home especially inviting. The living area on the main floor has walls of windows on three sides and an open concept floor plan that leads to the family room, dining area, and kitchen. A mudroom adjacent to the kitchen opens to the fully fenced backyard, with space for gardens or lawn games. Also on the main floor are a decorative fireplace, full bath, and laundry room. Upstairs are 3 bedrooms and a ¾ bath. One bedroom has a fun loft space, the other two bedrooms have vaulted ceilings and views of Lake Champlain. The main living area and bedrooms all have hardwood flooring. Easy access, plenty of parking, some views, and shared beach access across the street make this home extra special. 21 single family homes within a condominium association wherein each property has an exclusive use area surrounding each house and includes an agreement for shared beach access.

Listed by Geri Barrows of Real Estate Associates

$
$
%
$/month over payments
Federal 30-year interest rate: 6.43% last updated on Jul 2, 2026
* All Figures are estimates. Check with your bank or proposed mortgage company for actual interest rates.
This product uses the FRED® API but is not endorsed or certified by the Federal Reserve Bank of St. Louis.

Virtual TourSave FavoriteSchedule TourAsk A QuestionMore Details
322 Farmer Drive St. Johnsbury VT 05819

St. Johnsbury, VT322 Farmer Drive

Price$499,000

Est. Mortgage: $/month

Active With Contract

MLS Number 5080582

  • Residential Single Family
  • Full Bath 2
  • Address 322 Farmer Drive
  • Construction Existing
  • Bedrooms 4

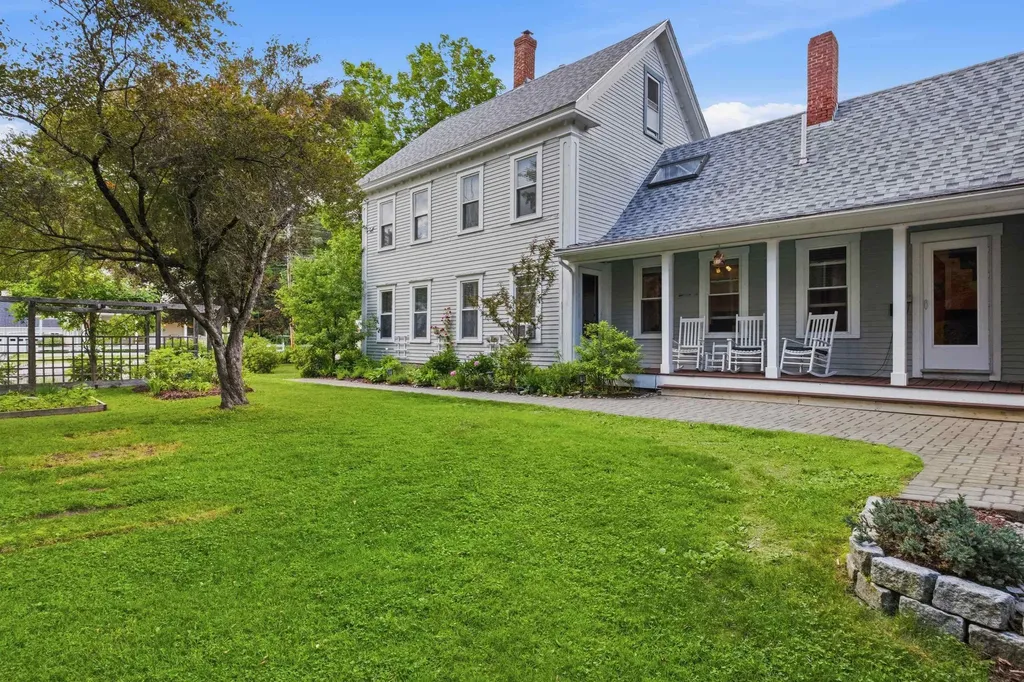
Welcome to 322 Farmer Drive, where comfort and functionality are combined in a thoughtfully designed layout. Let's start with the spacious eat-in kitchen, where you'll find granite countertops, stainless appliances, a gas cooktop, a wall oven, and a dry bar prepped for a wine cooler. Sliding doors to the deck at both ends of the kitchen are perfect for summer barbecues and al fresco dining. Open to the kitchen, the living room benefits from an abundance of natural light, with a glass-front pellet stove to warm up on cooler nights. Boasting a built-in window seat and gas fireplace, the sitting room is equally ideal for cozying up with a book or family game nights. The second floor offers 4 bedrooms and 2 full baths. The primary suite is a true retreat, complete with a fireplace, cedar walk-in closet, and en suite bath with dual sinks, a jetted tub and separate shower. Enjoy the changing seasons from the three-season porch overlooking the backyard. The outdoor space also boasts an established garden bed that wraps around the front and side of the house, a well producing Gala apple tree, a fragrant lilac tree, landscaped walkways, a built-in fire pit, and a creek winding through. There's a two-car attached garage with a separate enclosed storage bay for lawn equipment, garden tools, and recreational gear. The basement offers additional storage space, as well as a workshop area. Set on 0.41 acre abutting the St. Johnsbury Forest and the trail system it contains, this property offers the perfect balance of inviting indoor living and expansive outdoor enjoyment in a desirable location close to the local hospital and St. Johnsbury Academy-a true must see!

Listed by Rachel Riendeau of Century 21 Farm & Forest/Burke

$
$
%
$/month over payments
Federal 30-year interest rate: 6.43% last updated on Jul 2, 2026
* All Figures are estimates. Check with your bank or proposed mortgage company for actual interest rates.
This product uses the FRED® API but is not endorsed or certified by the Federal Reserve Bank of St. Louis.

Virtual TourSave FavoriteSchedule TourAsk A QuestionMore Details
5 Frenette Drive Hudson NH 03051

Hudson, NH5 Frenette Drive

Price$499,000

Est. Mortgage: $/month

Active With Contract

MLS Number 5093811

  • Residential Single Family
  • Full Bath 1
  • Address 5 Frenette Drive
  • Construction Existing
  • Bedrooms 3

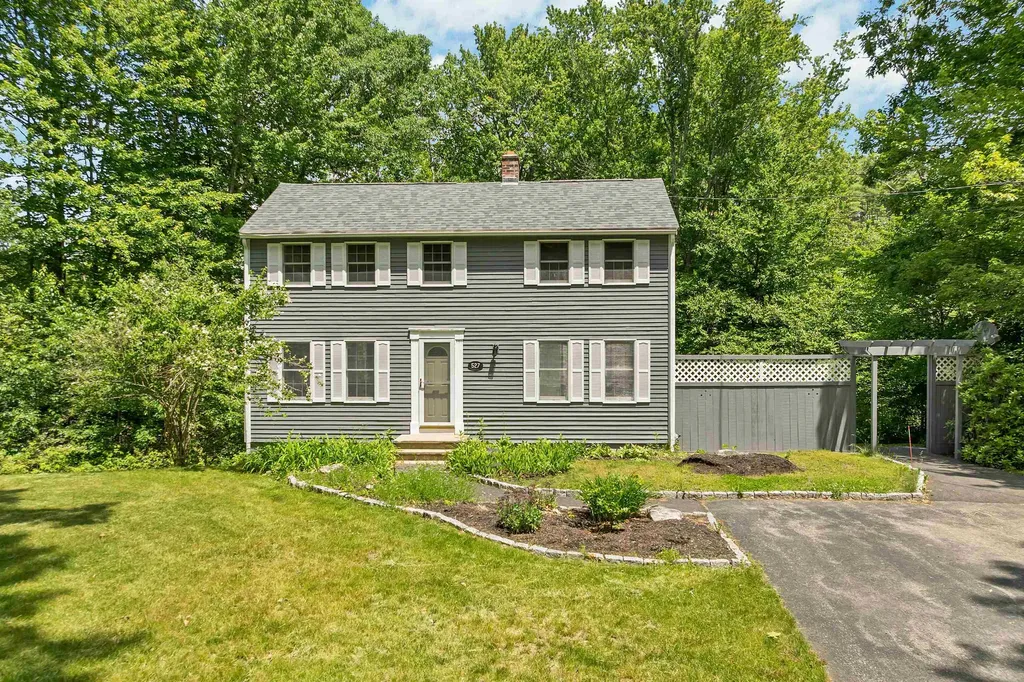
This charming home offers 1,602 square feet of living space, featuring 3 bedrooms and 1 bathroom. Situated on a generous .55-acre lot, the property is nestled on a private street, providing an exceptional level of privacy surrounded by mature trees. Additionally, the location is close to shopping and offers easy access to Route 93 and Route 3. Showings start at the open house Saturday (06/13/26) 10am-12pm.

Listed by Craig Cohen of REAL Broker NH,LLC

$
$
%
$/month over payments
Federal 30-year interest rate: 6.43% last updated on Jul 2, 2026
* All Figures are estimates. Check with your bank or proposed mortgage company for actual interest rates.
This product uses the FRED® API but is not endorsed or certified by the Federal Reserve Bank of St. Louis.

Virtual TourSave FavoriteSchedule TourAsk A QuestionMore Details

68 Mount Gilboa Road Westmoreland NH 03467
Active With Contract

MLS Number 5093518

  • Residential Single Family
  • Full Bath 1
  • Address 68 Mount Gilboa Road
  • Construction Existing
  • Bedrooms 3

Tucked away on approximately 12.44 +/- private acres in one of New Hampshire's most picturesque towns, this lovingly maintained custom-built home offers a rare opportunity to embrace the lifestyle you've always imagined. Thoughtfully designed to celebrate nature, gardening, and year-round beauty, every corner of this property reflects a deep appreciation for the land it occupies. Awaken each morning to the soothing sounds of the stream flowing behind the home as sunlight filters through the trees. Step directly from the primary bedroom onto your private deck overlooking the water, coffee in hand, and begin your day surrounded by the sights and sounds of nature. Inside, abundant natural light and inviting living spaces create the perfect environment for thriving houseplants, while established gardens outdoors provide endless opportunities for those with a passion for cultivating beauty. Currently configured as a two-family residence, the home offers exceptional flexibility for today's lifestyles. Continue using it as an income-producing property, create a private space for multi-generational living, accommodate a live-in caretaker, or easily convert it back to a spacious single-family home. Adding to the property's unique appeal, the Cheshire Rail Trail abuts the property, offering direct access to miles of scenic recreation right from your backyard. With ample acreage, complete privacy, and room to expand, the possibilities are limited only by your imagination. Rich in history and New England charm, Westmoreland provides the backdrop for a life well lived. Whether you're seeking a peaceful retreat, a homestead, a family compound, or simply a place to put down roots, this remarkable property invites you to write the next chapter of your story here. This is more than a home-it's a lifestyle. And it just may check every box, including the ones you didn't even know you had.

Listed by Tj Kelly of Greenwald Realty Group

$
$
%
$/month over payments
Federal 30-year interest rate: 6.43% last updated on Jul 2, 2026
* All Figures are estimates. Check with your bank or proposed mortgage company for actual interest rates.
This product uses the FRED® API but is not endorsed or certified by the Federal Reserve Bank of St. Louis.

Save FavoriteSchedule TourAsk A QuestionMore Details

278 Us Route 4 Enfield NH 03748

Enfield, NH278 Us Route 4

Price$499,000

Est. Mortgage: $/month

Active With Contract

MLS Number 5078435

  • Residential Single Family
  • Full Bath 1
  • Address 278 Us Route 4
  • Construction Existing
  • Bedrooms 4

1898 Williams House Classic 4 bedroom home with many original features of raised panel moldings, oak staircase, built ins, and wood floors. Recent improvements include new FHA heating system, hot water tank, new floor covering, Corian counter tops, deep stainless steel sink, and appliances in the kitchen. New toilet and flooring in the 1/2 bath. New wiring through out with new lights fixtures and entrance box. Kitchen, dining room, living room, and foyer on the first floor. 4 bedrooms with closets and a full bath on the second floor. Plus a staircase to the attic with 2 unfinished rooms. Just under an acre of rolling lawn and level parking lot and room for a future ADU or garage. Great location on Route 4 within walking distance to the elementary school, library, ball park, Northern Rail Trail, Bank, PO, and stores. Minutes to I-89, Dartmouth Medical, and Dartmouth College. Enjoy the convenience of a home and your business in one location.

Listed by Doreen Wyman of Granite Northland Associates

$
$
%
$/month over payments
Federal 30-year interest rate: 6.43% last updated on Jul 2, 2026
* All Figures are estimates. Check with your bank or proposed mortgage company for actual interest rates.
This product uses the FRED® API but is not endorsed or certified by the Federal Reserve Bank of St. Louis.

Save FavoriteSchedule TourAsk A QuestionMore Details

169 Butternut Road Hartford VT 05001

Hartford, VT169 Butternut Road

Price$499,000

Est. Mortgage: $/month

MLS Number 5078494

  • Residential Single Family
  • Full Bath 1
  • Address 169 Butternut Road
  • Construction Existing
  • Bedrooms 3

This brand-new, never-lived-in Ranch-style home in Hartford was originally started in 2024 as a model home-so you know it was built with extra attention to detail and design. It's perfect for those who want to spend their weekends living, not chasing down a contractor. Skip the renovation stress. It's new, it's ready, and offers a clean 3-bedroom, 2-bathroom single-level layout with the ultimate convenience: laundry on the main floor-no hauling baskets up and down stairs again. The kitchen features a great island for casual dining, plus a separate dining area that opens directly onto the deck-perfect for everyday living or entertaining. The primary bedroom includes an en-suite bathroom with double vanities and a step-in tiled shower. The full basement offers flexible space that's already mostly finished (drywall is up, with solid concrete floors). Create a home gym, workshop, or dedicated playroom to fit your needs. With 200-amp service and town water and sewer, paved driveway, all that's left to do is move in and enjoy. Conveniently located just 5.5 miles from Dartmouth College and under 10 miles to Dartmouth Hitchcock Medical Center.

Listed by Holly Hall and Franchesca Collins of Hall Collins Real Estate Group

$
$
%
$/month over payments
Federal 30-year interest rate: 6.43% last updated on Jul 2, 2026
* All Figures are estimates. Check with your bank or proposed mortgage company for actual interest rates.
This product uses the FRED® API but is not endorsed or certified by the Federal Reserve Bank of St. Louis.

Virtual TourSave FavoriteSchedule TourAsk A QuestionMore Details

300 Justin Morrill Memorial Highway Strafford VT 05072

MLS Number 5092288

  • Residential Single Family
  • Full Bath 1
  • Construction Existing
  • Bedrooms 4
  • Bathroom 2

Fully renovated 4-bedroom, 2-bath farmhouse set on 2.3 acres just outside the village of South Strafford. This move-in ready home features a new septic system, new windows, updated electrical, a new well, Heat pumps for AC and heat on the second floor and so much more. Located on a paved road, the property offers beautiful stone walls, an ancient apple orchard, and the charm of country living with village convenience nearby. Large storage sheds. This special home is ready for its next chapter. Some photos are virtually staged.

Listed by Holly Hall and Franchesca Collins of Hall Collins Real Estate Group

$
$
%
$/month over payments
Federal 30-year interest rate: 6.43% last updated on Jul 2, 2026
* All Figures are estimates. Check with your bank or proposed mortgage company for actual interest rates.
This product uses the FRED® API but is not endorsed or certified by the Federal Reserve Bank of St. Louis.

Save FavoriteSchedule TourAsk A QuestionMore Details
140 Lakeside Lane Barton VT 05839

Barton, VT140 Lakeside Lane

Price$499,000

Est. Mortgage: $/month

Active With Contract

MLS Number 5094193

  • Residential Single Family
  • Full Bath 1
  • Address 140 Lakeside Lane
  • Construction Existing
  • Bedrooms 2

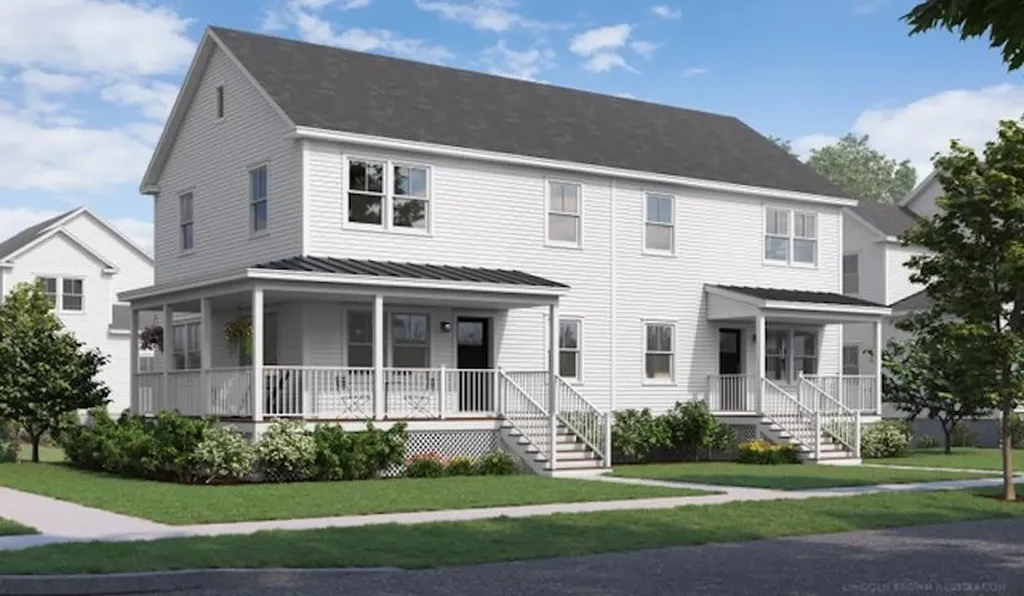
*Open House* Saturday June 13th 11AM-1PM Rare opportunity to own a true lakefront getaway on beautiful Crystal Lake in Barton, Vermont. Situated on 0.58 acres with direct shoreline frontage, this charming 2-bedroom, 1-bath seasonal camp offers the perfect setting for creating lasting summer memories. Enjoy breathtaking lake views from the expansive deck overlooking the water, or spend your days swimming, boating, and fishing from your private dock and sandy beach. The property is thoughtfully equipped for hosting family and friends, featuring an RV electrical hookup, two garden sheds for storage, and a fire pit for relaxing evenings under the stars. The spacious yard provides plenty of room for outdoor activities, entertaining, and enjoying Vermont's natural beauty. Whether you're looking for a peaceful retreat or an ideal summer gathering place, this Crystal Lake property captures the essence of idyllic lakefront living in the NEK.

Listed by Vanessa Allen of KW Vermont Woodstock

$
$
%
$/month over payments
Federal 30-year interest rate: 6.43% last updated on Jul 2, 2026
* All Figures are estimates. Check with your bank or proposed mortgage company for actual interest rates.
This product uses the FRED® API but is not endorsed or certified by the Federal Reserve Bank of St. Louis.

Virtual TourSave FavoriteSchedule TourAsk A QuestionMore Details

522 Vermont Route 100 Wardsboro VT 05355

Wardsboro, VT522 Vermont Route 100

Price$499,000

Est. Mortgage: $/month

MLS Number 5093027

  • Residential Single Family
  • Full Bath 3
  • Construction Existing
  • Bedrooms 5
  • Bathroom 4

Dating to the 1830s and thoughtfully renovated through the 1990s and early 2000s, this Vermont homestead blends historic character with the comforts of modern living. Set on 12 mostly open, level acres surrounded by mountains, it offers the kind of setting people dream about but rarely find. Start your morning with coffee overlooking the meadow as mist rises from the fields and the sound of the rushing brook across the road fills the air. Just steps away, enjoy your own frontage on Wardsboro Brook, where you can create a private swimming hole, gather around a campfire under the stars, or simply relax and listen to the water flow by. The land invites endless possibilities. Picture horses grazing in the pasture, chickens in the barn, vegetable gardens and fruit trees, or create winding paths through wildflowers in the meadow. Old stone walls trace portions of the property's boundaries, while mature apple and pear trees provide seasonal harvests. The property includes a spacious 3-bedroom main residence with both formal and informal living areas, offering flexibility for entertaining or quiet evenings at home. An attached 2-bedroom guest apartment provides space for visitors, extended occupancy, or a home office setup. Between the house and barn, a fenced outdoor area offers a convenient space for recreation, pets, gardening, or outdoor gatherings. The circa-1942 barn stands ready for animals, equipment, hobbies, storage, or agricultural pursuits, while the attached 2-car garage adds everyday convenience. Located just minutes from Mount Snow and Stratton Resort, and with convenient access to the village center of Wardsboro, this property combines the peace and beauty of country living with easy access to recreation, dining, and community amenities.Come experience the sights, sounds, and possibilities of a Vermont property where history, nature, and lifestyle come together.

Listed by Lavinia Lee Brown of Four Seasons Sotheby's Int'l Realty

$
$
%
$/month over payments
Federal 30-year interest rate: 6.43% last updated on Jul 2, 2026
* All Figures are estimates. Check with your bank or proposed mortgage company for actual interest rates.
This product uses the FRED® API but is not endorsed or certified by the Federal Reserve Bank of St. Louis.

Virtual TourSave FavoriteSchedule TourAsk A QuestionMore Details
244 River Bank Road Manchester NH 03103

Manchester, NH244 River Bank Road

Price$499,000

Est. Mortgage: $/month

Pending

MLS Number 5090989

  • Residential Single Family
  • Full Bath 2
  • Address 244 River Bank Road
  • Construction Existing
  • Bedrooms 3

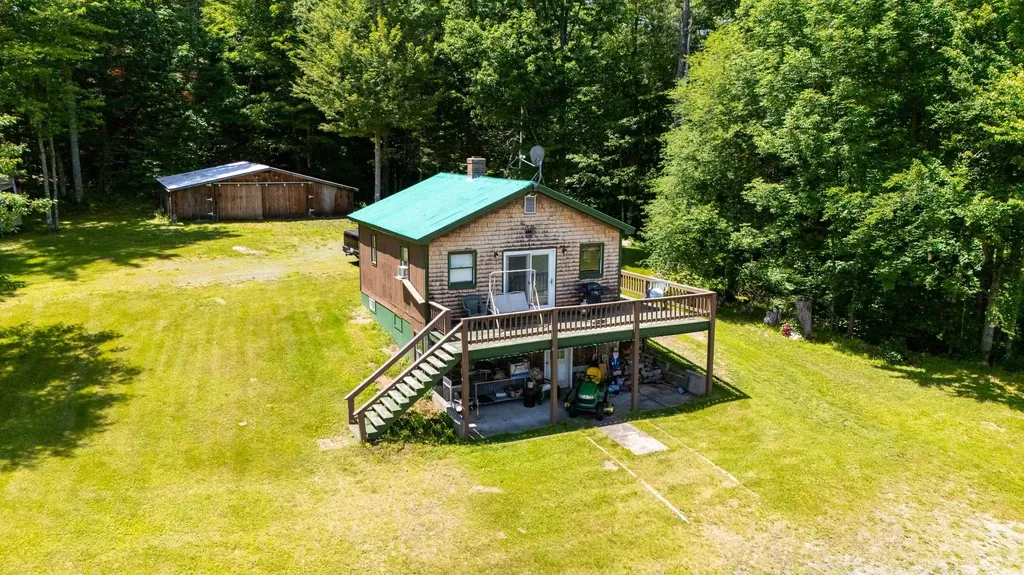
Beautifully maintained and completely turn-key, this 3-bedroom, 2-bath home is ideally situated on a quiet cul-de-sac and offers the perfect blend of comfort, updates, and convenience in one of Manchester's most accessible commuter locations. Freshly painted throughout with updated baths and a warm, inviting interior, this home has been lovingly cared for and is ready for its next owner. Enjoy a fenced-in backyard ideal for entertaining, pets, or relaxing outdoors, along with the added peace of mind of a newer roof. Conveniently located just minutes to major highways, shopping, restaurants, parks, schools, Manchester-Boston Regional Airport, and downtown Manchester's growing dining and entertainment scene. A fantastic opportunity for buyers seeking a move-in-ready home in a desirable location close to everything. Hurry-this will not last!

Listed by Elizabeth Smith of Keller Williams Realty Evolution

$
$
%
$/month over payments
Federal 30-year interest rate: 6.43% last updated on Jul 2, 2026
* All Figures are estimates. Check with your bank or proposed mortgage company for actual interest rates.
This product uses the FRED® API but is not endorsed or certified by the Federal Reserve Bank of St. Louis.

Save FavoriteSchedule TourAsk A QuestionMore Details
412 Dartmouth College Highway Haverhill NH 03765

MLS Number 5081770

  • Residential Single Family
  • Construction Existing
  • Bedrooms 8
  • Bathroom 4
  • Square Feet 5,129

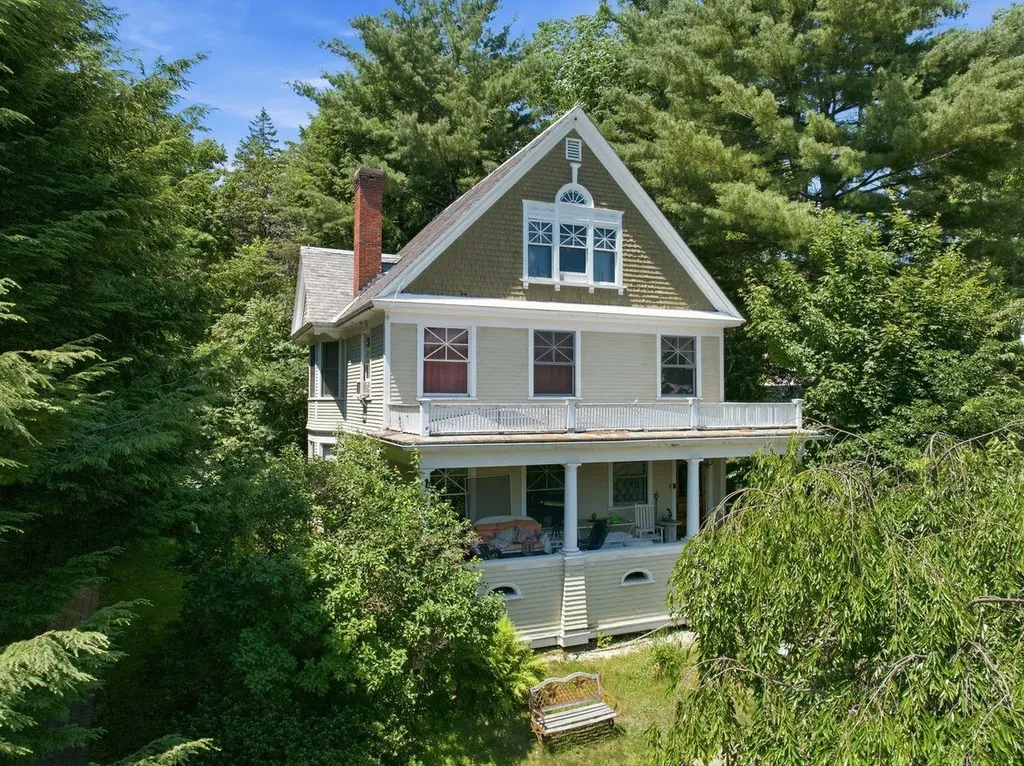
Step back in time while embracing endless possibilities with this extraordinary and historically significant property at Haverhill Corner. Originally constructed in the late 1700s by Colonel Charles Johnston, an original founder of Haverhill, this remarkable residence is recognized as the first framed home in the village and played a vital role during the American Revolution as a fortified block house, offering both shelter and defense in the nation's earliest days. Held within the Johnston family for over a century, the property passed through generations before continuing its legacy of service and care into the modern era. Known more recently as “On the Green,” the property has long provided refuge and purpose, including its most recent use as a group home for elderly residents and those in need of assisted living. The home has also been historically documented as part of the Underground Railroad, further adding to its rich and meaningful past. This expansive 8 bedroom, 4 bath home retains an abundance of original charm and character, including exposed beams, a classic central chimney, multiple hearths, a Defiant wood stove, and a pellet stove. The versatile layout offers a potential library, office, sitting room, and a great room with cathedral ceiling, ideal for gathering or reimagining the space. Several updates have been completed over time, including vinyl windows, updated electrical and plumbing throughout, and a newer boiler less than 12 years old. The roof is approximately 12 years old, and the septic system installed roughly 15 years ago, with the property also benefiting from town water. Updated appliances, an oversized commercial-grade refrigerator, and a fire alarm system throughout support continued commercial use or conversion back to a grand single-family home. An additional in-law suite above provides flexibility for extended living or income potential. A rare legacy property where history, character, and opportunity come together. Agent Interest

Listed by Jennifer Impey and Guy Mitchell of Coldwell Banker LIFESTYLES- Littleton

$
$
%
$/month over payments
Federal 30-year interest rate: 6.43% last updated on Jul 2, 2026
* All Figures are estimates. Check with your bank or proposed mortgage company for actual interest rates.
This product uses the FRED® API but is not endorsed or certified by the Federal Reserve Bank of St. Louis.

Save FavoriteSchedule TourAsk A QuestionMore Details

Broker Reciprocity 

Copyright 2026 PrimeMLS, Inc. All rights reserved. This information is deemed reliable, but not guaranteed. The data relating to real estate displayed on this display comes in part from the IDX Program of PrimeMLS. The information being provided is for consumers’ personal, non-commercial use and may not be used for any purpose other than to identify prospective properties consumers may be interested in purchasing. Data last updated July 9, 2026 1:07 AM UTC
