
SIGN UP or LOG IN 's Account

Log in to see your saved listings or edit your searches:

No account? Sign up now to save searches, listings, and get tailored listing notifications. It's free, opt-out anytime.

Find Your New Home

Sign Up Today!

Get fresh listings via email, save your favorite listings, match with similar properties, and unlock additional property info.

Create Your Account

Do not fill in this field:

Already have an account? Log in

and narrow your search. If you have fewer than 200 results, you can save your search.

Alburgh VT Single Family Real Estate

r=5065-5076
115 Horseshoe Drive West Windsor VT 05037

West Windsor, VT115 Horseshoe Drive

Price$499,000

Est. Mortgage: $/month

Pending

MLS Number 5086481

  • Residential Single Family
  • Full Bath 1
  • Address 115 Horseshoe Drive
  • Construction Existing
  • Bedrooms 5

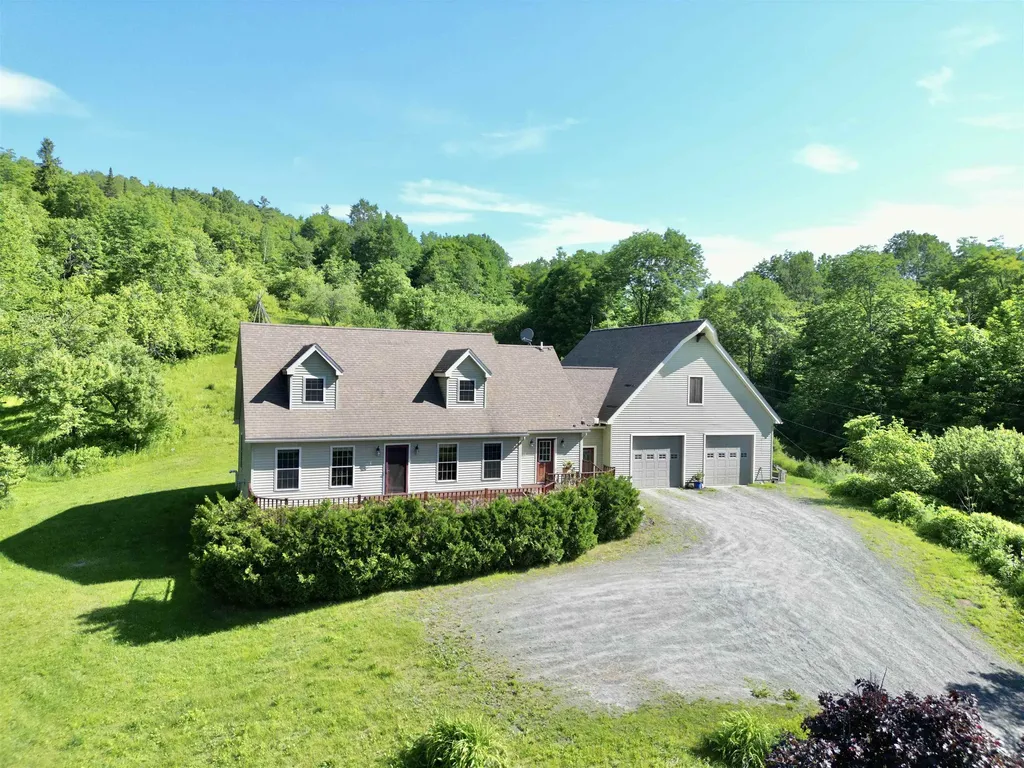
Tucked away at the end of a quiet dirt road, this well-maintained and inviting home offers the perfect blend of privacy and comfort. Set on a secluded lot, the property provides ample space to relax and unwind, featuring two bright and versatile four-season porches ideal for enjoying the surrounding natural beauty year-round. Inside, a spacious living room serves as the heart of the home, highlighted by a stunning stone fireplace and expansive windows that frame picturesque views of a serene, spring-fed pond. The layout is designed for both everyday living and entertaining, with plenty of room to spread out. A standout feature is the bonus basement in-law apartment, complete with its own private entrance-perfect for extended family, guests, or potential rental income. The property directly abuts conservation land, ensuring lasting privacy and access to unspoiled nature, while nearby recreational trails offer endless opportunities for outdoor adventure. This is a rare opportunity to own a peaceful retreat without sacrificing convenience. Close to the Vast Trail. New 5 bedroom septic in 2018. Live upstairs and allow the tenants to pay your taxes.

Listed by Katie Ladue Gilbert and Allison Griep of BHHS Verani Upper Valley

$
$
%
$/month over payments
Federal 30-year interest rate: 6.43% last updated on Jul 2, 2026
* All Figures are estimates. Check with your bank or proposed mortgage company for actual interest rates.
This product uses the FRED® API but is not endorsed or certified by the Federal Reserve Bank of St. Louis.

Save FavoriteSchedule TourAsk A QuestionMore Details

85 Belmont Drive Merrimack NH 03054

Merrimack, NH85 Belmont Drive

Price$499,000

Est. Mortgage: $/month

Pending

MLS Number 5093710

  • Residential Single Family
  • Full Bath 1
  • Address 85 Belmont Drive
  • Construction Existing
  • Bedrooms 3

One-level living with privacy and convienience! This beautifully maintained 3-bedroom, 1-bath home is set on just over a half-acre of level, landscaped grounds in a quiet, private setting within a desirable neighborhood. Offering a fantastic commuter location, this turnkey property is ready for its next owner to move right in and enjoy. The bright and inviting kitchen flows seamlessly into the heart of the home, while the stunning four-season heated sunroom features cathedral ceilings and warm pine walls, creating the perfect space to relax year-round. Enjoy outdoor living from the charming front porch or the open rear deck overlooking the expansive backyard complete with a fire pit-ideal for entertaining, gatherings, or peaceful evenings at home. The finished basement provides exceptional flexibility with a dedicated office/bonus room and an additional multifunctional space perfect for a playroom, media room, fitness area, or hobby space. Additional features include public water and sewer, central air conditioning for summer comfort, and a brand-new roof for added peace of mind. Combining charm, functionality, and meticulous upkeep, this home offers the perfect blend of comfort and convenience in a sought-after location OPEN HOUSE SAT/SUN 11-1! **OFFER DEADLINE Monday 6/15 5pm

Listed by Jena Ducharme of Coldwell Banker Realty Bedford NH

$
$
%
$/month over payments
Federal 30-year interest rate: 6.43% last updated on Jul 2, 2026
* All Figures are estimates. Check with your bank or proposed mortgage company for actual interest rates.
This product uses the FRED® API but is not endorsed or certified by the Federal Reserve Bank of St. Louis.

Save FavoriteSchedule TourAsk A QuestionMore Details

49 Mountain View Drive Moultonborough NH 03254

MLS Number 5084005

  • Residential Single Family
  • Construction Existing
  • Bedrooms 3
  • Bathroom 2
  • Square Feet 1,700

Discover this beautifully maintained four-season chalet with access to Lake Winnipesaukee, located in the highly desirable lakeside community of Balmoral in low-tax Moultonborough. This super clean, thoughtfully updated home offers a warm and inviting open-concept floor plan, perfect for both everyday living and entertaining. The main level features a bright kitchen and dining area that flows seamlessly into a comfortable living room with a cozy gas fireplace. This level also includes an updated tile bath, two bedrooms-ideal for guests or convenient single-level living. Upstairs, you'll find the primary bedroom and a loft providing plenty of room for family and visitors as well as another bath. Enjoy seasonal relaxation in the sun-filled three-season side porch, or host gatherings on the spacious front deck-perfect for soaking up the sunshine. The lower level adds even more living space with a great recreation room and a one-car garage, offering both functionality and storage. Bonus is the extra parking area to the right for your boat, RV or toys. Balmoral's exceptional association amenities include a beautiful sugar-sand beach, boat launch, day dock, playground, canoe/kayak storage, clubhouse, and tennis courts-everything you need to enjoy lakeside living to the fullest. Ideally situated in the heart of the Lakes Region, this home is just minutes from golf courses, restaurants, and all the area's year-round attractions.

Listed by Gerard Costantino of Costantino Real Estate LLC - Wolfeboro

$
$
%
$/month over payments
Federal 30-year interest rate: 6.43% last updated on Jul 2, 2026
* All Figures are estimates. Check with your bank or proposed mortgage company for actual interest rates.
This product uses the FRED® API but is not endorsed or certified by the Federal Reserve Bank of St. Louis.

Virtual TourSave FavoriteSchedule TourAsk A QuestionMore Details

135 Lower Straw Road Hopkinton NH 03229

Hopkinton, NH135 Lower Straw Road

Price$499,000

Est. Mortgage: $/month

Active With Contract

MLS Number 5094213

  • Residential Single Family
  • Full Bath 2
  • Address 135 Lower Straw Road
  • Construction Existing
  • Bedrooms 2

Tucked back from the road & surrounded by landscaped grounds, this Hopkinton 2-bedroom, 3-bath home offers privacy and an inviting layout. Entering through a tiled four-season sunroom with a warm wood ceiling serves as a mudroom, sitting area, or flex space. Off the 9x foyer are two bedrooms. The primary suite features a private full bath with radiant heated flooring and a slider leading to a secluded deck overlooking the backyard. The second bedroom also enjoys its own full bath, providing comfort and convenience for family or guests. Downstairs, the home's dramatic centerpiece is the sun-filled family room, where a floor-to-ceiling wall of windows fills the space with natural light. Gather around the fireplace with energy-efficient pellet stove insert (remaining pellets can stay) or enjoy year-round comfort with the mini-split system. Just steps away, the dining room offers access to a composite deck, creating an ideal flow for indoor-outdoor entertaining. The kitchen features newly painted cabinetry, stainless steel appliances, and easy access to the laundry, utility area, and half bath. A staircase from the utility room leads directly to the attached two-car garage complete with built-in workbenches. Outside, enjoy a detached storage shed, circular paved driveway, stone walls, and multiple outdoor gathering spaces thoughtfully integrated into the landscape. System updates include: family room mini-split, 2023, Weil McLain boiler, 2021, electric hot water heater, 2020. Conveniently located just minutes from I-89, this home offers a peaceful setting with easy access to commuting, shopping, and recreation. Offer deadline, Tuesday June 16th at 5pm.

Listed by Bianca Contreras of Hometown Property Group

$
$
%
$/month over payments
Federal 30-year interest rate: 6.43% last updated on Jul 2, 2026
* All Figures are estimates. Check with your bank or proposed mortgage company for actual interest rates.
This product uses the FRED® API but is not endorsed or certified by the Federal Reserve Bank of St. Louis.

Save FavoriteSchedule TourAsk A QuestionMore Details

1495 Williston Road South Burlington VT 05403
Active With Contract

MLS Number 5093939

  • Residential Single Family
  • Full Bath 1
  • Address 1495 Williston Road
  • Construction Existing
  • Bedrooms 3

Located on a spacious corner lot, within a lovely South Burlington neighborhood, this 3-bedroom, 1.5-bathroom Colonial boasts classic charm, with tasteful updates. Come down a deep driveway to the attached 2-car garage & enter through a spacious sunroom/mudroom that connects the garage to the home, or through the door off the deck that connects directly to the sunroom. At the home's front there are 2 entries, the main one features updated flooring and leads to the surrounding living spaces & upstairs. The other front entry opens to a mudroom with wood paneled walls & updated flooring to match the other front entry. This mudroom connects to the formal dining room to the left & ahead to the kitchen, basement stairs, & rear entry. The kitchen, overlooking the backyard, features stainless appliances, butler pantry with built-in shelving, ample counter & cabinet space, & updated flooring matching the two front entries. Off the kitchen is the formal dining room, which flows through beautiful French doors past the main front entry & storage closet, & across to a large living room. The living room boasts more wood floors, many windows, a fireplace, & connects to a solarium space. This space is partially divided from the living room & takes advantage of even more windows. A 1/2 bath is also found on this floor & includes a linen closet & vintage fixtures. Upstairs you'll find 3 bedrooms, all with wood floors & natural light. The primary bedroom includes 3 separate closets & another bedroom boasts a walk-in. The home's full bathroom is located at the hall's end, with counter & storage space, & a bathtub with tile surround. The basement offers tremendous storage, a 2nd fireplace, recessed lighting, & laundry area with sink & vinyl flooring. Outside, you'll find the deck overlooking the backyard, shed, accent fencing, garden path, & a mix of perennials & other mature foliage. Located moments from I-89, UVM, the hospital, & all South Burlington has to offer!

Listed by Nina Lynn of Coldwell Banker Hickok and Boardman

$
$
%
$/month over payments
Federal 30-year interest rate: 6.43% last updated on Jul 2, 2026
* All Figures are estimates. Check with your bank or proposed mortgage company for actual interest rates.
This product uses the FRED® API but is not endorsed or certified by the Federal Reserve Bank of St. Louis.

Save FavoriteSchedule TourAsk A QuestionMore Details

31 Stoddard Lane Freedom NH 03836

Freedom, NH31 Stoddard Lane

Price$499,000

Est. Mortgage: $/month

MLS Number 5090611

  • Residential Single Family
  • Full Bath 1
  • Address 31 Stoddard Lane
  • Construction Existing
  • Bedrooms 2

Welcome to Freedom, a quaint little town and low property taxes. This log home on a 1 plus acre lot, offers 2 bedrooms, 1 and 1/2 baths. Remodeled kitchen with granite counter tops. Open concept living and dining area. First floor laundry and full bath. Hardwood floors throughout. 3 season porch for enjoyment. Partially finished basement for extra living area. Upstairs offers 2 bedrooms with a 1/2 bath. Large shed for all your seasonal toys. Smaller shed for tools. Deeded beach rights to Ossipee Lake at the Soul-Air Beach Club.

Listed by Bonnie Cotton of Costantino Real Estate LLC

$
$
%
$/month over payments
Federal 30-year interest rate: 6.43% last updated on Jul 2, 2026
* All Figures are estimates. Check with your bank or proposed mortgage company for actual interest rates.
This product uses the FRED® API but is not endorsed or certified by the Federal Reserve Bank of St. Louis.

Virtual TourSave FavoriteSchedule TourAsk A QuestionMore Details
117 Middle Road Acton ME 04001

Acton, ME117 Middle Road

Price$499,000

Est. Mortgage: $/month

MLS Number 5057530

  • Residential Single Family
  • Address 117 Middle Road
  • Construction Existing
  • Bathroom 1
  • Square Feet 912

LAKEFRONT RETREAT! Enjoy breathtaking sunset views over Loon Pond from your very own 100 feet of level, private waterfront. Set on a beautifully manicured .35-acre lot, this 2-bedroom, 1-bath updated cottage offers year-round comfort and relaxation. Originally built in 1948, this home was thoughtfully transformed in 2001 into a modern retreat with all the essentials: full concrete basement with sump pump, central A/C, central vacuum, updated kitchen, septic system, ''well-point'' well and pump, vinyl siding and replacement windows, new roof shingles, and tile flooring throughout. The main level provides cozy living space, while the attic with end windows offers a perfect spot for extra sleeping quarters. Step outside to your deck or spacious backyard - complete with a firepit, swings, picnic area, and grill station - an ideal gathering place for family and friends. Fall asleep to the call of loons and the gentle sound of waves on the shore. Boating enthusiasts will love the opportunity to add a portable docking system for lake adventures. This is a rare opportunity to own a piece of Loon Pond paradise - don't miss your chance!

Listed by Lee Ann Parks of EXP Realty

$
$
%
$/month over payments
Federal 30-year interest rate: 6.43% last updated on Jul 2, 2026
* All Figures are estimates. Check with your bank or proposed mortgage company for actual interest rates.
This product uses the FRED® API but is not endorsed or certified by the Federal Reserve Bank of St. Louis.

Virtual TourSave FavoriteSchedule TourAsk A QuestionMore Details

7 Erling Drive Milton VT 05468

Milton, VT7 Erling Drive

Price$499,000

Est. Mortgage: $/month

Pending

MLS Number 5087544

  • Residential Single Family
  • Full Bath 1
  • Address 7 Erling Drive
  • Construction Existing
  • Bedrooms 3

Nestled in a desirable Milton neighborhood, this well-appointed home offers space, functionality, and comfort. The open-concept main level seamlessly connects the kitchen, dining, and living areas-perfect for everyday living and entertaining. A first-floor office and spacious bedroom with private ensuite bath, laundry, and guest access add convenience and flexibility. Upstairs features two large 14' x 20' bedrooms with plenty of natural light, along with an updated ¾ bath with a rain shower. Enjoy outdoor living with a back deck showcasing stunning sunset views and a Sun Setter awning, plus a large fenced backyard ideal for pets, play, or gatherings. A covered front porch provides a welcoming spot for morning coffee. The lower level includes a studio apartment with private entrance-perfect for guests, rental income, or a workspace. Ample garage space includes a heated under-house garage and a detached two-car garage with electricity and barn-style upper storage for additional possibilities.

Listed by Elvis Salkic of KW Vermont

$
$
%
$/month over payments
Federal 30-year interest rate: 6.43% last updated on Jul 2, 2026
* All Figures are estimates. Check with your bank or proposed mortgage company for actual interest rates.
This product uses the FRED® API but is not endorsed or certified by the Federal Reserve Bank of St. Louis.

Save FavoriteSchedule TourAsk A QuestionMore Details

34 Andover Street Keene NH 03431

Keene, NH34 Andover Street

Price$499,000

Est. Mortgage: $/month

Pending

MLS Number 5095852

  • Residential Single Family
  • Full Bath 2
  • Address 34 Andover Street
  • Construction Existing
  • Bedrooms 4

Welcome to one of West Keene's most sought-after neighborhoods! Nestled on a quiet cul-de-sac, this charming Gambrel offers an unbeatable location just minutes from shopping, the Cheshire Rail Trail, Symonds School, Wheelock Park, and Alumni Field. The thoughtfully designed floor plan features a desirable first-floor primary suite complete with a walk-in closet and private full bath. An adjoining den/home office provides the perfect space for remote work or a cozy retreat. The spacious kitchen, dining room, and living room flow seamlessly together, creating an ideal setting for everyday living and entertaining. A convenient first-floor half bath and a delightful heated sunroom overlooking the backyard add to the home's appeal. Upstairs, you'll find three additional bedrooms and a second full bath, providing plenty of space for family and guests. Need even more room? The finished basement offers excellent flex space for a family room, recreation area, home gym, or hobby space. Step outside to enjoy the private, level backyard and patio-perfect for relaxing, gardening, or entertaining. Major updates have already been completed, including the roof, vinyl siding, and windows, all replaced within the past 10 years. This well-maintained home combines location, space, and updates in one exceptional package. Don't miss your opportunity to make it yours!

Listed by Joshua Greenwald of Greenwald Realty Group

$
$
%
$/month over payments
Federal 30-year interest rate: 6.43% last updated on Jul 2, 2026
* All Figures are estimates. Check with your bank or proposed mortgage company for actual interest rates.
This product uses the FRED® API but is not endorsed or certified by the Federal Reserve Bank of St. Louis.

Virtual TourSave FavoriteSchedule TourAsk A QuestionMore Details

147 Gilbert Road Marlboro VT 05344

Marlboro, VT147 Gilbert Road

Price$499,000

Est. Mortgage: $/month

MLS Number 5089735

  • Residential Single Family
  • Full Bath 1
  • Address 147 Gilbert Road
  • Construction Existing
  • Bedrooms 3

This sweet home is nestled in the serene, and quiet location of Gilbert Rd, a dead end, located on the edge of Newfane but in the quaint town of Marlboro, VT. It has been completely renovated within the past few years by a local high-end builder with an eye for energy efficiency. His workmanship is evident in the renovation. The result: this pristine home gleams with its fresh and inviting design. New heat pumps, insulation and septic provide a clean slate for any homebuyer. All brand-new furnishings for an easy transition. An attractive retaining wall was recently built with field stones and steps for easy access. Many plantings have been added for a colorful summer ahead. A wood stove was installed in the sunroom for year-round comfort. A babbling brook runs along one side of the property, leading to the nearby West River. The home is also an easy commute to Brattleboro for unique eateries, farmers markets, gallery walks and so much more. If you are a skier, Mount Snow is nearby! Hikers will have the opportunity to explore the almost 50 acres this property has to offer. Plenty of open space is available for vegetable gardening, as well. This truly is a lovely home waiting for its next chapter to unfold. (Deed says 52.5 plus or minus and tax bill says 49 acres.) This home is coming mostly furnished making it completely move in ready.

Listed by Monica Sumner of BHG Masiello Brattleboro

$
$
%
$/month over payments
Federal 30-year interest rate: 6.43% last updated on Jul 2, 2026
* All Figures are estimates. Check with your bank or proposed mortgage company for actual interest rates.
This product uses the FRED® API but is not endorsed or certified by the Federal Reserve Bank of St. Louis.

Virtual TourSave FavoriteSchedule TourAsk A QuestionMore Details

118 Court Street Dover NH 03820

Dover, NH118 Court Street

Price$499,000

Est. Mortgage: $/month

Active With Contract

MLS Number 5089079

  • Residential Single Family
  • Full Bath 2
  • Address 118 Court Street
  • Construction Existing
  • Bedrooms 4

Terrific corner-lot location in a charming South Dover neighborhood, just minutes from downtown Dover and easy access to Rte. 4 or 16. This property offers excellent potential as a single-family home or the opportunity to restore it as a multi-family residence by adding a kitchen on the second floor; it is currently listed by the City of Dover as a two-family residence. Flexible living spaces provide plenty of room for a home office on the first floor or in the spacious second-floor bonus room. Features include partially fenced large yard, newer appliances and sewer line to the street that was replaced by the previous owner. The generous lot offers ample space for an attached or detached garage with the potential for an ADU. Builder opportunities for possible redevelopment with significant street frontage on two sides of the .23 acre lot.

Listed by Laura Ludes of Gibson Sotheby's International Realty

$
$
%
$/month over payments
Federal 30-year interest rate: 6.43% last updated on Jul 2, 2026
* All Figures are estimates. Check with your bank or proposed mortgage company for actual interest rates.
This product uses the FRED® API but is not endorsed or certified by the Federal Reserve Bank of St. Louis.

Save FavoriteSchedule TourAsk A QuestionMore Details

96 Smith Road Barnet VT 05821

Barnet, VT96 Smith Road

Price$499,000

Est. Mortgage: $/month

MLS Number 5096483

  • Residential Single Family
  • Full Bath 1
  • Address 96 Smith Road
  • Construction Existing
  • Bedrooms 3

Set on 29.9+/- acres in a convenient yet private setting, this property offers the best of both worlds, peaceful country living with easy access to Route 5 and downtown St. Johnsbury just minutes away. Surrounded by open space and woods, the setting provides room to spread out, explore, and enjoy the outdoors while remaining close to everyday amenities, schools, restaurants, and community events. Inside, the home offers a comfortable and flexible floor plan. The main level features an open living area where the kitchen, dining space, and living room flow together naturally, creating a welcoming environment for everyday living and entertaining. The kitchen includes an island, stainless steel appliances, and plenty of workspace. Also on the main level are a bedroom with double closets, a full bath with laundry, and a cozy den with a half bath. The second level offers a variety of possibilities to fit your needs. At the top of the stairs, a bright room with sliding doors opens to a deck overlooking the yard. A 3/4 bath, spacious central gathering room, and two additional bedrooms provide plenty of room for guests, hobbies, work-from-home space, or recreation. A connecting nook links the home to the impressive new garage, completed in 2025, and features access to a composite deck overlooking the property. Beyond the garage, the property includes a substantial steel-framed storage building offering exceptional covered space for vehicles, equipment, recreational toys, workshop use, or a variety of other storage needs. Whether you have a collection of outdoor equipment, operate a home-based business, or simply appreciate having room for projects and storage, this property delivers an uncommon amount of covered space. With nearly 30 acres, a versatile home, outstanding storage and workshop potential, and a location that balances privacy with convenience, this property is ready to accommodate a wide range of lifestyles.

Listed by Timothy Scott of Tim Scott Real Estate

$
$
%
$/month over payments
Federal 30-year interest rate: 6.43% last updated on Jul 2, 2026
* All Figures are estimates. Check with your bank or proposed mortgage company for actual interest rates.
This product uses the FRED® API but is not endorsed or certified by the Federal Reserve Bank of St. Louis.

Save FavoriteSchedule TourAsk A QuestionMore Details

Broker Reciprocity 

Copyright 2026 PrimeMLS, Inc. All rights reserved. This information is deemed reliable, but not guaranteed. The data relating to real estate displayed on this display comes in part from the IDX Program of PrimeMLS. The information being provided is for consumers’ personal, non-commercial use and may not be used for any purpose other than to identify prospective properties consumers may be interested in purchasing. Data last updated July 9, 2026 2:07 AM UTC
