SIGN UP or LOG IN 's Account

Log in to see your saved listings or edit your searches:

No account? Sign up now to save searches, listings, and get tailored listing notifications. It's free, opt-out anytime.

Find Your New Home

Sign Up Today!

Get fresh listings via email, save your favorite listings, match with similar properties, and unlock additional property info.

Create Your Account

Do not fill in this field:

Already have an account? Log in

and narrow your search. If you have fewer than 200 results, you can save your search.

Alburgh VT Single Family Real Estate

r=5089-5100
318 Lisbon Road Bath NH 03740

Bath, NH318 Lisbon Road

Price$499,000

Est. Mortgage: $/month

MLS Number 5073111

  • Residential Single Family
  • Full Bath 2
  • Address 318 Lisbon Road
  • Construction Existing
  • Bedrooms 4

This delightful Colonial Style Brick Home in historical Upper Bath Village offers the charm of yester-year with large, bright & spacious rooms and many fireplaces for that cozy comfort you seek in the winter months. This home has been in the same family for 8 generations. It offers a kitchen/dining room that will be great for entertaining. A fam room with access to the patio & a living room along with a lovely library that has a woodstove insert for great ambience. The formal entry opens into a foyer with a graceful circular staircase to the upstairs & a sitting area. There is a half bath, a rear entry/mudroom, laundry & utility room all on the first floor. The second floor has four large bedrooms with two full baths and a 1/2 bath. It also offers an area that may have been the maids quarters with another set of stairs down to the rear entry of the home. Lots of upgrades on this property including wiring, full house generator, attic insulation, a kitchen with SS appliances & granite counter-tops, basement uplift and a new furnace in 2008. Other features include built-ins, hardwood floors, moldings, a 1 bay garage/barn, perennials & flowering bushes & shrubs. This home was featured in the October 1990 edition of Yankee Magazine. Bath also has an award winning Blue Ribbon School & Choice of high schools including the prestigious St. Johnsbury Academy. This is such a loved family home and it can be yours to enjoy. MOTIVATED SELLER!

Listed by Herbie Bartlett of Coldwell Banker LIFESTYLES- Littleton

$
$
%
$/month over payments
Federal 30-year interest rate: 6.43% last updated on Jul 2, 2026
* All Figures are estimates. Check with your bank or proposed mortgage company for actual interest rates.
This product uses the FRED® API but is not endorsed or certified by the Federal Reserve Bank of St. Louis.

Virtual TourSave FavoriteSchedule TourAsk A QuestionMore Details

246 Old City Falls Road Strafford VT 05072

MLS Number 5094809

  • Residential Single Family
  • Full Bath 1
  • Construction Existing
  • Bedrooms 2
  • Bathroom 1

Nestled on 12.5 private acres in the heart of Strafford, this charming New Englander offers the perfect blend of rural tranquility and modern convenience. Built in 2006 and lovingly maintained as a cherished family gathering place and second home, the property provides a welcoming retreat surrounded by Vermont's natural beauty. The 1,480-square-foot home features two bedrooms and one full bath, with comfortable living spaces designed for easy year-round living or weekend escapes. Set among mature woods, the property offers a network of trails ideal for walking, exploring, and enjoying the peaceful surroundings. Whether you're seeking a quiet getaway, a full-time residence, or a base for outdoor recreation, this property delivers. Fiber optic internet provides reliable connectivity for remote work, streaming, and staying in touch while enjoying the privacy of a country setting. The location offers convenient access to many of the Upper Valley's most desirable destinations, including Hanover, Dartmouth College, and Dartmouth Hitchcock Medical Center. Outdoor enthusiasts will appreciate the proximity to skiing, hiking, and year-round recreation. Just a short drive away, enjoy the charm and sense of community that make Strafford so special, including the beloved Strafford Village Store and highly regarded Newton School. Combining privacy, convenience, and Vermont character, this property presents a wonderful opportunity to establish your own traditions in a setting that has been enjoyed and treasured for years. A rare offering in one of Vermont's most sought-after communities, ready for its next chapter.

Listed by Kate Cassidy of Four Seasons Sotheby's Int'l Realty

$
$
%
$/month over payments
Federal 30-year interest rate: 6.43% last updated on Jul 2, 2026
* All Figures are estimates. Check with your bank or proposed mortgage company for actual interest rates.
This product uses the FRED® API but is not endorsed or certified by the Federal Reserve Bank of St. Louis.

Virtual TourSave FavoriteSchedule TourAsk A QuestionMore Details

11 Doe Meadow Road Monkton VT 05469

Monkton, VT11 Doe Meadow Road

Price$499,000

Est. Mortgage: $/month

Active With Contract

MLS Number 5096729

  • Residential Single Family
  • Full Bath 1
  • Address 11 Doe Meadow Road
  • Construction Existing
  • Bedrooms 3

Welcome to your Vermont retreat! Situated on over 2 acres at the base of Hogback Mountain, this beautifully maintained 3-bedroom, 1.5-bath home, built in 2013, offers the perfect blend of comfort, privacy, and convenience. Windows throughout the open layout bring in abundant natural light year-round, creating a bright and inviting atmosphere. Warm hardwood floors enhance the interior, which offers comfortable living spaces, a well-appointed kitchen, and a finished basement, creating plenty of room to gather, relax, and enjoy the beauty of Vermont living. Enjoy your morning coffee or unwind at the end of the day in the screened-in sunroom while taking in views of Hogback Mountain and the surrounding countryside, where rainbows frequently appear over the mountain! Outside, the 2+ acre lot offers plenty of space for gardening, recreation, hobby farm/homesteading opportunities, or simply enjoying the tranquility of rural Vermont. Located in Monkton, you'll enjoy easy access to hiking, biking, skiing at Sugarbush/Mad River, fishing, kayaking, Monkton Pond, Raven Ridge Natural Area, and the HART trail system. Despite its peaceful setting, the home is conveniently located near Hinesburg, Bristol, Vergennes, Middlebury, and Burlington for shopping, dining, and everyday amenities. Move-in ready and very well maintained, this property offers an exceptional opportunity to enjoy the best of Vermont living.

Listed by Voyo Savich of KW Vermont

$
$
%
$/month over payments
Federal 30-year interest rate: 6.43% last updated on Jul 2, 2026
* All Figures are estimates. Check with your bank or proposed mortgage company for actual interest rates.
This product uses the FRED® API but is not endorsed or certified by the Federal Reserve Bank of St. Louis.

Virtual TourSave FavoriteSchedule TourAsk A QuestionMore Details

152 Cross Street Hartford VT 05001

Hartford, VT152 Cross Street

Price$499,000

Est. Mortgage: $/month

Active With Contract

MLS Number 5096295

  • Residential Single Family
  • Full Bath 2
  • Address 152 Cross Street
  • Construction Existing
  • Bedrooms 3

Life at this Cross Street Cape moves with a comfortable, natural rhythm that feels easy to settle into. Mornings begin with coffee on the deck beneath the trees, where the changing light and surroundings create a sense of calm before the day begins. The vibe feels grounding, with outdoor spaces that invite lingering a little longer, opening a book, catching up with friends, or simply enjoying the stillness that can be hard to find. Inside and out, the property offers a welcome balance between everyday functionality and a place to exhale at the end of the day. From this location, daily life becomes notably more convenient without giving up character or connection to the landscape. Errands, commuting, and regional travel are simplified by quick access to both interstates, making it easy to move through the Upper Valley and beyond. At the same time, the home is close to the kind of destinations that shape a rich local lifestyle. Downtown White River Junction is just minutes away, offering favorite dinner spots, coffee shops, galleries, independent businesses, and the energy of a community known for creativity and culture. An evening out can be as spontaneous as a performance at Northern Stage, a casual meet-up with friends, or a stroll through town to enjoy the atmosphere. Weekends naturally unfold in many directions. Spend the day exploring nearby trails and parks, take in the beauty of river-valley drives, or head to the Montshire for an outing that appeals across generations. Quechee and the surrounding hills offer another layer of recreation and discovery, from scenic back roads to local destinations that make every season feel distinct. Whether your idea of home includes time outdoors, easy access to arts and dining, or a setting that supports both quiet routines and active days, this property brings those pieces together with ease. It is a home that offers privacy when you want it, a lively local scene when you do not, and a strong sense of place year-round.

Listed by Lori Shipulski of BHHS Verani Upper Valley

$
$
%
$/month over payments
Federal 30-year interest rate: 6.43% last updated on Jul 2, 2026
* All Figures are estimates. Check with your bank or proposed mortgage company for actual interest rates.
This product uses the FRED® API but is not endorsed or certified by the Federal Reserve Bank of St. Louis.

Virtual TourSave FavoriteSchedule TourAsk A QuestionMore Details

20 Canada Street Swanton VT 05473

Swanton, VT20 Canada Street

Price$499,000

Est. Mortgage: $/month

MLS Number 5091963

  • Residential Single Family
  • Full Bath 2
  • Address 20 Canada Street
  • Construction Existing
  • Bedrooms 5

Own a piece of Swanton history with this beautifully updated and meticulously maintained village home, ideally located within walking distance to local shops, restaurants, everyday amenities, and community events on the village green. Rich in character and charm, this exceptional property seamlessly blends historic appeal with modern updates and conveniences. This home is located in a commercial district, so you can use this as a residential home and run a business out of it. Offering 3,494 square feet of living space, this spacious home features 5 bedrooms, 3 bathrooms, and a two-car garage. Extensive improvements have been completed from the foundation to the roof. Inside, custom details and quality craftsmanship are showcased throughout. The thoughtfully designed floor plan includes a first-floor bedroom with an adjacent bathroom, offering flexibility for guests, multi-generational living, or convenient single-level living. The large pantry provides abundant storage space, while the expansive family room creates the perfect gathering place for entertaining, holidays, and everyday living. Situated on a large village lot, the property offers exceptional outdoor space, including a fenced backyard ideal for pets, play, and outdoor enjoyment. Garden enthusiasts will love the established vegetable garden, adding both beauty and functionality to the landscape. With its spacious living areas, modern updates, historic charm, and unbeatable village location close to shops, amenities, and community events on the Village Green, this is a rare opportunity to own one of Swanton's truly special homes. Showings start 6/6/26

Listed by Danielle Mesick of Amy Gerrity-Parent Realty

$
$
%
$/month over payments
Federal 30-year interest rate: 6.43% last updated on Jul 2, 2026
* All Figures are estimates. Check with your bank or proposed mortgage company for actual interest rates.
This product uses the FRED® API but is not endorsed or certified by the Federal Reserve Bank of St. Louis.

Virtual TourSave FavoriteSchedule TourAsk A QuestionMore Details

1593 North Road Hinesburg VT 05461

Hinesburg, VT1593 North Road

Price$499,000

Est. Mortgage: $/month

Active With Contract

MLS Number 5088705

  • Residential Single Family
  • Full Bath 1
  • Address 1593 North Road
  • Construction Existing
  • Bedrooms 3

Welcome home to 1593 North Road, a warm, welcoming Hinesburg retreat tucked onto five private Vermont acres. Custom stone walls set the stage for true countryside living. Inside, single-level living makes daily life easy. Three comfortable bedrooms, a full bath, and bright living spaces shine with brand-new kitchen appliances and fresh new carpets. 1,192 sqft above grade. Move-in ready and waiting for your personal touches. Downstairs, a family room, and workshop offer flexible space for hobbies, guests, or a home office with 468 finished sqft. Mini-splits provide efficient heating and cooling year-round, and you'll love cozying up by the gas stove or the wood stove when Vermont winters roll in. The newer sunroom addition is a peaceful spot to sip morning coffee and watch the woods wake up. Outside, the property is a gardener's and hobbyist's dream. Ten+ raised garden beds, a garden shed, and a small greenhouse make growing your own food a breeze. A 16' x 24' garage, a 34' x 18' barn/garage with overhead storage, and a large deck leave plenty of room for every project, toy, and gathering. Ideally located near CVU High School, Lake Iroquois, and Hinesburg's beloved trail networks. Come experience the peaceful lifestyle that 1593 North Road has to offer - your Vermont haven awaits

Listed by Madison Roberge of Coldwell Banker Hickok and Boardman

$
$
%
$/month over payments
Federal 30-year interest rate: 6.43% last updated on Jul 2, 2026
* All Figures are estimates. Check with your bank or proposed mortgage company for actual interest rates.
This product uses the FRED® API but is not endorsed or certified by the Federal Reserve Bank of St. Louis.

Save FavoriteSchedule TourAsk A QuestionMore Details

42 Mountain Road Middletown Springs VT 05757

MLS Number 5087124

  • Residential Single Family
  • Full Bath 1
  • Address 42 Mountain Road
  • Construction Existing
  • Bedrooms 2

Nestled alongside a quiet town gravel road on almost 7 acres, this newly built two plus (loft/bedroom and permitted as a 4 bedroom) bedroom, one bath timber frame home is perfect to hang your hat and enjoy nature, peace and quiet. Ideally designed with a full length back porch looking west over the meadow and beautiful wetland area set down below the meadow - Could be perfect for some critters or a horse. The house offers a large entry mudroom, spacious open kitchen living area with cathedral ceilings and a stone countertop, a 20 x 20 loft space, two ground floor bedrooms and a large bath with a nicely tiled shower. Amenities include a large oversized attached garage, a full basement (offering great expansion space) with laundry, a whole house standby propane generator and central AC. A special piece of Vermont nestled in the mountains with easy proximity to the Middletown Springs and Pawlet areas and within 30 to 45 minutes to the larger towns of Rutland and Manchester, and Killington, Bromley, Pico and Okemo Ski mountains as well. School choice 7-12 and state of the art VTEL fiber optic high speed internet.

Listed by Scott Mcchesney and Robin Chesnut-Tangerman of McChesney RE,Inc.

$
$
%
$/month over payments
Federal 30-year interest rate: 6.43% last updated on Jul 2, 2026
* All Figures are estimates. Check with your bank or proposed mortgage company for actual interest rates.
This product uses the FRED® API but is not endorsed or certified by the Federal Reserve Bank of St. Louis.

Virtual TourSave FavoriteSchedule TourAsk A QuestionMore Details

19 Patton Street Rochester NH 03867

Rochester, NH19 Patton Street

Price$499,000

Est. Mortgage: $/month

Active With Contract

MLS Number 5096768

  • Residential Single Family
  • Full Bath 1
  • Address 19 Patton Street
  • Construction Existing
  • Bedrooms 3

There's a lot to love about 19 Patton Street, but the hardest part might be deciding whether to stay inside or head out back. This beautifully updated 3-bedroom, 1-bathroom ranch in Rochester, NH delivers the kind of move-in ready living that checks every box. The beautifully updated kitchen flows into a formal dining room bathed in natural light from a large bay window, perfect for everything from weeknight dinners to holiday gatherings. The living room just beyond is anchored by a stunning wood-burning fireplace and its own bay window, making it the kind of space you'll actually want to spend time in. Hardwood floors run throughout the main level, with classic tile in the bathroom, giving the whole home a modern, cohesive feel. Arched doorways connect each space, adding a timeless architectural detail that sets this home apart from your average ranch. Three generously sized bedrooms and a gorgeous bathroom with radiant heat flooring and an oversized walk-in shower round out the main level, while the full, unfinished basement offers serious potential for future expansion. Then there's the backyard. Fully fenced and meticulously maintained, it's built for living. Spend summer afternoons by the gorgeous in-ground pool, unwind under the open-air gazebo, and enjoy a lawn that looks like it belongs on a magazine cover. A large attached 2-car garage and a convenient location close to shopping and amenities tie the whole package together. If you've been waiting for the one that has it all, this is it. Schedule your showing today!

Listed by Zachary Eaton of KW Coastal and Lakes & Mountains Realty

$
$
%
$/month over payments
Federal 30-year interest rate: 6.43% last updated on Jul 2, 2026
* All Figures are estimates. Check with your bank or proposed mortgage company for actual interest rates.
This product uses the FRED® API but is not endorsed or certified by the Federal Reserve Bank of St. Louis.

Save FavoriteSchedule TourAsk A QuestionMore Details

187 Hardwood Mountain Road Marshfield VT 05658

MLS Number 5093913

  • Residential Single Family
  • Full Bath 1
  • Construction Existing
  • Bedrooms 3
  • Bathroom 1

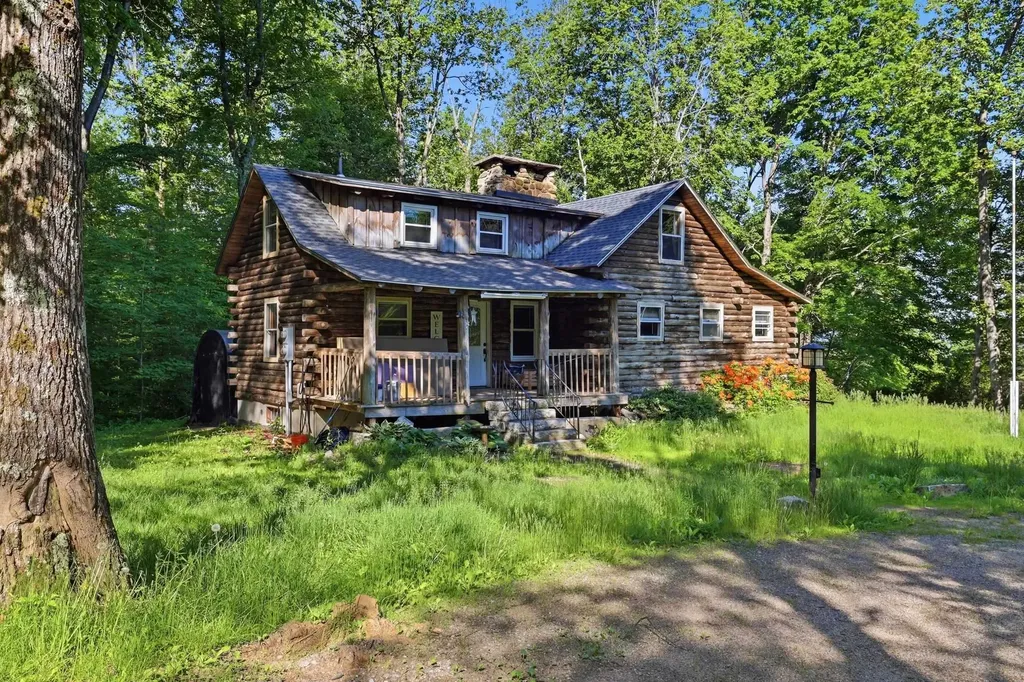
Located on 25 private acres in the hills of Marshfield, this log home offers a combination of seclusion, character, and usable land. Set well back from the road with approximately 1,008 feet of Road frontage, the property features a mix of open and wooded acreage, trails, garden space, and room to explore, recreate, or enjoy the peaceful rural setting. Inside, the home showcases the warmth and craftsmanship of a traditional log home with exposed beams, natural woodwork, hardwood and stone flooring, skylights, and abundant natural light throughout. The layout includes a functional kitchen, dining area, sunroom, and flexible living spaces suited to a variety of needs. A wood-burning fireplace and wood stove provide both character and supplemental heat. The home offers three bedrooms, one full bath, first-floor laundry, a drilled well, private septic, and a blend of propane and wood heat. The detached barn provides ample space for vehicles, equipment, RV storage, workshop use, or other hobbies and projects. Located just minutes from Plainfield Village and within the Twinfield School District, this property offers the opportunity to enjoy a private country lifestyle while remaining within reach of local amenities. Whether you're seeking a primary residence, homestead, recreational retreat, or simply room to spread out, 187 Hardwood Mountain Road offers a unique Vermont setting with privacy, acreage, and charm. Some photos edited to portray empty rooms.

Listed by Luke Just of Central Vermont Real Estate

$
$
%
$/month over payments
Federal 30-year interest rate: 6.43% last updated on Jul 2, 2026
* All Figures are estimates. Check with your bank or proposed mortgage company for actual interest rates.
This product uses the FRED® API but is not endorsed or certified by the Federal Reserve Bank of St. Louis.

Virtual TourSave FavoriteSchedule TourAsk A QuestionMore Details

2114 Lilly Hill Road Danby VT 05739

Danby, VT2114 Lilly Hill Road

Price$499,000

Est. Mortgage: $/month

Active With Contract

MLS Number 5051047

  • Residential Single Family
  • Full Bath 1
  • Address 2114 Lilly Hill Road
  • Construction Existing
  • Bedrooms 3

Priced Reduced Nestled on hill on a secluded road, this cape with 3 bedrooms, two baths overlooks a pond on the property. The almost four acres contains not only a pond, fruit trees, a babbling stream, fenced in area for pets and covered porch to sit and enjoy the view. The house is impeccable, three bedrooms, two up and one down, two baths, hardwood floors with carpeting in the bedrooms. The basement has two means of entrance and is partially finished, this could be finished for more living space.

Listed by Hurley Cavacas of New England Lakeside Realty

$
$
%
$/month over payments
Federal 30-year interest rate: 6.43% last updated on Jul 2, 2026
* All Figures are estimates. Check with your bank or proposed mortgage company for actual interest rates.
This product uses the FRED® API but is not endorsed or certified by the Federal Reserve Bank of St. Louis.

Save FavoriteSchedule TourAsk A QuestionMore Details

1029 Richville Road Shoreham VT 05770

Shoreham, VT1029 Richville Road

Price$499,000

Est. Mortgage: $/month

MLS Number 5094828

  • Residential Single Family
  • Full Bath 1
  • Address 1029 Richville Road
  • Construction Existing
  • Bedrooms 4

Perched on a hillside with sweeping views of Vermont's Green Mountains, this thoughtfully designed contemporary home offers the space, flexibility, and a setting that many buyers are looking for. With four generously sized bedrooms and several additional rooms that can serve as home offices, guest space, a den, fitness room, or creative studio, the layout adapts easily to a variety of lifestyles. The open-concept main living area is filled with natural light and oriented to capture the mountain views. A spacious kitchen features cherry cabinetry, a chef's favorite Thermador gas range, and plenty of room for gathering, whether you're preparing a weeknight meal or hosting family and friends. Just off the main living space, a large deck provides the perfect spot to enjoy morning coffee, outdoor dining, or simply take in the scenery of the Vermont countryside. The walkout lower level includes partially finished space with abundant natural light, offering opportunities for recreation, work, hobbies, or additional living areas. A two-car attached garage and automatic propane generator add convenience and peace of mind throughout the year. Outside, the detached building provides valuable extra space for storage, a workshop, equipment, or future projects. Whether you're seeking room to spread out, work from home, entertain guests, pursue hobbies, or simply enjoy a beautiful Vermont setting, this property offers the versatility to make it your own. (Some photos virtually staged are watermarked)

Listed by Amey Ryan of IPJ Real Estate

$
$
%
$/month over payments
Federal 30-year interest rate: 6.43% last updated on Jul 2, 2026
* All Figures are estimates. Check with your bank or proposed mortgage company for actual interest rates.
This product uses the FRED® API but is not endorsed or certified by the Federal Reserve Bank of St. Louis.

Virtual TourSave FavoriteSchedule TourAsk A QuestionMore Details

386 Pembroke Street Pembroke NH 03275

Pembroke, NH386 Pembroke Street

Price$499,000

Est. Mortgage: $/month

MLS Number 5098006

  • Residential Single Family
  • Full Bath 1
  • Address 386 Pembroke Street
  • Construction Existing
  • Bedrooms 5

An architectural landmark, the Captain William Fife House, often referred to locally as the Gingerbread House, is a historic 1846 Italianate-style residence built as the elegant home of a prominent community member. The property stands as a notable example of mid-19th-century residential architecture. This unique property includes 3,763 square feet of space with five bedrooms and three bathrooms and is set on a one-acre lot with a lovely and private back yard with gardens. Though it has undergone significant renovations and system updates, it preserves its historic charm. System updates include energy-efficient heating using natural gas and a wood boiler in series, mini-splits on the main floor for cooling and shoulder season heating. It also has a 5 kWh solar PV array and a solar hot water system, lowering energy costs even further. It also has an EV charging station. In addition to its five bedrooms -- three of which are in its unusual square tower, it features a lovely sitting room with stained glass windows, a comfy den, a large and beautiful eat-in kitchen, a large sunroom with a small hot tub, an electric range as well as a gas range with overhead vent and a large room on the third floor suitable for a large office, artist studio, rehearsal space or simply storage. The three car garage has a full second floor that can be used for storage and there is a second driveway on the other side of the house that can accommodate an additional vehicle. Located near Concord, it offers a lot of space and a bit of history for a good price!

Listed by Steven Lundahl of Coldwell Banker LIFESTYLES - Concord

$
$
%
$/month over payments
Federal 30-year interest rate: 6.43% last updated on Jul 2, 2026
* All Figures are estimates. Check with your bank or proposed mortgage company for actual interest rates.
This product uses the FRED® API but is not endorsed or certified by the Federal Reserve Bank of St. Louis.

Save FavoriteSchedule TourAsk A QuestionMore Details

Broker Reciprocity 

Copyright 2026 PrimeMLS, Inc. All rights reserved. This information is deemed reliable, but not guaranteed. The data relating to real estate displayed on this display comes in part from the IDX Program of PrimeMLS. The information being provided is for consumers’ personal, non-commercial use and may not be used for any purpose other than to identify prospective properties consumers may be interested in purchasing. Data last updated July 9, 2026 4:52 AM UTC