
SIGN UP or LOG IN 's Account

Log in to see your saved listings or edit your searches:

No account? Sign up now to save searches, listings, and get tailored listing notifications. It's free, opt-out anytime.

Find Your New Home

Sign Up Today!

Get fresh listings via email, save your favorite listings, match with similar properties, and unlock additional property info.

Create Your Account

Do not fill in this field:

Already have an account? Log in

and narrow your search. If you have fewer than 200 results, you can save your search.

Alburgh VT Single Family Real Estate

r=5101-5112
386 Pembroke Street Pembroke NH 03275

Pembroke, NH386 Pembroke Street

Price$499,000

Est. Mortgage: $/month

MLS Number 5098006

  • Residential Single Family
  • Full Bath 1
  • Address 386 Pembroke Street
  • Construction Existing
  • Bedrooms 5

An architectural landmark, the Captain William Fife House, often referred to locally as the Gingerbread House, is a historic 1846 Italianate-style residence built as the elegant home of a prominent community member. The property stands as a notable example of mid-19th-century residential architecture. This unique property includes 3,763 square feet of space with five bedrooms and three bathrooms and is set on a one-acre lot with a lovely and private back yard with gardens. Though it has undergone significant renovations and system updates, it preserves its historic charm. System updates include energy-efficient heating using natural gas and a wood boiler in series, mini-splits on the main floor for cooling and shoulder season heating. It also has a 5 kWh solar PV array and a solar hot water system, lowering energy costs even further. It also has an EV charging station. In addition to its five bedrooms -- three of which are in its unusual square tower, it features a lovely sitting room with stained glass windows, a comfy den, a large and beautiful eat-in kitchen, a large sunroom with a small hot tub, an electric range as well as a gas range with overhead vent and a large room on the third floor suitable for a large office, artist studio, rehearsal space or simply storage. The three car garage has a full second floor that can be used for storage and there is a second driveway on the other side of the house that can accommodate an additional vehicle. Located near Concord, it offers a lot of space and a bit of history for a good price!

Listed by Steven Lundahl of Coldwell Banker LIFESTYLES - Concord

$
$
%
$/month over payments
Federal 30-year interest rate: 6.43% last updated on Jul 2, 2026
* All Figures are estimates. Check with your bank or proposed mortgage company for actual interest rates.
This product uses the FRED® API but is not endorsed or certified by the Federal Reserve Bank of St. Louis.

Save FavoriteSchedule TourAsk A QuestionMore Details

31 Lake View Drive Strafford NH 03884

Strafford, NH31 Lake View Drive

Price$499,000

Est. Mortgage: $/month

MLS Number 5093344

  • Residential Single Family
  • Full Bath 1
  • Address 31 Lake View Drive
  • Construction Existing
  • Bedrooms 3

Drive up the charming winding road known as Lake View Drive & discover this sweet BOW LAKE cottage- a beautiful seasonal escape! This picture-perfect cottage is brimming with character & lakeside charm. All furnishings shall convey with the property. Originally built in 1945, thoughtfully renovated around 2000 by a talented craftsman, it beautifully blends rustic cottage appeal with modern comfort. Offering 2+ bedrooms & inviting outdoor living spaces, you'll love relaxing on the front deck with peek-a-boo views of Bow Lake, or enjoying the sunny patio surrounded by colorful phlox gardens, granite accents, and classic New England stone walls. A rare bonus, this property includes a DOUBLE LOT totaling approximately 0.69 acres, with the cottage situated on 0.46 acres and an additional 0.23-acre lot located across Loon Lane. Tasteful Bow Lake-inspired details can be found throughout, and the cottage is being offered furnished, with the boat potentially available as well. The detached, well-built garage provides exceptional storage for all your lake toys, boating gear, and recreational equipment. The Bow Lake boat launch is just a short drive away, making it easy to spend your days cruising, fishing, swimming, and enjoying everything lake life has to offer. Watch the Independence Day fireworks from your own deck, or stroll down the road for front-row seats. This is the kind of special place where unforgettable summer memories are made for generations to come. Please note this property is seasonal. Propane heat stove only. Seasonal septic.

Listed by Kaitlin Whitcher of Profound New England Real Estate

$
$
%
$/month over payments
Federal 30-year interest rate: 6.43% last updated on Jul 2, 2026
* All Figures are estimates. Check with your bank or proposed mortgage company for actual interest rates.
This product uses the FRED® API but is not endorsed or certified by the Federal Reserve Bank of St. Louis.

Save FavoriteSchedule TourAsk A QuestionMore Details

590 Main Street Rindge NH 03461

Rindge, NH590 Main Street

Price$499,000

Est. Mortgage: $/month

Active With Contract

MLS Number 5097422

  • Residential Single Family
  • Full Bath 2
  • Address 590 Main Street
  • Construction Existing
  • Bedrooms 3

Welcome to this beautifully updated Colonial set on 3 private acres in the heart of Rindge. Built in 2003, this move-in ready home offers over 2,150 square feet of thoughtfully designed living space with 3 bedrooms, 2.5 bathrooms, and a floor plan that is ideal for both everyday living and entertaining. Nearly every aspect of the home has been refreshed, giving buyers the feel of a brand new property. Recent improvements include all new flooring throughout, fresh interior paint, updated lighting, a new roof, a new kitchen, updated bathrooms and a newly drilled well, providing both peace of mind and long-term value. The open-concept main level features a spacious kitchen, dining area, and living room centered around a beautiful hearth that creates a warm and inviting gathering space. A convenient first-floor laundry room and mudroom add everyday functionality, while the dining area opens to a deck and patio overlooking the private backyard-perfect for summer barbecues, relaxing evenings, or entertaining family and friends. Upstairs, the spacious primary suite includes its own private bath, while two additional bedrooms with custom built-ins and a second full bathroom provide flexibility for family, guests, or a home office. The basement offers even more versatility with two finished rooms that are perfect for a home office, exercise room, media or game room, or potential guest accommodations. Additional unfinished basement space provides excellent storage. Situated just minutes from Rindge's historic town center, you'll enjoy easy access to shopping, schools, restaurants, hiking trails, and the Massachusetts border while still enjoying the privacy and tranquility of country living. The level yard offers plenty of room for gardening, recreation, or simply enjoying the peaceful surroundings. If you've been searching for a home where the major updates have already been completed, this is an exceptional opportunity. Simply move in, unpack, and enjoy

Listed by Jim Weidner of EXP Realty

$
$
%
$/month over payments
Federal 30-year interest rate: 6.43% last updated on Jul 2, 2026
* All Figures are estimates. Check with your bank or proposed mortgage company for actual interest rates.
This product uses the FRED® API but is not endorsed or certified by the Federal Reserve Bank of St. Louis.

Virtual TourSave FavoriteSchedule TourAsk A QuestionMore Details

1049 Main Street Grafton NH 03240

Grafton, NH1049 Main Street

Price$499,000

Est. Mortgage: $/month

MLS Number 5096394

  • Residential Single Family
  • Full Bath 1
  • Address 1049 Main Street
  • Construction Existing
  • Bedrooms 3

Experience true waterfront living at the water's edge of Kilton Pond with breathtaking panoramic views of the water and hillsides. Offering 150' of shoreline frontage, 2 separate parcels with 1.7 acres+/-. This property provides a rare combination of privacy, recreation, and versatility. This 3 bedroom, 1.5 bath ranch offers ease and convenience of highly sought-after single level living. Built in 1987 on a full poured concrete foundation, the home features an open-concept kitchen, dining, & living area designed to maximize natural light and water views. Patio doors lead to a spacious deck -perfect for morning coffee, outdoor dining, or simply soaking in the peaceful setting. FHW baseboard heating system. Mudroom with newly finished wood walls. Covered entry porch. Detached 1-car garage. A standout feature is the impressive 2 story gambrel-style 3 bay garage, offering exceptional flexibility for hobbyists, outdoor enthusiasts, or anyone needing extra space. Three oversized garage doors, a generous 2nd floor 24x48 open area, in-floor outlets for power tools or equipment, and hoist for lifting heavy items to the 2nd floor, this space is ideal for a workshop, storage, recreation area or future guest quarters/game room. Enjoy four seasons of recreation right outside your door - canoe, kayak, swim, or fish on Kilton Pond. The Northern Rail Trail is across the street for snowmobiling, bike riding or hiking, climb Cardigan Mountain, visit the many local area ponds/lakes, or ski at Ragged Mountain. Easy commute to the Upper Valley to Dartmouth hospital or VA, Concord or New London area. 2 hours to Boston. Whether you're searching for a year-round waterfront home, weekend retreat, or multi-use property with incredible potential, this one is truly special. Don't miss this rare opportunity!

Listed by Doreen Wyman of Granite Northland Associates

$
$
%
$/month over payments
Federal 30-year interest rate: 6.43% last updated on Jul 2, 2026
* All Figures are estimates. Check with your bank or proposed mortgage company for actual interest rates.
This product uses the FRED® API but is not endorsed or certified by the Federal Reserve Bank of St. Louis.

Save FavoriteSchedule TourAsk A QuestionMore Details

304 Bean Road Warner NH 03278

Warner, NH304 Bean Road

Price$499,000

Est. Mortgage: $/month

Open House

MLS Number 5097809

  • Residential Single Family
  • Next Open House: Sat 07/11 9:00 am. to 11:00 pm.
  • Full Bath 3
  • Address 304 Bean Road
  • Construction Existing

Travel through the Waterloo Covered Bridge to this log home. One level of living. Enjoy privacy of the 3- bedroom, 3 bath log home set on 3.5 acres of land. The open-concept layout features vaulted ceilings, pine floors, a fieldstone fireplace and a spacious kitchen with breakfast bar. A walkout lower level with a great potential to be transformed into an in-law suite, multigenerational living or additional living area. Relax on the farmers porch or the expansive deck and take in the peaceful surroundings. Enjoy the convenience of an attached 2 car garage and easy access to I-89. This home offers the rustic charm. OPEN HOUSE JULY 11 from 9-11AM

Listed by Sally Lobdell of Coldwell Banker LIFESTYLES - Concord

$
$
%
$/month over payments
Federal 30-year interest rate: 6.43% last updated on Jul 2, 2026
* All Figures are estimates. Check with your bank or proposed mortgage company for actual interest rates.
This product uses the FRED® API but is not endorsed or certified by the Federal Reserve Bank of St. Louis.

Save FavoriteSchedule TourAsk A QuestionMore Details

2114 Lilly Hill Road Danby VT 05739

Danby, VT2114 Lilly Hill Road

Price$499,000

Est. Mortgage: $/month

Active With Contract

MLS Number 5051047

  • Residential Single Family
  • Full Bath 1
  • Address 2114 Lilly Hill Road
  • Construction Existing
  • Bedrooms 3

Priced Reduced Nestled on hill on a secluded road, this cape with 3 bedrooms, two baths overlooks a pond on the property. The almost four acres contains not only a pond, fruit trees, a babbling stream, fenced in area for pets and covered porch to sit and enjoy the view. The house is impeccable, three bedrooms, two up and one down, two baths, hardwood floors with carpeting in the bedrooms. The basement has two means of entrance and is partially finished, this could be finished for more living space.

Listed by Hurley Cavacas of New England Lakeside Realty

$
$
%
$/month over payments
Federal 30-year interest rate: 6.43% last updated on Jul 2, 2026
* All Figures are estimates. Check with your bank or proposed mortgage company for actual interest rates.
This product uses the FRED® API but is not endorsed or certified by the Federal Reserve Bank of St. Louis.

Save FavoriteSchedule TourAsk A QuestionMore Details

1029 Richville Road Shoreham VT 05770

Shoreham, VT1029 Richville Road

Price$499,000

Est. Mortgage: $/month

MLS Number 5094828

  • Residential Single Family
  • Full Bath 1
  • Address 1029 Richville Road
  • Construction Existing
  • Bedrooms 4

Perched on a hillside with sweeping views of Vermont's Green Mountains, this thoughtfully designed contemporary home offers the space, flexibility, and a setting that many buyers are looking for. With four generously sized bedrooms and several additional rooms that can serve as home offices, guest space, a den, fitness room, or creative studio, the layout adapts easily to a variety of lifestyles. The open-concept main living area is filled with natural light and oriented to capture the mountain views. A spacious kitchen features cherry cabinetry, a chef's favorite Thermador gas range, and plenty of room for gathering, whether you're preparing a weeknight meal or hosting family and friends. Just off the main living space, a large deck provides the perfect spot to enjoy morning coffee, outdoor dining, or simply take in the scenery of the Vermont countryside. The walkout lower level includes partially finished space with abundant natural light, offering opportunities for recreation, work, hobbies, or additional living areas. A two-car attached garage and automatic propane generator add convenience and peace of mind throughout the year. Outside, the detached building provides valuable extra space for storage, a workshop, equipment, or future projects. Whether you're seeking room to spread out, work from home, entertain guests, pursue hobbies, or simply enjoy a beautiful Vermont setting, this property offers the versatility to make it your own. (Some photos virtually staged are watermarked)

Listed by Amey Ryan of IPJ Real Estate

$
$
%
$/month over payments
Federal 30-year interest rate: 6.43% last updated on Jul 2, 2026
* All Figures are estimates. Check with your bank or proposed mortgage company for actual interest rates.
This product uses the FRED® API but is not endorsed or certified by the Federal Reserve Bank of St. Louis.

Virtual TourSave FavoriteSchedule TourAsk A QuestionMore Details

127 Hillside Drive Franklin VT 05457

Franklin, VT127 Hillside Drive

Price$499,000

Est. Mortgage: $/month

MLS Number 5092112

  • Residential Single Family
  • Full Bath 2
  • Address 127 Hillside Drive
  • Construction Existing
  • Bedrooms 3

** BOM due to the Buyer's contingent sale falling through; no fault to the Sellers or the property ** Built in 2022 & nestled on more than 11 sprawling acres of secluded countryside, this 3-bedroom, 3-bath colonial offers the rare opportunity to own substantial acreage without sacrificing the comfort & style of modern construction. A beautiful covered front porch, thoughtfully added by the current owners, welcomes you home & provides the perfect place to enjoy peaceful mornings & tranquility. Whether you're envisioning a hobby farm, homestead or simply a place to escape the pace of everyday life, the possibilities here are endless. Inside, you'll find a modern floor plan designed for both everyday living & entertaining. The sleek kitchen serves as the heart of the home, with ample workspace & a large walk-in pantry, complete with shelving for storage & organization. The adjoining dining area offers plenty of room for gatherings, while the circular flow leads seamlessly into the living room, where an electric fireplace creates a warm & welcoming focal point. The 1st floor also offers outstanding flexibility with a dedicated bonus room enclosed by stylish barn doors-ideal for a home office or playroom. A half bath & first-floor laundry area add practicality to the thoughtful layout. Upstairs, the expansive primary suite provides a private retreat, complete with a large walk-in closet & an en suite bathroom featuring a tiled shower. Two additional generously sized bedrooms & another full bathroom complete the upstairs. An attached 2-car garage adds convenience & additional storage, while the surrounding acreage provides room to roam, garden, or simply enjoy the unmatched sense of privacy that only a property of this size can offer. Opportunities like this are increasingly difficult to find-a nearly new home, over 11 acres of private land, modern amenities & room to create the lifestyle you've always wanted!

Listed by Nicole Broderick of Coldwell Banker Hickok and Boardman

$
$
%
$/month over payments
Federal 30-year interest rate: 6.43% last updated on Jul 2, 2026
* All Figures are estimates. Check with your bank or proposed mortgage company for actual interest rates.
This product uses the FRED® API but is not endorsed or certified by the Federal Reserve Bank of St. Louis.

Save FavoriteSchedule TourAsk A QuestionMore Details

211 Rod And Gun Club Road Shaftsbury VT 05262

MLS Number 5069551

  • Residential Single Family
  • Full Bath 2
  • Construction Existing
  • Bedrooms 3
  • Bathroom 2

Welcome to Rod and Gun Club Road, where privacy, comfort and country living come together on Offering 2,740 sq ft, with a full useable basement, sitting on 4.43 beautiful acres. This fully renovated ranch-style home offers approximately 2,740 feet of living space, plus a full useable basement, providing plenty of room for everyday living and entertaining. The thoughtfully designed interior features three bedrooms, two full baths, and a spacious, flexible floorplan. The inviting living room showcases a fireplace with gas insert, while the updated kitchen offers granite countertops, a large center island, and newer stainless-steel appliances. The first-floor primary bedroom includes its own private deck, perfect for enjoying your morning coffee while taking in the scenic views. The finished lower level features a large great room with a wood-burning fireplace, creating an ideal space for gatherings, recreation, or relaxation. Additional updates include a Buderus boiler, 200-amp electrical service, a new roof, and new front porch. Outside, the property is equally impressive with a three-bay garage and carport, an attached two-car garage, and a barn complete with stalls, electricity, and water-ideal for horses and other animals. A large above -ground pool and expansive rear porch provide the perfect setting for outdoor entertaining and summer enjoyment Completely renovated from top to bottom, this move-in-ready property offers the best of country living with modern updates throughout. Schedule your private showing today.

Listed by Wendy Larson of Hoosick Realty

$
$
%
$/month over payments
Federal 30-year interest rate: 6.43% last updated on Jul 2, 2026
* All Figures are estimates. Check with your bank or proposed mortgage company for actual interest rates.
This product uses the FRED® API but is not endorsed or certified by the Federal Reserve Bank of St. Louis.

Virtual TourSave FavoriteSchedule TourAsk A QuestionMore Details
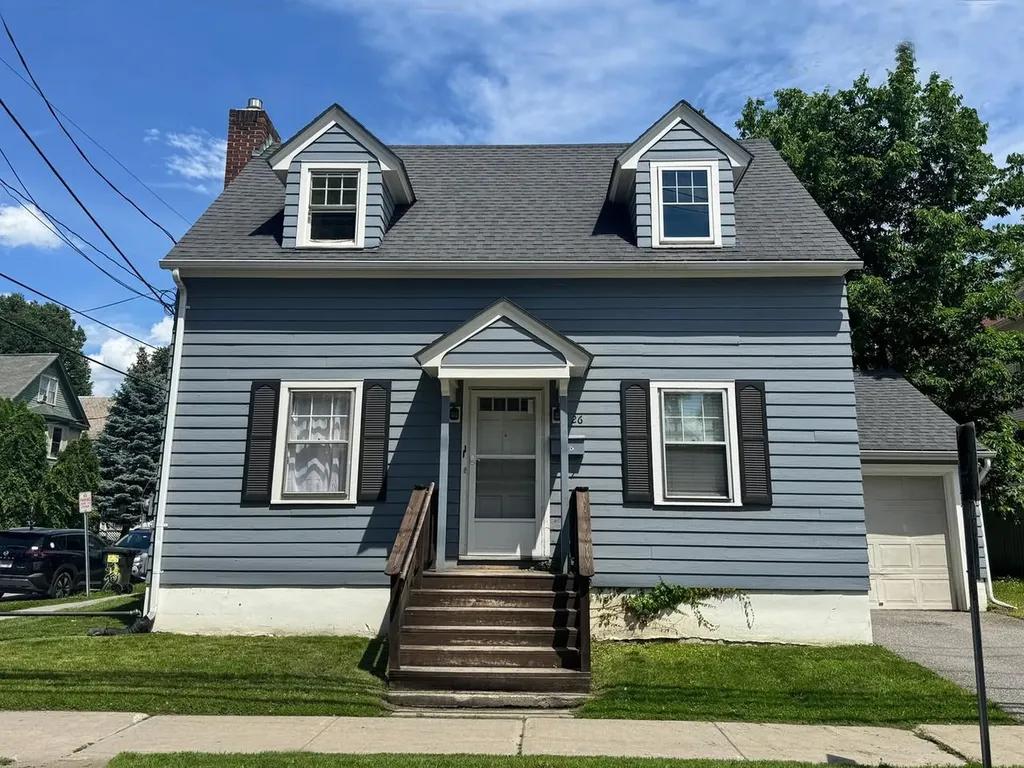
178 North Road Alstead NH 03602

Alstead, NH178 North Road

Price$499,000

Est. Mortgage: $/month

MLS Number 5065303

  • Residential Single Family
  • Full Bath 2
  • Address 178 North Road
  • Construction Existing
  • Bedrooms 3

Brand new custom-built home in picturesque, quiet country location approximately 1 mile from Lake Warren in beautiful Alstead NH! Spacious 1st floor primary suite, lovely flow and open concept 1st floor with custom kitchen with stone countertops, open dining and living rooms. 1st floor laundry room and 1/2 bath off the breezeway. 2 bedrooms and another full bath on the 2nd floor provides plenty of space for everyone or an office/study. Oversized 2 car garage and a back deck through the sliders overlooking your new private back yard!

Listed by Ryan Goodell of EXP Realty

$
$
%
$/month over payments
Federal 30-year interest rate: 6.43% last updated on Jul 2, 2026
* All Figures are estimates. Check with your bank or proposed mortgage company for actual interest rates.
This product uses the FRED® API but is not endorsed or certified by the Federal Reserve Bank of St. Louis.

Virtual TourSave FavoriteSchedule TourAsk A QuestionMore Details
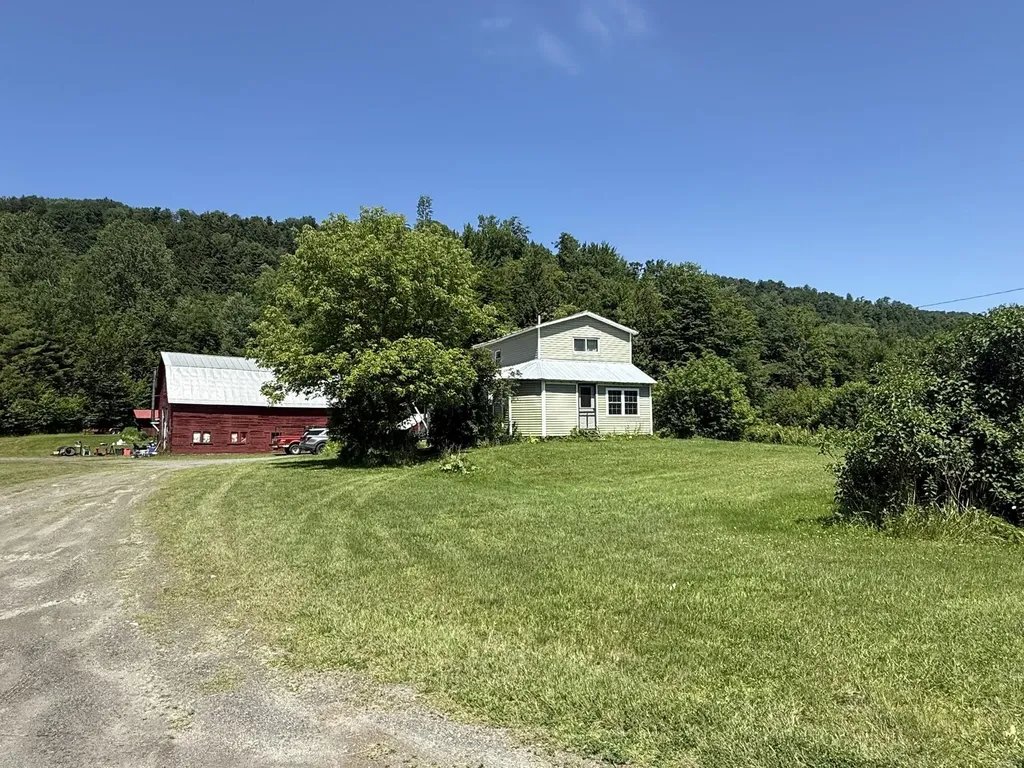
338 N Main Street Salem NH 03079

Salem, NH338 N Main Street

Price$499,000

Est. Mortgage: $/month

MLS Number 5086773

  • Residential Single Family
  • Full Bath 1
  • Address 338 N Main Street
  • Construction Existing
  • Bedrooms 2

Endless potential at 338 N Main Street. This circa 1790 property offers a rare opportunity to restore, renovate, or redevelop in a desirable location with water views. Bring your vision and unlock the value-ideal for investors, builders, or buyers looking to create their dream home. The lot has water views of Arlington Mill. Opportunities like this are hard to find-don't miss your chance to transform this property into something exceptional.

Listed by Phil Harasek of Keller Williams Gateway Realty/Salem

$
$
%
$/month over payments
Federal 30-year interest rate: 6.43% last updated on Jul 2, 2026
* All Figures are estimates. Check with your bank or proposed mortgage company for actual interest rates.
This product uses the FRED® API but is not endorsed or certified by the Federal Reserve Bank of St. Louis.

Save FavoriteSchedule TourAsk A QuestionMore Details
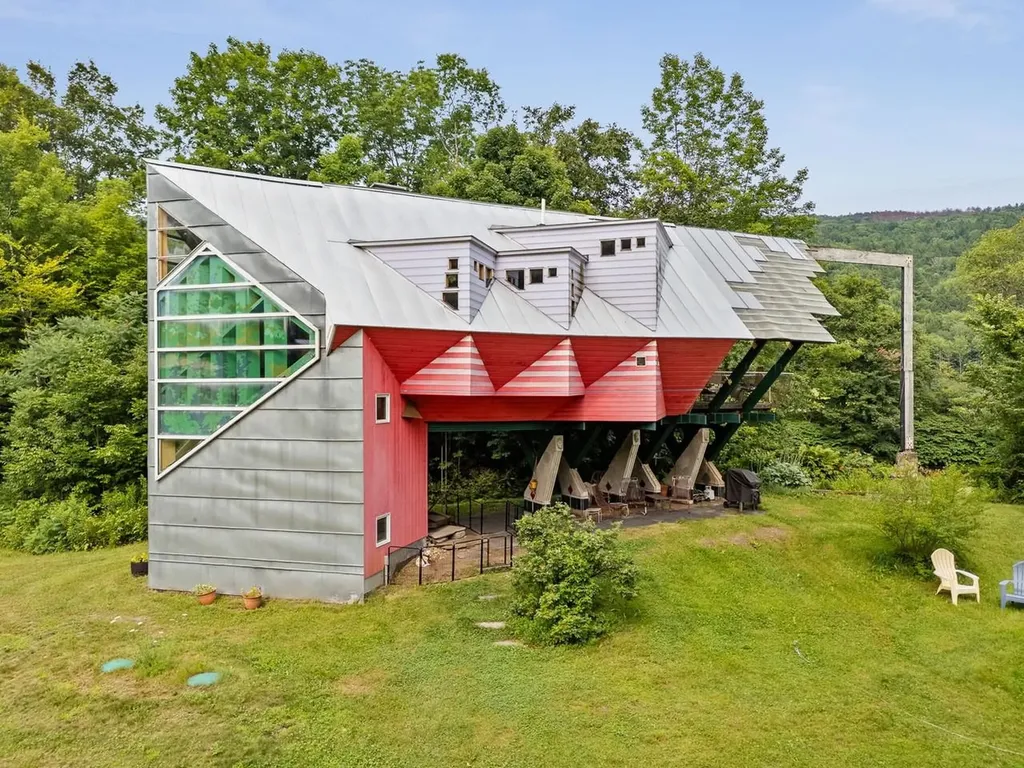
30 River Street Exeter NH 03833

Exeter, NH30 River Street

Price$499,000

Est. Mortgage: $/month

Open House

MLS Number 5097333

  • Residential Single Family
  • Next Open House: Sat 07/11 10:00 am. to 12:00 pm.
  • Full Bath 1
  • Address 30 River Street
  • Construction Existing

Offered in conjunction with 34 River Street MLS #5097329, this charming 2-bedroom, 1-bath home presents a rare opportunity for multigenerational living, an income-producing investment, or the flexibility to enjoy both. Tucked away on a quiet dead-end street along the river, the property offers a peaceful setting just a short stroll from Exeter's vibrant downtown, local restaurants and shops, and Phillips Exeter Academy. Whether you're looking to create a private space for extended family, establish a guest house, or generate rental income, this home offers exceptional versatility. Move in and begin renting immediately, or personalize the interior to suit your style and needs over time. With its desirable location, flexible potential, and unique opportunity to purchase alongside 34 River Street, this property is a rare find in one of Exeter's most walkable neighborhoods.

Listed by Carrie Barron of Duston Leddy Real Estate

$
$
%
$/month over payments
Federal 30-year interest rate: 6.43% last updated on Jul 2, 2026
* All Figures are estimates. Check with your bank or proposed mortgage company for actual interest rates.
This product uses the FRED® API but is not endorsed or certified by the Federal Reserve Bank of St. Louis.

Save FavoriteSchedule TourAsk A QuestionMore Details

Broker Reciprocity 

Copyright 2026 PrimeMLS, Inc. All rights reserved. This information is deemed reliable, but not guaranteed. The data relating to real estate displayed on this display comes in part from the IDX Program of PrimeMLS. The information being provided is for consumers’ personal, non-commercial use and may not be used for any purpose other than to identify prospective properties consumers may be interested in purchasing. Data last updated July 9, 2026 5:52 AM UTC
