
SIGN UP or LOG IN 's Account

Log in to see your saved listings or edit your searches:

No account? Sign up now to save searches, listings, and get tailored listing notifications. It's free, opt-out anytime.

Find Your New Home

Sign Up Today!

Get fresh listings via email, save your favorite listings, match with similar properties, and unlock additional property info.

Create Your Account

Do not fill in this field:

Already have an account? Log in

and narrow your search. If you have fewer than 200 results, you can save your search.

Alburgh VT Single Family Real Estate

r=5317-5328
22 Edgewood Street Milford NH 03055

Milford, NH22 Edgewood Street

Price$481,425

Est. Mortgage: $/month

Pending

MLS Number 5096120

  • Residential Single Family
  • Full Bath 2
  • Address 22 Edgewood Street
  • Construction Existing
  • Bedrooms 2

Pride of ownership shines throughout 22 Edgewood Street! Set at the end of a quiet dead-end street, this thoughtfully maintained home is within walking distance of Milford schools and just minutes from the Milford Oval. Offering approximately 2,070 square feet of finished living space, the home features 2 bedrooms, 2.5 baths, a generous kitchen, separate dining room and spacious living room. Both bedrooms offer plenty of room, with one featuring a walk-in closet. The versatile finished lower level includes a laundry room, den and exercise room with an in-home sauna to stay. Exercise room has the potential to serve as a third bedroom, home office or additional flex room. Outside, enjoy a beautifully maintained yard with established landscaping. The fully fenced backyard offers a lush and peaceful setting with a low-maintenance deck, patio shed, creating plenty of room for entertaining, gardening, pets or play. A welcoming front porch, paved driveway and one-car garage add convenience and curb appeal. Extensive improvements include replacement windows with a transferable lifetime warranty, a roof completed in 2023 with a transferable warranty, a newer chimney liner, updated bath fixtures and ventilation, integrated smoke and carbon monoxide detectors. Public water, public sewer and 200+ amp electrical service complete this exceptionally well-cared-for Milford home. Assisted showings are required. Please schedule through ShowingTime and text the agent to confirm.

Listed by Brittany Delage of Galactic Realty Group LLC

$
$
%
$/month over payments
Federal 30-year interest rate: 6.43% last updated on Jul 2, 2026
* All Figures are estimates. Check with your bank or proposed mortgage company for actual interest rates.
This product uses the FRED® API but is not endorsed or certified by the Federal Reserve Bank of St. Louis.

Save FavoriteSchedule TourAsk A QuestionMore Details

34 Curtis Avenue Burlington VT 05401

Burlington, VT34 Curtis Avenue

Price$480,000

Est. Mortgage: $/month

Pending

MLS Number 5091108

  • Residential Single Family
  • Full Bath 1
  • Address 34 Curtis Avenue
  • Construction Existing
  • Bedrooms 3

Welcome to Burlington's desirable New North End, where convenience, & outdoor recreation come together in one inviting package. This well-cared-for 3-bedroom, 1.5-bath ranch offers easy single-level living in a location that's hard to beat. Tucked into a neighborhood setting w/ direct access to the Burlington Bike Path just beyond the backyard gate, you'll enjoy the perfect balance of privacy & connectivity. Starr Farm Park, dog park, local shops, Burlington waterfront & even the grocery store are all easily accessible by nearby paths, trails, & sidewalks. Huge bonus- owned Solar panels, which make this home more desirable & affordable. Inside, warm hardwood flooring spans much of the main level. The sun-filled living room welcomes natural light & offers a comfortable place to gather, relax, or entertain. The layout includes three bedrooms, including a spacious primary bedroom w/ an adjoining half bath & direct access to the back deck. At the rear of the home, a bright enclosed porch provides additional space to enjoy whether sipping morning coffee, hosting friends for summer evenings, or simply overlooking the backyard, this space offers a seamless connection to the outdoors. Outside, you'll find garden areas, w/ established plantings such as raspberries, blueberries, pear tree, and apple tree, creating a wonderful setting for gardening enthusiasts and outdoor enjoyment. The lower level offers generous storage space along with room for an exercise area, or future expansion possibilities. Large storage shed in the backyard for tools etc, plus a 1 car garage, and paved driveway round out the amenities. Location, Location, Location! Close proximity to all Burlington has to offer.

Listed by The Cheryl Boissoneault Team and Ziressa Turpin of Your Journey Real Estate

$
$
%
$/month over payments
Federal 30-year interest rate: 6.43% last updated on Jul 2, 2026
* All Figures are estimates. Check with your bank or proposed mortgage company for actual interest rates.
This product uses the FRED® API but is not endorsed or certified by the Federal Reserve Bank of St. Louis.

Virtual TourSave FavoriteSchedule TourAsk A QuestionMore Details
21 Acton Street Nashua NH 03060

Nashua, NH21 Acton Street

Price$480,000

Est. Mortgage: $/month

Active With Contract

MLS Number 5093773

  • Residential Single Family
  • Full Bath 2
  • Address 21 Acton Street
  • Construction Existing
  • Bedrooms 3

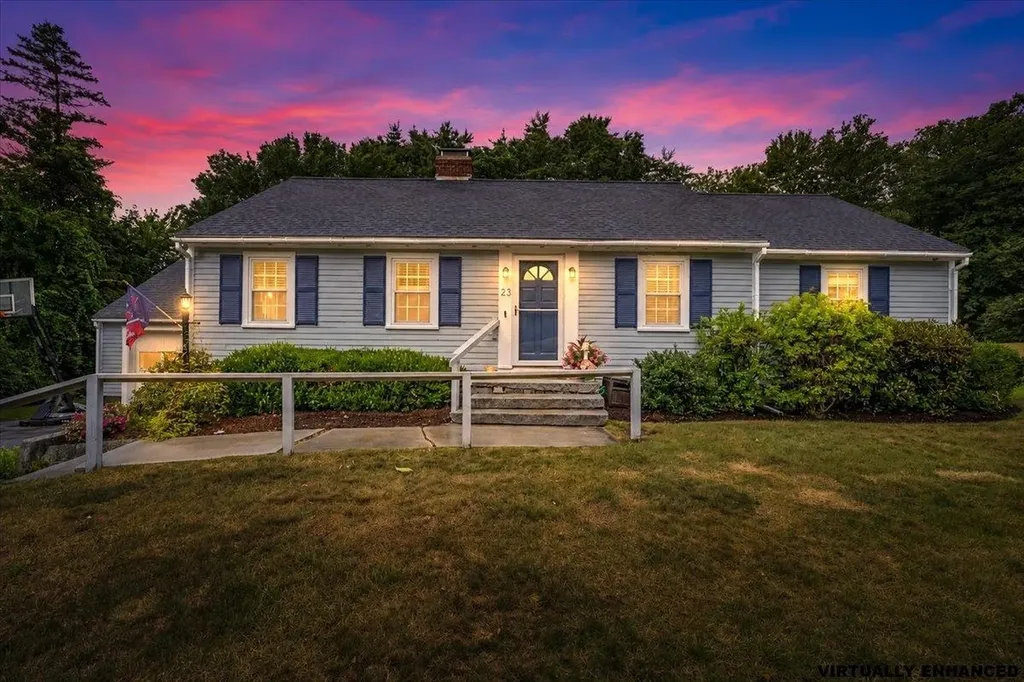
Big garage, large yard, the decision's not hard. Opportunity, charm, and potential all come together at 21 Acton Ave!This well-cared-for home features an updated bathroom while retaining its original kitchen-offering the perfect chance for buyers to add their own style and value over time. Whether you're a first-time homebuyer, investor, or someone looking for a home with room to grow, this property is packed with possibilities. Outside is where this property truly shines. Situated on a rare double lot, you'll enjoy an expansive fenced yard with plenty of space for entertaining, gardening, pets, play, or future projects. A large storage shed provides excellent space for tools, equipment, and seasonal items. Conveniently located close to shopping, dining, parks, and commuter routes, this home offers an affordable opportunity to own a property with exceptional outdoor space in a desirable Nashua location. Don't miss your chance to unlock the potential of this unique property-schedule your showing today!

Listed by Michelle Healy of BHHS Verani Londonderry

$
$
%
$/month over payments
Federal 30-year interest rate: 6.43% last updated on Jul 2, 2026
* All Figures are estimates. Check with your bank or proposed mortgage company for actual interest rates.
This product uses the FRED® API but is not endorsed or certified by the Federal Reserve Bank of St. Louis.

Virtual TourSave FavoriteSchedule TourAsk A QuestionMore Details

50 Cat Hole Road Claremont NH 03743

Claremont, NH50 Cat Hole Road

Price$480,000

Est. Mortgage: $/month

Pending

MLS Number 5090587

  • Residential Single Family
  • Full Bath 2
  • Address 50 Cat Hole Road
  • Construction Existing
  • Bedrooms 4

Spacious Colonial offering 4 bedrooms and 3 baths in a private setting with stunning sunsets and a 24 hour view! This well appointed home features a formal dining room, a bright living room with large windows and a modern gas fireplace, a spacious family room with an inviting wood stove, workable kitchen with sliders leading to the large deck for outdoors entertainment. Enjoy the solarium perfect tor a hot tub or year round indoor gardening, heated two car garage. established gardens and a beautifully lit landscaped front entrance enhance the property's charm while nearby vast trail systems offer endless outdoor recreation. Showings will start Tuesday May 26th

Listed by Tammy Bergeron of Bergeron's Houses to Homes

$
$
%
$/month over payments
Federal 30-year interest rate: 6.43% last updated on Jul 2, 2026
* All Figures are estimates. Check with your bank or proposed mortgage company for actual interest rates.
This product uses the FRED® API but is not endorsed or certified by the Federal Reserve Bank of St. Louis.

Virtual TourSave FavoriteSchedule TourAsk A QuestionMore Details

153 Eagle Rock Road Pittsfield VT 05762

Pittsfield, VT153 Eagle Rock Road

Price$480,000

Est. Mortgage: $/month

MLS Number 5095878

  • Residential Single Family
  • Full Bath 3
  • Address 153 Eagle Rock Road
  • Construction Existing
  • Bedrooms 6

Hidden away on a quiet dirt road in the heart of Pittsfield, this charming 6-bedroom chalet offers privacy, character, and endless potential. Surrounded by Vermont's natural beauty, you'll enjoy easy access to nearby hiking, biking, and snowmobile trails, while being just 20 minutes from Killington Resort. The home features three levels of living space, two cozy fireplaces/woodstoves, and an expansive deck accessed through two sets of sliding glass doors-perfect for enjoying summer evenings in the mountains. With a classic 1965 chalet design and a fun 1970s-inspired aesthetic already in place, this property is ready for its next owner to embrace its vintage charm or bring it to the next level with light to moderate updates. Flat driveway that can fit 6 cars comfortably. Whether you're searching for a spacious country retreat, a vacation getaway, or an investment property with strong ski-rental potential, this secluded mountain home offers a rare opportunity to create something special. Enjoy the peace and privacy of a setting where neighbors are out of sight and nature takes center stage.

Listed by Tucker Adirondack Lange and Rachael Lange of Lange & Lange

$
$
%
$/month over payments
Federal 30-year interest rate: 6.43% last updated on Jul 2, 2026
* All Figures are estimates. Check with your bank or proposed mortgage company for actual interest rates.
This product uses the FRED® API but is not endorsed or certified by the Federal Reserve Bank of St. Louis.

Save FavoriteSchedule TourAsk A QuestionMore Details

15 Dunklee Street Concord NH 03301

Concord, NH15 Dunklee Street

Price$480,000

Est. Mortgage: $/month

Pending

MLS Number 5084816

  • Residential Single Family
  • Address 15 Dunklee Street
  • Construction Existing
  • Bedrooms 4
  • Bathroom 3

Available for the first time in over 30 years, this 1930s Colonial is a testament to pride of ownership. Situated on a generous 0.33-acre lot in Concord's historic South End, this 4-bedroom, 2.5-bathroom residence offers the perfect blend of classic charm and significant modern expansion. The home underwent a major structural renovation between 2007 and 2012, which included the addition of the entire second floor. This rare find now features a spacious Primary En Suite-an unusual luxury for a home of this era. Washer/dryer hookups are available in the primary and on the first floor to suit your preference. This home has been thoughtfully updated for longevity, and boasts 2,178 sq. ft. of living space with an updated roof, windows, spacious dry basement, furnace, and central air. The heart of the home features a kitchen renovated in 2014, which flows seamlessly toward the outdoors. Step out onto a 16x16 private, low-maintenance composite deck, perfect for entertaining and overlooking the expansive yard. With a detached garage and sun-drenched rooms, this home offers the modern amenities today's buyers crave within one of Concord's most established neighborhoods. This is a trustee sale and the property is offered 'AS-IS"

Listed by Renae Bouchard of KW Vermont

$
$
%
$/month over payments
Federal 30-year interest rate: 6.43% last updated on Jul 2, 2026
* All Figures are estimates. Check with your bank or proposed mortgage company for actual interest rates.
This product uses the FRED® API but is not endorsed or certified by the Federal Reserve Bank of St. Louis.

Save FavoriteSchedule TourAsk A QuestionMore Details

3327 Route 30 Jamaica VT 05343

Jamaica, VT3327 Route 30

Price$480,000

Est. Mortgage: $/month

MLS Number 5097573

  • Residential Single Family
  • Full Bath 1
  • Address 3327 Route 30
  • Construction Existing
  • Bedrooms 5

Nestled on 1.25 flat and beautifully maintained acres and just 1/2 mile from the village, this spacious 5-bedroom home offers the perfect blend of charm, convenience, and Vermont lifestyle. The lovely yard features a mature raspberry patch, ample space for gardens, outdoor entertaining, or simply enjoying the peaceful setting. Ideally located just 1/2 mile from the heart of Jamaica Village and only 3/4 mile to Jamaica State Park, outdoor recreation, dining, and local shops are all close by. Stratton Mountain and Mount Snow are both just 20-25 minutes away, making this an excellent four-season retreat or full-time residence. Inside, the home offers hardwood floors throughout, generous living space, and a wonderful sunroom with a woodstove hookup perfect for cozy evenings year-round. Additional highlights include a paved driveway, easy access to Route 30, an attached garage and workshop space.. For added transparency and peace of mind, the seller has completed a pre-listing property inspection, which is attached in the MLS. Lovingly owned by the same family since it was built, this home is filled with warmth, history, and opportunity for its next chapter. This property has full time tenants and need a minimum of 24 hours notice, longer preferred, on showings. Closing can happen October 1 or after.

Listed by Carrie Mathews of Winhall Real Estate

$
$
%
$/month over payments
Federal 30-year interest rate: 6.43% last updated on Jul 2, 2026
* All Figures are estimates. Check with your bank or proposed mortgage company for actual interest rates.
This product uses the FRED® API but is not endorsed or certified by the Federal Reserve Bank of St. Louis.

Save FavoriteSchedule TourAsk A QuestionMore Details

648 Tigola Trail Stoddard NH 03464

Stoddard, NH648 Tigola Trail

Price$479,999

Est. Mortgage: $/month

MLS Number 5088245

  • Residential Single Family
  • Full Bath 1
  • Address 648 Tigola Trail
  • Construction Existing
  • Bedrooms 4

Situated in the desirable Hidden Lake Development in low-tax Stoddard, this spacious 4-bedroom, 2-bath home sits on 2.9 private acres and offers the perfect blend of comfort, privacy, and year-round recreation. Inside, you'll find plenty of living space for family, guests, or entertaining, while outside the expansive property provides room to relax, garden, or simply enjoy the peaceful natural surroundings. Whether you're looking for a full-time residence or a seasonal retreat, this home captures the charm of New Hampshire living. As part of the Hidden Lake Association, the property includes deeded access to Highland Lake - a beautiful 7-mile-long lake encompassing approximately 700 acres. This property also includes year-round road maintenance, a private boat launch, inground swimming pool, clubhouse, playground, and tennis/basketball courts. Located just minutes from multiple lakes, hiking trails, and endless outdoor recreation, this property is ideal for those seeking both adventure and tranquility. Conveniently located approximately 30 minutes to Keene and Peterborough and under 2 hours from Boston, this home offers the perfect opportunity to enjoy privacy, recreation, and low-tax New Hampshire living.

Listed by Elisabeth Branch of EXP Realty (Phone: 603-230-0902), Sandra LoPilato of EXP Realty

$
$
%
$/month over payments
Federal 30-year interest rate: 6.43% last updated on Jul 2, 2026
* All Figures are estimates. Check with your bank or proposed mortgage company for actual interest rates.
This product uses the FRED® API but is not endorsed or certified by the Federal Reserve Bank of St. Louis.

Save FavoriteSchedule TourAsk A QuestionMore Details

87 Stage Road Brookfield VT 05036

Brookfield, VT87 Stage Road

Price$479,995

Est. Mortgage: $/month

MLS Number 5090365

  • Residential Single Family
  • Full Bath 2
  • Address 87 Stage Road
  • Construction Existing
  • Bedrooms 3

Set on approximately 2 private acres surrounded by Vermont countryside, this spacious 3-bedroom, 2-bath home offers the perfect blend of comfort, recreation, and country living. From the moment you arrive, the paved driveway and detached 2-car garage provide convenience and curb appeal, while the expansive setting creates a peaceful retreat just minutes from local amenities. Inside, you'll find a bright and inviting layout with abundant natural light, hardwood flooring, and generous living spaces designed for everyday living and entertaining. The large kitchen features ample cabinetry, extensive counter space, and a center island that opens seamlessly to the dining and living areas. Oversized windows frame beautiful views of the surrounding landscape, bringing the outdoors in throughout the seasons. The huge primary suite offers a true owner's retreat, complete with a walk-in closet and direct access to the outdoor deck and hot tub area. Two additional bedrooms and a second full bath provide plenty of room for family, guests, or a home office. The fully finished walkout basement expands the living space considerably and features a warm, inviting family room with a wood stove, custom bar area, office space, and additional flex rooms perfect for hobbies, recreation, or working from home. Outdoor living is where this property truly shines. Enjoy summer gatherings on the expansive three-quarter wraparound deck, relax in the hot tub, or cool off in the above-ground pool with surrounding deck. The open lawn provides room for gardening, recreation, pets, and outdoor activities while maintaining a sense of privacy. Whether you're looking for a year-round residence or a Vermont retreat with room to entertain, this well-maintained property offers generous living space, exceptional outdoor amenities, and the peaceful setting buyers have been searching for.

Listed by Nathan Wright of Century 21 The One

$
$
%
$/month over payments
Federal 30-year interest rate: 6.43% last updated on Jul 2, 2026
* All Figures are estimates. Check with your bank or proposed mortgage company for actual interest rates.
This product uses the FRED® API but is not endorsed or certified by the Federal Reserve Bank of St. Louis.

Virtual TourSave FavoriteSchedule TourAsk A QuestionMore Details

188 Green Hill Lane Wallingford VT 05773

Wallingford, VT188 Green Hill Lane

Price$479,900

Est. Mortgage: $/month

MLS Number 5093927

  • Residential Single Family
  • Full Bath 2
  • Address 188 Green Hill Lane
  • Construction Existing
  • Bedrooms 4

Welcome to your Vermont dream nestled among the rolling green hills of Wallingford, where country charm meets everyday comfort in this stunning 4-bedroom, 2-bathroom home. This property delivers the kind of lifestyle most people only daydream about during morning meetings. Step inside to discover a thoughtfully designed interior featuring spacious and generous living areas perfect for gathering with the family. The large kitchen serves as the heart of the home. Outside is where this property truly shines. The expansive lot provides endless possibilities, whether you envision sprawling gardens, or simply wide-open space to breathe. Then there is the huge barn - your ultimate playground for boats, vehicles, equipment, or that woodworking shop you have always promised yourself. The outdoor space is nothing short of spectacular, with the kind of Vermont scenery that makes neighbors jealous and visitors linger longer than planned. Nearby, you will find Stone Meadow Park and Elfin Lake for summer swims, White Rocks National Recreation Area for hiking adventures, and Killington Resort for world-class skiing just a short drive away. Golf enthusiasts will appreciate proximity to both Stonehedge Golf Course and Rutland Country Club. This is more than a home - it is a lifestyle waiting to be lived. Schedule your private showing today.

Listed by Brian Hill of RE/MAX Summit

$
$
%
$/month over payments
Federal 30-year interest rate: 6.43% last updated on Jul 2, 2026
* All Figures are estimates. Check with your bank or proposed mortgage company for actual interest rates.
This product uses the FRED® API but is not endorsed or certified by the Federal Reserve Bank of St. Louis.

Save FavoriteSchedule TourAsk A QuestionMore Details

73 Gilford Avenue Laconia NH 03246

Laconia, NH73 Gilford Avenue

Price$479,900

Est. Mortgage: $/month

Active With Contract

MLS Number 5082613

  • Residential Single Family
  • Full Bath 2
  • Address 73 Gilford Avenue
  • Construction Existing
  • Bedrooms 4

Welcome to 73 Gilford Ave, a Turnkey Colonial in the Heart of the Lakes Region! This beautifully maintained 1903 Colonial offers 4 bedrooms, 2 full baths & 2,543 sq ft of finished space across 3 levels - fully furnished and ready to generate income from day one. Main level features hardwood floors, gas fireplace, updated Kitchen with walk-in butler's pantry, formal Dining Room, Office/Den, 1st floor Laundry & full bath. Enjoy the Sunroom and Enclosed Porch year-round. Four bedrooms & full bath upstairs; partially finished attic for storage; walk-out lower level with mechanicals. Interior highlights: natural woodwork, skylight, vaulted ceiling & wood stove hook-up. City Water, Sewer & Natural Gas - low-maintenance ownership. Paved driveway with 3-5 parking spaces. Minutes to Lakes Winnipesaukee, Winnisquam & Opechee, Weirs Beach, Gunstock Mountain & Meadowbrook Music Pavilion. Primary home, dream vacation retreat, or high-performing city-approved short term rental investment - this one does it all. Video tour available - don't let this one get away!

Listed by Tyler Costa of Keller Williams Realty-Metropolitan

$
$
%
$/month over payments
Federal 30-year interest rate: 6.43% last updated on Jul 2, 2026
* All Figures are estimates. Check with your bank or proposed mortgage company for actual interest rates.
This product uses the FRED® API but is not endorsed or certified by the Federal Reserve Bank of St. Louis.

Virtual TourSave FavoriteSchedule TourAsk A QuestionMore Details
15 Depot Road East Kingston NH 03827

East Kingston, NH15 Depot Road

Price$479,900

Est. Mortgage: $/month

Pending

MLS Number 5094972

  • Residential Single Family
  • Full Bath 1
  • Address 15 Depot Road
  • Construction Existing
  • Bedrooms 3

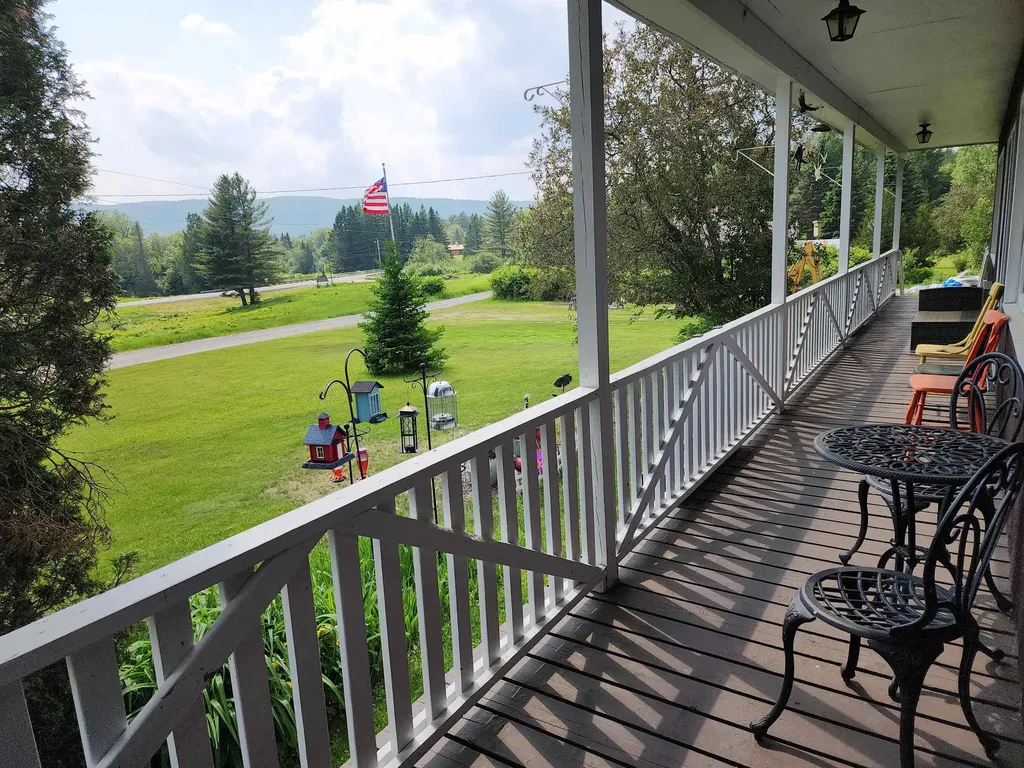
Embrace the timeless charm of New England in this beautifully maintained 1800s New Englander, where historic character and classic craftsmanship create a warm and inviting retreat. Offering 1,822 square feet of living space, this 3-bedroom, 1.5-bath home showcases authentic period details, including wide plank floors, exposed wood beam accents, and abundant storage throughout, blending old-world charm with everyday comfort. The main level features a spacious open concept kitchen with a center island, providing ample prep and gathering space, along with a dining area, full bathroom, and a generously sized living room perfect for relaxing or entertaining. Upstairs, you'll find three bedrooms, a half bath, and a spacious primary bedroom complete with a walk-in closet. An additional walk-in closet on the second floor provides exceptional storage rarely found in homes of this era. The partially finished lower level offers versatile space ideal for a recreation room, playroom, home gym, or home office. Outside, enjoy a peaceful, fully fenced backyard featuring a fire pit area, storage shed, and plenty of room to relax, garden, or entertain. A large driveway provides ample off-street parking for residents and guests alike. Conveniently located with easy access to I-495, this home offers the perfect balance of tranquility and accessibility. Just 20 minutes from New Hampshire's picturesque Seacoast beaches and less than an hour from the region's lakes and mountains, outdoor adventures are always within reach. Enjoy the charm of country living with local farms, farm stands, and pick-your-own destinations just minutes away, making this a wonderful opportunity to experience the very best of the New England lifestyle. Delayed showings until Thursday, June 18th 5-6:30 and Saturday June 20th 11-12:30.

Listed by Michelle Conceicao of Coldwell Banker Realty Haverhill MA

$
$
%
$/month over payments
Federal 30-year interest rate: 6.43% last updated on Jul 2, 2026
* All Figures are estimates. Check with your bank or proposed mortgage company for actual interest rates.
This product uses the FRED® API but is not endorsed or certified by the Federal Reserve Bank of St. Louis.

Virtual TourSave FavoriteSchedule TourAsk A QuestionMore Details

Broker Reciprocity 

Copyright 2026 PrimeMLS, Inc. All rights reserved. This information is deemed reliable, but not guaranteed. The data relating to real estate displayed on this display comes in part from the IDX Program of PrimeMLS. The information being provided is for consumers’ personal, non-commercial use and may not be used for any purpose other than to identify prospective properties consumers may be interested in purchasing. Data last updated July 10, 2026 1:37 AM UTC
