SIGN UP or LOG IN 's Account

Log in to see your saved listings or edit your searches:

No account? Sign up now to save searches, listings, and get tailored listing notifications. It's free, opt-out anytime.

Find Your New Home

Sign Up Today!

Get fresh listings via email, save your favorite listings, match with similar properties, and unlock additional property info.

Create Your Account

Do not fill in this field:

Already have an account? Log in

and narrow your search. If you have fewer than 200 results, you can save your search.

Alburgh VT Single Family Real Estate

r=5329-5340
225 Spectacle Pond Road Brighton VT 05846

Brighton, VT225 Spectacle Pond Road

Price$479,900

Est. Mortgage: $/month

MLS Number 5094943

  • Residential Single Family
  • Full Bath 1
  • Construction Existing
  • Bedrooms 2
  • Bathroom 2

Discover year-round lakeside living with this inviting 3-bedroom, 2-bath home on the shore of Spectacle Pond in the town of Brighton. Built in 2002, this home offers over 1,500 square feet of comfortable living space, with plenty of room for relaxing and entertaining. On the main level, you'll find a spacious living room and a large, fully equipped eat-in kitchen-both offering stunning views of the pond. Tucked off the main living area is a cozy den that exudes a lodge feel, with knotty pine walls and ceiling and a wood-burning fireplace set in a floor-to-ceiling stone surround. A convenient ¾ bath completes this floor. The entire top level is dedicated to the primary suite, featuring a full bath and a balcony that provides the perfect spot to enjoy your morning coffee while taking in tranquil water views. Two additional bedrooms are located in the walk-out basement, offering easy access to 138 feet of sandy beach and the like-new 33-foot-long FLOE dock-ideal for swimming, boating, fishing, or simply soaking up the peaceful setting. An attached 2-bay garage, an outbuilding perfect for storing watercraft and outdoor gear, and a woodshed complete the property. Set on a 0.31-acre lot along a private road with direct VAST trail access, this home combines convenience with the natural beauty of Vermont's Northeast Kingdom. Whether you're seeking a year-round residence or a four-season retreat, this waterfront home is ready to help you make lasting memories.

Listed by Howard Birchard of Century 21 Farm & Forest

$
$
%
$/month over payments
Federal 30-year interest rate: 6.43% last updated on Jul 2, 2026
* All Figures are estimates. Check with your bank or proposed mortgage company for actual interest rates.
This product uses the FRED® API but is not endorsed or certified by the Federal Reserve Bank of St. Louis.

Save FavoriteSchedule TourAsk A QuestionMore Details

15 Woodbury Lane Bedford NH 03110

Bedford, NH15 Woodbury Lane

Price$479,900

Est. Mortgage: $/month

MLS Number 5091202

  • Residential Single Family
  • Full Bath 1
  • Address 15 Woodbury Lane
  • Construction Existing
  • Bedrooms 3

Charming and move-in ready ±875 square foot ranch situated on a level corner lot in desirable Bedford, NH. The freshly painted interior features three bedrooms, one full bathroom with heat and hot water fueled by natural gas. Recent updates include new interior doors, creating a clean and refreshed interior feel. The property also offers a one-car garage with an enclosed porch, along with a partially fenced yard providing space for outdoor enjoyment, pets, or gardening. Conveniently located with easy access to local shopping, restaurants, schools and major commuting routes.

Listed by Craig Labrecque of MFH Realty

$
$
%
$/month over payments
Federal 30-year interest rate: 6.43% last updated on Jul 2, 2026
* All Figures are estimates. Check with your bank or proposed mortgage company for actual interest rates.
This product uses the FRED® API but is not endorsed or certified by the Federal Reserve Bank of St. Louis.

Save FavoriteSchedule TourAsk A QuestionMore Details

105 Kilrea Road Derry NH 03038

Derry, NH105 Kilrea Road

Price$479,900

Est. Mortgage: $/month

Pending

MLS Number 5095418

  • Residential Single Family
  • Full Bath 1
  • Address 105 Kilrea Road
  • Construction Existing
  • Bedrooms 3

Looking for privacy without sacrificing convenience? Set on a beautiful one-acre lot along a quiet country road, this move-in ready raised ranch offers the perfect balance of peaceful living and everyday accessibility-all within the highly sought-after Pinkerton Academy district. Inside, you'll find a bright and welcoming layout featuring three bedrooms, updated kitchen and bath spaces, and true one-level living. A newer roof, just three years old, provides added peace of mind, while the garage offers valuable storage and parking. Surrounded by mature trees and natural privacy, this property feels like a retreat from the hustle and bustle, yet remains just minutes from shopping, dining, schools, and major commuting routes. Whether you're looking for your first home, downsizing to simpler living, or simply craving more space and privacy, this property delivers exceptional value at a price point that's becoming increasingly difficult to find in Derry. OFFER DEADLINE MONDAY JUNE 22 AT 7PM

Listed by Julie McMaster of Coldwell Banker Realty Nashua

$
$
%
$/month over payments
Federal 30-year interest rate: 6.43% last updated on Jul 2, 2026
* All Figures are estimates. Check with your bank or proposed mortgage company for actual interest rates.
This product uses the FRED® API but is not endorsed or certified by the Federal Reserve Bank of St. Louis.

Save FavoriteSchedule TourAsk A QuestionMore Details

30 Vachon Drive Wakefield NH 03830

Wakefield, NH30 Vachon Drive

Price$479,900

Est. Mortgage: $/month

Active With Contract

MLS Number 5093005

  • Residential Single Family
  • Full Bath 2
  • Address 30 Vachon Drive
  • Construction New Construction
  • Bedrooms 3

BRAND NEW Ranch home with lake and boating access! This beautifully crafted new construction ranch home is in the low-tax town of Wakefield, offering deeded lake and boating access to Belleau Lake. Designed for comfortable single-level living, this 3-bedroom, 2-bath home combines modern finishes, functional space, and a desirable location. This inviting open-concept floor plan features a spacious living, dining, and kitchen area perfect for everyday living and entertaining. The kitchen boasts a large center island, with farmers sink, stainless steel appliances, white soft-close cabinetry, and ample workspace. The utility room includes a pantry with charming barn-door closure, multiple storage shelves, and a convenient washer/dryer area. The primary suite offers a generous walk-in closet and a private bath featuring double vanities, a full-size tiled shower, and a large linen closet. Two additional bedrooms provide spacious closets and easy access to the full common bath with tub and shower. Enjoy outdoor living on the 16' x 10' composite deck overlooking the large backyard. The full unfinished basement with exterior access offers endless possibilities for future expansion. The property has been professionally landscaped. This home is conveniently located just minutes from Route 16, under an hour from Portsmouth, approximately one mile from local shopping and the post office, and only three miles from Province Lake and Golf Course. And just 7 miles from Hannaford and Walgreens for all your everyday needs. Whether you're looking for a year-round residence or a vacation retreat, this exceptional new home delivers the perfect blend of convenience, recreation, and modern New Hampshire living. Don't miss this opportunity- schedule your appointment today before this beautiful new home is gone! Listing agent has a financial interest in the property.

Listed by Jeff Runnals of Costantino Real Estate LLC

$
$
%
$/month over payments
Federal 30-year interest rate: 6.43% last updated on Jul 2, 2026
* All Figures are estimates. Check with your bank or proposed mortgage company for actual interest rates.
This product uses the FRED® API but is not endorsed or certified by the Federal Reserve Bank of St. Louis.

Virtual TourSave FavoriteSchedule TourAsk A QuestionMore Details

92 Reynolds Road Grand Isle VT 05458

Grand Isle, VT92 Reynolds Road

Price$479,900

Est. Mortgage: $/month

Coming Soon

MLS Number 5098044

  • Residential Single Family
  • Full Bath 2
  • Address 92 Reynolds Road
  • Construction Existing
  • Bedrooms 3

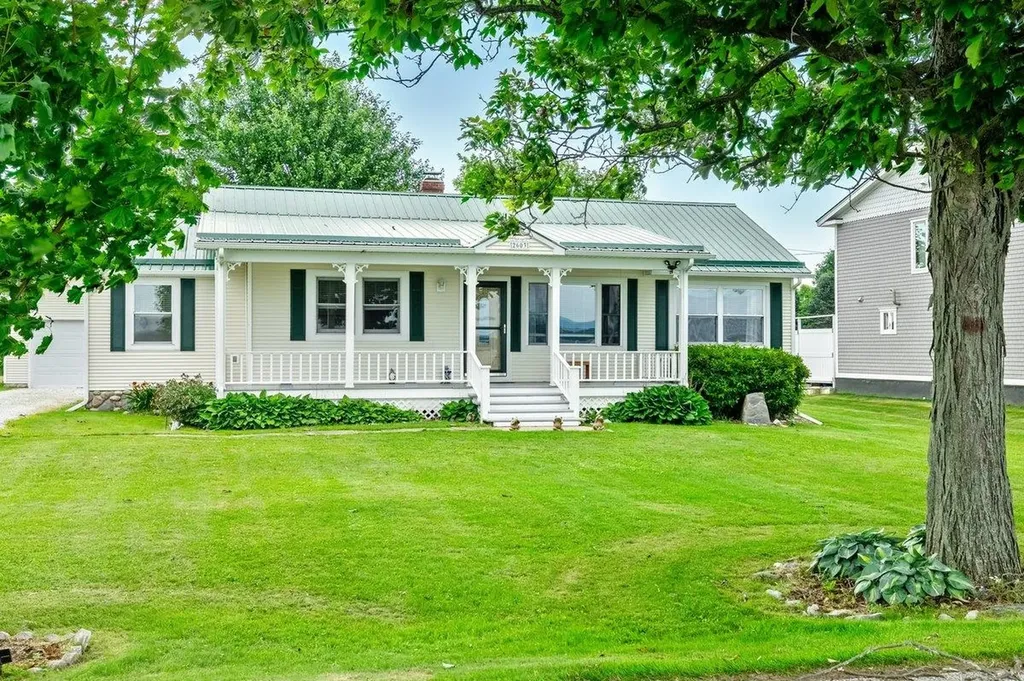
Welcome to this beautiful Cape set on a large, level lot in the peaceful Island Meadows community. Surrounded by scenic views, this exceptional home offers the perfect balance of privacy, convenience, and the relaxed lifestyle of the Champlain Islands, all while being just 20 minutes to I-89 Exit 17 and an easy drive to downtown Burlington and surrounding amenities. Step inside to discover a bright, airy open floor plan featuring gleaming hardwood floors and abundant natural light. The spacious living area flows seamlessly into the stunning kitchen, complete with quartz countertops, an oversized center island, elegant lighting, and an inviting eat-in dining area. A sliding glass door leads to the back deck overlooking the expansive, fully fenced backyard, perfect for entertaining, gardening, pets, or endless outdoor fun. The sunny first-floor primary bedroom provides a peaceful retreat and a full bathroom completes this level. Upstairs, you'll find two generously sized bedrooms and a full bath, offering comfortable space for family and guests. The finished lower level features durable wood laminate flooring and flexible living space ideal for a family room, home gym, office, playroom, or media room. Additional highlights include a two-car attached garage, abundant privacy, and a spacious flat yard with room to enjoy every season. Outdoor enthusiasts will love being just minutes from Lake Champlain and Grand Isle State Park, where boating, beaches, hiking, fishing, and recreation are right at your fingertips.

Listed by The Gardner Group of RE/MAX North Professionals

$
$
%
$/month over payments
Federal 30-year interest rate: 6.43% last updated on Jul 2, 2026
* All Figures are estimates. Check with your bank or proposed mortgage company for actual interest rates.
This product uses the FRED® API but is not endorsed or certified by the Federal Reserve Bank of St. Louis.

Virtual TourSave FavoriteSchedule TourAsk A QuestionMore Details

12 Sunnyside Drive Durham NH 03824

Durham, NH12 Sunnyside Drive

Price$479,900

Est. Mortgage: $/month

Active With Contract

MLS Number 5096346

  • Residential Single Family
  • Full Bath 1
  • Address 12 Sunnyside Drive
  • Construction Existing
  • Bedrooms 4

Three Bedroom Raised Ranch offered in a desirable neighborhood in the Oyster River School District. First floor offers large eat in kitchen, formal dining room open into the living room, a master suite with bathroom, two other bedrooms, a full bath and screened room. Lower level offers a large family room, office, bathroom and separate utility room. Plenty of storage available with a two car detached garage and a partially finished living area underneath (which used to be a two car under garage). Other features include wood burning fireplaces in both the living room and family room, and over-sized & multi-tiered deck. Private lot and nice wooded backyard. Needs some TLC but loads of potential Come take a look!

Listed by Jeremiah Gordon of KW Coastal and Lakes & Mountains Realty

$
$
%
$/month over payments
Federal 30-year interest rate: 6.43% last updated on Jul 2, 2026
* All Figures are estimates. Check with your bank or proposed mortgage company for actual interest rates.
This product uses the FRED® API but is not endorsed or certified by the Federal Reserve Bank of St. Louis.

Save FavoriteSchedule TourAsk A QuestionMore Details

108 Old Bennington Road Greenfield NH 03047

MLS Number 5095101

  • Residential Single Family
  • Full Bath 1
  • Construction Existing
  • Bedrooms 3
  • Bathroom 2

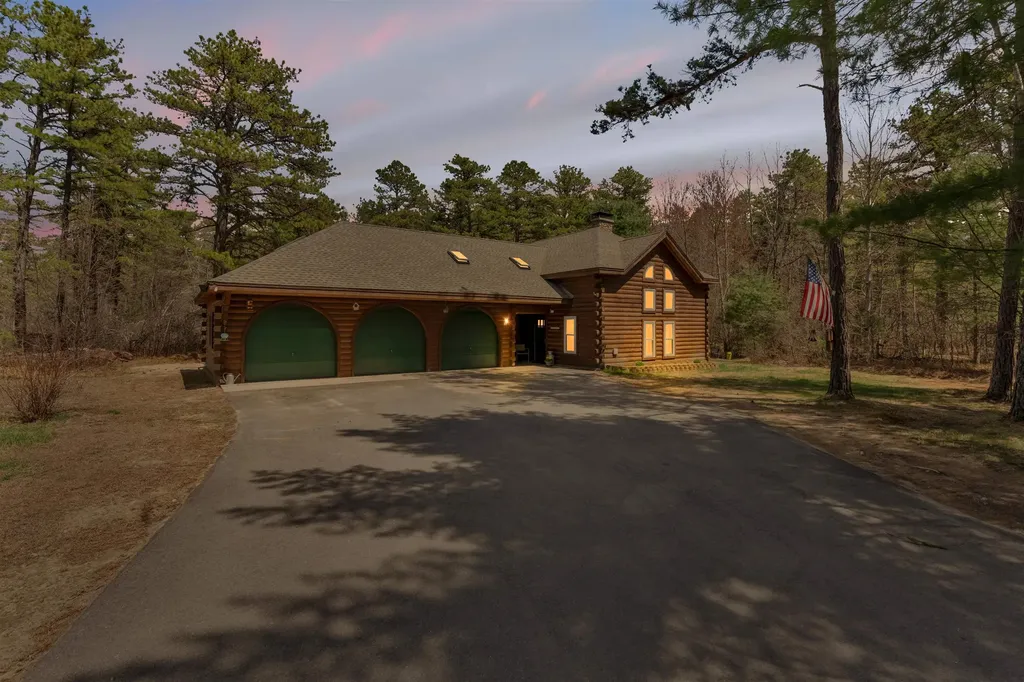
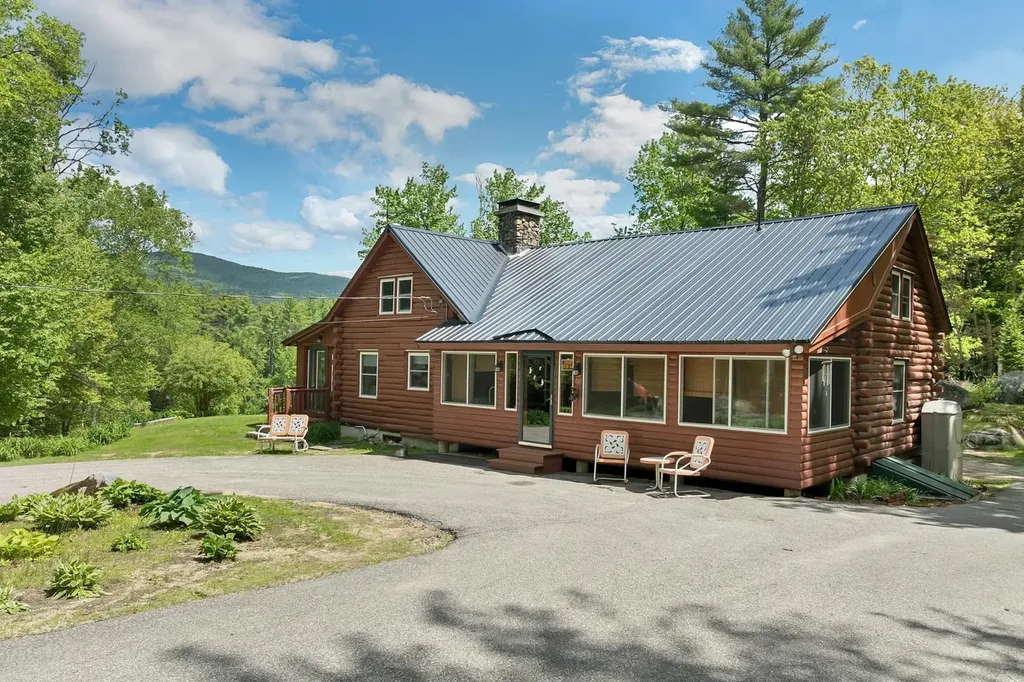
TRUE LOG HOME on 10 private acres! Experience country living at its finest in this maintained log home, privately nestled among 10 wooded acres with natural landscaping. The warm and inviting interior features wood flooring, soaring cathedral ceilings, abundant natural light, and a spacious family room perfect for gathering with family and friends. The country kitchen is highlighted by a wonderful chef's stove, ideal for preparing your favorite meals. The front-to-back primary bedroom offers cathedral ceilings and a peaceful retreat. Relax with your morning coffee on the charming farmer's porch or unwind in the afternoon on the deck overlooking the pool. If you're seeking privacy, character, and the beauty of nature, this property is a must-see. Pool will be up and running. Pellet stove in family room does not stay. Wood floors on first floor have just been refinished.

Listed by Linda Gray of Perfect Choice Properties,Inc.

$
$
%
$/month over payments
Federal 30-year interest rate: 6.43% last updated on Jul 2, 2026
* All Figures are estimates. Check with your bank or proposed mortgage company for actual interest rates.
This product uses the FRED® API but is not endorsed or certified by the Federal Reserve Bank of St. Louis.

Save FavoriteSchedule TourAsk A QuestionMore Details

5 Council Tree Lane Wolfeboro NH 03894

Wolfeboro, NH5 Council Tree Lane

Price$479,900

Est. Mortgage: $/month

Open House

MLS Number 5097183

  • Residential Single Family
  • Next Open House: Sun 07/12 2:00 pm. to 3:30 pm.
  • Full Bath 2
  • Address 5 Council Tree Lane
  • Construction Existing

Welcome to 5 Council Tree Lane in beautiful Wolfeboro, New Hampshire - a wonderful opportunity to enjoy life in one of the Lakes Region's most desirable communities. Tucked away in a peaceful setting, this home offers the perfect blend of privacy, comfort, and convenience while still being close to everything Wolfeboro has to offer. Step inside and you'll find a warm and inviting layout with plenty of space for everyday living, entertaining, or simply relaxing after a day on the lake. The home offers a comfortable flow, natural light, and a setting that makes it easy to feel right at home. Whether you are looking for a year-round residence, vacation getaway, or investment opportunity, this property has plenty of potential. Outside, enjoy the quiet surroundings and the charm of a private neighborhood setting. There is room to garden, gather, play, or simply take in the fresh New Hampshire air. Located just minutes from downtown Wolfeboro, Lake Winnipesaukee, shops, restaurants, marinas, beaches, walking trails, golf, skiing, and year-round recreation, this location is hard to beat. Known as “The Oldest Summer Resort in America,” Wolfeboro offers small-town charm with four-season fun. From boating and swimming in the summer to snowmobiling, skiing, and cozy local dining in the winter, there is always something to enjoy.5 Council Tree Lane is a great chance to own in a highly sought-after area with access to all the beauty and lifestyle the Lakes Region is known for. Don't miss your opportunity to make this Wolfeboro property your own! (Could potentially be converted to 4 bedroom with one wall install and movement of door entrance and necessary steps etc)

Listed by Matthew Blier of Coldwell Banker Realty Bedford NH

$
$
%
$/month over payments
Federal 30-year interest rate: 6.43% last updated on Jul 2, 2026
* All Figures are estimates. Check with your bank or proposed mortgage company for actual interest rates.
This product uses the FRED® API but is not endorsed or certified by the Federal Reserve Bank of St. Louis.

Virtual TourSave FavoriteSchedule TourAsk A QuestionMore Details

99 Myrtle Street Manchester NH 03104

Manchester, NH99 Myrtle Street

Price$479,900

Est. Mortgage: $/month

Active With Contract

MLS Number 5090457

  • Residential Single Family
  • Full Bath 1
  • Address 99 Myrtle Street
  • Construction Existing
  • Bedrooms 3

This charming, well maintained single-family home at 99 Myrtle Street in Manchester, NH, offers comfortable living in a desirable neighborhood. Built in 1965, the residence features 3 bedrooms and 2.5 bathrooms within its 1,563 square feet of living space. The finished basement also has 1,563 of living space. The property sits on a 1/4 acre lot, providing ample outdoor space. The exterior boasts newly painted clapboard siding and an asphalt shingle roof. The somewhat private backyard offers a fully fenced in yard and some nice plants, along with 3 blueberry bushes beautifully kept and pruned for some fresh blueberries. Backyard also has a built in grill along with a picnic bench ... Large 2 car carport finishes the backyard. Backyard carport is accessible by alleyway adjoining the backyard. The home is conveniently located near local amenities, including shopping centers and public transportation, Manchester airport, and so many more amenities, making it an ideal choice for those seeking both comfort and convenience. Showings start Saturday, 5/23/26, 11-2.

Listed by Diane Martin of Century 21 North East

$
$
%
$/month over payments
Federal 30-year interest rate: 6.43% last updated on Jul 2, 2026
* All Figures are estimates. Check with your bank or proposed mortgage company for actual interest rates.
This product uses the FRED® API but is not endorsed or certified by the Federal Reserve Bank of St. Louis.

Virtual TourSave FavoriteSchedule TourAsk A QuestionMore Details

6 Concord Avenue Derry NH 03038

Derry, NH6 Concord Avenue

Price$479,900

Est. Mortgage: $/month

Open House

MLS Number 5098853

  • Residential Single Family
  • Next Open House: Sat 07/11 10:00 am. to 12:00 pm.
  • Full Bath 2
  • Address 6 Concord Avenue
  • Construction Existing

Welcome to 6 Concord Ave, a beautifully maintained Colonial offering 3 bedrooms, including a primary bedroom with a walk-in closet and en-suite bathroom, for a total of 3 full bathrooms. Thoughtfully designed for comfortable everyday living, the flexible floor plan features bright, inviting living spaces that are perfect for relaxing or entertaining. The first floor includes a bonus room with its own private bathroom, offering flexible space for a private suite, home office, guest room, playroom, hobby room, or whatever best suits your lifestyle. The unfinished basement offers excellent potential for additional living space and the possibility of creating a private walkout entrance by converting the existing bulkhead. Outside, you'll find a beautifully landscaped yard with established gardens, complemented by a small stream along the side of the property that adds to the natural setting. Conveniently located near shopping, dining, schools, and major commuter routes, this home offers the perfect blend of comfort, flexibility, and future potential.

Listed by Sabrina Tingley of Coldwell Banker Realty Bedford NH

$
$
%
$/month over payments
Federal 30-year interest rate: 6.43% last updated on Jul 2, 2026
* All Figures are estimates. Check with your bank or proposed mortgage company for actual interest rates.
This product uses the FRED® API but is not endorsed or certified by the Federal Reserve Bank of St. Louis.

Save FavoriteSchedule TourAsk A QuestionMore Details

241 Pembroke Street Pembroke NH 03275

Pembroke, NH241 Pembroke Street

Price$479,900

Est. Mortgage: $/month

Open House

MLS Number 5093739

  • Residential Single Family
  • Next Open House: Sat 07/11 3:00 pm. to 5:00 pm.
  • Full Bath 2
  • Address 241 Pembroke Street
  • Construction Existing

Big house, big rooms, big flat yard. If you've been looking for a home that feels spacious with plenty of room to cook, entertain, relax or park vehicles and toys then look no futher! Upon entrance from the drive ay and through the mud room you'll find a large kitchen with plenty of butcher block countertop and cabinet space, stainless steel appliances and room for a table. When you're done cooking, move over to a dining room suitable for a king's feast then relax in the cozy living room. Rounding out the first floor is a full bath with laundrty, a bedroom and a large bonus room. Upstairs you'll find 3 bedrooms and another full bath as well as extra storage space. For the time period, this house has an impressive amount of closet space including a walk-in in the primary bedroom. Outside there are 2 drive ways and a ton of parking as well as a garage-sized shed that can serve as a work shop in addition to storing every toy and tool you own. The yard is large and flat. This home is situated conveniently between Concord and Manchester with easy access to route 93. Don't wait. Make 241 Pembroke St your new home!

Listed by Alex LaChance of LPT Realty

$
$
%
$/month over payments
Federal 30-year interest rate: 6.43% last updated on Jul 2, 2026
* All Figures are estimates. Check with your bank or proposed mortgage company for actual interest rates.
This product uses the FRED® API but is not endorsed or certified by the Federal Reserve Bank of St. Louis.

Virtual TourSave FavoriteSchedule TourAsk A QuestionMore Details

12 Charles Chase Way Manchester NH 03104

Manchester, NH12 Charles Chase Way

Price$479,500

Est. Mortgage: $/month

MLS Number 5096280

  • Residential Single Family
  • Full Bath 2
  • Address 12 Charles Chase Way
  • Construction Existing
  • Bedrooms 3

The layout and space in this detached condo are truly impressive! Privately situated on a coveted corner lot, the premier location in the development, and surrounded by mature trees, you'll enjoy a peaceful, country-like setting while still being in Manchester's desirable North End. Offering 3 bedrooms and 2.5 baths, this flexible floor plan is perfect for families, remote workers, retirees who want space for visiting grandchildren, or those seeking an ideal roommate arrangement. The home features two spacious family rooms, two wood-burning fireplaces, generously sized bedrooms, and a first-floor primary suite complete with a private bath and oversized walk-in closet. Large windows fill the home with natural light, while hardwood and vinyl flooring throughout mean there's no carpet to maintain. Every bedroom offers exceptional closet space. A dedicated laundry room with a door keeps everyday chores neatly tucked away, and fresh paint throughout provides a clean, move-in-ready feel. Step outside to the expansive back porch, an ideal spot for morning coffee, entertaining guests, or simply relaxing while enjoying the tranquil surroundings. The oversized two-car garage provides plenty of room for vehicles, storage, and hobbies. Enjoy maintenance-free living! Take advantage of the neighborhood's excellent walkability, explore the trails and paths at Derryfield School, or catch a game at nearby SNHU. Pets are welcome, making this an even more appealing place to call home. With a little updating, this property offers an incredible opportunity to build equity and make it your own. HOA fee include exterior maintenance, roof repair/replacement, siding repair/replacement, landscaping, painting, snow removal, trash, roads, driveways & walkways. Agent is related to the seller.

Listed by Jaime Devine of Sue Padden Real Estate LLC

$
$
%
$/month over payments
Federal 30-year interest rate: 6.43% last updated on Jul 2, 2026
* All Figures are estimates. Check with your bank or proposed mortgage company for actual interest rates.
This product uses the FRED® API but is not endorsed or certified by the Federal Reserve Bank of St. Louis.

Virtual TourSave FavoriteSchedule TourAsk A QuestionMore Details

Broker Reciprocity 

Copyright 2026 PrimeMLS, Inc. All rights reserved. This information is deemed reliable, but not guaranteed. The data relating to real estate displayed on this display comes in part from the IDX Program of PrimeMLS. The information being provided is for consumers’ personal, non-commercial use and may not be used for any purpose other than to identify prospective properties consumers may be interested in purchasing. Data last updated July 10, 2026 2:52 AM UTC