
SIGN UP or LOG IN 's Account

Log in to see your saved listings or edit your searches:

No account? Sign up now to save searches, listings, and get tailored listing notifications. It's free, opt-out anytime.

Find Your New Home

Sign Up Today!

Get fresh listings via email, save your favorite listings, match with similar properties, and unlock additional property info.

Create Your Account

Do not fill in this field:

Already have an account? Log in

and narrow your search. If you have fewer than 200 results, you can save your search.

Alburgh VT Single Family Real Estate

r=5389-5400
237 South Street South Hero VT 05486

South Hero, VT237 South Street

Price$475,000

Est. Mortgage: $/month

Pending

MLS Number 5069306

  • Residential Single Family
  • Full Bath 1
  • Address 237 South Street
  • Construction Existing
  • Bedrooms 3

Welcome to 237 South Street - a charming 3-bedroom, 1-bath home perfectly situated on a picturesque 1.53-acre lot in the heart of South Hero. Enjoy the best of Vermont's island living with sweeping lake and mountain views that capture the essence of every season. Step inside to find a bright and inviting layout that blends comfort with potential. The home features spacious living areas, an efficient kitchen, and plenty of natural light throughout. Outside, the property offers open yard space ideal for gardening, gatherings, or simply taking in the serene surroundings. A four-car garage provides ample room for vehicles, storage, or hobby space-perfect for those who love to tinker, explore, or need room for recreational gear. Located minutes from local shops, schools, and the lake's edge, this property offers a rare combination of rural tranquility and convenient access to everything South Hero has to offer. Whether you're seeking a primary residence, vacation getaway, or investment opportunity, 237 South Street is ready to welcome its next owner to the Island community.

Listed by Emily Norris of CENTURY 21 North East

$
$
%
$/month over payments
Federal 30-year interest rate: 6.43% last updated on Jul 2, 2026
* All Figures are estimates. Check with your bank or proposed mortgage company for actual interest rates.
This product uses the FRED® API but is not endorsed or certified by the Federal Reserve Bank of St. Louis.

Save FavoriteSchedule TourAsk A QuestionMore Details
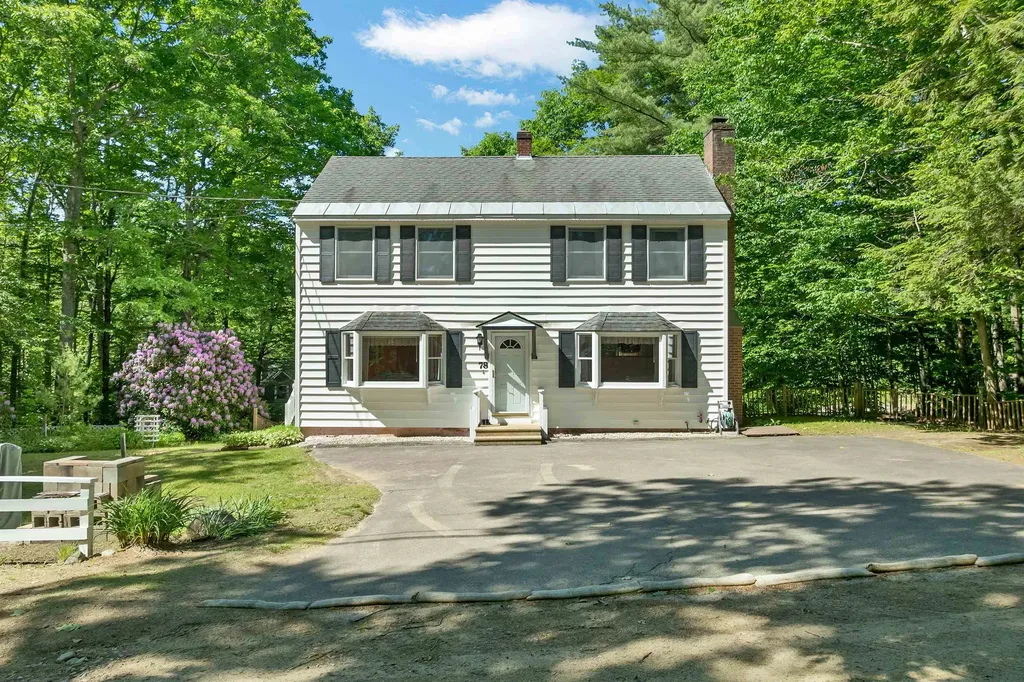
52 Dell Street Charlestown NH 03603

Charlestown, NH52 Dell Street

Price$475,000

Est. Mortgage: $/month

MLS Number 5087252

  • Residential Single Family
  • Full Bath 2
  • Address 52 Dell Street
  • Construction Existing
  • Bedrooms 6

Discover an exceptional multi-family opportunity at 52 Dell Street, ideally situated on a quiet dead-end street near the Connecticut River in Charlestown, NH. This spacious duplex offers two well appointed 3 bedroom, 1 bath units, each with separate entrances, private paved driveways, and individual garages making it an ideal option for investors, owner-occupants, or multi-generational living. Residents will appreciate the generous layouts, functional living spaces, and strong income potential. Outside, the beautifully maintained backyard features a stunning in-ground pool, creating a rare and highly desirable outdoor retreat that sets this property apart. Conveniently located near local amenities, recreation, and commuter routes, this property combines peaceful surroundings with practical convenience. Whether you're looking to expand your real estate portfolio, generate rental income, or secure a versatile residential investment, 52 Dell Street delivers outstanding value, flexibility, and lifestyle appeal in today's market. Don't miss this unique chance to own a standout duplex in the scenic Connecticut River region.

Listed by Michael Pitkin of Coldwell Banker LIFESTYLES - Sunapee

$
$
%
$/month over payments
Federal 30-year interest rate: 6.43% last updated on Jul 2, 2026
* All Figures are estimates. Check with your bank or proposed mortgage company for actual interest rates.
This product uses the FRED® API but is not endorsed or certified by the Federal Reserve Bank of St. Louis.

Save FavoriteSchedule TourAsk A QuestionMore Details
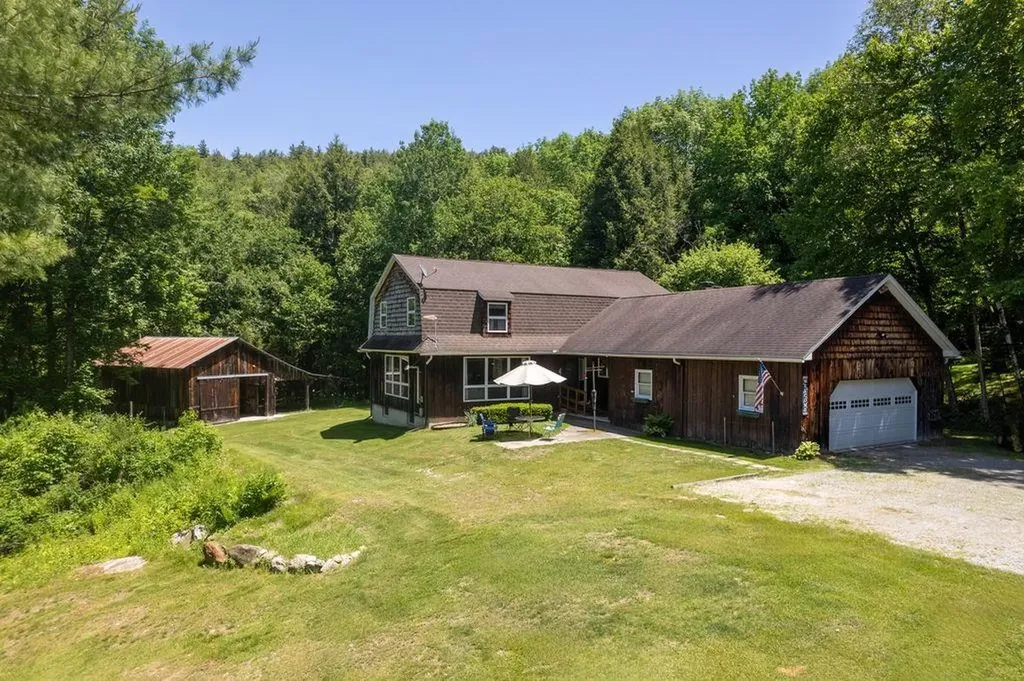
839 Route 16 Ossipee NH 03864

Ossipee, NH839 Route 16

Price$475,000

Est. Mortgage: $/month

MLS Number 5087638

  • Residential Single Family
  • Full Bath 2
  • Address 839 Route 16
  • Construction Existing
  • Bedrooms 2

Here is a great opportunity to live and work in the same property, OR rent out the commercial unit below while offsetting your monthly obligations. On the top floor, you will find a nice kitchen and 2 bedrooms & 1 bath with hardwood floors throughout. Ideally situated on Route 16, commuting is super easy at this location. This property benefits from strong visibility and steady traffic, making it an excellent opportunity for a wide range of commercial ventures, home businesses, and more. The other option to explore would be turning the lower level into a residence for a two unit residence. Would likely need town approval. The building has a successful history of supporting both restaurant and home health businesses, offering flexibility for entrepreneurs and investors alike. A refreshed interior allows a new owner to stepin and begin operations with ease. Come see this opportunity today!

Listed by Adam Dow of KW Coastal and Lakes & Mountains Realty/Wolfeboro

$
$
%
$/month over payments
Federal 30-year interest rate: 6.43% last updated on Jul 2, 2026
* All Figures are estimates. Check with your bank or proposed mortgage company for actual interest rates.
This product uses the FRED® API but is not endorsed or certified by the Federal Reserve Bank of St. Louis.

Save FavoriteSchedule TourAsk A QuestionMore Details

872 Golf Course Road Morristown VT 05661

Morristown, VT872 Golf Course Road

Price$475,000

Est. Mortgage: $/month

Active With Contract

MLS Number 5094186

  • Residential Single Family
  • Full Bath 2
  • Address 872 Golf Course Road
  • Construction Existing
  • Bedrooms 3

*Open House 6/13 11:00am-1pm* Showings will start after the open house on Sat. Discover a sanctuary where comfort meets breathtaking views! This charming 3-bedroom, 2-bath Saltbox-style home is perfect for creating lasting memories. Picture serene mornings in your beautiful .87-acre yard, ideal for cozy fires and gatherings with loved ones. Located moments from the vibrant scenes of Morrisville and Stowe, you'll enjoy shopping, dining, and endless outdoor adventures-skiing, hiking, and exploring nearby lakes. This isn't just a house; it's your new home, ready for your next chapter. Don't miss out!

Listed by Trombley & Day Group of BHHS Vermont Realty Group/Morrisville-Stowe

$
$
%
$/month over payments
Federal 30-year interest rate: 6.43% last updated on Jul 2, 2026
* All Figures are estimates. Check with your bank or proposed mortgage company for actual interest rates.
This product uses the FRED® API but is not endorsed or certified by the Federal Reserve Bank of St. Louis.

Virtual TourSave FavoriteSchedule TourAsk A QuestionMore Details

88 Cote Road Montgomery VT 05471

Montgomery, VT88 Cote Road

Price$475,000

Est. Mortgage: $/month

MLS Number 5088699

  • Residential Single Family
  • Full Bath 2
  • Address 88 Cote Road
  • Construction Existing
  • Bedrooms 4

Tucked just off Route 242 on the way to Jay Peak Resort, this fully rebuilt Vermont farmhouse blends modern updates, flexible living space, and a peaceful riverside setting with over 244 feet of frontage along Hanna Clark Brook. Cross the steel bridge over the river and arrive at a home set above the brook with forest views, privacy, and easy access to year-round recreation at Jay Peak. Inside, the home has undergone a total interior rebuild with thoughtful updates throughout, including new siding, all new windows, new insulation, heat pumps providing both heating and air conditioning, and a garage expansion with cement flooring and a new garage door. High-speed internet availability also makes the property well suited for remote work or hybrid living. The kitchen is bright, functional, and designed for gathering, with generous workspace, counter seating, and an easy flow into the main living areas. Just off the living space, the front porch overlooks the brook and woods beyond. The first floor offers a spacious primary bedroom with walk-in closet and ensuite bathroom. Near the entryway, an additional room currently used as a bedroom could also work well as a guest room, office, or den. Upstairs, both bedrooms feature large closets with natural light windows, plus a full bathroom, oversized laundry room with storage and wash sink, and a spacious bonus living area ideal for a second living room, office, or reading space. Above, you'll also find over 650 square feet of attic space with potential for future finished living space or studio space. Outside, mature landscaping, peaceful water views, and the sound of the brook create a classic Vermont setting. The large outdoor space offers excellent soil for gardening, recreation, or simply enjoying the outdoors. A move-in ready Vermont property with farmhouse character, extensive renovations, river frontage, and close proximity to Jay Peak is increasingly hard to find.

Listed by Mary Tryhorne of Ridgeline Real Estate

$
$
%
$/month over payments
Federal 30-year interest rate: 6.43% last updated on Jul 2, 2026
* All Figures are estimates. Check with your bank or proposed mortgage company for actual interest rates.
This product uses the FRED® API but is not endorsed or certified by the Federal Reserve Bank of St. Louis.

Save FavoriteSchedule TourAsk A QuestionMore Details

324 Lakeshore Drive Brighton VT 05846

Brighton, VT324 Lakeshore Drive

Price$475,000

Est. Mortgage: $/month

MLS Number 5087542

  • Residential Single Family
  • Full Bath 1
  • Village Island Pond
  • Address 324 Lakeshore Drive
  • Construction Existing

Wake up to beautiful views of Island Pond from this well-situated home, where the lake and surrounding mountains create a special setting in every season. Located just across the road from Island Pond, this property offers a great mix of comfort, recreation, and natural beauty. The main level features an open kitchen, dining, and living area with a cozy propane stove that gives off that woodstove feel, perfect after a long day outside. You'll also find three bedrooms, a full bath, and a large pantry for extra storage. Step out onto the wraparound deck, partially covered so you can enjoy it in all kinds of weather, and take in the lake views while listening to the loons. It's an easy place to relax and just be. Upstairs, the primary suite feels like its own retreat, featuring a three-quarter bath, a walk-in closet, and a catwalk leading to a loft sitting area, great for reading, a home office, or unwinding. The lower level offers a huge open walkout basement with a garage door, ideal for storing toys, gear, or setting up a workshop. If you love the outdoors, this location is hard to beat. VAST trail access is right outside your door, with VASA access along the road, making it a true four-season recreation property. An aluminum dock is included for easy lake access, and with Brighton State Park bordering two sides of the property, you've got even more room to explore.With views of the lake, the village, and the island, this is a great opportunity to enjoy everything Island Pond has to offer, right from home.

Listed by Emma Gunn of Century 21 Farm & Forest/Burke

$
$
%
$/month over payments
Federal 30-year interest rate: 6.43% last updated on Jul 2, 2026
* All Figures are estimates. Check with your bank or proposed mortgage company for actual interest rates.
This product uses the FRED® API but is not endorsed or certified by the Federal Reserve Bank of St. Louis.

Virtual TourSave FavoriteSchedule TourAsk A QuestionMore Details

21 Pheasant Run Road Fairfax VT 05454

Fairfax, VT21 Pheasant Run Road

Price$475,000

Est. Mortgage: $/month

Active With Contract

MLS Number 5085130

  • Residential Single Family
  • Full Bath 1
  • Address 21 Pheasant Run Road
  • Construction Existing
  • Bedrooms 3

Set on a peaceful 1.03-acre lot in Fairfax, this well-maintained 3-bedroom, 1.5-bath home offers comfortable living with a practical and efficient layout. Built in 2013, the home features approximately 1,242 finished square feet above grade, along with a partially finished basement that provides additional flexible space for a rec room, home office, or hobby area. The main level offers a functional flow between the living, dining, and kitchen areas-ideal for everyday living and easy entertaining. A convenient half bath is located on the first floor, while all three bedrooms and a full bath are situated upstairs, creating a nice separation of living spaces. This property is well-equipped for both comfort and convenience, featuring a paved driveway, an insulated and heated attached garage, and a paved lean-to for additional covered storage. Enjoy the warmer months with a 21-foot above-ground pool and 16x14 deck-perfect for relaxing or hosting. A transfer switch with exterior plug-in makes generator use simple and efficient, adding an extra layer of preparedness. The level lot offers plenty of outdoor space to enjoy, whether for recreation, gardening, or simply taking in the peaceful surroundings. Located in a desirable Fairfax setting with easy access to nearby amenities and commuting routes, this home is a solid opportunity for buyers seeking a newer build with thoughtful features and room to make it their own. SHOWINGS BEGIN MAY 1ST.

Listed by Tamithy Howrigan of RE/MAX North Professionals

$
$
%
$/month over payments
Federal 30-year interest rate: 6.43% last updated on Jul 2, 2026
* All Figures are estimates. Check with your bank or proposed mortgage company for actual interest rates.
This product uses the FRED® API but is not endorsed or certified by the Federal Reserve Bank of St. Louis.

Save FavoriteSchedule TourAsk A QuestionMore Details

25 North Avenue Plaistow NH 03865

Plaistow, NH25 North Avenue

Price$475,000

Est. Mortgage: $/month

Pending

MLS Number 5094040

  • Residential Single Family
  • Full Bath 1
  • Address 25 North Avenue
  • Construction Existing
  • Bedrooms 2

Opportunity is knocking at 25 North Ave! Set on a generous lot in a convenient Plaistow location, this 2-bedroom, 1-bath ranch offers the perfect blend of potential, functionality, and value. Whether you're looking for your first home, a place to downsize, or an opportunity to build equity, this property deserves a spot at the top of your list. Inside, you'll find a practical floor plan with comfortable living spaces. The detached garage provides excellent storage, workspace, or room for hobbies, while the spacious yard offers endless possibilities for outdoor enjoyment, gardening, entertaining, or future enhancements. Conveniently located near shopping, dining, major commuting routes, and the Massachusetts border, this home offers both accessibility and everyday convenience. Bring your ideas, make it your own, and unlock the potential this property has to offer. Home is being sold AS-IS.

Listed by Jennifer Shugrue of Silver Key Homes Realty

$
$
%
$/month over payments
Federal 30-year interest rate: 6.43% last updated on Jul 2, 2026
* All Figures are estimates. Check with your bank or proposed mortgage company for actual interest rates.
This product uses the FRED® API but is not endorsed or certified by the Federal Reserve Bank of St. Louis.

Save FavoriteSchedule TourAsk A QuestionMore Details
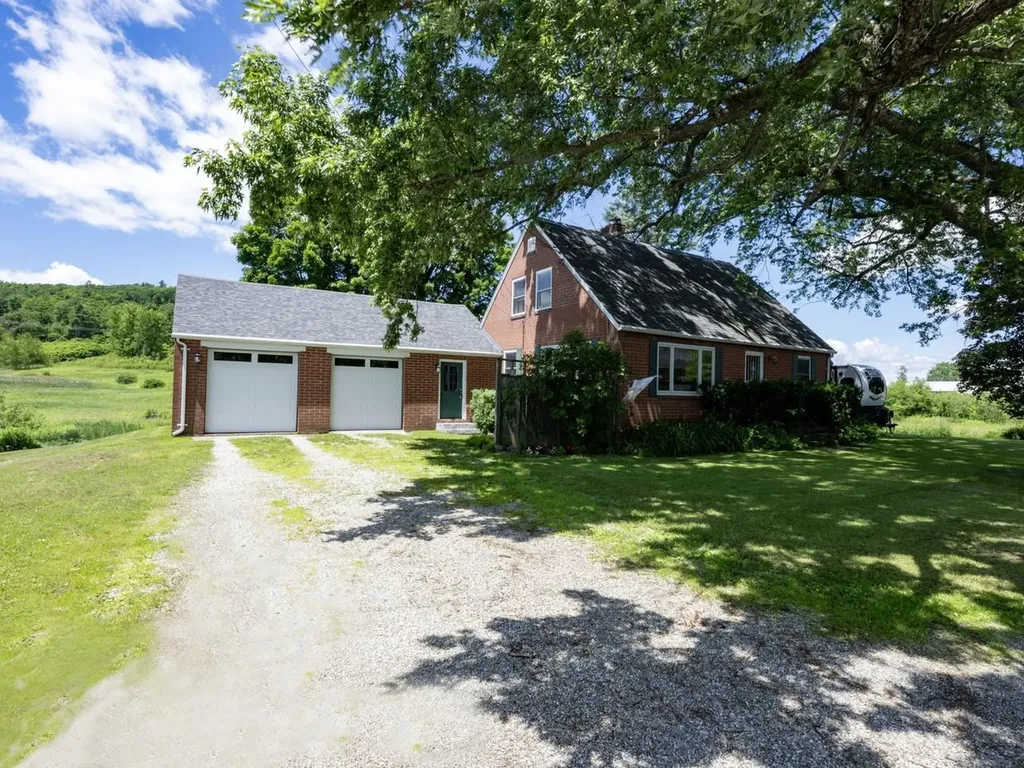
234 Lafayette Street Manchester NH 03102

Manchester, NH234 Lafayette Street

Price$475,000

Est. Mortgage: $/month

Pending

MLS Number 5095358

  • Residential Single Family
  • Full Bath 1
  • Address 234 Lafayette Street
  • Construction Existing
  • Bedrooms 4

Welcome home to this meticulously maintained 4-bedroom gem perched atop the hill in Rimmon Heights, offering plenty of space for the whole family and a flexible floor plan to fit your lifestyle. The tastefully updated kitchen features a gas range, brand-new refrigerator and dishwasher, and easy-to-maintain tile flooring that extends throughout the first floor. A first-floor bedroom and full bath provide the option for convenient single-level living. Abundant windows and a finished porch fill the home with natural light, while new recessed lighting adds a modern touch. Upstairs, you'll find three generously sized bedrooms with plush new carpeting and a stunning full bath designed for relaxation. Unwind in the large whirlpool tub beneath two skylights, where you can soak while enjoying views of the clouds by day and the stars by night. The second-floor laundry area, complete with washer and dryer, adds everyday convenience. Newer heating and cooling system added giving you peace of mind for years to come. The cool, dry basement is perfect for all your storage needs Step outside from the finished porch onto the back deck overlooking a maintained backyard. A built-in pool deck is already in place and ready for your new above-ground pool. Ideally located close to shopping, dining, and major routes while tucked away from the hustle and bustle, this move-in-ready home offers the perfect balance of comfort and convenience. Join us for Open Houses on Saturday, June 20th, and Sunday, June 21st, from 12:00 PM to 2:00 PM. Don't miss the opportunity to make this wonderful home your own!

Listed by Christina Grover of Keller Williams Realty-Metropolitan

$
$
%
$/month over payments
Federal 30-year interest rate: 6.43% last updated on Jul 2, 2026
* All Figures are estimates. Check with your bank or proposed mortgage company for actual interest rates.
This product uses the FRED® API but is not endorsed or certified by the Federal Reserve Bank of St. Louis.

Virtual TourSave FavoriteSchedule TourAsk A QuestionMore Details
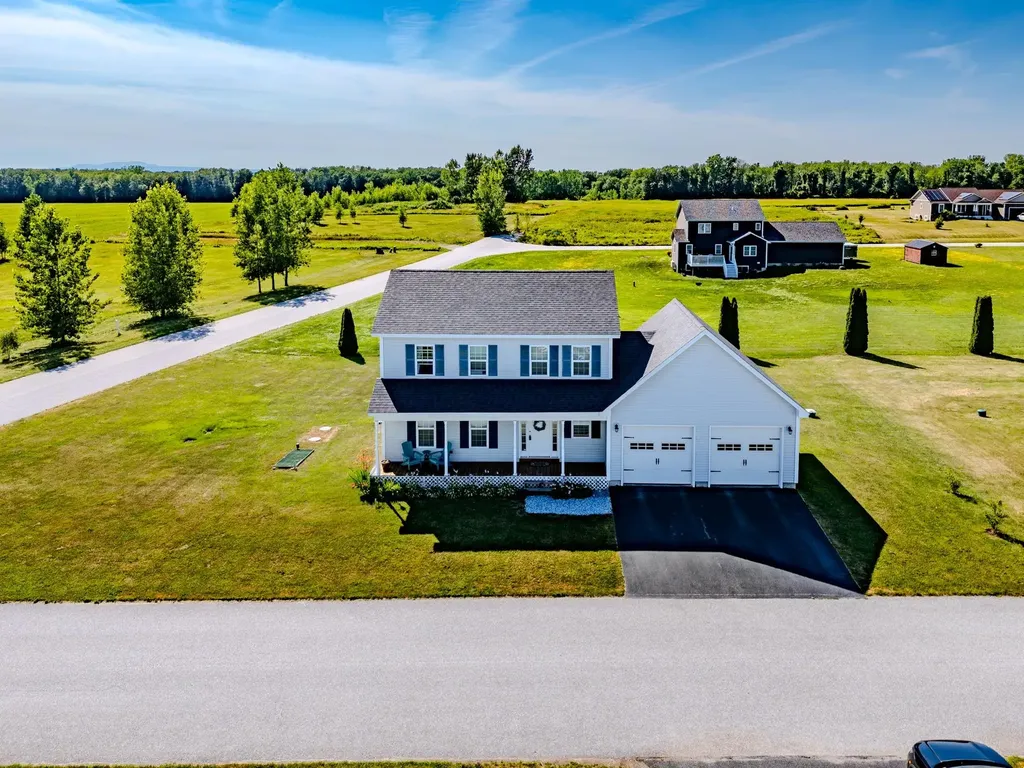
30 Abbott Street Nashua NH 03064

Nashua, NH30 Abbott Street

Price$475,000

Est. Mortgage: $/month

Pending

MLS Number 5092373

  • Residential Single Family
  • Full Bath 2
  • Address 30 Abbott Street
  • Construction Existing
  • Bedrooms 4

If you've been searching for a home with history, heart, and all the right updates, your search ends here. The high ceilings, original charm, and period character give it an irreplaceable atmosphere, while the meaningful updates ensure it lives as comfortably as any modern home.This home has been cared for with real intention. Major capital improvements have already been done for you - a brand new roof installed in 2022, a new heating system, and a new hot water tank mean the big-ticket items are checked off and worry-free for years to come. Freshly updated flooring flows throughout, and a newly painted interior gives the home a bright, clean canvas ready for your personal touch. This is the rare combination of historic soul and modern peace of mind. two large living rooms on first floor along with very large dining room with fireplace. 4 additional bedrooms upstairs. & 2 full baths on each level. If storage is a must there is plenty of that with a walk up attic and walk out basement .This home offers easy access to shops, restaurants, commuter routes, and the best of southern New Hampshire living. Open House Cancelled offer accepted

Listed by Bridget Partridge of Coldwell Banker Realty Westford MA

$
$
%
$/month over payments
Federal 30-year interest rate: 6.43% last updated on Jul 2, 2026
* All Figures are estimates. Check with your bank or proposed mortgage company for actual interest rates.
This product uses the FRED® API but is not endorsed or certified by the Federal Reserve Bank of St. Louis.

Save FavoriteSchedule TourAsk A QuestionMore Details
7868 Pomfret Road Pomfret VT 05053

Pomfret, VT7868 Pomfret Road

Price$475,000

Est. Mortgage: $/month

MLS Number 5092228

  • Residential Single Family
  • Full Bath 1
  • Address 7868 Pomfret Road
  • Construction Existing
  • Bedrooms 5

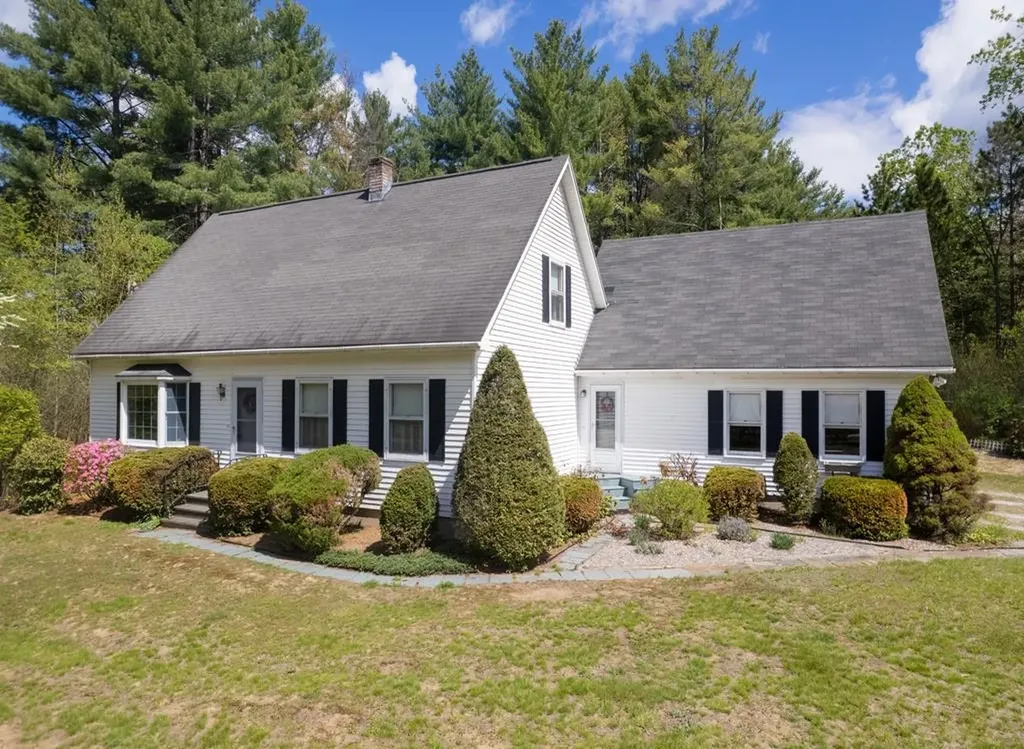
HAVING A HARD TIME FINDING AN AFFORDABLE LIVING SITUATION? With multiple income streams already established, this property offers a rare opportunity to choose your living preference (2 Bdrms, 1 Bdrm, or Efficiency) and offset almost ALL of your living expenses while owning a historic small town landmark. Originally established as the North Pomfret Store & Post Office c.1830, this classic 3-story New Englander blends historic charm, flexible living space, and established rental income. There are multiple owner-occupied living opportunities in the larger two bedroom unit, or one of the two additional residential apartment units: Consisting of one 1-bedroom apartment, and one efficiency unit. The historic U.S. Post Office remains in place with a newly signed 5-year lease, providing stable supplemental income at $1,073/mnth to help offset ownership costs. There is also a lower commercial office currently rented providing additional income $700/mnth. Both the commercial space and the Post Office keep daytime hours with no living quarters (for additional peace and quiet). This 3,000+ sq ft post-and-beam building was re-located onto a solid concrete foundation in the late 1980s, when extensive renovations were completed. The two bedroom units has a separate mudroom entry and their own private laundry facilities. Additional features include extra basement storage and another separate large storage room for common laundry area for tenants. The wiring was redone in the 1980's and most units have separate electric meters. A new high efficiency FHW boiler was installed in 2023. The building and roof have been recently painted. There is very little upkeep or repairs needed. Located just 15 minutes from Woodstock Village, Hartford, and I-89, the property offers quick and easy access to all Upper Valley amenities.

Listed by John Bassette of Bassette Real Estate Group

$
$
%
$/month over payments
Federal 30-year interest rate: 6.43% last updated on Jul 2, 2026
* All Figures are estimates. Check with your bank or proposed mortgage company for actual interest rates.
This product uses the FRED® API but is not endorsed or certified by the Federal Reserve Bank of St. Louis.

Save FavoriteSchedule TourAsk A QuestionMore Details

81 Disdam Road Holderness NH 03245

Holderness, NH81 Disdam Road

Price$475,000

Est. Mortgage: $/month

MLS Number 5095940

  • Residential Single Family
  • Full Bath 2
  • Address 81 Disdam Road
  • Construction Existing
  • Bedrooms 2

Location, location, location. Quietly sitting on top of the hill is a 2-bedroom 2 bath post and beam house. At the end of a private road, with an 800-foot deeded right-of-way. The homes strong sturdy bones urns for someone to bring its beauty back. Recently installed heat exchange units. Perfectly located on 23+/- acres. Recently cleared and a new driveway leads the way for new beginnings. Conveniently located minutes from Squam Lakes, Beaches, Hiking, Snowmobile trails, Squam Lakes Science Center, Interstate 93, Restaurants, Library.

Listed by Randi Melanson-Ball of KW Coastal and Lakes & Mountains Realty/Meredith

$
$
%
$/month over payments
Federal 30-year interest rate: 6.43% last updated on Jul 2, 2026
* All Figures are estimates. Check with your bank or proposed mortgage company for actual interest rates.
This product uses the FRED® API but is not endorsed or certified by the Federal Reserve Bank of St. Louis.

Virtual TourSave FavoriteSchedule TourAsk A QuestionMore Details

Broker Reciprocity 

Copyright 2026 PrimeMLS, Inc. All rights reserved. This information is deemed reliable, but not guaranteed. The data relating to real estate displayed on this display comes in part from the IDX Program of PrimeMLS. The information being provided is for consumers’ personal, non-commercial use and may not be used for any purpose other than to identify prospective properties consumers may be interested in purchasing. Data last updated July 10, 2026 7:54 AM UTC
