
SIGN UP or LOG IN 's Account

Log in to see your saved listings or edit your searches:

No account? Sign up now to save searches, listings, and get tailored listing notifications. It's free, opt-out anytime.

Find Your New Home

Sign Up Today!

Get fresh listings via email, save your favorite listings, match with similar properties, and unlock additional property info.

Create Your Account

Do not fill in this field:

Already have an account? Log in

and narrow your search. If you have fewer than 200 results, you can save your search.

Alburgh VT Single Family Real Estate

r=5401-5412
30 Abbott Street Nashua NH 03064

Nashua, NH30 Abbott Street

Price$475,000

Est. Mortgage: $/month

Pending

MLS Number 5092373

  • Residential Single Family
  • Full Bath 2
  • Address 30 Abbott Street
  • Construction Existing
  • Bedrooms 4

If you've been searching for a home with history, heart, and all the right updates, your search ends here. The high ceilings, original charm, and period character give it an irreplaceable atmosphere, while the meaningful updates ensure it lives as comfortably as any modern home.This home has been cared for with real intention. Major capital improvements have already been done for you - a brand new roof installed in 2022, a new heating system, and a new hot water tank mean the big-ticket items are checked off and worry-free for years to come. Freshly updated flooring flows throughout, and a newly painted interior gives the home a bright, clean canvas ready for your personal touch. This is the rare combination of historic soul and modern peace of mind. two large living rooms on first floor along with very large dining room with fireplace. 4 additional bedrooms upstairs. & 2 full baths on each level. If storage is a must there is plenty of that with a walk up attic and walk out basement .This home offers easy access to shops, restaurants, commuter routes, and the best of southern New Hampshire living. Open House Cancelled offer accepted

Listed by Bridget Partridge of Coldwell Banker Realty Westford MA

$
$
%
$/month over payments
Federal 30-year interest rate: 6.43% last updated on Jul 2, 2026
* All Figures are estimates. Check with your bank or proposed mortgage company for actual interest rates.
This product uses the FRED® API but is not endorsed or certified by the Federal Reserve Bank of St. Louis.

Save FavoriteSchedule TourAsk A QuestionMore Details

7868 Pomfret Road Pomfret VT 05053

Pomfret, VT7868 Pomfret Road

Price$475,000

Est. Mortgage: $/month

MLS Number 5092228

  • Residential Single Family
  • Full Bath 1
  • Address 7868 Pomfret Road
  • Construction Existing
  • Bedrooms 5

HAVING A HARD TIME FINDING AN AFFORDABLE LIVING SITUATION? With multiple income streams already established, this property offers a rare opportunity to choose your living preference (2 Bdrms, 1 Bdrm, or Efficiency) and offset almost ALL of your living expenses while owning a historic small town landmark. Originally established as the North Pomfret Store & Post Office c.1830, this classic 3-story New Englander blends historic charm, flexible living space, and established rental income. There are multiple owner-occupied living opportunities in the larger two bedroom unit, or one of the two additional residential apartment units: Consisting of one 1-bedroom apartment, and one efficiency unit. The historic U.S. Post Office remains in place with a newly signed 5-year lease, providing stable supplemental income at $1,073/mnth to help offset ownership costs. There is also a lower commercial office currently rented providing additional income $700/mnth. Both the commercial space and the Post Office keep daytime hours with no living quarters (for additional peace and quiet). This 3,000+ sq ft post-and-beam building was re-located onto a solid concrete foundation in the late 1980s, when extensive renovations were completed. The two bedroom units has a separate mudroom entry and their own private laundry facilities. Additional features include extra basement storage and another separate large storage room for common laundry area for tenants. The wiring was redone in the 1980's and most units have separate electric meters. A new high efficiency FHW boiler was installed in 2023. The building and roof have been recently painted. There is very little upkeep or repairs needed. Located just 15 minutes from Woodstock Village, Hartford, and I-89, the property offers quick and easy access to all Upper Valley amenities.

Listed by John Bassette of Bassette Real Estate Group

$
$
%
$/month over payments
Federal 30-year interest rate: 6.43% last updated on Jul 2, 2026
* All Figures are estimates. Check with your bank or proposed mortgage company for actual interest rates.
This product uses the FRED® API but is not endorsed or certified by the Federal Reserve Bank of St. Louis.

Save FavoriteSchedule TourAsk A QuestionMore Details

81 Disdam Road Holderness NH 03245

Holderness, NH81 Disdam Road

Price$475,000

Est. Mortgage: $/month

MLS Number 5095940

  • Residential Single Family
  • Full Bath 2
  • Address 81 Disdam Road
  • Construction Existing
  • Bedrooms 2

Location, location, location. Quietly sitting on top of the hill is a 2-bedroom 2 bath post and beam house. At the end of a private road, with an 800-foot deeded right-of-way. The homes strong sturdy bones urns for someone to bring its beauty back. Recently installed heat exchange units. Perfectly located on 23+/- acres. Recently cleared and a new driveway leads the way for new beginnings. Conveniently located minutes from Squam Lakes, Beaches, Hiking, Snowmobile trails, Squam Lakes Science Center, Interstate 93, Restaurants, Library.

Listed by Randi Melanson-Ball of KW Coastal and Lakes & Mountains Realty/Meredith

$
$
%
$/month over payments
Federal 30-year interest rate: 6.43% last updated on Jul 2, 2026
* All Figures are estimates. Check with your bank or proposed mortgage company for actual interest rates.
This product uses the FRED® API but is not endorsed or certified by the Federal Reserve Bank of St. Louis.

Virtual TourSave FavoriteSchedule TourAsk A QuestionMore Details

188 Central Street Northfield VT 05663

Northfield, VT188 Central Street

Price$475,000

Est. Mortgage: $/month

Pending

MLS Number 5095047

  • Residential Single Family
  • Full Bath 2
  • Address 188 Central Street
  • Construction Existing
  • Bedrooms 5

This well-maintained vintage home combines care for original craftsmanship with modern updates. Located in a quiet neighborhood within walking distance of the town square, it offers convenience and small-town charm. Enter from the mudroom where you can drop all your stuff and take a deep breath because you are home. A bright and inviting kitchen, which features penny-round tile, beadboard accents, and butcher-block countertops, opens into the dining room, where an original built-in cabinet and restored antique light fixtures add warmth and character. Double French doors open to the formal living room with a wood-insert fireplace, while the front den offers flexible space for a family room, game room, office, guest room, or TV lounge. And don't miss the bright sunroom that provides the perfect space for summer evening reading or winter sun seeking. All bedrooms are located upstairs, including two spacious rooms that could both serve as primary bedrooms, take your pick. A full bathroom on each level adds convenience for family and guests. The backyard is treelined and private, overlooked by the back deck large enough for hosting outside dinner parties and for all your sun basking needs, or relax on the welcoming front porch and greet neighbors. Bonus, a dry basement provides excellent storage and workshop space, with a full walkout under the deck for easy access. Updated systems and careful maintenance make this home truly move-in ready. Conveniently located just 20 minutes from Montpelier and 10 minutes from I-89 Exit 6.

Listed by Bethany Pombar of KW Vermont - Montpelier

$
$
%
$/month over payments
Federal 30-year interest rate: 6.43% last updated on Jul 2, 2026
* All Figures are estimates. Check with your bank or proposed mortgage company for actual interest rates.
This product uses the FRED® API but is not endorsed or certified by the Federal Reserve Bank of St. Louis.

Virtual TourSave FavoriteSchedule TourAsk A QuestionMore Details

121 Michigan Avenue Manchester NH 03104

Manchester, NH121 Michigan Avenue

Price$475,000

Est. Mortgage: $/month

Pending

MLS Number 5095338

  • Residential Single Family
  • Full Bath 2
  • Address 121 Michigan Avenue
  • Construction Existing
  • Bedrooms 4

Sun-filled and packed with charm, welcome to 121 Michigan Avenue! This beautifully maintained 4-bedroom, 2 full bath home offers the perfect combination of space, comfort, and convenience in a desirable Manchester location. Natural light fills the home, creating a bright and inviting atmosphere throughout. The kitchen features granite countertops, custom cabinetry, and plenty of workspace for cooking and entertaining. With two bedrooms on the first floor and two additional bedrooms upstairs, the flexible floor plan can easily accommodate growing families, guests, remote work, or multigenerational living. Looking for extra living space? The finished basement provides a cozy and versatile area perfect for movie nights, game days, a home gym, playroom, or entertaining friends and family. A Buderus boiler installed in 2022 offers added value and peace of mind. Step outside to enjoy the large Trex deck overlooking the fully fenced backyard, an ideal setting for summer barbecues, pets, gardening, or simply relaxing outdoors. Conveniently located just minutes from shopping, restaurants, entertainment, parks, and Interstate 93, this home offers easy access to everything Manchester has to offer while still providing the comfort of a neighborhood setting. Whether you're searching for more space, a fantastic backyard, or a move-in ready home with room to grow, 121 Michigan Avenue checks all the boxes. Don't miss your opportunity to make this wonderful property your next home! Agent interest. Seller is a licensed real estate agent. Showings begin at the Open Houses Saturday 6/20 from 11:00 am - 1:00 pm and Sunday 6/21 from 11:00 am - 1:00 pm.

Listed by Christopher Lavallee of RE/MAX Partners Relocation

$
$
%
$/month over payments
Federal 30-year interest rate: 6.43% last updated on Jul 2, 2026
* All Figures are estimates. Check with your bank or proposed mortgage company for actual interest rates.
This product uses the FRED® API but is not endorsed or certified by the Federal Reserve Bank of St. Louis.

Virtual TourSave FavoriteSchedule TourAsk A QuestionMore Details
88 Allison Street Concord NH 03301

Concord, NH88 Allison Street

Price$475,000

Est. Mortgage: $/month

Active With Contract

MLS Number 5095294

  • Residential Single Family
  • Full Bath 1
  • Address 88 Allison Street
  • Construction Existing
  • Bedrooms 4

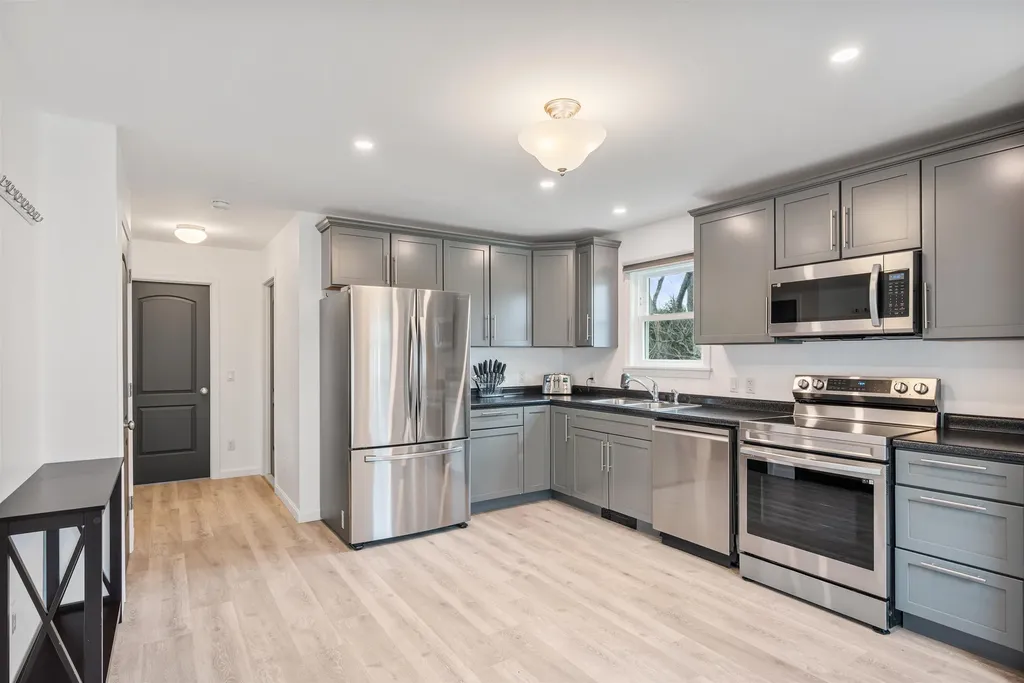
The South End of Concord is one of those neighborhoods people dream about. Walk to the elementary and middle schools, meet friends for breakfast at Tucker's, spend an afternoon at Rollins Park, then enjoy dinner on Main Street before a show. This home gives you that lifestyle of a vibrant community and so much more. With four bedrooms and three bathrooms, including a primary suite with a private bath and walk-in closet, there's room for everyone. Host dinner parties and gatherings on the thoughtfully designed first floor, featuring a spacious eat-in kitchen, formal dining room, and living room overlooking the screened porch. You can already imagine your mornings on the front porch, sipping coffee before walking or biking to work, school, or downtown. Thoughtful updates, including updated electrical and heating systems, provide peace of mind while preserving the character that makes this home so special. If you've been looking for a home that offers both an exceptional location and spaces designed for everyday living, 88 Allison Street is ready to welcome you home.

Listed by Hvizda Realty Group of EXP Realty

$
$
%
$/month over payments
Federal 30-year interest rate: 6.43% last updated on Jul 2, 2026
* All Figures are estimates. Check with your bank or proposed mortgage company for actual interest rates.
This product uses the FRED® API but is not endorsed or certified by the Federal Reserve Bank of St. Louis.

Virtual TourSave FavoriteSchedule TourAsk A QuestionMore Details

20 Wallace Court Laconia NH 03246

Laconia, NH20 Wallace Court

Price$475,000

Est. Mortgage: $/month

MLS Number 5091084

  • Residential Single Family
  • Full Bath 2
  • Address 20 Wallace Court
  • Construction Existing
  • Bedrooms 6

Welcome to this fully revitalized 2-unit property in the heart of Laconia's Urban Commercial zone! Each unit offers spacious living, with both units providing 3 bedrooms and 1 bath-ideal for an owner-occupant or investor. The home was gutted and fully renovated just a few years ago, blending modern comfort with 1930s charm. Public water/sewer, 100-amp electric service, and efficient gas heating ensure easy living. Enjoy plenty of parking, and take advantage of the extra area that could potentially house a second duplex-offering even more investment potential. Steps from Lake Opechee, the WOW Trail, and downtown attractions, this property offers a rare chance to enjoy Lakes Region living or generate rental income. Come see the potential!

Listed by Adam Dow of KW Coastal and Lakes & Mountains Realty/Wolfeboro

$
$
%
$/month over payments
Federal 30-year interest rate: 6.43% last updated on Jul 2, 2026
* All Figures are estimates. Check with your bank or proposed mortgage company for actual interest rates.
This product uses the FRED® API but is not endorsed or certified by the Federal Reserve Bank of St. Louis.

Virtual TourSave FavoriteSchedule TourAsk A QuestionMore Details
160 Browns Ridge Road Ossipee NH 03864

Ossipee, NH160 Browns Ridge Road

Price$475,000

Est. Mortgage: $/month

MLS Number 5093704

  • Residential Single Family
  • Full Bath 1
  • Construction Existing
  • Bedrooms 3
  • Bathroom 2

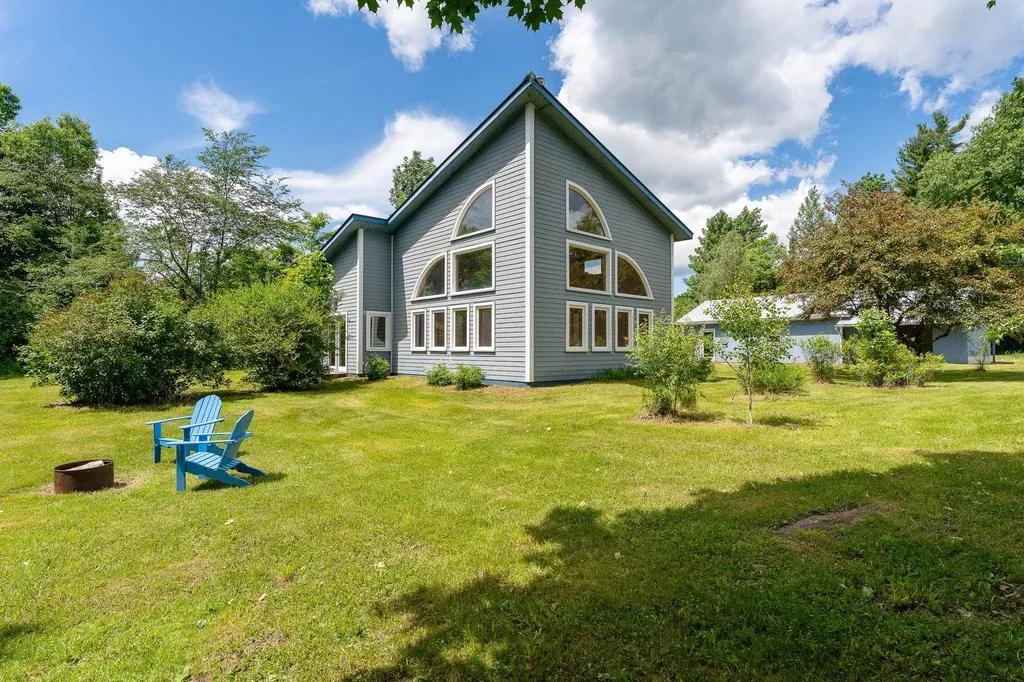
Located just a few miles from Ossipee Village, this spacious ranch sits on approximately 12 acres and offers endless potential for those seeking room to spread out and enjoy a country setting. The home features some beautiful hardwood flooring, a large family room that opens onto a sunny rear deck overlooking the backyard, and a welcoming living room with a wood stove and hearth for added warmth and charm. The floor plan includes a generously sized primary bedroom, an additional 2 bedrooms, a home office, den, or hobby space, or provide additional sleeping accommodations. There is one full bath and one ¾ bath, offering flexibility for family and guests. The acreage has been selectively harvested in the past and now offers a network of paths and trails winding through the property. A peaceful clearing in the rear provides a wonderful spot to relax, enjoy nature, or explore the possibility of constructing an additional structure. A newer detached shed adds valuable storage space. While the home could benefit from some updating and TLC, its generous size, versatile layout, and substantial acreage make it a worthwhile investment. Conveniently located just minutes from Route 16 for easy commuting, yet private enough to enjoy the tranquility of country living. Only 15 minutes from Wolfeboro and close to lakes, mountains, and all the recreational opportunities the Lakes Region has to offer.

Listed by Gerard Costantino of Costantino Real Estate LLC

$
$
%
$/month over payments
Federal 30-year interest rate: 6.43% last updated on Jul 2, 2026
* All Figures are estimates. Check with your bank or proposed mortgage company for actual interest rates.
This product uses the FRED® API but is not endorsed or certified by the Federal Reserve Bank of St. Louis.

Virtual TourSave FavoriteSchedule TourAsk A QuestionMore Details

64 Miller Road Extension Barre Town VT 05641

MLS Number 5092917

  • Residential Single Family
  • Full Bath 2
  • Construction Existing
  • Bedrooms 3
  • Bathroom 3

Nestled in a highly desirable, residential neighborhood, this meticulously maintained and tastefully updated 3-bedroom, 3-bathroom home offers the perfect blend of quiet comfort and commuter convenience. Located just minutes from Exit 6 of I-89, this property provides effortless travel to surrounding areas while serving as a private sanctuary to return to at the end of the day. The heart of the home features a bright, open kitchen and dining layout beautifully appointed with premium granite countertops. Step through the sliding glass doors into your own private backyard oasis, showcasing gorgeous, mature landscaping ideal for outdoor relaxation or entertaining. The main level is designed for effortless single-story living and boasts a spectacular 3-season sunroom off the primary bedroom-an inspiring space perfect for a home office, reading retreat, or art studio. Need more space? The finished basement offers expansive additional living areas, complete with a bathroom, providing incredible flexibility for a recreation room, home gym, or guest space. An attached garage and an additional carport ensure ample vehicle storage and protection from the elements year-round. New furnace and hot water heater in 2025. From the pristine interior finishes to the exceptional curb appeal, every detail of this property speaks to quality and care. Turnkey, stylish, and strategically positioned-this Barre Town gem is ready for its next chapter.

Listed by Michelle Hebert of KW Vermont - Montpelier

$
$
%
$/month over payments
Federal 30-year interest rate: 6.43% last updated on Jul 2, 2026
* All Figures are estimates. Check with your bank or proposed mortgage company for actual interest rates.
This product uses the FRED® API but is not endorsed or certified by the Federal Reserve Bank of St. Louis.

Save FavoriteSchedule TourAsk A QuestionMore Details

1128 Hardscrabble Road Bristol VT 05443

Bristol, VT1128 Hardscrabble Road

Price$475,000

Est. Mortgage: $/month

Pending

MLS Number 5094374

  • Residential Single Family
  • Full Bath 1
  • Construction Existing
  • Bedrooms 3
  • Bathroom 2

Nestled on over two peaceful acres just outside Bristol Village, this classic cape offers a beautiful blend of traditional character and country privacy. The owners have lovingly maintained and refreshed the property, giving it a timeless and clean feel, along with the excellent peace of mind that comes from a newer roof. Located within a short drive of downtown shops and restaurants, this property also offers an effortless, straightforward commute to both Middlebury and Vergennes. Step inside to find a warm layout with distinct, designated rooms that preserve the home's classic New England charm. The main level features a spacious yet cozy living room centered around a beautiful brick fireplace, creating an inviting focal point for gathering. From there, you move into the formal dining area, which sits adjacent to a freshly painted kitchen equipped with a breakfast bar with seating for four stools. Off the kitchen, back door leads out to a back deck that is ideally set up for grilling and outdoor dining. A neat and convenient half bathroom completes the first floor. Upstairs, the second level hosts all three comfortable bedrooms alongside a central full bathroom featuring a classic tiled floor. The living space extends down into the lower level, where a partially finished basement offers a great, separate setup for game nights and extra recreation, while also housing the laundry area. The outdoor amenities are a true highlight of the property. The sprawling, two-plus-acre lot is beautifully landscaped with mature perennials and open lawn space. Car and hobby enthusiasts will love the detached two-car garage, which includes a partially finished bonus space above. This upper level stands ready as a blank canvas, perfectly suited for a private art studio, quiet home office, or workshop. Combining a traditional Vermont layout with everyday convenience, this beautiful country home is a fantastic find.

Listed by Heather Morse of Coldwell Banker Hickok and Boardman

$
$
%
$/month over payments
Federal 30-year interest rate: 6.43% last updated on Jul 2, 2026
* All Figures are estimates. Check with your bank or proposed mortgage company for actual interest rates.
This product uses the FRED® API but is not endorsed or certified by the Federal Reserve Bank of St. Louis.

Save FavoriteSchedule TourAsk A QuestionMore Details

175 River Street Keene NH 03431

Keene, NH175 River Street

Price$475,000

Est. Mortgage: $/month

Active With Contract

MLS Number 5093033

  • Residential Single Family
  • Full Bath 2
  • Address 175 River Street
  • Construction Existing
  • Bedrooms 3

Tucked away on a quiet cul-de-sac just minutes from downtown Keene, this home offers the perfect balance of neighborhood living and easy access to everything the city has to offer. Inside, you'll find a bright and airy main living area with vaulted ceilings and abundant natural light. The thoughtful layout includes a first-floor primary bedroom with ensuite and oversized walk-in closet making single-level living a possibility. Need extra space? The fully finished basement dramatically expands the home's living area and can easily adapt to your needs whether you're dreaming of a home office, fitness room, playroom, media space, or a combination of them all. Outside, the backyard provides a peaceful setting to relax, entertain, garden, or enjoy time with family and friends. Frequent visits from a variety of songbirds add to the property's charm, creating a tranquil backdrop for your morning coffee or evening unwind. With generous living space, versatile rooms, and a desirable location close to shopping, dining, schools, and commuter routes, 175 River Street is ready to fit the way you live.

Listed by Kelsey Malloy of Keller Williams Realty Metro-Keene

$
$
%
$/month over payments
Federal 30-year interest rate: 6.43% last updated on Jul 2, 2026
* All Figures are estimates. Check with your bank or proposed mortgage company for actual interest rates.
This product uses the FRED® API but is not endorsed or certified by the Federal Reserve Bank of St. Louis.

Virtual TourSave FavoriteSchedule TourAsk A QuestionMore Details

81 Main Street Chester VT 05143

Chester, VT81 Main Street

Price$475,000

Est. Mortgage: $/month

MLS Number 5095551

  • Residential Single Family
  • Full Bath 2
  • Address 81 Main Street
  • Construction Existing
  • Bedrooms 5

Step into a piece of Chester's history with this sprawling Folk Victorian offering over 3,800 square feet of living space, five bedrooms, and four bathrooms. Rich in character and architectural detail, this home offers the space and flexibility to accommodate a variety of lifestyles. Inside, you'll find generously sized rooms throughout, including a spacious living room anchored by a wood-burning fireplace and a large entertainment room complete with a wet bar, creating an ideal setting for gatherings, celebrations, or relaxing at home. The thoughtfully designed primary suite features a beautiful en-suite bathroom, while first-floor laundry adds everyday convenience. The flexible floor plan provides abundant space for family, guests, remote work, hobbies, or multi-generational living. Outside, a paved driveway leads to a detached one-car garage, and the level backyard offers plenty of room for recreation, gardening, pets, or outdoor entertaining. Mature trees and established landscaping create a natural buffer from the road, providing a sense of privacy while remaining just moments from Chester's village amenities, shops, restaurants, and community events. Combining historic character, generous living space, and a highly desirable location, this is a rare opportunity to own one of Chester's classic homes. Conveniently located just minutes from I-91 and within easy reach of Okemo Mountain Resort, Magic Mountain, Bromley Mountain, Stratton Mountain, and other Southern Vermont outdoor destinations, this property offers year-round access to skiing, hiking, recreation, and travel throughout the region.

Listed by Betsy Adamovich of Real Broker LLC

$
$
%
$/month over payments
Federal 30-year interest rate: 6.43% last updated on Jul 2, 2026
* All Figures are estimates. Check with your bank or proposed mortgage company for actual interest rates.
This product uses the FRED® API but is not endorsed or certified by the Federal Reserve Bank of St. Louis.

Virtual TourSave FavoriteSchedule TourAsk A QuestionMore Details

Broker Reciprocity 

Copyright 2026 PrimeMLS, Inc. All rights reserved. This information is deemed reliable, but not guaranteed. The data relating to real estate displayed on this display comes in part from the IDX Program of PrimeMLS. The information being provided is for consumers’ personal, non-commercial use and may not be used for any purpose other than to identify prospective properties consumers may be interested in purchasing. Data last updated July 10, 2026 8:38 AM UTC
