
SIGN UP or LOG IN 's Account

Log in to see your saved listings or edit your searches:

No account? Sign up now to save searches, listings, and get tailored listing notifications. It's free, opt-out anytime.

Find Your New Home

Sign Up Today!

Get fresh listings via email, save your favorite listings, match with similar properties, and unlock additional property info.

Create Your Account

Do not fill in this field:

Already have an account? Log in

and narrow your search. If you have fewer than 200 results, you can save your search.

Alburgh VT Single Family Real Estate

r=5413-5424
175 River Street Keene NH 03431

Keene, NH175 River Street

Price$475,000

Est. Mortgage: $/month

Active With Contract

MLS Number 5093033

  • Residential Single Family
  • Full Bath 2
  • Address 175 River Street
  • Construction Existing
  • Bedrooms 3

Tucked away on a quiet cul-de-sac just minutes from downtown Keene, this home offers the perfect balance of neighborhood living and easy access to everything the city has to offer. Inside, you'll find a bright and airy main living area with vaulted ceilings and abundant natural light. The thoughtful layout includes a first-floor primary bedroom with ensuite and oversized walk-in closet making single-level living a possibility. Need extra space? The fully finished basement dramatically expands the home's living area and can easily adapt to your needs whether you're dreaming of a home office, fitness room, playroom, media space, or a combination of them all. Outside, the backyard provides a peaceful setting to relax, entertain, garden, or enjoy time with family and friends. Frequent visits from a variety of songbirds add to the property's charm, creating a tranquil backdrop for your morning coffee or evening unwind. With generous living space, versatile rooms, and a desirable location close to shopping, dining, schools, and commuter routes, 175 River Street is ready to fit the way you live.

Listed by Kelsey Malloy of Keller Williams Realty Metro-Keene

$
$
%
$/month over payments
Federal 30-year interest rate: 6.43% last updated on Jul 2, 2026
* All Figures are estimates. Check with your bank or proposed mortgage company for actual interest rates.
This product uses the FRED® API but is not endorsed or certified by the Federal Reserve Bank of St. Louis.

Virtual TourSave FavoriteSchedule TourAsk A QuestionMore Details

81 Main Street Chester VT 05143

Chester, VT81 Main Street

Price$475,000

Est. Mortgage: $/month

MLS Number 5095551

  • Residential Single Family
  • Full Bath 2
  • Address 81 Main Street
  • Construction Existing
  • Bedrooms 5

Step into a piece of Chester's history with this sprawling Folk Victorian offering over 3,800 square feet of living space, five bedrooms, and four bathrooms. Rich in character and architectural detail, this home offers the space and flexibility to accommodate a variety of lifestyles. Inside, you'll find generously sized rooms throughout, including a spacious living room anchored by a wood-burning fireplace and a large entertainment room complete with a wet bar, creating an ideal setting for gatherings, celebrations, or relaxing at home. The thoughtfully designed primary suite features a beautiful en-suite bathroom, while first-floor laundry adds everyday convenience. The flexible floor plan provides abundant space for family, guests, remote work, hobbies, or multi-generational living. Outside, a paved driveway leads to a detached one-car garage, and the level backyard offers plenty of room for recreation, gardening, pets, or outdoor entertaining. Mature trees and established landscaping create a natural buffer from the road, providing a sense of privacy while remaining just moments from Chester's village amenities, shops, restaurants, and community events. Combining historic character, generous living space, and a highly desirable location, this is a rare opportunity to own one of Chester's classic homes. Conveniently located just minutes from I-91 and within easy reach of Okemo Mountain Resort, Magic Mountain, Bromley Mountain, Stratton Mountain, and other Southern Vermont outdoor destinations, this property offers year-round access to skiing, hiking, recreation, and travel throughout the region.

Listed by Betsy Adamovich of Real Broker LLC

$
$
%
$/month over payments
Federal 30-year interest rate: 6.43% last updated on Jul 2, 2026
* All Figures are estimates. Check with your bank or proposed mortgage company for actual interest rates.
This product uses the FRED® API but is not endorsed or certified by the Federal Reserve Bank of St. Louis.

Virtual TourSave FavoriteSchedule TourAsk A QuestionMore Details

93 1/2 Chandler Street Nashua NH 03064

Nashua, NH93 1/2 Chandler Street

Price$475,000

Est. Mortgage: $/month

Pending

MLS Number 5093859

  • Residential Single Family
  • Full Bath 2
  • Construction Existing
  • Bedrooms 4
  • Bathroom 2

A half acre turn-key house in Nashua? Yes please! Feel royal as you hold court over your own private fenced-in backyard. Grace your presence upon the back deck with your morning coffee or grill up some steaks. Park your carriages in the large driveway and stow the royal lineage amongst the 4 bedrooms. Artisans from across the land refreshed the kitchen with new paint, flooring and quartz countertops. Stay and reign for while in a home with updated systems, a new roof, natural gas heat and indoor plumbing (2 full baths). A person's home is their castle, and make this one yours! Open House this weekend June 27th 10am-12pm.

Listed by Jonathan Benton of LPT Realty

$
$
%
$/month over payments
Federal 30-year interest rate: 6.43% last updated on Jul 2, 2026
* All Figures are estimates. Check with your bank or proposed mortgage company for actual interest rates.
This product uses the FRED® API but is not endorsed or certified by the Federal Reserve Bank of St. Louis.

Save FavoriteSchedule TourAsk A QuestionMore Details
664 Main Street Franconia NH 03580

Franconia, NH664 Main Street

Price$475,000

Est. Mortgage: $/month

MLS Number 5078546

  • Residential Single Family
  • Full Bath 1
  • Address 664 Main Street
  • Construction Existing
  • Bedrooms 2

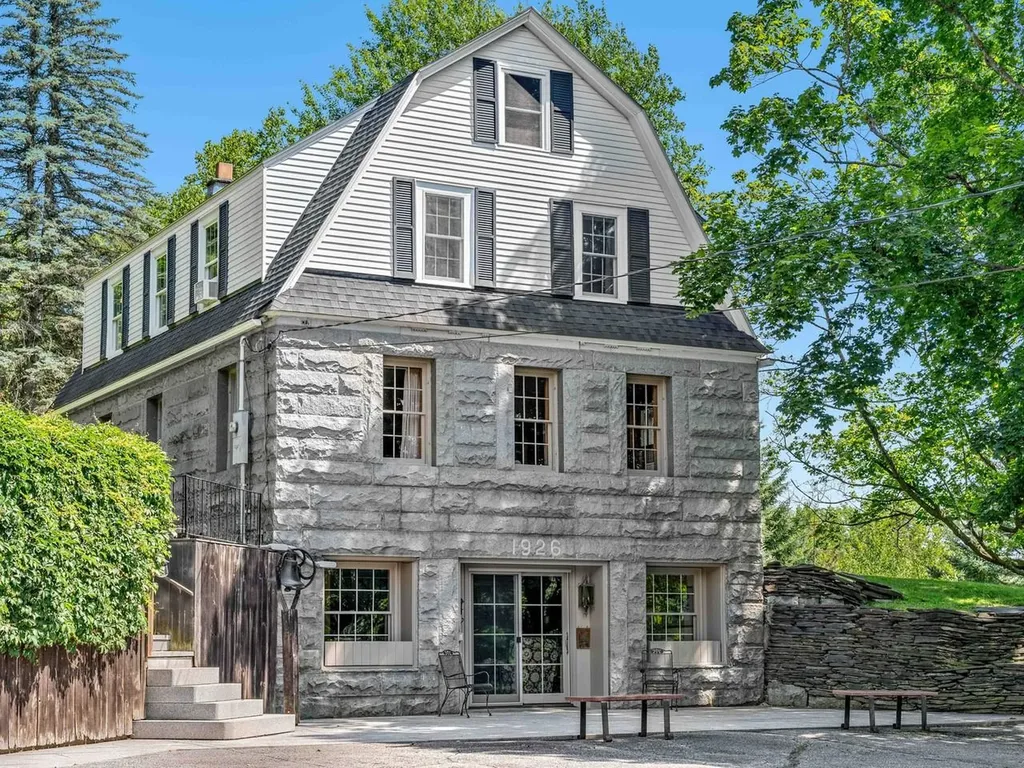
Set on Main Street in the heart of Franconia, this home reflects the classic New England character the village is known for. Extensive renovations have been completed while retaining the charm and warmth that make these homes so special. Step onto the cozy front porch and into a spacious mudroom with built-in benches and storage. In a place where hiking boots, ski gear, and snowshoes are part of daily life, this space is a welcome feature. The main level continues with a beautifully renovated kitchen that is open to a dining nook overlooking the Gale River and mountain view. The kitchen and dining area flow into a spacious living room, creating an easy and inviting gathering space. A 3/4 bath and a first-floor bedroom or office, complete this level. Upstairs, you'll find a full bath, two generously sized bedrooms, and charming nooks that add to the home's classic character. The lower level offers additional living space with a large family room, laundry area, and walkout access to a deck where you can relax beside the river. The home has also seen significant structural improvements, including a new foundation (2022) and a brand new metal roof(2025). Currently operating as a successful Airbnb, the home comfortably accommodates up to 11 guests, making it an appealing investment opportunity or a spacious retreat for large families and gatherings. Living in Franconia means being surrounded by the beauty of the White Mountains, with year-round recreation just minutes away at Franconia Notch State Park, including hiking, lakes, and skiing at Cannon Mountain.

Listed by Katy Rossell of Tim Scott Real Estate

$
$
%
$/month over payments
Federal 30-year interest rate: 6.43% last updated on Jul 2, 2026
* All Figures are estimates. Check with your bank or proposed mortgage company for actual interest rates.
This product uses the FRED® API but is not endorsed or certified by the Federal Reserve Bank of St. Louis.

Virtual TourSave FavoriteSchedule TourAsk A QuestionMore Details

405 Bay Road Andover NH 03216

Andover, NH405 Bay Road

Price$475,000

Est. Mortgage: $/month

MLS Number 5097126

  • Residential Single Family
  • Address 405 Bay Road
  • Construction Existing
  • Bedrooms 2
  • Bathroom 2

Transcend the bustle in this country Cape overlooking The Bay on the Blackwater River in scenic Andover, New Hampshire. Whether you're searching for a peaceful year-round residence or the perfect escape, this inviting home offers the best of New Hampshire's four-season lifestyle. Set on one-half acre, the property offers a manageable country setting with the practical advantage of easy year-round access and no long driveway to plow after a NH snowfall. Spend less time on maintenance and more time enjoying everything this beautiful location has to offer. Wake each morning in the spacious 2nd floor primary bedroom, where bench-dormered design frames south-facing views of the bay and its natural glory. The open 1st floor welcomes you with comfortable living space for everyday enjoyment. With newly refinished wood floors, a 1st floor bedroom and 3/4 bath offer the convenience of single-level living, while a bonus room provides flexibility as a home office, guest room, or hobby space. Step out onto the expansive rear deck for your morning coffee, to entertain family and friends, or sit and unwind. The walkout basement provides abundant space for toys and equipment. The dream of NH waterfront living without the tourists: paddle or row from your own shore, take a splash or cast a line. Located five min from the village of Andover, home of Proctor Academy, 30 minutes from the State Capitol in Concord, and 50 min from Manchester-Boston Regional Airport. Whether your vision is a cozy primary residence, or a place where weekends become lifelong memories, 405 Bay Road invites you to slow down, reconnect with nature, and experience waterfront living on one of Central New Hampshire's hidden gems. For those seeking multi-gen living or the "families" retreat, this home's neighboring 411 Bay Road is also available now at MLS# 530546 from the same owner. Please conduct your own due diligence on dimensions, insurance, lot lines, etc.

Listed by Ken Tassey of Keller Williams Realty-Metropolitan

$
$
%
$/month over payments
Federal 30-year interest rate: 6.43% last updated on Jul 2, 2026
* All Figures are estimates. Check with your bank or proposed mortgage company for actual interest rates.
This product uses the FRED® API but is not endorsed or certified by the Federal Reserve Bank of St. Louis.

Virtual TourSave FavoriteSchedule TourAsk A QuestionMore Details
109 Weston Road Manchester NH 03103

Manchester, NH109 Weston Road

Price$475,000

Est. Mortgage: $/month

MLS Number 5091990

  • Residential Single Family
  • Full Bath 2
  • Address 109 Weston Road
  • Construction Existing
  • Bedrooms 4

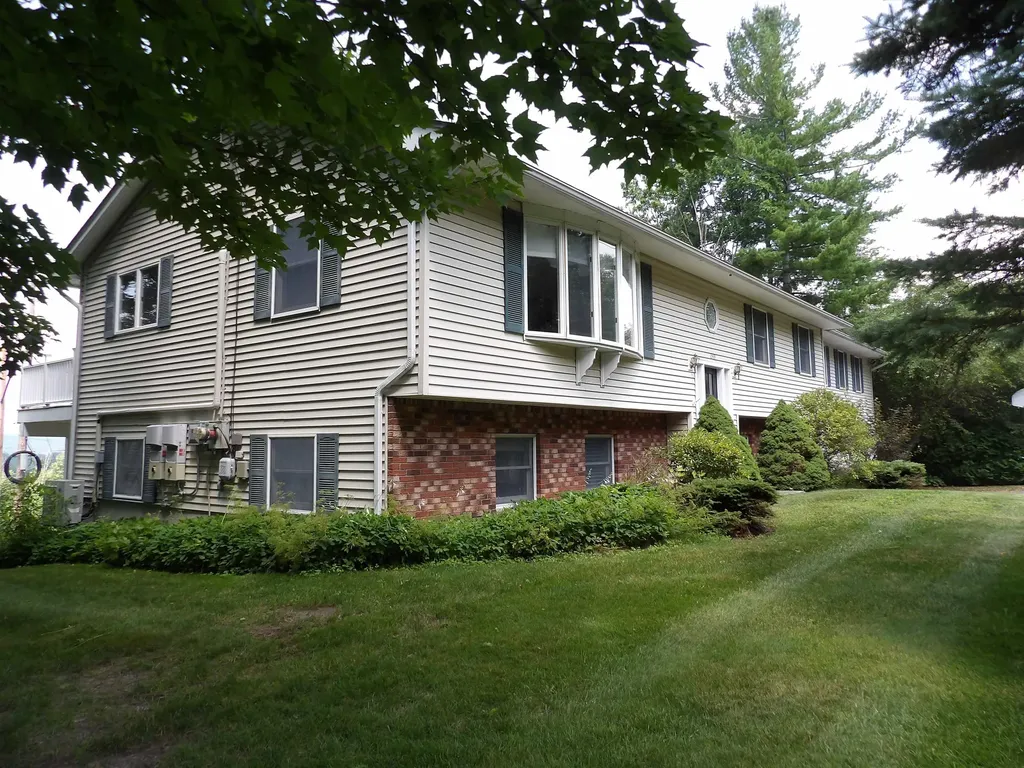
Back on market due to buyer not beeing able to secure financing , here is the chance to own this spacious, versatile, and conveniently located, this 4-bedroom, 2-bath home features a practical floor plan with two bedrooms on the main level and two additional bedrooms upstairs, providing options for multi-generational living, guest accommodations, remote work, or growing households. Bright living spaces offer plenty of room to gather, while the finished basement expands the home's usable square footage, creating the perfect setting for a family room, playroom, home gym, or hobby space. An attached one-car garage adds everyday convenience and additional storage. Outside, the generous yard with a fire pit provides ample space for gardening, outdoor entertaining, pets, or simply enjoying time outdoors. For those who value accessibility, the location offers easy access to schools, shopping, dining, public transportation, and major highways, making daily commutes and errands simple and efficient. Whether you're looking for extra space, flexible living arrangements, or a home you can make your own, this property presents an excellent opportunity to create lasting memories. Schedule your private showing today and discover everything this home has to offer. OPEN HOUSE 6/27 and 6/28 FROM 10 AM -12 PM

Listed by Majlinda Shishko of RE/MAX Synergy

$
$
%
$/month over payments
Federal 30-year interest rate: 6.43% last updated on Jul 2, 2026
* All Figures are estimates. Check with your bank or proposed mortgage company for actual interest rates.
This product uses the FRED® API but is not endorsed or certified by the Federal Reserve Bank of St. Louis.

Virtual TourSave FavoriteSchedule TourAsk A QuestionMore Details

8 Newton Road Plaistow NH 03865

Plaistow, NH8 Newton Road

Price$475,000

Est. Mortgage: $/month

Pending

MLS Number 5096811

  • Residential Single Family
  • Full Bath 1
  • Address 8 Newton Road
  • Construction Existing
  • Bedrooms 3

Don't miss this opportunity to own a move-in-ready single-family home on just under an acre, offering the perfect blend of comfort, character, and future potential. Filled with natural light, this inviting home features high ceilings, hardwood floors, and over 1,600 square feet of living space. The open floor plan includes an eat-in kitchen with granite countertops, a dedicated dining room, and a spacious living room with decorative ceilings. The second floor offers three generously sized bedrooms plus a versatile bonus room, perfect for a home office or guest space. Recent heating and cooling updates improve energy efficiency, while the walkout basement provides storage and a dedicated workshop. Outside, you'll find a detached one-car garage, a wood pavilion, and a private backyard with plenty of room to relax or entertain. Buyers looking to build additional equity will appreciate the opportunity to personalize this home, with many big-ticket upgrades already completed. Conveniently located minutes from the Massachusetts border, major highways, shopping, everyday amenities, and commuter options.

Listed by Will Olsen of Coldwell Banker Realty Haverhill MA

$
$
%
$/month over payments
Federal 30-year interest rate: 6.43% last updated on Jul 2, 2026
* All Figures are estimates. Check with your bank or proposed mortgage company for actual interest rates.
This product uses the FRED® API but is not endorsed or certified by the Federal Reserve Bank of St. Louis.

Save FavoriteSchedule TourAsk A QuestionMore Details
63 Bent Road Hubbardton VT 05743

Hubbardton, VT63 Bent Road

Price$475,000

Est. Mortgage: $/month

MLS Number 5079230

  • Residential Single Family
  • Full Bath 1
  • Address 63 Bent Road
  • Construction Existing
  • Bedrooms 3

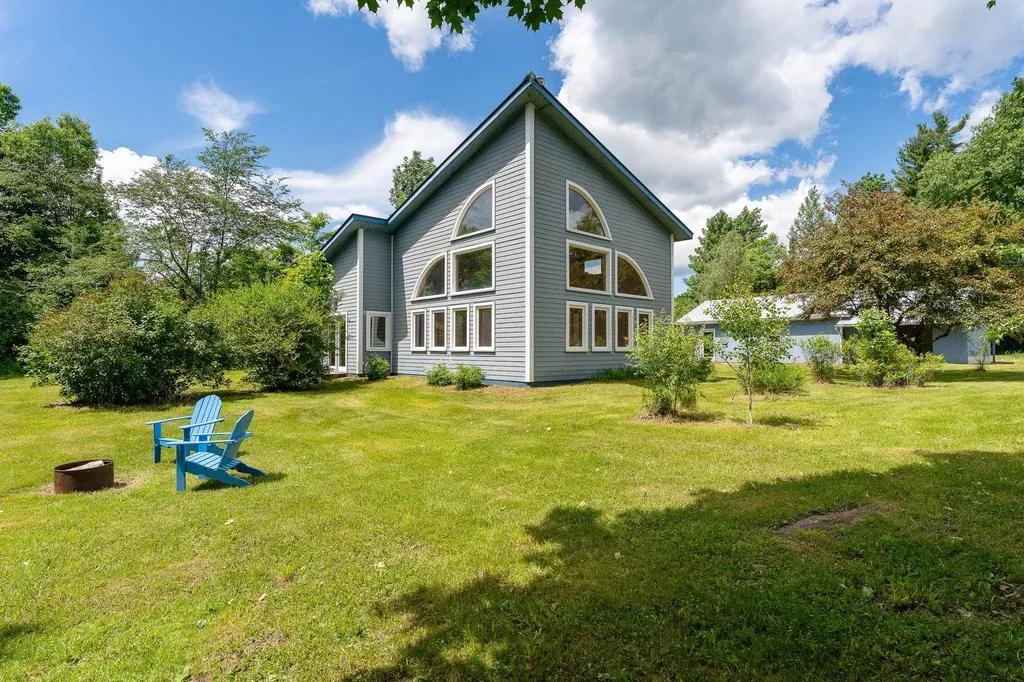
Meticulously Maintained Cape on Lake Hortonia- Tucked at the end of a private road, this 2006 Cape sits on nearly half an acre with direct frontage on Lake Hortonia-including its own private dock. Whether you're looking for a peaceful year-round home, a summer retreat, or a proven investment, this property has it all-it's also been a successful Airbnb. The main floor offers a bright living room, kitchen, full bath, and one bedroom- great for first floor living. Upstairs are two more bright bedrooms and a ¾ bath. The walkout basement includes laundry, a workshop area, and plenty of space to finish-ideal for a game room, guest suite, or second living area. Outside, you'll love the privacy, spacious yard, and easy access to the water. Lake Hortonia is known for its clear water, great fishing, and relaxed vibe-perfect for boating, swimming, and quiet weekends on the dock. Lovingly cared for and move-in ready, this is lakeside Vermont living at its best.

Listed by Mandolyn McIntyre Crow of Real Broker LLC

$
$
%
$/month over payments
Federal 30-year interest rate: 6.43% last updated on Jul 2, 2026
* All Figures are estimates. Check with your bank or proposed mortgage company for actual interest rates.
This product uses the FRED® API but is not endorsed or certified by the Federal Reserve Bank of St. Louis.

Virtual TourSave FavoriteSchedule TourAsk A QuestionMore Details
32 Gentes Road Essex Junction VT 05452

Essex Junction, VT32 Gentes Road

Price$475,000

Est. Mortgage: $/month

MLS Number 5086169

  • Residential Single Family
  • Full Bath 2
  • Address 32 Gentes Road
  • Construction Existing
  • Bedrooms 3

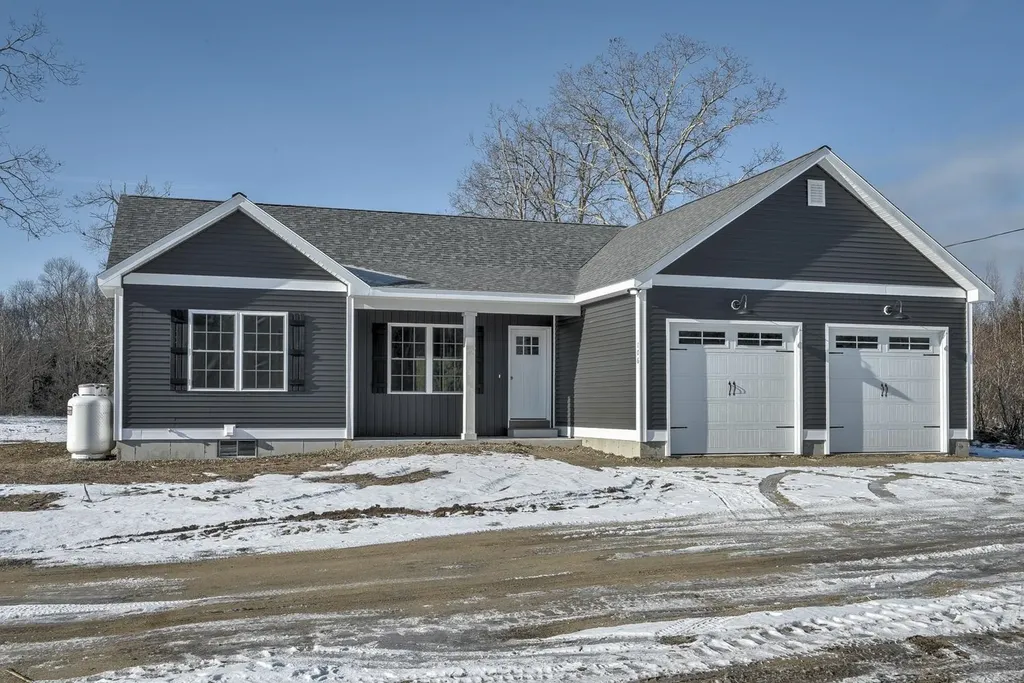
MOTIVATED SELLERS! Welcome home to this beautifully renovated raised ranch set on a spacious .82 acre lot in Essex Junction, showcasing unparalleled convenience while maintaining privacy on your generously sized, usable property. Upon entry, you'll fall in love with the recent updates highlighted throughout the home. From flooring to windows to essential systems such as the furnace and hot water tank, no stone was left unturned. The main level showcases a bright, open living area flooded with natural light and is centered around a fully updated kitchen boasting SS appliances, granite countertops, and an abundance of new soft close cabinetry ready to house all of your culinary tools. A generously sized living room, featuring a large picture window, and a dining room round off the main living area prior to extending to the three upstairs bedrooms plus a full bath. On the lower level, the updates and pride of homeownership continue. Highlighted by a large living room serving as the center of the space, there is ample room for the whole family to gather. With an abundance of flex spaces, one of which is currently serving as a sprawling master bedroom with a walk in closet, and others perfect for an office or playroom, there is nothing left to be desired. It even has a mudroom, which is unheard of in the world of raised ranch homes. The exterior is highlighted by a 16x32 patio space, detached two car garage, above ground pool, and is ready for the deck of your dreams to be installed. The perfect space to entertain during summer months. Don't miss out on this Essex gem. Schedule a tour today!

Listed by Connor Johnson of KW Vermont

$
$
%
$/month over payments
Federal 30-year interest rate: 6.43% last updated on Jul 2, 2026
* All Figures are estimates. Check with your bank or proposed mortgage company for actual interest rates.
This product uses the FRED® API but is not endorsed or certified by the Federal Reserve Bank of St. Louis.

Save FavoriteSchedule TourAsk A QuestionMore Details
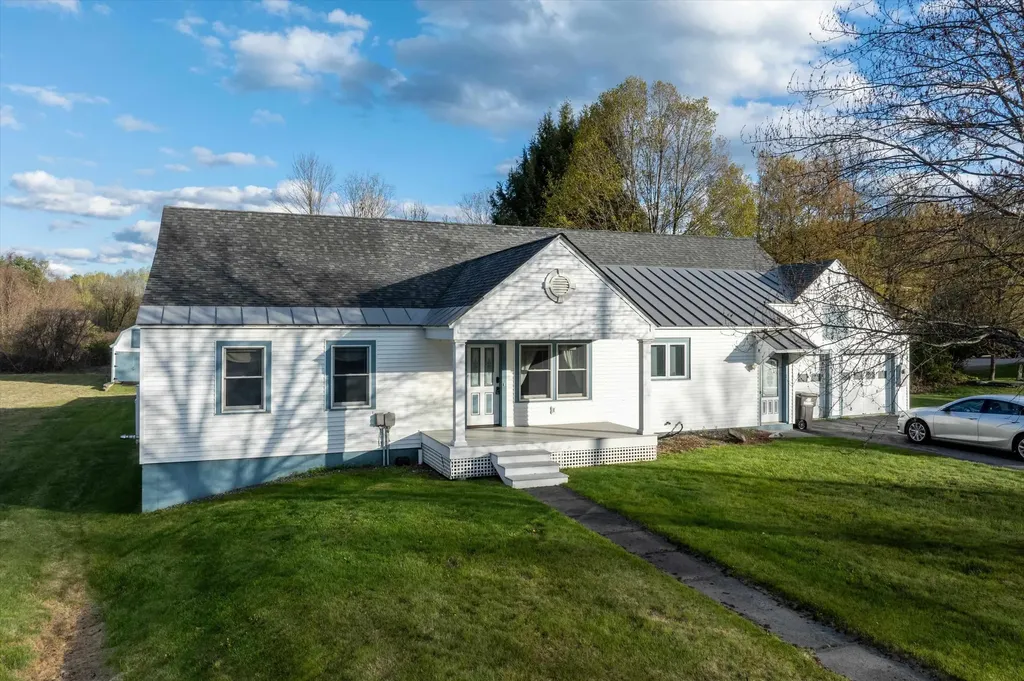
485 Copenhagen Road Waterford VT 05819

Waterford, VT485 Copenhagen Road

Price$475,000

Est. Mortgage: $/month

MLS Number 5086505

  • Residential Single Family
  • Full Bath 1
  • Address 485 Copenhagen Road
  • Construction Existing
  • Bedrooms 4

Beautifully updated and thoughtfully designed, this contemporary home at Waterford Springs offers comfort, style, and access to one of the area's most amenity-rich communities along the Connecticut River. Set on a nicely wooded, low-maintenance lot, this property is all about easy living with a strong connection to the outdoors. Inside, the home is arranged across three well-planned levels with a bright and inviting central living space at its core. The main level brings together the kitchen, dining area, and living room in an open layout that works beautifully for both everyday living and entertaining. A striking spiral staircase adds architectural character and connects each level with style. Upstairs, you'll find two comfortable bedrooms and a full bath. The lower level offers even more flexibility with two additional bedrooms, another bath, and a second living area, ideal for guests, a home office, or a cozy retreat. Beyond the home itself, Waterford Springs offers a lifestyle that's hard to beat. Enjoy private access to a sandy beach along the Connecticut River for long summer days, plus a spacious clubhouse, guest accommodations, picnic and BBQ area, pickleball and tennis courts, and trails to explore right outside your door. Whether you're looking for a full-time home or a low-maintenance getaway, this beautifully updated property offers the perfect blend of comfort, recreation, and community.

Listed by Katy Rossell of Tim Scott Real Estate

$
$
%
$/month over payments
Federal 30-year interest rate: 6.43% last updated on Jul 2, 2026
* All Figures are estimates. Check with your bank or proposed mortgage company for actual interest rates.
This product uses the FRED® API but is not endorsed or certified by the Federal Reserve Bank of St. Louis.

Virtual TourSave FavoriteSchedule TourAsk A QuestionMore Details

425 Main Street Bennington VT 05201

Bennington, VT425 Main Street

Price$475,000

Est. Mortgage: $/month

MLS Number 5087015

  • Residential Single Family
  • Full Bath 4
  • Address 425 Main Street
  • Construction Existing
  • Bedrooms 6

15,000 plus sq. ft. commercial/office/retail/residential building on Main St in Downtown Bennington VT. On the ground level there are two prime street front retail spaces on Main Street one the long-term home of the Bennington Banner plus a 4,000 plus sq ft flex space in the rear of the building with great access consisting of open warehouse space ideal for light manufacturing (3 Phase Power), R & D, climate controlled storage, or if you are a service provider company (electrical, plumbing and heating, etc.) in need of more space for at grade storage of inventory, vehicles and offices with easy access it is ideal space to run a service business from. Significant renovations have been completed to the interior 2nd floor of the building. This space is roughly 6,000 sq ft and is a blank slate at present but has been prepped for a residential buildout including plumbing for bathrooms, fire alarm and full sprinkler system, electrical service and other new systems in place. Informal plans have configured 2 to 7 possible apartments in this space depending on size and cost vs. income analysis OR possibly a large in-town owners' residence with skiing, hiking and other year-round outdoor recreational opportunities in the Green Mountain National Forest and Lakes and Rivers within it just a short drive away. Final state and local permits required for finalized development plan. This space combined with the flex space and retail storefronts along main street would be an ideal mixed-use income property. If creating value and optimizing income with creative development of a fantastic building is intriguing, this is an unbelievable and very unique opportunity. At this price point it would be challenging to find another commercial/residential building of this size and condition with this much potential to be solid income property with tremendous equity gain in a very quick timeframe.

Listed by Chris Long of BHG Masiello Brattleboro

$
$
%
$/month over payments
Federal 30-year interest rate: 6.43% last updated on Jul 2, 2026
* All Figures are estimates. Check with your bank or proposed mortgage company for actual interest rates.
This product uses the FRED® API but is not endorsed or certified by the Federal Reserve Bank of St. Louis.

Virtual TourSave FavoriteSchedule TourAsk A QuestionMore Details

40 Paugus Street Laconia NH 03246

Laconia, NH40 Paugus Street

Price$475,000

Est. Mortgage: $/month

MLS Number 5093505

  • Residential Single Family
  • Full Bath 1
  • Address 40 Paugus Street
  • Construction Existing
  • Bedrooms 2

Opportunity awaits in this truly unique Lakeport property with views of Paugus Bay on Lake Winnipesaukee and an array of features that are hard to find. This home is ideal for buyers looking to add their own vision and updates while enjoying a highly desirable location. Inside, the home features an open concept living and kitchen area bright and airy with high ceilings and water views. The first floor also has a dining area overlooking the pool, a primary bedroom with walk in closet and potential 2nd bedroom. Laundry hook ups, storage space downstairs and one car garage underneath. Several important improvements have already been completed, including a new electrical panel, updated wiring, new furnace, new hot water heater, and new appliances, giving the next owner a solid starting point for future enhancements. The standout feature of the property is the indoor pool and lounge area. Sliding glass doors open directly from the pool area to the expansive yard, creating a seamless connection to the outdoors and offering a great space for entertaining. Adding even more value, the sale includes a separate deeded lot complete with a shed, providing additional space and flexibility for future use. Whether you're looking for a primary residence, vacation property, or project with tremendous upside, this Lakeport offering presents a rare opportunity to create something truly special in a sought-after Lake Winnipesaukee location.

Listed by Tricia Balint of BHHS Verani Belmont

$
$
%
$/month over payments
Federal 30-year interest rate: 6.43% last updated on Jul 2, 2026
* All Figures are estimates. Check with your bank or proposed mortgage company for actual interest rates.
This product uses the FRED® API but is not endorsed or certified by the Federal Reserve Bank of St. Louis.

Virtual TourSave FavoriteSchedule TourAsk A QuestionMore Details

Broker Reciprocity 

Copyright 2026 PrimeMLS, Inc. All rights reserved. This information is deemed reliable, but not guaranteed. The data relating to real estate displayed on this display comes in part from the IDX Program of PrimeMLS. The information being provided is for consumers’ personal, non-commercial use and may not be used for any purpose other than to identify prospective properties consumers may be interested in purchasing. Data last updated July 10, 2026 9:38 AM UTC
