
SIGN UP or LOG IN 's Account

Log in to see your saved listings or edit your searches:

No account? Sign up now to save searches, listings, and get tailored listing notifications. It's free, opt-out anytime.

Find Your New Home

Sign Up Today!

Get fresh listings via email, save your favorite listings, match with similar properties, and unlock additional property info.

Create Your Account

Do not fill in this field:

Already have an account? Log in

and narrow your search. If you have fewer than 200 results, you can save your search.

Alburgh VT Single Family Real Estate

r=5425-5436
63 Hall Road Errol NH 03579

Errol, NH63 Hall Road

Price$475,000

Est. Mortgage: $/month

MLS Number 5086963

  • Residential Single Family
  • Full Bath 2
  • Address 63 Hall Road
  • Construction Existing
  • Bedrooms 6

Welcome to this distinctive 5-acre property tucked away on a quiet dead-end road just ¾ mile from downtown Errol, NH. Enjoy direct access to snowmobile and ATV trails (with landowner permission), along with close proximity to outdoor highlights like the Androscoggin River, Umbagog Lake, and Dixville Notch. The main home is a 30' x 50' Gambrel offering 4 spacious bedrooms and 3.5 baths. The first floor features two bedrooms-one currently used as an office-both with private exterior entrances and en-suite baths, along with a convenient first-floor laundry. The newly remodeled kitchen features updated appliances, adding modern appeal and functionality. Upstairs, you'll find two oversized bedrooms and a ¾ bath. The home includes four charming fireplaces-one with a propane insert-and a wood/oil combination furnace for year-round comfort. A full basement and generous closet space provide ample storage. Connected by a covered breezeway is a separate building with two additional units. The first-floor apartment includes 1 bedroom, a full bath with laundry, a mudroom, and a covered porch. The second-floor unit offers 1 bedroom and a large deck overlooking the backyard-ideal for long- or short-term rental income. Both apartments were newly constructed in 2024. Abutting 5-acre and 57.75-acre lots available separately. A rare find in the heart of the North Country!

Listed by Mark Dickson of White Moose Realty

$
$
%
$/month over payments
Federal 30-year interest rate: 6.43% last updated on Jul 2, 2026
* All Figures are estimates. Check with your bank or proposed mortgage company for actual interest rates.
This product uses the FRED® API but is not endorsed or certified by the Federal Reserve Bank of St. Louis.

Virtual TourSave FavoriteSchedule TourAsk A QuestionMore Details
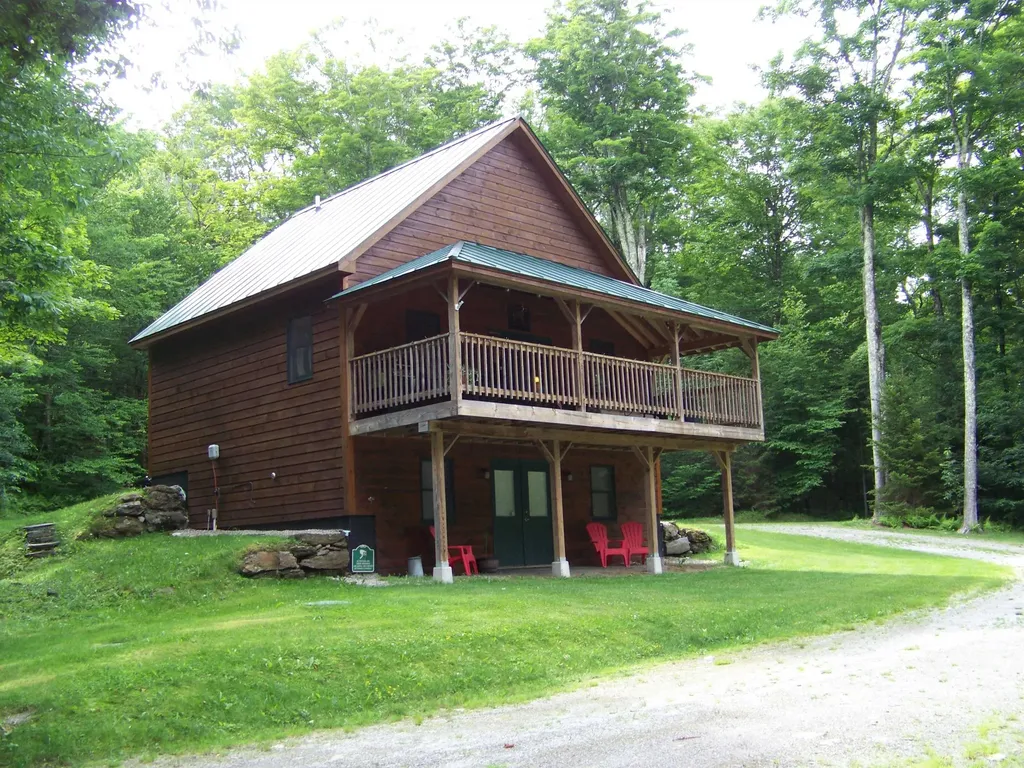
185 Crown Point Road Springfield VT 05156

Springfield, VT185 Crown Point Road

Price$475,000

Est. Mortgage: $/month

MLS Number 5098017

  • Residential Single Family
  • Full Bath 2
  • Address 185 Crown Point Road
  • Construction Existing
  • Bedrooms 4

This classic New England Colonial has an abundance of history and charm Built in 1870, on the historic Crown Point Road, the property features established gardens, fruit trees, blueberry bushes and more for the gardener or gentleman farmer. With a barn, for equipment or toys, as well as a picture-book sugarhouse, ready for when the warming days of winter nudge the sap to run and it's time to tap a few trees and enjoy making that sweet syrup. Surrounded by beautiful stone walls and established flower gardens it is a joy to behold. As you enter the home through the mudroom, you will find generous storage for all your gear and then on to the spacious open kitchen, featuring a dining space as well as an island and additionally, a built-in desk and shelves. Plenty of cabinets and a wood stove for chilly nights. The adjoining family room offers a quick step out to the deck for relaxing or grilling. The dining room is roomy enough for the largest of gatherings. The spacious living room is bright and has built-in bookcases. A bedroom and bathroom with laundry complete the first floor. As you go up the beautiful staircase, you will find a landing built for viewing or perhaps curling up with a book. The primary bedroom is spacious and bright. A second bedroom again has built-ins and is charming. A third bedroom has a wall of built-ins and is ready to do some finishing touches. A full bathroom serves the second floor. There is a full attic for storage or possible expansion, if desired. This home has so many lovely features, wide board floors throughout, panel doors, the numerous built-ins, a complete kitchen with upgraded appliances and more. A one car garage, the barn, a woodshed and a sugarhouse, this home has it all. It's a must see and ready to embrace a new family.

Listed by Carol Cole of BHG Masiello Brattleboro

$
$
%
$/month over payments
Federal 30-year interest rate: 6.43% last updated on Jul 2, 2026
* All Figures are estimates. Check with your bank or proposed mortgage company for actual interest rates.
This product uses the FRED® API but is not endorsed or certified by the Federal Reserve Bank of St. Louis.

Virtual TourSave FavoriteSchedule TourAsk A QuestionMore Details

3497 Reservoir Road Berkshire VT 05450

Berkshire, VT3497 Reservoir Road

Price$475,000

Est. Mortgage: $/month

MLS Number 5097912

  • Residential Single Family
  • Full Bath 2
  • Address 3497 Reservoir Road
  • Construction Existing
  • Bedrooms 4

Looking for a private home with incredible space, character, and a massive 5,000 sq. ft. shop? This impressive 4-bedroom, 4-bath home delivers the perfect blend of comfort, function, and opportunity. The welcoming foyer sits at the heart of the home, highlighted by a grand staircase and a glimpse through double doors into the stunning great room and dining area beyond. Inside, you'll find soaring cathedral ceilings, exposed beams, and a beautiful fireplace that creates a warm and inviting setting for everyday living and entertaining. To the left of the foyer, the updated kitchen features granite countertops and excellent flow for both daily living and hosting. To the right, a private bedroom with its own bath and walk-in closet offers comfort and flexibility. Upstairs, you'll find two additional bedrooms, a full bath, and a dedicated office space. The spacious primary suite is thoughtfully positioned just off the main living area, providing a private and well-separated retreat. An attached two-car garage adds everyday convenience, while out back-accessed by its own private drive-you'll discover an enormous 5,000 sq. ft. heated, spray foam insulated, car lift, with loft and bathroom shop also connected to a sugarhouse. This incredible space is ideal for a business, contractor use, car collection, workshop, or storing all your recreational toys and equipment. Additional highlights include a whole-home automatic generator, providing peace of mind and uninterrupted comfort year-round. Ideally located near schools, shopping, downtown Enosburg, and ski resorts, this property offers the rare combination of privacy, convenience, and limitless opportunity-all in one remarkable package.

Listed by Clayton Forgan of CENTURY 21 North East

$
$
%
$/month over payments
Federal 30-year interest rate: 6.43% last updated on Jul 2, 2026
* All Figures are estimates. Check with your bank or proposed mortgage company for actual interest rates.
This product uses the FRED® API but is not endorsed or certified by the Federal Reserve Bank of St. Louis.

Save FavoriteSchedule TourAsk A QuestionMore Details

402 Davis Road Wakefield NH 03872

Wakefield, NH402 Davis Road

Price$475,000

Est. Mortgage: $/month

MLS Number 5098128

  • Residential Single Family
  • Full Bath 1
  • Address 402 Davis Road
  • Construction Existing
  • Bedrooms 2

Little piece of Paradise!!! This Horn Pond Waterfront home owns 30 feet of waterfront, while the home sits across the camp road, all totaling .88 acres of land. Sellers have enjoyed it here for many years and has finally decided to sell. The beach area has an aluminum dock, and the beach is very sandy and child friendly. Plenty of room to picnic and play games on and possible room for a camper as well! The water views are beautiful, and lot has both shade and sun! just a short walk away from beach is the manufactured home that sits nicely on the lot, home is older but does have a nice 11x43 addition to it to make this place very enjoyable and has expansive view of the lake. Lots of room here for your guests or...possibly build your dream home in the future. Lots of possibilities here! Come see it today!

Listed by Tobi Laurion of Seven Lakes Real Estate,LLC

$
$
%
$/month over payments
Federal 30-year interest rate: 6.43% last updated on Jul 2, 2026
* All Figures are estimates. Check with your bank or proposed mortgage company for actual interest rates.
This product uses the FRED® API but is not endorsed or certified by the Federal Reserve Bank of St. Louis.

Save FavoriteSchedule TourAsk A QuestionMore Details

4652 Burke Hollow Road Burke VT 05871

Burke, VT4652 Burke Hollow Road

Price$475,000

Est. Mortgage: $/month

MLS Number 5086807

  • Residential Single Family
  • Full Bath 2
  • Construction Existing
  • Bedrooms 4
  • Bathroom 2

Motivated Sellers!! Burke, Vermont, is a premier Northeast Kingdom destination for year-round outdoor adventure, known for the Kingdom Trails mountain biking network and Burke Mountain Resort. This beautifully updated 4-bedroom, 2-bath home offers comfort, space, and an ideal location just 10 minutes from Burke Mountain for skiing, biking, and year-round recreation. This home features a covered front porch, offering a welcoming spot to sit, relax, and enjoy the surroundings. Entry into the home is through the newly added foyer, a perfect place to drop your shoes, coats, and gear, with convenient access to the attached garage. From there, you are welcomed into a bright and inviting open-concept kitchen, dining, and living area. The current owner has completed many recent updates, including new flooring, a remodeled kitchen, kitchen island, and pantry, creating a warm and functional space for everyday living and entertaining. The first floor features two spacious bedrooms, a large full bath, and a laundry area. Off the kitchen, a door leads directly to the backyard, making outdoor entertaining easy. Upstairs, you will find two additional large bedrooms, a second full bath, and a versatile common area that could be used as a home office, playroom, reading nook, or bonus space. The home also offers radiant heat for cozy Vermont living and a standby generator, so you never have to worry about being left in the dark. Outside, enjoy plenty of room to relax and gather with family and friends. The backyard offers an above-ground pool, fire pit, and multiple gazebos, giving you great spaces to enjoy summer days, cool evenings, or even a rainy afternoon outdoors. Stone Brook borders the property line, adding the peaceful sound of flowing water to this already inviting setting. Next to VAST trails, minutes to Kingdom Trails, and skiing, a wonderful Burke property offering space, thoughtful updates, comfort, and easy access to some of Vermont's best outdoor recreation.

Listed by Michelle McManus of Big Bear Real Estate

$
$
%
$/month over payments
Federal 30-year interest rate: 6.43% last updated on Jul 2, 2026
* All Figures are estimates. Check with your bank or proposed mortgage company for actual interest rates.
This product uses the FRED® API but is not endorsed or certified by the Federal Reserve Bank of St. Louis.

Virtual TourSave FavoriteSchedule TourAsk A QuestionMore Details

295 North Main Street Bradford VT 05033

Bradford, VT295 North Main Street

Price$475,000

Est. Mortgage: $/month

MLS Number 5094377

  • Residential Single Family
  • Full Bath 2
  • Construction Existing
  • Bedrooms 3
  • Bathroom 3

This is a special opportunity to own one of Bradford's iconic brick homes. Built in 1853, and updated to modern standards, this well-maintained home will continue to provide comfort for generations to come. The main floor offers a primary bedroom with ensuite bath, laundry room, and newer half bath, as well as gracious living spaces. A wood stove anchors the chef-designed kitchen, and newly installed mini splits heat or cool in every season. Large, light-filled rooms abound, and original built-ins bring historic charm and exquisite details throughout the home. Upstairs, there are two bedrooms, a full bath, and large closets, as well as an unfinished bonus room that could become another bedroom, office, or craft room. Attached to the home is a grand multi-level barn offering a tremendous opportunity for expansion or a variety of other endeavors. Hidden behind the barn is a spacious, private backyard with fruit trees, established perennial gardens, and inviting spaces to explore. There are recreational opportunities for all ages within walking distance, as well easy access to public transportation. Located in a charming neighborhood with good internet and an easy commute to Hanover/Lebanon, this property has it all.

Listed by Marin Haney of Coldwell Banker LIFESTYLES - Hanover

$
$
%
$/month over payments
Federal 30-year interest rate: 6.43% last updated on Jul 2, 2026
* All Figures are estimates. Check with your bank or proposed mortgage company for actual interest rates.
This product uses the FRED® API but is not endorsed or certified by the Federal Reserve Bank of St. Louis.

Save FavoriteSchedule TourAsk A QuestionMore Details

15 Deer Run Drive Sanbornton NH 03269

Sanbornton, NH15 Deer Run Drive

Price$475,000

Est. Mortgage: $/month

Open House

MLS Number 5097430

  • Residential Single Family
  • Next Open House: Sat 07/11 11:00 am. to 12:30 pm.
  • Full Bath 2
  • Address 15 Deer Run Drive
  • Construction Existing

The iconic Sanbornton Treehouse has been thoughtfully reimagined into a magical four-season retreat unlike anything else on the market. Privately set on a level 1.2-ac lot at the end of a private road within the Hermit Lake community, this enchanting property is just a short walk to the beach. The treehouse itself is a masterpiece--built to last with precision & structurally supported by an impressive steel substructure made to stand the test of time. Designed with a blend of timber frame and post & beam construction, the craftsmanship throughout is unmatched. Step inside to discover high-end finishes at every turn: Oversized windows, custom rustic trim, shiplap walls, LVP flooring, exposed wood throughout, and a full bath w/ a clawfoot tub. The newly added lower-level bunkhouse includes custom built-in bunks, a gorgeous full bath including a tiled step-in shower, and laundry area. Every square inch has been thoughtfully utilized ensuring comfort & ease. Outside, the new patio with a built-in fire pit leads to the wood shed, an upscale beverage bar/lounge, ideal for outdoor living in all 4 seasons. Newer systems include a drilled artesian well (2019), 3-bedroom septic system (2020), mounted heating units & NEW mini splits! Whether you're seeking a peaceful getaway, a magical setting to build your dream home or continued Airbnb success, this rare offering is a true gem! Just a short drive to all of the Lakes Region's attractions, Gunstock Mountain, and Rt 93, you couldn't ask for a better location!

Listed by Molly Miller of Mountain Side Properties,LLC

$
$
%
$/month over payments
Federal 30-year interest rate: 6.43% last updated on Jul 2, 2026
* All Figures are estimates. Check with your bank or proposed mortgage company for actual interest rates.
This product uses the FRED® API but is not endorsed or certified by the Federal Reserve Bank of St. Louis.

Virtual TourSave FavoriteSchedule TourAsk A QuestionMore Details

1161 Ethan Allen & Lot 1 Highbridge Highway Georgia VT 05454

MLS Number 4971611

  • Residential Single Family
  • Full Bath 1
  • Construction Existing
  • Bedrooms 3
  • Bathroom 1

Prime Investment & Development Opportunity. 14 acres in the heart of Georgia with extensive frontage on Highbridge Road and a secondary connection to Ethan Allen Highway. This property is ideally positioned for a range of potential future use including commercial, professional office space, or a mixed-use structure with residential units above. Soils have been tested and an engineering report is available, providing a strong foundation for development planning. Also included is a three-bedroom farmhouse with detached garage, currently rented for steady income. The home offers flexibility as an interim rental, owner-occupied residence, or part of a larger investment plan. With income in place, excellent road access, and clear development potential, this property presents an exceptional opportunity for builders, developers, or investors looking for immediate returns and long-term growth.

Listed by The Nancy Jenkins Team of Nancy Jenkins Real Estate

$
$
%
$/month over payments
Federal 30-year interest rate: 6.43% last updated on Jul 2, 2026
* All Figures are estimates. Check with your bank or proposed mortgage company for actual interest rates.
This product uses the FRED® API but is not endorsed or certified by the Federal Reserve Bank of St. Louis.

Virtual TourSave FavoriteSchedule TourAsk A QuestionMore Details

9 High Street Boscawen NH 03303

Boscawen, NH9 High Street

Price$475,000

Est. Mortgage: $/month

MLS Number 5090444

  • Residential Single Family
  • Full Bath 1
  • Address 9 High Street
  • Construction Existing
  • Bedrooms 3

Classic New England Colonial with a fresh new chapter. Recently updated from top to bottom, this Boscawen home offers antique charm paired with meaningful improvements and a refreshed feel throughout. The all-new kitchen features new cabinets, countertops, and updated finishes, creating a bright, functional space that connects easily to the main living and dining areas. Warm flooring, natural light, and a brick fireplace add character, while the flexible layout offers comfortable spaces for everyday living, entertaining, work-from-home needs, or quiet retreat. The bathrooms have been updated, including the addition of a first-floor shower for added convenience. Additional improvements include updates to plumbing, siding, flooring, paint, and more, helping to bring new life to this classic home while preserving the timeless appeal buyers appreciate in an older New England property. Outside, enjoy a country feel with a level yard, wooded backdrop, and room for outdoor living, gardening, play, pets, or future projects. Conveniently located near commuter routes, shopping, dining, services, and the Merrimack Valley School District, this home offers the balance of a more relaxed setting with access to everyday amenities. A great option for buyers looking for character, charm, and updates without taking on the full scope of renovation themselves. Move in, settle in, and enjoy the next chapter of this refreshed Boscawen home.

Listed by Amanda Plecinoga and Cary Perry of Keller Williams Realty-Metropolitan

$
$
%
$/month over payments
Federal 30-year interest rate: 6.43% last updated on Jul 2, 2026
* All Figures are estimates. Check with your bank or proposed mortgage company for actual interest rates.
This product uses the FRED® API but is not endorsed or certified by the Federal Reserve Bank of St. Louis.

Virtual TourSave FavoriteSchedule TourAsk A QuestionMore Details
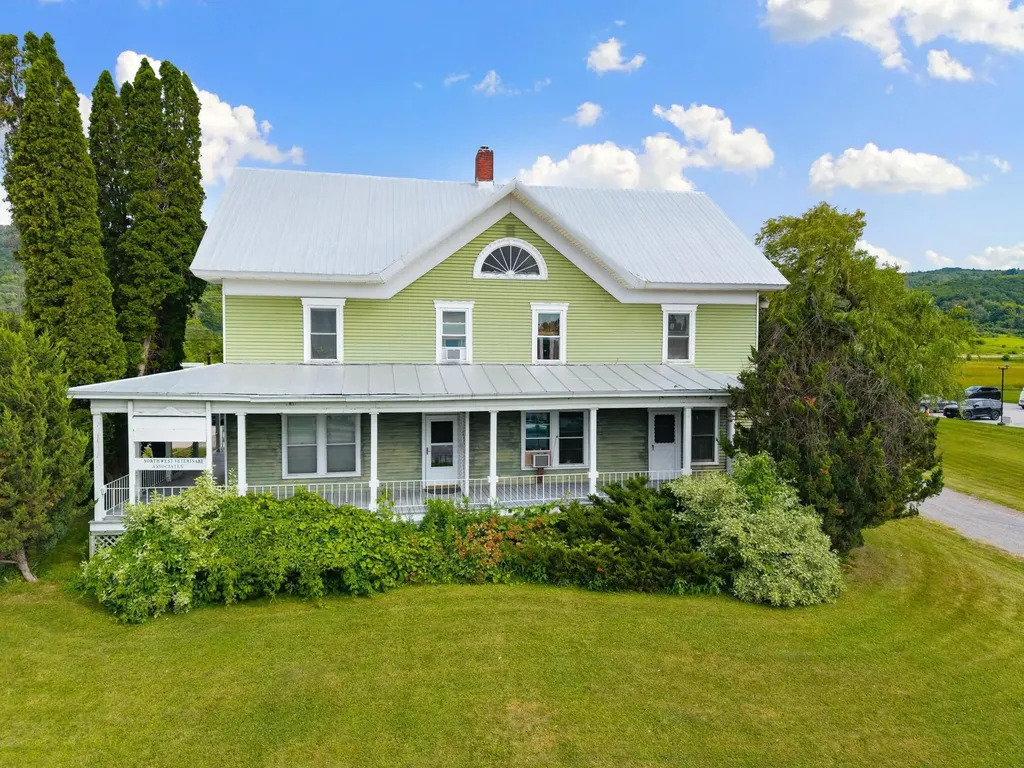
92 Water Street Laconia NH 03246

Laconia, NH92 Water Street

Price$475,000

Est. Mortgage: $/month

Open House

MLS Number 5087435

  • Residential Single Family
  • Next Open House: Sun 07/12 10:00 am. to 12:00 pm.
  • Full Bath 2
  • Address 92 Water Street
  • Construction Existing

Rare opportunity to own waterfront property with direct boat access to Lake Winnisquam via the Winnipesaukee River. This 4 bedroom, 2 bath home offers incredible versatility, featuring 2nd floor with its own entrance, kitchen, bath, 2 bedrooms, and private driveway-ideal for extended family, guests, or potential rental income. Could easily be converted to a 2 unit. Outside, enjoy a true boater's setup with a boathouse and five boat slips, An uncommon find at this value point. Conveniently located just minutes from downtown Laconia, It is walkable to restaurants, shops, and all the Lakes Region has to offer. This property presents a fantastic opportunity to build equity and maximize its full potential, perfect for investors or families looking to create their own waterfront retreat.

Listed by Katie Chase of Legacy Group/ Real Broker NH,LLC

$
$
%
$/month over payments
Federal 30-year interest rate: 6.43% last updated on Jul 2, 2026
* All Figures are estimates. Check with your bank or proposed mortgage company for actual interest rates.
This product uses the FRED® API but is not endorsed or certified by the Federal Reserve Bank of St. Louis.

Save FavoriteSchedule TourAsk A QuestionMore Details
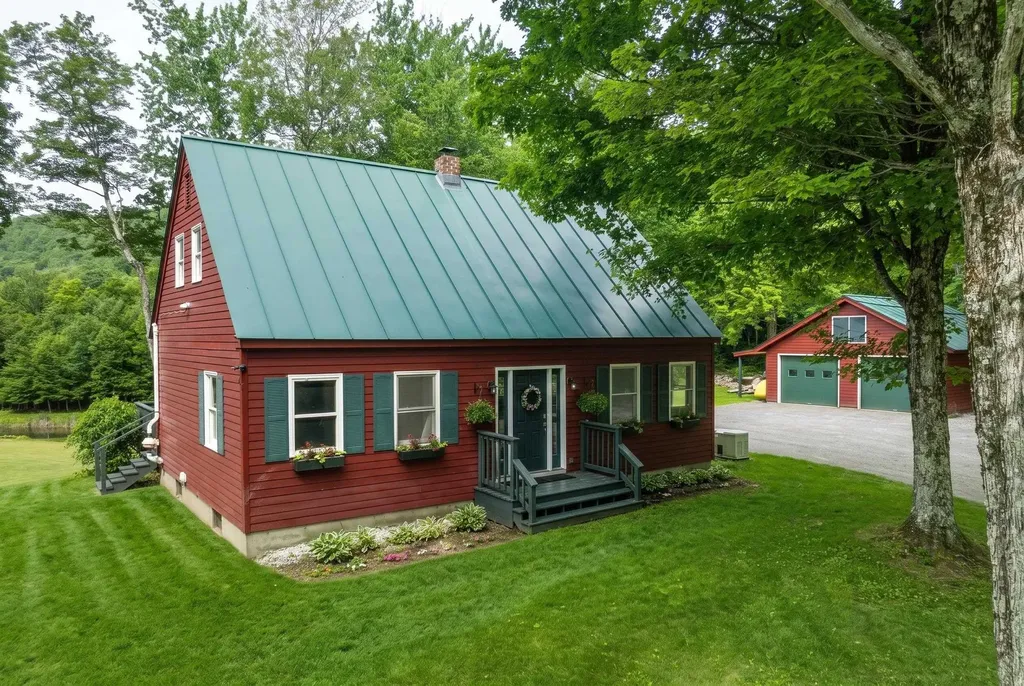
1648 W Enosburg Road Enosburg VT 05450

Enosburg, VT1648 W Enosburg Road

Price$475,000

Est. Mortgage: $/month

MLS Number 5090517

  • Residential Single Family
  • Full Bath 2
  • Address 1648 W Enosburg Road
  • Construction Existing
  • Bedrooms 2

Tucked back from the road in a peaceful country setting, this beautifully remodeled log home blends rustic Vermont charm with thoughtful modern updates. Set on a private 1-acre lot surrounded by 300 acres of undeveloped land, the property offers the perfect mix of comfort, character, and space to entertain. Inside, you're welcomed by a spacious mudroom with elegant travertine tile that flows into an open-concept living area designed for gathering and everyday living. The custom-updated kitchen anchors the home with stylish finishes and an easy layout ideal for entertaining. Cozy up by the fire after a day outdoors or enjoy the comfort of radiant floor heat in the updated first-floor bathroom. Step outside to a stunning patio and outdoor fireplace-perfect for summer BBQs, evening cocktails, or relaxing under the stars. Upstairs, the loft-style primary suite overlooks the living room below and features a generous walk-in closet, creating a warm and inviting retreat. The finished walk-out lower level adds even more flexible living space with a large family room, additional bedroom, and full bath-ideal for guests, hobbies, or a home office. The two bay heated garage is perfect for not only your vehicles but also as an oversized workshop. Conveniently located just 30 minutes to Jay Peak Resort and roughly 35 minutes to both Stowe Mountain Resort and Smugglers' Notch Resort, this property offers easy access to some of Vermont's best skiing, hiking, and year-round recreation while still enjoying the privacy of a true country escape.

Listed by Darcy Handy of RE/MAX North Professionals

$
$
%
$/month over payments
Federal 30-year interest rate: 6.43% last updated on Jul 2, 2026
* All Figures are estimates. Check with your bank or proposed mortgage company for actual interest rates.
This product uses the FRED® API but is not endorsed or certified by the Federal Reserve Bank of St. Louis.

Virtual TourSave FavoriteSchedule TourAsk A QuestionMore Details

6 Saddlepath Road Raymond NH 03077

Raymond, NH6 Saddlepath Road

Price$475,000

Est. Mortgage: $/month

Active With Contract

MLS Number 5097998

  • Residential Single Family
  • Full Bath 1
  • Address 6 Saddlepath Road
  • Construction Existing
  • Bedrooms 3

Tucked away in a wooded setting with a babbling brook and charming bridge, this 3-bedroom, 1 1/2-bath split-level home features an open floor plan that connects the kitchen, dining, and living areas, highlighted by cherry floors and a spacious full bathroom. The main floor offers three bedrooms, while the spacious walk-out basement includes a large family room, two bonus rooms, and a half bath. A generous two-car detached garage provides plenty of storage. Enjoy the peaceful surroundings in the town of Raymond, just minutes from Pawtuckaway State Park for hiking and swimming, with the New Hampshire coast also within easy reach. Offer deadline 7/5 at 9:00 PM.

Listed by Team Marion Sharich of BHG Masiello Concord

$
$
%
$/month over payments
Federal 30-year interest rate: 6.43% last updated on Jul 2, 2026
* All Figures are estimates. Check with your bank or proposed mortgage company for actual interest rates.
This product uses the FRED® API but is not endorsed or certified by the Federal Reserve Bank of St. Louis.

Virtual TourSave FavoriteSchedule TourAsk A QuestionMore Details

Broker Reciprocity 

Copyright 2026 PrimeMLS, Inc. All rights reserved. This information is deemed reliable, but not guaranteed. The data relating to real estate displayed on this display comes in part from the IDX Program of PrimeMLS. The information being provided is for consumers’ personal, non-commercial use and may not be used for any purpose other than to identify prospective properties consumers may be interested in purchasing. Data last updated July 10, 2026 10:41 AM UTC
