SIGN UP or LOG IN 's Account

Log in to see your saved listings or edit your searches:

No account? Sign up now to save searches, listings, and get tailored listing notifications. It's free, opt-out anytime.

Find Your New Home

Sign Up Today!

Get fresh listings via email, save your favorite listings, match with similar properties, and unlock additional property info.

Create Your Account

Do not fill in this field:

Already have an account? Log in

and narrow your search. If you have fewer than 200 results, you can save your search.

Alburgh VT Single Family Real Estate

r=5437-5448
3497 Reservoir Road Berkshire VT 05450

Berkshire, VT3497 Reservoir Road

Price$475,000

Est. Mortgage: $/month

MLS Number 5097912

  • Residential Single Family
  • Full Bath 2
  • Address 3497 Reservoir Road
  • Construction Existing
  • Bedrooms 4

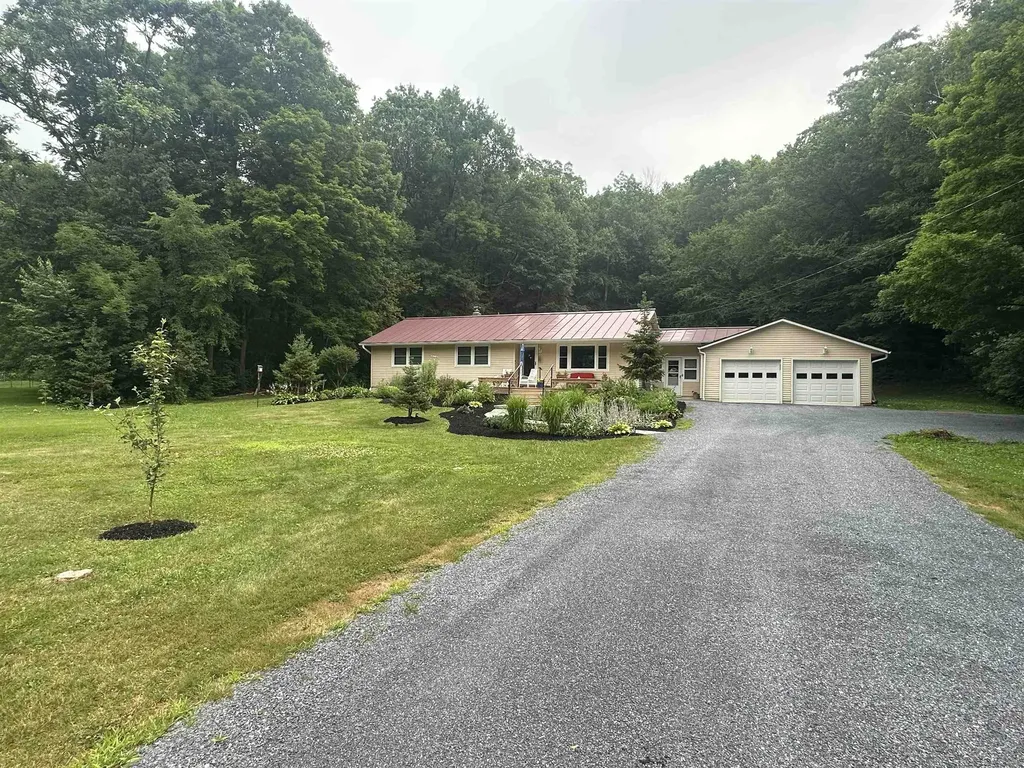
Looking for a private home with incredible space, character, and a massive 5,000 sq. ft. shop? This impressive 4-bedroom, 4-bath home delivers the perfect blend of comfort, function, and opportunity. The welcoming foyer sits at the heart of the home, highlighted by a grand staircase and a glimpse through double doors into the stunning great room and dining area beyond. Inside, you'll find soaring cathedral ceilings, exposed beams, and a beautiful fireplace that creates a warm and inviting setting for everyday living and entertaining. To the left of the foyer, the updated kitchen features granite countertops and excellent flow for both daily living and hosting. To the right, a private bedroom with its own bath and walk-in closet offers comfort and flexibility. Upstairs, you'll find two additional bedrooms, a full bath, and a dedicated office space. The spacious primary suite is thoughtfully positioned just off the main living area, providing a private and well-separated retreat. An attached two-car garage adds everyday convenience, while out back-accessed by its own private drive-you'll discover an enormous 5,000 sq. ft. heated, spray foam insulated, car lift, with loft and bathroom shop also connected to a sugarhouse. This incredible space is ideal for a business, contractor use, car collection, workshop, or storing all your recreational toys and equipment. Additional highlights include a whole-home automatic generator, providing peace of mind and uninterrupted comfort year-round. Ideally located near schools, shopping, downtown Enosburg, and ski resorts, this property offers the rare combination of privacy, convenience, and limitless opportunity-all in one remarkable package.

Listed by Clayton Forgan of CENTURY 21 North East

$
$
%
$/month over payments
Federal 30-year interest rate: 6.43% last updated on Jul 2, 2026
* All Figures are estimates. Check with your bank or proposed mortgage company for actual interest rates.
This product uses the FRED® API but is not endorsed or certified by the Federal Reserve Bank of St. Louis.

Save FavoriteSchedule TourAsk A QuestionMore Details

402 Davis Road Wakefield NH 03872

Wakefield, NH402 Davis Road

Price$475,000

Est. Mortgage: $/month

MLS Number 5098128

  • Residential Single Family
  • Full Bath 1
  • Address 402 Davis Road
  • Construction Existing
  • Bedrooms 2

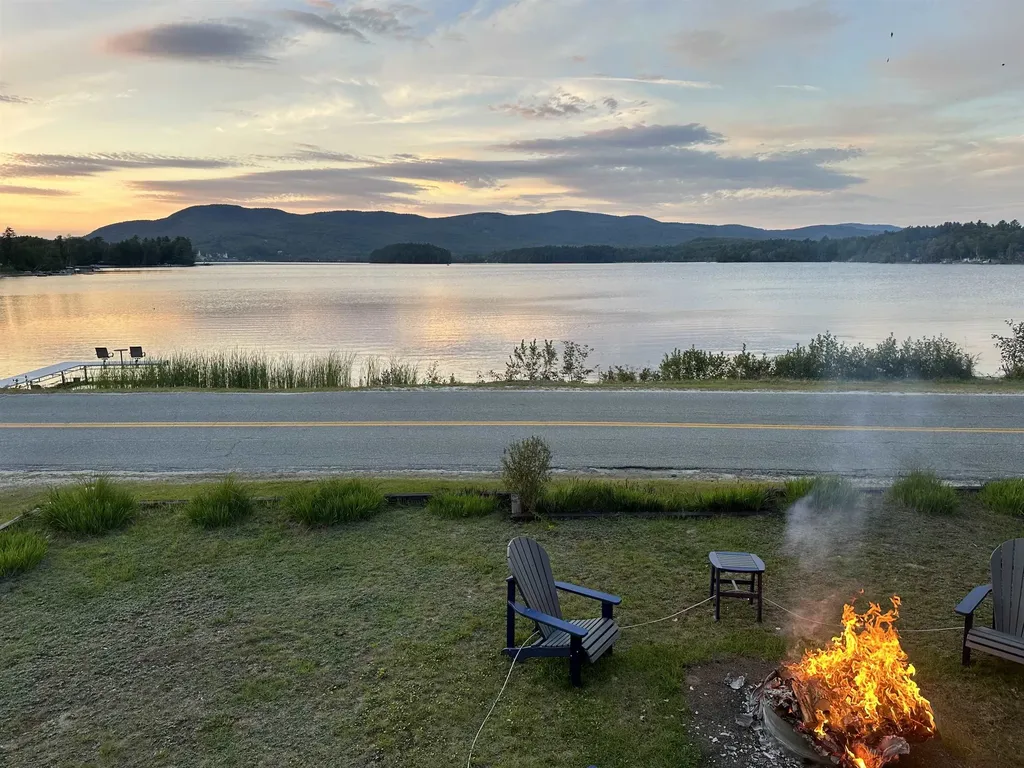
Little piece of Paradise!!! This Horn Pond Waterfront home owns 30 feet of waterfront, while the home sits across the camp road, all totaling .88 acres of land. Sellers have enjoyed it here for many years and has finally decided to sell. The beach area has an aluminum dock, and the beach is very sandy and child friendly. Plenty of room to picnic and play games on and possible room for a camper as well! The water views are beautiful, and lot has both shade and sun! just a short walk away from beach is the manufactured home that sits nicely on the lot, home is older but does have a nice 11x43 addition to it to make this place very enjoyable and has expansive view of the lake. Lots of room here for your guests or...possibly build your dream home in the future. Lots of possibilities here! Come see it today!

Listed by Tobi Laurion of Seven Lakes Real Estate,LLC

$
$
%
$/month over payments
Federal 30-year interest rate: 6.43% last updated on Jul 2, 2026
* All Figures are estimates. Check with your bank or proposed mortgage company for actual interest rates.
This product uses the FRED® API but is not endorsed or certified by the Federal Reserve Bank of St. Louis.

Save FavoriteSchedule TourAsk A QuestionMore Details

4652 Burke Hollow Road Burke VT 05871

Burke, VT4652 Burke Hollow Road

Price$475,000

Est. Mortgage: $/month

MLS Number 5086807

  • Residential Single Family
  • Full Bath 2
  • Construction Existing
  • Bedrooms 4
  • Bathroom 2

Motivated Sellers!! Burke, Vermont, is a premier Northeast Kingdom destination for year-round outdoor adventure, known for the Kingdom Trails mountain biking network and Burke Mountain Resort. This beautifully updated 4-bedroom, 2-bath home offers comfort, space, and an ideal location just 10 minutes from Burke Mountain for skiing, biking, and year-round recreation. This home features a covered front porch, offering a welcoming spot to sit, relax, and enjoy the surroundings. Entry into the home is through the newly added foyer, a perfect place to drop your shoes, coats, and gear, with convenient access to the attached garage. From there, you are welcomed into a bright and inviting open-concept kitchen, dining, and living area. The current owner has completed many recent updates, including new flooring, a remodeled kitchen, kitchen island, and pantry, creating a warm and functional space for everyday living and entertaining. The first floor features two spacious bedrooms, a large full bath, and a laundry area. Off the kitchen, a door leads directly to the backyard, making outdoor entertaining easy. Upstairs, you will find two additional large bedrooms, a second full bath, and a versatile common area that could be used as a home office, playroom, reading nook, or bonus space. The home also offers radiant heat for cozy Vermont living and a standby generator, so you never have to worry about being left in the dark. Outside, enjoy plenty of room to relax and gather with family and friends. The backyard offers an above-ground pool, fire pit, and multiple gazebos, giving you great spaces to enjoy summer days, cool evenings, or even a rainy afternoon outdoors. Stone Brook borders the property line, adding the peaceful sound of flowing water to this already inviting setting. Next to VAST trails, minutes to Kingdom Trails, and skiing, a wonderful Burke property offering space, thoughtful updates, comfort, and easy access to some of Vermont's best outdoor recreation.

Listed by Michelle McManus of Big Bear Real Estate

$
$
%
$/month over payments
Federal 30-year interest rate: 6.43% last updated on Jul 2, 2026
* All Figures are estimates. Check with your bank or proposed mortgage company for actual interest rates.
This product uses the FRED® API but is not endorsed or certified by the Federal Reserve Bank of St. Louis.

Virtual TourSave FavoriteSchedule TourAsk A QuestionMore Details

335 Depot Street Belmont NH 03220

Belmont, NH335 Depot Street

Price$475,000

Est. Mortgage: $/month

Open House

MLS Number 5091858

  • Residential Single Family
  • Next Open House: Sun 07/12 11:00 am. to 1:00 pm.
  • Full Bath 2
  • Address 335 Depot Street
  • Construction Existing

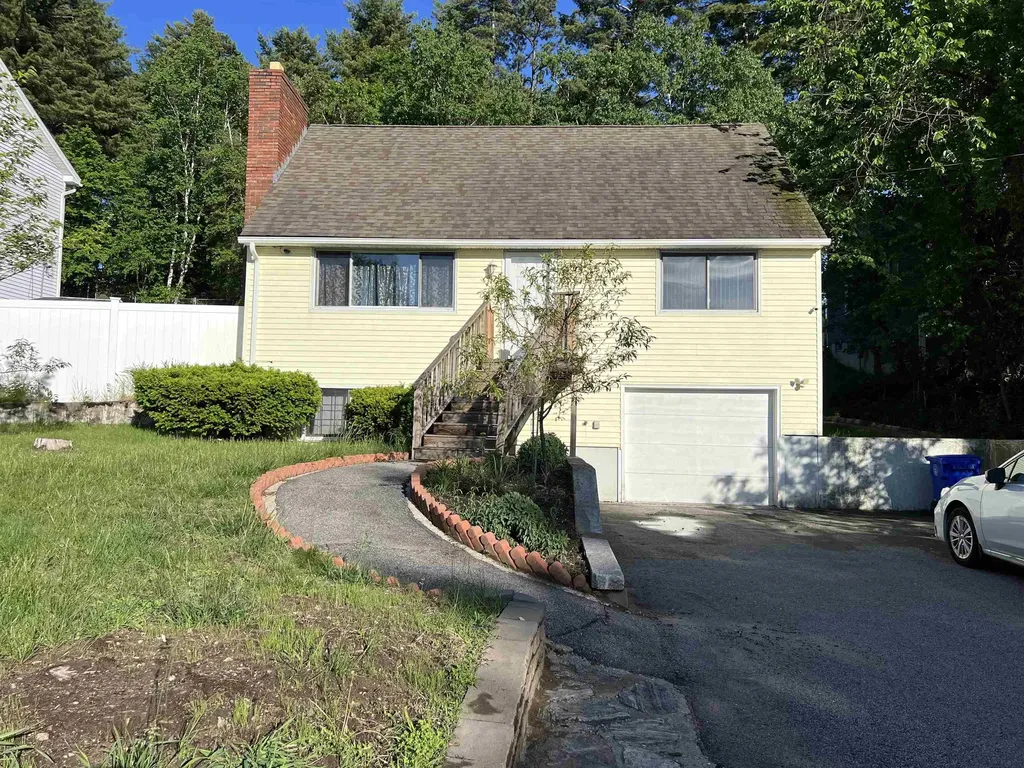
This beautifully updated 3-bedroom, 2-bath Belmont home offers the perfect combination of modern finishes, single-level living, and a convenient location. Set on a level 0.66-acre lot, the property has been extensively renovated from top to bottom, giving buyers the feel of a newer home without the new construction price tag. Recent improvements include a new roof, heating system, windows, doors, flooring, kitchen, bathrooms, fireplace, paint, and more. The bright, inviting interior is designed for everyday living and easy entertaining, while the spacious lot provides room to relax, garden, play, or simply enjoy the outdoors. Need additional space? The basement offers exciting potential for future expansion, whether you're dreaming of a family room, home office, gym, or recreation area. Commuters will appreciate the quick access to Interstate 93, while outdoor enthusiasts will love being just minutes from the Lakes Region's boating, fishing, hiking, skiing, and year-round recreation. Shopping, restaurants, schools, and everyday conveniences are all nearby, making this location as practical as it is desirable. If you're searching for a home where you can unpack, settle in, and start enjoying life from day one, this is one you won't want to miss!

Listed by Christine OBrien of Alton Village Realty/Christine O'Brien Real Estate

$
$
%
$/month over payments
Federal 30-year interest rate: 6.43% last updated on Jul 2, 2026
* All Figures are estimates. Check with your bank or proposed mortgage company for actual interest rates.
This product uses the FRED® API but is not endorsed or certified by the Federal Reserve Bank of St. Louis.

Save FavoriteSchedule TourAsk A QuestionMore Details

295 Andover Road New London NH 03257

New London, NH295 Andover Road

Price$474,900

Est. Mortgage: $/month

Active With Contract

MLS Number 5061118

  • Residential Single Family
  • Full Bath 1
  • Address 295 Andover Road
  • Construction Existing
  • Bedrooms 4

MOTIVATED SELLERS! Welcome to this spacious 4-bedroom, 2.5-bath home ideally situated on a sunny, level lot just minutes from town. Built in 1813, this remarkable property offers the rare opportunity to own a true piece of history - constructed when Abraham Lincoln was just four years old. Rich in character and timeless craftsmanship, the home rests on a solid granite foundation and even features a striking granite bridge in the basement - a testament to the enduring quality and ingenuity of early New England construction. The first level features an updated kitchen, a living room, formal dining room, and a large family room. You'll appreciate the craftsmanship throughout the home with hand-hewn beams, built-ins, and preserved architectural details that reflect its early 19th-century heritage. A first-floor primary suite provides ease and privacy. Upstairs, you'll find three additional bedrooms, a full bath, an office, and a bonus room that can serve as a studio, playroom, or flexible living space. The versatile floor plan offers plenty of natural light, comfortable living areas, and room for entertaining. Outside, the setting is equally special. A gentle running brook adds peaceful charm, while mature apple trees and beautiful lilacs enhance the landscape with seasonal color and fragrance. The open, level yard is perfect for gardening, play, or simply relaxing and enjoying the natural surroundings. The location can't be beat: walking distance to Lake Sunapee Country Club and just minutes from Lake Sunapee and Pleasant Lake for boating, swimming, and year-round recreation. Schools, shopping, and local restaurants are all nearby, making this an incredibly convenient spot. This is more than a home - it's history, craftsmanship, natural beauty, and location all in one.

Listed by Tabitha Coldwell and Dimitri Dimakis of Coldwell Banker LIFESTYLES

$
$
%
$/month over payments
Federal 30-year interest rate: 6.43% last updated on Jul 2, 2026
* All Figures are estimates. Check with your bank or proposed mortgage company for actual interest rates.
This product uses the FRED® API but is not endorsed or certified by the Federal Reserve Bank of St. Louis.

Save FavoriteSchedule TourAsk A QuestionMore Details

600 White School Road Burke VT 05832

Burke, VT600 White School Road

Price$474,900

Est. Mortgage: $/month

Active With Contract

MLS Number 5082471

  • Residential Single Family
  • Full Bath 1
  • Construction Existing
  • Bedrooms 5
  • Bathroom 2

This home is ideally located for the mountain bikers, skiers, snowmobilers. Located in East Burke is this well-maintained home, and short drive to Burke MT. Bike from the house. 3 bedrooms full bath on main floor. Finished basement with 2 bedrooms, 3/4 bath and kitchen living room now used as a VBRO rental with good rental history. Could be full time rental or in-law apartment. Large deck to enjoy the view or just to relax. 10 by 20 shed for storage. Whole house generator. All state and town permits in place. Excellent country location.

Listed by David Lussier of Begin Realty Associates

$
$
%
$/month over payments
Federal 30-year interest rate: 6.43% last updated on Jul 2, 2026
* All Figures are estimates. Check with your bank or proposed mortgage company for actual interest rates.
This product uses the FRED® API but is not endorsed or certified by the Federal Reserve Bank of St. Louis.

Virtual TourSave FavoriteSchedule TourAsk A QuestionMore Details

90 Chandler Mountain Road Bartlett NH 03845
Pending

MLS Number 5088081

  • Residential Single Family
  • Full Bath 1
  • Construction Existing
  • Bedrooms 2
  • Bathroom 1

TURN-KEY-INVESTMENT-OPPORTUNITY: Tucked into the heart of the White Mountains, this charming 2-bedroom cabin in low-tax Bartlett offers the perfect blend of mountain adventure, relaxation, and investment performance. This property grossed $41,000 in 2025 and currently operates as a successful vacation rental. This property is ideal for buyers seeking both personal enjoyment and proven rental performance. Inside, the cabin features comfortable living spaces and efficient radiant heat for cozy year-round enjoyment after a day on the slopes or trails. Outside, you're just moments from the beautiful East Branch of the Saco River, with endless opportunities for fishing, kayaking, swimming, and exploring nature. Seeking dining or apres-ski refreshments? Tuckerman's Restaurant is 3 minutes away. Tucked off Town Hall Road, Chandler Mountain Road is located near some of New Hampshire's most sought-after destinations, including Cranmore Mountain Resort and Attitash Mountain Resort. This cabin places skiing, hiking, dining, and shopping all within easy reach. Whether you're looking for a mountain getaway, an income-producing property, or both, this White Mountains retreat delivers.

Listed by Ryan Mahan of EXP Realty

$
$
%
$/month over payments
Federal 30-year interest rate: 6.43% last updated on Jul 2, 2026
* All Figures are estimates. Check with your bank or proposed mortgage company for actual interest rates.
This product uses the FRED® API but is not endorsed or certified by the Federal Reserve Bank of St. Louis.

Save FavoriteSchedule TourAsk A QuestionMore Details

125 Main Street Raymond NH 03077

Raymond, NH125 Main Street

Price$474,900

Est. Mortgage: $/month

Pending

MLS Number 5092915

  • Residential Single Family
  • Full Bath 1
  • Address 125 Main Street
  • Construction Existing
  • Bedrooms 3

Offering a blend of comfort, functionality, and value, this 3-bedroom home features newer kitchen appliances, central air, replacement windows, furnace, and updated bathrooms. The layout includes one bedroom on the first floor and two bedrooms on the second level, including a primary bedroom with walk-in closet. The walkout basement provides additional space with room for a family room, home office, gym, or hobbies. The attached 2-car garage offers convenience and storage, while the country setting and established landscaping create an enjoyable outdoor environment. This home offers comfortable living with many of the important improvements already in place. OFFER DEADLINE, MONDAY 6/15/2026 BY 12 pm EST.

Listed by Robin Carter of The Merrill Bartlett Group

$
$
%
$/month over payments
Federal 30-year interest rate: 6.43% last updated on Jul 2, 2026
* All Figures are estimates. Check with your bank or proposed mortgage company for actual interest rates.
This product uses the FRED® API but is not endorsed or certified by the Federal Reserve Bank of St. Louis.

Save FavoriteSchedule TourAsk A QuestionMore Details

57 Intervale Road Wilton NH 03086

Wilton, NH57 Intervale Road

Price$474,900

Est. Mortgage: $/month

Pending

MLS Number 5087378

  • Residential Single Family
  • Full Bath 2
  • Address 57 Intervale Road
  • Construction Existing
  • Bedrooms 5

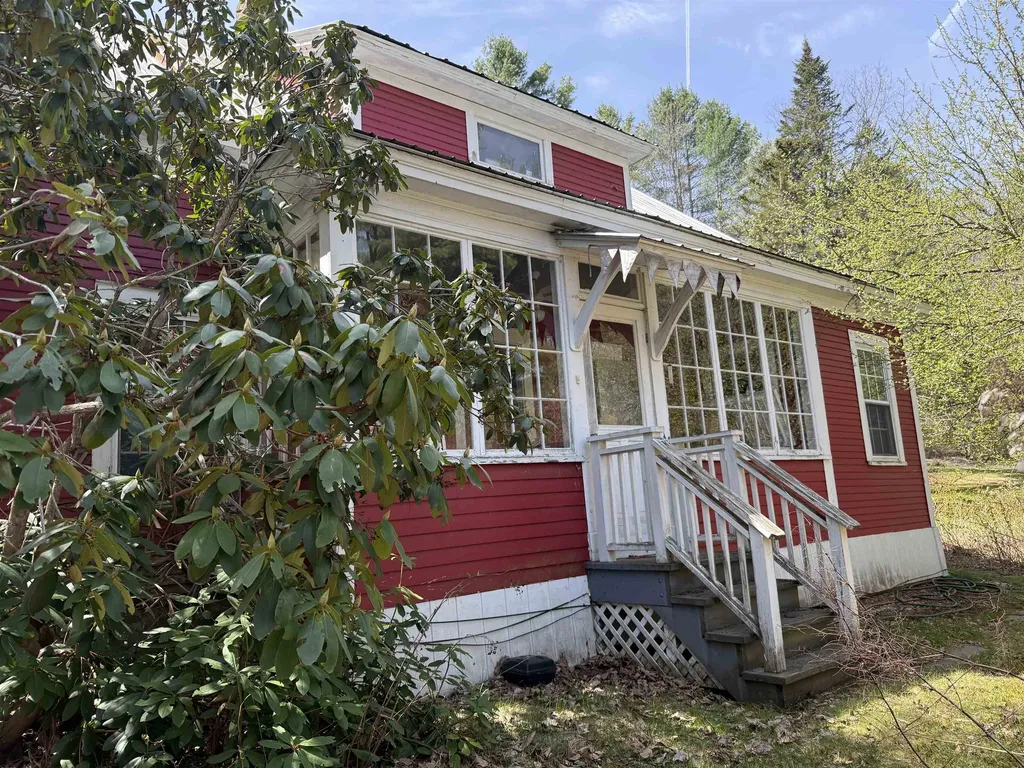
Circa 1860 New Englander brimming with character on an oversized in town lot! A new roof brings peace of mind, while the warm, flexible floor plan (4-5 bedrooms, 2 full baths + ½ bath) offers easy options for offices, playrooms, or guest space. You'll love the welcoming front porch and the screened porch overlooking the expansive, tree dotted backyard-perfect for morning coffee or relaxing summer evenings. The attached barn provides terrific storage/workshop space and intriguing rec room/expansion potential (buyer to verify). Inside, the home is tidy and move in ready with plenty of opportunity to personalize and let the antique details shine. Set in a walkable, dog friendly neighborhood just a short stroll from the Souhegan River for fishing, tubing, or a peaceful riverside loop. Public water & sewer and a larger than typical lot for the area complete the package-an inviting blend of history, utility, and future upside in a terrific Wilton location. A LOT of upside potential with some elbow grease and perhaps an opportunity for subdivision for an additional unit with the acreage and frontage the property already has (confirm with the town, of course). The area with the pool table and half bath are currently unheated but were before and would make it over 2800 square feet finished if it were heated again! Day before notice to show, please and Open House Sunday the tenth from 10:30 to noon...get Mom a house for Mother's Day!!

Listed by William Goddard of Coldwell Banker Realty Nashua

$
$
%
$/month over payments
Federal 30-year interest rate: 6.43% last updated on Jul 2, 2026
* All Figures are estimates. Check with your bank or proposed mortgage company for actual interest rates.
This product uses the FRED® API but is not endorsed or certified by the Federal Reserve Bank of St. Louis.

Save FavoriteSchedule TourAsk A QuestionMore Details

309 Depot Street Rumney NH 03266

Rumney, NH309 Depot Street

Price$474,900

Est. Mortgage: $/month

Active With Contract

MLS Number 5074867

  • Residential Single Family
  • Full Bath 1
  • Address 309 Depot Street
  • Construction Existing
  • Bedrooms 3

Welcome to this open concept 2015 home with mountain views. Nice level 1 acre lot fully fenced in yard. Home offers 3 bedrooms, 2 baths, oversized 1 car attached garage. Large kitchen with stainless appliances, concrete counter tops, walk-in pantry opens to living room and dining area. Recently completed renovation to primary 1st floor bedroom suite to include a luxury walk in shower, marble counter tops, walk-in closet. Upstairs has 2 additional large, dormered bedrooms and full bath. Oversized garage with house access, offers a 50 amp RV hookup. Enjoy the screened in covered porch and a deck! Fenced yard with gates for easy access, RV storage,etc.. Great for pets Situated close to skiing, hiking, Pemi & Baker Rivers, Rumney Rocks Premier Climbing, Stinson Lake, mountains, shopping, restaurants, Polar Caves. Minutes to I-93, Plymouth State University, short drive to White Mountain area amenities, Kancamagus Highway, Flume, and more. Come take a look, see if this is the right place for your family! Call to schedule an afternoon or evening appointment.

Listed by Jeanne Creamer of Granite Group Realty Service's

$
$
%
$/month over payments
Federal 30-year interest rate: 6.43% last updated on Jul 2, 2026
* All Figures are estimates. Check with your bank or proposed mortgage company for actual interest rates.
This product uses the FRED® API but is not endorsed or certified by the Federal Reserve Bank of St. Louis.

Save FavoriteSchedule TourAsk A QuestionMore Details

196 Clothespin Bridge Road Webster NH 03303

MLS Number 5089413

  • Residential Single Family
  • Full Bath 2
  • Construction Existing
  • Bedrooms 3
  • Bathroom 2

The Dream of Homeownership can be yours in this affordable home offering one level living in low tax town of Webster taxes! Offering 3 bedrooms, 2 baths, a 2-car garage, inviting porch, and partially finished lower level, this property combines comfort, convenience, and value. The remodeled, light-filled eat-in kitchen features white cabinetry, matching appliances, and tiled flooring. Spacious living room with wood laminate floors and cozy pellet stove creates the perfect gathering space. Primary suite, plus thoughtful updates such as new vinyl windows and even a convenient laundry chute! Step outside to enjoy the private backyard landscaped beautifully. Watch the hummingbirds from your window. Fantastic location just moments from the Blackwater River, in the quiet of evenings you can listen to the calming sounds of the river. Enjoy nearby kayaking, fishing, and scenic walks.

Listed by April Dunn of April Dunn & Associates LLC

$
$
%
$/month over payments
Federal 30-year interest rate: 6.43% last updated on Jul 2, 2026
* All Figures are estimates. Check with your bank or proposed mortgage company for actual interest rates.
This product uses the FRED® API but is not endorsed or certified by the Federal Reserve Bank of St. Louis.

Virtual TourSave FavoriteSchedule TourAsk A QuestionMore Details

87 Chestnut Hill Road Rochester NH 03867

Rochester, NH87 Chestnut Hill Road

Price$474,900

Est. Mortgage: $/month

Active With Contract

MLS Number 5094872

  • Residential Single Family
  • Full Bath 1
  • Construction Existing
  • Bedrooms 3
  • Bathroom 1

*************** OPEN HOUSE CANCELLED SATURDAY 6-27 *************** A cape/bungalow with touches of craftsman charm from the back porch to the front porch and everything in between, this sweet 3 to 4 bedroom home will steal your heart. Gleaming hardwood floors throughout the first floor provide solid, classic elegance while abundant windows throughout create a bright and airy atmosphere. The rooms flow seamlessly into one another, offering a complete living experience on the first floor. You'll appreciate the thoughtful kitchen design with ample counter/cabinet space, vinyl plank flooring for durability and a sunny breakfast nook… All leading to a spacious dining and living room that are open yet tastefully defined by a half wall - flexible for casual, everyday use and perfect for entertaining. One of two first floor bedrooms has been converted to an office with a convenient laundry area which is adjacent to the full bath. The entire second floor is devoted to the second and third bedroom with built in storage and ample closets. A full half of the basement is finished to offer maximum potential and options to accommodate changing needs and lifestyle, completing the generous 2400 sqft of living space. But wait, abundant storage remains in the walkup basement area and the one car garage with attached rear shed that is perfect for all your outdoor furniture and lawn/garden equipment. While the home itself is a gem, this amazing backyard could arguably become your favorite feature. From the back door step out to a shady covered porch, a patio area and a large, flat, fully fenced expanse of lawn that blends into a lightly wooded, shady pine grove. The perfect amount of privacy and security to keep everything safely inside the yard including gardens! And when it's time to leave the serenity of your home, countless amenities are less than a 5 minute drive to RT16 only 1.5 miles away.

Listed by Lynn Lagasse of Portside Real Estate Group

$
$
%
$/month over payments
Federal 30-year interest rate: 6.43% last updated on Jul 2, 2026
* All Figures are estimates. Check with your bank or proposed mortgage company for actual interest rates.
This product uses the FRED® API but is not endorsed or certified by the Federal Reserve Bank of St. Louis.

Virtual TourSave FavoriteSchedule TourAsk A QuestionMore Details

Broker Reciprocity 

Copyright 2026 PrimeMLS, Inc. All rights reserved. This information is deemed reliable, but not guaranteed. The data relating to real estate displayed on this display comes in part from the IDX Program of PrimeMLS. The information being provided is for consumers’ personal, non-commercial use and may not be used for any purpose other than to identify prospective properties consumers may be interested in purchasing. Data last updated July 10, 2026 11:24 AM UTC