
SIGN UP or LOG IN 's Account

Log in to see your saved listings or edit your searches:

No account? Sign up now to save searches, listings, and get tailored listing notifications. It's free, opt-out anytime.

Find Your New Home

Sign Up Today!

Get fresh listings via email, save your favorite listings, match with similar properties, and unlock additional property info.

Create Your Account

Do not fill in this field:

Already have an account? Log in

and narrow your search. If you have fewer than 200 results, you can save your search.

Alburgh VT Single Family Real Estate

r=5449-5460
12 Beard Lane Grafton NH 03420

Grafton, NH12 Beard Lane

Price$474,900

Est. Mortgage: $/month

MLS Number 5085707

  • Residential Single Family
  • Full Bath 1
  • Address 12 Beard Lane
  • Construction Existing
  • Bedrooms 2

Welcome to the country! The moment you turn down the driveway, you'll feel the stress of everyday life melt away-you've arrived at your happy place. With 260 feet of private frontage, you'll enjoy direct access to all the outdoor activities that make life in Grafton so special, including boating, swimming, fishing, ice fishing, snowmobiling, snowshoeing, nature viewing, and more. Full of character, the home features large windows that invite in natural light with warm wood finishes throughout that enhance its rustic appeal. The layout includes two comfortable bedrooms plus an office, providing flexibility for remote work. A full bathroom with a classic clawfoot tub adds to the cabin's charm. One of the standout features is the detached two-car garage with a spacious home office/studio above, perfect for creative or professional use. There is a private gazebo set right on the edge of Kilton Pond-an ideal spot to unwind and enjoy the scenery in any season. For added peace of mind, the home is equipped with a Generac whole-house generator that automatically senses power outages, seamlessly powers the home, and shuts down when electricity is restored. The sale includes a Grumman pontoon boat and dock, making it easy to fully enjoy life on the water from day one. This unique property blends rustic comfort, functional space, and an unbeatable waterfront setting. Open house Saturday, June 27th, 1:30 pm to 3:30 pm

Listed by Vanessa Stone of Vanessa Stone Real Estate

$
$
%
$/month over payments
Federal 30-year interest rate: 6.43% last updated on Jul 2, 2026
* All Figures are estimates. Check with your bank or proposed mortgage company for actual interest rates.
This product uses the FRED® API but is not endorsed or certified by the Federal Reserve Bank of St. Louis.

Virtual TourSave FavoriteSchedule TourAsk A QuestionMore Details

586 Ski Tow Road West Windsor VT 05037

West Windsor, VT586 Ski Tow Road

Price$474,800

Est. Mortgage: $/month

MLS Number 5084265

  • Residential Single Family
  • Full Bath 1
  • Village Brownsville
  • Address 586 Ski Tow Road
  • Construction Existing

Adorable partially furnished 3 bedroom, 2 bath home on landscaped 1.53 acres corner lot in the heart of Ascutney Mt Resort! Many upgrades including Bosch High Efficiency Propane Boiler, Mitsubishi heat pump/AC, Rinnai on demand hot water heater, new well tank & centrifuge filtration system, new fireplace & chimney with Woodstock soapstone woodstove flanked by custom cabinets on each side. Decks, extensive perennial gardens, pond, vegetable garden area & fruit trees. Outbuildings for various storage needs. Automatic/timed lighting on granite posts line the driveway. At Ascutney Outdoors; walk to hiking & mountain biking, skiing & tubing just outside your door! Selling due to job situation. Ascutney Mountain has protective covenants including rights of 1st refusal.

Listed by Dana Waters and Paula Waters of Dark Horse Realty

$
$
%
$/month over payments
Federal 30-year interest rate: 6.43% last updated on Jul 2, 2026
* All Figures are estimates. Check with your bank or proposed mortgage company for actual interest rates.
This product uses the FRED® API but is not endorsed or certified by the Federal Reserve Bank of St. Louis.

Save FavoriteSchedule TourAsk A QuestionMore Details
352 East Road Hampstead NH 03841

Hampstead, NH352 East Road

Price$474,000

Est. Mortgage: $/month

Pending

MLS Number 5090263

  • Residential Single Family
  • Full Bath 1
  • Address 352 East Road
  • Construction Existing
  • Bedrooms 2

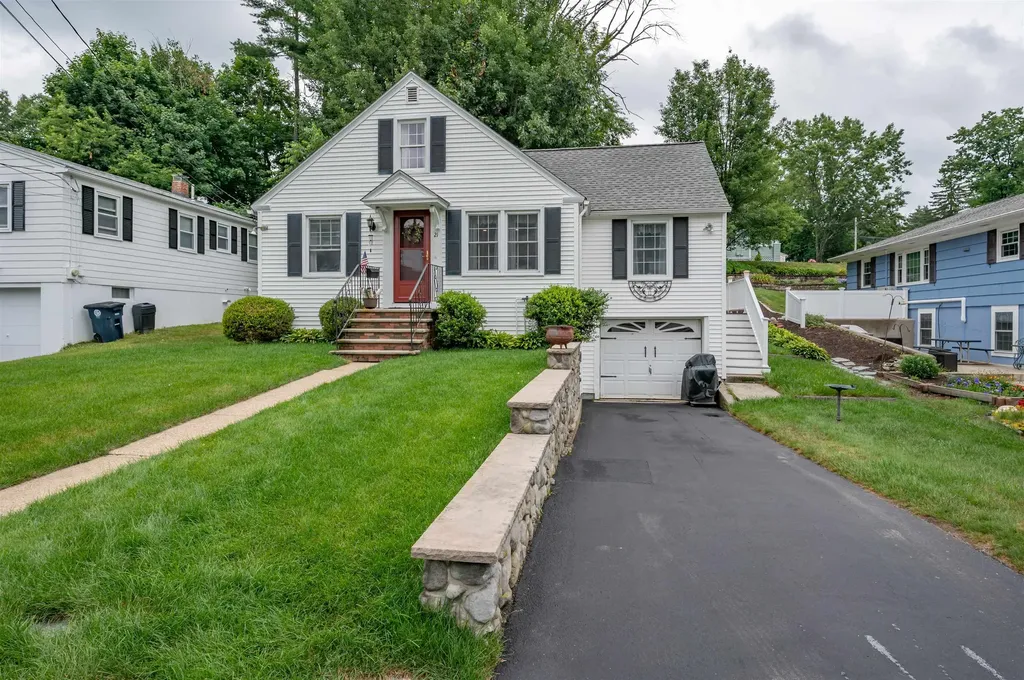
Filled with warmth, natural light, and valuable updates throughout, this move-in-ready home offers the kind of feeling buyers hope for the second they pull into the driveway. The spaces feel cozy without feeling small, comfortable without sacrificing character, and thoughtfully designed in a way that instantly feels like home. Detailed woodwork, custom built-ins, solid wood cabinetry, and timeless architectural touches create a sense of warmth and personality that is becoming harder and harder to find. The flexible layout offers two bedrooms plus a bonus room that has been used as a third bedroom for years, creating additional space for guests, a home office, playroom, or changing lifestyle needs. Sliding doors off the living room open to a sun-filled balcony overlooking the private backyard, while brand new decks, wrought iron railings, raised garden beds, and a newly installed privacy fence create outdoor spaces that feel just as inviting as the inside of the home. The updates here are extensive and important. Roof, siding, windows, gutters, shutters, appliances, oil tank, electrical panel, well pump, and water filtration system have all been updated in recent years, while both bathrooms have been beautifully renovated very recently. This is the kind of home where you can picture yourself living almost immediately. The kind where friends gather in the kitchen, holidays feel a little more special, and you catch yourself smiling because you genuinely feel proud to call it home.

Listed by Molly Smith of EXP Realty

$
$
%
$/month over payments
Federal 30-year interest rate: 6.43% last updated on Jul 2, 2026
* All Figures are estimates. Check with your bank or proposed mortgage company for actual interest rates.
This product uses the FRED® API but is not endorsed or certified by the Federal Reserve Bank of St. Louis.

Save FavoriteSchedule TourAsk A QuestionMore Details

12 Anne Lane Wakefield NH 03872

Wakefield, NH12 Anne Lane

Price$474,000

Est. Mortgage: $/month

Active With Contract

MLS Number 5088108

  • Residential Single Family
  • Full Bath 2
  • Address 12 Anne Lane
  • Construction New Construction
  • Bedrooms 3

Motivated seller! Seller willing to offer buyer a credit at closing. Brand new construction in desirable Wakefield, NH! This well designed raised ranch offers 3 bedrooms and 2 baths, including a comfortable owner's suite with a walk-in closet and private bathroom. The open-concept kitchen, dining, and living area features a soaring vaulted ceiling, offering beautiful natural light. At this price point, you would be hard pressed to find a nicer quality built home. Attention to every detail speaks for itself-shaker style interior doors, 42” kitchen cabinets, premium luxury vinyl flooring, and a quality forced hot air system with central air conditioning. Spray foam insulation ensures a tight feeling providing lasting value, comfort, and efficiency. The oversized heated two-car drive-under garage with a golf cart overhead door provides ample parking and storage, while the large basement offers nice storage or possibilities for future finishing. Step out onto the deck to enjoy a little extra space to enjoy nice summer evenings. Even more, this desirable neighborhood includes access to a private boat launch on Pine River Pond, making it easy to enjoy boating, fishing, and year-round recreation. This brand new home is ready for you to call home!

Listed by Adam Dow of KW Coastal and Lakes & Mountains Realty/Wolfeboro

$
$
%
$/month over payments
Federal 30-year interest rate: 6.43% last updated on Jul 2, 2026
* All Figures are estimates. Check with your bank or proposed mortgage company for actual interest rates.
This product uses the FRED® API but is not endorsed or certified by the Federal Reserve Bank of St. Louis.

Virtual TourSave FavoriteSchedule TourAsk A QuestionMore Details

135 Duxfarm Estates Duxbury VT 05676

Duxbury, VT135 Duxfarm Estates

Price$474,000

Est. Mortgage: $/month

Pending

MLS Number 5090275

  • Residential Single Family
  • Full Bath 1
  • Address 135 Duxfarm Estates
  • Construction Existing
  • Bedrooms 3

Beautifully updated and thoughtfully improved home offering easy one-level living! Set on 1.66 acres just 1.5 miles from the vibrant Waterbury Village, this inviting 3-bedroom, 2-bath home offers the perfect balance of comfort, convenience, and charm. Surrounded by lush landscaping and established garden spaces, the grounds are filled with vibrant tiger lilies, peonies, roses, daffodils, and lilac, creating a peaceful setting throughout the warmer months. Enjoy both east- and west-facing front and back porches with excellent sun exposure and beautiful views, along with summer evenings gathered around the private backyard fire pit area. Entertaining is effortless on the spacious back deck and stone patio, seamlessly connected to the dining room for an easy indoor-to-outdoor flow. Inside, the spacious layout is designed for both everyday living and entertaining. Beautiful hardwood floors and stone tile flooring run throughout the home, adding warmth, character, and durability. The kitchen features granite countertops, a stylish subway tile backsplash, and abundant storage to keep everything organized while preparing your favorite meals. A versatile den just off the spacious living room provides additional flexibility as a home office, exercise room, or cozy secondary living space. The primary bedroom suite offers a comfortable private retreat, while two additional bedrooms are located down the hall. Built for year-round comfort and efficiency, the home features high R-value walls, ceilings, and floors, along with a double-insulated foundation that helps maximize energy efficiency in every season. Double insulation and a gas stove keep the home warm and cozy during Vermont's colder months. Outside, a large two-car garage with storage above and an additional shed provide excellent space for seasonal items, tools, and outdoor gear. Enjoy easy access to Vermont's best recreation, including skiing, mountain biking, hiking, and more-all within 30 minutes.

Listed by Sarah Harrington of Coldwell Banker Hickok and Boardman

$
$
%
$/month over payments
Federal 30-year interest rate: 6.43% last updated on Jul 2, 2026
* All Figures are estimates. Check with your bank or proposed mortgage company for actual interest rates.
This product uses the FRED® API but is not endorsed or certified by the Federal Reserve Bank of St. Louis.

Save FavoriteSchedule TourAsk A QuestionMore Details
165 Tory Road Manchester NH 03104

Manchester, NH165 Tory Road

Price$473,000

Est. Mortgage: $/month

Open House

MLS Number 5093617

  • Residential Single Family
  • Next Open House: Sat 07/11 10:30 am. to 12:00 pm.
  • Full Bath 1
  • Address 165 Tory Road
  • Construction Existing

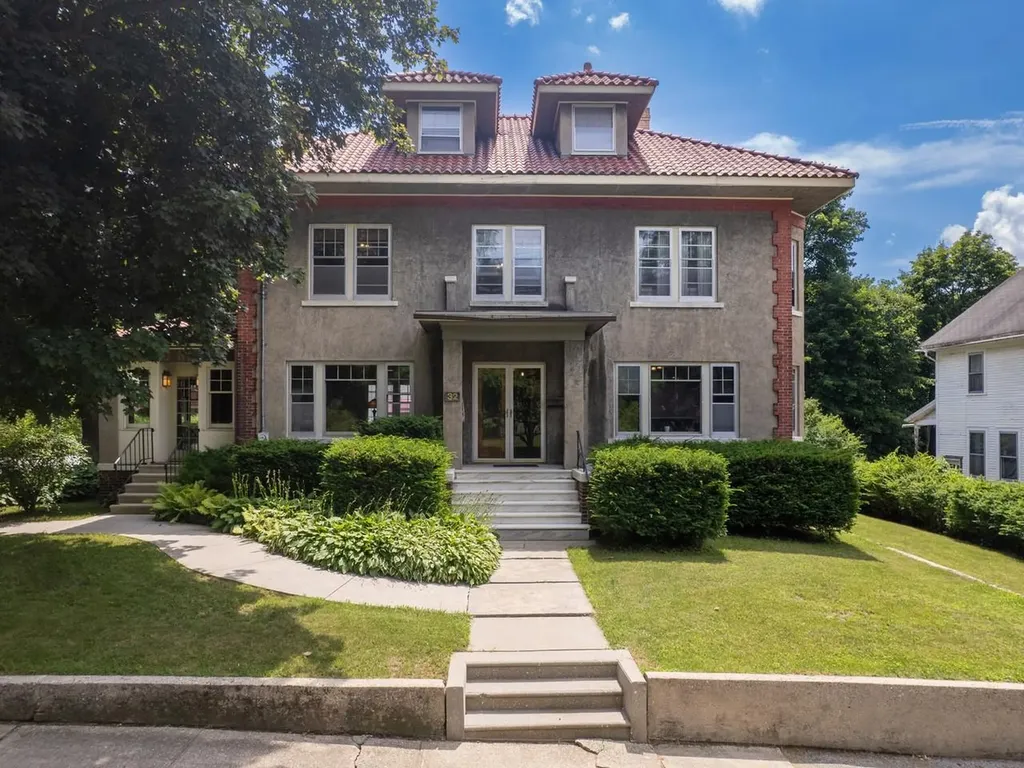
This property offers highly sought-after first-floor living perfectly nestled on a wooded, peaceful lot that brings nature right into your backyard. The front entry leads you into a large, bright family room featuring hardwood floors, charming built-ins, a bay window, a pellet stove. The area has plenty of space to entertain alongside a designated dining area for large gatherings. An impressive eat-in kitchen comes complete with wonderful cabinets, a center island, a coffee station area, and convenient first-floor laundry. Just off the kitchen, a quaint side entry with timeless brick floors provides the perfect space for a welcoming bench. The main level also includes a primary ensuite with great closet space. The second bedroom has classic built-in cabinet space and abundant daylight windows. A full hall bath completes the space. Tucked away off the foyer, a walk-up attic area offers a private sanctuary ideal for a home office or bonus room. A full basement provides excellent storage space and a workshop area. Enjoy summer days and nights by relaxing in the outdoor screened room taking in the sites of nature. Situated within walking distance to Livingston Park, this home is conveniently located near highways and shopping centers, yet the private yard will make you feel like you are miles away.

Listed by Kristine Lamphere of Keller Williams Realty-Metropolitan

$
$
%
$/month over payments
Federal 30-year interest rate: 6.43% last updated on Jul 2, 2026
* All Figures are estimates. Check with your bank or proposed mortgage company for actual interest rates.
This product uses the FRED® API but is not endorsed or certified by the Federal Reserve Bank of St. Louis.

Virtual TourSave FavoriteSchedule TourAsk A QuestionMore Details

362 River Road Fairfax VT 05454

Fairfax, VT362 River Road

Price$471,000

Est. Mortgage: $/month

MLS Number 5079901

  • Residential Single Family
  • Full Bath 1
  • Address 362 River Road
  • Construction Existing
  • Bedrooms 4

Nestled on 3.5 wooded acres, this charming 1869 Vermont farmhouse sits directly across from the Lamoille River and the Fairfax Hydro Falls, where the soothing rush of water sets the soundtrack to everyday life. Offering nearly 2,665 sq. ft. of living space with four bedrooms and three baths, the home gracefully blends timeless character, wood floors, period trim, slate roof with comfort and versatility. Mornings begin with coffee in a sunny breakfast nook while you watch the river sparkle across the way, the steady voice of the falls drifting through open windows. Sunlight pours across the wood flooring, creating a warm, inviting atmosphere. The flexible layout offers spaces for quiet reading, working from home, formal dining, or gathering in the expansive living room, where a beautiful fireplace anchors the space and adds evening ambiance on cooler nights. Upstairs, the primary suite is a private retreat with walk-in closet, ¾ bath, and windows that primarily overlook the river. Outdoors, a fenced yard provides room to roam beneath shady trees, while a detached two-car garage and workshop/shed supports hobbies and storage. At sunset, sit on the porch as golden light settles over the river, the air filled with the calming rush of the falls and the gentle rhythm of Vermont's seasons.

Listed by Adam Cross of Flex Realty

$
$
%
$/month over payments
Federal 30-year interest rate: 6.43% last updated on Jul 2, 2026
* All Figures are estimates. Check with your bank or proposed mortgage company for actual interest rates.
This product uses the FRED® API but is not endorsed or certified by the Federal Reserve Bank of St. Louis.

Save FavoriteSchedule TourAsk A QuestionMore Details

133 Stagecoach Road Norwich VT 05055

Norwich, VT133 Stagecoach Road

Price$470,000

Est. Mortgage: $/month

MLS Number 5076379

  • Residential Single Family
  • Full Bath 1
  • Address 133 Stagecoach Road
  • Construction Existing
  • Bedrooms 2

Situated on a private 4.6 acre lot this unfinished home is awaiting your vision to compete it. Currently a 2-bedroom 1 bath in a lower-level walkout, awaiting the second story. You can live in the home and complete it in your own time frame or bring a builder and finish it now to your specifications. The home is a 44 ft x 26 ft base and can be a single or two story above. It has a 4-bedroom septic system, artesian well with Penteck Intellidrive constant pressure controller, underground utilities, radiant heat plumbed under the slab. The home is oriented for maximum solar gain with a south facing front. The lot is a mix of wood and open meadow with room for gardens or a small orchard. Privately located off a dead-end road, the absence of street noise allows one to relax and listen to the birds and wildlife. Owner is a licensed real estate agent.

Listed by Linda White of EXP Realty

$
$
%
$/month over payments
Federal 30-year interest rate: 6.43% last updated on Jul 2, 2026
* All Figures are estimates. Check with your bank or proposed mortgage company for actual interest rates.
This product uses the FRED® API but is not endorsed or certified by the Federal Reserve Bank of St. Louis.

Virtual TourSave FavoriteSchedule TourAsk A QuestionMore Details

80 Laurel Street Newport NH 03773

Newport, NH80 Laurel Street

Price$470,000

Est. Mortgage: $/month

Active With Contract

MLS Number 5079513

  • Residential Single Family
  • Full Bath 1
  • Address 80 Laurel Street
  • Construction Existing
  • Bedrooms 3

Spacious 1907 New England home with over 3,000 sq ft and a heated 3 car garage. Located in a convenient neighborhood in Newport, New Hampshire, this classic property blends historic charm with thoughtful modern updates and flexible living space suited for today's lifestyle. The recently updated kitchen features modern cabinetry and newer appliances, creating a welcoming space for cooking, gathering, and entertaining. With more than 3,000 square feet of living area, the home offers three bedrooms, three bathrooms, and multiple living spaces that can easily adapt to a variety of needs including home office space, recreation areas, or guest accommodations. A standout feature is the heated three-car garage with expansive finished space above, offering incredible versatility as a potential in-law suite, guest quarters, recreation room, or home theater. Comfort and efficiency are supported by multiple heating options including steam heat, forced hot air, and a wood stove, allowing flexibility throughout the seasons. Outside, the private fenced backyard provides a great setting for relaxing, gardening, entertaining, or pets. The property is serviced by public water and public sewer and offers the convenience of fiberoptic internet. Combining classic character, generous square footage, modern updates, and unique flexible spaces, this property presents a rare opportunity to own a large and versatile home in a convenient Newport location close to all town amenities.

Listed by Michael Pitkin of Coldwell Banker LIFESTYLES - Sunapee

$
$
%
$/month over payments
Federal 30-year interest rate: 6.43% last updated on Jul 2, 2026
* All Figures are estimates. Check with your bank or proposed mortgage company for actual interest rates.
This product uses the FRED® API but is not endorsed or certified by the Federal Reserve Bank of St. Louis.

Save FavoriteSchedule TourAsk A QuestionMore Details

1859 Guptil Road Waterbury VT 05677

Waterbury, VT1859 Guptil Road

Price$470,000

Est. Mortgage: $/month

Pending

MLS Number 5088845

  • Residential Single Family
  • Full Bath 1
  • Address 1859 Guptil Road
  • Construction Existing
  • Bedrooms 3

Classic Vermont Cape Near Waterbury Center & Stowe Bursting with charm and filled with inviting spaces, this classic Cape at 1859 Guptil Road offers the warmth and character so many buyers are searching for in Waterbury. Step inside through the cozy entry featuring a built-in bench and coat hooks, creating an immediately welcoming feel. To the right, the kitchen offers a butcher block island and easy flow into a spacious bonus room currently used as an office. With direct access to the garage, this flexible space could also serve as a den, studio, or expanded mudroom. The living and dining areas are filled with natural light and designed for comfortable everyday living, complete with a pellet stove that adds warmth and Vermont charm. An updated full bath completes the first floor. Upstairs, you'll find three nicely sized bedrooms, built-in hallway bookshelves, additional hallway storage, and a brand-new half bath with heated floors. Outside, the fenced yard provides room to garden, play, or relax, while built-in wood storage adds both function and character. The home has been regularly maintained with many fresh upgrades, including a mini split system that efficiently cools the main level. Great storage can be found throughout the property, including additional second-floor loft storage in the garage. Conveniently located near many of Central Vermont's favorite destinations, this home offers easy access to Waterbury Center, downtown Waterbury, and Stowe. Local favorites including Cold Hollow Cider Mill, Little River State Park, Hope Davey Memorial Park, plus nearby shops, dining, recreation, Ben & Jerry's, Cabot Creamery, and the Zenbarn are all just minutes away.

Listed by Julie Danaher of Ridgeline Real Estate

$
$
%
$/month over payments
Federal 30-year interest rate: 6.43% last updated on Jul 2, 2026
* All Figures are estimates. Check with your bank or proposed mortgage company for actual interest rates.
This product uses the FRED® API but is not endorsed or certified by the Federal Reserve Bank of St. Louis.

Virtual TourSave FavoriteSchedule TourAsk A QuestionMore Details
37 W Glenwood Street Nashua NH 03060

Nashua, NH37 W Glenwood Street

Price$470,000

Est. Mortgage: $/month

Pending

MLS Number 5093675

  • Residential Single Family
  • Full Bath 1
  • Address 37 W Glenwood Street
  • Construction Existing
  • Bedrooms 2

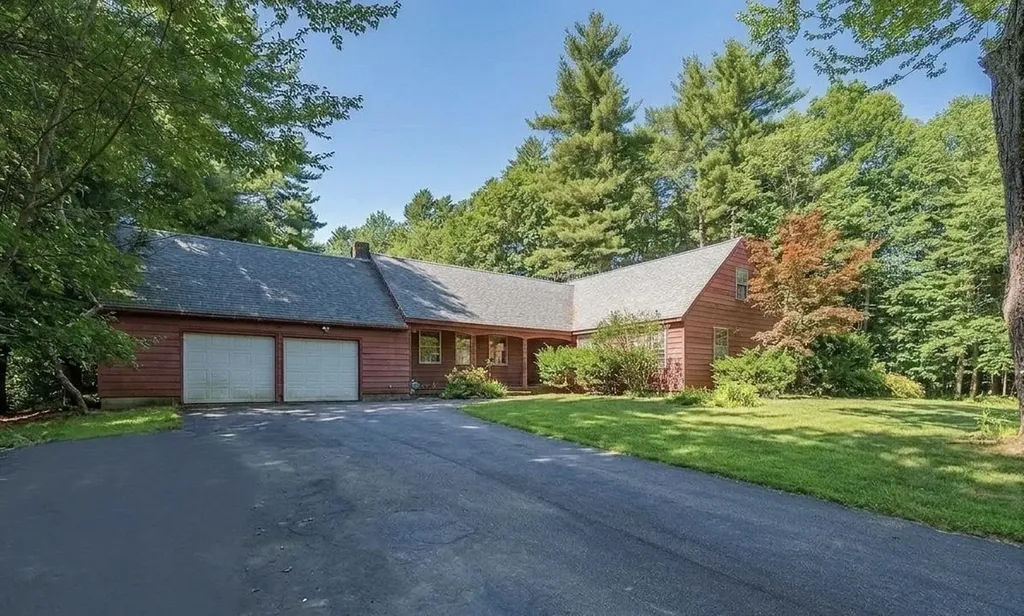
Offer deadline 8pm 6/15/2026. Beautifully maintained and move-in ready, this charming ranch offers the perfect blend of style, comfort, and outdoor living. The bright, open-concept layout features an updated kitchen with white cabinetry, stainless steel appliances, subway tile backsplash, ample counter space & seamless flow to the dining and living areas. Recessed lighting, updated flooring, and abundant natural light enhance the inviting interior. Two comfortable bedrooms feature hardwood floors, while the finished lower level offers a versatile bonus room ideal for a home office, gym or playroom. Outside, enjoy exceptional curb appeal with beautiful landscaped grounds, colorful flower beds, attached garage & paved driveway. The fully fenced backyard is a private retreat featuring a spacious patio, fire pit area, lush lawn, mature trees & storage shed. Whether entertaining guests or enjoying a quiet evening outdoors, this property offers a wonderful combination of indoor comfort and outdoor enjoyment.

Listed by Sarah Schouler of Lamacchia Realty,Inc.

$
$
%
$/month over payments
Federal 30-year interest rate: 6.43% last updated on Jul 2, 2026
* All Figures are estimates. Check with your bank or proposed mortgage company for actual interest rates.
This product uses the FRED® API but is not endorsed or certified by the Federal Reserve Bank of St. Louis.

Virtual TourSave FavoriteSchedule TourAsk A QuestionMore Details
43 Snow Road Goffstown NH 03045

Goffstown, NH43 Snow Road

Price$470,000

Est. Mortgage: $/month

Active With Contract

MLS Number 5085175

  • Residential Single Family
  • Full Bath 1
  • Address 43 Snow Road
  • Construction Existing
  • Bedrooms 3

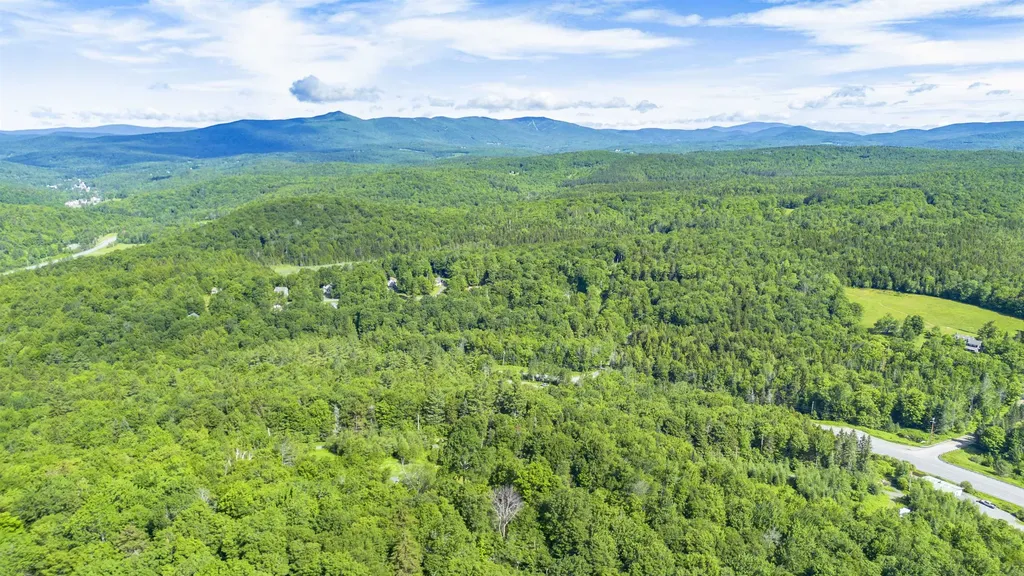
BACK ON MARKET WITH PRICE IMPROVEMENT AND NEW SEPTIC SYSTEM IN PROGRESS!!! Welcome to 43 Snow Road in desirable Goffstown, NH-where space, flexibility, and future potential come together on a beautiful 3-acre lot. Set on a generous parcel, this property offers exceptional opportunity for expansion, with ample room for an ADU, barn, or additional garage-complete with the possibility of a separate driveway (buyer to obtain town approvals). Whether you're looking to create a multi-generational setup, hobby space, or simply want room to grow, this lot delivers. The home features a unique and functional layout designed for both comfort and versatility. The private primary suite occupies its own level, offering a spacious retreat with a large bathroom and dedicated laundry area-creating a true separation from the rest of the home. On the lower level, you'll find two additional bedrooms and a ¾ bath, ideal for family, guests, or home office needs. The main living area boasts vaulted ceilings that enhance the sense of space and natural light, along with a cozy pellet stove that adds warmth and character. Step outside to enjoy the large deck overlooking a level backyard-perfect for entertaining, relaxing, or enjoying the peaceful surroundings. Adding even more flexibility, the attached garage has been finished into a sizable bonus space-ideal for a home gym, office, or recreation room-but may be converted back to a traditional garage if desired. A rare combination of usable land, adaptable living space, and future potential-this is a property you won't want to miss.

Listed by Ann Bennett of EXP Realty

$
$
%
$/month over payments
Federal 30-year interest rate: 6.43% last updated on Jul 2, 2026
* All Figures are estimates. Check with your bank or proposed mortgage company for actual interest rates.
This product uses the FRED® API but is not endorsed or certified by the Federal Reserve Bank of St. Louis.

Virtual TourSave FavoriteSchedule TourAsk A QuestionMore Details

Broker Reciprocity 

Copyright 2026 PrimeMLS, Inc. All rights reserved. This information is deemed reliable, but not guaranteed. The data relating to real estate displayed on this display comes in part from the IDX Program of PrimeMLS. The information being provided is for consumers’ personal, non-commercial use and may not be used for any purpose other than to identify prospective properties consumers may be interested in purchasing. Data last updated July 10, 2026 12:26 PM UTC
