
SIGN UP or LOG IN 's Account

Log in to see your saved listings or edit your searches:

No account? Sign up now to save searches, listings, and get tailored listing notifications. It's free, opt-out anytime.

Find Your New Home

Sign Up Today!

Get fresh listings via email, save your favorite listings, match with similar properties, and unlock additional property info.

Create Your Account

Do not fill in this field:

Already have an account? Log in

and narrow your search. If you have fewer than 200 results, you can save your search.

Alburgh VT Single Family Real Estate

r=5461-5472
21 Charlotte Avenue Nashua NH 03064

Nashua, NH21 Charlotte Avenue

Price$470,000

Est. Mortgage: $/month

Open House

MLS Number 5098677

  • Residential Single Family
  • Next Open House: Sun 07/12 12:00 pm. to 2:00 pm.
  • Full Bath 1
  • Address 21 Charlotte Avenue
  • Construction Existing

Welcome to 21 Charlotte Avenue, a charming and well-maintained home that's perfect for first-time homebuyers or anyone looking for an affordable alternative to condo living-without the condo fees! Pride of ownership shines throughout this lovingly cared-for home, offered for the first time in over 50 years. Featuring 2 bedrooms, 1 full bath, and a 1-car garage, this home offers comfortable living in one of Nashua's most desirable neighborhoods. Enjoy a manageable yard, a convenient location close to shopping, restaurants, schools, parks, and commuter routes, making everyday living easy and enjoyable. Don't miss this wonderful opportunity to own a home in a sought-after neighborhood. Showings begin at the Open House on Sunday, July 12, from 12:00 PM to 2:00 PM.

Listed by Maurice Robichaud of Arris Realty

$
$
%
$/month over payments
Federal 30-year interest rate: 6.43% last updated on Jul 2, 2026
* All Figures are estimates. Check with your bank or proposed mortgage company for actual interest rates.
This product uses the FRED® API but is not endorsed or certified by the Federal Reserve Bank of St. Louis.

Save FavoriteSchedule TourAsk A QuestionMore Details

1726 Monkton Road Monkton VT 05473

Monkton, VT1726 Monkton Road

Price$470,000

Est. Mortgage: $/month

MLS Number 5078944

  • Residential Single Family
  • Full Bath 1
  • Address 1726 Monkton Road
  • Construction Existing
  • Bedrooms 3

Set on more than 12 acres in Monkton, this classic Vermont farmhouse captures the kind of peaceful country living people dream about. With 3 bedrooms, 2 bathrooms, and nearly 1,900 square feet, the property offers space, privacy, and the beauty of nature just 25 minutes to Burlington or Middlebury. An essential mudroom welcomes you inside, opening to a warm eat-in kitchen with Schuler hickory cabinetry, Silestone countertops, and updated appliances. From there, the home flows easily into the living area overlooking the composite deck and your own private pond a special setting for morning coffee, evening sunsets, and quiet reflection. A small fenced area off the deck adds comfort and flexibility for outdoor living. Hardwood floors carry throughout the main level, which includes a dining room and a cozy den anchored by a wood stove perfect for snowy Vermont evenings. The first-floor primary bedroom, renovated full bath, and laundry create the rare opportunity for one-level living within a classic farmhouse design. Upstairs, two additional bedrooms and a ¾ bath provide comfortable space for family or guests, with mini-split systems in each bedroom for efficient cooling. Outside, a productive kitchen garden with raised beds and established perennial fruits, blueberries, raspberries, grapes, hardy kiwi, cherry, apple, and peach makes this a true homesteader's haven. The detached workshop barn (built in 2010) offers outstanding versatility with loft storage and covered parking. Open acreage stretches behind the home with mountain views and glowing sunsets. Extensive improvements, including updated windows, siding, kitchen, baths, solar panels, pellet stove, mini-splits, and a 200-amp electrical upgrade, ensure modern comfort while preserving timeless Vermont character.

Listed by Kelly Byers of Four Seasons Sotheby's Int'l Realty

$
$
%
$/month over payments
Federal 30-year interest rate: 6.43% last updated on Jul 2, 2026
* All Figures are estimates. Check with your bank or proposed mortgage company for actual interest rates.
This product uses the FRED® API but is not endorsed or certified by the Federal Reserve Bank of St. Louis.

Save FavoriteSchedule TourAsk A QuestionMore Details

177 Westford Road Milton VT 05468

Milton, VT177 Westford Road

Price$470,000

Est. Mortgage: $/month

Pending

MLS Number 5095550

  • Residential Single Family
  • Full Bath 1
  • Address 177 Westford Road
  • Construction Existing
  • Bedrooms 3

Welcome home to this beautifully maintained colonial, ideally situated on a .89-acre lot where you'll enjoy peaceful surroundings and the soothing sounds of a babbling brook. Offering 3 bedrooms, 2.5 baths, and an attached two-car garage, this home combines comfortable living with a location that's hard to beat. The inviting front porch welcomes you inside to a bright, open floor plan designed for everyday living and entertaining. The spacious kitchen flows seamlessly into the dining area, while the adjoining living room creates the perfect gathering space for family and friends. A sliding door off the kitchen leads to the back deck, making outdoor dining, summer barbecues, and relaxing in the private backyard effortless. Upstairs, you'll find three generously sized bedrooms, including a spacious primary bedroom with direct access to the full bath. Convenient second-floor laundry means no more carrying baskets up and down the stairs, while the additional bedrooms offer ample closet space and flexibility for guests or a home office. The finished basement provides additional living space that's perfect for a family room, movie nights, playroom, home gym, or hobby area. You'll also appreciate the separate storage area and direct access to the garage. Conveniently located just minutes from I-89, you'll enjoy an easy commute to Burlington, Essex, and St. Albans, with shopping, dining, and everyday amenities nearby. If you've been looking for privacy, space, and a place to make your own, this home is not to be missed!

Listed by Ferrara Libby Team of Coldwell Banker Hickok and Boardman

$
$
%
$/month over payments
Federal 30-year interest rate: 6.43% last updated on Jul 2, 2026
* All Figures are estimates. Check with your bank or proposed mortgage company for actual interest rates.
This product uses the FRED® API but is not endorsed or certified by the Federal Reserve Bank of St. Louis.

Save FavoriteSchedule TourAsk A QuestionMore Details

555 Vt Route 9 Wilmington VT 05363

Wilmington, VT555 Vt Route 9

Price$469,990

Est. Mortgage: $/month

MLS Number 5069461

  • Residential Single Family
  • Full Bath 2
  • Address 555 Vt Route 9
  • Construction Existing
  • Bedrooms 3

Located just minutes from the slopes of Mount Snow, the pristine waters of Lake Raponda, and the expansive Harriman Reservoir, this property offers the ideal combination of convenience, recreation, and opportunity. With ample space and zoning flexibility, you have the unique chance to build an Accessory Dwelling Unit (ADU) on-site, perfect for generating rental income, hosting guests, or creating a private retreat. Whether you're a winter sports enthusiast, a lover of water activities like kayaking, paddleboarding, and fishing, or simply seeking a peaceful escape, this location is a gateway to year-round adventure. Explore skiing and snowboarding, hike and bike scenic trails, or enjoy the vibrant local food and arts scene in nearby downtown Wilmington. Imagine the possibilities: your dream home, an income-producing property, or a combination of both, all in a setting that perfectly captures the beauty and charm of Vermont.

Listed by Colt Hazell of Flex Realty (colt@flexrealtyvt.com), Flex Realty Group of Flex Realty

$
$
%
$/month over payments
Federal 30-year interest rate: 6.43% last updated on Jul 2, 2026
* All Figures are estimates. Check with your bank or proposed mortgage company for actual interest rates.
This product uses the FRED® API but is not endorsed or certified by the Federal Reserve Bank of St. Louis.

Save FavoriteSchedule TourAsk A QuestionMore Details
80 Smyth Road Manchester NH 03104

Manchester, NH80 Smyth Road

Price$469,900

Est. Mortgage: $/month

Pending

MLS Number 5088494

  • Residential Single Family
  • Full Bath 1
  • Address 80 Smyth Road
  • Construction Existing
  • Bedrooms 3

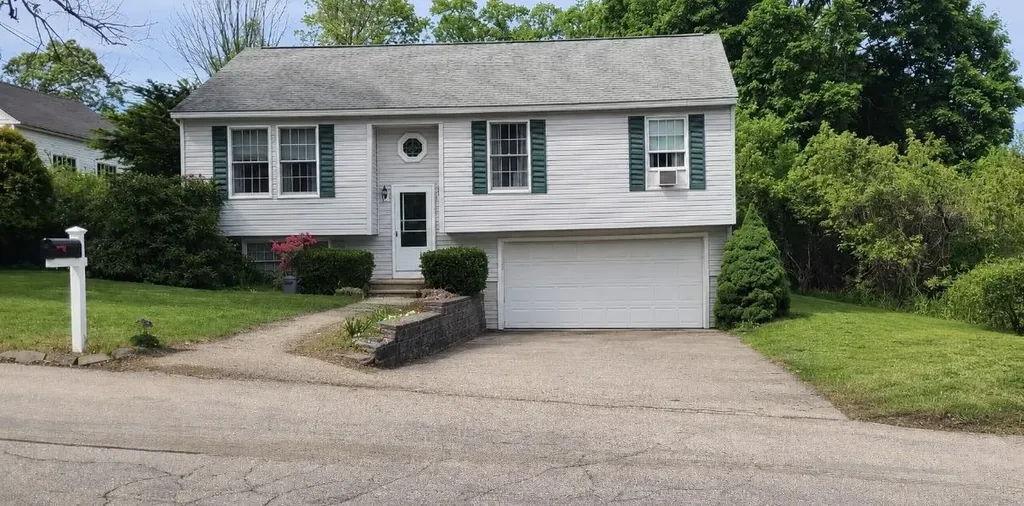
Step into this delightful Cape and be greeted by a fabulous mudroom area located right off the porch-perfect for shedding New England layers. The heart of the home features a spacious living area adorned with timeless arched doorways and a sun-drenched enclosed porch that's sure to be your favorite morning retreat. Discover the unique "nooks and crannies" that offer a surprising amount of storage throughout. This flexible floor plan boasts a first-floor bedroom, currently a productive home office, plus a partially finished basement for extra recreation space. Outside, the property is a rare city find with an oversized 2-car garage, an additional driveway, and a generous yard ideal for gardening or four-legged friends. A cozy gem in a prime North End location. Please join me at our Open House Sat 5/16 and Sun 5/17 from 11am-1pm

Listed by Jessica Marshall of Redfin Corporation

$
$
%
$/month over payments
Federal 30-year interest rate: 6.43% last updated on Jul 2, 2026
* All Figures are estimates. Check with your bank or proposed mortgage company for actual interest rates.
This product uses the FRED® API but is not endorsed or certified by the Federal Reserve Bank of St. Louis.

Virtual TourSave FavoriteSchedule TourAsk A QuestionMore Details

78 Wood Drive Gilmanton NH 03237

Gilmanton, NH78 Wood Drive

Price$469,900

Est. Mortgage: $/month

MLS Number 5093738

  • Residential Single Family
  • Full Bath 2
  • Address 78 Wood Drive
  • Construction Existing
  • Bedrooms 3

Enjoy shared beach access just a short walk away at Sawyer Lake! This year-round 3-bedroom, 2 full bath home offers a great opportunity to make it your own. You'll love relaxing or entertaining in the spacious 3-season sunroom, adding valuable living space with a peaceful setting. There are even peek-a-boo seasonal views of the lake to enjoy. The oversized 2-car garage (25' x 23') is ideal for car enthusiasts or anyone needing a workshop, featuring a 12' high ceiling and 2 automatic garage doors (9' x 8' and 8' x 8'). Woodstove remains in the garage, but has not been used by the current owners. The property offers ample parking with a paved driveway on Wood Drive, plus paved access to the garage from Brook Ave-providing convenience and flexibility. Beach #1, just a short distance away, is expansive and beautiful-perfect for swimming, relaxing, and enjoying all that lake life has to offer. Located in the Sawyer Lake Village District, residents enjoy private access to six beaches surrounding the scenic 82-acre lake-offering a true four-season lifestyle of swimming, boating, fishing, and winter recreation. If you've been looking for an affordable way to enjoy water access and lake life, this is your chance! A fantastic opportunity to enjoy a lake community lifestyle-don't miss your chance to make this home your own! Sellers are requesting a closing date of August 1st or later.

Listed by Lynn O'Connor of EXP Realty

$
$
%
$/month over payments
Federal 30-year interest rate: 6.43% last updated on Jul 2, 2026
* All Figures are estimates. Check with your bank or proposed mortgage company for actual interest rates.
This product uses the FRED® API but is not endorsed or certified by the Federal Reserve Bank of St. Louis.

Virtual TourSave FavoriteSchedule TourAsk A QuestionMore Details
92 Coolidge Circle St. Johnsbury VT 05819

St. Johnsbury, VT92 Coolidge Circle

Price$469,900

Est. Mortgage: $/month

Active With Contract

MLS Number 5088944

  • Residential Single Family
  • Full Bath 1
  • Address 92 Coolidge Circle
  • Construction Existing
  • Bedrooms 4

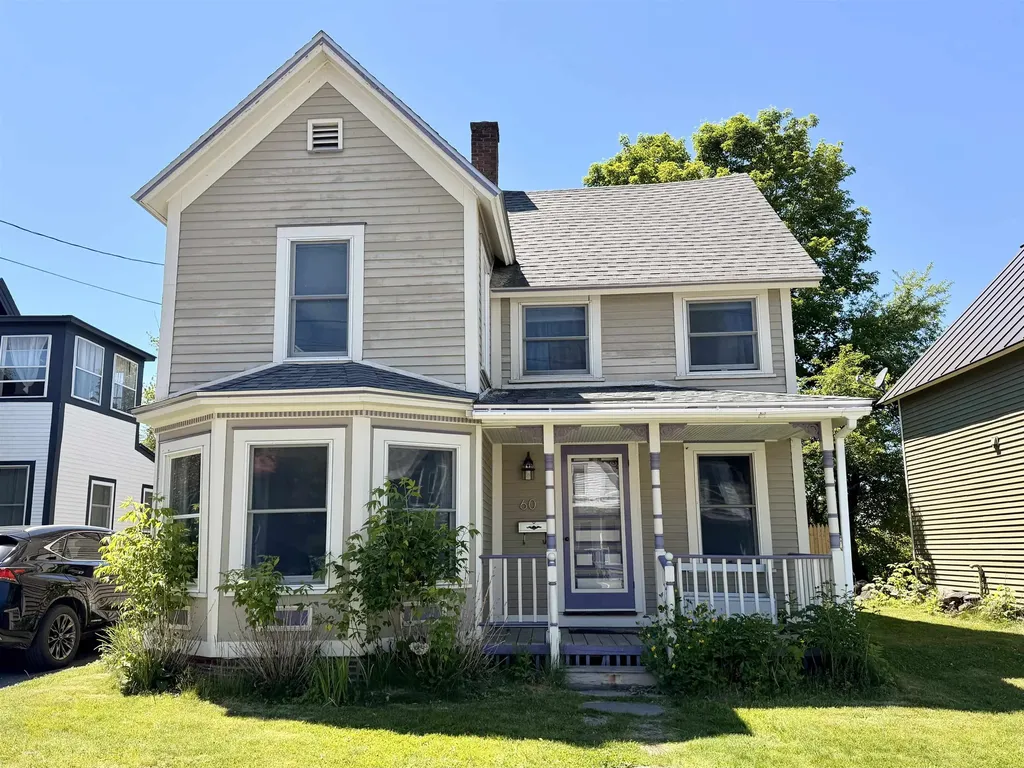
Tranquility and convenience. With westward views over the rolling landscape of St. Johnsbury, this impeccably maintained four-bedroom Cape sits prominently on a well-landscaped lot that indirectly abuts the town forest, providing a connection to nature and a sense of privacy that is a rare find so close to the heart of town. The interior is bathed in natural sunlight, offering passive solar heat and highlighting the warmth of the rich wood floors that flow through the main floor living spaces. At the heart of the home, the updated kitchen features elegant granite countertops, a high-quality gas stove, and modern amenities designed for both daily life and entertaining. The kitchen transitions seamlessly into a formal dining space, an ideal layout for hosting dinner parties or holiday gatherings. Each of the four bedrooms (including two ensuite bedrooms) is generously proportioned, offering ample space for rest, hobbies, or a home office. The large living areas provide a flexible floor plan that accommodates a variety of lifestyles, all while maintaining the cozy, inviting atmosphere inherent to a classic Cape. Location is paramount, and this home delivers by being situated just minutes from local schools, including St. Johnsbury Academy, major regional employers, and downtown amenities. You can enjoy morning coffee while watching the mist rise off the hills and be at work or running errands minutes later. This is a rare opportunity to own a charming, move-in-ready quality home that captures the very best of Vermont living. Whether you are looking for quiet afternoons by the forest edge or easy access to the vibrant St. Johnsbury community, this beautiful home is ready to be yours. St. Johnsbury offers choice at the high school level. St. Johnsbury is at the intersections of interstates 91 and 93. Burke Mountain, Burke Mountain Academy, Kingdom Trails, Cannon Mountain are all just a short drive. Call for a private viewing.

Listed by Robin Migdelany of Four Seasons Sotheby's Int'l Realty

$
$
%
$/month over payments
Federal 30-year interest rate: 6.43% last updated on Jul 2, 2026
* All Figures are estimates. Check with your bank or proposed mortgage company for actual interest rates.
This product uses the FRED® API but is not endorsed or certified by the Federal Reserve Bank of St. Louis.

Virtual TourSave FavoriteSchedule TourAsk A QuestionMore Details

55 Chester Street Chester NH 03036

Chester, NH55 Chester Street

Price$469,900

Est. Mortgage: $/month

Pending

MLS Number 5092775

  • Residential Single Family
  • Full Bath 2
  • Address 55 Chester Street
  • Construction Existing
  • Bedrooms 4

Investors, flippers and DIY enthusiasts, here is your opportunity to bring this magnificent Federal Colonial back to life! Located in picturesque Chester and built in 1795, this home offers over 3500 square feet of historic charm. Fireplaces adorn many of the rooms, and you'll find unique features such as built-in cabinets and more. The first floor offers many layout possibilities, including multiple rooms that could serve as a dining room, living room, office, or bedroom. Upstairs are spacious bedrooms. Much of the home has wide pine flooring, and other attractive historic features. The wood siding is in good shape and most windows are newer as well. Situated on over 4 acres, the property features a large, level yard with garden areas. This home needs a full renovation, and the buyer is responsible for performing their own due diligence on all repairs. Property is being sold as-is, cash only.

Listed by Patrick Willie-Bonglo of Dominion Realty

$
$
%
$/month over payments
Federal 30-year interest rate: 6.43% last updated on Jul 2, 2026
* All Figures are estimates. Check with your bank or proposed mortgage company for actual interest rates.
This product uses the FRED® API but is not endorsed or certified by the Federal Reserve Bank of St. Louis.

Save FavoriteSchedule TourAsk A QuestionMore Details

120 Lori Lane Burlington VT 05408

Burlington, VT120 Lori Lane

Price$469,900

Est. Mortgage: $/month

MLS Number 5086875

  • Residential Single Family
  • Full Bath 2
  • Address 120 Lori Lane
  • Construction Existing
  • Bedrooms 4

This updated, 4-bedroom, 2-bath home in the New North End is located on a dead-end street and is ready for move-in. The layout offers two spacious bedrooms upstairs and two on the main floor, along with the convenience of main-floor laundry. Recent improvements include newly installed central air conditioning and a brand-new hot water heater. The interior has been thoughtfully refreshed, while outside you'll find a large backyard with a patio, storage shed, and raised garden bed - offering usable outdoor space for gardening and gatherings. The location provides easy access to both recreation and daily needs, just 5 minutes from Leddy Park Beach and the Burlington Bike Path, and 12-15 minutes to UVM Medical Center and Church Street Marketplace. Nearby elementary and middle schools.

Listed by Diane Armstrong of Coldwell Banker Hickok and Boardman

$
$
%
$/month over payments
Federal 30-year interest rate: 6.43% last updated on Jul 2, 2026
* All Figures are estimates. Check with your bank or proposed mortgage company for actual interest rates.
This product uses the FRED® API but is not endorsed or certified by the Federal Reserve Bank of St. Louis.

Save FavoriteSchedule TourAsk A QuestionMore Details

211 Beach Road Pittsburg NH 03592

Pittsburg, NH211 Beach Road

Price$469,900

Est. Mortgage: $/month

MLS Number 5089465

  • Residential Single Family
  • Address 211 Beach Road
  • Construction Existing
  • Bedrooms 3
  • Bathroom 1

Nestled on the shores of beautiful Back Lake, this charming 3-bedroom cabin offers the perfect North Country getaway! Enjoy your private lake frontage with stunning water views right from the spacious enclosed porch - the ideal spot for morning coffee or relaxing evenings overlooking the lake. Inside, the cozy living room features a propane fireplace, creating a warm and inviting atmosphere year-round. The cabin is being sold furnished, making it truly move-in ready for your next adventure or vacation retreat. Outdoor enthusiasts will love the direct ATV and snowmobile trail access, offering four seasons of recreation right from your doorstep. Gather around the firepit after a day on the trails or lake, and take advantage of the convenient storage shed for all your outdoor gear and toys. Whether you're looking for a peaceful escape, rental opportunity, or basecamp for outdoor adventures, this Back Lake property delivers the best of lakeside living in the Great North Woods.

Listed by Jennifer Rancourt of RE/MAX Northern Edge Realty/Colebrook

$
$
%
$/month over payments
Federal 30-year interest rate: 6.43% last updated on Jul 2, 2026
* All Figures are estimates. Check with your bank or proposed mortgage company for actual interest rates.
This product uses the FRED® API but is not endorsed or certified by the Federal Reserve Bank of St. Louis.

Virtual TourSave FavoriteSchedule TourAsk A QuestionMore Details

21 Saint Anthonys Road Wakefield NH 03872

Wakefield, NH21 Saint Anthonys Road

Price$469,900

Est. Mortgage: $/month

MLS Number 5097052

  • Residential Single Family
  • Full Bath 1
  • Construction New Construction
  • Bedrooms 3
  • Bathroom 3

Experience elevated living in this stunning new construction Colonial, where timeless design meets refined modern finishes. The thoughtfully designed open-concept main level showcases a beautiful chef-inspired kitchen featuring quartz countertops, a generous center island, and seamless flow into the inviting living room-creating an ideal setting for both elegant entertaining and everyday comfort. The second level offers a serene primary retreat complete with a spacious walk-in closet and a beautifully appointed 3/4 ensuite bath. Two additional bedrooms and a full bathroom provide flexibility for family, guests, or a private home office. Step outside to the back deck and enjoy a peaceful outdoor escape, perfect for morning coffee, sunset dinners, or relaxing in the privacy of your own backyard. Built with the benefits of new construction, this home offers the comfort of modern design, energy-efficient systems, quality craftsmanship, and the confidence that comes with a brand-new home. Ideally located in Wakefield, enjoy nearby lakes, scenic trails, outdoor recreation, and all the charm this sought-after area has to offer. Plans provided are reversed.

Listed by Megan Sylvia of Century 21 Lifestyles

$
$
%
$/month over payments
Federal 30-year interest rate: 6.43% last updated on Jul 2, 2026
* All Figures are estimates. Check with your bank or proposed mortgage company for actual interest rates.
This product uses the FRED® API but is not endorsed or certified by the Federal Reserve Bank of St. Louis.

Save FavoriteSchedule TourAsk A QuestionMore Details

20 Twig Circle Harrison ME 04040

Harrison, ME20 Twig Circle

Price$469,900

Est. Mortgage: $/month

MLS Number 5090045

  • Residential Single Family
  • Full Bath 1
  • Address 20 Twig Circle
  • Construction New Construction
  • Bedrooms 3

READY in August-New construction in the heart of Maine's Western Mountains & Lakes Region! Set on a level 1 acre lot, this thoughtfully designed 3 bedroom, 2 bath home with huge bonus room offers the perfect blend of modern comfort and year-round recreation. Enjoy outdoor living at its best with an oversized deck and covered porch-ideal for relaxing, entertaining, or taking in the natural surroundings in any season. The property includes shared frontage on the scenic Crooked River perfect for casting a line, kayaking, or simply unwinding by the water. Just minutes away, you'll find Long Lake, Crystal Lake, and Lake Pennesseewassee, all offering public beaches, boat launches, and endless summer activities. No boat? No problem-rentals are conveniently available at a nearby marina. When winter arrives, the adventure continues with Pleasant Mountain skiing, access to snowmobile trails, and abundant outdoor recreation close to home. Whether you're searching for a full-time residence, a weekend escape, or a smart investment in a highly desirable recreational area, this home puts you right in the middle of it all. Builder can add a garage for additional cost.

Listed by Jeana Hale-Dewitt of Badger Peabody & Smith Realty

$
$
%
$/month over payments
Federal 30-year interest rate: 6.43% last updated on Jul 2, 2026
* All Figures are estimates. Check with your bank or proposed mortgage company for actual interest rates.
This product uses the FRED® API but is not endorsed or certified by the Federal Reserve Bank of St. Louis.

Save FavoriteSchedule TourAsk A QuestionMore Details

Broker Reciprocity 

Copyright 2026 PrimeMLS, Inc. All rights reserved. This information is deemed reliable, but not guaranteed. The data relating to real estate displayed on this display comes in part from the IDX Program of PrimeMLS. The information being provided is for consumers’ personal, non-commercial use and may not be used for any purpose other than to identify prospective properties consumers may be interested in purchasing. Data last updated July 10, 2026 1:24 PM UTC
