SIGN UP or LOG IN 's Account

Log in to see your saved listings or edit your searches:

No account? Sign up now to save searches, listings, and get tailored listing notifications. It's free, opt-out anytime.

Find Your New Home

Sign Up Today!

Get fresh listings via email, save your favorite listings, match with similar properties, and unlock additional property info.

Create Your Account

Do not fill in this field:

Already have an account? Log in

and narrow your search. If you have fewer than 200 results, you can save your search.

Alburgh VT Single Family Real Estate

r=5473-5484
9 Clover Lane Newport City VT 05855

Newport City, VT9 Clover Lane

Price$469,000

Est. Mortgage: $/month

Active With Contract

MLS Number 5087204

  • Residential Single Family
  • Full Bath 1
  • Address 9 Clover Lane
  • Construction Existing
  • Bedrooms 3

Rare opportunity to own a like-new home in a premier Lake Memphremagog access neighborhood. Fully renovated in 2023, this 3-bedroom, 4-bath property is set on a beautifully landscaped .41-acre lot in one of Newport's most desirable locations. Enjoy access to 1,200± ft. of sandy beach just a short walk away, with a small association fee of approx. $250/year. The main level offers easy one-level living with an open kitchen, dining and living area, hardwood flooring, tiled baths, a primary suite with ¾ bath and walk-in closet, second bedroom, full bath with laundry, enclosed rear porch and covered front porch. The modern kitchen features stainless appliances, quartz counters and custom cabinetry. Upstairs is a spacious bedroom suite with ¾ bath and kitchenette, ideal for guests, in-laws, recreation space or studio use. The lower level offers 1,112± sq. ft. of finished living area plus a 120 sq. ft. utility room and includes a ¾ bath-perfect for a family room, office, gym or hobby area. Additional highlights include a 2-car attached garage, paved driveway, stone patio, propane hot water baseboard heat, city water/sewer and Xfinity high-speed internet. Quiet dead-end road location close to town amenities, hospital, bike path and Bluffside Farm trails.

Listed by Ryan Pronto of Jim Campbell Real Estate

$
$
%
$/month over payments
Federal 30-year interest rate: 6.43% last updated on Jul 2, 2026
* All Figures are estimates. Check with your bank or proposed mortgage company for actual interest rates.
This product uses the FRED® API but is not endorsed or certified by the Federal Reserve Bank of St. Louis.

Virtual TourSave FavoriteSchedule TourAsk A QuestionMore Details

47 Upper Howes Way Wilmington VT 05363

MLS Number 5056974

  • Residential Single Family
  • Full Bath 1
  • Address 47 Upper Howes Way
  • Construction Existing
  • Bedrooms 3

On the Hill, end of the Road, double lot, brand new house with attached garage. If this is what you have been waiting for, wait no more! 2024 modular construction home with 3 bedrooms, 2 baths, one bedroom has an ensuite bath, the other 2 bedrooms share a full bath. Dining area has a slier to the deck out back, and it has a secluded feel of almost complete privacy. Enjoy all the amenities Chimney Hill Resort offers including the Clubhouse located at 2,000' in elevation featuring year-round swimming in the indoor/outdoor heated pools, hot tub, fitness, arcade, playroom, playground, patio, community room, tennis, pickleball, ice skating, 550 acres of land owned in common by the HOA, all on our beautiful 1,200-acre campus adjoining the Gren Mt National Forest. Plus there is so much more to the Deerfield Valley of Southern VT including fine dining, unique shopping, festivals, music, arts and crafts, breweries, distilleries, artisan and craft tours, hiking, biking, boating, golfing, flea markets, antiques, paddleboarding, kayaking, jet and water skiing, world class alpine skiing and shredding, and so much more!

Listed by Sigrid Pickering of Chimney Hill Realty

$
$
%
$/month over payments
Federal 30-year interest rate: 6.43% last updated on Jul 2, 2026
* All Figures are estimates. Check with your bank or proposed mortgage company for actual interest rates.
This product uses the FRED® API but is not endorsed or certified by the Federal Reserve Bank of St. Louis.

Save FavoriteSchedule TourAsk A QuestionMore Details

29 Bean Road Center Harbor NH 03226

Center Harbor, NH29 Bean Road

Price$469,000

Est. Mortgage: $/month

MLS Number 5095151

  • Residential Single Family
  • Full Bath 1
  • Address 29 Bean Road
  • Construction Existing
  • Bedrooms 3

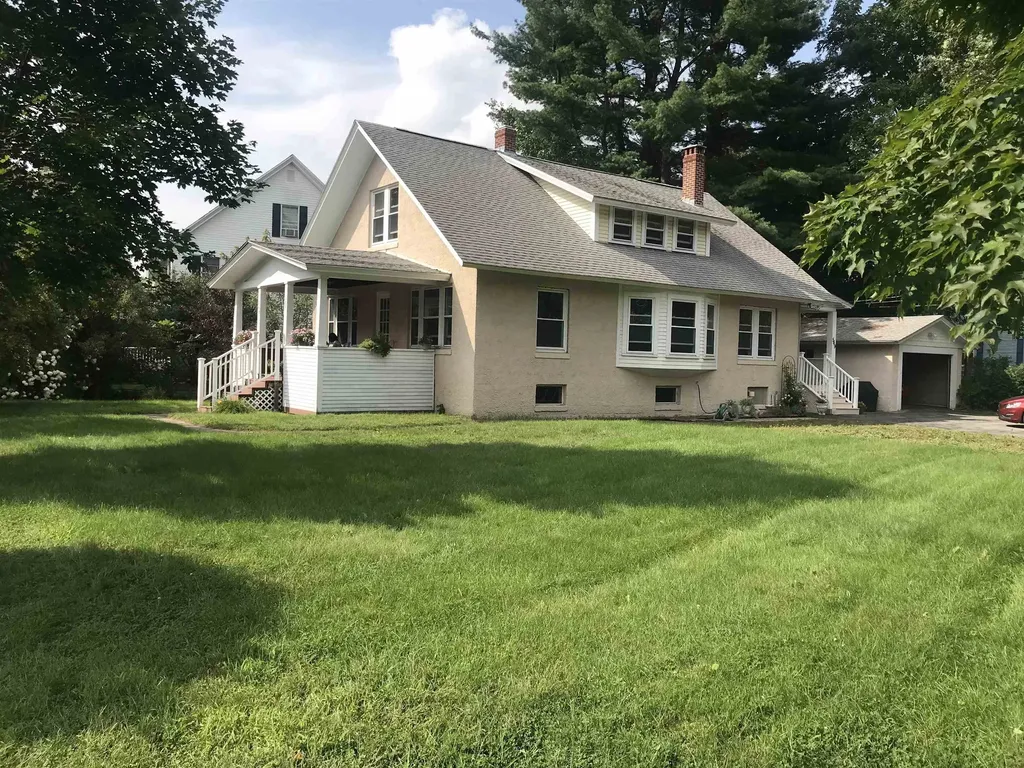
CENTER HARBOR: Welcome to one of the most charming homes located in Center Harbor! This 3-bedroom, 1.5 bath "bungalow" is located ideally within walking distance to many wonderful amenities offered in Center Harbor; amazing restaurants, authentic bakery's, shopping, library, town hall, and the public town beach with playground on Lake Winnipesaukee. A small portion of the lot is located in the town of Moultonboro which provides accessibility to all of those amenities as well! Public boat launch is easily accessible from this home on both Winnipesaukee and Squam Lake. The lot is level and there is plenty of room to play and garden. The detached 1-car garage is great for storage and/or a workshop. You may enjoy many peaceful mornings or lazy afternoons on the screen porch overlooking the backyard, a perfect place to enjoy a cup of coffee, a good book, or a glass of wine to wind down the day. There is a nice-sized mudroom/breezeway to drop your things before entering the home. Kitchen features room for an island, laundry, and the full bath is just off this area of the house. There is a first floor primary bedroom with walk-in closet providing easy one-level living. The dining/living room is quite large with enough space to create multiple options for layout. A large woodstove will offer abundant heat on those chilly winter nights. Upstairs, you will find two additional bedrooms (one pass through) and a 1/2 bath. This level offers different possibilities for whatever suits your needs the best .. a large primary suite? In-home office? Exercise area? Art studio? You will fall in love with not only the amazing location, but with all this delightful home has to offer! Come take a look today!!

Listed by Bronwen Donnelly of Meredith Landing Real Estate LLC

$
$
%
$/month over payments
Federal 30-year interest rate: 6.43% last updated on Jul 2, 2026
* All Figures are estimates. Check with your bank or proposed mortgage company for actual interest rates.
This product uses the FRED® API but is not endorsed or certified by the Federal Reserve Bank of St. Louis.

Save FavoriteSchedule TourAsk A QuestionMore Details

2 Murray Road Essex Junction VT 05452

Essex Junction, VT2 Murray Road

Price$469,000

Est. Mortgage: $/month

MLS Number 5095721

  • Residential Single Family
  • Full Bath 1
  • Address 2 Murray Road
  • Construction Existing
  • Bedrooms 3

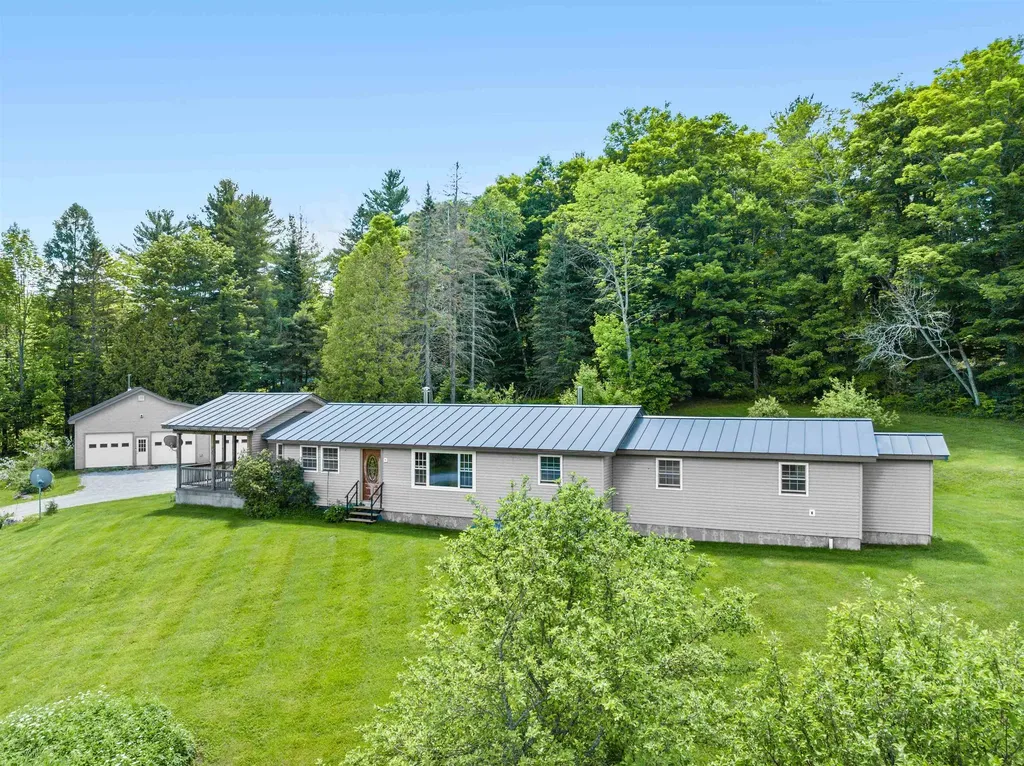
Great opportunity to own an expanded ranch in a sweet Essex Junction neighborhood near many amenities. This home has lots of potential to make it your own offering over 1,300 sf with a flexible floor plan on a quarter acre lot. The 18-foot living room and 20-foot family/dining room could easily be reconfigured to customize to your needs! The eat-in kitchen features casual dining space with access to a private deck overlooking the backyard. An enclosed porch was built off the garage and offers additional 3-season living. There is plenty of storage and a workshop space in the basement that has a walkup access to garage. Established perennial gardens up front with a beautiful Norway red maple and apple tree plus a nice sized backyard offer pleasant outdoor spaces. Near shopping, restaurants, public transportation, and more!

Listed by Brian M. Boardman of Coldwell Banker Hickok and Boardman

$
$
%
$/month over payments
Federal 30-year interest rate: 6.43% last updated on Jul 2, 2026
* All Figures are estimates. Check with your bank or proposed mortgage company for actual interest rates.
This product uses the FRED® API but is not endorsed or certified by the Federal Reserve Bank of St. Louis.

Save FavoriteSchedule TourAsk A QuestionMore Details

1763 Main Street Montpelier VT 05602

Montpelier, VT1763 Main Street

Price$469,000

Est. Mortgage: $/month

Open House

MLS Number 5090343

  • Residential Single Family
  • Next Open House: Sat 07/11 10:00 am. to 1:00 pm.
  • Full Bath 1
  • Address 1763 Main Street
  • Construction Existing

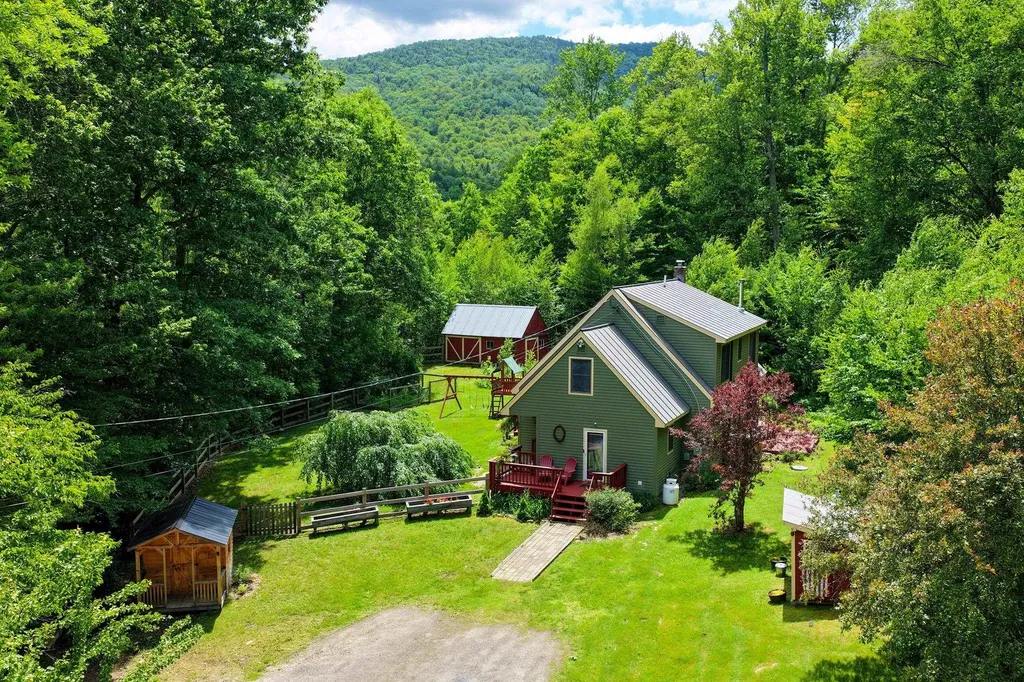
Great family home on the outskirts of Montpelier. House was fully renovated in 2018 with new plumbing, electrical, kitchen, bathrooms, etc. 2 bedrooms upstairs with full bath and 2 BR's down, one currently used as office & laundry. House has a country feel with expansive lawn surrounded by woods and crystal clear babbling brook running along edge, yet located right in the capital, only minutes to downtown. Nice deck overlooks gardens and woods beyond. Open kitchen/dining featuring large kitchen island with breakfast seating and lots of counter and cabinet space. Peaceful 3 season porch in back overlooking the brook ready to serve multiple purposes. Direct access to both deck and 3 season porch from dining. Surrounding woods protected through Vermont Land Trust for forever privacy. Heat with wood or new high efficiency propane boiler. Garage with walk-out basement protects your vehicle and provides storage for lawn & garden equipment. Chicken coop out back ready to help supply your family with fresh eggs. Come take a look at this great home that offers country living right in the Capital City! Open House, Saturday, July 11, 10am-1pm.

Listed by Soren Pfeffer of Central Vermont Real Estate

$
$
%
$/month over payments
Federal 30-year interest rate: 6.43% last updated on Jul 2, 2026
* All Figures are estimates. Check with your bank or proposed mortgage company for actual interest rates.
This product uses the FRED® API but is not endorsed or certified by the Federal Reserve Bank of St. Louis.

Virtual TourSave FavoriteSchedule TourAsk A QuestionMore Details

64 Maple Street Chester VT 05143

Chester, VT64 Maple Street

Price$469,000

Est. Mortgage: $/month

MLS Number 5087175

  • Residential Single Family
  • Full Bath 1
  • Address 64 Maple Street
  • Construction Existing
  • Bedrooms 3

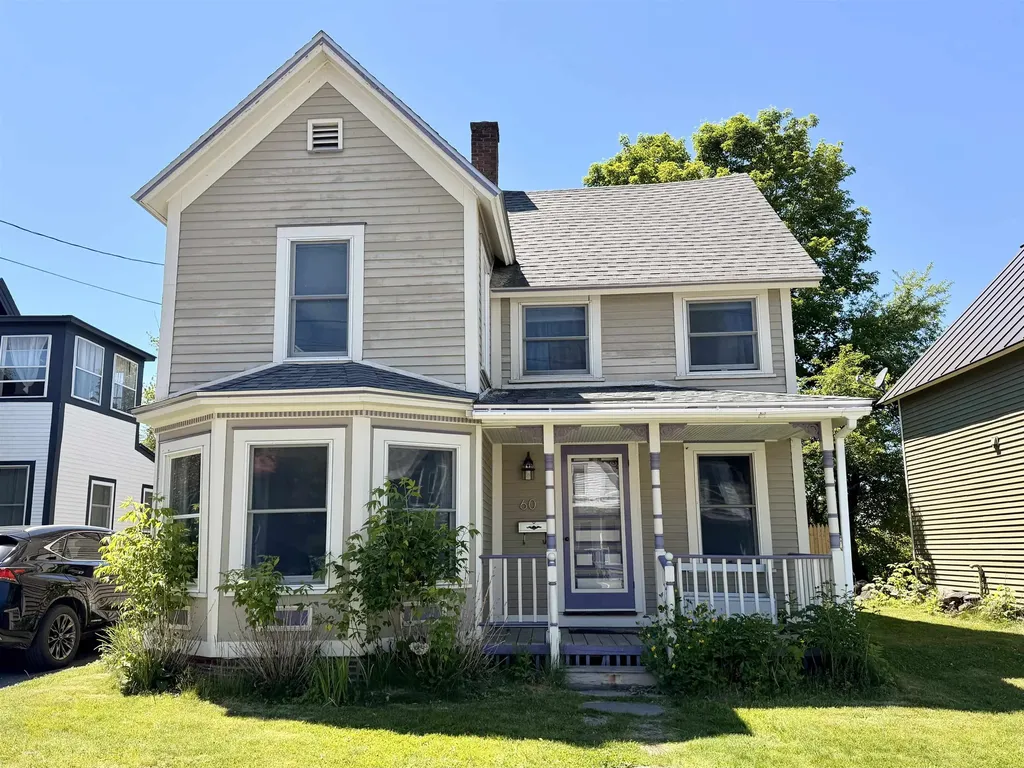
Located in the village of Chester, this 3-bedroom, 3-bath property offers a rare amount of space and flexibility for an in-town setting. You'll enter through the heated attached two-car garage into a layout that's both functional and easy to live in, with room to spread out when you need it and gather when you want to. The kitchen features warm wood cabinetry, a breakfast bar, and a flexible area that works just as well for casual dining as it does for a home office setup. The dining space flows easily into a sunken living room, where the pellet stove becomes a natural gathering spot. Two bedrooms on the main level, each with their own bath, make this a great fit for a variety of living situations. Upstairs, you'll find a spacious bedroom, a separate flex room currently used as a movie room, and an unfinished bonus area ready for whatever you have in mind. Storage is not an issue here, between the closets and full basement, there's plenty of space to keep things organized. The home is equipped with a new furnace and four heating zones, offering efficiency and control throughout. Outside, a wide back patio gives you a great place to relax, while the barn and oversized three-bay garage offer serious utility for storage, equipment, or hobbies. The detached garage is currently rented for $500 per month, and the tenant would be open to continuing that arrangement with the next owner. The property borders Lovers Lane Brook, adding to the natural setting and privacy, all just minutes to Chester's shops, dining, and village amenities. If you've been looking for an in-town property with more space and versatility than most, this one is worth a look. Furnishings are negotiable for anyone looking for a truly turn-key property!

Listed by Betsy Adamovich of Real Broker LLC

$
$
%
$/month over payments
Federal 30-year interest rate: 6.43% last updated on Jul 2, 2026
* All Figures are estimates. Check with your bank or proposed mortgage company for actual interest rates.
This product uses the FRED® API but is not endorsed or certified by the Federal Reserve Bank of St. Louis.

Virtual TourSave FavoriteSchedule TourAsk A QuestionMore Details

1811 Hopkinton Road Hopkinton NH 03229

Hopkinton, NH1811 Hopkinton Road

Price$469,000

Est. Mortgage: $/month

Open House

MLS Number 5098344

  • Residential Single Family
  • Next Open House: Sat 07/11 10:00 am. to 12:00 pm.
  • Full Bath 2
  • Address 1811 Hopkinton Road
  • Construction Existing

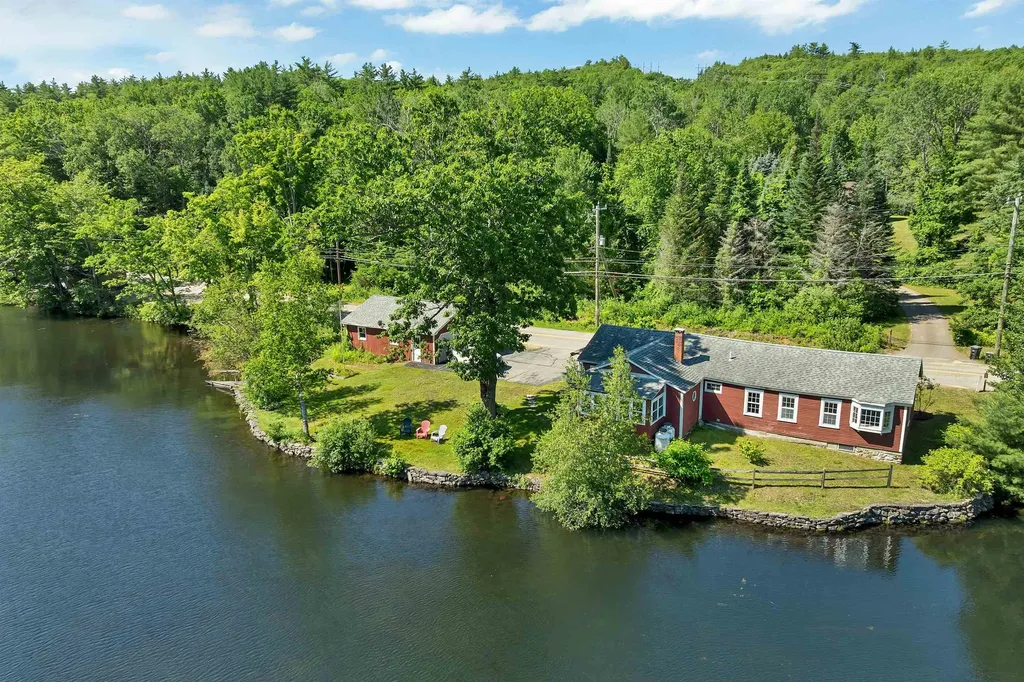
Welcome to the Old Hopkinton Schoolhouse, a charming antique home that offers plenty of character and a great opportunity to enjoy life in one of New Hampshire's most desirable towns. With flexible living spaces, a beautiful yard, and the timeless details you'd expect in a home of this era, this property is ready for its next owner. Step inside to find a spacious mudroom with abundant storage, providing the perfect landing spot for coats, boots, and everyday essentials. From there, the first floor opens into a spacious open-concept kitchen and dining area that's perfect for gathering. Just off the kitchen, you'll find a wonderful screened-in porch overlooking the backyard. The main level also features two dedicated office spaces, a full bath, a separate laundry room, and an inviting living room showcasing wide plank wood floors and exposed beams. Upstairs, you'll find three generously sized bedrooms and a 3/4 bath. Outside, mature landscaping, beautiful stonework, and a stunning magnolia tree create a lovely setting. The detached barn offers excellent storage and could easily be converted into a garage or workshop. A separate outbuilding provides endless possibilities as a playhouse, potting shed, home gym, art studio, or hobby space. The property also features a separate driveway leading to the barn, along with additional parking for two cars in front of the home. Located in the charming town of Hopkinton with easy access to I-89, nearby Contoocook Village, and local amenities, this home is a wonderful opportunity for anyone looking to own a piece of New Hampshire history. Showings begin 7/11 at the open house from 10-12!

Listed by Nicole Howley of Coldwell Banker Realty Bedford NH

$
$
%
$/month over payments
Federal 30-year interest rate: 6.43% last updated on Jul 2, 2026
* All Figures are estimates. Check with your bank or proposed mortgage company for actual interest rates.
This product uses the FRED® API but is not endorsed or certified by the Federal Reserve Bank of St. Louis.

Virtual TourSave FavoriteSchedule TourAsk A QuestionMore Details

4 Morris Street Peterborough NH 03458

Peterborough, NH4 Morris Street

Price$469,000

Est. Mortgage: $/month

MLS Number 5090342

  • Residential Single Family
  • Full Bath 2
  • Address 4 Morris Street
  • Construction Existing
  • Bedrooms 3

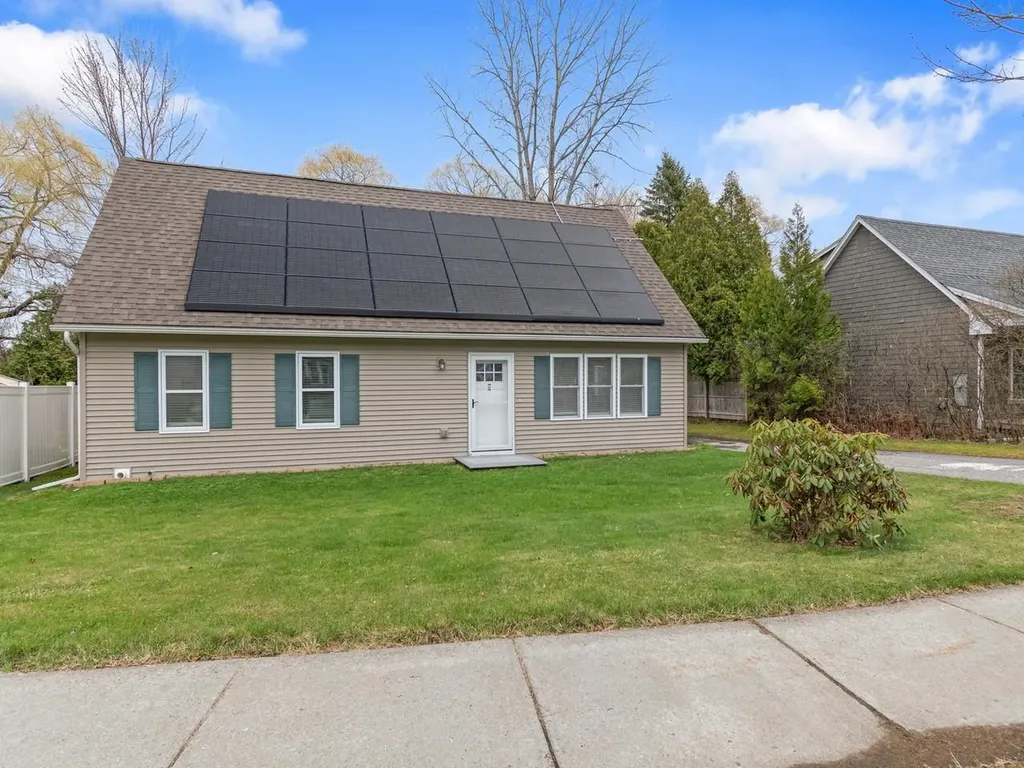
Welcome to 4 Morris Street in desirable West Peterborough. Located near the end of a dead-end street just off Union Street, this updated 3-bedroom, 2-bath Cape offers a quiet neighborhood setting within walking distance to many local amenities, including Adams Playground, MacDowell Dam Recreation Area and a local natural grocery store. Pride of ownership is apparent at every turn in this home. The first floor features an open kitchen and dining area with a fully renovated kitchen, new appliances, updated cabinetry, countertops, and all new flooring throughout the home. A separate living room provides additional space for everyday living and entertaining, and the first-floor bedroom sits next to a full bath, making it a practical option for guests, office space, or single-level living. Upstairs are two additional bedrooms and a second full bathroom. The staircase to the second floor has been completely rebuilt, and the home has seen extensive updates inside and out, creating a clean, move-in ready feel throughout. The basement has been upgraded with spray foam insulation along the foundation walls for improved efficiency and comfort. Framing has already been completed for future finishing, giving the next owner an excellent opportunity to add additional living space, a family room, gym, or workshop. Outside, the property offers a level backyard with room for gardening, play space, pets, or outdoor gatherings. The driveway and yard layout provide a comfortable amount of usable outdoor space while still being easy to maintain. This home combines recent renovations, a functional layout, and a hard-to-find West Peterborough location close to so much that Peterborough has to offer. Open Houses: Saturday May 23 11:00 AM - 1:00 PM Sunday May 24 1:00 PM - 3:00 PM

Listed by Jim Weidner of EXP Realty

$
$
%
$/month over payments
Federal 30-year interest rate: 6.43% last updated on Jul 2, 2026
* All Figures are estimates. Check with your bank or proposed mortgage company for actual interest rates.
This product uses the FRED® API but is not endorsed or certified by the Federal Reserve Bank of St. Louis.

Virtual TourSave FavoriteSchedule TourAsk A QuestionMore Details

427 Cross Road Goshen NH 03752

Goshen, NH427 Cross Road

Price$469,000

Est. Mortgage: $/month

Pending

MLS Number 5096048

  • Residential Single Family
  • Full Bath 2
  • Address 427 Cross Road
  • Construction Existing
  • Bedrooms 3

Privately situated on 10.73 acres in the peaceful countryside of Goshen, this charming log home offers the perfect blend of rustic character and quiet New Hampshire living. Featuring three bedrooms, one full bath/laundry room, living room with fireplace, vaulted ceilings, and a welcoming three season porch, all on one floor. With an already existing bathroom, the lower level could be finished for additional living space or workshop. This property is ideal as a year-round residence, vacation retreat or weekend getaway. Surrounded by nature and set in a serene location, you'll enjoy privacy, tranquility, and plenty of room to explore, garden or simply relax and take in the beauty of the outdoors. Whether you're looking for a homestead, recreational property or a place to escape the hustle and bustle, this unique log home offers endless potential in a truly picturesque setting.

Listed by Kristin Angeli of Angeli & Associates Real Estate

$
$
%
$/month over payments
Federal 30-year interest rate: 6.43% last updated on Jul 2, 2026
* All Figures are estimates. Check with your bank or proposed mortgage company for actual interest rates.
This product uses the FRED® API but is not endorsed or certified by the Federal Reserve Bank of St. Louis.

Virtual TourSave FavoriteSchedule TourAsk A QuestionMore Details

167 Waybury Road Colchester VT 05446

Colchester, VT167 Waybury Road

Price$469,000

Est. Mortgage: $/month

MLS Number 5096580

  • Residential Single Family
  • Full Bath 1
  • Address 167 Waybury Road
  • Construction Existing
  • Bedrooms 3

Wonderful, spacious 3 bedroom Colchester home with beach access! This home features a very flexible floor plan with walk out access from the lower level. Bonus 25 x 22 room is studded, insulated, heated and ready for your finishing touches, or easily convert back to a two bay garage. You will love this wonderful neighborhood that is short walk to airport park and the lake!

Listed by Rene Marceau of KW Vermont

$
$
%
$/month over payments
Federal 30-year interest rate: 6.43% last updated on Jul 2, 2026
* All Figures are estimates. Check with your bank or proposed mortgage company for actual interest rates.
This product uses the FRED® API but is not endorsed or certified by the Federal Reserve Bank of St. Louis.

Save FavoriteSchedule TourAsk A QuestionMore Details

51 Poco Drive Tamworth NH 03886

Tamworth, NH51 Poco Drive

Price$469,000

Est. Mortgage: $/month

MLS Number 5095933

  • Residential Single Family
  • Full Bath 3
  • Address 51 Poco Drive
  • Construction Existing
  • Bedrooms 3

WELL MAINTAINED SINGLE LEVEL COMPLETELY FURNISHED TAMWORTH HOME, PERFECT FOR A RETIREMENT HOME, GROWING FAMILY, OR AS AN AIR BNB! This home offers the perfect balance of quiet living and convenience. Immaculately maintained with many recent improvements, this home is situated on an acre of level land with direct access to Corridor 19 for walking, hiking, cross-country skiing, and snowmobiling. The first floor features an abundance of natural light from large windows and a glass door in the open living/dining/kitchen area onto a private side yard deck. The kitchen features stainless steel appliances, solid wood cabinetry, and a new island with seating for 2 and a great work space. The three bedrooms have walk-in closets with large windows. There are two full bathrooms. One bathroom is off the primary bedroom. The lower level boasts endless possibilities for additional living space. Presently, there is a sitting area with a TV/play area. The house is completely furnished with quality furniture and includes all kitchen equipment, etc., even the spices. The present owner has added many tasteful features, including an electric car charging station, upgraded toilets, faucets, a new dishwasher, etc. If you are considering a short term rental, this home is completely furnished and ready to go. There is a paved driveway, spacious deck, storage shed, and large yard with lovely perennial gardens. Walk to White Lake State Park or to Corridor 19 and enjoy all that Tamworth has to offer. This a beautiful place to call home!

Listed by Margery MacDonald of Senne Residential LLC

$
$
%
$/month over payments
Federal 30-year interest rate: 6.43% last updated on Jul 2, 2026
* All Figures are estimates. Check with your bank or proposed mortgage company for actual interest rates.
This product uses the FRED® API but is not endorsed or certified by the Federal Reserve Bank of St. Louis.

Save FavoriteSchedule TourAsk A QuestionMore Details

202 Lempster Street Lempster NH 03605

Lempster, NH202 Lempster Street

Price$469,000

Est. Mortgage: $/month

MLS Number 5085819

  • Residential Single Family
  • Full Bath 1
  • Address 202 Lempster Street
  • Construction Existing
  • Bedrooms 3

Price Adjustment and a $10,000 Seller Credit towards closing costs or home repairs. Motivated Sellers!! Step back in time without sacrificing modern comfort in this beautifully maintained 1780 Gambrel-Style home nestled in the heart of Lempster NH. Rich in character and history, this property has been thoughtfully updated by its current owners since purchasing in 2018. In 2022 the homeowners competed some major capital improvements including but not limited to a New Roof and Replacement Windows. They also updated the Kitchen and Appliances, making it the heart of this inviting home. The full Bathroom with Laundry is located on the main level of the home. Upstairs you'll find 3 bedrooms and lofted office space. Outside, the property truly shines. A spacious oversized garage offers ample storage and an additional space out back for a variety of uses. The property also features a Barn/Shed - formerly used as stables for goats and a fenced in chicken Coup area. This home is ideal for hobbyists, Small livestock, and enjoying the many trails and gorgeous views this country retreat has to offer. Don't miss this great opportunity.

Listed by Dj Chabot of Town and Country Realty

$
$
%
$/month over payments
Federal 30-year interest rate: 6.43% last updated on Jul 2, 2026
* All Figures are estimates. Check with your bank or proposed mortgage company for actual interest rates.
This product uses the FRED® API but is not endorsed or certified by the Federal Reserve Bank of St. Louis.

Virtual TourSave FavoriteSchedule TourAsk A QuestionMore Details

Broker Reciprocity 

Copyright 2026 PrimeMLS, Inc. All rights reserved. This information is deemed reliable, but not guaranteed. The data relating to real estate displayed on this display comes in part from the IDX Program of PrimeMLS. The information being provided is for consumers’ personal, non-commercial use and may not be used for any purpose other than to identify prospective properties consumers may be interested in purchasing. Data last updated July 10, 2026 2:41 PM UTC