
SIGN UP or LOG IN 's Account

Log in to see your saved listings or edit your searches:

No account? Sign up now to save searches, listings, and get tailored listing notifications. It's free, opt-out anytime.

Find Your New Home

Sign Up Today!

Get fresh listings via email, save your favorite listings, match with similar properties, and unlock additional property info.

Create Your Account

Do not fill in this field:

Already have an account? Log in

and narrow your search. If you have fewer than 200 results, you can save your search.

Alburgh VT Single Family Real Estate

r=5521-5532
102 Bypass 28 Derry NH 03038

Derry, NH102 Bypass 28

Price$459,900

Est. Mortgage: $/month

Active With Contract

MLS Number 5080445

  • Residential Single Family
  • Full Bath 2
  • Address 102 Bypass 28
  • Construction Existing
  • Bedrooms 4

OFFER DEADLINE MONDAY JUNE 1 AT 2PM Spacious 4-Bedroom Home with In-Law Potential on 1.8 Acres! This versatile and well-laid-out home offers space, privacy, and endless possibilities! The main level features three generously sized bedrooms and a full bath, along with a sun-drenched eat-in kitchen complete with a slider leading to the back porch. The primary bedroom includes its own half bath for added convenience. The lower level offers excellent in-law potential, featuring a 3/4 bath, plenty of windows, and a walkout to the driveway-ideal for extended living space, guests, or even a home business setup. Set on 1.8 private acres, the backyard provides a peaceful setting with room to enjoy the outdoors. Whether you're looking for flexible living space or a place to run a business from home, this property delivers. Don't miss this opportunity.

Listed by Pam Douglas of BHHS Verani Realty Hampstead

$
$
%
$/month over payments
Federal 30-year interest rate: 6.49% last updated on Jul 9, 2026
* All Figures are estimates. Check with your bank or proposed mortgage company for actual interest rates.
This product uses the FRED® API but is not endorsed or certified by the Federal Reserve Bank of St. Louis.

Save FavoriteSchedule TourAsk A QuestionMore Details

21 Nutter Circle Barnstead NH 03225

Barnstead, NH21 Nutter Circle

Price$459,900

Est. Mortgage: $/month

Pending

MLS Number 5091955

  • Residential Single Family
  • Full Bath 2
  • Address 21 Nutter Circle
  • Construction Existing
  • Bedrooms 3

MOTIVATED SELLERS! Welcome to 21 Nutter Circle in the desirable Locke Lake Colony Association! Owned and cherished by the same family for over 30 years, this well-maintained split-level ranch offers 1,446 square feet of finished living space, plus approximately 950 additional finished square feet in the lower level, providing the flexibility and space today's buyers are looking for. The main level features 3 bedrooms, including a primary suite with a private three-quarter bath, an additional full bath, and a bright four-season room overlooking the private backyard. The finished lower level offers exceptional flexibility for multi-generational living, guests, hobbies, or entertaining. Features include a cozy family room with kitchenette and dining area, a full bath with a full-size walk-in shower and built-in seating, stackable washer and dryer, plus a separate laundry room with an additional full-size washer and dryer. Recent updates include flooring, kitchen improvements, bathroom renovations, and fresh paint, making this home move-in ready. Enjoy all that Locke Lake has to offer, including lake access, multiple beaches, two outdoor pools, boat launch, tennis and basketball courts, playgrounds, golf course access, clubhouse, and year-round recreation. For just $580 annually, homeowners enjoy access to these community amenities, along with road maintenance and snow plowing. Conveniently located near Gunstock Mountain Resort, Lake Winnipesaukee, and all the Lakes Region has to offer, this home is ideal for year-round living or as a vacation getaway! The sellers especially love the private backyard, friendly neighborhood atmosphere, and easy walk to one of the community pools. MOTIVATED SELLERS! Schedule your viewing today!

Listed by Anne Huckins of RE/MAX Home Connection

$
$
%
$/month over payments
Federal 30-year interest rate: 6.49% last updated on Jul 9, 2026
* All Figures are estimates. Check with your bank or proposed mortgage company for actual interest rates.
This product uses the FRED® API but is not endorsed or certified by the Federal Reserve Bank of St. Louis.

Save FavoriteSchedule TourAsk A QuestionMore Details

18 Lafrance Road Weare NH 03281

Weare, NH18 Lafrance Road

Price$459,900

Est. Mortgage: $/month

Pending

MLS Number 5093771

  • Residential Single Family
  • Full Bath 2
  • Address 18 Lafrance Road
  • Construction Existing
  • Bedrooms 2

Quality craftsmanship, thoughtful upgrades, and peaceful surroundings come together in this beautifully maintained home. The stunning custom mudroom provides both style and organization, while the inviting three-season porch opens to a newly updated patio-perfect for relaxing or entertaining while enjoying the privacy of the surrounding lot. Recent improvements include new carpeting, gutters, and a propane heater in the oversized garage, making the space comfortable and functional year-round. Inside, a cozy gas stove adds warmth and ambiance to the living room, creating the perfect setting for chilly New England evenings. A whole-house on-demand generator provides added peace of mind through every season. Nestled on a private lot with room to enjoy the outdoors, this home seamlessly blends quality construction, modern conveniences, and a welcoming atmosphere you'll love coming home to. Conveniently located within 30 minutes of Manchester and Concord, you'll enjoy the perfect balance of privacy, accessibility, and everyday convenience.

Listed by Laurie Norton Team of BHGRE Masiello Bedford

$
$
%
$/month over payments
Federal 30-year interest rate: 6.49% last updated on Jul 9, 2026
* All Figures are estimates. Check with your bank or proposed mortgage company for actual interest rates.
This product uses the FRED® API but is not endorsed or certified by the Federal Reserve Bank of St. Louis.

Virtual TourSave FavoriteSchedule TourAsk A QuestionMore Details
32 Deerpoint Drive Hillsborough NH 03244

Hillsborough, NH32 Deerpoint Drive

Price$459,900

Est. Mortgage: $/month

Active With Contract

MLS Number 5093400

  • Residential Single Family
  • Full Bath 1
  • Address 32 Deerpoint Drive
  • Construction New Construction
  • Bedrooms 3

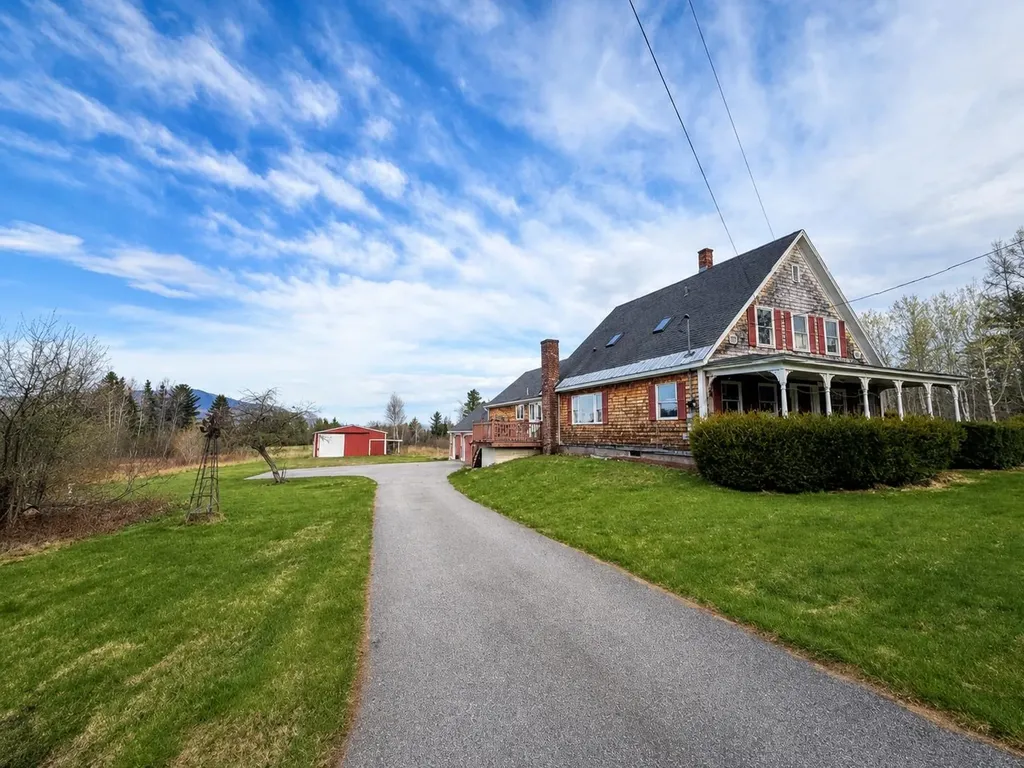
Brand-new construction nearing completion - ready for occupancy by the end of June. Carpets and countertops are being installed soon, putting the finishing touches on this beautifully built Colonial-style home. This new 3-bedroom, 2-bath home offers modern comfort, efficient layout, and quality finishes throughout. Open-concept living room and kitchen with durable vinyl plank flooring. Shaker-style kitchen cabinetry, stainless steel appliances, and a sliding glass door leading to a private back deck. Three spacious bedrooms, a full bathroom up, and a first floor half bath with convenient first-floor laundry. Relax on the farmers porch at the front of the house, or on the deck overlooking the private back yard. Nestled in a quiet neighborhood, this home offers peaceful living with quick access to everything the region provides. As part of the Emerald Lake Village District, residents enjoy private beaches for swimming, kayaking and winter activities including skating. Located just minutes from the center of Hillsborough for dining and shopping, and within easy reach of hiking trails, skiing, and snowmobile routes. Commute times are convenient too - 30 minutes to Concord and 40 minutes to Keene.

Listed by Samuel Proctor Jr and Alyssum Proctor-Russell of Proctor & Greene Real Estate

$
$
%
$/month over payments
Federal 30-year interest rate: 6.49% last updated on Jul 9, 2026
* All Figures are estimates. Check with your bank or proposed mortgage company for actual interest rates.
This product uses the FRED® API but is not endorsed or certified by the Federal Reserve Bank of St. Louis.

Virtual TourSave FavoriteSchedule TourAsk A QuestionMore Details
302 Howard Street Berlin NH 03570

Berlin, NH302 Howard Street

Price$459,900

Est. Mortgage: $/month

MLS Number 5085465

  • Residential Single Family
  • Address 302 Howard Street
  • Construction Existing
  • Bedrooms 3
  • Bathroom 2

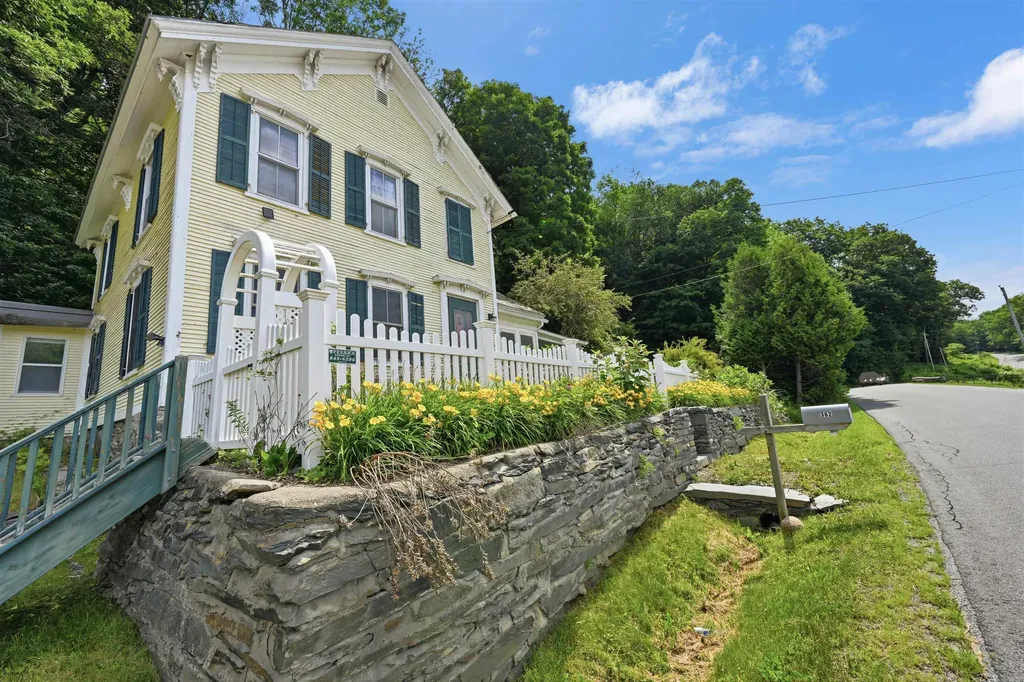
This immaculate three-bedroom, six-room home is set on a beautifully maintained .90-acre corner lot in a desirable north Berlin residential neighborhood. The property boasts cathedral ceilings, abundant natural light, and an open-concept layout connecting the living room, dining area, and a modern kitchen with appliances as well as hardwood and ceramic tile flooring. The oversized primary suite includes a spacious private bath and walk-in closet, complemented by two additional bedrooms-one presently used as an office-and an additional bath. Relax on the screened porch overlooking the backyard. A large, full basement provides ample space for a workshop, storage, or future finishing. Additional amenities include oil-fired forced hot water with radiant heat, a 200-amp electrical panel, central vacuum system, maintenance-free vinyl siding, 30-year asphalt shingles, and a two-car attached garage with stairway access to storage above. This exceptional home must be seen to be truly appreciated. Please contact us to schedule a viewing appointment today.

Listed by Don Lapointe of Badger Peabody & Smith Realty

$
$
%
$/month over payments
Federal 30-year interest rate: 6.49% last updated on Jul 9, 2026
* All Figures are estimates. Check with your bank or proposed mortgage company for actual interest rates.
This product uses the FRED® API but is not endorsed or certified by the Federal Reserve Bank of St. Louis.

Virtual TourSave FavoriteSchedule TourAsk A QuestionMore Details
1610 North Road Newbury VT 05051

Newbury, VT1610 North Road

Price$459,900

Est. Mortgage: $/month

Pending

MLS Number 5091854

  • Residential Single Family
  • Full Bath 1
  • Address 1610 North Road
  • Construction Existing
  • Bedrooms 3

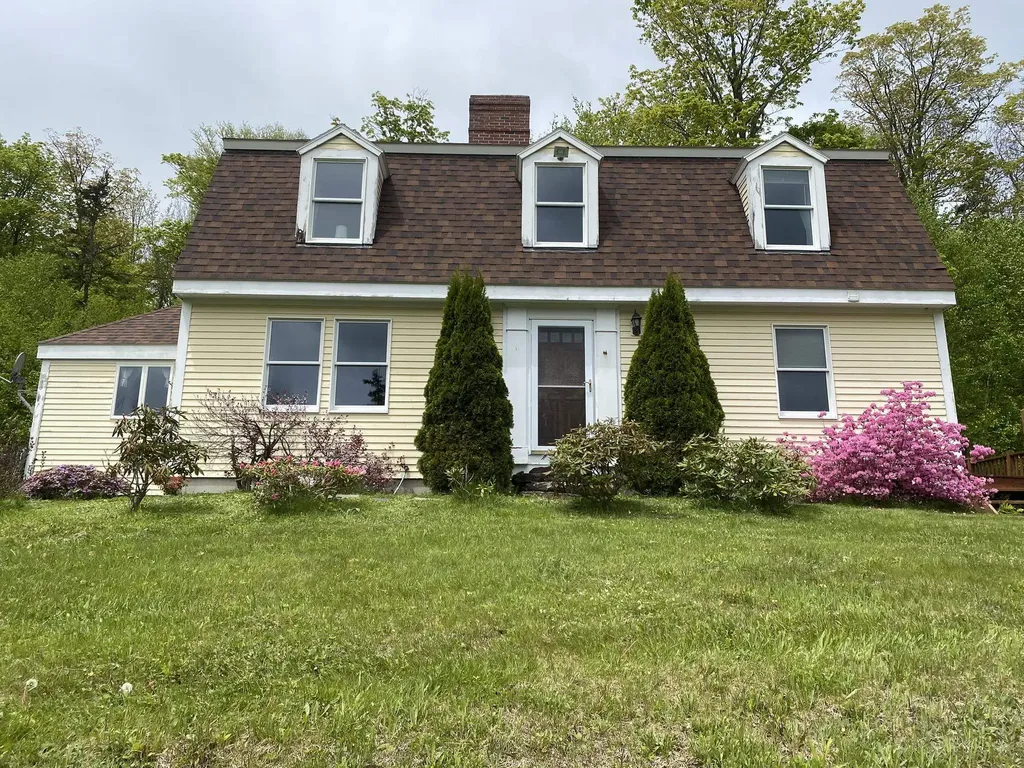
Rare opportunity to own this unique property on North Road You'll live in peace and tranquillity. With breathtaking seasonal views of the White Mountains, a truly idyllic place to unwind. Nestled on 48.6 acres (4 separate deeded parcels) with established perennial gardens, a pond (think trout), mature pear trees, blueberry & blackberry bushes, and an abundance of wildlife. The shed was converted to a chicken coop...are fresh eggs in your future? You must experience the back sunroom with it's large windows, a year round delight - watch the moon rise, star gaze, storm watch, view the abundant wildlife, while sipping your tea or coffee; you may even see the occasional fireworks display from nearby Hall's Lake, just minutes down the road. The lake has great kayaking, fishing and swimming, or for just sunbahhing on the beach. Tucker Mountain Forest is right down the road, stunning views, hiking trails, snowshoeing, cross-country skiing. You'll find this charming cape nicely laid out with downstairs bed and bath, and upstairs 2br/ba. Walkout basement, a great place for a workshop, hobby toy storage too. The many upgrades and location make this home ideal for year round, vacation, family compound and blissful retirement living. Oh, there' beautiful pasture for horses, sheep, livestock! See it soon. P S - Seller will negotiate on furnishings and equipment. OPEN HOUSE Saturday June 6th 12-2pm

Listed by Susan Wylie of Lions on Main Realty

$
$
%
$/month over payments
Federal 30-year interest rate: 6.49% last updated on Jul 9, 2026
* All Figures are estimates. Check with your bank or proposed mortgage company for actual interest rates.
This product uses the FRED® API but is not endorsed or certified by the Federal Reserve Bank of St. Louis.

Virtual TourSave FavoriteSchedule TourAsk A QuestionMore Details
623 Stow Road Stow ME 04037

Stow, ME623 Stow Road

Price$459,900

Est. Mortgage: $/month

MLS Number 5088627

  • Residential Single Family
  • Full Bath 2
  • Address 623 Stow Road
  • Construction Existing
  • Bedrooms 3

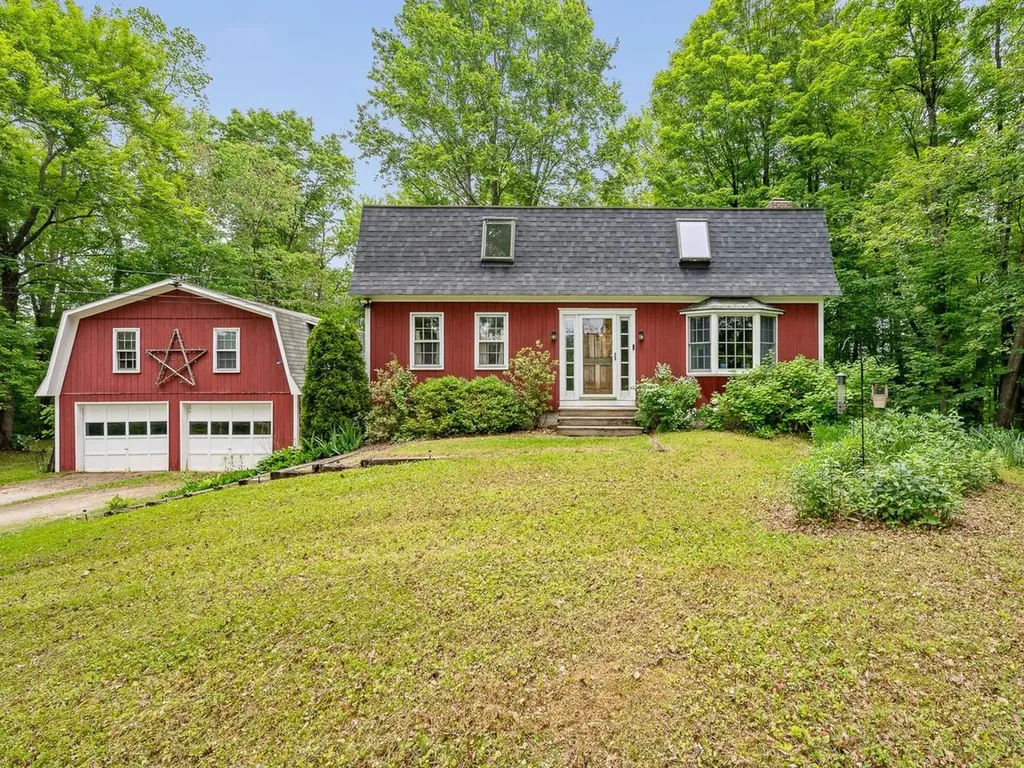
Private and spacious Ranch-style home set on 4.62 wooded acres in rural Stow, ME with seasonal views to Robbins Hill. This property offers 3 bedrooms, 2 baths, plus a den, family room, and finished bonus space in the basement. A detached backyard outbuilding with water and power offers flexible space for hobbies, a studio, workshop, or other uses. The property also includes a 4-car garage/carport setup. Located in the Fryeburg Academy school district, the home is equipped with Starlink internet and a cell phone booster system that will convey with the property. The property includes a full solar power array designed to help offset electric costs, along with a whole-house standby generator. Enjoy direct snowmobile trail access and convenient proximity to the Stow Corner Store, known for its bakery and gourmet sandwiches. Located near the hiking trails and natural beauty of Evans Notch.

Listed by Nubian Duncan of Badger Peabody & Smith Realty

$
$
%
$/month over payments
Federal 30-year interest rate: 6.49% last updated on Jul 9, 2026
* All Figures are estimates. Check with your bank or proposed mortgage company for actual interest rates.
This product uses the FRED® API but is not endorsed or certified by the Federal Reserve Bank of St. Louis.

Save FavoriteSchedule TourAsk A QuestionMore Details

549 West Street Keene NH 03431

Keene, NH549 West Street

Price$459,900

Est. Mortgage: $/month

Pending

MLS Number 5079310

  • Residential Single Family
  • Full Bath 2
  • Address 549 West Street
  • Construction Existing
  • Bedrooms 4

To properly evaluate this property, the buyer should schedule an in-person showing rather than relying solely on a drive-by or online listing. This charming circa 1929 Craftsman-style bungalow ideally situated in West Keene, close to schools, parks, and neighborhood amenities. This solidly built home showcases timeless architectural character including gleaming hardwood floors, a board & batten living room ceiling, wide wood trim, classic built-ins, and a cozy fireplace that anchors the spacious living area. The updated kitchen offers generous counter space, stainless steel appliances, and excellent flow into the formal dining room perfect for everyday living and entertaining. Original charm blends seamlessly with thoughtful improvements throughout. The first floor includes a bedroom or office along with a full bath, offering flexible living options. The second level features 3 bedrooms a full bath & laundry room, providing comfortable space for family. Enjoy the additional 3-season porch overlooking the backyard-an ideal space for morning coffee, relaxing evenings, or entertaining. A welcoming open front porch and detached garage complete this delightful property. A wonderful opportunity to own a character-filled home in an established and convenient Keene neighborhood. Zoned for professional service businesses

Listed by Tere Clarkson of RE/MAX Town & Country

$
$
%
$/month over payments
Federal 30-year interest rate: 6.49% last updated on Jul 9, 2026
* All Figures are estimates. Check with your bank or proposed mortgage company for actual interest rates.
This product uses the FRED® API but is not endorsed or certified by the Federal Reserve Bank of St. Louis.

Virtual TourSave FavoriteSchedule TourAsk A QuestionMore Details
9 Red Oak Road Barnstead NH 03218

Barnstead, NH9 Red Oak Road

Price$459,900

Est. Mortgage: $/month

Open House

MLS Number 5091030

  • Residential Single Family
  • Next Open House: Sat 07/11 1:00 pm. to 3:00 pm.
  • Address 9 Red Oak Road
  • Construction Existing
  • Bedrooms 2

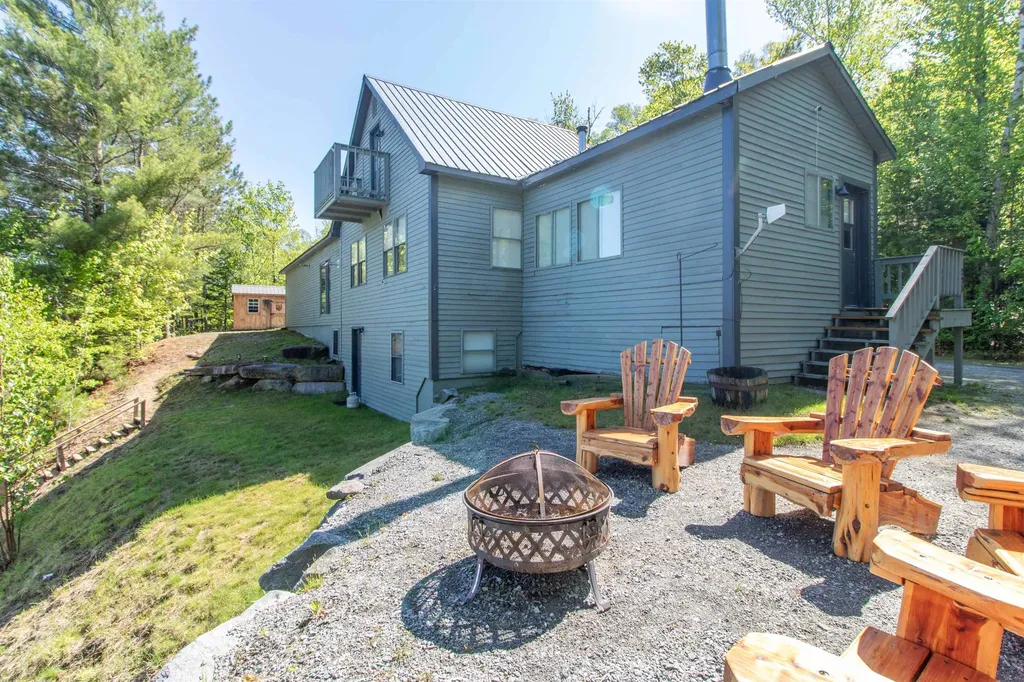
Package deal, Home plus 2 extra lots! Nestled in a peaceful setting just moments from deeded beach on beautiful Huntress Pond, this thoughtfully remodeled and expanded home offers the perfect blend of comfort, charm, and privacy. Originally a one-bedroom cottage, the current owners completely transformed the property by adding an additional bedroom, a 3/4 bathroom with laundry, and beautifully updated living spaces throughout. This one-level home now features 2 bedrooms, 1.5 bathrooms, an office, and an inviting open-concept layout accented by warm natural wood details and custom built-ins. The kitchen is both stylish and functional with stainless steel appliances, leathered granite countertops, and plenty of space for gathering and entertaining. Designed for year-round enjoyment, the home offers central air conditioning for warm summer days, along with both a wood stove and gas stove to keep things cozy during the winter months. Garage is fully insulated and heated, 12X16 storage shed, a storage trailer for additional storage and lot 67 offers a second driveway used as boat storage and a treehouse tucked into the backyard offers potential for restoration and could once again become a fun outdoor retreat. Step outside to your own private retreat featuring a spacious deck and patio overlooking a gorgeous backyard where you can relax, entertain, and enjoy the abundance of local wildlife. Adding to the appeal, the sellers purchased the abutting lots to preserve privacy, and all parcels are included in the sale for a combined offering of over an acre. Keep the additional lots for extra space and privacy, or explore future resale or building potential. As part of Birchwood Hideaway, you'll enjoy deeded access to the association beach on picture-perfect Huntress Pond, ideal for swimming, kayaking, fishing, and making the most of New Hampshire summers. Conveniently located just off Route 28, this property offers an easy commute while still feeling like a private getaway.

Listed by Jennifer Nolin of Coldwell Banker Realty Gilford NH

$
$
%
$/month over payments
Federal 30-year interest rate: 6.49% last updated on Jul 9, 2026
* All Figures are estimates. Check with your bank or proposed mortgage company for actual interest rates.
This product uses the FRED® API but is not endorsed or certified by the Federal Reserve Bank of St. Louis.

Save FavoriteSchedule TourAsk A QuestionMore Details
38 Hillcrest Heights St. Albans Town VT 05478
Pending

MLS Number 5094493

  • Residential Single Family
  • Full Bath 1
  • Address 38 Hillcrest Heights
  • Construction Existing
  • Bedrooms 1

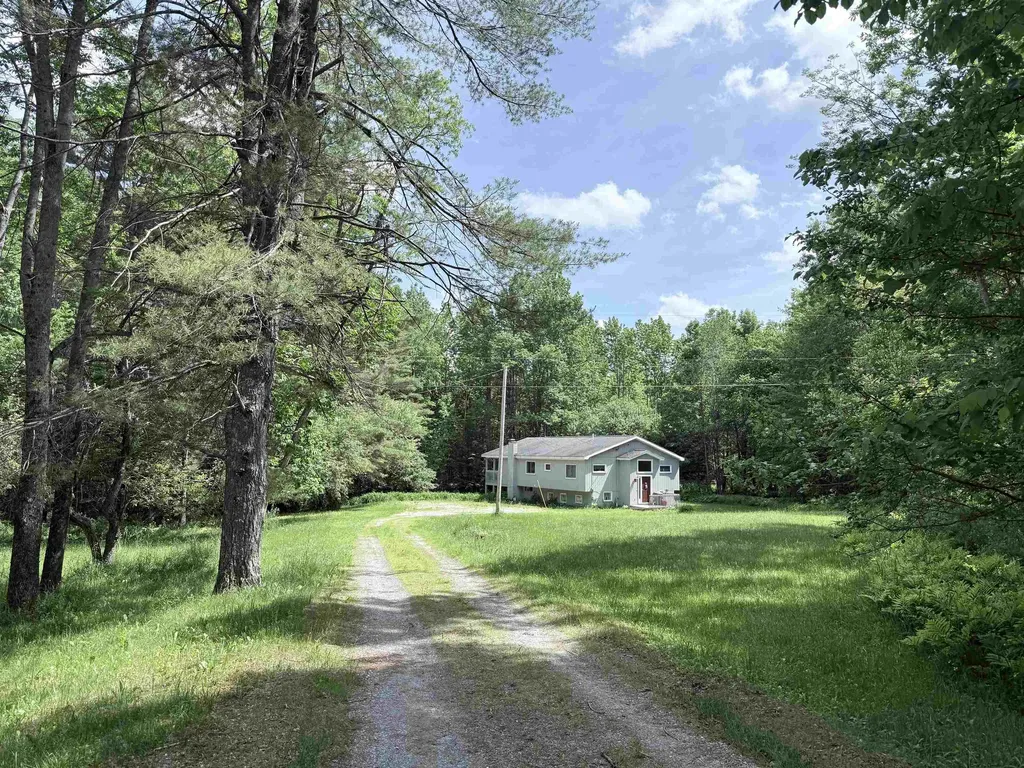
Perched atop nearly 4 private acres in one of St. Albans Town's most sought-after hilltop neighborhoods, this exceptional property offers breathtaking panoramic views of the Adirondack Mountains, Lake Champlain, and the Champlain Valley. The existing residence features a comfortable one-bedroom, one-bath living space situated above an expansive commercial-grade garage. The first level has also been thoughtfully finished to include an additional family room and bonus sleeping space, providing added flexibility for guests, recreation, or extended living arrangements. Whether you're looking for a private retreat, a future homestead, or a property with room to grow, the possibilities are endless. A state wastewater permit is already in place for a future three-bedroom home, allowing the next owner to build their dream residence while enjoying the existing living quarters. Surrounded by nature yet conveniently located just minutes from downtown St. Albans, this unique property combines privacy, spectacular views, and future potential in a truly remarkable setting. Rarely does an opportunity like this come to market.

Listed by Emily Norris of CENTURY 21 North East

$
$
%
$/month over payments
Federal 30-year interest rate: 6.49% last updated on Jul 9, 2026
* All Figures are estimates. Check with your bank or proposed mortgage company for actual interest rates.
This product uses the FRED® API but is not endorsed or certified by the Federal Reserve Bank of St. Louis.

Virtual TourSave FavoriteSchedule TourAsk A QuestionMore Details
35 Western Avenue Rochester NH 03867

Rochester, NH35 Western Avenue

Price$459,900

Est. Mortgage: $/month

Active With Contract

MLS Number 5093935

  • Residential Single Family
  • Full Bath 2
  • Address 35 Western Avenue
  • Construction Existing
  • Bedrooms 3

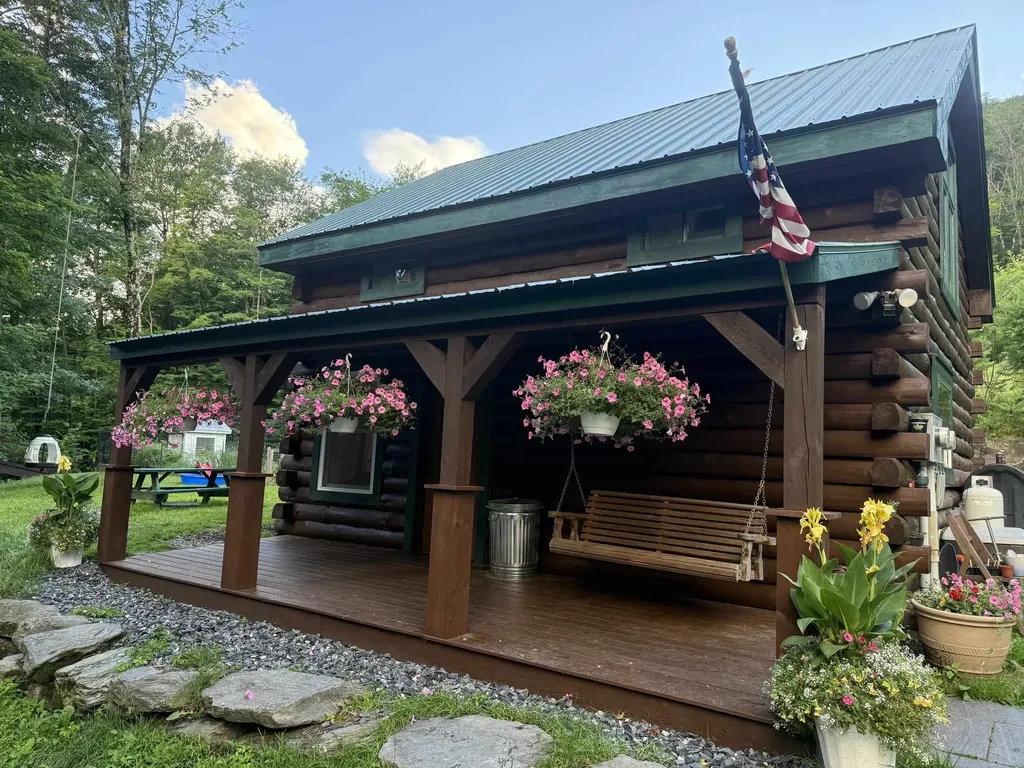
Welcome home to this charming 3-bedroom, 2-bathroom Property tucked into a lovely Rochester neighborhood where convenience meets comfort! From the moment you walk in, you'll notice the warm hardwood flooring that flows through the inviting living room, setting the tone for this well-cared-for home. The main level offers a thoughtfully updated eat-in kitchen perfect for family meals and entertaining, two comfortable bedrooms, and a full bathroom - everything you need all on one floor. Head downstairs and discover even more space than you'd expect! The lower level features a private third bedroom, a 3/4 bathroom, and a versatile flex room that works perfectly as a home office, playroom, gym, or media room. There's also an unfinished utility area that houses the laundry and offers plenty of room for storage or future expansion - the possibilities are wide open. Step outside and prepare to fall in love with the backyard! An above-ground pool is ready for those hot summer days, while the tiered deck gives you the perfect spot for outdoor dining and entertaining. As the sun goes down, gather around the fire pit in your fully fenced, private backyard - your own little escape right at home. The detached 18x24 two-story garage is truly the cherry on top, complete with heat and electricity on the upper level - ideal for a studio, workshop, home office, or serious hobbyist space. City water, city sewer, and natural gas service provide worry-free utilities, and a front yard irrigation system keeps your curb appeal looking sharp all season long. Conveniently located just minutes from shopping, dining, and entertainment. This one has it all - schedule your showing today before it's gone! Open house Sat 6/27/2026 from 12:30 pm-2:30 pm

Listed by Nicholas Couturier and Billy Kottage of New Space Real Estate,LLC

$
$
%
$/month over payments
Federal 30-year interest rate: 6.49% last updated on Jul 9, 2026
* All Figures are estimates. Check with your bank or proposed mortgage company for actual interest rates.
This product uses the FRED® API but is not endorsed or certified by the Federal Reserve Bank of St. Louis.

Save FavoriteSchedule TourAsk A QuestionMore Details

154 Leightons Corner Road Strafford NH 03884
Open House

MLS Number 5098877

  • Residential Single Family
  • Next Open House: Sat 07/11 11:00 am. to 1:00 pm.
  • Full Bath 1
  • Construction Existing
  • Bedrooms 2

Welcome to 154 Leightons Corner Road in Strafford, NH! This beautifully maintained Colonial offers the perfect blend of country charm, modern updates, and everyday comfort on a private 0.70-acre lot in the highly desirable Coe-Brown Academy school district. Featuring 2-3 bedrooms and 1.5 updated bathrooms, this home offers a flexible floor plan to fit your needs. The first floor includes a bright living room, dining area, kitchen, convenient first-floor laundry, and and a bonus room with a half bath that makes an ideal third bedroom, home office, nursery, or guest space. The second level offers two bedrooms and a full bath. Step inside to appreciate the vaulted ceilings, creating an open and airy feel, while the wood stove adds warmth and character during the colder months. Stay comfortable year-round with central air conditioning, and enjoy added peace of mind with a whole-house generator and security/alarm system. Recent improvements include a newer roof, updated bathrooms, and a freshly painted exterior, allowing the next owner to move right in with confidence. Outside, the property truly shines. Sit on the large farmers porch to enjoy the private yard that offers plenty of room for gardening, recreation, or simply relaxing. Three sheds/outbuildings provide exceptional storage for tools, equipment, hobbies, or outdoor toys. Whether you're looking for your first home, downsizing, or simply wanting a peaceful country setting with easy access to major routes, this property checks all the boxes. Don't miss your opportunity to own this move-in ready home offering privacy, functionality, and valuable updates in one of Strafford's most sought-after locations!

Listed by Sherry Bourque of Diamond Key Real Estate

$
$
%
$/month over payments
Federal 30-year interest rate: 6.49% last updated on Jul 9, 2026
* All Figures are estimates. Check with your bank or proposed mortgage company for actual interest rates.
This product uses the FRED® API but is not endorsed or certified by the Federal Reserve Bank of St. Louis.

Save FavoriteSchedule TourAsk A QuestionMore Details

Broker Reciprocity 

Copyright 2026 PrimeMLS, Inc. All rights reserved. This information is deemed reliable, but not guaranteed. The data relating to real estate displayed on this display comes in part from the IDX Program of PrimeMLS. The information being provided is for consumers’ personal, non-commercial use and may not be used for any purpose other than to identify prospective properties consumers may be interested in purchasing. Data last updated July 10, 2026 6:39 PM UTC
