SIGN UP or LOG IN 's Account

Log in to see your saved listings or edit your searches:

No account? Sign up now to save searches, listings, and get tailored listing notifications. It's free, opt-out anytime.

Find Your New Home

Sign Up Today!

Get fresh listings via email, save your favorite listings, match with similar properties, and unlock additional property info.

Create Your Account

Do not fill in this field:

Already have an account? Log in

and narrow your search. If you have fewer than 200 results, you can save your search.

Alburgh VT Single Family Real Estate

r=5533-5544
2 Dove Street Boscawen NH 03303

Boscawen, NH2 Dove Street

Price$459,900

Est. Mortgage: $/month

Open House

MLS Number 5093683

  • Residential Single Family
  • Next Open House: Sun 07/12 2:00 pm. to 3:00 pm.
  • Full Bath 1
  • Address 2 Dove Street
  • Construction Existing

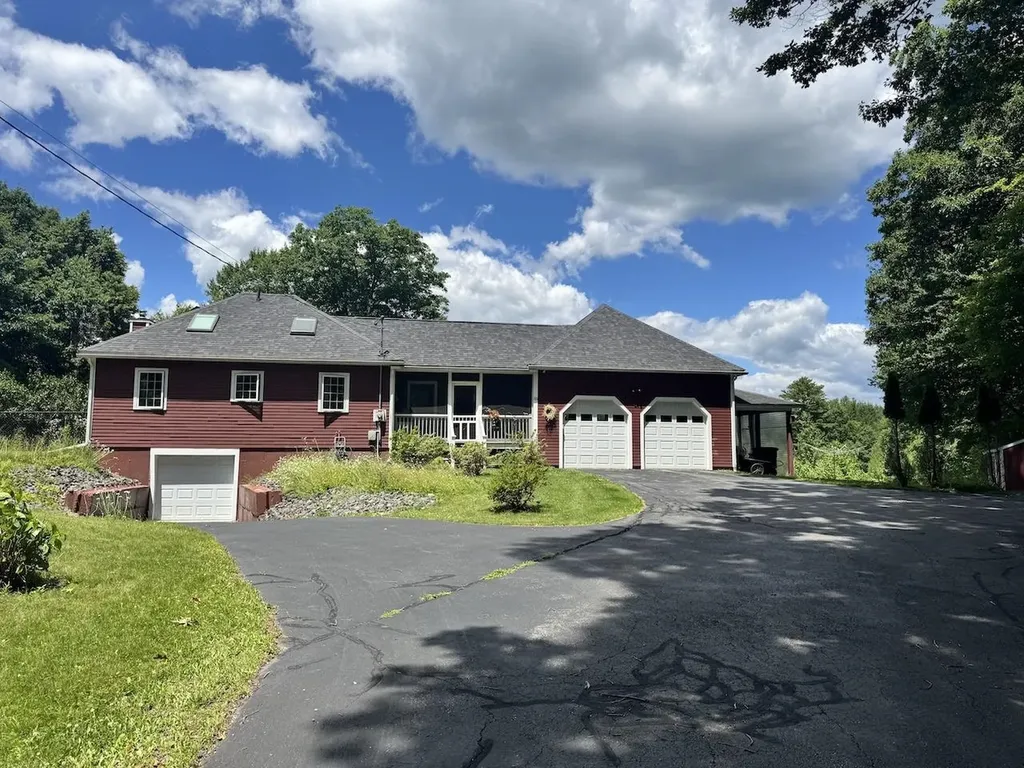
Beautifully updated Turnkey Ranch nestled on a private landscaped 3/4 acre lot in Boscawen NH. Highlights include the spacious and bright 1st floor family room, backyard with covered deck and fire pit, and the finished basement offering large flexible spaces. New kitchen with granite counters, stainless steel appliances, and tile backsplash. A recently updated bathroom, including oversized bath and shower. This home has new LVP flooring, new windows, new fixtures and a lifetime warranty on leaf filter gutters. All windows have custom insulated shades and treatments. Plumbing available for 2nd bath. The home also features a safe and secure pet enclosure with access doors. The current owners are willing to include much of the furnishings, area carpets, and workout equipment. All lawn care items in the shed and small portable garage are included. Tucked away from the hustle and bustle you will love the quiet neighborhood and lower taxes while still being exceptionally close to major routes. Four miles to Exit 17 services including Market Basket, State Liquor store, Urgent Care, Starbucks, and many more. Enjoy seamless commutes to Concord, Manchester, I93 & I89. This lovely home is truly a must see!

Listed by Karen Brown of Century 21 Cardinal

$
$
%
$/month over payments
Federal 30-year interest rate: 6.49% last updated on Jul 9, 2026
* All Figures are estimates. Check with your bank or proposed mortgage company for actual interest rates.
This product uses the FRED® API but is not endorsed or certified by the Federal Reserve Bank of St. Louis.

Virtual TourSave FavoriteSchedule TourAsk A QuestionMore Details

30 Upper Gilman Street St. Albans City VT 05478
Active With Contract

MLS Number 5081780

  • Residential Single Family
  • Full Bath 1
  • Construction New Construction
  • Bedrooms 3
  • Bathroom 3

This thoughtfully designed, newly constructed home seamlessly blends comfort, convenience, and modern style. The first-floor features a primary suite with a private ensuite bath, along with a convenient half bath and laundry for true main-level ease. An open-concept kitchen, dining, and living area fills the heart of the home with light-ideal for everyday living and effortless entertaining. Upstairs, two generously sized bedrooms and a full bath provide plenty of space for family, guests, or a home office. Enjoy your morning coffee on the covered front porch, and unwind in the private backyard complete with a patio perfect for outdoor dining and gatherings. * Property Photos or of 22 Upper Gilman.

Listed by Leigh Horton of Your Journey Real Estate

$
$
%
$/month over payments
Federal 30-year interest rate: 6.49% last updated on Jul 9, 2026
* All Figures are estimates. Check with your bank or proposed mortgage company for actual interest rates.
This product uses the FRED® API but is not endorsed or certified by the Federal Reserve Bank of St. Louis.

Virtual TourSave FavoriteSchedule TourAsk A QuestionMore Details

6 Goodbout Road Lincoln NH 03251

Lincoln, NH6 Goodbout Road

Price$459,000

Est. Mortgage: $/month

Active With Contract

MLS Number 5077402

  • Residential Single Family
  • Full Bath 2
  • Address 6 Goodbout Road
  • Construction Existing
  • Bedrooms 5

Welcome to your gateway to the White Mountains lifestyle. This spacious five-bedroom home blends comfort, convenience, and classic New Hampshire charm. Whether you're seeking a year-round residence, a mountain retreat, or a strong rental opportunity, this property offers the perfect balance of privacy and proximity. Step inside to an inviting layout designed for gathering. Generous living spaces and abundant natural light create a welcoming atmosphere throughout. With five well-sized bedrooms, there's room for everyone-ideal for hosting family, friends, or vacation guests. The flexible floor plan also provides plenty of options for home offices, bunk rooms, or hobby spaces. The location is truly unbeatable. Nestled in the heart of the White Mountains, you're just minutes from some of the region's most beloved attractions: Loon Mountain Resort and Cannon Mountain for skiing, riding, and year-round adventure; Franconia Notch State Park, the Flume Gorge, and miles of hiking trails; plus local shops, restaurants, and all the charm of downtown Lincoln. Whether you're hitting the slopes, exploring the trails, or simply relaxing in the fresh mountain air, this home puts it all within easy reach. It offers the space you want, the location you love, and the lifestyle you've been dreaming of in the White Mountains.

Listed by Brent Drouin and Blake Drouin of Century 21 Mountainside Realty

$
$
%
$/month over payments
Federal 30-year interest rate: 6.49% last updated on Jul 9, 2026
* All Figures are estimates. Check with your bank or proposed mortgage company for actual interest rates.
This product uses the FRED® API but is not endorsed or certified by the Federal Reserve Bank of St. Louis.

Save FavoriteSchedule TourAsk A QuestionMore Details

51 Meadow Brook Lane Fletcher VT 05444

Fletcher, VT51 Meadow Brook Lane

Price$459,000

Est. Mortgage: $/month

Pending

MLS Number 5089706

  • Residential Single Family
  • Full Bath 1
  • Address 51 Meadow Brook Lane
  • Construction Existing
  • Bedrooms 3

With a peaceful neighborhood setting, an open and spacious interior, and easy access to local restaurants, activities, and daily essentials, this move-in-ready Fletcher cape is a rare find! Outside, the 1.4-acre lot offers fenced-in yard space that's perfect for kids or pets to play, along with raised garden beds, beautiful perennial gardens, a cozy fire pit and a shed for extra storage. The large back deck creates a natural extension of the dining area and is an ideal place to relax or entertain during the summer months. Inside, the main level flows seamlessly between the kitchen, dining, and living spaces. The mudroom entry from the attached garage is both practical and well placed, complete with the half bath and laundry room. Large front windows fill the living room with natural light, while the pellet stove adds warmth and character to the space and serves as a secondary heating source in the colder months. A separate family room creates an ideal second living area for movie nights, games, or simply having extra room to spread out. Upstairs, you'll find three bedrooms and a full bathroom, including a spacious primary bedroom with a walk-in closet. Downstairs, the finished lower level adds almost 550 square feet of flexible living space, complete with a built-in bar and room for a home gym, rec space, media room, or additional living area. Recent improvements like underground fiber internet, lighting and plumbing updates, and a new steam dryer add even more appeal. Fletcher's small-town, close-knit feel is part of what makes this location so special, and nearby favorites like Stone's Throw Pizza, Westford Provisions, the seasonal Westford Farmers Market, and Westford Village Common only add to it, while Fairfax, Smugglers' Notch, Essex, and Burlington are all just a short drive away!

Listed by Templeton Real Estate Group of KW Vermont

$
$
%
$/month over payments
Federal 30-year interest rate: 6.49% last updated on Jul 9, 2026
* All Figures are estimates. Check with your bank or proposed mortgage company for actual interest rates.
This product uses the FRED® API but is not endorsed or certified by the Federal Reserve Bank of St. Louis.

Virtual TourSave FavoriteSchedule TourAsk A QuestionMore Details

33 West Main Street Wilmington VT 05363

Wilmington, VT33 West Main Street

Price$459,000

Est. Mortgage: $/month

MLS Number 5075127

  • Residential Single Family
  • Full Bath 2
  • Address 33 West Main Street
  • Construction Existing
  • Bedrooms 1

Unique opportunity to own a commercial building in the heart of downtown Wilmington. This historic structure has been completely overhauled and meticulously maintained by the current owners, and was the location of a successful restaurant for many years, with an income producing apartment upstairs. It is now being offered to a buyer with vision who may be looking for prime retail, restaurant, or residential space. The exterior features parking for three cars, as well as public parking across the street, a lovely front porch, and side patio with perennial gardens. The main floor has a large open concept space presently with table seating, but which could easily be converted for other needs. There is a half bath off the enclosed mudroom entry, new lighting throughout, a vestibule, main floor counter area with bar seating, espresso machine, wine cooler and ice maker, walk in pantry and ample additional storage, full kitchen with commercial Wolf stove, dish washing and prep areas, office, and insulated cold pantry with separate side entry. There is access to a full updated bath which has a second door into the apartment stair hall and mudroom, also with its own mudroom entry with cubbies and storage. The stairs lead up to a large open concept loft apartment, spacious kitchen with wolf stove and Subzero fridge, a bench dining area, wood burning fireplace, dual built in bedroom nooks, sleeping loft, full laundry, full bath, wood floors, and great natural light. Less obvious upgrades include a standing seam metal roof, Buderus heating system, paid water for 18 dining seats, updated windows, electrical, insulation, and more. The possibilities are endless as it could easily be a gallery, boutique, coffee shop, bakery, or simply residential space for your home away from home. Also listed under commercial MLS# 5075131.

Listed by Adam Palmiter of Berkley & Veller Greenwood/Dover

$
$
%
$/month over payments
Federal 30-year interest rate: 6.49% last updated on Jul 9, 2026
* All Figures are estimates. Check with your bank or proposed mortgage company for actual interest rates.
This product uses the FRED® API but is not endorsed or certified by the Federal Reserve Bank of St. Louis.

Save FavoriteSchedule TourAsk A QuestionMore Details

31 Hastings Avenue Keene NH 03431

Keene, NH31 Hastings Avenue

Price$459,000

Est. Mortgage: $/month

Pending

MLS Number 5092116

  • Residential Single Family
  • Full Bath 1
  • Address 31 Hastings Avenue
  • Construction Existing
  • Bedrooms 3

This adorable and exceptionally well-maintained Cape on desirable Hastings Avenue in Keene blends timeless character with thoughtful updates. Although built in 1961, the home offers the warmth and craftsmanship of an earlier era, featuring graceful archways, beautiful oak flooring, and the solid quality construction that is increasingly hard to find. The heart of the home is a beautifully remodeled kitchen designed with both style and function in mind. A tiled breezeway adds charm and convenience, while expansive views of the backyard from multiple rooms create a seamless connection to the outdoors. The property's landscaping is truly exceptional. Meticulously maintained gardens frame both the front and rear of the home, creating year-round beauty and curb appeal. The private backyard is a peaceful retreat, thoughtfully designed with extensive plantings, mature landscaping, and inviting spaces for relaxing or entertaining. Loaded with charm and pride of ownership throughout, this special home offers a rare combination of character, comfort, and beautifully curated outdoor living in one of Keene's most established neighborhoods.

Listed by Joshua Greenwald of Greenwald Realty Group

$
$
%
$/month over payments
Federal 30-year interest rate: 6.49% last updated on Jul 9, 2026
* All Figures are estimates. Check with your bank or proposed mortgage company for actual interest rates.
This product uses the FRED® API but is not endorsed or certified by the Federal Reserve Bank of St. Louis.

Virtual TourSave FavoriteSchedule TourAsk A QuestionMore Details

78 Hillside Drive Derby VT 05829

Derby, VT78 Hillside Drive

Price$459,000

Est. Mortgage: $/month

Active With Contract

MLS Number 5085928

  • Residential Single Family
  • Full Bath 1
  • Address 78 Hillside Drive
  • Construction Existing
  • Bedrooms 4

Set in a private setting in a prime Derby location, this 4-bedroom, 3-bath home offers nearly 3,000 sq ft of living space along with views of Lake Memphremagog. The property has undergone numerous recent improvements, including two mini-split heat and A/C units, updated laminate flooring upstairs and in the finished basement, refinished hardwood floors on the main level, renovated bathrooms, quartz kitchen countertops with a new sink, fresh sheetrock and paint, a new well pump, added insulation, and a rebuilt gravel driveway-just to name a few. The main level provides comfortable everyday living with a well-appointed kitchen, formal dining room, two spacious family rooms, and a convenient half bath with laundry. Upstairs, you'll find four bedrooms, including a primary suite featuring a full bath and walk-in closet, along with an additional 3/4 bath. The finished basement offers a great game or recreation space, while the unfinished area provides excellent storage or future finishing potential, along with housing the home's mechanical systems. Utilities include an oil-fired boiler, 200-amp electrical service, drilled well, and private septic. Memphremagog Trails and the bike path are both close by, an added convenience of being so close to all downtown Newport and Derby amenities,

Listed by Jenna Flynn and James Campbell of Jim Campbell Real Estate

$
$
%
$/month over payments
Federal 30-year interest rate: 6.49% last updated on Jul 9, 2026
* All Figures are estimates. Check with your bank or proposed mortgage company for actual interest rates.
This product uses the FRED® API but is not endorsed or certified by the Federal Reserve Bank of St. Louis.

Virtual TourSave FavoriteSchedule TourAsk A QuestionMore Details

24 Upper Gilman Street St. Albans City VT 05478

MLS Number 5076723

  • Residential Single Family
  • Full Bath 1
  • Construction New Construction
  • Bedrooms 3
  • Bathroom 3

Step into brand-new comfort this summer with this thoughtfully designed new construction home, where modern style meets a warm and inviting feel. Baxter malibu chestnut flooring flows throughout both levels, creating a rich, cohesive look from top to bottom. The open-concept kitchen, dining, and living area is the heart of the home, featuring light natural wood-tone upper cabinetry accented by soft white lower cabinets for a fresh, timeless design that feels both elevated and welcoming. The first-floor primary suite offers true main-level ease with a private ensuite bath and convenient access near the rear patio door, making it easy to enjoy the backyard and outdoor living space. A half bath and dedicated laundry room complete the first floor with everyday functionality in mind. Upstairs, two spacious bedrooms and a full bath provide flexible space for family, guests, or a home office. Enjoy morning coffee on the covered front porch, gather in the bright and open living spaces, or unwind on the private back patio. This home is coming together beautifully with selections that feel warm, natural, and move-in ready, the perfect place to call home this summer. *Property photos are of 22 Upper Gilman.

Listed by Leigh Horton of Your Journey Real Estate

$
$
%
$/month over payments
Federal 30-year interest rate: 6.49% last updated on Jul 9, 2026
* All Figures are estimates. Check with your bank or proposed mortgage company for actual interest rates.
This product uses the FRED® API but is not endorsed or certified by the Federal Reserve Bank of St. Louis.

Virtual TourSave FavoriteSchedule TourAsk A QuestionMore Details

86 Spring Street Farmington NH 03835

Farmington, NH86 Spring Street

Price$459,000

Est. Mortgage: $/month

MLS Number 5094867

  • Residential Single Family
  • Full Bath 1
  • Address 86 Spring Street
  • Construction Pre-Construction
  • Bedrooms 3

Welcome to this quality new construction ranch, thoughtfully designed with modern finishes and an exceptional value. This to-be-built home features 3 bedrooms, 2.5 bathrooms, and an open-concept layout ideal for today's lifestyle. The spacious primary suite offers a private retreat with an en-suite bath and generous closet space. Convenient first-floor laundry adds everyday functionality, while the well-appointed kitchen flows seamlessly into the dining and living areas, creating the perfect space for entertaining and daily living. Enjoy relaxing mornings on the inviting front porch and appreciate the attention to detail found throughout this beautifully crafted home. Offering quality construction, stylish design, and an attractive price point, this is an outstanding opportunity to build the home you've been looking for. Don't miss your chance to own a brand-new home that combines comfort, convenience, and value. Agent is related to one of the sellers

Listed by Heather Berberian of Hometown Property Group

$
$
%
$/month over payments
Federal 30-year interest rate: 6.49% last updated on Jul 9, 2026
* All Figures are estimates. Check with your bank or proposed mortgage company for actual interest rates.
This product uses the FRED® API but is not endorsed or certified by the Federal Reserve Bank of St. Louis.

Save FavoriteSchedule TourAsk A QuestionMore Details

15 Tash Road New Durham NH 03855

New Durham, NH15 Tash Road

Price$459,000

Est. Mortgage: $/month

Active With Contract

MLS Number 5093750

  • Residential Single Family
  • Full Bath 1
  • Address 15 Tash Road
  • Construction Existing
  • Bedrooms 2

Open House Saturday June 13th 11-1 and Sunday June 14th 12-1:30! Escape to the peace and beauty of country living with this delightful two bedroom, one bath ranch set on 12.5 picturesque acres. Surrounded by nature, the property features a tranquil pond, a utility shed, established perennial gardens bursting with seasonal color and an abundance of wildlife that can be enjoyed year-round. The home is on a quiet road but still close to restaurants, the Ridge for shopping and Lake Winnipesaukee in Alton. Only 15 minutes from the Spaulding Turnpike, it is only about a 40 minute drive to Portsmouth and all that the coast of NH has to offer! In addition with almost 700 feet of road frontage, subdivision could be considered with town approval. Come and take a look!

Listed by Melissa Anderson of EXP Realty

$
$
%
$/month over payments
Federal 30-year interest rate: 6.49% last updated on Jul 9, 2026
* All Figures are estimates. Check with your bank or proposed mortgage company for actual interest rates.
This product uses the FRED® API but is not endorsed or certified by the Federal Reserve Bank of St. Louis.

Virtual TourSave FavoriteSchedule TourAsk A QuestionMore Details

3 Friar Tuck Court Merrimack NH 03054

Merrimack, NH3 Friar Tuck Court

Price$459,000

Est. Mortgage: $/month

Pending

MLS Number 5095092

  • Residential Single Family
  • Full Bath 1
  • Address 3 Friar Tuck Court
  • Construction Existing
  • Bedrooms 2

First time on the market in 40 years. Purchased as a"starter home", they never left! Come see why. This lovingly maintained and mindfully updated Merrimack home has so much to offer. Convenient cul-de-sac location and just under 1600 square feet, this two bedroom one bathroom home is full of potential! City water and sewer (and natural gas) make the dream of adding another bedroom and bathroom much more within reach! So many extras here from the thoughtful foyer and tiled staircase to the pantry space and ample closet space, you'll agree this home is the one! Open concept living space with vaulted ceilings plus two generously sized bedrooms and main bathroom upstairs. You'll appreciate all of the wonderful natural light here! Spacious kitchen with stainless appliances and gleaming hardwood flooring offers sliding glass door leading to side deck and rear yard. Lower level extras include more amazing natural light and open space! Home to laundry and storage as well as roughly 700 feet of flexible finished space, there is no telling what you could do with this level! Even the bulkhead has been turned into a convenient shed providing tons of storage! Brick hearth with pellet stove / wood stove potential and even a workshop! Rear yard offers plenty of room for gardening, playing or just hanging out - even two additional outbuildings for your toys! Come see why this is Merrimack's hottest value! Quick Closing preferred.

Listed by Kathleen Lambert of Kathleen Lambert Realty LLC

$
$
%
$/month over payments
Federal 30-year interest rate: 6.49% last updated on Jul 9, 2026
* All Figures are estimates. Check with your bank or proposed mortgage company for actual interest rates.
This product uses the FRED® API but is not endorsed or certified by the Federal Reserve Bank of St. Louis.

Save FavoriteSchedule TourAsk A QuestionMore Details

265 Bank Street Extension Lebanon NH 03766

MLS Number 5088147

  • Residential Single Family
  • Construction Existing
  • Bedrooms 3
  • Bathroom 2
  • Square Feet 2,331

Spacious property with endless possibilities in a prime location near the Lebanon Green and convenient access to Interstate 89. Just 10 minutes to Dartmouth College, this versatile property has served as both a veterinarian office and residence for the past two owners, offering outstanding potential for a home business, investment property, or multi-family conversion. The main home features three bedrooms and two baths with beautiful hardwood floors, sun-filled living spaces, and charming character throughout. A separate one-bedroom, one-bath apartment provides excellent rental income potential or space for extended family and guests. Outside, the beautifully landscaped yard is filled with mature perennial gardens creating a welcoming and peaceful setting. Whether you are looking to continue a professional use, create multiple apartments, or simply enjoy a spacious home with income opportunities, this property offers flexibility and location in one attractive package.

Listed by Erika Smith of Coldwell Banker LIFESTYLES - Hanover

$
$
%
$/month over payments
Federal 30-year interest rate: 6.49% last updated on Jul 9, 2026
* All Figures are estimates. Check with your bank or proposed mortgage company for actual interest rates.
This product uses the FRED® API but is not endorsed or certified by the Federal Reserve Bank of St. Louis.

Save FavoriteSchedule TourAsk A QuestionMore Details

Broker Reciprocity 

Copyright 2026 PrimeMLS, Inc. All rights reserved. This information is deemed reliable, but not guaranteed. The data relating to real estate displayed on this display comes in part from the IDX Program of PrimeMLS. The information being provided is for consumers’ personal, non-commercial use and may not be used for any purpose other than to identify prospective properties consumers may be interested in purchasing. Data last updated July 10, 2026 7:40 PM UTC