
SIGN UP or LOG IN 's Account

Log in to see your saved listings or edit your searches:

No account? Sign up now to save searches, listings, and get tailored listing notifications. It's free, opt-out anytime.

Find Your New Home

Sign Up Today!

Get fresh listings via email, save your favorite listings, match with similar properties, and unlock additional property info.

Create Your Account

Do not fill in this field:

Already have an account? Log in

and narrow your search. If you have fewer than 200 results, you can save your search.

Alburgh VT Single Family Real Estate

r=5545-5556
24 Upper Gilman Street St. Albans City VT 05478

MLS Number 5076723

  • Residential Single Family
  • Full Bath 1
  • Construction New Construction
  • Bedrooms 3
  • Bathroom 3

Step into brand-new comfort this summer with this thoughtfully designed new construction home, where modern style meets a warm and inviting feel. Baxter malibu chestnut flooring flows throughout both levels, creating a rich, cohesive look from top to bottom. The open-concept kitchen, dining, and living area is the heart of the home, featuring light natural wood-tone upper cabinetry accented by soft white lower cabinets for a fresh, timeless design that feels both elevated and welcoming. The first-floor primary suite offers true main-level ease with a private ensuite bath and convenient access near the rear patio door, making it easy to enjoy the backyard and outdoor living space. A half bath and dedicated laundry room complete the first floor with everyday functionality in mind. Upstairs, two spacious bedrooms and a full bath provide flexible space for family, guests, or a home office. Enjoy morning coffee on the covered front porch, gather in the bright and open living spaces, or unwind on the private back patio. This home is coming together beautifully with selections that feel warm, natural, and move-in ready, the perfect place to call home this summer. *Property photos are of 22 Upper Gilman.

Listed by Leigh Horton of Your Journey Real Estate

$
$
%
$/month over payments
Federal 30-year interest rate: 6.49% last updated on Jul 9, 2026
* All Figures are estimates. Check with your bank or proposed mortgage company for actual interest rates.
This product uses the FRED® API but is not endorsed or certified by the Federal Reserve Bank of St. Louis.

Virtual TourSave FavoriteSchedule TourAsk A QuestionMore Details

3 Friar Tuck Court Merrimack NH 03054

Merrimack, NH3 Friar Tuck Court

Price$459,000

Est. Mortgage: $/month

Pending

MLS Number 5095092

  • Residential Single Family
  • Full Bath 1
  • Address 3 Friar Tuck Court
  • Construction Existing
  • Bedrooms 2

First time on the market in 40 years. Purchased as a"starter home", they never left! Come see why. This lovingly maintained and mindfully updated Merrimack home has so much to offer. Convenient cul-de-sac location and just under 1600 square feet, this two bedroom one bathroom home is full of potential! City water and sewer (and natural gas) make the dream of adding another bedroom and bathroom much more within reach! So many extras here from the thoughtful foyer and tiled staircase to the pantry space and ample closet space, you'll agree this home is the one! Open concept living space with vaulted ceilings plus two generously sized bedrooms and main bathroom upstairs. You'll appreciate all of the wonderful natural light here! Spacious kitchen with stainless appliances and gleaming hardwood flooring offers sliding glass door leading to side deck and rear yard. Lower level extras include more amazing natural light and open space! Home to laundry and storage as well as roughly 700 feet of flexible finished space, there is no telling what you could do with this level! Even the bulkhead has been turned into a convenient shed providing tons of storage! Brick hearth with pellet stove / wood stove potential and even a workshop! Rear yard offers plenty of room for gardening, playing or just hanging out - even two additional outbuildings for your toys! Come see why this is Merrimack's hottest value! Quick Closing preferred.

Listed by Kathleen Lambert of Kathleen Lambert Realty LLC

$
$
%
$/month over payments
Federal 30-year interest rate: 6.49% last updated on Jul 9, 2026
* All Figures are estimates. Check with your bank or proposed mortgage company for actual interest rates.
This product uses the FRED® API but is not endorsed or certified by the Federal Reserve Bank of St. Louis.

Save FavoriteSchedule TourAsk A QuestionMore Details

60 East Brook Crossing Wilmington VT 05363

MLS Number 5095784

  • Residential Single Family
  • Full Bath 1
  • Construction Existing
  • Bedrooms 3
  • Bathroom 2

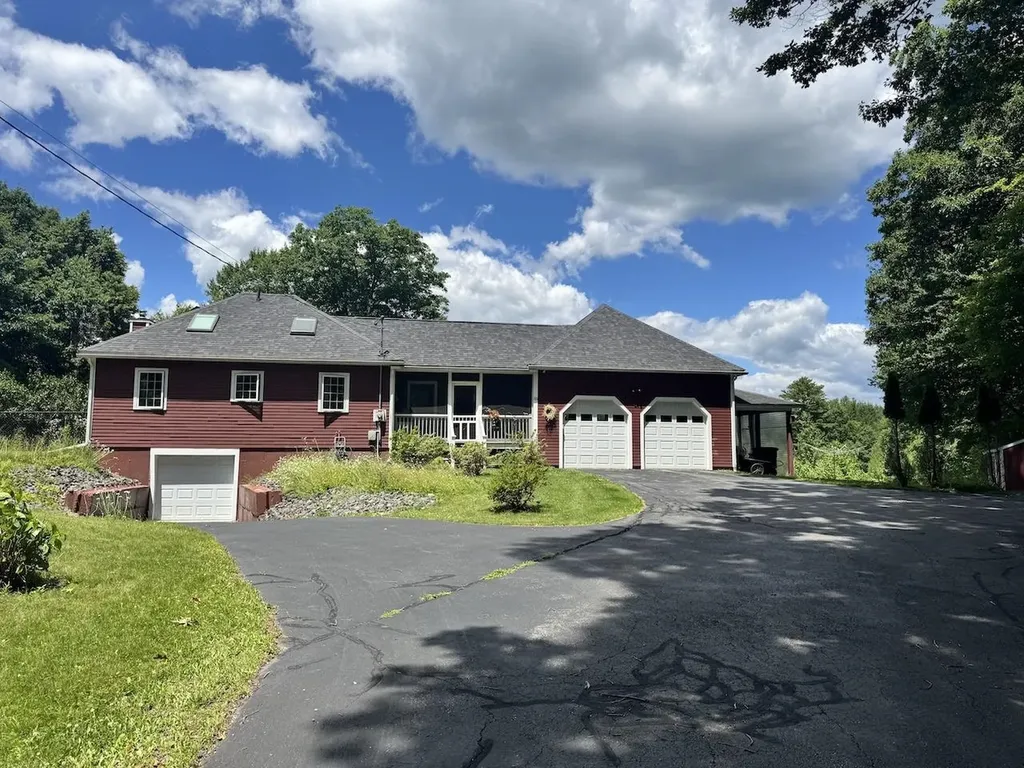
Tucked among mature trees in the desirable lower section of Chimney Hill, this charming home offers comfort, character, and easy living. A gently sloping gravel driveway and attached garage provide year-round convenience, while beautifully established perennial gardens and a gently sloping yard create an inviting outdoor setting rarely found in the area. Inside, the home exudes warmth and rustic Vermont charm with a rustic, relaxed atmosphere that immediately feels like home. The thoughtfully designed floor plan provides comfortable ground-floor living, with the primary living spaces and bedrooms conveniently located on the main level. A spacious deck and covered side porch provide the perfect places to enjoy morning coffee, unwind after a day outdoors, or entertain friends and family. Ideally situated less than 2 miles from downtown Wilmington, approximately 7 miles from Mount Snow, less than 1 mile from Harriman Reservoir, and about 5 miles from Lake Raponda, the property offers easy access to some of Southern Vermont's most sought-after recreation. Enjoy nearby swimming, boating, paddling, hiking, mountain biking, skiing, and golf. Chimney Hill residents enjoy access to extensive community amenities, and nearby VAST trail access offers additional winter recreation opportunities. Whether you're looking for a primary residence, weekend retreat, or mountain getaway, this charming home offers a peaceful setting, practical features, and timeless appeal in one of Southern Vermont's premier four-season destinations.

Listed by Erica Reynolds of Southern Vermont Realty Group

$
$
%
$/month over payments
Federal 30-year interest rate: 6.49% last updated on Jul 9, 2026
* All Figures are estimates. Check with your bank or proposed mortgage company for actual interest rates.
This product uses the FRED® API but is not endorsed or certified by the Federal Reserve Bank of St. Louis.

Virtual TourSave FavoriteSchedule TourAsk A QuestionMore Details
265 Bank Street Extension Lebanon NH 03766

MLS Number 5088147

  • Residential Single Family
  • Construction Existing
  • Bedrooms 3
  • Bathroom 2
  • Square Feet 2,331

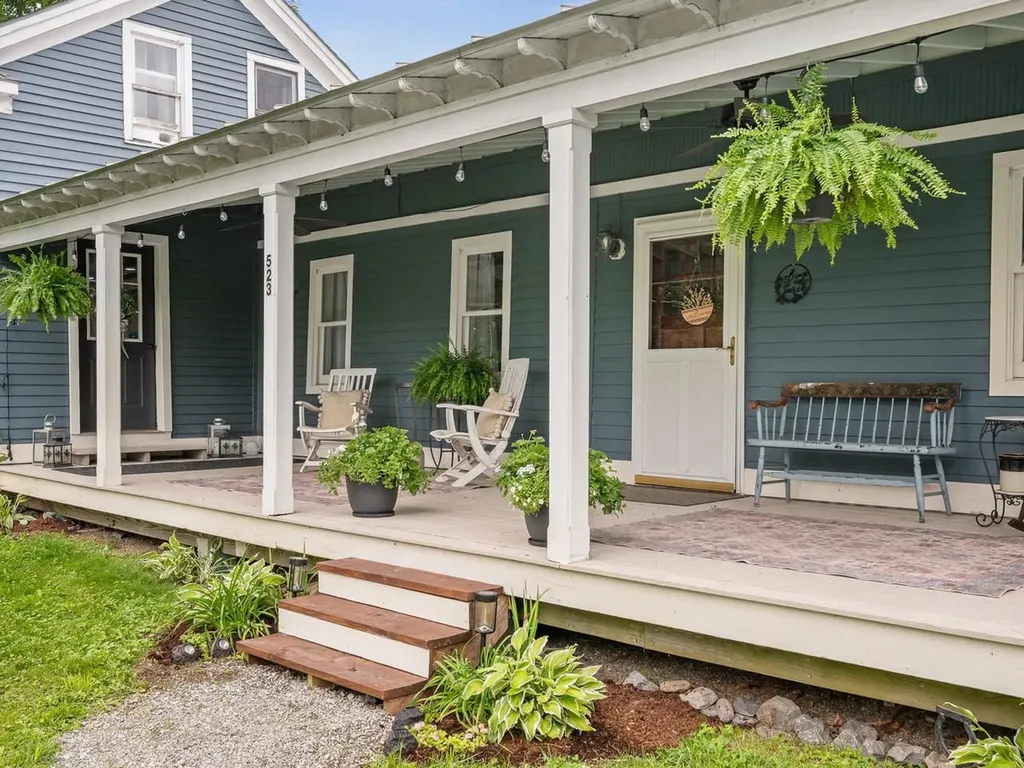
Spacious property with endless possibilities in a prime location near the Lebanon Green and convenient access to Interstate 89. Just 10 minutes to Dartmouth College, this versatile property has served as both a veterinarian office and residence for the past two owners, offering outstanding potential for a home business, investment property, or multi-family conversion. The main home features three bedrooms and two baths with beautiful hardwood floors, sun-filled living spaces, and charming character throughout. A separate one-bedroom, one-bath apartment provides excellent rental income potential or space for extended family and guests. Outside, the beautifully landscaped yard is filled with mature perennial gardens creating a welcoming and peaceful setting. Whether you are looking to continue a professional use, create multiple apartments, or simply enjoy a spacious home with income opportunities, this property offers flexibility and location in one attractive package.

Listed by Erika Smith of Coldwell Banker LIFESTYLES - Hanover

$
$
%
$/month over payments
Federal 30-year interest rate: 6.49% last updated on Jul 9, 2026
* All Figures are estimates. Check with your bank or proposed mortgage company for actual interest rates.
This product uses the FRED® API but is not endorsed or certified by the Federal Reserve Bank of St. Louis.

Save FavoriteSchedule TourAsk A QuestionMore Details
2113 Max Gray Road Calais VT 05667

Calais, VT2113 Max Gray Road

Price$459,000

Est. Mortgage: $/month

MLS Number 5093047

  • Residential Single Family
  • Address 2113 Max Gray Road
  • Construction Existing
  • Bedrooms 2
  • Bathroom 1

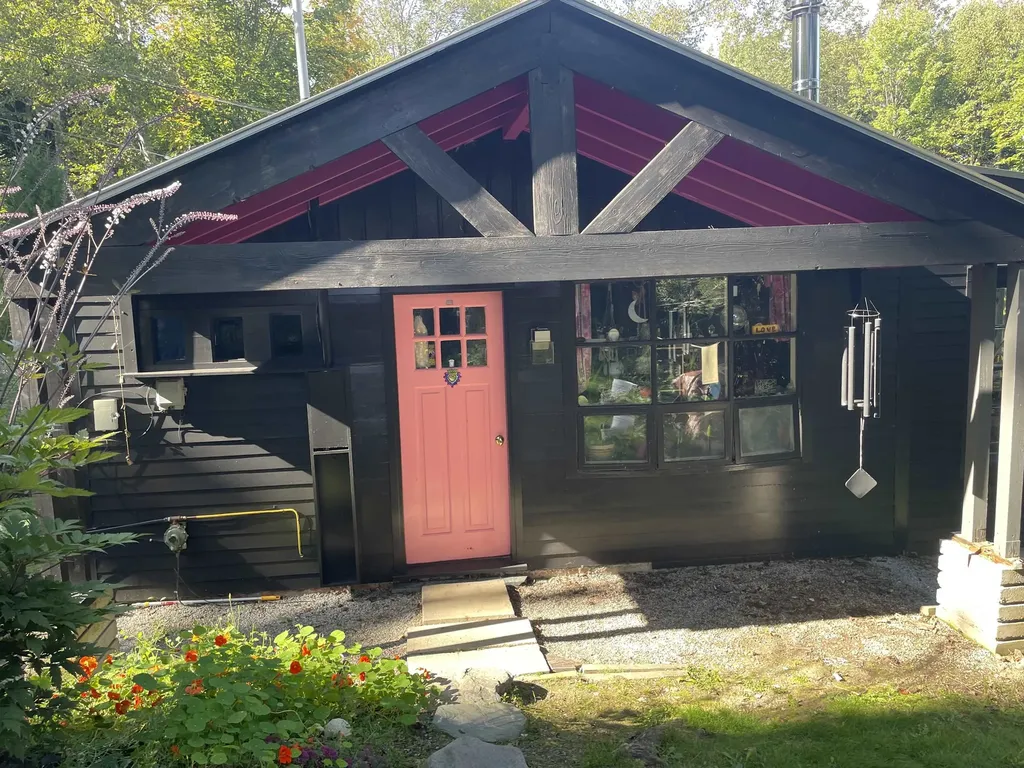
Some properties you buy. This one you fall for. Set on 15.9 rolling acres in the heart of Calais, this is the kind of land that earns recognition. Once home to the Grand View Winery, this hillside was chosen for good reason: panoramic views sweeping across the Worcester Range, Camel's Hump, and the Sugarbush ridgeline for nearly 70 miles on a clear day. Open meadow gives way to woodland, bookended with a stretch of Still Brook as it winds through the property. The winery is gone, but the exceptional land endures. The orchard remains: apple, pear, and plum trees producing generously each season, alongside blueberry bushes and nut trees. Enough that you'll be giving fruit away by late summer. Room for gardens, animals, or simply space to breathe. For the maker, the grower, or the person who works with their hands, the outbuildings are a genuine asset: a versatile shop/studio with commercial 3-phase power-ideal for a workshop, art studio, or small business-alongside a barn full of potential. Comcast high-speed internet makes this land fully remote-work capable, rare in the Vermont countryside and increasingly essential. The 1,435 sq ft, 1.5-story home offers 2 bedrooms, a full bath, and a rough-in in place for another bathroom upstairs-comfortable and livable as it stands, with the bones and the footprint to grow into. A neighborhood road with genuine community character. Twenty-five minutes to Montpelier's farmers market, co-op, and restaurants. Strong U-32 school district. This land is recognized for its extraordinary character. Come see why.

Listed by Jake Davignon of Green Light Real Estate

$
$
%
$/month over payments
Federal 30-year interest rate: 6.49% last updated on Jul 9, 2026
* All Figures are estimates. Check with your bank or proposed mortgage company for actual interest rates.
This product uses the FRED® API but is not endorsed or certified by the Federal Reserve Bank of St. Louis.

Save FavoriteSchedule TourAsk A QuestionMore Details
929 Codding Hollow Road Waterville VT 05492
Pending

MLS Number 5095312

  • Residential Single Family
  • Full Bath 1
  • Construction Existing
  • Bedrooms 3
  • Bathroom 5

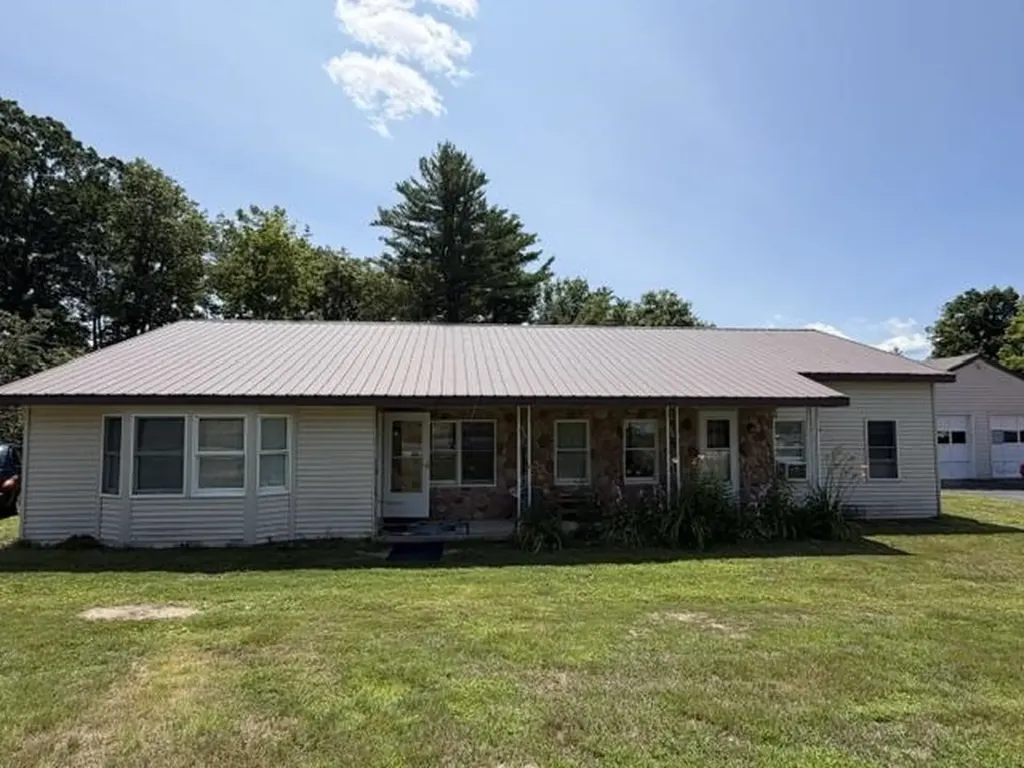
Nestled on nearly 3 private acres in picturesque Waterville, this beautifully renovated country retreat offers exceptional flexibility, stunning natural surroundings, and breathtaking views of Laraway Mountain. Set beside a babbling brook and surrounded by Vermont's scenic beauty, this property blends privacy, comfort, and opportunity. The updated main home features a spacious kitchen highlighted by a massive center island perfect for entertaining, with direct access to the expansive rear deck overlooking mountain and valley views. A formal dining room provides space for gatherings, while the living room boasts soaring cathedral ceilings and an open loft above. A classic Vermont mudroom adds everyday functionality, and the first floor includes two bedrooms, including one with an en suite bath, an additional full bath with a tiled shower, and convenient first-floor laundry. Upstairs, a lofted reading nook or office overlooks the living space below, while the impressive primary suite features a large en suite bath, walk-in closet, abundant storage, and a private balcony overlooking the peaceful landscape. Across the hall, another bedroom with wide board pine flooring, private entrance, en suite bath, and plumbing for a future kitchenette offers excellent guest or rental potential. An adjacent in-law space adds even more versatility with its own kitchenette, 3/4 bath, and second-floor guestroom - ideal for extended family or guests. Outside, a detached powered workshop provides room for hobbies, projects, or storage, while a generator hookup offers added peace of mind. Enjoy easy access to Northern Vermont's premier recreation, including Smugglers' Notch Resort less than 20 minutes away and Jay Peak Resort approximately 30 minutes from home. Wonderfully maintained and move-in ready, this unique property offers the Vermont lifestyle you've been searching for.

Listed by Elliot Rocheleau and Flex Realty Group of Flex Realty

$
$
%
$/month over payments
Federal 30-year interest rate: 6.49% last updated on Jul 9, 2026
* All Figures are estimates. Check with your bank or proposed mortgage company for actual interest rates.
This product uses the FRED® API but is not endorsed or certified by the Federal Reserve Bank of St. Louis.

Save FavoriteSchedule TourAsk A QuestionMore Details
18 Gilman Street Laconia NH 03246

Laconia, NH18 Gilman Street

Price$459,000

Est. Mortgage: $/month

MLS Number 5089612

  • Residential Single Family
  • Full Bath 2
  • Address 18 Gilman Street
  • Construction Existing
  • Bedrooms 4

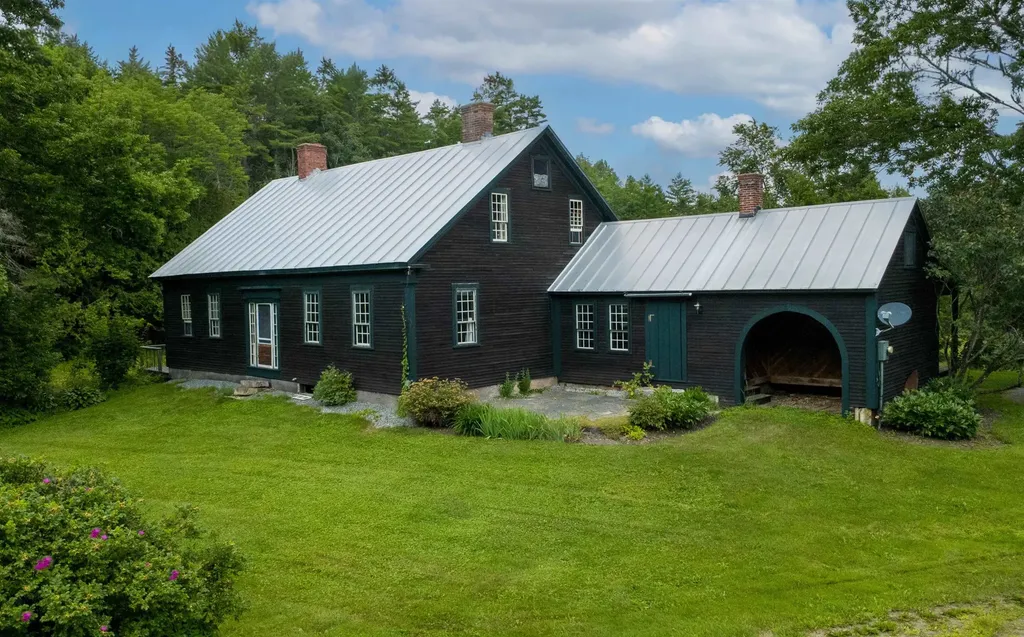
Well-maintained Cape-style home offering approximately 1,850 sq ft of easy, low-maintenance living in a peaceful Laconia neighborhood. This inviting property features 4 bedrooms and 2 full bathrooms, along with durable vinyl siding and a Rinnai on-demand hot water system for added efficiency and convenience. Mini splits have been added for cooling. The first floor offers an open and comfortable layout with a seamless flow between the kitchen, dining, and living areas, and a full bathroom. It also features a versatile room that can be used as either a bedroom or home office. An additional office space on the second floor also offers the flexibility to serve as a bedroom. Upstairs, you'll find three well-sized bedrooms and an additional full bath, providing flexible space for family, guests, or work-from-home needs. A full walkout basement adds even more potential for storage or future finishing. Features include a hot tub, EV charger, and invisible pet fence for added convenience. The property is newer and enjoys a beautiful natural setting with a stream running along the property line. Ideally located, it's within walking distance to the high school and less than a mile from the hospital. Situated in the heart of the Lakes Region, this home offers the perfect blend of comfort, functionality, and easy access to nearby amenities and recreation.

Listed by Chloe Fellman of Redfin Corporation

$
$
%
$/month over payments
Federal 30-year interest rate: 6.49% last updated on Jul 9, 2026
* All Figures are estimates. Check with your bank or proposed mortgage company for actual interest rates.
This product uses the FRED® API but is not endorsed or certified by the Federal Reserve Bank of St. Louis.

Virtual TourSave FavoriteSchedule TourAsk A QuestionMore Details

521 Governor Wentworth Highway Tuftonboro NH 03850

MLS Number 5090868

  • Residential Single Family
  • Full Bath 1
  • Construction Existing
  • Bedrooms 2
  • Bathroom 2

Charming 1940s Cape set on a picturesque one-acre lot in desirable Melvin Village. This property features a classic barn, an adorable playhouse, and inviting outdoor spaces perfect for enjoying the peaceful country setting. The home offers 2 bedrooms, 1.5 baths, and a spacious great room with a Vermont Castings stove for warm, cozy living. A bright three-season porch expands your living space, while the welcoming front porch provides the ideal spot to relax and take in the fresh New Hampshire air. Located just moments from Lake Winnipesaukee, you'll have easy access to swimming, boating, and year-round recreation. Only minutes to downtown Wolfeboro, where shops, dining, and community events await. Experience the best of four-season New Hampshire living in this timeless and well-loved home.

Listed by Nicole Shamlian of Maxfield Real Estate/Wolfeboro

$
$
%
$/month over payments
Federal 30-year interest rate: 6.49% last updated on Jul 9, 2026
* All Figures are estimates. Check with your bank or proposed mortgage company for actual interest rates.
This product uses the FRED® API but is not endorsed or certified by the Federal Reserve Bank of St. Louis.

Virtual TourSave FavoriteSchedule TourAsk A QuestionMore Details

5 Asheley Avenue Hinsdale NH 03451
Active With Contract

MLS Number 5084439

  • Residential Single Family
  • Full Bath 2
  • Address 5 Asheley Avenue
  • Construction New Construction
  • Bedrooms 3

Enjoy peaceful country living in this to-be-built Full Dormer Cape, thoughtfully situated on a beautiful 1-acre lot. This well-designed home offers the convenience of a first-floor bedroom with a walk-in closet and a full bath nearby - perfect for flexible living arrangements. The open-concept kitchen and living area create a bright, welcoming space ideal for both everyday living and entertaining. The kitchen will feature granite countertops, a center island, abundant cabinetry, and a sliding glass door leading to the back deck - a perfect spot to relax and take in the surrounding landscape. Upstairs, you'll find two generously sized bedrooms and a second full bath, providing comfortable space for family, guests, or a home office. A charming covered front porch enhances the home's curb appeal, while the attached 24x24 garage offers ample room for vehicles, storage, or hobbies. Outdoor enthusiasts will appreciate being close to Pisgah State Park, a breathtaking 13,300-acre public recreation area featuring seven ponds, four highland ridges, extensive wetlands, and a 20-acre parcel of old-growth forest. The nearby Rails to Trails system offers additional opportunities for walking, biking, and enjoying the natural beauty of the area. Conveniently located in Hinsdale, just minutes from Vermont and I-91, this home combines rural charm with commuter-friendly access. Expected completion: mid to late July 2026. Photos are facsimile. This is a New Home Community. We "build to suit" Ranches, Colonials, etc.

Listed by Kim Curry of BHG Masiello Keene

$
$
%
$/month over payments
Federal 30-year interest rate: 6.49% last updated on Jul 9, 2026
* All Figures are estimates. Check with your bank or proposed mortgage company for actual interest rates.
This product uses the FRED® API but is not endorsed or certified by the Federal Reserve Bank of St. Louis.

Save FavoriteSchedule TourAsk A QuestionMore Details

20 Jo-ann Lane Hampton NH 03842

Hampton, NH20 Jo-ann Lane

Price$456,000

Est. Mortgage: $/month

Pending

MLS Number 5097020

  • Residential Single Family
  • Full Bath 1
  • Village Hampton Beach
  • Address 20 Jo-ann Lane
  • Construction Existing

Meticulously cared for by the same family for six decades, this year-round home has been a place of laughter, celebrations, summer sunsets, and quiet mornings by the sea. Now it's your turn to write the next chapter. Perfectly situated just a short stroll from the beach, you'll enjoy the best of both worlds-easy access to the sand and surf while being tucked away just enough to savor peaceful, quiet days and relaxing views. Even better, this home is being offered fully furnished and equipped. The expansive lot offers ample parking for family and guests, making gatherings effortless. A large storage shed provides plenty of space for beach chairs, umbrellas, bikes, kayaks, and all the toys that make summers unforgettable. Everything has its place, so you can simply arrive, unpack your toothbrush, and start making memories. Whether you're searching for a full-time residence, a weekend escape, or a place where generations can gather, this home offers something truly special. No sign on property. Property being sold "as is".

Listed by Mary Charwat of Portside Real Estate Group

$
$
%
$/month over payments
Federal 30-year interest rate: 6.49% last updated on Jul 9, 2026
* All Figures are estimates. Check with your bank or proposed mortgage company for actual interest rates.
This product uses the FRED® API but is not endorsed or certified by the Federal Reserve Bank of St. Louis.

Virtual TourSave FavoriteSchedule TourAsk A QuestionMore Details

935 Scott Road Franklin VT 05457

Franklin, VT935 Scott Road

Price$455,000

Est. Mortgage: $/month

MLS Number 5087165

  • Residential Single Family
  • Full Bath 2
  • Address 935 Scott Road
  • Construction Existing
  • Bedrooms 3

Expansive Custom built 3 bed, 3 bath colonial located on quiet street. This home features privacy and a very flexible floor plan. open fields and farmland surround the 2.05 acre lot. (2) Two car garages to allow flexibility and ample storage. ample off road trails nearby. Back deck off of kitchen leads to pool and private back yard. Heating is flexible. Home has both a wood and oil boiler. Over-sized bonus room on 2nd level above garage acts as a perfect den. Huge kitchen with enormous island for entertaining. Not far from Lake Carmi and Jay Peak Resort. Very easy commute to St Albans.

Listed by Rene Marceau of KW Vermont

$
$
%
$/month over payments
Federal 30-year interest rate: 6.49% last updated on Jul 9, 2026
* All Figures are estimates. Check with your bank or proposed mortgage company for actual interest rates.
This product uses the FRED® API but is not endorsed or certified by the Federal Reserve Bank of St. Louis.

Save FavoriteSchedule TourAsk A QuestionMore Details

62 Temple Road New Ipswich NH 03071

New Ipswich, NH62 Temple Road

Price$455,000

Est. Mortgage: $/month

MLS Number 5083104

  • Residential Single Family
  • Full Bath 1
  • Address 62 Temple Road
  • Construction Existing
  • Bedrooms 2

PRICE IMPROVEMENT: Enjoy life in the Monadnock Region! This Raised Ranch style home has been tastefully rebuilt from the stud's up, with quality workmanship. It consists of 2-bedroom, 1 full bath w/laundry, open concept living/dining area and a fireplace/w woodstove insert for the ambiance & advantage of supplemental heating. The new kitchen has 2 pantry closets, plenty of cabinets and counter space, KitchenAid Appliances-Stainless Steel Refrigerator/Freezer, Electric Stove w/convection oven, Microwave, Dishwasher, Coffee Bar Cabinet, & Washer/Dryer. Hybrid Electric Water Heater. Flooring is Vinyl Plank. The Patio area was added recently--Granite Stonework with a steps and Retainer Wall. Large back yard with a 2nd driveway entrance & a 2-car garage/workshop. The driveway entrance off the main street has a walkout area too which could accommodate and office area etc. (lower level). Close to downtown & within walking distance to the town playground park & town pool. An incredible place, whether you're downsizing or needing a starter home. New Windows, Siding & Doors. Easy maintenance & efficient, low-cost living!

Listed by Diane Knisley of Stoudt Realty

$
$
%
$/month over payments
Federal 30-year interest rate: 6.49% last updated on Jul 9, 2026
* All Figures are estimates. Check with your bank or proposed mortgage company for actual interest rates.
This product uses the FRED® API but is not endorsed or certified by the Federal Reserve Bank of St. Louis.

Virtual TourSave FavoriteSchedule TourAsk A QuestionMore Details

Broker Reciprocity 

Copyright 2026 PrimeMLS, Inc. All rights reserved. This information is deemed reliable, but not guaranteed. The data relating to real estate displayed on this display comes in part from the IDX Program of PrimeMLS. The information being provided is for consumers’ personal, non-commercial use and may not be used for any purpose other than to identify prospective properties consumers may be interested in purchasing. Data last updated July 10, 2026 8:52 PM UTC
