
SIGN UP or LOG IN 's Account

Log in to see your saved listings or edit your searches:

No account? Sign up now to save searches, listings, and get tailored listing notifications. It's free, opt-out anytime.

Find Your New Home

Sign Up Today!

Get fresh listings via email, save your favorite listings, match with similar properties, and unlock additional property info.

Create Your Account

Do not fill in this field:

Already have an account? Log in

and narrow your search. If you have fewer than 200 results, you can save your search.

Alburgh VT Single Family Real Estate

r=5557-5568
935 Scott Road Franklin VT 05457

Franklin, VT935 Scott Road

Price$455,000

Est. Mortgage: $/month

MLS Number 5087165

  • Residential Single Family
  • Full Bath 2
  • Address 935 Scott Road
  • Construction Existing
  • Bedrooms 3

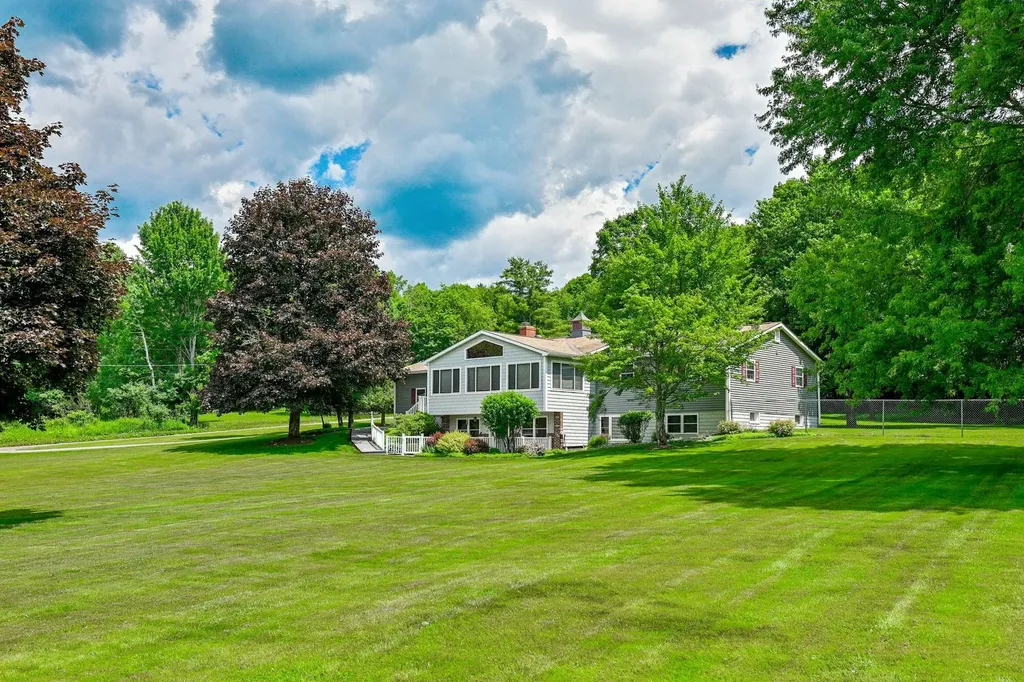
Expansive Custom built 3 bed, 3 bath colonial located on quiet street. This home features privacy and a very flexible floor plan. open fields and farmland surround the 2.05 acre lot. (2) Two car garages to allow flexibility and ample storage. ample off road trails nearby. Back deck off of kitchen leads to pool and private back yard. Heating is flexible. Home has both a wood and oil boiler. Over-sized bonus room on 2nd level above garage acts as a perfect den. Huge kitchen with enormous island for entertaining. Not far from Lake Carmi and Jay Peak Resort. Very easy commute to St Albans.

Listed by Rene Marceau of KW Vermont

$
$
%
$/month over payments
Federal 30-year interest rate: 6.49% last updated on Jul 9, 2026
* All Figures are estimates. Check with your bank or proposed mortgage company for actual interest rates.
This product uses the FRED® API but is not endorsed or certified by the Federal Reserve Bank of St. Louis.

Save FavoriteSchedule TourAsk A QuestionMore Details

8 Asheley Avenue Hinsdale NH 03451
Pending

MLS Number 5092242

  • Residential Single Family
  • Full Bath 2
  • Address 8 Asheley Avenue
  • Construction Pre-Construction
  • Bedrooms 3

Enjoy peaceful country living in this to-be-built Full Dormer Cape, thoughtfully set on a beautiful one-acre lot. This well-designed home offers the convenience of a first-floor bedroom with a walk-in closet and a nearby full bath, ideal for flexible living arrangements or one-level living. The open-concept kitchen and living area create a bright, inviting space perfect for both everyday living and entertaining. The kitchen will feature granite countertops, a center island, abundant cabinetry, and a sliding glass door that opens to the back deck-an ideal spot to relax and take in the surrounding landscape. Upstairs, you'll find two generously sized bedrooms along with a second full bath, providing comfortable space for family, guests, or a home office. A charming covered front porch enhances the home's curb appeal, while the attached 24x24 garage offers ample space for vehicles, storage, and hobbies. The mudroom includes a half bath and a convenient first-floor laundry area, adding to the home's thoughtful layout. Outdoor enthusiasts will appreciate the close proximity to Pisgah State Park, a stunning 13,300-acre public recreation area featuring seven ponds, four highland ridges, extensive wetlands, and a 20-acre parcel of old-growth forest. The nearby Rails to Trails system provides additional opportunities for walking, biking, and enjoying the area's natural beauty. Conveniently located in Hinsdale, just minutes from Vermont and I-91, this home offers the perfect blend of rural charm and commuter-friendly access. Expected completion is mid to late August 2026. Photos are facsimile. We can, "build to suit" We offer ranches, colonials, etc.

Listed by Kim Curry of BHG Masiello Keene

$
$
%
$/month over payments
Federal 30-year interest rate: 6.49% last updated on Jul 9, 2026
* All Figures are estimates. Check with your bank or proposed mortgage company for actual interest rates.
This product uses the FRED® API but is not endorsed or certified by the Federal Reserve Bank of St. Louis.

Save FavoriteSchedule TourAsk A QuestionMore Details
6 Moon Brook Drive Rutland City VT 05701

Rutland City, VT6 Moon Brook Drive

Price$455,000

Est. Mortgage: $/month

MLS Number 5096123

  • Residential Single Family
  • Full Bath 2
  • Address 6 Moon Brook Drive
  • Construction Existing
  • Bedrooms 4

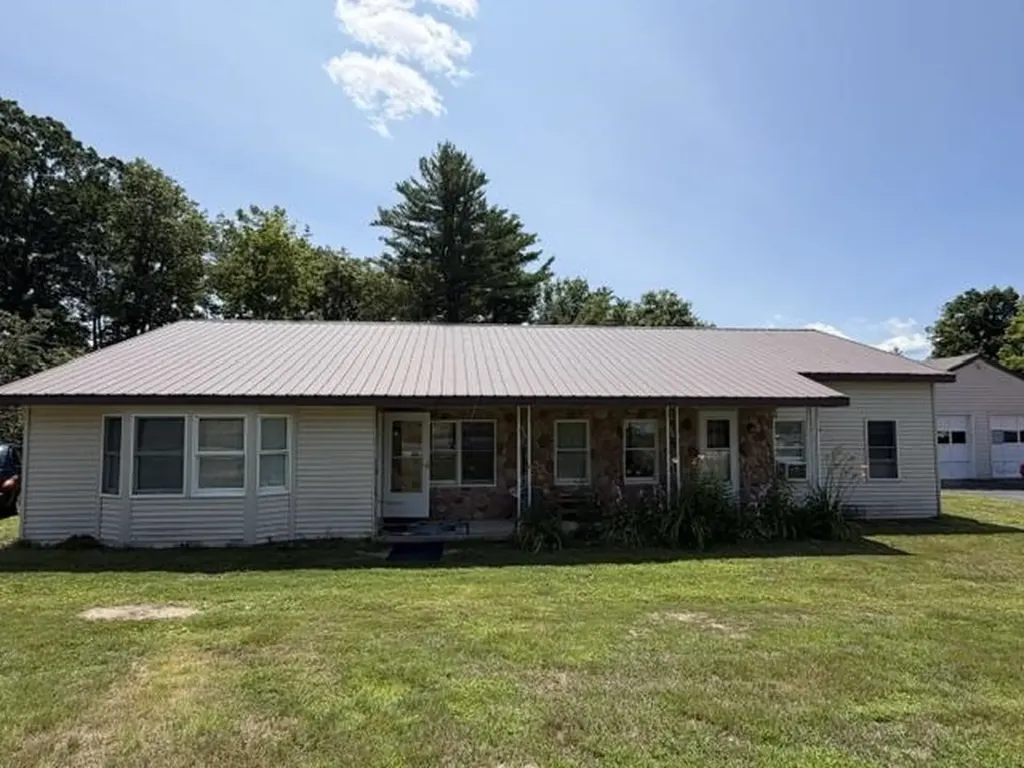
Welcome to this beautifully appointed 4-bedroom, 3-bath contemporary home located at 6 Moon Brook Drive in Rutland City. Designed with both comfort and entertaining in mind, this spacious residence offers an inviting blend of quality finishes including Hubbardton Forge light fixtures, thoughtful updates, and a desirable location. The main level features an impressive eat-in kitchen with rich cherry cabinetry, quartz countertops, and a sliding glass door that opens to the outdoor deck overlooking the yard. The living room offers a warm and inviting atmosphere with a fireplace and soaring cathedral ceilings, while the adjoining formal dining area with parquet floors flows seamlessly into a comfortable den/study. A formal foyer with elegant granite flooring, convenient laundry area, half bath, and private ensuite bedroom complete the first floor. Upstairs, a charming balcony area overlooks the foyer and living room, creating an open and airy feel. Three additional bedrooms and a full bath provide plenty of space for family or guests. The attached two-car garage includes an EV hookup, and the walk-out basement offers partially finished space with excellent potential for additional living, recreation, or storage needs. Set among mature plantings and established landscaping, this attractive home offers a peaceful residential setting while remaining conveniently located near Rutland City amenities, shopping, dining, entertainment, and outdoor recreation. A wonderful opportunity to enjoy contemporary living with space, style, and convenience.

Listed by Leona Minard of Four Seasons Sotheby's Int'l Realty

$
$
%
$/month over payments
Federal 30-year interest rate: 6.49% last updated on Jul 9, 2026
* All Figures are estimates. Check with your bank or proposed mortgage company for actual interest rates.
This product uses the FRED® API but is not endorsed or certified by the Federal Reserve Bank of St. Louis.

Virtual TourSave FavoriteSchedule TourAsk A QuestionMore Details

434 Cilley Road Manchester NH 03103

Manchester, NH434 Cilley Road

Price$455,000

Est. Mortgage: $/month

Pending

MLS Number 5093449

  • Residential Single Family
  • Full Bath 2
  • Address 434 Cilley Road
  • Construction Existing
  • Bedrooms 3

One of the largest yards on Cilley Road and nearly every major system replaced within the last three years. 434 Cilley Road offers space, peace of mind, and room to grow. This property provides an exceptional amount of outdoor space rarely found in the neighborhood. Whether you're dreaming of gardening, entertaining, outdoor recreation, or simply enjoying extra privacy, the expansive yard offers endless possibilities. Inside, you'll find 3 bedrooms, 2 full bathrooms, and a versatile bonus room perfect for a home office. The functional layout provides flexibility to fit a variety of lifestyles. Equally important, the major updates have already been completed, giving buyers peace of mind for years to come. Recent improvements include a new roof (2023), oil tank (2022), heating system (2024), hot water heater (2024), and central air conditioning system (2024). With these significant big-ticket items already addressed, you can focus on making the home your own instead of worrying about costly replacements. Conveniently located close to shopping, dining, schools, and major commuting routes, this property combines space, comfort, and value in a highly desirable Manchester location. Don't miss your opportunity to own a home with a yard this size and updates this extensive.

Listed by Alex Dumas of Keller Williams Realty Evolution

$
$
%
$/month over payments
Federal 30-year interest rate: 6.49% last updated on Jul 9, 2026
* All Figures are estimates. Check with your bank or proposed mortgage company for actual interest rates.
This product uses the FRED® API but is not endorsed or certified by the Federal Reserve Bank of St. Louis.

Save FavoriteSchedule TourAsk A QuestionMore Details

1388 S. Stark Highway Weare NH 03281

Weare, NH1388 S. Stark Highway

Price$455,000

Est. Mortgage: $/month

Open House

MLS Number 5096362

  • Residential Single Family
  • Next Open House: Sun 07/12 1:00 pm. to 3:00 pm.
  • Full Bath 1
  • Construction Existing
  • Bedrooms 3

This historic 1820's home, known as The Morgan House, retains much of its original charm, along with notable improvements such as a brand new roof. The 3200+SF of living space includes an impressive 34-ft. family room with distinctive wood finishes, and a hearth with pellet stove. The large eat-in kitchen opens to a formal dining room with fireplace, and provides plenty of room to host memorable gatherings. A front parlor/living room, first floor study, and half bath complete the main level. Upstairs, the central hall doubles as a cozy sitting area. Three spacious bedrooms, a large full bath, and a designated laundry room are also on the second floor. The addition over the garage (with separate entry) offers two finished rooms, cathedral ceilings, a half bath, and two forms of egress for permitted usable living space. With the property being serviced by town sewer, perhaps an accessory use or multi-unit conversion may be explored? Let your imagination take over!

Listed by Linda Manter of Manter Realty,LLC

$
$
%
$/month over payments
Federal 30-year interest rate: 6.49% last updated on Jul 9, 2026
* All Figures are estimates. Check with your bank or proposed mortgage company for actual interest rates.
This product uses the FRED® API but is not endorsed or certified by the Federal Reserve Bank of St. Louis.

Save FavoriteSchedule TourAsk A QuestionMore Details

4 Bartons Ridge Road Greenville NH 03048

Greenville, NH4 Bartons Ridge Road

Price$454,900

Est. Mortgage: $/month

MLS Number 5093860

  • Residential Single Family
  • Full Bath 1
  • Address 4 Bartons Ridge Road
  • Construction Existing
  • Bedrooms 3

Fabulous alternative to the high cost of Single Family homes! This 1 owner, 3 Year Young, detached condo in the highly sought after Barton's Ridge community, in peaceful Greenville, is now looking for its next owner! With LOW condo fees of $185/mo, and tucked away just 10 minutes from the Mass. border, this expansive home offers much more than you would expect at this price point. With 3 beds, 2.5 baths, PLUS 2 bonus rooms, HUGE basement, and a 2 car garage, it's a MUST see! Starting with a first floor Primary Suite with 3/4 bath & walk-in closet, first floor laundry/mud room, plus Bonus Room #1 located at the front of the home, that could be used as an office, intimate dining space, or quiet reading area. Even has a french door for total privacy. The gorgeous kitchen with granite counters, loads of storage, gas range, and upgraded stylish refrigerator, enjoys tons of light throughout the day. With the convenience of laundry right off the kitchen, life just got a bit easier! The LVP floors are not only stylish, but extremely durable. Upstairs, you have your full bath, 2 more bedrooms, plus Bonus Room #2 (FRONT TO BACK) currently being used as an office. Lastly, there is a FULL basement (w/walkup to bulkhead) just crying out to be finished off into a fabulous family room, or game room, or maybe a gym? Schedule your private showing today!

Listed by Rusty Taylor of LPT Realty

$
$
%
$/month over payments
Federal 30-year interest rate: 6.49% last updated on Jul 9, 2026
* All Figures are estimates. Check with your bank or proposed mortgage company for actual interest rates.
This product uses the FRED® API but is not endorsed or certified by the Federal Reserve Bank of St. Louis.

Save FavoriteSchedule TourAsk A QuestionMore Details

557 Old East Road Whitefield NH 03598

Whitefield, NH557 Old East Road

Price$454,900

Est. Mortgage: $/month

Pending

MLS Number 5097444

  • Residential Single Family
  • Full Bath 1
  • Address 557 Old East Road
  • Construction Existing
  • Bedrooms 3

A little piece of heaven on Old East Road! Welcome to 557 Old East Road in beautiful Whitefield, NH, where privacy, charm, land, and opportunity all come together. This well-maintained farmhouse offers the peaceful country lifestyle so many buyers are searching for, set on a beautiful 14.68 acre lot in current use with additional possibilities to explore. Whether you are looking for a year-round home, a North Country getaway, or a property with room to grow, this one offers so much to love. The setting is truly special, with plenty of space to entertain, room for children to play, and the quiet privacy that makes country living so appealing. Nature lovers will appreciate the surrounding wildlife, while the avid hunter will enjoy the possibilities right outside the door. With selective tree cutting, there is potential to open up beautiful views, and the hardwoods on the property may provide added value or future revenue potential. The home itself has seen many recent improvements, giving buyers peace of mind and making it easier to move right in and start enjoying. Updates include a new septic system, new electric water heater, new water softening system, two new pellet stoves, an on-demand generator, a new porch, fresh painting, and many other recent projects, repairs, and finishing touches completed throughout the property. The farmhouse character remains, while many of the important updates have already been taken care of. Inside, this home offers a warm and welcoming feel, with comfortable living spaces and the kind of charm you would expect from a classic New Hampshire farmhouse. The two pellet stoves provide cozy supplemental heat, while the on-demand generator adds year-round peace of mind and convenience. Outside, the acreage offers room for gardens, animals, recreation, storage, or simply enjoying the peace and quiet of your own private setting. Located in Whitefield, this property gives you access to the beauty and recreation of the North Country.

Listed by Matthew Blier of Coldwell Banker Realty Bedford NH

$
$
%
$/month over payments
Federal 30-year interest rate: 6.49% last updated on Jul 9, 2026
* All Figures are estimates. Check with your bank or proposed mortgage company for actual interest rates.
This product uses the FRED® API but is not endorsed or certified by the Federal Reserve Bank of St. Louis.

Virtual TourSave FavoriteSchedule TourAsk A QuestionMore Details

1376 Presidential Highway Jefferson NH 03583

MLS Number 5078329

  • Residential Single Family
  • Full Bath 2
  • Construction Existing
  • Bedrooms 3
  • Bathroom 2

Endless possibilities await at this charming country property set on 5.7 picturesque acres! Offering a 2-bedroom main home with a private second-level 1-bedroom in-law apartment, this property is ideal for multi-generational living, rental income, or hosting extended family and guests. The first floor features a beautifully updated eat-in kitchen, a separate dining room, and a welcoming living room highlighted by a cozy wood stove-perfect for relaxing on chilly New Hampshire evenings. The private upstairs in-law apartment provides excellent flexibility while maintaining its own sense of privacy. Built with quality and character, the home showcases an amazingly well-crafted granite foundation and is served by a spring-fed water supply. Newly installed propane heating system. Outside, the expansive 5.7-acre lot offers endless opportunities for gardening, raising animals, or simply enjoying the peaceful surroundings. A large barn provides exceptional space for livestock, equipment, hobbies, or a workshop, while the attached 3-bay garage offers plenty of room for vehicles, recreational toys, and additional storage. Conveniently located just minutes from Waumbek Golf Club, Santa's Village, and the Mt. Washington Auto Road, this property places some of the North Country's most popular attractions right at your fingertips while still offering the tranquility of country living. Whether you're looking for a home with income potential, space for extended family, or simply room to spread out and enjoy the outdoors, this unique property offers the perfect combination of charm, versatility, and location. Don't miss this wonderful opportunity!

Listed by Jennifer Stewart of RE/MAX Northern Edge Realty LLC

$
$
%
$/month over payments
Federal 30-year interest rate: 6.49% last updated on Jul 9, 2026
* All Figures are estimates. Check with your bank or proposed mortgage company for actual interest rates.
This product uses the FRED® API but is not endorsed or certified by the Federal Reserve Bank of St. Louis.

Virtual TourSave FavoriteSchedule TourAsk A QuestionMore Details

335 Granite Road Ossipee NH 03864

Ossipee, NH335 Granite Road

Price$451,900

Est. Mortgage: $/month

Open House

MLS Number 5099065

  • Residential Single Family
  • Next Open House: Sat 07/25 10:00 am. to 12:00 pm.
  • Full Bath 2
  • Address 335 Granite Road
  • Construction Existing

AUCTION (Listed sale price is merely the assessed value being used as a place holder and not the auction price) Online-only Bidding Ends: Wednesday, August 5th at 1:00 p.m. 335 Granite Road is a 2-bedroom, 2-bathroom log home built in 2007 that offers the perfect blend of rustic charm and modern comfort on 5.04 acres. There is a massive barn perfect for equipment or animals. It features a workshop space with wood stove, and plumbing roughed in for radiant floor heat. Whether you're envisioning a workshop, hobby farm, equipment storage, or creative studio, this structure delivers. In addition, a detached two-car garage with formerly hooked up bathroom, and partially finished space above rounds out the offerings, providing flexibility for a home office, guest quarters, or additional storage. There are existing lines that could be used to tie one of the outbuildings into the newer septic system. With 529 feet of road frontage and multiple driveway cuts, there's practical separation between the residential and working areas of the property and room to grow into whatever vision you bring. The home is fully equipped for off-grid peace of mind, including radiant floor heat, a Kohler 20kW whole-house generator, and a fully fenced area behind the house ideal for pets, a garden, or play space. A newer 3-bedroom septic system was installed in 2021. Terms: A $10,000 deposit by check or e-check will be delivered to the auction company as a qualification to bid. Successful bidder to deliver earnest money totaling 10% of the total purchase price no later than August 6th with the balance due at closing within 45 days of the auction. A 10% buyer's premium will be added to the high bid price to become the total purchase price. Property is being sold free and clear of all liens by Warranty Deed. Offered subject to confirmation of the Seller.

Listed by Justin Conway of Paul McInnis LLC

$
$
%
$/month over payments
Federal 30-year interest rate: 6.49% last updated on Jul 9, 2026
* All Figures are estimates. Check with your bank or proposed mortgage company for actual interest rates.
This product uses the FRED® API but is not endorsed or certified by the Federal Reserve Bank of St. Louis.

Virtual TourSave FavoriteSchedule TourAsk A QuestionMore Details

84 New Hampshire Drive Webster NH 03303
Pending

MLS Number 5084691

  • Residential Single Family
  • Full Bath 2
  • Construction Existing
  • Bedrooms 3
  • Bathroom 2

Welcome to 84 New Hampshire Drive in Webster, NH, located in the sought-after Pillsbury Lake community. This 3 bedroom home offers a flexible layout featuring a first floor suite with an updated bathroom, perfect for convenience and privacy. The bright, open kitchen is filled with natural light and flows seamlessly into the living space, creating an inviting atmosphere for everyday living and entertaining. Upstairs, you'll find two additional bedrooms and a full bath, providing plenty of space for family or guests. Step outside to enjoy a new deck overlooking a private, wooded backyard complete with a fire pit and a fenced-in area-ideal for your family pet or a playset. Relax on the charming farmer's porch and take in beautiful views of Pillsbury Lake. An oversized 2 car detached garage offers ample storage and workspace. Enjoy the benefits of lake community living with no association fee or restrictive covenants. Open houses on 4/25 and 4/26 from 11am-1pm.

Listed by Stacie Berry of REAL Broker NH,LLC

$
$
%
$/month over payments
Federal 30-year interest rate: 6.49% last updated on Jul 9, 2026
* All Figures are estimates. Check with your bank or proposed mortgage company for actual interest rates.
This product uses the FRED® API but is not endorsed or certified by the Federal Reserve Bank of St. Louis.

Virtual TourSave FavoriteSchedule TourAsk A QuestionMore Details

760 West Mountain Road Shaftsbury VT 05262

MLS Number 5080056

  • Residential Single Family
  • Full Bath 1
  • Construction Existing
  • Bedrooms 3
  • Bathroom 3

Tucked away in a private setting in Shaftsbury, this inviting home sits on 2.12 acres, offering both tranquility and convenience-just a short drive to both Manchester and Bennington. With 2,350 square feet of living space, the home features 3 bedrooms and 2.5 baths, thoughtfully designed for comfort and functionality. Many upgrades were completed in 2006, enhancing both efficiency and livability. The updated kitchen with granite couuntertops flows into an open dining and living area highlighted by soaring cathedral ceilings, creating a bright and airy atmosphere ideal for both everyday living and entertaining. A spacious family room provides additional gathering space, while the main-floor primary suite offers ease and privacy. An outdoor pellet furnace adds energy efficiency, complementing the home's practical upgrades. Attached to the rear of the home is an 18x24 workshop/storage area-perfect for hobbies, equipment, or additional workspace. Outside, enjoy a paved driveway leading to a detached two-car garage, along with a 12x28 Shelter Logic portable garage for extra storage. A large private deck overlooks the peaceful surroundings, ideal for relaxing or hosting, and a storage shed adds even more versatility. A wonderful opportunity to enjoy private country living with generous space, thoughtful amenities, and a convenient location.

Listed by Kelley McCarthy of Mahar McCarthy Real Estate

$
$
%
$/month over payments
Federal 30-year interest rate: 6.49% last updated on Jul 9, 2026
* All Figures are estimates. Check with your bank or proposed mortgage company for actual interest rates.
This product uses the FRED® API but is not endorsed or certified by the Federal Reserve Bank of St. Louis.

Virtual TourSave FavoriteSchedule TourAsk A QuestionMore Details
60 Ledge Farm Road Nottingham NH 03290

Nottingham, NH60 Ledge Farm Road

Price$450,000

Est. Mortgage: $/month

Active With Contract

MLS Number 5080724

  • Residential Single Family
  • Full Bath 1
  • Address 60 Ledge Farm Road
  • Construction Existing
  • Bedrooms 3

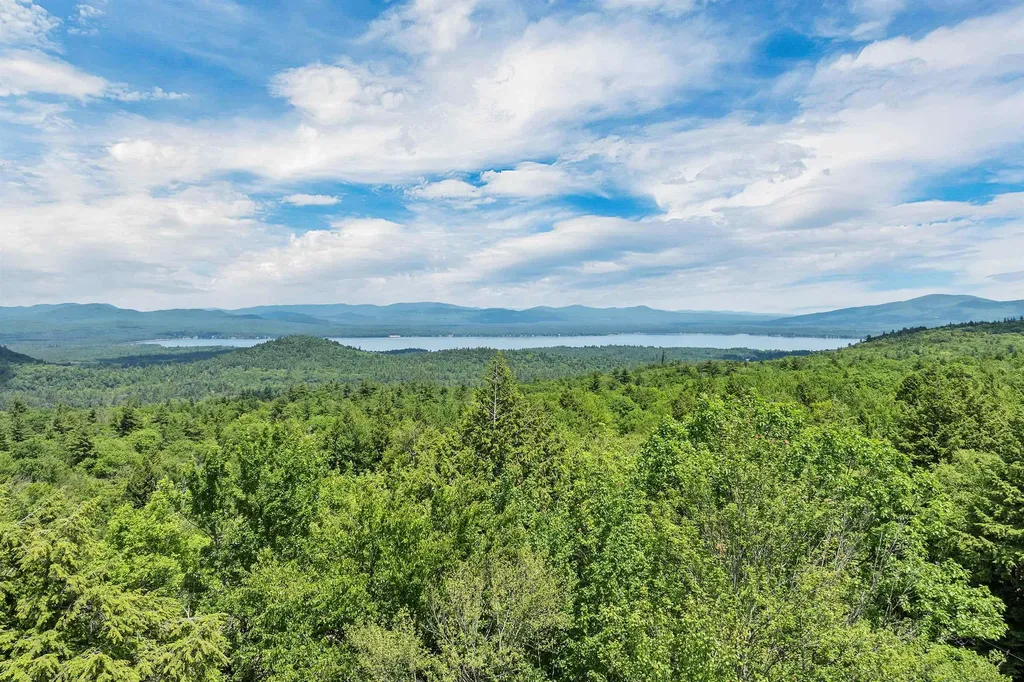
Multiple offer situation. Highest and best due by Sunday 6pm 3/29 Make this home your own! Serenity awaits in this peaceful setting with amazing barn. So many possibilities! This antique style home with beautiful back deck overlooks an amazing landscape. Metal roof, NEW WELL July 2025, newer heating system. NEW water filtration system has been installed (Dec 2025) (Water test available) The living room boasts a showstopper of a fireplace while the wooden ceiling adds character and charm. Kitchen with custom cabinets with sliding storage as well as dining area and laundry on the first floor. The main level finishes off with a FIRST-floor bedroom and a full bath. Upstairs there are two more bedrooms that await your finishing touches. So much possibility to make this home your own while surrounded by magnificent views. So many of the systems have been upgraded for you. Add your finishing touches! Property conveys with approx 3 acres ** Seller reserves the right to accept an offer at any time

Listed by Kathy Johnson of Silver Key Homes Realty

$
$
%
$/month over payments
Federal 30-year interest rate: 6.49% last updated on Jul 9, 2026
* All Figures are estimates. Check with your bank or proposed mortgage company for actual interest rates.
This product uses the FRED® API but is not endorsed or certified by the Federal Reserve Bank of St. Louis.

Save FavoriteSchedule TourAsk A QuestionMore Details

Broker Reciprocity 

Copyright 2026 PrimeMLS, Inc. All rights reserved. This information is deemed reliable, but not guaranteed. The data relating to real estate displayed on this display comes in part from the IDX Program of PrimeMLS. The information being provided is for consumers’ personal, non-commercial use and may not be used for any purpose other than to identify prospective properties consumers may be interested in purchasing. Data last updated July 10, 2026 9:55 PM UTC
