SIGN UP or LOG IN 's Account

Log in to see your saved listings or edit your searches:

No account? Sign up now to save searches, listings, and get tailored listing notifications. It's free, opt-out anytime.

Find Your New Home

Sign Up Today!

Get fresh listings via email, save your favorite listings, match with similar properties, and unlock additional property info.

Create Your Account

Do not fill in this field:

Already have an account? Log in

and narrow your search. If you have fewer than 200 results, you can save your search.

Alburgh VT Single Family Real Estate

r=5569-5580
30 Knox Mountain Road Ossipee NH 03814

Ossipee, NH30 Knox Mountain Road

Price$450,000

Est. Mortgage: $/month

MLS Number 5077473

  • Residential Single Family
  • Construction Existing
  • Bedrooms 2
  • Bathroom 1
  • Square Feet 680

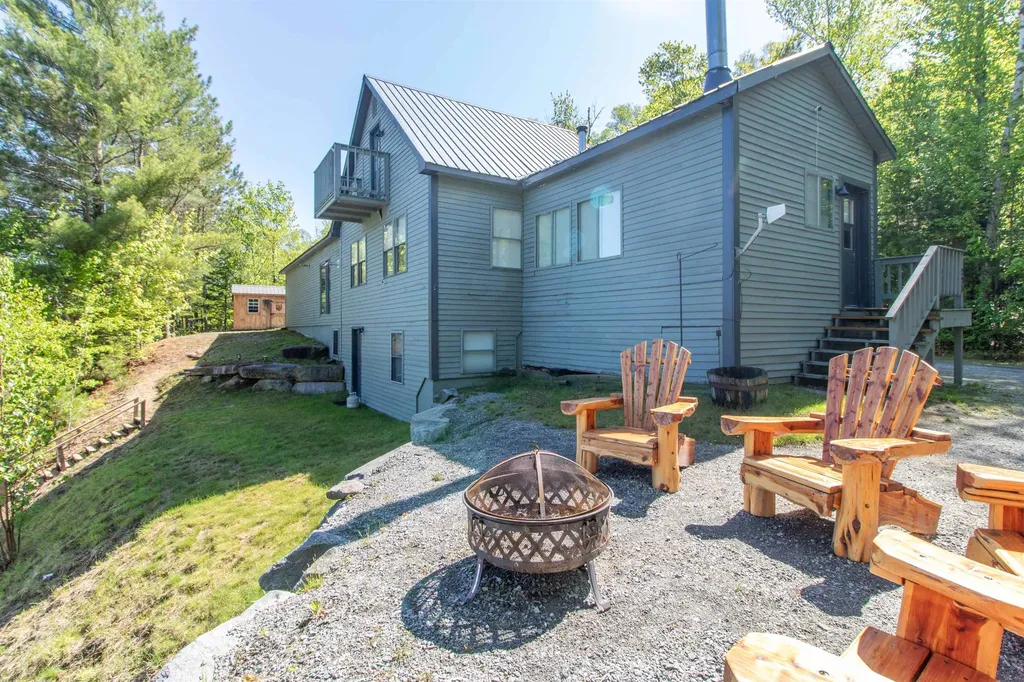
This lovely 2019 log and tongue and groove-sided cabin with metal roof (3bdrm septic) is located on a beautiful mountain property bursting with native plants, surrounded by a buffer of well-maintained woods - a nature-lover's delight. Enjoy small house living, or grow with a detached garage/ADU and lofted addition. Stone parking area, circular firepit patio, and deck offer outdoor living options. Near local shopping and dining in Ossipee as well as close to Wolfeboro, Conway, Portsmouth & Portland for additional dining options. Crystal clear Conner pond is perfect for paddling, Bayle Mt for local hiking, and White Lake State Park for recreation. Well-insulated, quality construction on a clean, dry 4ft basement with ample space for storage (500+sf) accessed by trap door inside, and bulkhead. Large windows across the front of the home showcase amazing year-round views. Vaulted ceilings, all pine interior, pocket doors, and crystal chandeliers and wall sconces brighten the space, and add functionality and a touch of elegance to sleeping and living areas. Oversized stainless kitchen sink, Summit fridge in custom enclosure, and custom pine cabinets complete the kitchen area. Built-in storage cabinets in LR, and a custom wall of closets in BR provide plenty of storage. The bathroom is well-designed with vaulted ceiling, alcoves for shower, toilet, WD and a large porcelain sink on an oversized vanity. Pacific Energy Wood Stove, and electric Gree unit for easy heating and cooling.

Listed by Nicole Shamlian of Maxfield Real Estate/Wolfeboro

$
$
%
$/month over payments
Federal 30-year interest rate: 6.49% last updated on Jul 9, 2026
* All Figures are estimates. Check with your bank or proposed mortgage company for actual interest rates.
This product uses the FRED® API but is not endorsed or certified by the Federal Reserve Bank of St. Louis.

Virtual TourSave FavoriteSchedule TourAsk A QuestionMore Details

60 Ledge Farm Road Nottingham NH 03290

Nottingham, NH60 Ledge Farm Road

Price$450,000

Est. Mortgage: $/month

Active With Contract

MLS Number 5080724

  • Residential Single Family
  • Full Bath 1
  • Address 60 Ledge Farm Road
  • Construction Existing
  • Bedrooms 3

Multiple offer situation. Highest and best due by Sunday 6pm 3/29 Make this home your own! Serenity awaits in this peaceful setting with amazing barn. So many possibilities! This antique style home with beautiful back deck overlooks an amazing landscape. Metal roof, NEW WELL July 2025, newer heating system. NEW water filtration system has been installed (Dec 2025) (Water test available) The living room boasts a showstopper of a fireplace while the wooden ceiling adds character and charm. Kitchen with custom cabinets with sliding storage as well as dining area and laundry on the first floor. The main level finishes off with a FIRST-floor bedroom and a full bath. Upstairs there are two more bedrooms that await your finishing touches. So much possibility to make this home your own while surrounded by magnificent views. So many of the systems have been upgraded for you. Add your finishing touches! Property conveys with approx 3 acres ** Seller reserves the right to accept an offer at any time

Listed by Kathy Johnson of Silver Key Homes Realty

$
$
%
$/month over payments
Federal 30-year interest rate: 6.49% last updated on Jul 9, 2026
* All Figures are estimates. Check with your bank or proposed mortgage company for actual interest rates.
This product uses the FRED® API but is not endorsed or certified by the Federal Reserve Bank of St. Louis.

Save FavoriteSchedule TourAsk A QuestionMore Details

760 West Mountain Road Shaftsbury VT 05262

MLS Number 5080056

  • Residential Single Family
  • Full Bath 1
  • Construction Existing
  • Bedrooms 3
  • Bathroom 3

Tucked away in a private setting in Shaftsbury, this inviting home sits on 2.12 acres, offering both tranquility and convenience-just a short drive to both Manchester and Bennington. With 2,350 square feet of living space, the home features 3 bedrooms and 2.5 baths, thoughtfully designed for comfort and functionality. Many upgrades were completed in 2006, enhancing both efficiency and livability. The updated kitchen with granite couuntertops flows into an open dining and living area highlighted by soaring cathedral ceilings, creating a bright and airy atmosphere ideal for both everyday living and entertaining. A spacious family room provides additional gathering space, while the main-floor primary suite offers ease and privacy. An outdoor pellet furnace adds energy efficiency, complementing the home's practical upgrades. Attached to the rear of the home is an 18x24 workshop/storage area-perfect for hobbies, equipment, or additional workspace. Outside, enjoy a paved driveway leading to a detached two-car garage, along with a 12x28 Shelter Logic portable garage for extra storage. A large private deck overlooks the peaceful surroundings, ideal for relaxing or hosting, and a storage shed adds even more versatility. A wonderful opportunity to enjoy private country living with generous space, thoughtful amenities, and a convenient location.

Listed by Kelley McCarthy of Mahar McCarthy Real Estate

$
$
%
$/month over payments
Federal 30-year interest rate: 6.49% last updated on Jul 9, 2026
* All Figures are estimates. Check with your bank or proposed mortgage company for actual interest rates.
This product uses the FRED® API but is not endorsed or certified by the Federal Reserve Bank of St. Louis.

Virtual TourSave FavoriteSchedule TourAsk A QuestionMore Details

30 Summer Street Bradford VT 05033

Bradford, VT30 Summer Street

Price$450,000

Est. Mortgage: $/month

MLS Number 5093351

  • Residential Single Family
  • Full Bath 1
  • Address 30 Summer Street
  • Construction Existing
  • Bedrooms 5

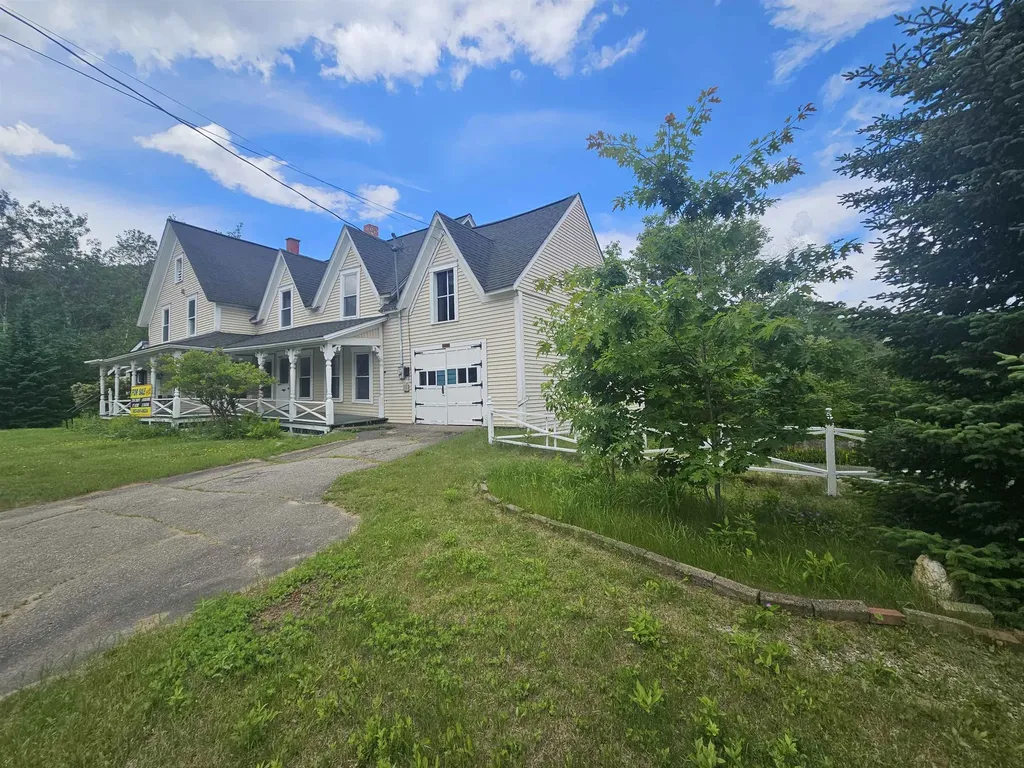
Located on a dead end street just outside of the influence of Main Street Bradford, VT but with proximity to all of the town's offerings, this New England Colonial has been cared for and loved while also demonstrating potential use as a short term or long term rental. The property is comprised of two lots, making up 1.06+/- acres. The home enters into a foyer with access to two downstairs rooms as well as the living room, kitchen, enclosed porch and the full bathroom. Upstairs, there are multiple rooms with differing themes all used for short term rentals or guests staying in the home. A bathroom with stall shower serves these bedrooms. The basement of the home has a bulkhead for ease of access into the side yard for servicing and projects, and has potential for a workshop or more finished space if needed. The yard features multiple outdoor living spaces, from sitting areas overlooking the view into New Hampshire, to garden spaces and natural shade for outdoor recreation. Come and see this magnificent home and the potential that it offers!

Listed by Darren Sherburne and Calef Maccini of Four Seasons Sotheby's Int'l Realty

$
$
%
$/month over payments
Federal 30-year interest rate: 6.49% last updated on Jul 9, 2026
* All Figures are estimates. Check with your bank or proposed mortgage company for actual interest rates.
This product uses the FRED® API but is not endorsed or certified by the Federal Reserve Bank of St. Louis.

Virtual TourSave FavoriteSchedule TourAsk A QuestionMore Details

2140 Brandon Mountain Road Rochester VT 05767

MLS Number 5064748

  • Residential Single Family
  • Construction Existing
  • Bedrooms 3
  • Bathroom 2
  • Square Feet 2,656

Tucked away on a picturesque 3-acre lot, this classic three-bedroom expanded Cape offers privacy, seclusion, and wonderful views in a beautiful Rochester valley setting. Set nearly 700 feet back from the road and bordering the Green Mountain National Forest, the property enjoys a tranquil natural backdrop where a scenic pond at the edge of the land attracts birds and wildlife. The main level features a comfortable living room with a woodstove, an open kitchen and dining area, a cozy keeping room connecting to the attached two-car garage, a half bath, and a screened porch for enjoying summer evenings. Upstairs, you'll find three bedrooms and a full bath, including a spacious primary bedroom with vaulted ceilings, exposed beams, and a private balcony overlooking the landscape. With a fresh interior paint job just completed, this property has all the makings of a truly special retreat - ideal as a quiet primary home or peaceful mountain getaway. Price reduced - call today!

Listed by Kyle Kershner of Killington Pico Realty

$
$
%
$/month over payments
Federal 30-year interest rate: 6.49% last updated on Jul 9, 2026
* All Figures are estimates. Check with your bank or proposed mortgage company for actual interest rates.
This product uses the FRED® API but is not endorsed or certified by the Federal Reserve Bank of St. Louis.

Virtual TourSave FavoriteSchedule TourAsk A QuestionMore Details

193 New Durham Road Alton NH 03809

Alton, NH193 New Durham Road

Price$450,000

Est. Mortgage: $/month

MLS Number 5094191

  • Residential Single Family
  • Full Bath 1
  • Address 193 New Durham Road
  • Construction Existing
  • Bedrooms 2

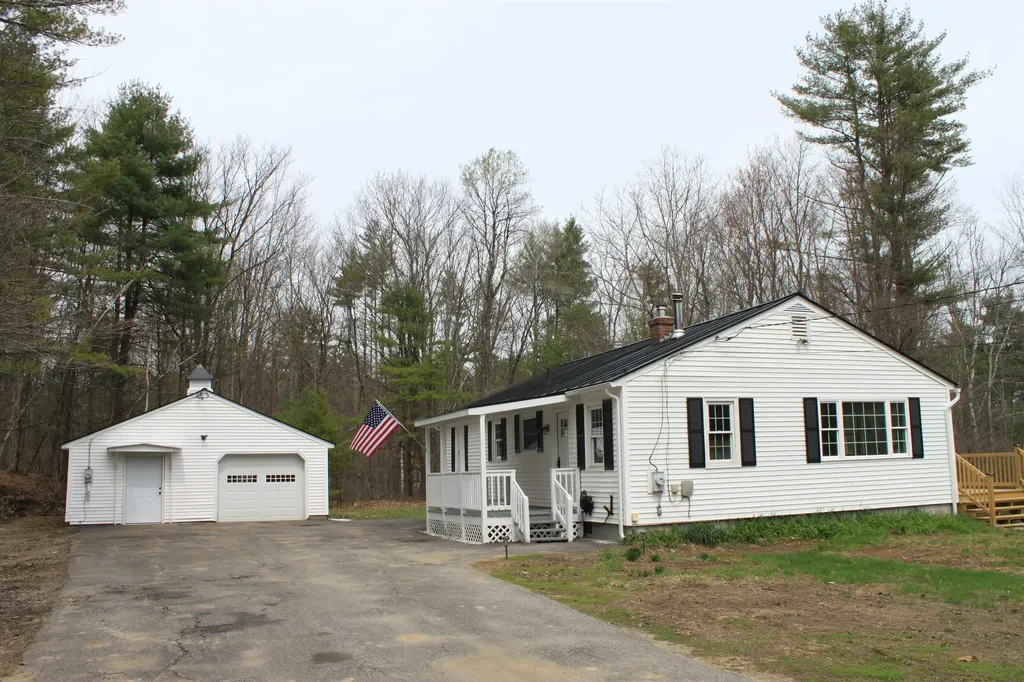
Set in a peaceful Alton country setting, this inviting ranch-style home offers the charm of New England living with practical features inside and out. Situated on approximately 1.10 rolling acres, the property provides a comfortable mix of open yard space, mature trees, and a wooded backdrop, creating a private-feeling setting while still being convenient to town amenities and Lakes Region recreation. Inside, the home features warm character throughout, including hardwood floors, exposed ceiling beams, wood-accent ceilings, and large windows that bring in natural light. The main living areas feel bright, welcoming, and flexible, with space to relax, dine, work, or create the layout that best fits your needs. The kitchen offers a clean and appealing look with white cabinetry, butcher-block style counters, stainless-steel appliances, open shelving, and a center island for added prep space and storage. Its open, functional design makes it a natural gathering point within the home. With 2 bedrooms and 1.5 baths, the layout is manageable and efficient while still offering everyday comfort. The property has been vacant and may need some work or updates, including possible flooring repairs or other interior items, but it still offers a manageable layout and a solid opportunity for a buyer looking to refresh the home over time. Outside, the property continues to shine with a paved driveway, attached garage, covered porch, lawn area, and detached shed for tools, equipment, or additional storage. The covered porch creates an inviting entry, while the yard and wooded surroundings offer room to enjoy the outdoors. This property is a strong opportunity for anyone seeking a manageable home, useful storage, country surroundings, and access to the Alton and Lakes Region area. With its classic exterior, warm interior details, and flexible lot, this home is ready for its next chapter.

Listed by Peng Guo of Venture Real Estate,Inc.

$
$
%
$/month over payments
Federal 30-year interest rate: 6.49% last updated on Jul 9, 2026
* All Figures are estimates. Check with your bank or proposed mortgage company for actual interest rates.
This product uses the FRED® API but is not endorsed or certified by the Federal Reserve Bank of St. Louis.

Save FavoriteSchedule TourAsk A QuestionMore Details

91 Ivan Drive Barre Town VT 05641

Barre Town, VT91 Ivan Drive

Price$450,000

Est. Mortgage: $/month

Pending

MLS Number 5090936

  • Residential Single Family
  • Full Bath 2
  • Address 91 Ivan Drive
  • Construction Existing
  • Bedrooms 3

Brand new single-level living in one of Barre Town's newest neighborhoods. This thoughtfully designed 3-bedroom, 2-bath ranch offers an open-concept layout with spacious kitchen, dining, and living areas ideal for everyday living and entertaining. The kitchen features attractive cabinetry, stainless appliances, ample counter space, and seamless flow to the main living area and rear deck. The primary suite includes a private bath, while two additional bedrooms offer flexibility for guests, office space, or hobbies. Full walkout basement provides excellent storage and future finishing potential. Additional features include covered front porch, attached 2-car garage, paved driveway, public water and sewer, underground utilities, and energy-efficient construction. Conveniently located just minutes to Barre City, Berlin, CVMC, shopping, restaurants, golf, and I-89. Low-maintenance living with modern finishes in a desirable newer development.

Listed by John Biondolillo of BCK Real Estate

$
$
%
$/month over payments
Federal 30-year interest rate: 6.49% last updated on Jul 9, 2026
* All Figures are estimates. Check with your bank or proposed mortgage company for actual interest rates.
This product uses the FRED® API but is not endorsed or certified by the Federal Reserve Bank of St. Louis.

Virtual TourSave FavoriteSchedule TourAsk A QuestionMore Details

2882 Perley Road Enosburg VT 05450

Enosburg, VT2882 Perley Road

Price$450,000

Est. Mortgage: $/month

MLS Number 5073804

  • Residential Single Family
  • Full Bath 1
  • Village Enosburg Falls
  • Address 2882 Perley Road
  • Construction Existing

Dual-home property on 3+ acres with income potential-TWO separate homes on one lot! The main home was built in 2008 and has 2 bedrooms, including a large primary bedroom, an office, a luxurious sauna, a large full bathroom, and a fabulous open-concept kitchen/living/dining space that is perfect for entertaining! Convenient mudroom/laundry entry too! The kitchen was fully remodeled in 2023, along with new siding and gutters added that same year. The living area has a nice wood stove and gorgeous hickory wood floors. A brick paver walkway leads to an expansive 40X10 side deck and a 2nd rear deck with an awning - allowing maximum enjoyment of the amazing views and sunsets! This home is a busy Airbnb and generates an impressive weekly income. The 2nd building on the property is a newly added in 2025 Amish-built "tiny home" ADU! This adorable studio apartment has its own kitchen/living room, a 3/4 bath that includes a top-of-the-line Schluter shower system, and a cozy bedroom/office space. The ADU also benefits from the striking views! Both homes have generators with hook-ups. This property is less than 10 minutes to the shops/restaurants in downtown Enosburg, and under 30 minutes to Jay Peak Resort for world-class skiing! A special property like this, doesn't come on the market every day!

Listed by Lipkin Audette Team of Coldwell Banker Hickok and Boardman

$
$
%
$/month over payments
Federal 30-year interest rate: 6.49% last updated on Jul 9, 2026
* All Figures are estimates. Check with your bank or proposed mortgage company for actual interest rates.
This product uses the FRED® API but is not endorsed or certified by the Federal Reserve Bank of St. Louis.

Save FavoriteSchedule TourAsk A QuestionMore Details

20 Edwin's Pond Road Rochester VT 05767

Rochester, VT20 Edwin's Pond Road

Price$450,000

Est. Mortgage: $/month

MLS Number 5082087

  • Residential Single Family
  • Full Bath 2
  • Address 20 Edwin's Pond Road
  • Construction Existing
  • Bedrooms 3

Set on a quiet, rural corner lot just off Middle Hollow Road, this contemporary Vermont home offers a compelling blend of efficiency, flexibility, and long-term upside. Built in 1989 with a durable standing seam metal roof and solid wood-frame construction, the home provides 3+ bedrooms and 2.5 baths across a thoughtfully scaled footprint, with additional finished space in the walkout lower level. A drilled well, septic system, and 200+ amp electrical service support comfortable year-round living, while fiber optic internet makes remote work a realistic option in this peaceful setting. The standout feature-and where this property truly separates itself-is the oversized two-car garage with a large, flexible space above. The current ½ bath was designed with an eye for expansion into a ¾ bath plus a galley kitchen. Whether you envision an in-law apartment, guest suite, home office, or studio, the infrastructure is in place to unlock significant added value. With the ongoing demand for flexible living arrangements in the Rochester market, this is a rare chance to complete a high-impact improvement without starting from scratch. The lot itself offers a classic Vermont feel: just over an acre, wooded, and private, while still maintaining easy access to a publicly maintained road. The walkout basement and multi-level layout create opportunities for separation of space, storage, or expansion depending on your needs. Rochester continues to be one of the most sought-after towns in the Upper White River Valley, known for its strong sense of community, access to outdoor recreation, and proximity to destinations like the Green Mountain National Forest, hiking and biking networks (check out the Ridgeline Outdoor Collective), and multiple ski areas. The village center offers a charming mix of local amenities, while still feeling tucked away from the busier corridors of the state.

Listed by William Brokhof of Vermont Backcountry Real Estate

$
$
%
$/month over payments
Federal 30-year interest rate: 6.49% last updated on Jul 9, 2026
* All Figures are estimates. Check with your bank or proposed mortgage company for actual interest rates.
This product uses the FRED® API but is not endorsed or certified by the Federal Reserve Bank of St. Louis.

Virtual TourSave FavoriteSchedule TourAsk A QuestionMore Details

48 Pine Ridge Vernon VT 05354

Vernon, VT48 Pine Ridge

Price$450,000

Est. Mortgage: $/month

Active With Contract

MLS Number 5092300

  • Residential Single Family
  • Full Bath 1
  • Address 48 Pine Ridge
  • Construction Existing
  • Bedrooms 3

WHOA! Let's just start with the stunning view from the lower back yard! Gaze across the abutting bucolic meadows- clear through to the mountains of NH! Welcome to 48 Pine Ridge- a well-loved and expertly maintained home in a desirable Vernon neighborhood. This three bedroom, two bath home-where the owners "spared no expense to do things right"- offers you beauty, comfort, quality upgrades and is absolutely move-in ready. Enter through the garage into your light and bright, renovated kitchen with gorgeous quartz counters and newer stainless appliances. The main floor offers shiny hardwood flooring throughout the lovely dining and living rooms, kitchen and den. There is access to the large, fabulous stamped concrete back patio from the kitchen. Upstairs, you will appreciate three good-sized bedrooms, a renovated full-bath and an additional room that would make a great office/exercise room or spare room for guests. The primary bedroom includes a large walk-in closet, and beyond, there is access to an unfinished "bonus room" above the garage just waiting to be finished (currently great storage) Outside- soak up an abundance of nature, complete backyard privacy, tons of gardening opportunity & gracious bovine neighbors! Enjoy 100% peace of mind knowing you are purchasing a home with fresh quality renovations, newly installed-top-of-the-line roof (w/new PVC fascia & vinyl soffits), a high-quality boiler, 200AMP elec., new garage doors, freshly paved driveway, large outdoor shed, new gutters, and the list goes on and on. 48 Pine Ridge is an attractive, low-maintenance house, in a pretty, friendly and quiet neighborhood... All of this and your own idyllic picturesque Vermont view! Additionally, Vernon has much to offer, including "school choice", an outstanding recreation department, beloved elementary school and library, and fun community events. All of this, and within an easy paved 10+/- min drive of Brattleboro, and neighboring MA towns. Showings start: Fri June 5th.

Listed by Stephanie Peduzzi-Baker and Kristen Ziter Taylor of Brattleboro Area Realty

$
$
%
$/month over payments
Federal 30-year interest rate: 6.49% last updated on Jul 9, 2026
* All Figures are estimates. Check with your bank or proposed mortgage company for actual interest rates.
This product uses the FRED® API but is not endorsed or certified by the Federal Reserve Bank of St. Louis.

Save FavoriteSchedule TourAsk A QuestionMore Details

193 Croydon Turnpike Croydon NH 03773

Croydon, NH193 Croydon Turnpike

Price$450,000

Est. Mortgage: $/month

Active With Contract

MLS Number 5086781

  • Residential Single Family
  • Full Bath 1
  • Address 193 Croydon Turnpike
  • Construction Existing
  • Bedrooms 2

Experience a true spectacle of one of America's last frontiers at 193 Croydon Turnpike. This modern Ranch is perfectly situated on 5 secluded acres that abut pristine conservation land and other large parcels, ensuring total privacy and peace. The property is a dream for those looking to raise farm animals or horses, featuring remarkably open and level acreage. Water sources are abundant, including a serene private pond with pastoral mountain views, the babbling Perkins Brook running to the side of the property, and an additional spring fed pond. A large, three-bay pole barn provides ample space for lawn equipment and wood storage, supporting a true homestead lifestyle. Enter through a functional mudroom into an updated, versatile kitchen equipped with soapstone countertops, a classic farmer's sink, a pantry, and extensive cabinet space. A standout feature is the vintage wood-fired cook stove, adding historic character and warmth to the modern layout. The home flows into a spacious dining room and a formal living room with a slider that walks to a deck overlooking the front yard. A massive 24x24 bonus room or den provides a blank slate for new primary suite, media room, a home gym, or an expansive office. The primary bedroom is generously sized with a ensuite half bath. With a dug well and private septic, the home is a perfect blend of rural living and modern comfort. While nestled in the heart of rural New Hampshire where outdoor recreation flourishes, you are just 10 minutes to downtown Newport and a quick drive to the Upper Valley, Dartmouth, and Lebanon. Close to Sunapee Mountain and State Park, this property offers a rare combination of absolute seclusion and convenient access to shopping and modern amenities.

Listed by Ross Doody of Century 21 Highview Realty

$
$
%
$/month over payments
Federal 30-year interest rate: 6.49% last updated on Jul 9, 2026
* All Figures are estimates. Check with your bank or proposed mortgage company for actual interest rates.
This product uses the FRED® API but is not endorsed or certified by the Federal Reserve Bank of St. Louis.

Save FavoriteSchedule TourAsk A QuestionMore Details

110 West Milan Road Milan NH 03588

Milan, NH110 West Milan Road

Price$450,000

Est. Mortgage: $/month

Active With Contract

MLS Number 5088411

  • Residential Single Family
  • Full Bath 1
  • Address 110 West Milan Road
  • Construction Existing
  • Bedrooms 3

OPEN HOUSES Sat 5/16/26 5pm-6:30pm & Sun 5/17/26: 10am-11am Nestled in the heart of the White Mountains, this meticulously maintained custom-designed Lincoln log home offers a harmonious blend of rustic charm and modern comfort. Boasting a spacious 3-bedroom, 2-bathroom layout, huge mud room, large walk up space over the garage, 20ft ceilings in the basement and a versatile bonus room on the first floor. There is so much to work with here but there is more!! A standout feature of this property is the ability to ride from the back yard to copperville rd where you have access to Corridor 19 and all the expansive Jericho State Park trail network. Want to ride all the way to Canada? No problem. After a day of adventure on the trails, return to the warmth and comfort of your home, where two efficient wood stoves await. These stoves provide additional consistent, radiant heat, ensuring the entire home remains cozy and inviting, even during the chilliest winter nights and making it the perfect spot to unwind and relax. Pride of ownership bursts in this home. The property includes a big two-car attached garage, a two-car detached garage, and a drive-under toy garage, ensuring ample storage for vehicles and recreational equipment or can be converted for more living space or a potential ADU. Set on a level, meticulously manicured lot, the home provides an inviting space for gatherings and outdoor activities, making it perfect for entertaining guests. Whether you're seeking a serene vacation retreat, a full-time residence, or a lucrative investment property, this home offers the versatility to meet your needs. Conveniently located near schools, shops, outdoor recreation, and easy commuting routes. Nature, peace and outdoor adventures await you here!

Listed by Heather Goodwin of EXP Realty

$
$
%
$/month over payments
Federal 30-year interest rate: 6.49% last updated on Jul 9, 2026
* All Figures are estimates. Check with your bank or proposed mortgage company for actual interest rates.
This product uses the FRED® API but is not endorsed or certified by the Federal Reserve Bank of St. Louis.

Virtual TourSave FavoriteSchedule TourAsk A QuestionMore Details

Broker Reciprocity 

Copyright 2026 PrimeMLS, Inc. All rights reserved. This information is deemed reliable, but not guaranteed. The data relating to real estate displayed on this display comes in part from the IDX Program of PrimeMLS. The information being provided is for consumers’ personal, non-commercial use and may not be used for any purpose other than to identify prospective properties consumers may be interested in purchasing. Data last updated July 10, 2026 10:52 PM UTC