
SIGN UP or LOG IN 's Account

Log in to see your saved listings or edit your searches:

No account? Sign up now to save searches, listings, and get tailored listing notifications. It's free, opt-out anytime.

Find Your New Home

Sign Up Today!

Get fresh listings via email, save your favorite listings, match with similar properties, and unlock additional property info.

Create Your Account

Do not fill in this field:

Already have an account? Log in

and narrow your search. If you have fewer than 200 results, you can save your search.

Alburgh VT Single Family Real Estate

r=5581-5592
1317 South Hill Road Ludlow VT 05149

Ludlow, VT1317 South Hill Road

Price$450,000

Est. Mortgage: $/month

Active With Contract

MLS Number 5095046

  • Residential Single Family
  • Full Bath 1
  • Address 1317 South Hill Road
  • Construction Existing
  • Bedrooms 3

Private, yet accessible location on South Hill. These are hard to come by! Nicely set back from the road is this two-story contemporary with room for family and guests. Nice lawn area as well as wooded acreage. You will enjoy your peace and quiet as you sit out on your covered porch with a cup of coffee or a cocktail! Enter into a small mudroom and you have a half flight of stairs going either up or down. On the upper level, you have three accessory rooms...den, office, and bonus room that would be a great laundry room. Nice kitchen space with light and it's open to the dining room and living room. Slider out to the huge, covered porch and large open deck. There's a woodstove hookup in the living room. On the lower level, there are three good sized bedrooms and a large family room with a walk out entrance and windows on three walls. This will be a wonderful home for the next owner. The current owner has enjoyed 25 years here. You can be next!

Listed by Betty McEnaney of Diamond Realty

$
$
%
$/month over payments
Federal 30-year interest rate: 6.49% last updated on Jul 9, 2026
* All Figures are estimates. Check with your bank or proposed mortgage company for actual interest rates.
This product uses the FRED® API but is not endorsed or certified by the Federal Reserve Bank of St. Louis.

Virtual TourSave FavoriteSchedule TourAsk A QuestionMore Details

51 Rockland Road Weare NH 03281

Weare, NH51 Rockland Road

Price$450,000

Est. Mortgage: $/month

Pending

MLS Number 5095737

  • Residential Single Family
  • Full Bath 2
  • Address 51 Rockland Road
  • Construction Existing
  • Bedrooms 3

Well-maintained 3-bedroom, 2-bath ranch offered by its original owners and lovingly cared for throughout the years. Situated on 10 open acres, this home features a functional single-level layout with a primary bedroom suite, first-floor laundry, and a full unfinished basement offering excellent storage or future expansion potential. Lots of space to utilize! The drive-under garage is super convenient. Enjoy outdoor living on the low-maintenance composite deck overlooking the expansive property. A rare opportunity to own a spacious parcel with room to garden, recreate, or simply enjoy the peaceful setting, while benefiting from the comfort and care this home has received over the years.

Listed by Tatum Trudel of Coldwell Banker Realty Bedford NH

$
$
%
$/month over payments
Federal 30-year interest rate: 6.49% last updated on Jul 9, 2026
* All Figures are estimates. Check with your bank or proposed mortgage company for actual interest rates.
This product uses the FRED® API but is not endorsed or certified by the Federal Reserve Bank of St. Louis.

Save FavoriteSchedule TourAsk A QuestionMore Details

500 Silver Street Rollinsford NH 03869

Rollinsford, NH500 Silver Street

Price$450,000

Est. Mortgage: $/month

Active With Contract

MLS Number 5091013

  • Residential Single Family
  • Full Bath 1
  • Address 500 Silver Street
  • Construction Existing
  • Bedrooms 3

Seller offering $5,000 towards buyers closing costs! Welcome to Rollinsford! This charming New England home offers the perfect blend of character, space, and convenience for first-time home buyers or young families looking to put down roots. Nestled on Silver Street with easy access to Dover, South Berwick, and Portsmouth, this home features a warm and inviting layout with plenty of room to grow. Enjoy a spacious yard perfect for summer BBQs, gardening, pets, or simply relaxing after a long day. Inside, you'll find classic charm mixed with everyday functionality, creating a cozy place that instantly feels like home. Whether you're hosting friends, starting a family, or looking for your first place to truly make your own, this property offers endless potential. Conveniently located near schools, shopping, restaurants, and commuter routes while still maintaining that small-town New Hampshire feel. Opportunities like this in Rollinsford don't come along often! **Open houses Friday 6/12 from 4-6pm & Saturday 6/13 from 11-1pm**

Listed by Heather Brasseur and Erica Van Dissel of BHHS Verani Seacoast

$
$
%
$/month over payments
Federal 30-year interest rate: 6.49% last updated on Jul 9, 2026
* All Figures are estimates. Check with your bank or proposed mortgage company for actual interest rates.
This product uses the FRED® API but is not endorsed or certified by the Federal Reserve Bank of St. Louis.

Save FavoriteSchedule TourAsk A QuestionMore Details
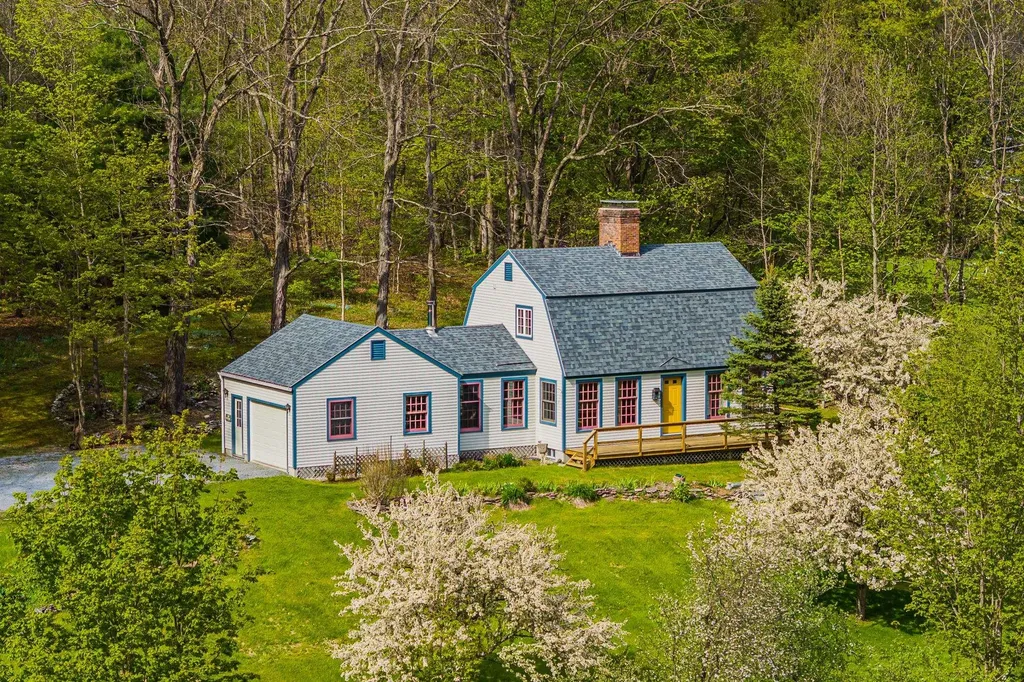
19 River Run Drive Hyde Park VT 05655

Hyde Park, VT19 River Run Drive

Price$450,000

Est. Mortgage: $/month

MLS Number 5086459

  • Residential Single Family
  • Full Bath 1
  • Address 19 River Run Drive
  • Construction Existing
  • Bedrooms 4

Set on approximately 10 acres in the highly sought-after Ten Bends community, this eclectic four-level contemporary home offers a rare blend of privacy, natural beauty, and architectural character. Tucked into a wooded hillside, the property captures sweeping mountain views and overlooks a serene private pond, creating a peaceful retreat immersed in Vermont's landscape. Cathedral ceiling, a large wrap around deck and abundant natural light create an airy, open feel throughout the space, complemented by efficient split-unit systems for year-round comfort. Perched on the 4th floor, a lookout tower offers sweeping views, making it a perfect Vermont retreat. Originally a fly fishing community with acres of land to enjoy and share, The property offers 300 acres of common land, access to a community pond with a swimming dock for kayaking and canoeing, biking and hiking trails. Please let me know if you would like to schedule a viewing or if you have any questions.

Listed by Nancy Pritchard of Pall Spera Company Realtors-Morrisville

$
$
%
$/month over payments
Federal 30-year interest rate: 6.49% last updated on Jul 9, 2026
* All Figures are estimates. Check with your bank or proposed mortgage company for actual interest rates.
This product uses the FRED® API but is not endorsed or certified by the Federal Reserve Bank of St. Louis.

Virtual TourSave FavoriteSchedule TourAsk A QuestionMore Details

10 Rachel Drive Rutland City VT 05701

Rutland City, VT10 Rachel Drive

Price$450,000

Est. Mortgage: $/month

MLS Number 5095598

  • Residential Single Family
  • Full Bath 2
  • Address 10 Rachel Drive
  • Construction Existing
  • Bedrooms 3

Price Improvement! Now offered at $450,000-a recent $25,000 reduction makes this an exceptional opportunity. Classic Colonial charm meets exceptional family living in this well maintained home, thoughtfully designed for comfort, function, and everyday enjoyment. The spacious eat-in kitchen features painted cabinetry, stainless steel appliances, a built-in desk, abundant counter space, and room for gathering. Hardwood floors flow seamlessly through the adjoining dining room and living room, highlighted by a wall of custom built-ins. The inviting main-level family room is sure to become a favorite space, whether for movie nights or relaxing beside the stone fireplace while enjoying views of the private backyard through the glass door leading to the large deck. Four centrally located heat pumps provide efficient heating and air conditioning for year-round comfort. The primary bedroom offers a private bath and walk-in closet, while additional bedrooms provide ample space for family, or a home office. The partially finished lower level adds flexibility with bonus living space, an exercise room, separate laundry area, extensive storage, and endless possibilities to suit your needs. Step outside and discover a rare sense of privacy in the city. The expansive backyard offers plenty of room for children, pets, gardening, or outdoor entertaining, all enjoyed from the spacious rear deck. Recent improvements include a new boiler, roof, four heat pumps, hot water heater, and owned roof-mounted solar array. Additional features include a covered front porch, storage shed, attractive landscaping, and a desirable Rutland City location on a low-traffic neighborhood street close to local amenities. A wonderful combination of classic style, mechanical updates, and generous living space-ready to welcome you home.

Listed by Karen Heath of Four Seasons Sotheby's Int'l Realty

$
$
%
$/month over payments
Federal 30-year interest rate: 6.49% last updated on Jul 9, 2026
* All Figures are estimates. Check with your bank or proposed mortgage company for actual interest rates.
This product uses the FRED® API but is not endorsed or certified by the Federal Reserve Bank of St. Louis.

Virtual TourSave FavoriteSchedule TourAsk A QuestionMore Details

19 Carroll Street Nashua NH 03063

Nashua, NH19 Carroll Street

Price$450,000

Est. Mortgage: $/month

Pending

MLS Number 5095960

  • Residential Single Family
  • Address 19 Carroll Street
  • Construction Existing
  • Bedrooms 3
  • Bathroom 1

Welcome home to this charming 3 bedroom ranch nestled in a sought after Nashua neighborhood. Set on a great lot, this home offers the ease of one level living along with endless potential to make it your own. Inside, you will find hardwood flooring, a bright and inviting living room, and a functional layout designed for comfortable everyday living. The attached one car garage, paved driveway, public water and sewer, and irrigation system add to the home's convenience. The unfinished basement provides excellent storage space. Conveniently located near schools, shopping, restaurants, and commuter routes, this is a fantastic opportunity to own in a well established neighborhood.

Listed by Melissa Cote of Keller Williams Gateway Realty

$
$
%
$/month over payments
Federal 30-year interest rate: 6.49% last updated on Jul 9, 2026
* All Figures are estimates. Check with your bank or proposed mortgage company for actual interest rates.
This product uses the FRED® API but is not endorsed or certified by the Federal Reserve Bank of St. Louis.

Save FavoriteSchedule TourAsk A QuestionMore Details

19 Hillview Terrace Farmington NH 03835

Farmington, NH19 Hillview Terrace

Price$450,000

Est. Mortgage: $/month

Active With Contract

MLS Number 5089405

  • Residential Single Family
  • Full Bath 1
  • Address 19 Hillview Terrace
  • Construction Existing
  • Bedrooms 3

Beautifully renovated 3-bedroom, 1.5-bath Colonial tucked away on a quiet cul-de-sac in desirable Farmington. This move-in ready home offers over 2,300 square feet of living space with tasteful updates throughout while maintaining its classic charm. The spacious layout features multiple living areas, an updated kitchen, and generously sized bedrooms perfect for everyday living or entertaining. Major system updates provide peace of mind, including a new roof and wood stove installed in 2025, a rebuilt firebox, chimney, and boiler flue completed in 2023, and an entirely new septic system installed in 2020. Enjoy the warmth and character of the wood stove, perfect for New Hampshire winters. Additional features include a 2-car garage, walk-out basement, public water, and a level backyard ideal for relaxing, entertaining, or enjoying evenings around a fire pit. Conveniently located near local schools, shopping, and commuter routes, this home offers the perfect combination of comfort, updates, and convenience. Don't miss your opportunity to own this well-maintained Colonial with significant recent improvements in one of Farmington's desirable neighborhood settings

Listed by Jason Smart of LPT Realty

$
$
%
$/month over payments
Federal 30-year interest rate: 6.49% last updated on Jul 9, 2026
* All Figures are estimates. Check with your bank or proposed mortgage company for actual interest rates.
This product uses the FRED® API but is not endorsed or certified by the Federal Reserve Bank of St. Louis.

Save FavoriteSchedule TourAsk A QuestionMore Details

523 Little Chicago Road Ferrisburgh VT 05456

MLS Number 5097215

  • Residential Single Family
  • Full Bath 1
  • Construction Existing
  • Bedrooms 3
  • Bathroom 2

From the moment you arrive, the beautiful finishes and undeniable charm of this 1900s farmhouse will captivate you. Set on 6+ acres with an attached garage, barn, and outbuildings, this property provides the rare luxury of space and privacy while maintaining an easy commute to Burlington or Vergennes and proximity to the school. The main floor is designed for comfortable living, anchored by a cozy living room and a spacious eat-in kitchen featuring beautiful, exposed beams. Gorgeous wood flooring runs throughout the most of the first level, which also includes two bedrooms, dedicated laundry room, and three-quarter bath. For ultimate privacy, the entire second floor features a spacious primary suite complete with a large, beautifully styled bathroom. Additional flexibility is found just above the attached garage, where a large, open space sits ready to be transformed into a dream studio, activity room, or guest space. Whether you are enjoying a quiet morning on the front porch or entertaining on the back deck, this exceptional farmhouse is a beautiful place to call home.

Listed by Heather Morse of Coldwell Banker Hickok and Boardman

$
$
%
$/month over payments
Federal 30-year interest rate: 6.49% last updated on Jul 9, 2026
* All Figures are estimates. Check with your bank or proposed mortgage company for actual interest rates.
This product uses the FRED® API but is not endorsed or certified by the Federal Reserve Bank of St. Louis.

Save FavoriteSchedule TourAsk A QuestionMore Details

653 Saw Mill Hill Road Wells VT 05774

Wells, VT653 Saw Mill Hill Road

Price$450,000

Est. Mortgage: $/month

MLS Number 5095895

  • Residential Single Family
  • Full Bath 1
  • Construction Existing
  • Bedrooms 2
  • Bathroom 1

LOG HOME, 10 ACRES, HORSE BARN. Is your love for riding horses, hunting, hiking or soaking in the great outdoors; if so, let the adventure begin right here with this story book setting. Hidden on 10 acres of complete privacy with a 24'x30' two story horse barn with heated artist studio ( this space would also make a great office space with lots of natural light), paddock, stonewalls, the sweetest duck pond/house and chicken coop. Enjoy the orchard with many fruit trees, the raised vegetable beds and the abundance of wild life. Whether you are looking for a primary residence or vacation getaway this absolutely adorable and charming log home with rocking chair porch will create memories of a life time. Love to hunt or hike, take your own path with picnic lunch right to the top of Pond Mountain. Lake St. Catherine, both the state and town beaches along with the trailhead of the slate Valley Biking Trails are only minutes away - come and enjoy this Vermont getaway.

Listed by Lori Winn of New England Lakeside Realty

$
$
%
$/month over payments
Federal 30-year interest rate: 6.49% last updated on Jul 9, 2026
* All Figures are estimates. Check with your bank or proposed mortgage company for actual interest rates.
This product uses the FRED® API but is not endorsed or certified by the Federal Reserve Bank of St. Louis.

Virtual TourSave FavoriteSchedule TourAsk A QuestionMore Details

355 Bonnyman Road Wakefield NH 03830

Wakefield, NH355 Bonnyman Road

Price$450,000

Est. Mortgage: $/month

Active With Contract

MLS Number 5091487

  • Residential Single Family
  • Full Bath 1
  • Address 355 Bonnyman Road
  • Construction Existing
  • Bedrooms 3

Ready to enjoy lake living without the lakefront price tag? This move-in ready Ranch, built in 2006, offers 3 bedrooms and 2 bathrooms in a desirable location close to Province Lake amenities. The open concept living and dining area features high vaulted ceilings creating a spacious and welcoming atmosphere throughout the main living space. The kitchen offers an abundance of beautiful wood cabinetry, ample storage space, and a double oven ideal for entertaining, holiday gatherings, or everyday convenience. The primary bedroom includes an ensuite bath and large walk-in closet. Step outside and enjoy the peaceful wooded backyard from the oversized back deck the perfect spot for morning coffee, summer cookouts, listening to the birds, or unwinding after a day on the lake or golf course. Surrounded by nature, the outdoor space offers both privacy and a relaxing setting to enjoy New Hampshire's changing seasons. The walk-out basement features high ceilings, French doors leading to the backyard, and excellent potential for additional finished living space. A wood stove provides supplemental heat during cooler months. Additional features include a large garage space and portable generator included with the sale. Conveniently located just a short walk to Ames Park overlooking Province Lake where you can enjoy picnics, lake access, and beautiful water views. Nearby recreational opportunities include boating on Province Lake, golfing at Province Lake Golf Course, and outdoor activities at Wentworth State Park. Showings begin at the Open House Sunday, June 7th from 12:00 PM - 2:00 PM.

Listed by Ashley Mailloux of EXIT Reward Realty

$
$
%
$/month over payments
Federal 30-year interest rate: 6.49% last updated on Jul 9, 2026
* All Figures are estimates. Check with your bank or proposed mortgage company for actual interest rates.
This product uses the FRED® API but is not endorsed or certified by the Federal Reserve Bank of St. Louis.

Save FavoriteSchedule TourAsk A QuestionMore Details

6 Westchester Drive Nashua NH 03063

Nashua, NH6 Westchester Drive

Price$450,000

Est. Mortgage: $/month

Pending

MLS Number 5096386

  • Residential Single Family
  • Full Bath 1
  • Address 6 Westchester Drive
  • Construction Existing
  • Bedrooms 3

Final Open House today, Sat. 6/27 from 11 - 2 pm! ?Showings end @ 2 pm with a deadline of 5 pm today! Opportunity awaits in this cozy 3-bedroom raised ranch, perfectly situated on a quiet cul-de-sac in one of Nashua's most convenient locations. The main level offers three bedrooms, a full bath, a bright and inviting living area, and a functional layout ideal for everyday living. The finished walkout lower level provides exceptional versatility with a private 3/4 bath and a partially completed second kitchen/laundry area, creating excellent potential for an in-law suite, multigenerational living, guest space, or a flexible family room. Step directly outside to the spacious, fully fenced backyard-perfect for entertaining, pets, gardening, or simply enjoying your own private outdoor space. Conveniently located just minutes from shopping, restaurants, parks, and major commuter routes, this home offers the perfect combination of neighborhood charm and everyday convenience. Whether you're a first-time homebuyer, looking to downsize, or seeking a home with multigenerational possibilities, this property is ready for your personal touches and offers tremendous potential. Schedule your showing today and close in time to get settled before the next school year begins!

Listed by Jennifer Marquis of LPT Realty

$
$
%
$/month over payments
Federal 30-year interest rate: 6.49% last updated on Jul 9, 2026
* All Figures are estimates. Check with your bank or proposed mortgage company for actual interest rates.
This product uses the FRED® API but is not endorsed or certified by the Federal Reserve Bank of St. Louis.

Virtual TourSave FavoriteSchedule TourAsk A QuestionMore Details

254 Greeley Street Manchester NH 03102

Manchester, NH254 Greeley Street

Price$450,000

Est. Mortgage: $/month

Pending

MLS Number 5096536

  • Residential Single Family
  • Full Bath 1
  • Address 254 Greeley Street
  • Construction Existing
  • Bedrooms 3

Whether you're a first time buyer, downsizer or anyone in between- 254 Greeley Street is exactly what you've been waiting for! This charming 3 bedroom ranch offers a versatile floor plan designed for comfortable living and entertaining. As you arrive, you'll immediately appreciate the character with the covered entry. Step inside and be greeted by a stunning fireplace and an open-concept dining and kitchen. The modern kitchen features stainless steel appliances, ample cabinetry and plenty of counter space. Just beyond the kitchen is the spacious living room, highlighted by high ceilings, skylights, and a great view of the backyard. Down the hall, you'll find a full bathroom complete with gleaming tile floors and a modern vanity. Next you find one bedroom, then the second and lastly the primary bedroom, generous in size. The basement adds even more living space with two finished rooms. The first is spacious and cozy, making it an ideal entertainment or recreation area. The second offers endless flexibility and would be perfect as a home office, exercise room, guest room, or any bonus space to fit your needs. Outside, you'll fall in love with the backyard. Enjoy the large deck, patio, retaining wall, and fully fenced yard-perfect for relaxing, entertaining, or spending time outdoors. Conveniently located just minutes from highway access, restaurants, and local amenities, yet tucked away in a wonderful neighborhood, this home truly has it all!

Listed by Victoria Mead of Realty One Group Next Level

$
$
%
$/month over payments
Federal 30-year interest rate: 6.49% last updated on Jul 9, 2026
* All Figures are estimates. Check with your bank or proposed mortgage company for actual interest rates.
This product uses the FRED® API but is not endorsed or certified by the Federal Reserve Bank of St. Louis.

Virtual TourSave FavoriteSchedule TourAsk A QuestionMore Details

Broker Reciprocity 

Copyright 2026 PrimeMLS, Inc. All rights reserved. This information is deemed reliable, but not guaranteed. The data relating to real estate displayed on this display comes in part from the IDX Program of PrimeMLS. The information being provided is for consumers’ personal, non-commercial use and may not be used for any purpose other than to identify prospective properties consumers may be interested in purchasing. Data last updated July 10, 2026 11:53 PM UTC
