
SIGN UP or LOG IN 's Account

Log in to see your saved listings or edit your searches:

No account? Sign up now to save searches, listings, and get tailored listing notifications. It's free, opt-out anytime.

Find Your New Home

Sign Up Today!

Get fresh listings via email, save your favorite listings, match with similar properties, and unlock additional property info.

Create Your Account

Do not fill in this field:

Already have an account? Log in

and narrow your search. If you have fewer than 200 results, you can save your search.

Alburgh VT Single Family Real Estate

r=5605-5616
35 Tyler Road Hopkinton NH 03229

Hopkinton, NH35 Tyler Road

Price$450,000

Est. Mortgage: $/month

MLS Number 5094011

  • Residential Single Family
  • Full Bath 1
  • Address 35 Tyler Road
  • Construction Existing
  • Bedrooms 3

BACK ON MARKET -Welcome to 35 Tyler Road in Hopkinton, NH! Enjoy the ease of single-story living set on a large, private lot. This spacious 3-bedroom ranch is move-in ready, offering endless possibilities to truly make it your own. The heart of the home features wood flooring that seamlessly connects the primary living areas. This layout includes a bright eat-in kitchen, perfect for casual dining, highlighted by custom cabinetry, beautiful quartz countertops, and fantastic storage. Adjacent to the kitchen, the cozy living room features a classic stove that adds rustic charm and warmth during cooler months. Downstairs, an expansive basement offers incredible potential to expand your living footprint, with framing already started for a future family room, home office, or recreational space. Outside, the property boasts an oversized garage plus an oversized 2 stall workshop ideal for enthusiasts or business opportunity. Complete with a second-story great room with 800 square feet of endless possibilities- offering incredible flexibility to finish as an entertainment lounge or private guest suite. You can also relax on the attached rear screened-in porch or utilize the separate outbuilding for extra garden tool and equipment storage. This property offers the perfect blend of a serene country setting with convenient access to local amenities, all in the quintessential town of Hopkinton!

Listed by Christine Tatro of EXP Realty

$
$
%
$/month over payments
Federal 30-year interest rate: 6.49% last updated on Jul 9, 2026
* All Figures are estimates. Check with your bank or proposed mortgage company for actual interest rates.
This product uses the FRED® API but is not endorsed or certified by the Federal Reserve Bank of St. Louis.

Virtual TourSave FavoriteSchedule TourAsk A QuestionMore Details

45 Marston Street Manchester NH 03102

Manchester, NH45 Marston Street

Price$450,000

Est. Mortgage: $/month

Active With Contract

MLS Number 5096991

  • Residential Single Family
  • Full Bath 1
  • Address 45 Marston Street
  • Construction Existing
  • Bedrooms 3

A DELIGHTFUL GAMBREL WITH FRESH UPDATES AND ROOM TO CREATE YOUR NEXT CHAPTER! Tucked at the end of a quiet street in a welcoming neighborhood, this home offers character, comfortable spaces and a wonderful opportunity to bring your vision to life. Located near major routes, schools, shopping and restaurants, enjoy a lifestyle where everyday conveniences are close at hand. Inside, wood-look flooring and freshly painted neutral interiors create a bright, refreshed atmosphere. The light-filled living room invites you to settle in with a good book, gather with friends or complete your daily Wordle beneath the picture window that frames the outdoors. When seasons turn warmer, the screened porch may quickly become your favorite destination. Open louvered windows to welcome gentle cross breezes, sip lemonade and bask in afternoon sun. Beyond the porch, an expansive fenced yard offers wonderful room for play, gardening, pets or simply enjoying the outdoors. A mature shade tree provides welcome shade on summer days while level landscape creates possibilities for gatherings, games and memories. When hunger strikes, the bright white vintage kitchen delivers charm and functionality. Pull up a stool at the counter for casual meals or enjoy more formal affairs in the adjoining dining area. A door leads down to a sheltered patio ready for summer barbecues, outdoor dining and evenings spent outside. A detached two-car garage provides protected space for vehicles or weekend projects while a first-floor bedroom adds versatility for a home office or guest space. Upstairs, the oversized primary invites you to unwind beside the window seat overlooking treetops, while three closets provide storage everyone wants. A third bedroom and convenient second-floor laundry add everyday ease. With its thoughtful design, flexible spaces and inviting outdoor setting, this home offers the perfect foundation for whatever comes next. CLASSIC APPEAL. ENDLESS POSSIBILITY. A PLACE TO CALL YOUR OWN!

Listed by Fine Homes Group International and Kathleen Edwards of Keller Williams Realty-Metropolitan

$
$
%
$/month over payments
Federal 30-year interest rate: 6.49% last updated on Jul 9, 2026
* All Figures are estimates. Check with your bank or proposed mortgage company for actual interest rates.
This product uses the FRED® API but is not endorsed or certified by the Federal Reserve Bank of St. Louis.

Virtual TourSave FavoriteSchedule TourAsk A QuestionMore Details
208 Flower Drive Barrington NH 03825

Barrington, NH208 Flower Drive

Price$450,000

Est. Mortgage: $/month

MLS Number 5097069

  • Residential Single Family
  • Full Bath 2
  • Address 208 Flower Drive
  • Construction Existing
  • Bedrooms 4

Waterfront property with 168' on Nippo Lake in need of rehab,after fire & water damage. Approximately 2,500 sf home had been renovated with 4 bedrooms,2.5 baths,metal roof,deck overlooking the water,partially finished,walkout lower level,dock,newer well and septic. Assisted showings required.

Listed by Ellen Leighton of Central Falls Realty

$
$
%
$/month over payments
Federal 30-year interest rate: 6.49% last updated on Jul 9, 2026
* All Figures are estimates. Check with your bank or proposed mortgage company for actual interest rates.
This product uses the FRED® API but is not endorsed or certified by the Federal Reserve Bank of St. Louis.

Save FavoriteSchedule TourAsk A QuestionMore Details

66 Lookout Hill Road Peterborough NH 03458
Open House

MLS Number 5085712

  • Residential Single Family
  • Next Open House: Sun 07/12 11:00 am. to 3:00 pm.
  • Full Bath 1
  • Address 66 Lookout Hill Road
  • Construction Existing

Back on Market due to no fault of its own. This custom cape is perched on a gentle rise and offers the ideal balance of privacy, comfort, and connection to one of New Hampshire's most charming regions. This inviting 3-bedroom home blends classic New England charm with comfortable living, featuring sun-filled interiors, warm natural finishes, hardwood floors, and thoughtfully designed spaces ideal for both everyday living and entertaining. The garage under provides suitable storage and parking. Outdoor areas provide the perfect backdrop for relaxing, gardening, or gathering with family and friends. With many updates this home is in pristine move in condition. Located in the heart of Peterborough, this location benefits from a town known for its quintessential village character and vibrant arts scene. Set along the Contoocook River, Peterborough features a lively downtown with boutique shops, local dining, and year-round community events. Long associated with Thornton Wilder's Our Town, the town continues to foster creativity through institutions like the MacDowell artists' residency. Beyond the town itself, the Monadnock Region is one of New Hampshire's most treasured landscapes, defined by its rolling farmland, charming villages, and the iconic Mount Monadnock, one of the most frequently climbed mountains in the world Take a look and see if this could be your next home.

Listed by Lisa Hall of BHG Masiello Peterborough

$
$
%
$/month over payments
Federal 30-year interest rate: 6.49% last updated on Jul 9, 2026
* All Figures are estimates. Check with your bank or proposed mortgage company for actual interest rates.
This product uses the FRED® API but is not endorsed or certified by the Federal Reserve Bank of St. Louis.

Virtual TourSave FavoriteSchedule TourAsk A QuestionMore Details

55 Castle Road Chesterfield NH 03443

Chesterfield, NH55 Castle Road

Price$450,000

Est. Mortgage: $/month

Pending

MLS Number 5098222

  • Residential Single Family
  • Full Bath 1
  • Address 55 Castle Road
  • Construction Existing
  • Bedrooms 1

Custom built home with one bedroom, an office and three bedroom septic in place. One floor living with an extended loft with half bath that looks over the living area. You can enter into the screened in porch, which opens into the main hall way with a nook, storage, laundry Closet and direct access into the two car attached garage. The living room, dining area and Kitchen are open with great natural light through the side windows and skylights. The bedroom has an full bath and great storage, there is a half bath and office also on the main floor. Hard surface wood and tile floors, exterior doors that take you to the front and back yard. The oversized shed will stay giving you great storage along with a covered side storage/car/tractor port for extended storage. Below you have a full basement and an additional garage. The house sits back giving you privacy, level and slightly sloping yard that is open around the house and has solar Panels on the ground for electric and on the roof for hot water. The in ground pool is fully fenced in and the property extends past the yard beyond the stone walls providing open yard, shade trees and walking paths. The door off the living area leads you to the open porch and back yard. There is a fenced in area off the left side of the house with a pet door in the kitchen for easy access. The exterior electric four person sauna will stay with the property. The home heats easy and with the solar makes this home very energy efficient. You are close to Chesterfield Village, Route 9 with access to Keene NH and Brattleboro VT. Sellers are building a home scheduled to be done around the end of October and can close as soon as they move in.

Listed by Sandy Cormier of Greenwald Realty Group

$
$
%
$/month over payments
Federal 30-year interest rate: 6.49% last updated on Jul 9, 2026
* All Figures are estimates. Check with your bank or proposed mortgage company for actual interest rates.
This product uses the FRED® API but is not endorsed or certified by the Federal Reserve Bank of St. Louis.

Virtual TourSave FavoriteSchedule TourAsk A QuestionMore Details

4 Sunset Drive Londonderry NH 03053
Active With Contract

MLS Number 5088712

  • Residential Single Family
  • Full Bath 2
  • Address 4 Sunset Drive
  • Construction Existing
  • Bedrooms 3

DON'T LET DAYS ON MARKET PREVENT YOU FROM CHECKING OUT THIS HOME! LAST TWO BUYERS BACKED OUT OF NO FAULT OF THE SELLER OR THE PROPERTY! RECENTLY APPRAISED FOR $475k and approved for VA financing! NEW UV water filtration system added and new septic will be installed by closing! This spacious 3-bedroom, 3-bath condex features approximately 2,400 square feet of living space along with a one-car garage and many recent updates, including some fresh exterior paint and a new garage door. This home provides a rare opportunity to enjoy condo living with the feel of a single-family home, all while being conveniently located near shopping, dining, schools, and commuter routes. And the best part...NO CONDO FEES! The finished walk-out basement, with its own bathroom, adds significant bonus space ideal for a family room, office, gym, or guest retreat. There is plenty of additional parking and a large deck overlooking yard space perfect for relaxing outdoors, pets, gardening, or gatherings. Move-in ready and beautifully situated, this property is a wonderful opportunity to enjoy all that Londonderry has to offer at an affordable price!

Listed by Kathy Sutherland of Keller Williams Realty Metro-Londonderry

$
$
%
$/month over payments
Federal 30-year interest rate: 6.49% last updated on Jul 9, 2026
* All Figures are estimates. Check with your bank or proposed mortgage company for actual interest rates.
This product uses the FRED® API but is not endorsed or certified by the Federal Reserve Bank of St. Louis.

Save FavoriteSchedule TourAsk A QuestionMore Details

841 Beech Street Manchester NH 03104

Manchester, NH841 Beech Street

Price$450,000

Est. Mortgage: $/month

MLS Number 5051542

  • Residential Single Family
  • Full Bath 2
  • Address 841 Beech Street
  • Construction Existing
  • Bedrooms 3

One of the largest homes for sale in all of Manchester. You will not find a home this size in this price range anywhere in the city. This massive 2800+ square foot classic colonial home nestled in the North End is a must see. Newer kitchen with maple cabinetry, granite countertops and GE stainless appliances. Impressive dining room with hardwood floors, pocket doors, and original stained-glass window. Nicely appointed living room with hardwood floors & wood burning fireplace. Den with hardwood floors, ½ bath and laundry room completes 1st floor. Large primary bedroom with private 4-piece bath, walk in closet, storage area, and potential for a rooftop deck off the primary bedroom ready for completion. 2 generous size bedrooms & full bath completes the 2nd level. Need more space? Home boasts a massive 3rd floor walkup attic with large windows ready for conversion, perfect for theater room, familyroom, or whatever your imagination brings. Extensive updates completed including newer roof, windows, siding, plumbing, wiring, heating system, and hot water tank. Beautiful custom coffered ceilings throughout most of the home, wrap-around covered porch, detached garage. Home sits on a double lot w/nice size yard, garden area & tons of parking. Home needs some exterior repairs & cosmetic updates to bring back this timeless full of character home to its original old charm. Home is being sold AS-IS. Agents, see internal remarks.

Listed by Kimberly Florence of Coldwell Banker Realty Bedford NH

$
$
%
$/month over payments
Federal 30-year interest rate: 6.49% last updated on Jul 9, 2026
* All Figures are estimates. Check with your bank or proposed mortgage company for actual interest rates.
This product uses the FRED® API but is not endorsed or certified by the Federal Reserve Bank of St. Louis.

Virtual TourSave FavoriteSchedule TourAsk A QuestionMore Details

2480 East Warren Road Waitsfield VT 05673

Waitsfield, VT2480 East Warren Road

Price$450,000

Est. Mortgage: $/month

Active With Contract

MLS Number 5096675

  • Residential Single Family
  • Full Bath 2
  • Construction Existing
  • Bedrooms 3
  • Bathroom 2

Jaw dropping views from this three bedroom, two bathroom ranch in a highly sought after East Warren Road address. Set in the center of the valley floor, this property enjoys extraordinary 360 degree views and is accessed entirely by paved roads. Just minutes from world-class skiing and year-round recreation at Sugarbush Resort and Mad River Glen, and moments from Blueberry Lake, the home offers exceptional access to outdoor adventures. Cross-country skiing trails are nearby, while the shops, restaurants, and amenities of Waitsfield are just a short paved drive away. A breezeway connects the home to the spacious garage, and abundant perennial gardens enhance the peaceful setting. The unfinished basement offers excellent expansion potential, while a new high-efficiency heating system provides modern comfort and efficiency. Ready for updates and improvements to make it your own, this property is being sold as-is. Privately situated amid an abundance of surrounding farmland, the home captures sweeping views from nearly every window, along with dramatic open skies and a true sense of Vermont countryside living. Make this home yours today!

Listed by Brian Kitchens of Vermont Real Estate Company

$
$
%
$/month over payments
Federal 30-year interest rate: 6.49% last updated on Jul 9, 2026
* All Figures are estimates. Check with your bank or proposed mortgage company for actual interest rates.
This product uses the FRED® API but is not endorsed or certified by the Federal Reserve Bank of St. Louis.

Virtual TourSave FavoriteSchedule TourAsk A QuestionMore Details

941 Willow Brook Road Plainfield NH 03781

Plainfield, NH941 Willow Brook Road

Price$450,000

Est. Mortgage: $/month

Active With Contract

MLS Number 5085478

  • Residential Single Family
  • Full Bath 2
  • Construction Existing
  • Bedrooms 3
  • Bathroom 3

Location, location, location! Enjoy the serenity of rural life without sacrificing accessibility-just five minutes away, the 12A plaza provides easy access to shopping, dining, and essential services. 1.9+/- scenic acres on the Blood Brook, this charming 3-bedroom, 2.5-bath home invites you to unwind with the soothing sounds of nature right in your backyard. Inside, you'll find a comfortable and functional layout with ample living space. Close proximity to Kimball Union Academy, True's Ledges Natural Area, Mac's Maple, Riverview Farm, Dartmouth, and everything else life in the Upper Valley has to offer!

Listed by Sarah Carter of BHHS Verani Upper Valley

$
$
%
$/month over payments
Federal 30-year interest rate: 6.49% last updated on Jul 9, 2026
* All Figures are estimates. Check with your bank or proposed mortgage company for actual interest rates.
This product uses the FRED® API but is not endorsed or certified by the Federal Reserve Bank of St. Louis.

Virtual TourSave FavoriteSchedule TourAsk A QuestionMore Details

15 Webb Road Peterborough NH 03458

Peterborough, NH15 Webb Road

Price$450,000

Est. Mortgage: $/month

MLS Number 5097829

  • Residential Single Family
  • Full Bath 1
  • Address 15 Webb Road
  • Construction Existing
  • Bedrooms 3

This great neighborhood home has been completely refreshed and awaits its new family. Just a short walk to all Peterborough has to offer, restaurants, shops, grocery stores, walking trails, a thriving arts community and the Elementary School and Adams Playground, the location is ideal. The oak floors are gleaming, the kitchen and windows are new, and it's empty and ready to move in. On the garage level there is an office/playroom and a half bath. A few steps up the main level is open and inviting with a fireplaced living/dining room and the kitchen. Up a few more stairs are 3 generous bedrooms and a full bath. Come see it!

Listed by Bill Taylor of BHG Masiello Peterborough

$
$
%
$/month over payments
Federal 30-year interest rate: 6.49% last updated on Jul 9, 2026
* All Figures are estimates. Check with your bank or proposed mortgage company for actual interest rates.
This product uses the FRED® API but is not endorsed or certified by the Federal Reserve Bank of St. Louis.

Virtual TourSave FavoriteSchedule TourAsk A QuestionMore Details

20 Water Street Boscawen NH 03303

Boscawen, NH20 Water Street

Price$450,000

Est. Mortgage: $/month

Pending

MLS Number 5085156

  • Residential Single Family
  • Full Bath 1
  • Address 20 Water Street
  • Construction Existing
  • Bedrooms 3

Bright and sunny Ranch offers NEW kitchen cabinets, NEW quartz countertops, NEW stainless steel refrigerator, stove, microwave and dishwasher, NEW 40 foot deck, NEWLY refinished hardwood floors, NEWLY painted interior, NEW furnace, NEW hot water heater and NEW gutters. Large detached 25 x 28 garage / workshop. Home sits on 3+ private acres with public water, private sewer, FHW / oil heat and vinyl siding. This home is newly updated and ready for a quick move in.

Listed by Patricia Simpson of Brady Sullivan Properties,LLC

$
$
%
$/month over payments
Federal 30-year interest rate: 6.49% last updated on Jul 9, 2026
* All Figures are estimates. Check with your bank or proposed mortgage company for actual interest rates.
This product uses the FRED® API but is not endorsed or certified by the Federal Reserve Bank of St. Louis.

Save FavoriteSchedule TourAsk A QuestionMore Details

806 Maple Hill Road Plainfield VT 05667

Plainfield, VT806 Maple Hill Road

Price$450,000

Est. Mortgage: $/month

MLS Number 5097936

  • Residential Single Family
  • Full Bath 2
  • Address 806 Maple Hill Road
  • Construction Existing
  • Bedrooms 3

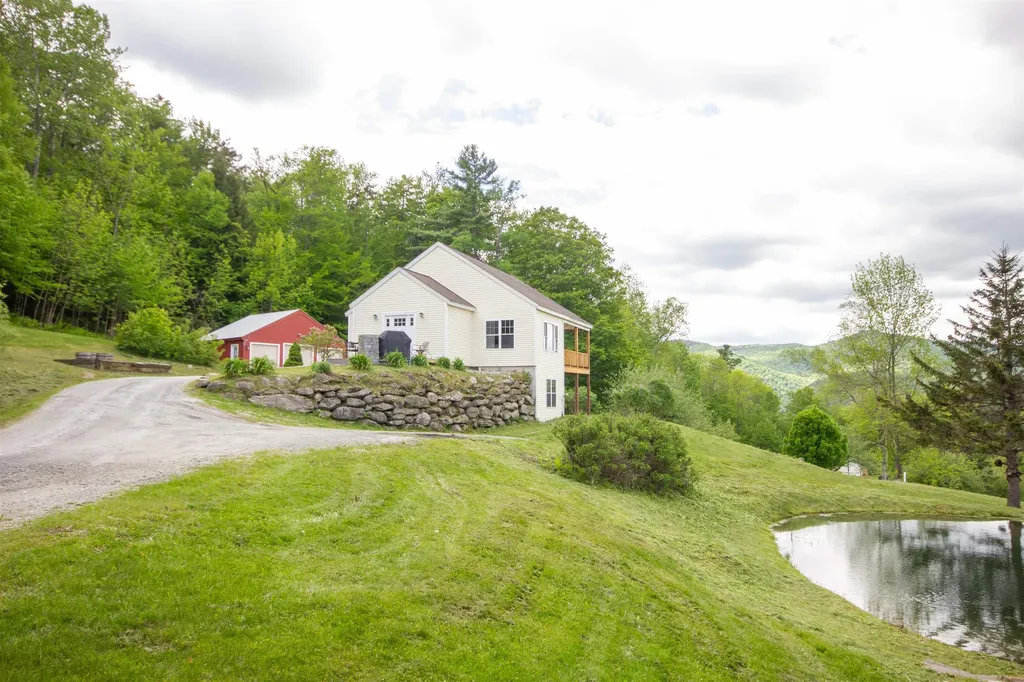
Views, Views, Views!! The long distance mountain and sunset views from this home are truly extraordinary. Sit on your deck and watch the weather come across the valley as the sun sets over Camel's Hump. 3 bedroom ranch with 2 car attached, insulated garage and walk-out basement with separate exterior entry and partial kitchen that could be rental or in-law apartment. Owned Solar Photovoltaic array brings electric bill down to close to zero. Hardwood floors throughout main floor. Primary bedroom with en-suite bath and walk-in closet. Wood stove in LR serves as supplemental or primary heat source. Paved level driveway and car parking with basketball hoop set up. Oversized insulated 2 car garage was previously used as blacksmith shop with additional car port attached. High speed internet from Spectrum. Lot is very private and on a quiet country road yet located only 2 minutes to Plainfield village and 20 minutes to Montpelier or Barre. Come take a look at this country ranch home with incredible mountain views. Open house Saturday and Sunday, July 4 & 5, 10am-1pm.

Listed by Soren Pfeffer of Central Vermont Real Estate

$
$
%
$/month over payments
Federal 30-year interest rate: 6.49% last updated on Jul 9, 2026
* All Figures are estimates. Check with your bank or proposed mortgage company for actual interest rates.
This product uses the FRED® API but is not endorsed or certified by the Federal Reserve Bank of St. Louis.

Virtual TourSave FavoriteSchedule TourAsk A QuestionMore Details

Broker Reciprocity 

Copyright 2026 PrimeMLS, Inc. All rights reserved. This information is deemed reliable, but not guaranteed. The data relating to real estate displayed on this display comes in part from the IDX Program of PrimeMLS. The information being provided is for consumers’ personal, non-commercial use and may not be used for any purpose other than to identify prospective properties consumers may be interested in purchasing. Data last updated July 11, 2026 2:07 AM UTC
