SIGN UP or LOG IN 's Account

Log in to see your saved listings or edit your searches:

No account? Sign up now to save searches, listings, and get tailored listing notifications. It's free, opt-out anytime.

Find Your New Home

Sign Up Today!

Get fresh listings via email, save your favorite listings, match with similar properties, and unlock additional property info.

Create Your Account

Do not fill in this field:

Already have an account? Log in

and narrow your search. If you have fewer than 200 results, you can save your search.

Alburgh VT Single Family Real Estate

r=5617-5628
4 Sunset Drive Londonderry NH 03053
Active With Contract

MLS Number 5088712

  • Residential Single Family
  • Full Bath 2
  • Address 4 Sunset Drive
  • Construction Existing
  • Bedrooms 3

DON'T LET DAYS ON MARKET PREVENT YOU FROM CHECKING OUT THIS HOME! LAST TWO BUYERS BACKED OUT OF NO FAULT OF THE SELLER OR THE PROPERTY! RECENTLY APPRAISED FOR $475k and approved for VA financing! NEW UV water filtration system added and new septic will be installed by closing! This spacious 3-bedroom, 3-bath condex features approximately 2,400 square feet of living space along with a one-car garage and many recent updates, including some fresh exterior paint and a new garage door. This home provides a rare opportunity to enjoy condo living with the feel of a single-family home, all while being conveniently located near shopping, dining, schools, and commuter routes. And the best part...NO CONDO FEES! The finished walk-out basement, with its own bathroom, adds significant bonus space ideal for a family room, office, gym, or guest retreat. There is plenty of additional parking and a large deck overlooking yard space perfect for relaxing outdoors, pets, gardening, or gatherings. Move-in ready and beautifully situated, this property is a wonderful opportunity to enjoy all that Londonderry has to offer at an affordable price!

Listed by Kathy Sutherland of Keller Williams Realty Metro-Londonderry

$
$
%
$/month over payments
Federal 30-year interest rate: 6.49% last updated on Jul 9, 2026
* All Figures are estimates. Check with your bank or proposed mortgage company for actual interest rates.
This product uses the FRED® API but is not endorsed or certified by the Federal Reserve Bank of St. Louis.

Save FavoriteSchedule TourAsk A QuestionMore Details

95 Thatcher Brook Road Waterbury VT 05677

Waterbury, VT95 Thatcher Brook Road

Price$450,000

Est. Mortgage: $/month

MLS Number 5098764

  • Residential Single Family
  • Full Bath 1
  • Construction Existing
  • Bedrooms 3
  • Bathroom 2

Charming year-round cottage set on 3.5 picturesque acres, offering the perfect blend of character, comfort, and convenience. This sunny and bright home features 3 bedrooms and 2 bathrooms, with thoughtful updates throughout, including an updated kitchen and major systems. A dramatic cathedral ceiling and spiral staircase add warmth and architectural appeal, creating a home filled with timeless charm. The first-floor primary bedroom provides easy one-level living, while two additional Jack-and-Jill-style bedrooms are located upstairs and accessed by the spiral staircase. Outside, established perennial gardens create colorful seasonal beauty, and the peaceful setting is bordered by Thatcher Brook-offering a wonderful place to cool off on warm summer days while remaining outside the flood risk area. A detached two-car garage provides plenty of storage and workspace. Ideally located just around the corner from Hope Davey Park, minutes from the Country Club of Vermont and vibrant downtown Waterbury, and only 10 minutes to Stowe Village, this inviting property is perfectly positioned to enjoy the best of Central Vermont year-round.

Listed by Stacey Misenko and Robyn Fulton of birch+pine Real Estate Company

$
$
%
$/month over payments
Federal 30-year interest rate: 6.49% last updated on Jul 9, 2026
* All Figures are estimates. Check with your bank or proposed mortgage company for actual interest rates.
This product uses the FRED® API but is not endorsed or certified by the Federal Reserve Bank of St. Louis.

Virtual TourSave FavoriteSchedule TourAsk A QuestionMore Details

221 Steeplewood Lane Ferrisburgh VT 05456

Ferrisburgh, VT221 Steeplewood Lane

Price$450,000

Est. Mortgage: $/month

MLS Number 5099224

  • Residential Single Family
  • Full Bath 2
  • Address 221 Steeplewood Lane
  • Construction Existing
  • Bedrooms 3

Tucked away at the end of a private lane in Ferrisburgh, this property offers the peaceful Vermont setting so many buyers are searching for. With over four acres, there's plenty of room to garden, play, explore, or simply enjoy the privacy. You'll also appreciate the convenient location, just minutes from Mount Philo State Park, Dakin Farm, Cookie Love, Lake Champlain, and only about 30 minutes to Burlington International Airport. Inside, the home is ready for your personal touches. While it would benefit from some cosmetic updates, including new flooring and appliances, it offers a solid foundation with good bones, making it an excellent opportunity to build equity over time rather than tackle a complete renovation. A first-floor bedroom provides convenient single-level living options, and the walkout basement offers practical space for laundry, storage, and hobbies. Completing the property is a detached garage, keeping your vehicle protected from the summer sun and Vermont's winter weather. If you've been looking for a home in a beautiful setting where you can make thoughtful improvements at your own pace, this property is well worth a look. (The woodstove in the basement has not been used by the current owner)

Listed by Amey Ryan of IPJ Real Estate

$
$
%
$/month over payments
Federal 30-year interest rate: 6.49% last updated on Jul 9, 2026
* All Figures are estimates. Check with your bank or proposed mortgage company for actual interest rates.
This product uses the FRED® API but is not endorsed or certified by the Federal Reserve Bank of St. Louis.

Save FavoriteSchedule TourAsk A QuestionMore Details

62 Old Rail Road Gilford NH 03246

Gilford, NH62 Old Rail Road

Price$450,000

Est. Mortgage: $/month

Active With Contract

MLS Number 5097781

  • Residential Single Family
  • Full Bath 1
  • Address 62 Old Rail Road
  • Construction Existing
  • Bedrooms 2

Lake Winnipesaukee - Gilford, NH | Lake Shore Park Looking forward to the laid-back lake life? Look no further! Lake Shore Park in Gilford is a vibrant, fun-filled community offering over 3,000± feet of pristine Lake Winnipesaukee waterfront and a lifestyle you'll love. Enjoy five private beaches, a playground, and a pavilion hosting organized activities for all ages. The community also features a candy store, campground, marina, docks and moorings -plus, some of the most stunning sunsets you'll ever see! This cute 2 Bedroom, 1-bath Cottage is move-in ready and offers 3 seasons of fun. The kitchen opens into a welcoming living room, perfect for entertaining. You will enjoy sitting on the porch gazing at the Lake-perfect spot for relaxing, playing games, or hosting friends and family. Appliances include Electric range, refrigerator, washer & Dryer. No rentals allowed. Association dues: $250. per month, Waitlist for marina docks & moorings This home is perfect for 3-seasons of fun-just minutes to Gunstock Ski Area, (add heat and use year-round) the Bank of NH Pavilion, local restaurants, shopping, the White Mountains are approx. 1 hour drive. Welcome to The Lake Winnipesaukee Lifestyle!

Listed by Shelly Brewer of Coldwell Banker Realty Gilford NH

$
$
%
$/month over payments
Federal 30-year interest rate: 6.49% last updated on Jul 9, 2026
* All Figures are estimates. Check with your bank or proposed mortgage company for actual interest rates.
This product uses the FRED® API but is not endorsed or certified by the Federal Reserve Bank of St. Louis.

Save FavoriteSchedule TourAsk A QuestionMore Details

4 K Street Concord NH 03301

Concord, NH4 K Street

Price$450,000

Est. Mortgage: $/month

Open House

MLS Number 5099312

  • Residential Single Family
  • Next Open House: Sun 07/12 1:00 pm. to 3:00 pm.
  • Full Bath 2
  • Address 4 K Street
  • Construction Existing

Appealing Well Maintained Three-Bedroom, Two-Full Bath Home Surrounded By An Idyllic Landscaped Setting! Strategically sited on an attractive lot in an tranquil neighborhood and sidewalk-lined street, this property captivates one's eye with its charming curb presence and provides a serene and private landscaped back yard guarded by fenced sides. From access through its front three-season porch to the rear entranceway, the home offers every opportunity for the sun's inviting rays. Enjoy ease of access with a flowing floor plan featuring a spacious fully-applianced kitchen, a plethora of cabinets and new granite countertops that leads to a large open concept dining room and living room to one side and the other, a family-room housing the warm character of a wood stove for those cozy and relaxing evenings. The first level is complimented by a newly updated full bath located near rear entry door. Second floor has 3 bedrooms, full bath and pull-down staircase to the attic. This lovely home is enhanced with predominately beautiful hardwood floors, built-ins and attractive staircase boasting many amenities to include ample closets, storage, concrete basement and laundry area. The attractive lot features a carpeted lawn and beautiful plantings with landscaping. A wood shed and stone patio, a three-car paved area is greeted by a large 22x30 ft clear-span 2 -car garage, storage galore! Near beautiful trails and situated near city proper with easy access to shopping, Rte 93 and beyond. All room dimensions are approximate.

Listed by Derek Greene of Derek Greene

$
$
%
$/month over payments
Federal 30-year interest rate: 6.49% last updated on Jul 9, 2026
* All Figures are estimates. Check with your bank or proposed mortgage company for actual interest rates.
This product uses the FRED® API but is not endorsed or certified by the Federal Reserve Bank of St. Louis.

Save FavoriteSchedule TourAsk A QuestionMore Details

26 Wood Terrace Northwood NH 03261

Northwood, NH26 Wood Terrace

Price$450,000

Est. Mortgage: $/month

Open House

MLS Number 5099354

  • Residential Single Family
  • Next Open House: Sun 07/12 12:00 pm. to 2:00 pm.
  • Full Bath 1
  • Address 26 Wood Terrace
  • Construction Existing

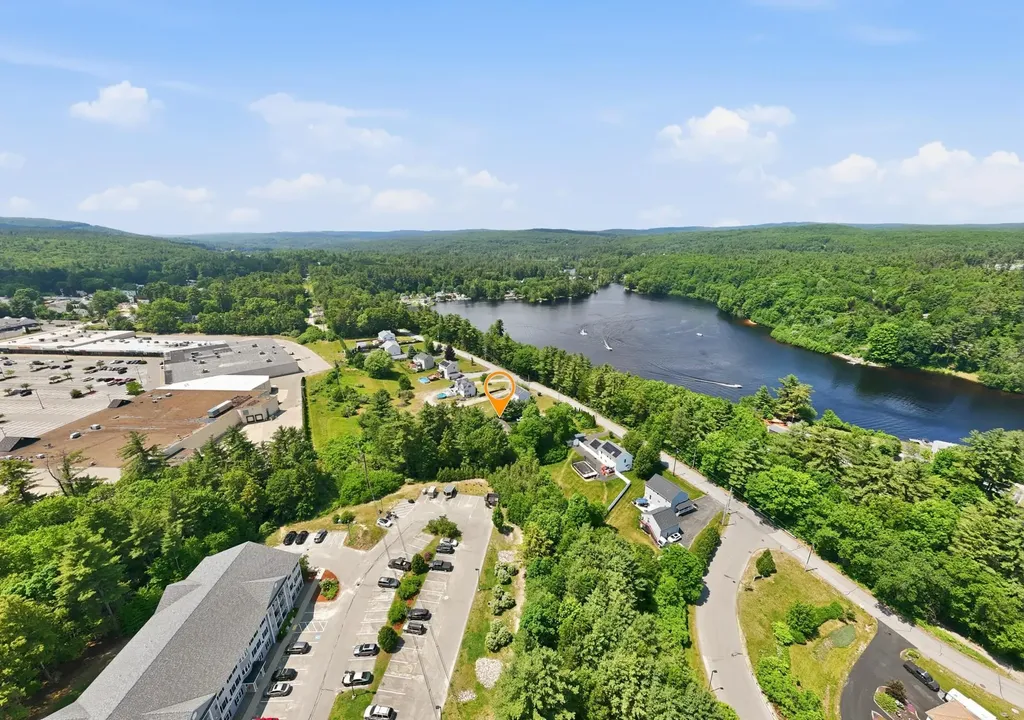
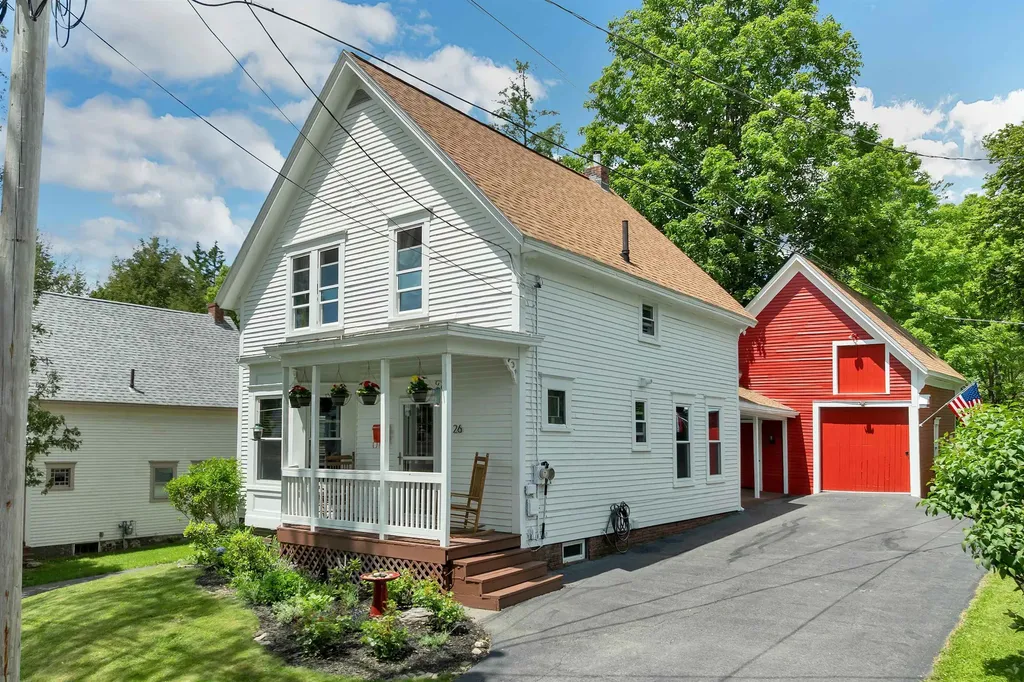
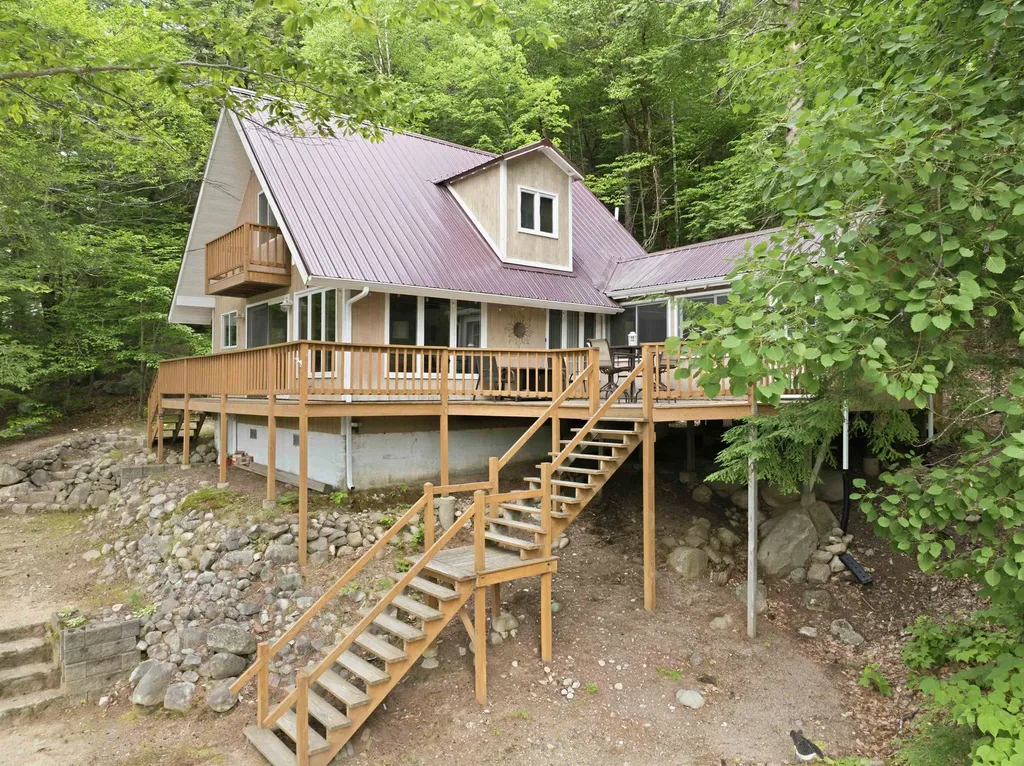
If you've been dreaming of life at the lake without sacrificing comfort, this Northwood Cove home may be exactly what you've been waiting for. Tucked away in a peaceful setting with access to beautiful Northwood Lake, this contemporary home offers the perfect opportunity to enjoy boating, kayaking, fishing, swimming, or simply relaxing by the water all season long. Inside, you'll find a home full of character with an open, inviting layout that's perfect for everyday living or entertaining. The spacious living room flows seamlessly into the eat-in kitchen, creating a warm and welcoming gathering space where family and friends naturally come together. With three bedrooms and one and a half baths, there's plenty of room for family, guests, or even a home office. One of the true highlights of this home is the outdoor living space. The oversized screened porch is the perfect spot to enjoy your morning coffee, host friends on a warm summer evening, or simply unwind while taking in the peaceful surroundings. Upstairs, the expansive deck offers seasonal lake views and even more space to relax, entertain, or soak up the sunshine. Whether you're looking for a year-round residence, a weekend escape, or a place to create lasting memories by the lake, this home offers a lifestyle that's hard to find. Located just a short walk from the water, you'll enjoy everything Northwood Lake has to offer while still being within easy reach of the Seacoast, Concord, and the Lakes Region. Come experience why lake life is one of New Hampshire's best-kept secrets. Smile, you just found your new home!

Listed by Eric Levin of KW Coastal and Lakes & Mountains Realty

$
$
%
$/month over payments
Federal 30-year interest rate: 6.49% last updated on Jul 9, 2026
* All Figures are estimates. Check with your bank or proposed mortgage company for actual interest rates.
This product uses the FRED® API but is not endorsed or certified by the Federal Reserve Bank of St. Louis.

Virtual TourSave FavoriteSchedule TourAsk A QuestionMore Details

1099 Hooksett Road Hooksett NH 03106

MLS Number 5077248

  • Residential Single Family
  • Full Bath 1
  • Address 1099 Hooksett Road
  • Construction Existing
  • Bedrooms 3

Rare portfolio opportunity on Hooksett Road (Route 3) in the heart of a high-traffic commercial corridor. This offering includes three contiguous properties being sold together: 1095, 1097, and 1099 Hooksett Road, Hooksett, NH (Portfolio MLS #5077246). Zoned Performance Zone (PZ), this assemblage offers exceptional potential for investors, builders, and developers seeking expansion, redevelopment, or long-term strategic growth in a prime location. The properties provide flexible use, and 1099 Hooksett Road may offer further redevelopment opportunities, subject to Town approvals. A unique opportunity to acquire multiple parcels with strong visibility, frontage, and upside in one transaction. Buyer and buyer's agent to perform all due diligence.

Listed by Jomayra Julmeus of EXP Realty

$
$
%
$/month over payments
Federal 30-year interest rate: 6.49% last updated on Jul 9, 2026
* All Figures are estimates. Check with your bank or proposed mortgage company for actual interest rates.
This product uses the FRED® API but is not endorsed or certified by the Federal Reserve Bank of St. Louis.

Save FavoriteSchedule TourAsk A QuestionMore Details

5 Lisa Terrace Pelham NH 03076

Pelham, NH5 Lisa Terrace

Price$449,900

Est. Mortgage: $/month

Pending

MLS Number 5085116

  • Residential Single Family
  • Full Bath 1
  • Address 5 Lisa Terrace
  • Construction Existing
  • Bedrooms 3

Welcome to this spacious Colonial in Pelham, offering a prime opportunity for investors, contractors, or buyers ready to build equity. Set on a generous 1.39-acre lot, this home features over 2,600 square feet of living space, including 3 bedrooms, 2 bathrooms, a bonus room, and a flexible finished lower level with endless potential. The layout provides a strong foundation to work with, highlighted by a large, open kitchen and a cozy pellet stove that adds character and warmth. With solid bones and plenty of space, this property is ready for updates and customization to truly make it shine. Whether you're looking for your next project, a value-add investment, or a home you can renovate to your taste, this is a rare opportunity in a desirable Pelham location. Bring your vision and unlock the full potential this property has to offer. All offers due Monday, 4/27 at noon.

Listed by Kyle Waszeciak of Realty One Group Next Level

$
$
%
$/month over payments
Federal 30-year interest rate: 6.49% last updated on Jul 9, 2026
* All Figures are estimates. Check with your bank or proposed mortgage company for actual interest rates.
This product uses the FRED® API but is not endorsed or certified by the Federal Reserve Bank of St. Louis.

Save FavoriteSchedule TourAsk A QuestionMore Details

11 Bryant Lane Enfield NH 03748

Enfield, NH11 Bryant Lane

Price$449,900

Est. Mortgage: $/month

Pending

MLS Number 5080809

  • Residential Single Family
  • Full Bath 1
  • Address 11 Bryant Lane
  • Construction Existing
  • Bedrooms 3

Back on the market at no fault of the property. Prime Location with Stunning Views! Enjoy the perfect blend of comfort and scenery in this light-filled 3-bedroom, 2-bath home set on 1.5 acres. Featuring beautiful hardwood floors and a spacious living room that overlooks open fields with sweeping views, this home offers both charm and tranquility. The bright and airy layout provides plenty of natural light throughout. A full basement offers excellent storage or future expansion potential, while the attached 2-car garage adds convenience. With its generous lot size and scenic setting, this property offers a wonderful opportunity to enjoy peaceful surroundings with room to grow. Quick commute to DHMC and the Upper Valley.

Listed by Vanessa Stone of Vanessa Stone Real Estate

$
$
%
$/month over payments
Federal 30-year interest rate: 6.49% last updated on Jul 9, 2026
* All Figures are estimates. Check with your bank or proposed mortgage company for actual interest rates.
This product uses the FRED® API but is not endorsed or certified by the Federal Reserve Bank of St. Louis.

Virtual TourSave FavoriteSchedule TourAsk A QuestionMore Details

95 Center Bay Road Alburgh VT 05440

Alburgh, VT95 Center Bay Road

Price$449,900

Est. Mortgage: $/month

MLS Number 5080330

  • Residential Single Family
  • Full Bath 2
  • Address 95 Center Bay Road
  • Construction Existing
  • Bedrooms 2

Price reduced! Calling all equestrians! This nicely appointed two bedroom, two bath home with massive garage/workspace and new eight stall horse barn on nine acres has amazing possibilities. The upstairs two bedroom apartment boasts an easy living floor plan with beautiful wood floors and lots of space to accommodate large family gatherings as well as two large decks on the east side of the home. On the ground floor, you will find over 2500 square feet of work/garage space with multiple bays that would be ideal for an in home business or hobby farm. The property also features a full array of solar panels to help with utility costs. There have been several updates/improvements made to the property over the last few years. Too many to mention. Ask agent for list of improvements. The nine acres is open, level and is set up well for horses or other livestock. The potential of this property cannot be overstated!

Listed by Michael Savage of RE/MAX North Professionals

$
$
%
$/month over payments
Federal 30-year interest rate: 6.49% last updated on Jul 9, 2026
* All Figures are estimates. Check with your bank or proposed mortgage company for actual interest rates.
This product uses the FRED® API but is not endorsed or certified by the Federal Reserve Bank of St. Louis.

Save FavoriteSchedule TourAsk A QuestionMore Details

122 Westwood Drive Nashua NH 03062

Nashua, NH122 Westwood Drive

Price$449,900

Est. Mortgage: $/month

Pending

MLS Number 5093310

  • Residential Single Family
  • Full Bath 1
  • Address 122 Westwood Drive
  • Construction Existing
  • Bedrooms 3

Welcome home to this charming 3 bedroom, 1 bath residence ideally located in one of Nashua's most convenient commuter-friendly neighborhoods. This well-maintained home offers a flexible and functional layout with two bedrooms on the second floor and one bedroom along with a full bath on the main level, providing options for guests, a home office, or convenient first-floor living. The home also features a one-car garage, offering additional storage and protection from the New England weather. Partially finished basement that the current owners use as a gym area. Bright and inviting living spaces create a warm atmosphere that's ready for you to make your own. Step outside and enjoy the fully fenced backyard-perfect for pets, play, gardening, or entertaining. The newer deck provides an ideal setting for summer barbecues, morning coffee, or relaxing evenings with family and friends. Conveniently located within walking distance to Kirkpatrick Park, you'll enjoy easy access to recreation, green space, and outdoor activities. Commuters will love the prime location just minutes from Route 3, making travel throughout Southern New Hampshire and into Massachusetts a breeze. Close to shopping, dining, schools, and everyday amenities, this home offers the perfect combination of comfort, convenience, and value. Don't miss this fantastic opportunity to own a move-in ready home in a desirable Nashua location!

Listed by Brieyana Santana of Tessa Parziale Real Estate

$
$
%
$/month over payments
Federal 30-year interest rate: 6.49% last updated on Jul 9, 2026
* All Figures are estimates. Check with your bank or proposed mortgage company for actual interest rates.
This product uses the FRED® API but is not endorsed or certified by the Federal Reserve Bank of St. Louis.

Save FavoriteSchedule TourAsk A QuestionMore Details

114 Cobble Hill Road Milton VT 05468

Milton, VT114 Cobble Hill Road

Price$449,900

Est. Mortgage: $/month

Pending

MLS Number 5094208

  • Residential Single Family
  • Full Bath 1
  • Address 114 Cobble Hill Road
  • Construction Existing
  • Bedrooms 3

All the hard work has already been done in this beautifully renovated 3-bedroom home, offering the perfect blend of modern updates, comfortable living, and a peaceful country setting just minutes from the Village and Town of Colchester. Thoughtfully updated the home features a bright and inviting eat-in kitchen complete with quartz countertops, ample cabinetry, and plenty of space for gathering with family and friends. The spacious primary suite provides a private retreat, while new vinyl plank flooring flows throughout the home, creating a clean, cohesive look that's both stylish and durable. Just a few of the major improvements include a new roof, new windows, and a new on-demand heating system provide peace of mind and energy-efficient living for years to come. Outside, you'll find a large, level backyard enclosed by a classic split-rail fence, creating the perfect setting for entertaining, gardening, pets, or simply relaxing and enjoying the peaceful surroundings. The attached two-car garage and unfinished basement offer exceptional storage and outstanding potential for future expansion. Adding even more value, the home includes an owned solar system to help reduce electric costs and improve overall efficiency. Combining the tranquility of a country setting with the convenience of being just minutes from shopping, restaurants, and everyday amenities, this move-in-ready home is an opportunity not to be missed. Seller holds a VT real estate license.

Listed by Jason Lefebvre of RE/MAX North Professionals

$
$
%
$/month over payments
Federal 30-year interest rate: 6.49% last updated on Jul 9, 2026
* All Figures are estimates. Check with your bank or proposed mortgage company for actual interest rates.
This product uses the FRED® API but is not endorsed or certified by the Federal Reserve Bank of St. Louis.

Virtual TourSave FavoriteSchedule TourAsk A QuestionMore Details

Broker Reciprocity 

Copyright 2026 PrimeMLS, Inc. All rights reserved. This information is deemed reliable, but not guaranteed. The data relating to real estate displayed on this display comes in part from the IDX Program of PrimeMLS. The information being provided is for consumers’ personal, non-commercial use and may not be used for any purpose other than to identify prospective properties consumers may be interested in purchasing. Data last updated July 11, 2026 3:22 AM UTC