
SIGN UP or LOG IN 's Account

Log in to see your saved listings or edit your searches:

No account? Sign up now to save searches, listings, and get tailored listing notifications. It's free, opt-out anytime.

Find Your New Home

Sign Up Today!

Get fresh listings via email, save your favorite listings, match with similar properties, and unlock additional property info.

Create Your Account

Do not fill in this field:

Already have an account? Log in

and narrow your search. If you have fewer than 200 results, you can save your search.

Alburgh VT Single Family Real Estate

r=5737-5748
205 Us Route 2 Grand Isle VT 05458

Grand Isle, VT205 Us Route 2

Price$445,000

Est. Mortgage: $/month

Pending

MLS Number 5078372

  • Residential Single Family
  • Full Bath 1
  • Address 205 Us Route 2
  • Construction Existing
  • Bedrooms 3

PLAN AHEAD FOR AN OPEN HOUSE ON SUNDAY APRIL 26 from 1-3PM! Enjoy a unique lifestyle in the Champlain Islands, where views of the lake & mountains are the backdrop for relaxed island life. Located in the village of Grand Isle, this 1934 home retains its original Craftsman style while modern updates add function and flair. A covered front porch leads to a foyer/mudroom where oak flooring begins & runs throughout the first floor. The front living room has south & east facing windows & the adjoining dining room windows face south. Note the classic Craftsman details. An updated kitchen runs across the back of the house with south & west facing windows, stainless steel appliances & granite counters. The back door leads to a south & west facing deck for grilling or relaxing with your morning coffee. A full bath is located on the first floor & a bedroom/office provide space for working or guests with an ensuite half bath. Dormers were added to the house creating room for 2 large bedrooms with ample closet space. The full unfinished basement offers built in shelving for storage, a laundry area & utilities; a bulkhead leads to the yard. Once the home of Island Ice Cream this detached building features a heated and insulated bonus room attached to a single car garage, offering flexible space perfect for a home gym, art studio workshop or hobby area. Town approval needed for any change of use. Beaches and parks, farmers markets & food trucks, fine dining as well - are yours to enjoy.

Listed by Debbi Burton of RE/MAX North Professionals

$
$
%
$/month over payments
Federal 30-year interest rate: 6.49% last updated on Jul 9, 2026
* All Figures are estimates. Check with your bank or proposed mortgage company for actual interest rates.
This product uses the FRED® API but is not endorsed or certified by the Federal Reserve Bank of St. Louis.

Virtual TourSave FavoriteSchedule TourAsk A QuestionMore Details

58 Ridge Street Montpelier VT 05602

Montpelier, VT58 Ridge Street

Price$445,000

Est. Mortgage: $/month

Pending

MLS Number 5093924

  • Residential Single Family
  • Full Bath 1
  • Address 58 Ridge Street
  • Construction Existing
  • Bedrooms 3

Built in 1908, this well-maintained home offers timeless character in a prime neighborhood adjacent to the College Green. Pine softwood floors throughout showcase the home's turn-of-the-century charm, while thoughtful updates and careful stewardship provide peace of mind. The updated kitchen offers modern style with old house charm, creating an inviting space for cooking and gathering. A bright living and dining area provides comfortable everyday living with plenty of natural light. The first floor also includes a remodeled half bath and laundry room. Upstairs, you'll find three bedrooms and a renovated full bath. The walkout basement presents an opportunity to create additional finished living space, whether for a recreation room, home office, workshop, or hobby area. Outside, established perennial gardens enhance the front yard, and a shed provides additional storage. A standing seam roof adds durability and low-maintenance appeal. The manageable backyard offers outdoor space without extensive upkeep. Ideally situated, this property enjoys easy access to recreation on the College Green, the Hub Arts Space, and the indoor Montpelier Farmer's Market during the colder months. The nearby bike path, Co-op, and downtown amenities add to the unbeatable location!

Listed by Janel Johnson of Coldwell Banker Hickok & Boardman / E. Montpelier

$
$
%
$/month over payments
Federal 30-year interest rate: 6.49% last updated on Jul 9, 2026
* All Figures are estimates. Check with your bank or proposed mortgage company for actual interest rates.
This product uses the FRED® API but is not endorsed or certified by the Federal Reserve Bank of St. Louis.

Save FavoriteSchedule TourAsk A QuestionMore Details

54 Birch Court Burlington VT 05408

Burlington, VT54 Birch Court

Price$445,000

Est. Mortgage: $/month

Active With Contract

MLS Number 5091838

  • Residential Single Family
  • Full Bath 1
  • Address 54 Birch Court
  • Construction Existing
  • Bedrooms 3

Welcome to 54 Birch Court, a beautifully updated ranch-style home nestled in one of Burlington's convenient and established neighborhoods. This charming 3-bedroom, 1-bath home blends classic character with thoughtful modern improvements, tied in with original hardwood flooring, creating a space that's both comfortable and inviting. The heart of the home is the updated kitchen, featuring warm cherry butcher block countertops, a dedicated coffee bar, and a full suite of appliances that are all less than two years old, featuring an electric range with convection and air-fryer technology. The recently remodeled bathroom adds a fresh, contemporary touch, while the home's functional single-level layout offers easy everyday living. The partially finished basement provides additional flexible space for a home office, gym, hobby room, or storage. Cozy up by the wood stove on those chilly days and kick your feet up! Step outside and discover a gardener's paradise. Both the front and back yards are filled with a variety of established vegetation, creating a vibrant and ever-changing landscape throughout the seasons. The fully fenced backyard is ideal for dogs, entertaining, or simply enjoying your own private retreat, complete with mature grapevines and raspberry bushes that offer a delicious harvest year after year. Tart cherry and Pear trees adorn the front. Conveniently located near schools, parks, shopping, restaurants, downtown Burlington, and the waterfront, this move-in-ready home offers the perfect combination of comfort, charm, and accessibility. Whether you're looking for your first home, downsizing, or simply seeking a turnkey property in a desirable Burlington location, 54 Birch Court is one you won't want to miss.

Listed by Aaron Scowcroft of Northern Vermont Realty Group

$
$
%
$/month over payments
Federal 30-year interest rate: 6.49% last updated on Jul 9, 2026
* All Figures are estimates. Check with your bank or proposed mortgage company for actual interest rates.
This product uses the FRED® API but is not endorsed or certified by the Federal Reserve Bank of St. Louis.

Save FavoriteSchedule TourAsk A QuestionMore Details

36 George Street Montpelier VT 05602

Montpelier, VT36 George Street

Price$445,000

Est. Mortgage: $/month

Active With Contract

MLS Number 5088924

  • Residential Single Family
  • Full Bath 1
  • Address 36 George Street
  • Construction Existing
  • Bedrooms 2

Set on a quiet Vermont cul-de-sac, this thoughtfully updated home does not just check boxes. It sets a mood. Calm, private, and beautifully dialed-in, it offers the kind of everyday ease that makes home feel less like a place to manage and more like a place to exhale. Inside, warm hardwood floors, subtle paint colors, and smart material choices create a grounded, inviting feel. The custom kitchen brings real character with butcher block counters, slate and granite accents, modern appliances, and open shelving that feels both useful and stylish. From here, life flows easily into the dining area, the screened-in sun porch, and out to the stone patio and gardens. The backyard is the quiet star. Peaceful, private, and made for slow mornings, summer dinners, or a post-sauna cool-down. Yes, there is a custom cedar electric sauna, because Vermont living should come with a little ritual. The owners have made meaningful updates, including heat pumps, a newer boiler and hot water heater, generator hookup, and other practical improvements that add comfort and confidence. Marmoleum flooring in the kitchen and hallway, a beautifully tiled bath, and a stone walkway to the main entrance show the same care in the details. The lower level adds flexible space with a large mudroom entry, generous storage, room for guests, a half bath, and space for a TV room, workshop, or whatever life needs next. A two-car garage completes the package.

Listed by Monique Payne of Heney Realtors - Element Real Estate (Montpelier)

$
$
%
$/month over payments
Federal 30-year interest rate: 6.49% last updated on Jul 9, 2026
* All Figures are estimates. Check with your bank or proposed mortgage company for actual interest rates.
This product uses the FRED® API but is not endorsed or certified by the Federal Reserve Bank of St. Louis.

Save FavoriteSchedule TourAsk A QuestionMore Details
131 Lincoln Avenue St. Albans City VT 05478
Pending

MLS Number 5082407

  • Residential Single Family
  • Full Bath 1
  • Address 131 Lincoln Avenue
  • Construction Existing
  • Bedrooms 3

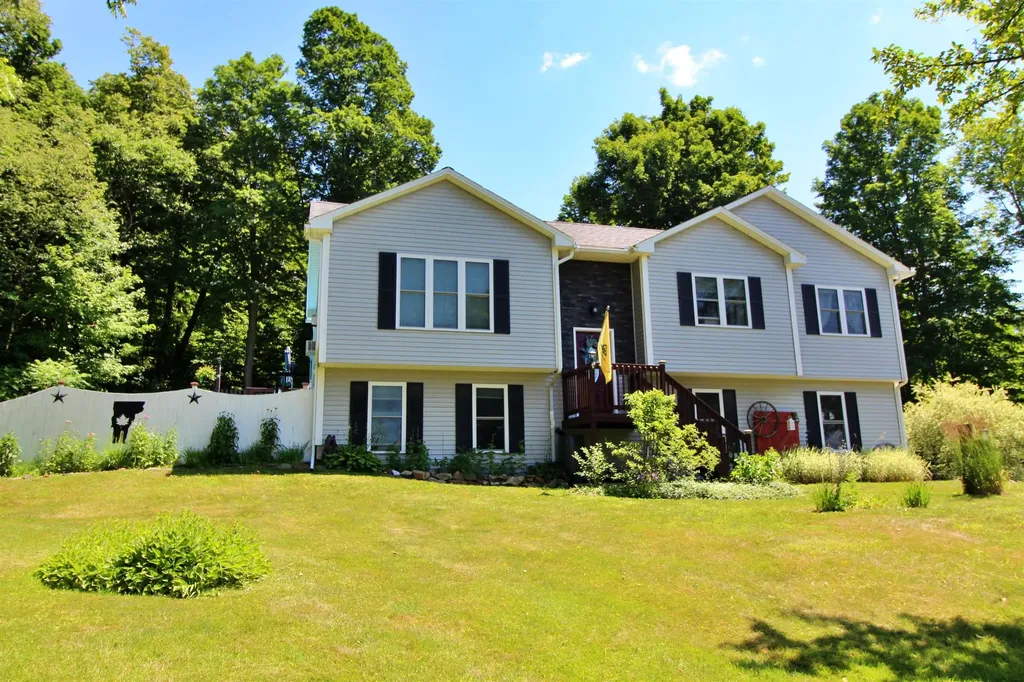
Welcome to this beautifully built 2022 home located at 131 Lincoln Avenue in the heart of Saint Albans! This thoughtfully designed property offers modern comfort, stylish finishes, and a highly functional layout perfect for today's lifestyle. Step inside to an inviting open-concept living space featuring abundant natural light, durable ceramic and vinyl plank flooring, and a seamless flow between the living, dining, and kitchen areas-ideal for both everyday living and entertaining. The spacious kitchen is a standout with quartz countertops, stainless steel appliances, ample cabinetry, and a large center island that provides both workspace and casual seating. The home offers well-proportioned bedrooms, including a comfortable first floor primary suite, along with beautifully finished bathrooms featuring quartz countertops, contemporary fixtures, and clean, modern design. Every detail reflects quality craftsmanship and attention to detail. Enjoy efficient and comfortable heating with radiant heat on the main level and baseboard heat upstairs. While there is currently no cooling system, the home is thoughtfully plumbed for a future heat pump/mini-split a/c units with connections already run to the circuit breaker box. Outside, enjoy a manageable yard with room for gardening, play, or relaxation. The charming covered entry adds curb appeal, while the detached structure offers additional storage or flexible use potential. Located in a convenient neighborhood, you'll appreciate easy access to local amenities, schools, parks, and downtown Saint Albans. Built just a few years ago, this home offers the peace of mind of newer construction with energy-efficient systems and low maintenance living. Whether you're looking for your first home, downsizing, or seeking a turnkey property, this one checks all the boxes. Don't miss your opportunity to own this move-in ready gem in a desirable Saint Albans location!

Listed by Robert Foley of Flat Fee Real Estate

$
$
%
$/month over payments
Federal 30-year interest rate: 6.49% last updated on Jul 9, 2026
* All Figures are estimates. Check with your bank or proposed mortgage company for actual interest rates.
This product uses the FRED® API but is not endorsed or certified by the Federal Reserve Bank of St. Louis.

Save FavoriteSchedule TourAsk A QuestionMore Details

97 Jason Avenue Jefferson NH 03583

Jefferson, NH97 Jason Avenue

Price$445,000

Est. Mortgage: $/month

MLS Number 5056125

  • Residential Single Family
  • Full Bath 3
  • Address 97 Jason Avenue
  • Construction Existing
  • Bedrooms 3

Discover this beautiful 3-bedroom, 3-bath home nestled in a serene and private setting in picturesque Jefferson, NH. The open-concept kitchen, dining, and living room boast stunning cathedral ceilings, creating a bright and airy atmosphere. A cozy propane fireplace serves as the centerpiece of the living area, perfect for relaxing evenings. The finished basement provides additional living space for a family room, home office, or guest accommodations. Enjoy the outdoors from the expansive wrap-around porch, ideal for entertaining or simply taking in the peaceful surroundings. An attached 1-car garage adds convenience to this charming home. Home is being sold furnished.

Listed by Jennifer Stewart of RE/MAX Northern Edge Realty LLC

$
$
%
$/month over payments
Federal 30-year interest rate: 6.49% last updated on Jul 9, 2026
* All Figures are estimates. Check with your bank or proposed mortgage company for actual interest rates.
This product uses the FRED® API but is not endorsed or certified by the Federal Reserve Bank of St. Louis.

Virtual TourSave FavoriteSchedule TourAsk A QuestionMore Details

15 S Main Street Newton NH 03858

Newton, NH15 S Main Street

Price$445,000

Est. Mortgage: $/month

Pending

MLS Number 5093966

  • Residential Single Family
  • Full Bath 1
  • Address 15 S Main Street
  • Construction Existing
  • Bedrooms 3

Welcome home! Enter into the sun-filled sitting room, bursting with natural light from a wall of windows, which flows effortlessly into a cozy living room featuring an electric fireplace. Host gatherings in the formal dining room, complete with a charming built-in china cabinet and a beautiful bay window. The spacious kitchen features an adjacent casual dining area, boasting warm pine wood walls and a cozy wood stove. Convenience is key with a main-level bedroom equipped with built-in bookshelves-perfect for a home office-plus a full bath with laundry hookups and an additional half bath to round out the first floor. Upstairs, you will find three more bedrooms. Situated on a spacious 0.85-acre lot, the expansive fenced-in backyard offers a serene setting ready for play, gardening, or relaxation. Additional features include efficient mini-split cooling and heating, a generator hookup, an outdoor wood-burning fireplace, a storage shed, and a 1-car detached garage. Boasting an easy commuter location, this property is ready for you to start making memories. Showings begin at open house Sat & Sun 11:30-1.

Listed by Lori Lacey of Lamacchia Realty,Inc.

$
$
%
$/month over payments
Federal 30-year interest rate: 6.49% last updated on Jul 9, 2026
* All Figures are estimates. Check with your bank or proposed mortgage company for actual interest rates.
This product uses the FRED® API but is not endorsed or certified by the Federal Reserve Bank of St. Louis.

Virtual TourSave FavoriteSchedule TourAsk A QuestionMore Details
49 Limerick Lane Arlington VT 05250

Arlington, VT49 Limerick Lane

Price$445,000

Est. Mortgage: $/month

Active With Contract

MLS Number 5082604

  • Residential Single Family
  • Full Bath 2
  • Address 49 Limerick Lane
  • Construction Existing
  • Bedrooms 4

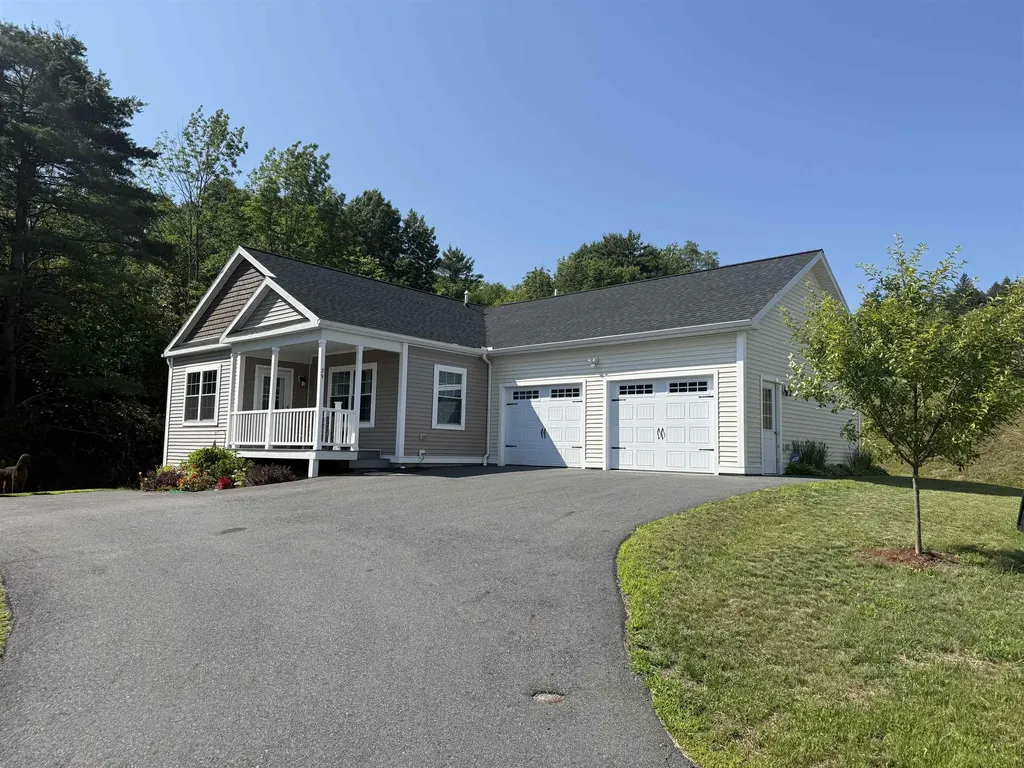
Freshly Updated Vermont Home with Mountain Views & Battenkill River Access Move right in and enjoy the many recent upgrades, including a brand-new roof, mini-splits for AC and heat, fresh interior paint, new stainless steel appliances, and a beautifully renovated first-floor bathroom with radiant heated floors. This warm and welcoming 4-bedroom, 2-bath home offers comfortable living spaces with plenty of room to gather, relax, and entertain. The fresh updates give the home a bright, clean feel while still keeping its Vermont charm. Whether you're hosting family and friends or enjoying a quiet weekend away, the layout works beautifully for everyday living. The spacious insulated basement and attached two-car garage adds convenience and extra storage for all your gear. Step outside and take in the mountain views, peaceful setting, and easy access to the Battenkill River. This stretch of the river is known for being one of the widest and deepest nearby-perfect for fishing, kayaking, swimming, or simply unwinding by the water. The screened-in porch, grilling deck, and fenced yard make it easy to enjoy the outdoors in every season. The home is set on a quiet paved cul-de-sac, and residents share 8 acres of riverfront land that offers both privacy and beautiful open space. A low HOA fee covers mowing, plowing, water, sewer, and trash removal, making this an easy property to enjoy year-round or as a weekend getaway. Located just minutes from Manchester's shops and restaurants, about 10 minutes from Arlington-home of famed artist Norman Rockwell-and less than 30 minutes to Bromley Mountain, with several other ski resorts within an hour. Come experience the kind of Vermont living people dream about-mountain views, river access, and a home that's ready to enjoy.

Listed by Margretta Fischer of Wohler Realty Group

$
$
%
$/month over payments
Federal 30-year interest rate: 6.49% last updated on Jul 9, 2026
* All Figures are estimates. Check with your bank or proposed mortgage company for actual interest rates.
This product uses the FRED® API but is not endorsed or certified by the Federal Reserve Bank of St. Louis.

Save FavoriteSchedule TourAsk A QuestionMore Details

248 Brook Road Chelsea VT 05038

Chelsea, VT248 Brook Road

Price$445,000

Est. Mortgage: $/month

MLS Number 5057700

  • Residential Single Family
  • Full Bath 1
  • Address 248 Brook Road
  • Construction Existing
  • Bedrooms 2

Exceptionally well-built classic cabin with soaring vaulted ceilings and stunning mountain views! Cozy radiant floor heat keeps the home comfortable year-round, while the thoughtful layout checks all the boxes. The full walkout basement is partially finished and offers endless possibilities-create a home gym, craft room, family room, or additional living space (see virtually staged photos for inspiration). The lower level also features a spacious laundry room complete with a ¾ bath, making it ideal for guests and ready for your finishing touches. A separate staircase provides direct access to the deck and leads into a generous mudroom that flows seamlessly into the inviting living room, where abundant natural light and beautiful views create a warm and welcoming atmosphere. Step outside to the recently updated deck and enjoy exceptional privacy, surrounded by more than 20 acres of peaceful woodland. Upstairs, the spacious loft offers charming built-in storage and flexible space for sleeping, working, or relaxing. This is the perfect blend of rustic charm, comfort, and Vermont tranquility. Please, no drive-bys-shown by appointment only.

Listed by Holly Hall and Franchesca Collins of Hall Collins Real Estate Group

$
$
%
$/month over payments
Federal 30-year interest rate: 6.49% last updated on Jul 9, 2026
* All Figures are estimates. Check with your bank or proposed mortgage company for actual interest rates.
This product uses the FRED® API but is not endorsed or certified by the Federal Reserve Bank of St. Louis.

Save FavoriteSchedule TourAsk A QuestionMore Details

7 Old Stage Road Dover NH 03820

Dover, NH7 Old Stage Road

Price$445,000

Est. Mortgage: $/month

Active With Contract

MLS Number 5094863

  • Residential Single Family
  • Full Bath 1
  • Address 7 Old Stage Road
  • Construction Existing
  • Bedrooms 2

Welcome to this charming and thoughtfully updated two-bedroom, one-bath ranch offering comfortable first-floor living in a convenient Dover location. Situated just off Route 9, this home provides easy access to downtown Dover, UNH, Wentworth-Douglass Hospital, Portsmouth, and Route 16 while enjoying the feel of a quiet residential neighborhood. Filled with warmth, character, and personality, this move-in ready home blends timeless charm with tasteful modern updates throughout. Upon arrival, you'll be welcomed by a spacious three-season porch, perfect for enjoying a summer breeze, unwinding after a day outdoors, or creating a practical transition space between the outdoors and the heart of the home. Inside, the kitchen offers butcher block countertops, under-cabinet lighting, ample cabinetry, and a new garbage disposal, combining everyday functionality with inviting style. Beyond the kitchen, handcrafted arches, built-in bookcases, updated lighting, and abundant natural light create a warm and welcoming atmosphere throughout the home. The dedicated dining area flows seamlessly into the living room, creating an ideal space for everyday meals, entertaining, or gathering with family and friends. South-facing windows fill the space with natural light while offering pleasant views of the front yard. Outside, a beautiful oak tree with two full-size swings serves as the centerpiece of the backyard, while mature trees and established landscaping create a welcoming outdoor setting. A striking row of hydrangeas lines the property, and the spacious yard offers plenty of room for gardening, entertaining, or simply relaxing outdoors. Thoughtfully maintained and full of character, this charming Dover ranch is ready to welcome its next owners home. Showings will begin at the open house on Friday from 5-7pm. Open houses continue on Saturday from 10-2, and Sunday from 2-4.

Listed by Liz Billings of Coldwell Banker Realty Gilford NH

$
$
%
$/month over payments
Federal 30-year interest rate: 6.49% last updated on Jul 9, 2026
* All Figures are estimates. Check with your bank or proposed mortgage company for actual interest rates.
This product uses the FRED® API but is not endorsed or certified by the Federal Reserve Bank of St. Louis.

Save FavoriteSchedule TourAsk A QuestionMore Details

400 East Lake Road Ludlow VT 05149

Ludlow, VT400 East Lake Road

Price$445,000

Est. Mortgage: $/month

Active With Contract

MLS Number 5075676

  • Residential Single Family
  • Address 400 East Lake Road
  • Construction Existing
  • Bedrooms 3
  • Bathroom 2

Versatile Ludlow retreat on 9 acres with proven short-term rental history, offering flexible living options ideal for owner-occupants or investors seeking income near Okemo Mountain. This property is configured as a single-family residence with two distinct living levels, each featuring private entrances and amenities that allow for multiple use scenarios. The ground floor living area includes a one-bedroom layout with a ¾ bath, kitchen, and combined living-dining space - well suited for guests, rental income, or extended family. The upper level features two bedrooms plus a loft, a ¾ bath, wood stove, and access to a deck with winter views of Okemo Mountain, creating a cozy and inviting primary living space. Set on 9 private acres, the property offers space, seclusion, and year-round recreational appeal just minutes from Okemo, downtown Ludlow, and four-season activities. With a history of short-term rental use, this home presents an excellent opportunity to offset ownership costs while maintaining flexibility for personal use. A rare combination of land, location, and adaptable living - ideal for a Vermont getaway, full-time residence, or income-producing property.

Listed by Matthew Bellantoni of Mary W. Davis Realtor & Assoc.,Inc.

$
$
%
$/month over payments
Federal 30-year interest rate: 6.49% last updated on Jul 9, 2026
* All Figures are estimates. Check with your bank or proposed mortgage company for actual interest rates.
This product uses the FRED® API but is not endorsed or certified by the Federal Reserve Bank of St. Louis.

Save FavoriteSchedule TourAsk A QuestionMore Details

261 Rocky Ridge Road St. Johnsbury VT 05819
Active With Contract

MLS Number 5096447

  • Residential Single Family
  • Full Bath 1
  • Address 261 Rocky Ridge Road
  • Construction Existing
  • Bedrooms 3

Sitting in a great St. Johnsbury location, this well-maintained ranch offers the perfect blend of comfort, style, and functionality. Step inside to a bright, open living space where the updated kitchen overlooks a welcoming living room and spacious dining area, creating an ideal layout for both everyday living and entertaining. Expansive windows fill the home with natural light and frame beautiful views, making you feel as though you're living among the treetops. Beyond the canopy, you'll enjoy a picturesque view of St. Johnsbury's iconic Observatory Knob. The primary bedroom is conveniently located on the main level and features a generous walk-in closet with separate sides for ample storage and organization. The finished lower level adds even more living space with a cozy den, perfect for relaxing, reading, or movie nights, along with a beautifully updated laundry room. Two additional bedrooms are situated on opposite ends of the lower level, offering privacy for family or guests. Sliding glass doors lead directly to the large lower deck and big backyard, providing plenty of room for outdoor entertaining, gardening, or simply enjoying the peaceful setting. You won't want to sleep on this bright, welcoming home in a quiet neighborhood!

Listed by Libby Ratico of Century 21 Farm & Forest/Burke

$
$
%
$/month over payments
Federal 30-year interest rate: 6.49% last updated on Jul 9, 2026
* All Figures are estimates. Check with your bank or proposed mortgage company for actual interest rates.
This product uses the FRED® API but is not endorsed or certified by the Federal Reserve Bank of St. Louis.

Virtual TourSave FavoriteSchedule TourAsk A QuestionMore Details

Broker Reciprocity 

Copyright 2026 PrimeMLS, Inc. All rights reserved. This information is deemed reliable, but not guaranteed. The data relating to real estate displayed on this display comes in part from the IDX Program of PrimeMLS. The information being provided is for consumers’ personal, non-commercial use and may not be used for any purpose other than to identify prospective properties consumers may be interested in purchasing. Data last updated July 11, 2026 3:23 PM UTC
