
SIGN UP or LOG IN 's Account

Log in to see your saved listings or edit your searches:

No account? Sign up now to save searches, listings, and get tailored listing notifications. It's free, opt-out anytime.

Find Your New Home

Sign Up Today!

Get fresh listings via email, save your favorite listings, match with similar properties, and unlock additional property info.

Create Your Account

Do not fill in this field:

Already have an account? Log in

and narrow your search. If you have fewer than 200 results, you can save your search.

Alburgh VT Single Family Real Estate

r=5749-5760
23 Kimball Heights Road Greenville NH 03048
Pending

MLS Number 5093831

  • Residential Single Family
  • Full Bath 1
  • Construction Existing
  • Bedrooms 3
  • Bathroom 1

Completely Updated Ranch in Rural Greenville. Enjoy the perfect blend of modern updates and small-town charm in this beautifully renovated 3-bedroom ranch. Nestled in a peaceful rural setting, this move-in-ready home offers comfortable single-level living with stylish upgrades throughout. The bright, welcoming interior features updated finishes, a refreshed kitchen, thoughtfully modernized living spaces and a 1 car garage. This home is also equipped with a wood stove for the cold winters as well as a brand new mini split system to cool the home. Step outside to a spacious yard with plenty of room for gardening, recreation, entertaining, or simply enjoying the tranquility of the countryside. Whether you're looking for your first home, downsizing, or seeking a quiet retreat, this property offers comfort, convenience, and a setting you'll love coming home to.

Listed by Kevin Learnard of Keller Williams Realty-Metropolitan

$
$
%
$/month over payments
Federal 30-year interest rate: 6.49% last updated on Jul 9, 2026
* All Figures are estimates. Check with your bank or proposed mortgage company for actual interest rates.
This product uses the FRED® API but is not endorsed or certified by the Federal Reserve Bank of St. Louis.

Virtual TourSave FavoriteSchedule TourAsk A QuestionMore Details
95 Albany Avenue Bartlett NH 03812

Bartlett, NH95 Albany Avenue

Price$445,000

Est. Mortgage: $/month

MLS Number 5090093

  • Residential Single Family
  • Full Bath 1
  • Address 95 Albany Avenue
  • Construction Existing
  • Bedrooms 2

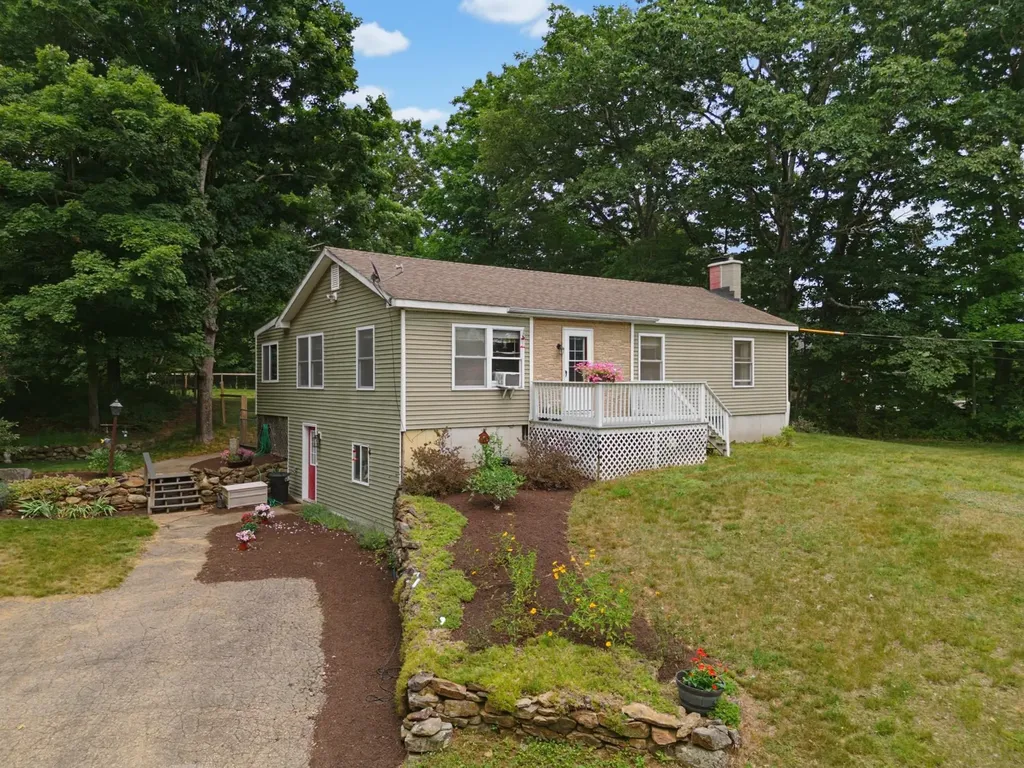
Welcome to 95 Albany Ave. The property offers two lots for sale together, providing a generous lot of over 5 acres in the highly desirable low taxed town of Bartlett, New Hampshire. Nestled in a quaint setting, this home is just a short walk away from Bear Notch Road, a true valley attraction. Bear Notch boasts incredible snowmobiling trails and cross-country skiing opportunities during the winter months. In the summer, the area transforms into a haven for outdoor enthusiasts, with miles of roads and trails perfect for biking, hiking, and exploring on foot. If you're an outdoor enthusiast, this property presents an excellent opportunity to establish a home base. The large lot features a charming babbling brook running through the backyard, adding to its natural beauty. Additionally, Attitash Ski Mountain is approximately 4 miles away, and the pristine Saco River is just under 2 miles, making this the ultimate home, for year-round living or a seasonal retreat. Come and discover what this property has to offer you and your loved ones for years to come, surrounded by the valley's natural beauty and captivating attractions.

Listed by John Elliott of Black Bear Realty

$
$
%
$/month over payments
Federal 30-year interest rate: 6.49% last updated on Jul 9, 2026
* All Figures are estimates. Check with your bank or proposed mortgage company for actual interest rates.
This product uses the FRED® API but is not endorsed or certified by the Federal Reserve Bank of St. Louis.

Virtual TourSave FavoriteSchedule TourAsk A QuestionMore Details

347 Ledgewood Lane Hinesburg VT 05445

Hinesburg, VT347 Ledgewood Lane

Price$445,000

Est. Mortgage: $/month

Pending

MLS Number 5092643

  • Residential Single Family
  • Full Bath 2
  • Address 347 Ledgewood Lane
  • Construction Existing
  • Bedrooms 3

Nestled on over 5 mostly wooded acres at the end of Ledgewood Lane, this 3-bedroom, 2-bath home delivers the privacy and peace that Vermont buyers dream about without sacrificing convenience. Minutes from Hinesburg village and an easy drive to Richmond, Williston, and Burlington, the location checks every box. Step through the tiled entry and into a warm, inviting living room that sets the tone for the rest of the home. The newly renovated kitchen is the heart of it all designed for those who love to cook and entertain, featuring gourmet appliances and finishes that feel anything but ordinary. Whether you're hosting a dinner party or a quiet family meal, this kitchen delivers. The primary suite is a true retreat. A spa-like bathroom anchors the space with a large corner soaking tub and a stunning two-person custom tile shower, the kind of finish you'd expect in a luxury build, not a wooded hideaway. Step outside onto the large back deck and you'll immediately understand what makes this property special. Surrounded by mature trees, it's the perfect setting for summer entertaining, morning coffee, or simply unwinding after a long day. And beyond the deck, 5+ acres of wooded land awaits, hiking, exploring, or simply enjoying the quiet that only a property like this can offer. 1,903 square feet of finished living space, an attached garage, full basement, and a setting that's hard to replicate. Come see it for yourself.

Listed by Cole Elwood of KW Vermont

$
$
%
$/month over payments
Federal 30-year interest rate: 6.49% last updated on Jul 9, 2026
* All Figures are estimates. Check with your bank or proposed mortgage company for actual interest rates.
This product uses the FRED® API but is not endorsed or certified by the Federal Reserve Bank of St. Louis.

Virtual TourSave FavoriteSchedule TourAsk A QuestionMore Details

425 Partridge Lake Road Littleton NH 03561

MLS Number 5098769

  • Residential Single Family
  • Full Bath 1
  • Construction Existing
  • Bedrooms 3
  • Bathroom 1

Escape to the charm of lakeside living at this classic three-bedroom camp overlooking beautiful Partridge Lake. Full of character and timeless appeal, this inviting retreat is the perfect place to gather with family and friends. Whether you're seeking peaceful weekends or unforgettable summers on the water, this is a must-see property. A spacious wraparound porch offers the ideal setting for morning coffee, afternoon relaxation, or evening sunsets with serene lake views. Just across the road, enjoy exclusively owned waterfront complete with a private dock, perfect for swimming, boating, fishing, and making lasting memories on the lake. Inside the home, warm wood finishes and a cozy woodstove create an authentic camp atmosphere, while internet and cable provide the convenience of staying connected when desired. The property also includes a separate barn/bunkhouse with a generous guest room, providing additional space for visitors or a fun bunk room for the kids. Set on a wooded +/- 0.68-acre lot, this property offers privacy, recreation, and the simple pleasures of New Hampshire lake life. Being sold mostly furnished, this is a rare opportunity to own a turnkey waterfront getaway that's ready to enjoy from day one. Whether you're looking for a seasonal escape, a family camp, or a peaceful retreat in the White Mountains, this property offers the perfect blend of rustic charm, waterfront recreation, and North Country living.

Listed by Vespar Duffy of Badger Peabody & Smith Realty

$
$
%
$/month over payments
Federal 30-year interest rate: 6.49% last updated on Jul 9, 2026
* All Figures are estimates. Check with your bank or proposed mortgage company for actual interest rates.
This product uses the FRED® API but is not endorsed or certified by the Federal Reserve Bank of St. Louis.

Virtual TourSave FavoriteSchedule TourAsk A QuestionMore Details

38 Poplar Drive Jay VT 05859

Jay, VT38 Poplar Drive

Price$445,000

Est. Mortgage: $/month

MLS Number 5092515

  • Residential Single Family
  • Full Bath 2
  • Address 38 Poplar Drive
  • Construction Existing
  • Bedrooms 3

Minutes from Jay Peak Resort, this contemporary multi-level home is set on a beautifully landscaped 1.20-acre corner lot. Offering 2,304 finished sq. ft., the home features 3 permitted bedrooms, 3 baths, and a finished walkout lower level with a kitchen, living room, full bath, and bonus rooms. The flexible floor plan is well suited for multigenerational living, extended household needs, guest accommodations, or remote work. A spacious 464 sq. ft. deck extends from the main living level, providing an ideal space for outdoor dining, entertaining, or relaxing while enjoying the surrounding mountain scenery. Beneath the deck is an equally sized covered and screened-in area, offering additional protected outdoor living space. The grounds have been thoughtfully landscaped and include a great spot for bonfires and evening gatherings. Surrounded by mountain scenery and close to skiing, golf, country club amenities, and local paths, this property is an excellent opportunity for those seeking a home near Jay Peak Resort. Additional features include a metal roof, propane baseboard hot water heat, high-speed internet, drilled well, on-site septic, underground utilities, and a large gravel/crushed stone driveway with two separate parking areas.

Listed by David Kennison of Century 21 Farm & Forest

$
$
%
$/month over payments
Federal 30-year interest rate: 6.49% last updated on Jul 9, 2026
* All Figures are estimates. Check with your bank or proposed mortgage company for actual interest rates.
This product uses the FRED® API but is not endorsed or certified by the Federal Reserve Bank of St. Louis.

Virtual TourSave FavoriteSchedule TourAsk A QuestionMore Details

153 Merit Drive Errol NH 03579

Errol, NH153 Merit Drive

Price$445,000

Est. Mortgage: $/month

MLS Number 5097414

  • Residential Single Family
  • Address 153 Merit Drive
  • Construction Existing
  • Bedrooms 4
  • Bathroom 2

Come enjoy this wonderful property year-round, offering comfort, recreation, and space both inside and out. Cool off on hot summer days in the newer heated 34' x 18' above-ground pool, complete with multi-level decking that's perfect for relaxing with a refreshing drink. Don't let the lot size fool you-this property offers an impressive amount of level, usable land. There's plenty of room to enjoy the outdoors, including a beautiful garden ready for you to continue. A circular driveway, centered around a cluster of mature trees, provides added privacy and curb appeal. The rear of the property borders Greenough Pond Road, a quiet seasonal road offering easy access to biking, hiking, and the snowmobile trail system. As an added bonus, ownership includes shared access to a nearby lot on Akers Pond, where you can enjoy launching your boat, go fishing, and swimming just a short distance away. The home has been meticulously maintained and features updates including new vinyl siding and added insulation. Inside, you'll find a bright, open living area that creates a warm and inviting atmosphere. The home is being sold completely furnished and includes modern kitchen appliances, making it truly move-in ready. The first floor offers a comfortable bedroom and a ¾ bath, while the second-floor features three additional bedrooms and another ¾ bath, providing plenty of space for family and guests. The oversized 24' x 40' garage is ideal for hobbies, storage, or recreational vehicles. It can be heated, features two overhead doors for convenient drive-through access, and was recently resided with additional insulation. Whether you're looking for a full-time residence or the perfect four-season getaway, this property offers everything you need to enjoy the North Country to the fullest.

Listed by Francine Rancourt of RE/MAX Northern Edge Realty/Colebrook

$
$
%
$/month over payments
Federal 30-year interest rate: 6.49% last updated on Jul 9, 2026
* All Figures are estimates. Check with your bank or proposed mortgage company for actual interest rates.
This product uses the FRED® API but is not endorsed or certified by the Federal Reserve Bank of St. Louis.

Virtual TourSave FavoriteSchedule TourAsk A QuestionMore Details

97 Berlin Street Montpelier VT 05602

Montpelier, VT97 Berlin Street

Price$445,000

Est. Mortgage: $/month

MLS Number 5097887

  • Residential Single Family
  • Full Bath 3
  • Address 97 Berlin Street
  • Construction Existing
  • Bedrooms 6

One of a kind 5 bedroom home with a one bedroom efficiency apartment. This classic Montpelier home has been renovated from the studs out. You name it, it's been updated-and in the right way. Insulation, windows, electric, plumbing. Bathrooms, kitchens, floors, roof, paint, furnace, and more! A large kitchen and a formal dining room (you don't have to be formal) are on the first floor, along with a living room and a pellet stove. Four bedrooms upstairs, plus a full bathroom. Then, and you're going to like this-the third floor is an entire primary bedroom floor. Spacious bedroom with its own bathroom. Give yourself a little space for when you want to be alone. For watching movies and writing poetry, that is. The apartment is a real gem. It's not big, but it's in good shape and it ALWAYS rents. Most recently it was getting $1100 a month. Or, if you want a first floor bedroom, it could easily be incorporated back into the main house. Driveway parking is behind the house, and works for 2-3 cars. Super convenient to downtown Montpelier's stores, restaurants, and the schools. Lots of space means lots of options! One real estate website implies that this is in a flood hazard area. It is NOT in the 1% flood hazard zone. *****Might be ideal for housing where occupants don't have or need cars. It's close to town, a bus stop, and there are sidewalks.*****

Listed by Ray Mikus of Green Light Real Estate

$
$
%
$/month over payments
Federal 30-year interest rate: 6.49% last updated on Jul 9, 2026
* All Figures are estimates. Check with your bank or proposed mortgage company for actual interest rates.
This product uses the FRED® API but is not endorsed or certified by the Federal Reserve Bank of St. Louis.

Virtual TourSave FavoriteSchedule TourAsk A QuestionMore Details

423 Vt Route 15 Morristown VT 05661

Morristown, VT423 Vt Route 15

Price$445,000

Est. Mortgage: $/month

MLS Number 5098034

  • Residential Single Family
  • Full Bath 1
  • Address 423 Vt Route 15
  • Construction Existing
  • Bedrooms 3

Nestled on 2.9 picturesque acres, this inviting 3-bedroom home offers the perfect blend of privacy, comfort, and natural beauty. Enjoy peaceful views of your own scenic pond, creating a tranquil setting for relaxing, or watching local wildlife. The spacious property provides plenty of room for gardening , recreation, or future expansion while maintaining a serene country atmosphere, Minutes to shopping and everything Morristown has to offer. Centrally located to major ski areas. Interior photos coming soon.

Listed by Laurel Houle of Pall Spera Company Realtors-Morrisville

$
$
%
$/month over payments
Federal 30-year interest rate: 6.49% last updated on Jul 9, 2026
* All Figures are estimates. Check with your bank or proposed mortgage company for actual interest rates.
This product uses the FRED® API but is not endorsed or certified by the Federal Reserve Bank of St. Louis.

Virtual TourSave FavoriteSchedule TourAsk A QuestionMore Details

119 Huntress Street Manchester NH 03102

Manchester, NH119 Huntress Street

Price$445,000

Est. Mortgage: $/month

MLS Number 5095177

  • Residential Single Family
  • Full Bath 1
  • Address 119 Huntress Street
  • Construction Existing
  • Bedrooms 2

Don't miss your opportunity to own this beautifully maintained split-level home in a convenient Manchester location close to shopping, restaurants, entertainment, sporting events, and everyday amenities. The main level features a welcoming living room highlighted by attractive updated flooring, along with a functional kitchen and dining area, two bedrooms, and a full bath with laundry. The layout offers comfortable living and a great flow for both everyday life and entertaining. Enjoy additional space on the lower level, offering endless possibilities for a family room, home office, gym, hobby area, guest accommodations, or whatever best suits your needs. Relax year-round in the enclosed porch overlooking the backyard, perfect for entertaining, gardening, or simply unwinding. The hot tub will remain with the property, creating your own private retreat at home. Additional features include a garage, central air conditioning, solar panels, town water and sewer, and a roof that is only 8.5 years old. The electric bill runs $75 per month average, keep that in mind as that pays your heating bill. The solar panels are amazing. This home combines comfort, convenience, and flexibility in a location that puts everything Manchester has to offer within easy reach. Whether you're looking for your first home, downsizing, or simply seeking extra space in a great location, this property deserves a look.

Listed by Tammy Dubreuil of Northwind Realty

$
$
%
$/month over payments
Federal 30-year interest rate: 6.49% last updated on Jul 9, 2026
* All Figures are estimates. Check with your bank or proposed mortgage company for actual interest rates.
This product uses the FRED® API but is not endorsed or certified by the Federal Reserve Bank of St. Louis.

Virtual TourSave FavoriteSchedule TourAsk A QuestionMore Details
535 Oxbow Road Newbury VT 05051

Newbury, VT535 Oxbow Road

Price$445,000

Est. Mortgage: $/month

MLS Number 5098005

  • Residential Single Family
  • Full Bath 1
  • Village Newbury
  • Address 535 Oxbow Road
  • Construction Existing

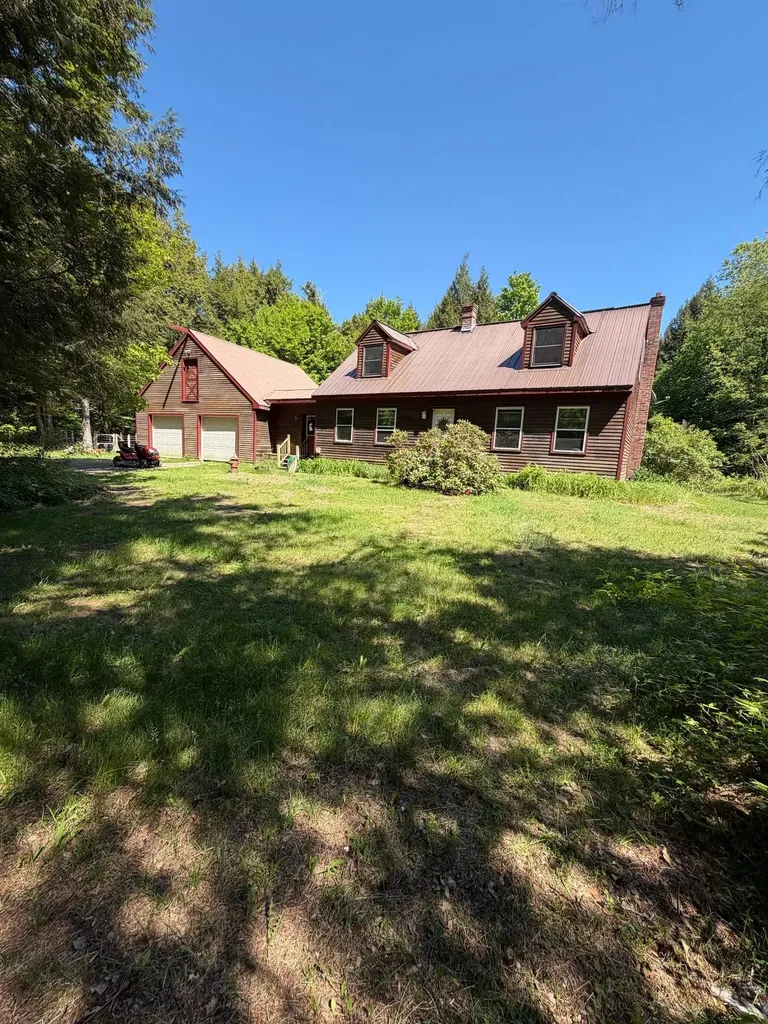
Rich in history and surrounded by beautifully cultivated grounds, this remarkable Newbury property offers the rare opportunity to own a home with roots dating back to the late 1700s. Thoughtfully maintained while preserving its original character, the home showcases wide pine floors, period details, and timeless New England craftsmanship throughout. An inviting covered front porch welcomes you home and continues to a screened sitting porch, creating wonderful spaces to enjoy warm summer evenings. Inside, the spacious country kitchen features exposed beams and abundant room to gather, while an enclosed porch just beyond provides a seamless transition to the attached greenhouse, making it easy to tend plants year-round. An attached insulated workshop provides exceptional space for woodworking, gardening projects, or other hobbies, adding incredible versatility to the home. The living room is centered around a fireplace with a wood stove insert, creating a warm and comfortable gathering space, while an adjoining sitting room opens through a graceful archway to a cozy office lined with built-in bookshelves. The grounds have been lovingly cultivated over many years and are every bit as captivating as the home itself. Extensive perennial gardens weave throughout the property, connected by meandering paths, rock gardens, stone walls, and thoughtfully curated plantings. A peaceful pond with a waterfall feature creates a beautiful centerpiece, while mature succulents and the attached greenhouse make this an exceptional property for anyone with a passion for gardening. A detached carriage house/barn with loft storage completes the setting. Located on the edge of Newbury Village, this exceptional property blends centuries of Vermont history with the comforts of modern living. Whether you're drawn by the beautifully preserved architectural details, the extraordinary gardens, or the peaceful setting, this is a home that offers a truly special lifestyle.

Listed by Katy Rossell of Tim Scott Real Estate

$
$
%
$/month over payments
Federal 30-year interest rate: 6.49% last updated on Jul 9, 2026
* All Figures are estimates. Check with your bank or proposed mortgage company for actual interest rates.
This product uses the FRED® API but is not endorsed or certified by the Federal Reserve Bank of St. Louis.

Save FavoriteSchedule TourAsk A QuestionMore Details

248 Brook Road Chelsea VT 05038

Chelsea, VT248 Brook Road

Price$445,000

Est. Mortgage: $/month

Active With Contract

MLS Number 5057700

  • Residential Single Family
  • Full Bath 1
  • Address 248 Brook Road
  • Construction Existing
  • Bedrooms 2

Exceptionally well built classic cabin with soaring vaulted ceilings and stunning mountain views! Cozy radiant floor heat keeps the home comfortable year-round, while the thoughtful layout checks all the boxes. The full walkout basement is partially finished and offers endless possibilities create a home gym, craft room, family room, or additional living space (see virtually staged photos for inspiration). The lower level also features a spacious laundry room complete with a ¾ bath, making it ideal for guests and ready for your finishing touches. A separate staircase provides direct access to the deck and leads into a generous mudroom that flows seamlessly into the inviting living room, where abundant natural light and beautiful views create a warm and welcoming atmosphere. Step outside to the recently updated deck and enjoy exceptional privacy, surrounded by more than 20 acres of peaceful woodland. Upstairs, the spacious loft offers charming built-in storage and flexible space for sleeping, working, or relaxing. This is the perfect blend of rustic charm, comfort, and Vermont tranquility. Please, no drive-bys-shown by appointment only.

Listed by Holly Hall and Franchesca Collins of Hall Collins Real Estate Group

$
$
%
$/month over payments
Federal 30-year interest rate: 6.49% last updated on Jul 9, 2026
* All Figures are estimates. Check with your bank or proposed mortgage company for actual interest rates.
This product uses the FRED® API but is not endorsed or certified by the Federal Reserve Bank of St. Louis.

Save FavoriteSchedule TourAsk A QuestionMore Details

32 Mechanic Street Farmington NH 03835

Farmington, NH32 Mechanic Street

Price$444,900

Est. Mortgage: $/month

MLS Number 5071428

  • Residential Single Family
  • Full Bath 1
  • Address 32 Mechanic Street
  • Construction Existing
  • Bedrooms 4

Welcome to this must see home This is a 2022 built 1600+ SqFt. home in Farmington NH. Featuring 4 Bedrooms 1 full Bath & a Lower level Storage room that could easily be converted to a 2nd Bath The upper level has a open concept Kitchen, Dining, and Livingroom. with two bedrooms + full Bath. Lower level includes 2 bedrooms and laundry area storage room. Home also has newer mini split system. Central location Property is 15 Min. to Alton on Winnipesaukee. 30 min. to the Seacoast and 30 min to Ski areas OPEN HOUSE SATUDAY 5/09 12PM - 2PM

Listed by Timothy Casey of KW Coastal and Lakes & Mountains Realty

$
$
%
$/month over payments
Federal 30-year interest rate: 6.49% last updated on Jul 9, 2026
* All Figures are estimates. Check with your bank or proposed mortgage company for actual interest rates.
This product uses the FRED® API but is not endorsed or certified by the Federal Reserve Bank of St. Louis.

Save FavoriteSchedule TourAsk A QuestionMore Details

Broker Reciprocity 

Copyright 2026 PrimeMLS, Inc. All rights reserved. This information is deemed reliable, but not guaranteed. The data relating to real estate displayed on this display comes in part from the IDX Program of PrimeMLS. The information being provided is for consumers’ personal, non-commercial use and may not be used for any purpose other than to identify prospective properties consumers may be interested in purchasing. Data last updated July 11, 2026 4:38 PM UTC
