
SIGN UP or LOG IN 's Account

Log in to see your saved listings or edit your searches:

No account? Sign up now to save searches, listings, and get tailored listing notifications. It's free, opt-out anytime.

Find Your New Home

Sign Up Today!

Get fresh listings via email, save your favorite listings, match with similar properties, and unlock additional property info.

Create Your Account

Do not fill in this field:

Already have an account? Log in

and narrow your search. If you have fewer than 200 results, you can save your search.

Alburgh VT Single Family Real Estate

r=5761-5772
32 Mechanic Street Farmington NH 03835

Farmington, NH32 Mechanic Street

Price$444,900

Est. Mortgage: $/month

MLS Number 5071428

  • Residential Single Family
  • Full Bath 1
  • Address 32 Mechanic Street
  • Construction Existing
  • Bedrooms 4

Welcome to this must see home This is a 2022 built 1600+ SqFt. home in Farmington NH. Featuring 4 Bedrooms 1 full Bath & a Lower level Storage room that could easily be converted to a 2nd Bath The upper level has a open concept Kitchen, Dining, and Livingroom. with two bedrooms + full Bath. Lower level includes 2 bedrooms and laundry area storage room. Home also has newer mini split system. Central location Property is 15 Min. to Alton on Winnipesaukee. 30 min. to the Seacoast and 30 min to Ski areas OPEN HOUSE SATUDAY 5/09 12PM - 2PM

Listed by Timothy Casey of KW Coastal and Lakes & Mountains Realty

$
$
%
$/month over payments
Federal 30-year interest rate: 6.49% last updated on Jul 9, 2026
* All Figures are estimates. Check with your bank or proposed mortgage company for actual interest rates.
This product uses the FRED® API but is not endorsed or certified by the Federal Reserve Bank of St. Louis.

Save FavoriteSchedule TourAsk A QuestionMore Details

30 Millville Street Salem NH 03079

Salem, NH30 Millville Street

Price$444,900

Est. Mortgage: $/month

MLS Number 5085761

  • Residential Single Family
  • Full Bath 1
  • Address 30 Millville Street
  • Construction Existing
  • Bedrooms 4

2 Story home remodeled including vinyl windows, flooring, appliances, paint and paved driveway. Home has 4 bedrooms, vinyl sided and full basement. Less than a mile to highways, shopping, restaurants and new Tuscan Village. Vacant and on lockbox. Owner is a licensed real estate broker and has never lived on the property.

Listed by Robert Palmisano of Palmisano Properties Unlimited

$
$
%
$/month over payments
Federal 30-year interest rate: 6.49% last updated on Jul 9, 2026
* All Figures are estimates. Check with your bank or proposed mortgage company for actual interest rates.
This product uses the FRED® API but is not endorsed or certified by the Federal Reserve Bank of St. Louis.

Save FavoriteSchedule TourAsk A QuestionMore Details

32 Crystal Avenue Derry NH 03038

Derry, NH32 Crystal Avenue

Price$444,900

Est. Mortgage: $/month

MLS Number 5071631

  • Residential Single Family
  • Full Bath 1
  • Address 32 Crystal Avenue
  • Construction Existing
  • Bedrooms 4

Brand New Furnace, NEW vinyl plank flooring and Berber carpet. Fresh paint throughout. Detached garage and additional driveway parking for 4 cars. Vacant and easy to show. Owner is licensed Broker.

Listed by Robert Palmisano of Palmisano Properties Unlimited

$
$
%
$/month over payments
Federal 30-year interest rate: 6.49% last updated on Jul 9, 2026
* All Figures are estimates. Check with your bank or proposed mortgage company for actual interest rates.
This product uses the FRED® API but is not endorsed or certified by the Federal Reserve Bank of St. Louis.

Save FavoriteSchedule TourAsk A QuestionMore Details

2480 Main Street Bethlehem NH 03574

Bethlehem, NH2480 Main Street

Price$444,900

Est. Mortgage: $/month

Active With Contract

MLS Number 5076732

  • Residential Single Family
  • Full Bath 2
  • Address 2480 Main Street
  • Construction Existing
  • Bedrooms 4

Classic Craftsman in downtown Bethlehem. Authentic 'Arts and Crafts' style home (thought to be one of the original Sears & Roebucks homes) is within easy walking distance of all the amenities this quaint village has to offer. Lovingly maintained and updated over the years;New Roof. Successfully utilized as a Short Term Rental. Mature trees & perennials complement the landscape with a fantastic, sunny, level back yard -- and a corner lot. Spacious covered front porch boasts arches and the coveted stone work pillars. Original built-ins, beamed ceilings, wood trim and wood floors welcome you as you enter. Craftsmanship is evident throughout. Kitchen is efficient and opens to a dining room complete with fireplace. Living room is highlighted by a newly updated propane fireplace insert -- just the place to gather round at the day's end to relive your adventures in the White Mountains! Four + bedrooms and two full baths with lots of closet space on two levels. Upstairs once housed another kitchen (now a game room). Two upstairs bedrooms have attached nooks - one used as a single bed space and the other as a study. Town water and town sewer. Property is ready for North Country living and comes partially furnished. Interior access to a full basement . A detached two car garage completes the picture. An easy stroll to restaurants, shops, brewery, Colonial Theater, town tennis courts and pool, golf course, library and school. Hop in your car and you are in Littleton (I-93) within 5 minutes. Franconia Notch (Cannon Mt / Echo Lake Park) and Crawford Notch (Bretton Woods Ski Area & AMC) are less than a half hour in either direction. Come and enjoy the joyful 'vibe' of this North Country 'Gem' -- Trails for biking, running, cross country skiing & snowmobiling are plentiful. Whether you are looking for a full time home, second home getaway and/ or an investment property, this property excels !!!

Listed by Heidi Boedecker of Coldwell Banker LIFESTYLES- Littleton

$
$
%
$/month over payments
Federal 30-year interest rate: 6.49% last updated on Jul 9, 2026
* All Figures are estimates. Check with your bank or proposed mortgage company for actual interest rates.
This product uses the FRED® API but is not endorsed or certified by the Federal Reserve Bank of St. Louis.

Virtual TourSave FavoriteSchedule TourAsk A QuestionMore Details
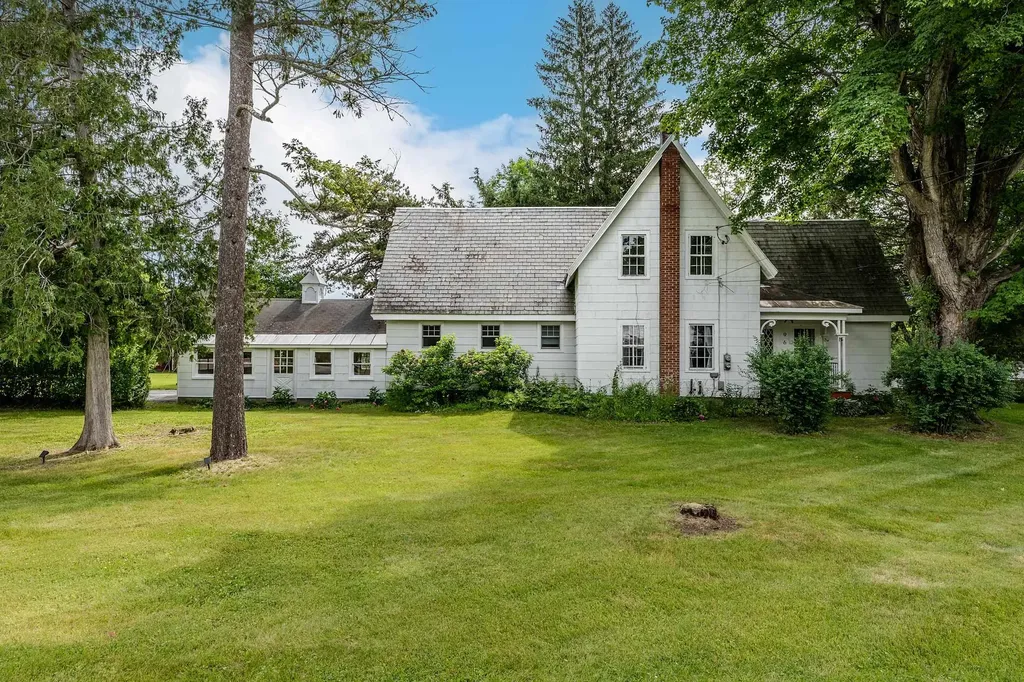
67 Worcester Village Road Worcester VT 05682
Pending

MLS Number 5077883

  • Residential Single Family
  • Full Bath 1
  • Construction Existing
  • Bedrooms 4
  • Bathroom 2

A lively home that shines with original woodwork and the good memories that have collected in this home over the years. One of the original Worcester Village homes, this sweet farmhouse has a beautiful barn and outbuildings along with level pasture that abuts the North Branch of the Winooski. The house has a two-car garage with great storage (or more future living space) above. A covered porch leads to the front door and a very large mudroom. The family room, formal parlor (currently used as a bedroom), and dining room all have newly refinished hardwood floors and gorgeous wood columns and molding. The eat-in kitchen, a small office , a sun porch, and the 3/4 bath are also on this level. Up the grand staircase are 4 more bedrooms, a cozy hall with a reading nook, and full bathroom. One of the upstairs bedrooms has a kitchenette and its own outside stairwell for entry - perfect for a rental. The backyard is private and the far end fades into gentle wooded hills. The historic barn is across the road, up on the hill out of the flood zone. The pastures are perfect for gardening with super fertile soil due to occasionally being floodplain. Also used as a sheep farm, it's ideal for animals and could be great farmette. There's even a nice little swimming hole at the edge of the property. Just a few hundred feet to the village store for necessities like milk, flour, sugar, coffee, etc. Small village living within 15 minutes to downtown Montpelier and about a half hour to skiing at Stowe.

Listed by Sue Aldrich of Coldwell Banker Hickok & Boardman / E. Montpelier

$
$
%
$/month over payments
Federal 30-year interest rate: 6.49% last updated on Jul 9, 2026
* All Figures are estimates. Check with your bank or proposed mortgage company for actual interest rates.
This product uses the FRED® API but is not endorsed or certified by the Federal Reserve Bank of St. Louis.

Save FavoriteSchedule TourAsk A QuestionMore Details
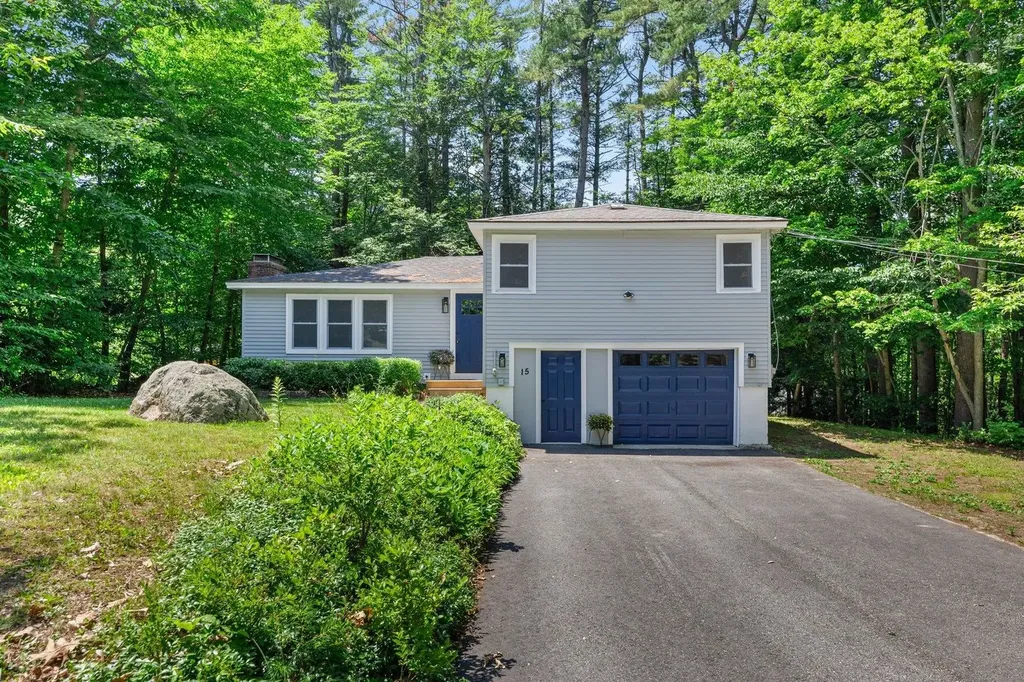
2 Elmview Circle Dover NH 03820

Dover, NH2 Elmview Circle

Price$442,000

Est. Mortgage: $/month

Active With Contract

MLS Number 5093261

  • Residential Single Family
  • Full Bath 1
  • Address 2 Elmview Circle
  • Construction Existing
  • Bedrooms 4

Located on the south side of Dover, less than a mile from downtown, 2 Elmview Circle is a charming Cape-style home nestled on a corner lot in a quiet cul-de-sac neighborhood-yet just 20 minutes from Portsmouth. This well-maintained home features four bedrooms, one full bath, and a cozy, partially finished basement complete with a Fisher wood-burning stove-perfect for additional living or a relaxing retreat. Exceptionally cared for over the years, the property showcases pride of ownership throughout. From the beautifully maintained landscaping and immaculate exterior to the gleaming hardwood floors on both the first and second levels, every detail reflects thoughtful upkeep. Recent upgrades include newer Harvey windows and a standby generator for added comfort and peace of mind. Enjoy the convenience of being within walking distance to downtown Dover's popular restaurants, the Riverwalk, and all the amenities the city has to offer. This is a home you won't want to miss. All offers must be submitted by 6/15 at 3pm

Listed by Jonathan McInnis of Harris Real Estate

$
$
%
$/month over payments
Federal 30-year interest rate: 6.49% last updated on Jul 9, 2026
* All Figures are estimates. Check with your bank or proposed mortgage company for actual interest rates.
This product uses the FRED® API but is not endorsed or certified by the Federal Reserve Bank of St. Louis.

Save FavoriteSchedule TourAsk A QuestionMore Details

46 Clough Avenue Manchester NH 03103

Manchester, NH46 Clough Avenue

Price$441,900

Est. Mortgage: $/month

MLS Number 5098576

  • Residential Single Family
  • Full Bath 1
  • Address 46 Clough Avenue
  • Construction Existing
  • Bedrooms 4

The classic New Englander you've been looking for is ready for its next chapter. Situated on a charming dead-end street in a convenient Manchester neighborhood, this well-maintained home has been thoughtfully updated over the years, including the furnace and roof. Offering four bedrooms and the timeless character you'd expect in a classic New Englander, this home blends charm with everyday functionality. A welcoming enclosed front porch, festive window boxes, and a front garden create inviting curb appeal. Inside, you'll find a spacious open foyer, generous living and dining rooms, a large kitchen, and a convenient half bath, all on the first floor. Outside, enjoy the spacious fenced backyard featuring beautiful gardens, decks, and tall evergreens that provide shade and added privacy. The partially finished walkout basement offers laundry with a utility sink, natural light from the windows, excellent storage, and flexible space that could be used for a home office, hobby area, or additional workspace. Four bedrooms and a full bath complete the second floor.

Listed by Donna Giniusz of BHHS Verani Nashua

$
$
%
$/month over payments
Federal 30-year interest rate: 6.49% last updated on Jul 9, 2026
* All Figures are estimates. Check with your bank or proposed mortgage company for actual interest rates.
This product uses the FRED® API but is not endorsed or certified by the Federal Reserve Bank of St. Louis.

Save FavoriteSchedule TourAsk A QuestionMore Details
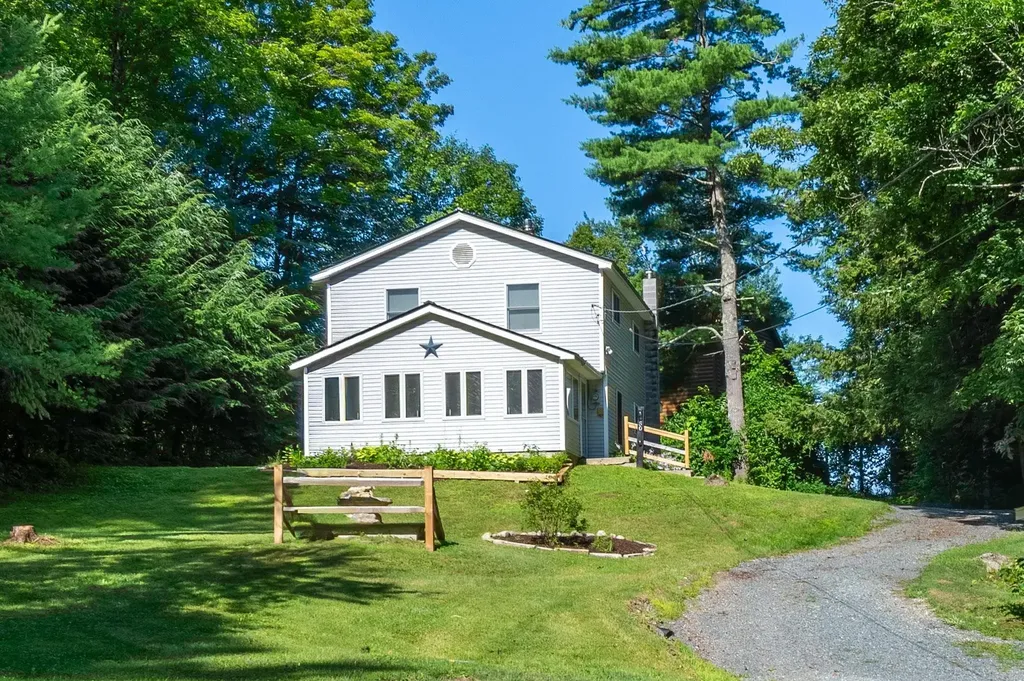
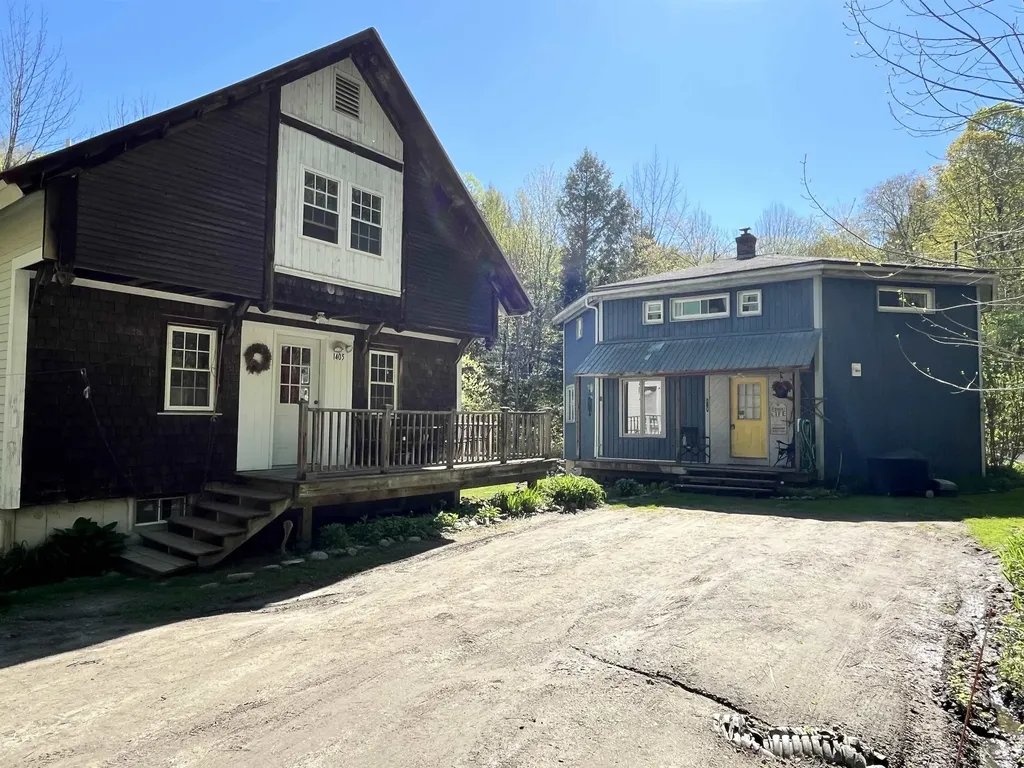
1085 Lamkin Street Highgate VT 05459

Highgate, VT1085 Lamkin Street

Price$441,000

Est. Mortgage: $/month

MLS Number 5075257

  • Residential Single Family
  • Address 1085 Lamkin Street
  • Construction Existing
  • Bedrooms 3
  • Bathroom 2

****$10K Price Reduction**** A must see very well maintained Highgate raised ranch on 1 acre. This property boasts a finished hot tub room, large enclosed 3 season porch, 2 garages with ample storage spaces, fully finished lower level with 1/2 bath, family room w/ gas fireplace, large bonus room, office and flex space. This is a must see gem! Master bedroom carpet is being replaced the week of 4/6.

Listed by Stacey Trudo of CENTURY 21 North East

$
$
%
$/month over payments
Federal 30-year interest rate: 6.49% last updated on Jul 9, 2026
* All Figures are estimates. Check with your bank or proposed mortgage company for actual interest rates.
This product uses the FRED® API but is not endorsed or certified by the Federal Reserve Bank of St. Louis.

Save FavoriteSchedule TourAsk A QuestionMore Details

24 Cate Road Deerfield NH 03037

Deerfield, NH24 Cate Road

Price$440,000

Est. Mortgage: $/month

Pending

MLS Number 5093564

  • Residential Single Family
  • Full Bath 1
  • Address 24 Cate Road
  • Construction Existing
  • Bedrooms 3

Escape to the tranquility of country living in this charming log cabin nestled among the trees in a beautiful wooded setting. Relax and unwind on the inviting covered front porch while enjoying the peaceful sights and sounds of nature that surround you. Inside, you'll find a warm and welcoming front-to-back living room featuring a stunning wood-burning fireplace, creating the perfect gathering space for family and friends. The versatile floor plan of the home is complemented by comfortable living spaces and picturesque views from every window. The spacious front-to-back primary suite offers a private retreat, providing ample room to relax and recharge. This home offers the perfect blend of comfort, character, and natural beauty. Surrounded by a serene country landscape, this special property captures the essence of log cabin living while offering the privacy and peacefulness you've been searching for. Don't miss this opportunity to own your own slice of country paradise. Showings start at the open house on Thursday at 5pm.

Listed by Kim Bonenfant of REAL Broker NH,LLC

$
$
%
$/month over payments
Federal 30-year interest rate: 6.49% last updated on Jul 9, 2026
* All Figures are estimates. Check with your bank or proposed mortgage company for actual interest rates.
This product uses the FRED® API but is not endorsed or certified by the Federal Reserve Bank of St. Louis.

Virtual TourSave FavoriteSchedule TourAsk A QuestionMore Details

91 Colburn Road Milford NH 03055

Milford, NH91 Colburn Road

Price$440,000

Est. Mortgage: $/month

Pending

MLS Number 5095352

  • Residential Single Family
  • Full Bath 2
  • Address 91 Colburn Road
  • Construction Existing
  • Bedrooms 4

This Milford NH Ranch offers 4 bedroom, 2 baths and 1,976 sq ft of single level living on a private 1.7 acre lot. This home features a durable metal roof, vinyl siding, and a functional layout with multiple flexible use spaces. The interior includes an eat-in kitchen with pantry, a separate office, a dedicated laundry room, a large living room, and a dining room with hardwood flooring. The primary bedroom has a an separate entrance to the bathroom. The enclosed porch provides additional seasonal space for outdoor enjoyment. A 2 car garage adds convenient parking and storage options. The walk-out basement, accessed from the rear of the home, offers excellent storage and potential for future expansion or workshop use. The home is serviced by private well and septic. The lot has a wooded surrounding in the backyard, offering a balance of open yard space and natural privacy. Conveniently located near downtown Milford and the Milford Oval for shopping and dining, conservation trails and close to 101/101A for commuters.

Listed by Virginia Kazlouskas Gregory of Harmony R.E. Inc.

$
$
%
$/month over payments
Federal 30-year interest rate: 6.49% last updated on Jul 9, 2026
* All Figures are estimates. Check with your bank or proposed mortgage company for actual interest rates.
This product uses the FRED® API but is not endorsed or certified by the Federal Reserve Bank of St. Louis.

Virtual TourSave FavoriteSchedule TourAsk A QuestionMore Details

7 Courtney Drive Vergennes VT 05491

Vergennes, VT7 Courtney Drive

Price$440,000

Est. Mortgage: $/month

MLS Number 5097650

  • Residential Single Family
  • Full Bath 1
  • Address 7 Courtney Drive
  • Construction Existing
  • Bedrooms 3

Move right into this charming and beautifully maintained 3-bedroom, 1-bath ranch in a desirable Vergennes neighborhood. Offering 1,340 square feet of living space with updated floors, kitchen and paint, this home has seen thoughtful updates throughout creating a truly turnkey opportunity for its next owner. Step inside to a bright and welcoming living room that flows into the kitchen and dining area, offering a comfortable and practical layout for everyday living. Down the hall you'll find three well-proportioned bedrooms and a full bath, creating a convenient main-level floor plan with everything you need within easy reach. A partially finished basement provides additional flexible space for a family room, home office, gym, or hobby area. Outside, you'll find attractive landscaping with apple trees, blueberry bushes and more. A spacious deck, and a level backyard make the space perfect for entertaining, gardening, or simply enjoying Vermont's seasons. A newer shed adds convenient storage, while the Tesla solar power system offers energy-saving benefits. Looking ahead, the property also includes approved town permits and drafted plans for a future garage addition providing exciting potential for expansion. Conveniently located just minutes from downtown Vergennes, this move-in-ready home combines comfort, efficiency, and room to grow. Showings start Monday 7/6 at 12pm.

Listed by Joe Villemaire of Rockstar Real Estate Collective

$
$
%
$/month over payments
Federal 30-year interest rate: 6.49% last updated on Jul 9, 2026
* All Figures are estimates. Check with your bank or proposed mortgage company for actual interest rates.
This product uses the FRED® API but is not endorsed or certified by the Federal Reserve Bank of St. Louis.

Save FavoriteSchedule TourAsk A QuestionMore Details

22 Lawrence Heights Jericho VT 05465

Jericho, VT22 Lawrence Heights

Price$440,000

Est. Mortgage: $/month

MLS Number 5092985

  • Residential Single Family
  • Full Bath 1
  • Address 22 Lawrence Heights
  • Construction Existing
  • Bedrooms 4

Spacious 4-bedroom split-level home in a desirable neighborhood offering flexible living space and room for everyone. The main level features a large eat-in kitchen, an inviting living room with a woodstove for added coziness, three bedrooms, and both a full and a ¾ bath. The primary suite is a private retreat with its own ¾ bath, sitting area, and screened porch. Its separate layout also offers excellent potential for an in-law suite or future ADU. The finished lower level includes two bonus rooms ideal for a home office, gym, or rec room, plus ample storage. Outside, enjoy a paved basketball court right in the side yard. Conveniently located just minutes from schools, shopping, and restaurants, with skiing, hiking trails, and swimming holes nearby. A wonderful combination of space, flexibility, and location! Come see all this home has to offer. Open House 6/7 1:00-3:00 p.m.

Listed by Donna Mathieu of RE/MAX North Professionals

$
$
%
$/month over payments
Federal 30-year interest rate: 6.49% last updated on Jul 9, 2026
* All Figures are estimates. Check with your bank or proposed mortgage company for actual interest rates.
This product uses the FRED® API but is not endorsed or certified by the Federal Reserve Bank of St. Louis.

Virtual TourSave FavoriteSchedule TourAsk A QuestionMore Details

Broker Reciprocity 

Copyright 2026 PrimeMLS, Inc. All rights reserved. This information is deemed reliable, but not guaranteed. The data relating to real estate displayed on this display comes in part from the IDX Program of PrimeMLS. The information being provided is for consumers’ personal, non-commercial use and may not be used for any purpose other than to identify prospective properties consumers may be interested in purchasing. Data last updated July 11, 2026 5:53 PM UTC
