
SIGN UP or LOG IN 's Account

Log in to see your saved listings or edit your searches:

No account? Sign up now to save searches, listings, and get tailored listing notifications. It's free, opt-out anytime.

Find Your New Home

Sign Up Today!

Get fresh listings via email, save your favorite listings, match with similar properties, and unlock additional property info.

Create Your Account

Do not fill in this field:

Already have an account? Log in

and narrow your search. If you have fewer than 200 results, you can save your search.

Alburgh VT Single Family Real Estate

r=5797-5808
62 Parker Street Winchester NH 03470

Winchester, NH62 Parker Street

Price$439,900

Est. Mortgage: $/month

Pending

MLS Number 5087056

  • Residential Single Family
  • Address 62 Parker Street
  • Construction Existing
  • Bedrooms 4
  • Bathroom 2

PRICE IMPROVEMENT ON THIS CHARMING & LOVELY PROPERTY!!! A Beautiful and tastefully renovated home is what you will find when you view this lovely property!! This 2.5 story New Englander is situated on over half an acre with lovely landscaping throughout the yard, 2 decks for relaxing and summer BBQs, detached garage, room to garden and close to town and all amenities in a quiet and charming neighborhood. As you step inside you will take in all of the natural light throughout the home. Exceptional and fully applianced, functional kitchen boasts an abundance of cabinetry, granite countertops and lovely tiled backsplash, ceramic tile floors, double oven for those baking days, stainless steel appliances and a separate pantry. Charming breakfast room with views to the backyard, formal dining room, living room with large bay window and access to the foyer, large enclosed and heated sun porch for year round use and an attractive half bathroom complete the first floor of this home. The second floor boasts 4 spacious bedrooms with plenty of closet and storage space, an aesthetically pleasing 3/4 bathroom with tiled shower and glass enclosure, 2nd floor craft or utility room with laundry area as well as access to the 2nd floor deck and barn. The third floor of this spacious home provides room for all of your storage needs in the attic area which could easily be finished should one like to do so. This home is ready for you to move in and offers so much opportunity to live and grow in an absolutely exquisite property! Do not miss this one; it is a true gem!

Listed by Emily Lagerberg of R.H. Thackston & Company

$
$
%
$/month over payments
Federal 30-year interest rate: 6.49% last updated on Jul 9, 2026
* All Figures are estimates. Check with your bank or proposed mortgage company for actual interest rates.
This product uses the FRED® API but is not endorsed or certified by the Federal Reserve Bank of St. Louis.

Save FavoriteSchedule TourAsk A QuestionMore Details

164 Holbrook Hill Road Stratford NH 03590

Stratford, NH164 Holbrook Hill Road

Price$439,900

Est. Mortgage: $/month

MLS Number 5082347

  • Residential Single Family
  • Construction Existing
  • Bedrooms 3
  • Bathroom 2
  • Square Feet 1,373

Your Northern NH BASE CAMP is right here! ATV & SNOWMOBILE FROM YOUR OWN PROPERTY. Ride ATV and Snowmobile ALL DAY. Direct access via private road to year-round trail systems-ride out in minutes, no hauling required. Set on 3+ acres in a quiet, elevated setting just minutes from Stratford Bog, this 3BR Cape delivers both a private escape and serious income potential. Ideal as a full-time residence, 4-season camp, or high-demand short-term rental for trail riders and outdoor enthusiasts. Inside, the open-concept kitchen and living area features cathedral ceilings, hardwood floors, and a wood stove for reliable supplemental heat. Mini-split cooling keeps things comfortable after long days outside. Two bedrooms and a ¾ bath complete the first floor, with a spacious loft-style third bedroom above. The drive-in basement is built for your lifestyle-store sleds, ATVs, and gear with ease-plus an additional garage/shed for overflow equipment. A covered farmer's porch with swing offers sweeping mountain views across Vermont. Built for durability and efficiency with standing seam roof, composite siding, high-efficiency propane furnace, on-demand hot water, and solid construction throughout. No HOA. Private road agreement with minimal maintenance fee. Use it. Rent it. Or both. Photo of local trails map in pictures! Seller & list agent are related.

Listed by Jennifer Baker of Connecticut River Valley Realty

$
$
%
$/month over payments
Federal 30-year interest rate: 6.49% last updated on Jul 9, 2026
* All Figures are estimates. Check with your bank or proposed mortgage company for actual interest rates.
This product uses the FRED® API but is not endorsed or certified by the Federal Reserve Bank of St. Louis.

Virtual TourSave FavoriteSchedule TourAsk A QuestionMore Details

58 Tuckaway Lane Northfield VT 05663

Northfield, VT58 Tuckaway Lane

Price$439,900

Est. Mortgage: $/month

Pending

MLS Number 5092804

  • Residential Single Family
  • Full Bath 1
  • Address 58 Tuckaway Lane
  • Construction Existing
  • Bedrooms 3

Step into effortless, modern comfort in this charming upgraded Northfield residence, perfectly tucked away at the end of a quiet cul-de-sac. From the attached two-car garage, enter directly into the mudroom area ideal for storing outerwear and adjacent to the conveniently located tiled laundry room. Inside, the main level radiates warmth with gorgeous teak hardwood flooring and premium finishes throughout. The living room provides an inviting gathering space, complete with a custom built-in media station and smart storage solutions, while the kitchen features a plethora of countertop space, ideal for spreading out while preparing meals and an incredible walk-in pantry. Seamlessly connected, the dining room opens onto a spacious rear deck, perfect for extending your living and entertaining space outdoors. The primary suite offers a peaceful everyday retreat, boasting a generous walk-in closet and a three-quarter en-suite bathroom with a double vanity. Two additional bedrooms and a full bath round out the top floor. Downstairs, the unfinished full basement offers tremendous flexibility for the prospects of more living space and future expansion, providing a blank canvas that is already fully wired with power. Thoughtful energy-efficient upgrades complete the home, including a fully owned solar array and modern mini-split for customized climate control. While the house itself is standout, the 1.35-acre lot offers a private, tree-lined backdrop complete with established gardens, lovely landscaping, and plenty of space for basketball or street hockey on the cul-de-sac. Beyond the neighborhood, this property is ideally positioned for both everyday convenience and exceptional recreation. Just moments from the vibrant campus of Norwich University and extensive hiking and biking available on the Paine Mountain trail network, with world-class skiing and riding at Sugarbush Resort just a scenic drive away.

Listed by Barbara Trousdale of Preferred Properties

$
$
%
$/month over payments
Federal 30-year interest rate: 6.49% last updated on Jul 9, 2026
* All Figures are estimates. Check with your bank or proposed mortgage company for actual interest rates.
This product uses the FRED® API but is not endorsed or certified by the Federal Reserve Bank of St. Louis.

Virtual TourSave FavoriteSchedule TourAsk A QuestionMore Details

717 S Main Street Manchester NH 03102

Manchester, NH717 S Main Street

Price$439,900

Est. Mortgage: $/month

Open House

MLS Number 5098692

  • Residential Single Family
  • Next Open House: Sun 07/12 1:30 pm. to 3:00 pm.
  • Full Bath 2
  • Address 717 S Main Street
  • Construction Existing

OFFER DEADLINE SUNDAY 7/12 at 8pm. Welcome to this exceptional Cape home, offering an abundance of space, comfort, and amenities in a highly convenient location near shopping and everyday conveniences. This 3 bedroom home features a finished basement, attached garage, fenced backyard, and multiple indoor and outdoor spaces designed for today's lifestyle. The inviting kitchen boasts tons of cabinetry, granite countertops, stainless steel appliances, a breakfast bar, and a downdraft cooktop. The adjoining family room features a vaulted ceiling, Palladian window, tile flooring, and a breakfast nook with sliders leading to the deck overlooking the private backyard. The spacious living room showcases a beautiful masonry fireplace, gleaming hardwood floors, a bow window, and a stunning hardwood staircase with open railing and balusters. A flexible dining room with gleaming hardwood flooring and glass doors could also serve as a fourth bedroom or home office. A first-floor full bath adds convenience. The second level offers three bedrooms with brand new luxury vinyl plank flooring in the primary bedroom. Two other bedrooms, a full bathroom, and generous under-eave storage complete this level. The finished lower level provides valuable additional living space with a half bath, sink and counter area, laundry area with folding table, storage bench, and workshop space. Additional features include a newer natural gas heating system, central air conditioning, and exceptional insulation for energy-efficient living. Enjoy gatherings on the deck and the privacy of the fenced backyard. A wonderful opportunity to own a home with so many desirable features in a sought-after location close to the Bedford line where you can walk to shops and restaurants. SOME PHOTOS HAVE BEEN VIRTUALLY STAGED.

Listed by Kate Rice of RE/MAX Synergy

$
$
%
$/month over payments
Federal 30-year interest rate: 6.49% last updated on Jul 9, 2026
* All Figures are estimates. Check with your bank or proposed mortgage company for actual interest rates.
This product uses the FRED® API but is not endorsed or certified by the Federal Reserve Bank of St. Louis.

Virtual TourSave FavoriteSchedule TourAsk A QuestionMore Details
632 Canaan Street Canaan NH 03741

Canaan, NH632 Canaan Street

Price$439,000

Est. Mortgage: $/month

Pending

MLS Number 5086877

  • Residential Single Family
  • Full Bath 1
  • Address 632 Canaan Street
  • Construction Existing
  • Bedrooms 2

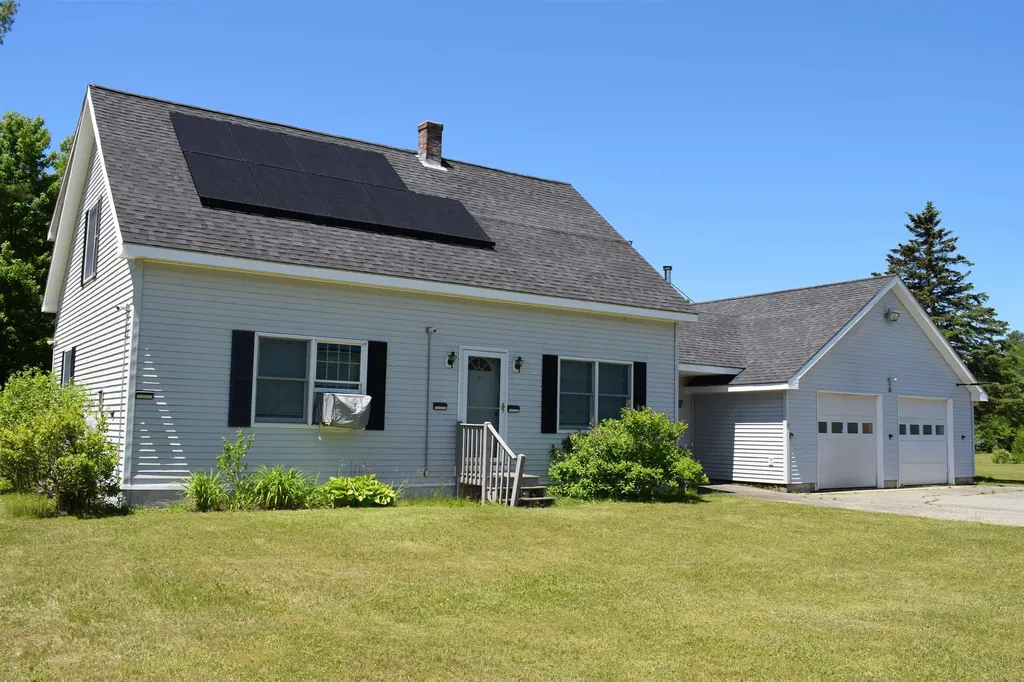
This beautifully remodeled log cabin offers the perfect blend of rustic character and modern comfort. Just minutes from Canaan Street Lake and Cardigan Mountain School, the home enjoys convenient access to local amenities and outdoor recreation. A thoughtfully updated interior features exposed beams, and stylish finishes throughout the kitchen and living space. Quartz counters, induction cooktop, and double wall-oven are main features in the kitchen. The main level is complete with two comfortable bedrooms and a fully renovated bath. The finished basement features a laundry room, walk-in pantry, and a flexible bonus room for a home office, guest space, or hobby room. Plus a spacious family room-ideal for relaxing, entertaining, or movie nights! Whether you're looking for a year-round residence or a getaway, this move-in-ready log cabin should be on your list to see! Stay cool in the summer with two mini splits, and cozy in the winter with the pellet stove. Have peace of mind during storm season with a whole-house generator. Open House: Saturday 5/9 from 10am-12pm

Listed by Sarah Carter of BHHS Verani Upper Valley

$
$
%
$/month over payments
Federal 30-year interest rate: 6.49% last updated on Jul 9, 2026
* All Figures are estimates. Check with your bank or proposed mortgage company for actual interest rates.
This product uses the FRED® API but is not endorsed or certified by the Federal Reserve Bank of St. Louis.

Virtual TourSave FavoriteSchedule TourAsk A QuestionMore Details

546 Anderson Road Barre Town VT 05641

Barre Town, VT546 Anderson Road

Price$439,000

Est. Mortgage: $/month

Active With Contract

MLS Number 5082109

  • Residential Single Family
  • Full Bath 2
  • Address 546 Anderson Road
  • Construction Existing
  • Bedrooms 5

Looking for a unique opportunity that is both versatile and in a prime Barre Town location? This home is one of a kind; offering 5 bedrooms, 2 bathrooms, 1.5 kitchens, and over 3500SF of finished space. It's essentially two homes in one. If you are looking for space to grow, entertain, homestead, craft, or get creative for years to come, this home has got you covered. 8 megawatt owned solar and a new high efficiency wood stove will help reduce your carbon footprint.

Listed by Brandon Fowler of RE/MAX North Professionals

$
$
%
$/month over payments
Federal 30-year interest rate: 6.49% last updated on Jul 9, 2026
* All Figures are estimates. Check with your bank or proposed mortgage company for actual interest rates.
This product uses the FRED® API but is not endorsed or certified by the Federal Reserve Bank of St. Louis.

Save FavoriteSchedule TourAsk A QuestionMore Details

287 Meader Road Ryegate VT 05046

Ryegate, VT287 Meader Road

Price$439,000

Est. Mortgage: $/month

MLS Number 5086810

  • Residential Single Family
  • Full Bath 1
  • Address 287 Meader Road
  • Construction Existing
  • Bedrooms 2

Set on 80+/- acres on the eastern slope of Blue Mountain, this Ryegate property offers the kind of Vermont setting that feels both grounded and quietly special. A 2-bedroom (plus a loft) 1-bath log home with a welcoming front porch serves as the heart of the property, offering a comfortable place to settle in whether you're looking for a full-time residence or a peaceful getaway. The land is a beautiful mix of managed woodland, natural features, and long-term value. Enrolled in Vermont's Current Use program, the acreage has been thoughtfully cared for under a professional forest management plan, offering both stewardship and potential tax advantages. The forest is made up of healthy mixed northern hardwoods, with sugar maple, birch, beech, white ash, and pockets of softwood creating a classic Vermont woodland setting. Intermittent brooks, wetland pockets, ledge outcroppings, and varied terrain add to the natural character and ecological richness of the land. Whether you're drawn to the privacy, the recreational potential, or the opportunity to own a well-cared-for piece of Vermont, this property offers a rare blend of comfort, character, and connection to the land.

Listed by Timothy Scott of Tim Scott Real Estate

$
$
%
$/month over payments
Federal 30-year interest rate: 6.49% last updated on Jul 9, 2026
* All Figures are estimates. Check with your bank or proposed mortgage company for actual interest rates.
This product uses the FRED® API but is not endorsed or certified by the Federal Reserve Bank of St. Louis.

Virtual TourSave FavoriteSchedule TourAsk A QuestionMore Details

3724 Vt Route 105 Road Derby VT 05829

Derby, VT3724 Vt Route 105 Road

Price$439,000

Est. Mortgage: $/month

MLS Number 5076445

  • Residential Single Family
  • Full Bath 1
  • Construction Existing
  • Bedrooms 3
  • Bathroom 2

Thoughtfully-designed gambrel on the outskirts of Derby. Was previously a mini horse farm with horse barn. Large meadow up behind the house completely secluded. You enter through a large mud room that also has garage access and back yard access, and laundry. The kitchen/dining area is very spacious spanning the width of the house and opening onto the 34 foot wide covered back porch. Living room, 3/4 bath, and 1 bedroom complete the 1st floor. Upstairs are 2 more bedrooms and a full bath. The full walk-out basement has large windows and would accommodate much more living space. And, 62 acres!!!! Same owners built this well-maintained home in 1990, but now it is time to move one. Road frontage is estimated. Motivated seller.

Listed by Michael Conley of Conley Country Real Estate & Insurance

$
$
%
$/month over payments
Federal 30-year interest rate: 6.49% last updated on Jul 9, 2026
* All Figures are estimates. Check with your bank or proposed mortgage company for actual interest rates.
This product uses the FRED® API but is not endorsed or certified by the Federal Reserve Bank of St. Louis.

Virtual TourSave FavoriteSchedule TourAsk A QuestionMore Details

4 Fairview Street Keene NH 03431

Keene, NH4 Fairview Street

Price$439,000

Est. Mortgage: $/month

Pending

MLS Number 5088027

  • Residential Single Family
  • Full Bath 1
  • Address 4 Fairview Street
  • Construction Existing
  • Bedrooms 4

OPEN HOUSE SATURDAY 5/16/2026 10:30 AM - 12:30 PM Beautifully updated home is ready for its next owner. The renovated oversized kitchen features granite countertops, abundant counter space, quality cabinetry, and well-maintained appliances. The dining and living areas flow seamlessly together, creating an inviting space perfect for entertaining and everyday living. Natural woodwork shines throughout, including wood floors, built-ins, bookshelves, and stunning Tiger (Curly) Maple details that add warmth and character. A beautiful wood mantel above the fireplace creates a timeless focal point, while the wood-burning fireplace offers cozy evenings by the fire. Replaced windows throughout provide improved efficiency while maintaining the home's classic charm. The main level offers three bedrooms with flexible options for a home office, yoga room, art studio, or guest space, along with a clean and well-maintained full bath. A charming covered front porch filled with natural sunlight extends the living space and creates the perfect place to relax. Upstairs, the thoughtfully designed primary suite includes a sitting area and private three quarter bath. The lower level offers partially finished bonus space, a workshop area ideal for hobbyists or craftspeople, and a regularly serviced boiler system. Outside, the landscaped corner lot features perennial flowers, blooming trees, a one-car garage, and a peaceful stone patio perfect for BBQs, firepits, and quiet evenings. The partially fenced yard offers privacy and functionality. Major improvements include a newer architectural shingle roof (approx. 8 years old), and a replaced sewer line from the house to the street (approx. 4 years ago). Located in a quiet, walkable neighborhood within the desirable Symonds Elementary School district, and close to the YMCA, Keene Middle School, Keene High School, Keene Country Club, Wheelock Park, and more, this meticulously maintained home is one you won't want to miss.

Listed by Paul Rodenhauser of BHG Masiello Keene

$
$
%
$/month over payments
Federal 30-year interest rate: 6.49% last updated on Jul 9, 2026
* All Figures are estimates. Check with your bank or proposed mortgage company for actual interest rates.
This product uses the FRED® API but is not endorsed or certified by the Federal Reserve Bank of St. Louis.

Virtual TourSave FavoriteSchedule TourAsk A QuestionMore Details

70 Brennan Street Manchester NH 03109

Manchester, NH70 Brennan Street

Price$439,000

Est. Mortgage: $/month

Pending

MLS Number 5093048

  • Residential Single Family
  • Full Bath 1
  • Address 70 Brennan Street
  • Construction Existing
  • Bedrooms 2

Showings begin at the open house on Saturday, 6/13, from 10:00 a.m. to 12:00 p.m. This fully remodeled ranch offers a modern kitchen with newer stainless-steel appliances, a work island, and an open flow to the spacious dining room. The recently finished lower level adds 660 square feet of bonus space, including an oversized family room, a laundry room with a ¾ bath, and two storage rooms, all with fresh paint and brand-new flooring. The first floor also includes two well-sized bedrooms, a new full bath, and generous closet space. Outside, enjoy a large, fenced backyard and a composite deck that create a private outdoor retreat with mature landscaping. A 12 x 20 barn, built in 2024, provides excellent storage for a tractor and gardening equipment. Exterior of house has been painted, new white vinyl deck and white vinyl fencing. Major updates in 2024 and 2025 include all-new heating and cooling, featuring Rinnai high-efficiency natural gas heat and Custom Comfort mini-splits that provide both heating and air conditioning. The 200-amp electrical service was updated in 2021, and the plumbing was replaced with PEX and PVC in 2025. Open houses are scheduled for Saturday, 6/13, from 10:00 a.m. to 12:00 p.m., and Sunday, 6/14, from 12:00 p.m. to 2:00 p.m. Offers are due Monday, 6/15, at 5:00 p.m.

Listed by Laurie Ovens Patey of BEST BROKERS REALTY,LLC

$
$
%
$/month over payments
Federal 30-year interest rate: 6.49% last updated on Jul 9, 2026
* All Figures are estimates. Check with your bank or proposed mortgage company for actual interest rates.
This product uses the FRED® API but is not endorsed or certified by the Federal Reserve Bank of St. Louis.

Virtual TourSave FavoriteSchedule TourAsk A QuestionMore Details
26 Ad Chase Road Pittsburg NH 03592

Pittsburg, NH26 Ad Chase Road

Price$439,000

Est. Mortgage: $/month

MLS Number 5092086

  • Residential Single Family
  • Full Bath 1
  • Address 26 Ad Chase Road
  • Construction Existing
  • Bedrooms 2

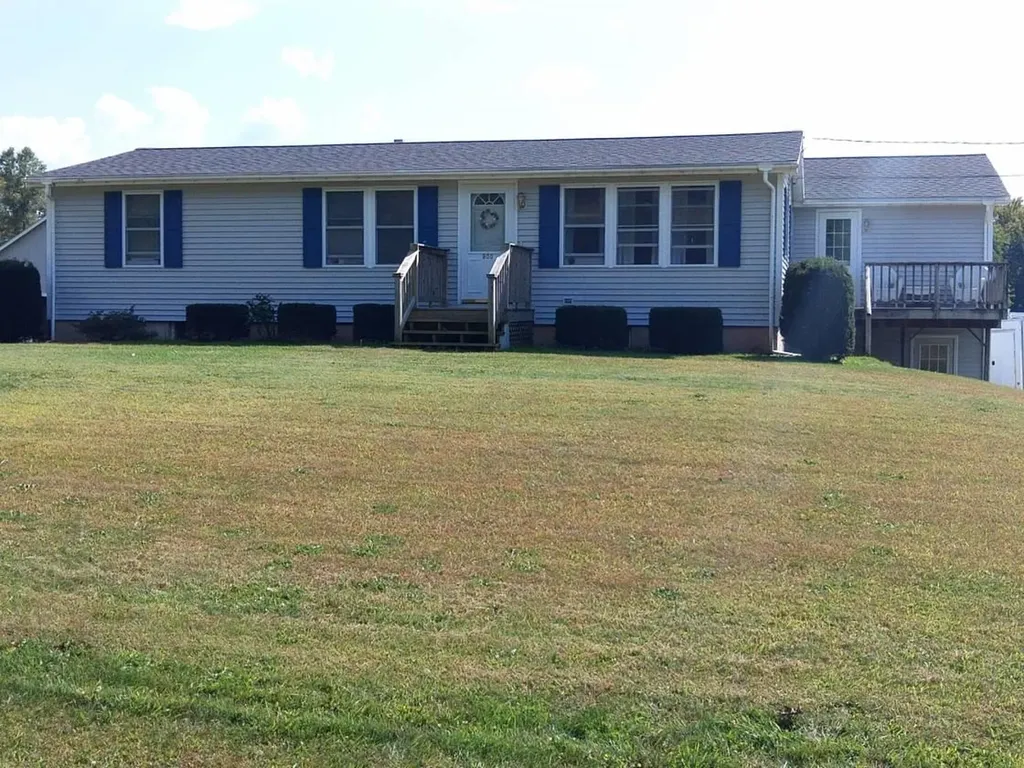
Tucked away on 10.62+/- private acres, this custom-built Cape-style home offers stunning mountain views, apple trees, a man-made pond, and frontage along Ad Chase Brook, creating the perfect North Country retreat. The ground level features a garage, utility room, and bonus room, while a striking spiral staircase leads from the walkout basement to the main living area. The living area is highlighted by soaring 18' ceilings and a beautiful cobblestone hearth fireplace, and a custom pool table, making it an ideal space for entertaining or relaxing. Step outside onto the 18x18 deck with built-in seating and take in the breathtaking mountain scenery. The third floor offers an open loft area along with additional space that could easily be transformed into a primary bedroom, complete with an existing half bath. With direct snowmobile trail access and endless opportunities for outdoor recreation, this property is perfectly suited as a year-round residence, vacation getaway, or base camp for all your North Country adventures.

Listed by Kristie Champagne of Raymond E. Davis Real Estate

$
$
%
$/month over payments
Federal 30-year interest rate: 6.49% last updated on Jul 9, 2026
* All Figures are estimates. Check with your bank or proposed mortgage company for actual interest rates.
This product uses the FRED® API but is not endorsed or certified by the Federal Reserve Bank of St. Louis.

Virtual TourSave FavoriteSchedule TourAsk A QuestionMore Details
10-12 Shelburne Street Burlington VT 05401

MLS Number 5085531

  • Residential Single Family
  • Full Bath 1
  • Construction Existing
  • Bedrooms 3
  • Bathroom 3

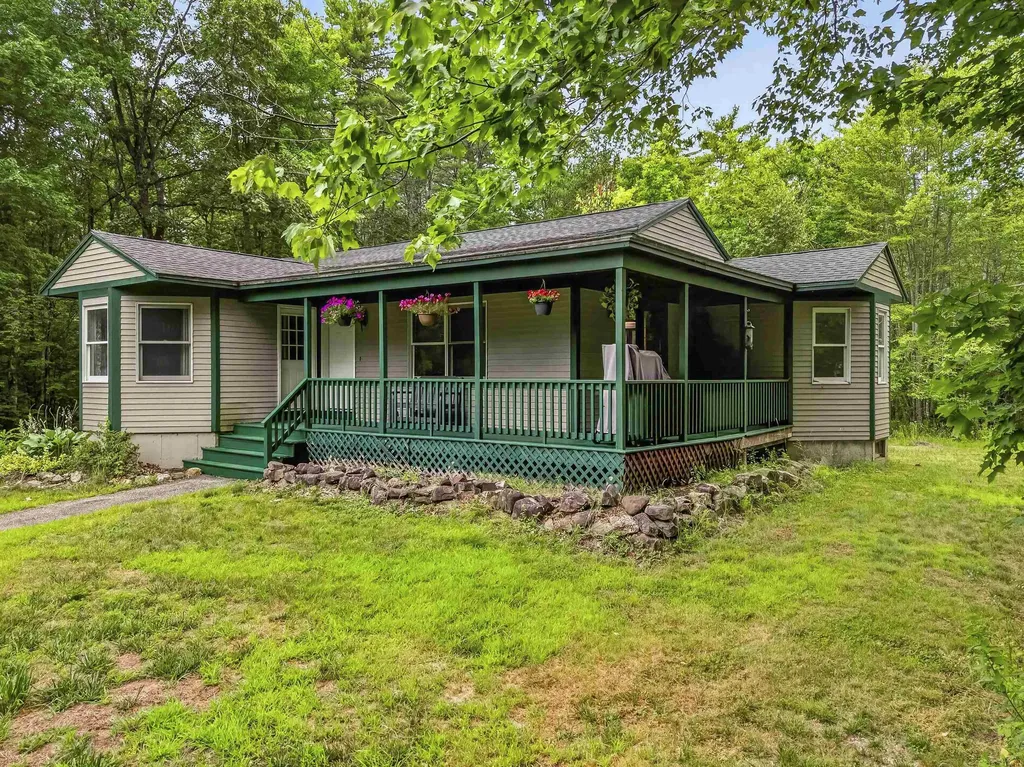
Rare Opportunity in Burlington's South End!! 10-12 Shelburne Street Burlington, VT 05401 Discover the perfect blend of style, versatility, and location at this stunning South End gem. Boasting 2,008 sq/ft of finished living space above grade, this property offers a unique "best of both worlds" scenario: the comfort of a spacious single-family residence with the lucrative zoning of a duplex. Flexible Layout & Easy Conversion The home is beautifully maintained and designed for effortless flexibility. Converting it back to a duplex is remarkably simple: First Floor: A generous layout with 2 bedrooms and 1 bathroom. Second Floor: A private 1-bedroom, 1-bathroom suite. Private Entry: A dedicated rear entrance is already in place for seamless split-occupancy. Living & Bonus Spaces Enjoy the quintessential Burlington lifestyle with exceptional indoor and outdoor amenities: Classic Porches: An expansive front porch for neighborhood waving and a cozy 3-season rear sunroom. Private Backyard: An intimate, fenced oasis perfect for gardening or relaxing. Attached 1-Car Garage: Currently used as a large storage room but easily converted back for vehicle use. Full Basement: Offers ample utility space and is partially finished, perfect for a home office or gym. Prime Location You are steps away from the Pine Street corridor, home to local breweries, the South End Arts District, and City Market. Enjoy quick access to the Burlington Bike Path and Oakledge Park for sunsets over Lake Champlain. Property Highlights: Zoning: Legal duplex (currently 3-bed, 2-bath single-family). Size: 2,008 sq/ft above grade on a 0.06-acre parcel. Potential: Ideal for an owner-occupant seeking rental income or investors alike. Properties with this character and configuration are a rare find in the South End. Don't miss your chance to own a piece of Burlington's most vibrant neighborhood! Schedule your private showing today!

Listed by idENTITY real estate group and Isaiah Donaldson of KW Vermont

$
$
%
$/month over payments
Federal 30-year interest rate: 6.49% last updated on Jul 9, 2026
* All Figures are estimates. Check with your bank or proposed mortgage company for actual interest rates.
This product uses the FRED® API but is not endorsed or certified by the Federal Reserve Bank of St. Louis.

Virtual TourSave FavoriteSchedule TourAsk A QuestionMore Details

Broker Reciprocity 

Copyright 2026 PrimeMLS, Inc. All rights reserved. This information is deemed reliable, but not guaranteed. The data relating to real estate displayed on this display comes in part from the IDX Program of PrimeMLS. The information being provided is for consumers’ personal, non-commercial use and may not be used for any purpose other than to identify prospective properties consumers may be interested in purchasing. Data last updated July 11, 2026 9:08 PM UTC
