SIGN UP or LOG IN 's Account

Log in to see your saved listings or edit your searches:

No account? Sign up now to save searches, listings, and get tailored listing notifications. It's free, opt-out anytime.

Find Your New Home

Sign Up Today!

Get fresh listings via email, save your favorite listings, match with similar properties, and unlock additional property info.

Create Your Account

Do not fill in this field:

Already have an account? Log in

and narrow your search. If you have fewer than 200 results, you can save your search.

Alburgh VT Single Family Real Estate

r=5809-5820
93 Carpenter Boulevard Charleston VT 05872

MLS Number 5087854

  • Residential Single Family
  • Full Bath 2
  • Construction Existing
  • Bedrooms 3
  • Bathroom 2

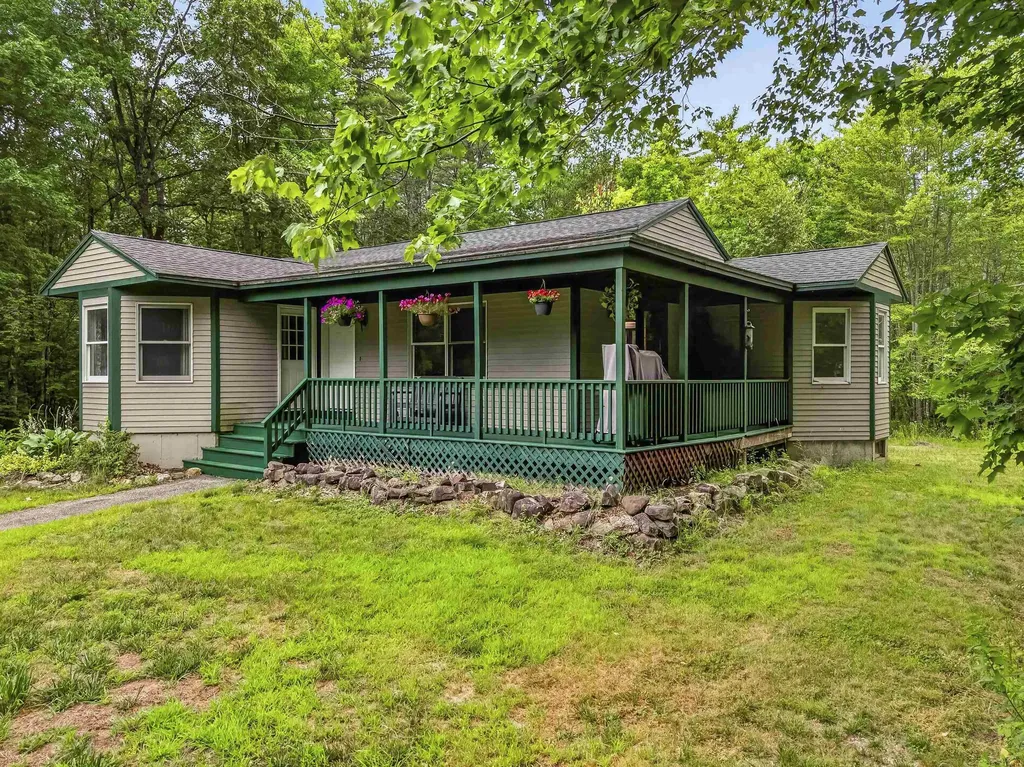
Set on 10.10± acres, this 3-bedroom, 2-bath home offers the perfect blend of comfort, space, and opportunity. The home features a functional layout with a spacious mudroom ideal for Vermont living and an attached 2-car garage with additional storage above. Included is a lot with its own electricity and septic system already in place, offering excellent potential for future development, guest accommodations, or investment use. The drilled well is shared between the home and the building lot. The seller is offering flexible options, with subdivision required prior to separate sale: Purchase the 2± acre building lot for $50,000 (subject to subdivision approval). Own the full parcel and explore the potential to generate income by renting or developing the additional lot or secure it now for future plans. A unique opportunity to own acreage, a well-appointed home, and added value with future subdivision potential-all in one property.

Listed by Kristianne Dwinell of Flex Realty

$
$
%
$/month over payments
Federal 30-year interest rate: 6.49% last updated on Jul 9, 2026
* All Figures are estimates. Check with your bank or proposed mortgage company for actual interest rates.
This product uses the FRED® API but is not endorsed or certified by the Federal Reserve Bank of St. Louis.

Save FavoriteSchedule TourAsk A QuestionMore Details

56 Smith Street Fryeburg ME 04037

Fryeburg, ME56 Smith Street

Price$439,000

Est. Mortgage: $/month

MLS Number 5091726

  • Residential Single Family
  • Full Bath 1
  • Address 56 Smith Street
  • Construction Existing
  • Bedrooms 4

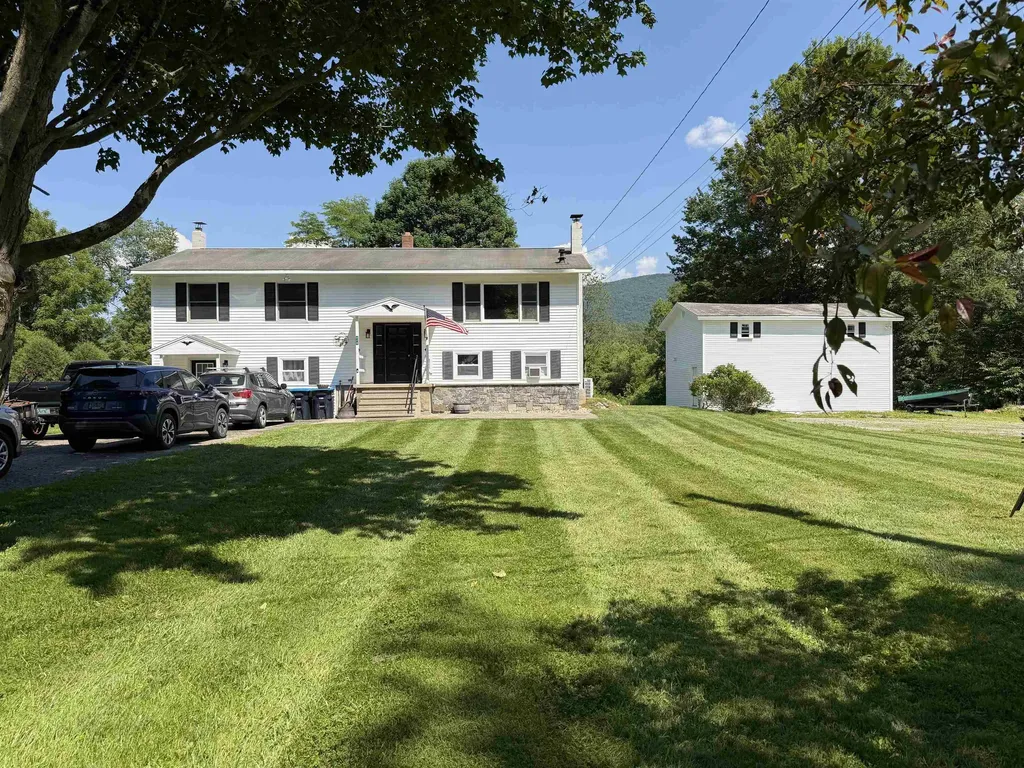
This well maintained and inviting 4 bedroom, two bath home is full of natural light, thoughtful updates and versatile living spaces. The spacious kitchen offers abundant cabinet storage, while the den with a cozy gas fireplace creates the perfect spot to unwind. Rich wood paneling adds warmth throughout, complemented by a mix of vinyl plank and hardwood floors. The first floor also features a full bath and washer/dryer for added convenience, along with a separate drywell dedicated to laundry use. Upstairs you'll find the bedrooms, including a beautifully updated primary suite with a private bathroom featuring heated tile floors, a solar light, double-headed walk-in shower and double sink vanity. Step outside and enjoy three distinct outdoor living spaces: a screened-in porch, glassed-in porch, and a very large sunroom. The outside space also offers a level yard with a fire pit perfect for relaxing or entertaining and a detached garage with flexible storage space. Along with all of the thoughtfully cared for details of this home, the location also provides the best of both worlds. In just 20 minutes you'll get to North Conway and a little over an hour to Portland - while local coffee shops, Fryeburg schools, dining and town attractions are just down the road. Spend summers on the Saco River, grabbing fresh veggies from Weston's Farm stand, and walking or biking the paved rec path, all just minutes from your front door!

Listed by Carrie Erickson of Pinkham Real Estate

$
$
%
$/month over payments
Federal 30-year interest rate: 6.49% last updated on Jul 9, 2026
* All Figures are estimates. Check with your bank or proposed mortgage company for actual interest rates.
This product uses the FRED® API but is not endorsed or certified by the Federal Reserve Bank of St. Louis.

Save FavoriteSchedule TourAsk A QuestionMore Details

538 Bridgewater Center Road Bridgewater VT 05035
Active With Contract

MLS Number 5093548

  • Residential Single Family
  • Full Bath 2
  • Construction Existing
  • Bedrooms 4
  • Bathroom 3

Welcome home to this spacious 4-bedroom Cape ideally located between Killington and Okemo ski resorts and just a short drive to charming Woodstock, Vermont. Set on nearly an acre, this property offers the perfect opportunity to enjoy Vermont living with year-round outdoor recreation, dining, shopping, and local attractions nearby. Step inside from the covered front porch into a practical mudroom with a half bath and laundry area. The heart of the home is the bright, oversized kitchen featuring new appliances, a pellet stove, and plenty of space for dining and gathering. The large living room provides ample room for entertaining or relaxing. The main level also offers two bedrooms, a full bath, and a walk-in closet for added storage. Upstairs you'll find two additional bedrooms and a full bath, providing space for family, guests, or a home office. The partially finished basement expands the living area with a family room, pellet stove, and second kitchen, offering excellent potential for recreation, hobbies, or extended living needs. Outside, enjoy the privacy of the spacious yard, while recent updates including a standing seam metal roof provide peace of mind. Whether you're looking for a primary residence, vacation getaway, or investment opportunity, this Vermont home is perfectly positioned to enjoy everything the area has to offer.

Listed by Mandolyn McIntyre Crow of Real Broker LLC

$
$
%
$/month over payments
Federal 30-year interest rate: 6.49% last updated on Jul 9, 2026
* All Figures are estimates. Check with your bank or proposed mortgage company for actual interest rates.
This product uses the FRED® API but is not endorsed or certified by the Federal Reserve Bank of St. Louis.

Virtual TourSave FavoriteSchedule TourAsk A QuestionMore Details

474 Vt Route 25 Topsham VT 05086

Topsham, VT474 Vt Route 25

Price$439,000

Est. Mortgage: $/month

Active With Contract

MLS Number 5096427

  • Residential Single Family
  • Full Bath 1
  • Address 474 Vt Route 25
  • Construction Existing
  • Bedrooms 4

Step back in time and discover the charm and character of this beautifully preserved circa-1830 Colonial, nestled in the picturesque village of Topsham, Vermont. Rich in history and thoughtfully maintained, this inviting home seamlessly blends timeless period details with comfortable living spaces and an extraordinary outdoor setting. Situated on 8.9 acres of open and wooded land, the property offers established walking trails leading to approximately 1,100 feet of frontage along the scenic Waits River, creating a private retreat where you can fish, swim, explore nature, or simply relax and enjoy the peaceful surroundings. Outdoor enthusiasts will appreciate the abundance of year-round recreation, including hiking, cross-country skiing, and convenient access to nearby snowmobile and ATV trails. Inside, spacious rooms are filled with warmth, character, and historic charm while providing a welcoming atmosphere for everyday living. The enclosed three-season porch is the perfect place to savor your morning coffee, curl up with a good book, or gather with family and friends while taking in the beauty of the surrounding landscape. Adding tremendous value and versatility, the substantial post-and-beam barn provides ample storage, workshop space, or potential for future uses. Whether you're seeking a full-time residence, a Vermont getaway, or a property with income potential, this home offers endless possibilities. The flexible layout could easily accommodate a bed-and-breakfast or short-term rental operation. The property also has a proven track record as a successful short-term rental while serving as the owners' primary residence, offering an excellent opportunity for supplemental income or the flexibility to continue hosting guests while enjoying the home yourself. This is a rare opportunity to own a piece of Vermont history while embracing the beauty, recreation, and tranquility of country living. Open House 6/27/26-10am-12 pm.

Listed by Hartley White & Co of Coldwell Banker LIFESTYLES - Hanover

$
$
%
$/month over payments
Federal 30-year interest rate: 6.49% last updated on Jul 9, 2026
* All Figures are estimates. Check with your bank or proposed mortgage company for actual interest rates.
This product uses the FRED® API but is not endorsed or certified by the Federal Reserve Bank of St. Louis.

Save FavoriteSchedule TourAsk A QuestionMore Details

96 Twitchell Hill Road Shaftsbury VT 05262

MLS Number 5097504

  • Residential Single Family
  • Full Bath 2
  • Construction Existing
  • Bedrooms 4
  • Bathroom 3

Some homes simply have a way of making you slow down. Built in 1863, the original Twitchell Farmhouse is one of them. Rich in history and craftsmanship, this beautifully maintained four-bedroom, 2.5-bath home offers the warmth and authenticity that only a true Vermont farmhouse can provide. Original hardwood floors, handcrafted woodwork by a master carpenter, and thoughtful updates create a home that feels both timeless and comfortable. The country kitchen has been tastefully renovated while respecting the home's heritage, and the spacious primary bath features a generous double vanity with classic farmhouse styling. Whether it's curling up beside the fireplace on a snowy evening, enjoying a quiet morning in the bright enclosed sunroom, or unwinding on the private back yard surrounded by gardens, every space invites you to linger just a little longer. Outside, the property's agricultural roots remain proudly intact. The impressive tri-level hand-hewn and pegged barn, with silo, offers exceptional space for hobbies, storage, or a workshop, with the original cow stanchions still in place as a reminder of its working past. The attached two-car garage, once the home's summer kitchen, adds yet another layer of character and history. Perennial gardens, heirloom lilacs, and berry bushes create colorful seasonal displays, while protected land bordering the northern boundary helps preserve the peaceful setting for years to come. Offered fully furnished and move-in ready, this remarkable farmhouse is ready to be enjoyed from the moment you arrive. Equally appealing as a cherished full-time home, a Vermont escape, or an income-producing vacation rental, it offers a rare combination of history, craftsmanship, and enduring New England character that is increasingly difficult to find.

Listed by Daire Gibney of Barrett and Valley Associates Inc.

$
$
%
$/month over payments
Federal 30-year interest rate: 6.49% last updated on Jul 9, 2026
* All Figures are estimates. Check with your bank or proposed mortgage company for actual interest rates.
This product uses the FRED® API but is not endorsed or certified by the Federal Reserve Bank of St. Louis.

Virtual TourSave FavoriteSchedule TourAsk A QuestionMore Details

354 Old Stage Road Georgia VT 05468

Georgia, VT354 Old Stage Road

Price$439,000

Est. Mortgage: $/month

MLS Number 5093022

  • Residential Single Family
  • Full Bath 1
  • Address 354 Old Stage Road
  • Construction Existing
  • Bedrooms 3

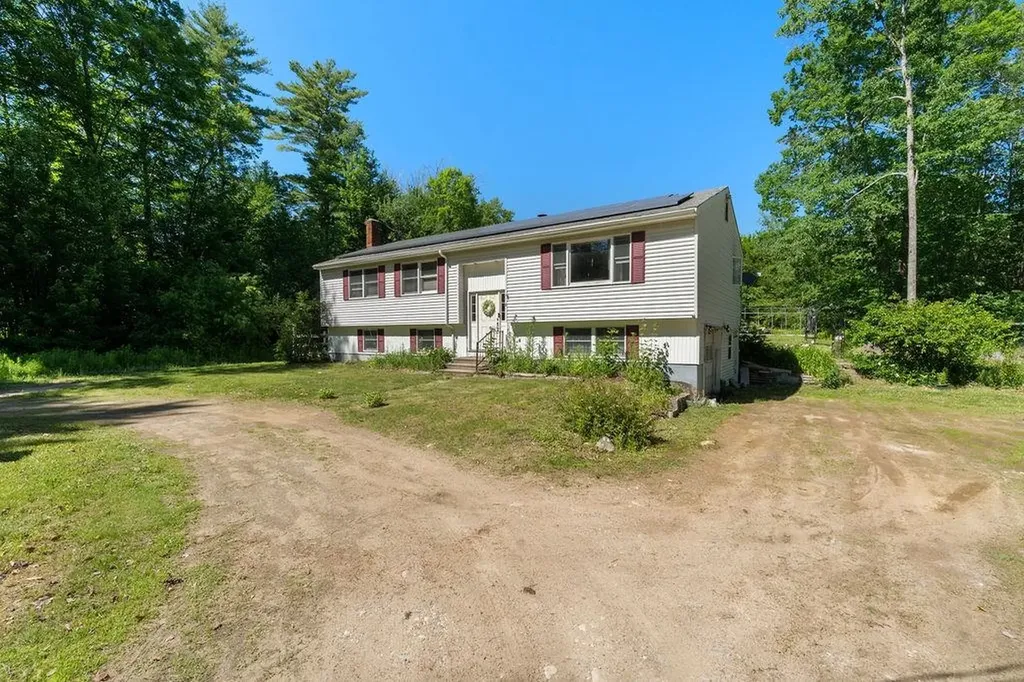
Move-in ready and thoughtfully updated, this well-maintained split-level home offers comfortable living spaces, energy-efficient features, and a convenient Georgia location just minutes from I-89. The bright and inviting main level features a spacious living room and an updated eat-in kitchen complete with modern appliances, a tiled backsplash, and a breakfast bar ideal for casual dining and entertaining. Three sunny bedrooms and a beautifully renovated full bathroom provide comfortable accommodations on the main floor. Downstairs, the finished lower level offers a large family room with flexible space for a media room, home office, playroom, or workout area. An updated half bath and laundry room add convenience, while direct walkout access leads to the rear deck and fenced backyard. Enjoy outdoor living on the oversized freshly painted and stained deck overlooking the private, pet-friendly backyard. Energy-conscious buyers will appreciate the purchased power agreement solar panels with Tesla, helping to reduce utility costs, along with a 24,000 BTU mini-split system for efficient heating and cooling. A detached two-car garage provides ample storage space and room for hobbies or a workshop. Combining modern updates, versatile living space, and an excellent commuter-friendly location, this home is ready for its next owners to enjoy.

Listed by Tamithy Howrigan of RE/MAX North Professionals

$
$
%
$/month over payments
Federal 30-year interest rate: 6.49% last updated on Jul 9, 2026
* All Figures are estimates. Check with your bank or proposed mortgage company for actual interest rates.
This product uses the FRED® API but is not endorsed or certified by the Federal Reserve Bank of St. Louis.

Save FavoriteSchedule TourAsk A QuestionMore Details

71 Tasher Lane Cambridge VT 05444

Cambridge, VT71 Tasher Lane

Price$439,000

Est. Mortgage: $/month

MLS Number 5091916

  • Residential Single Family
  • Full Bath 2
  • Address 71 Tasher Lane
  • Construction Existing
  • Bedrooms 4

This charming Country Cape offers the perfect blend of rustic warmth and modern updates. Nestled on a generous 1.25-acre lot just minutes from the slopes and trails of Smugglers' Notch, this home is an ideal retreat for those seeking both peaceful surroundings and year-round outdoor adventure. The thoughtfully remodeled interior features solid-core bronze doors, stunning quartz kitchen countertops, and brand-new stainless steel appliances. Both bathrooms have been beautifully updated with river rock flooring, new toilets, stylish vanities, modern lighting, and updated fixtures, including new doorknobs and hinges. Brand-new oak hardwood flooring extends throughout the majority of the home, adding warmth and timeless appeal. Whether you're looking for a full-time residence, a vacation getaway, or an investment property, this beautifully updated home is truly move-in ready. A must-see!

Listed by Susi Benoit of Tamarack Real Estate LLC

$
$
%
$/month over payments
Federal 30-year interest rate: 6.49% last updated on Jul 9, 2026
* All Figures are estimates. Check with your bank or proposed mortgage company for actual interest rates.
This product uses the FRED® API but is not endorsed or certified by the Federal Reserve Bank of St. Louis.

Save FavoriteSchedule TourAsk A QuestionMore Details

117 Ray Hill Road Wilmington VT 05363

Wilmington, VT117 Ray Hill Road

Price$439,000

Est. Mortgage: $/month

MLS Number 5071634

  • Residential Single Family
  • Full Bath 1
  • Address 117 Ray Hill Road
  • Construction Existing
  • Bedrooms 3

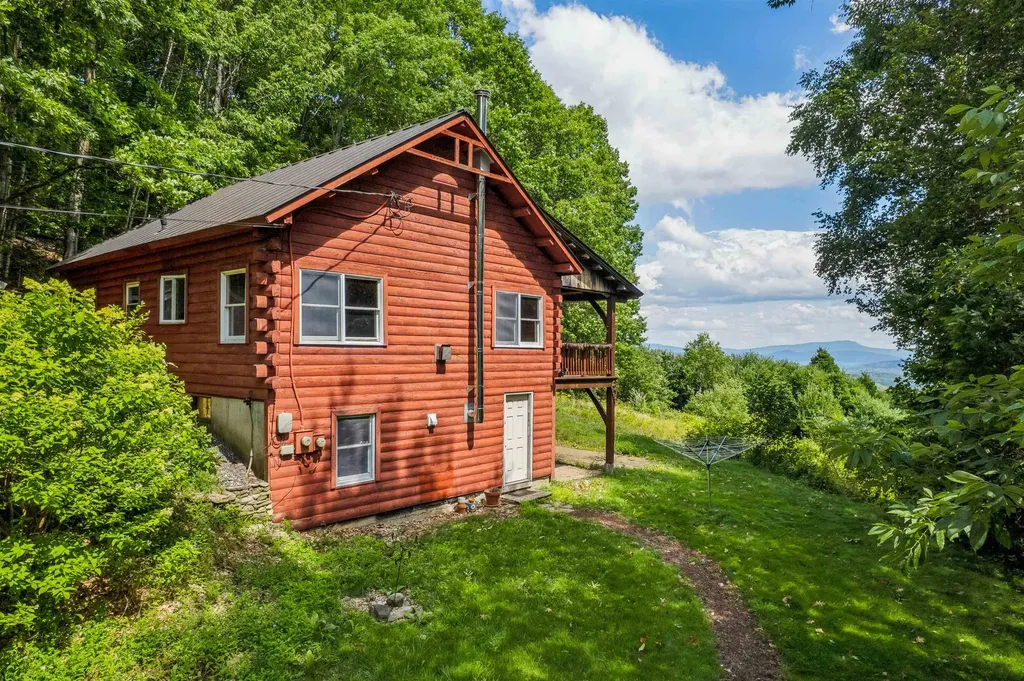
This wonderful home boast 10.5 +/- acres, plenty of room for gardening, a pond and is only moments to the village center! Beautiful hard wood floors throughout, Livingroom with gas fireplace a a beautiful view, dining area and kitchen, 3 bedrooms, 2 bathrooms, 2 decks and a simple 1 car garage. The lower level boasts a walk- out, that is waiting to be finished!

Listed by Janet Boyd of Boyd Real Estate

$
$
%
$/month over payments
Federal 30-year interest rate: 6.49% last updated on Jul 9, 2026
* All Figures are estimates. Check with your bank or proposed mortgage company for actual interest rates.
This product uses the FRED® API but is not endorsed or certified by the Federal Reserve Bank of St. Louis.

Save FavoriteSchedule TourAsk A QuestionMore Details

625 Coolidge Avenue Manchester NH 03102

Manchester, NH625 Coolidge Avenue

Price$439,000

Est. Mortgage: $/month

Pending

MLS Number 5090913

  • Residential Single Family
  • Full Bath 1
  • Address 625 Coolidge Avenue
  • Construction Existing
  • Bedrooms 3

Welcome to this charming 3-bedroom, 2-bath Ranch in this highly desirable Manchester neighborhood. Enter the front door and be greeted by the sunny and inviting living room featuring a bay window that offers abundant natural light. Just beyond, the eat-in kitchen and dining area opens to the back deck and adjoining 3-season porch. The spacious primary bedroom, full bath and additional bedroom complete the first floor. Continue downstairs to the finished lower level offering a 3rd bedroom, plus an additional flex room perfect for a workout space, home office or storage. The lower level features a 3/4 bath, utility space with washer and dryer and walk-in cedar closer. Whether relaxing or entertaining, enjoy the outdoor living areas, featuring a deck overlooking the woods beyond and private backyard nestled in the trees. This home also boasts a fenced-in backyard and 1-car garage. Located on desirable Coolidge Ave, enjoy proximity to dining, downtown, shopping, parks, and easy access for commuting.

Listed by Lindsay Sonnett of The Aland Realty Group

$
$
%
$/month over payments
Federal 30-year interest rate: 6.49% last updated on Jul 9, 2026
* All Figures are estimates. Check with your bank or proposed mortgage company for actual interest rates.
This product uses the FRED® API but is not endorsed or certified by the Federal Reserve Bank of St. Louis.

Save FavoriteSchedule TourAsk A QuestionMore Details

516 Lake Avenue Manchester NH 03103

Manchester, NH516 Lake Avenue

Price$439,000

Est. Mortgage: $/month

Pending

MLS Number 5095689

  • Residential Single Family
  • Full Bath 1
  • Address 516 Lake Avenue
  • Construction Existing
  • Bedrooms 4

SPACIOUS, sprawling Victorian has a flexible floor plan with endless possibilities ! Period features include High Ceilings, Hardwood Floors, natural woodwork and built-ins, and -3- Stained glass windows ! Front and back stairways, as well as -2- enclosed porches and first floor laundry are seldom seen features! Large bedrooms boast new carpets, and Primary bedroom has direct bath access. First floor family room w/ closet could also be a first floor bedroom, or office or game room. Attached direct entry Barn/ garage with walk up second floor, partially fenced courtyard and low maintenance vinyl siding. Updates include. Newer gas Heating, hot water and replacement windows.

Listed by Stephen Pinard of Choice Realty NH

$
$
%
$/month over payments
Federal 30-year interest rate: 6.49% last updated on Jul 9, 2026
* All Figures are estimates. Check with your bank or proposed mortgage company for actual interest rates.
This product uses the FRED® API but is not endorsed or certified by the Federal Reserve Bank of St. Louis.

Save FavoriteSchedule TourAsk A QuestionMore Details

Lot 10-48-2 Old Stagecoach Road Bennington NH 03442

MLS Number 5080205

  • Residential Single Family
  • Full Bath 1
  • Construction New Construction
  • Bedrooms 3
  • Bathroom 2

BUILDER IS OFFERING $7500 CREDIT TO BE USED TOWARDS CLOSING COSTS OR INTEREST RATE BUY DOWN POINTS !! Stunning split-level home in a close-to-town location offers the perfect blend of comfort and convenience. With 3 bedrooms, 2 bathrooms, and 1219 sq ft of living space, this open concept gem is ideal for families & those seeking a spacious retreat. Step inside and be greeted by a beautifully designed kitchen/dining/living area. The seamless flow allows for easy entertaining and quality family time. The kitchen boasts ample storage space, granite countertops & a center island. The primary bedroom comes complete with an en-suite bathroom for privacy and convenience. 2 additional well-appointed bedrooms provide space for guests, children, or a home office. Enjoy the low maintenance vinyl plank flooring throughout the home, providing both durability & a sleek aesthetic. With easy-to-clean surfaces, you can spend less time worrying about maintenance & more time enjoying your new home. Parking is a breeze with the two-car garage located underneath the home, providing shelter for your vehicles and additional storage options. Step outside onto the rear deck and unwind in the fresh air. It's the perfect spot for barbecues, coffee, or reading your favorite book. Conveniently situated close to town, golf course and Crotched Mtn ski area, this home offers the best of both worlds - a quiet residential area w/easy access to everything you need. Located less than 40 minutes from Concord and I-93, ensuring a convenient journey for work or leisure.

Listed by Matthew Despres of Keller Williams Realty-Metropolitan

$
$
%
$/month over payments
Federal 30-year interest rate: 6.49% last updated on Jul 9, 2026
* All Figures are estimates. Check with your bank or proposed mortgage company for actual interest rates.
This product uses the FRED® API but is not endorsed or certified by the Federal Reserve Bank of St. Louis.

Virtual TourSave FavoriteSchedule TourAsk A QuestionMore Details

9 Wells Road Dalton NH 03598

Dalton, NH9 Wells Road

Price$439,000

Est. Mortgage: $/month

MLS Number 5095971

  • Residential Single Family
  • Full Bath 2
  • Address 9 Wells Road
  • Construction Existing
  • Bedrooms 3

A North Country private retreat sitting on almost 18 acres, this 3 bedroom 2 bath ranch offers low maintenance one level living with a bright and comfortable layout. It holds a spacious and open living room and kitchen/dining area great for entertaining. The primary bedroom has a large walk-in closet and en suite bath and another two bedrooms and full bath are located on the opposite side of home perfect for family and guests or home office. There's also a full basement with potential to be additional finished space for you. There are endless possibilities here with over 1,000 sq ft of road frontage. It's a sportsmans paradise with multiple trails throughout the property and 17.94 acres to call your own. Whether you are looking for privacy, a full time residence, a getaway or space for hobbies and outdoor adventure, this property delivers a special opportunity. Call for your showing today!

Listed by Jen Carberry of New Space Real Estate,LLC

$
$
%
$/month over payments
Federal 30-year interest rate: 6.49% last updated on Jul 9, 2026
* All Figures are estimates. Check with your bank or proposed mortgage company for actual interest rates.
This product uses the FRED® API but is not endorsed or certified by the Federal Reserve Bank of St. Louis.

Save FavoriteSchedule TourAsk A QuestionMore Details

Broker Reciprocity 

Copyright 2026 PrimeMLS, Inc. All rights reserved. This information is deemed reliable, but not guaranteed. The data relating to real estate displayed on this display comes in part from the IDX Program of PrimeMLS. The information being provided is for consumers’ personal, non-commercial use and may not be used for any purpose other than to identify prospective properties consumers may be interested in purchasing. Data last updated July 11, 2026 10:07 PM UTC