SIGN UP or LOG IN 's Account

Log in to see your saved listings or edit your searches:

No account? Sign up now to save searches, listings, and get tailored listing notifications. It's free, opt-out anytime.

Find Your New Home

Sign Up Today!

Get fresh listings via email, save your favorite listings, match with similar properties, and unlock additional property info.

Create Your Account

Do not fill in this field:

Already have an account? Log in

and narrow your search. If you have fewer than 200 results, you can save your search.

Alburgh VT Single Family Real Estate

r=5821-5832
9 Wells Road Dalton NH 03598

Dalton, NH9 Wells Road

Price$439,000

Est. Mortgage: $/month

MLS Number 5095971

  • Residential Single Family
  • Full Bath 2
  • Address 9 Wells Road
  • Construction Existing
  • Bedrooms 3

A North Country private retreat sitting on almost 18 acres, this 3 bedroom 2 bath ranch offers low maintenance one level living with a bright and comfortable layout. It holds a spacious and open living room and kitchen/dining area great for entertaining. The primary bedroom has a large walk-in closet and en suite bath and another two bedrooms and full bath are located on the opposite side of home perfect for family and guests or home office. There's also a full basement with potential to be additional finished space for you. There are endless possibilities here with over 1,000 sq ft of road frontage. It's a sportsmans paradise with multiple trails throughout the property and 17.94 acres to call your own. Whether you are looking for privacy, a full time residence, a getaway or space for hobbies and outdoor adventure, this property delivers a special opportunity. Call for your showing today!

Listed by Jen Carberry of New Space Real Estate,LLC

$
$
%
$/month over payments
Federal 30-year interest rate: 6.49% last updated on Jul 9, 2026
* All Figures are estimates. Check with your bank or proposed mortgage company for actual interest rates.
This product uses the FRED® API but is not endorsed or certified by the Federal Reserve Bank of St. Louis.

Save FavoriteSchedule TourAsk A QuestionMore Details

117 Ray Hill Road Wilmington VT 05363

Wilmington, VT117 Ray Hill Road

Price$439,000

Est. Mortgage: $/month

MLS Number 5071634

  • Residential Single Family
  • Full Bath 1
  • Address 117 Ray Hill Road
  • Construction Existing
  • Bedrooms 3

This wonderful home boast 10.5 +/- acres, plenty of room for gardening, a pond and is only moments to the village center! Beautiful hard wood floors throughout, Livingroom with gas fireplace a a beautiful view, dining area and kitchen, 3 bedrooms, 2 bathrooms, 2 decks and a simple 1 car garage. The lower level boasts a walk- out, that is waiting to be finished!

Listed by Janet Boyd of Boyd Real Estate

$
$
%
$/month over payments
Federal 30-year interest rate: 6.49% last updated on Jul 9, 2026
* All Figures are estimates. Check with your bank or proposed mortgage company for actual interest rates.
This product uses the FRED® API but is not endorsed or certified by the Federal Reserve Bank of St. Louis.

Save FavoriteSchedule TourAsk A QuestionMore Details

625 Coolidge Avenue Manchester NH 03102

Manchester, NH625 Coolidge Avenue

Price$439,000

Est. Mortgage: $/month

Pending

MLS Number 5090913

  • Residential Single Family
  • Full Bath 1
  • Address 625 Coolidge Avenue
  • Construction Existing
  • Bedrooms 3

Welcome to this charming 3-bedroom, 2-bath Ranch in this highly desirable Manchester neighborhood. Enter the front door and be greeted by the sunny and inviting living room featuring a bay window that offers abundant natural light. Just beyond, the eat-in kitchen and dining area opens to the back deck and adjoining 3-season porch. The spacious primary bedroom, full bath and additional bedroom complete the first floor. Continue downstairs to the finished lower level offering a 3rd bedroom, plus an additional flex room perfect for a workout space, home office or storage. The lower level features a 3/4 bath, utility space with washer and dryer and walk-in cedar closer. Whether relaxing or entertaining, enjoy the outdoor living areas, featuring a deck overlooking the woods beyond and private backyard nestled in the trees. This home also boasts a fenced-in backyard and 1-car garage. Located on desirable Coolidge Ave, enjoy proximity to dining, downtown, shopping, parks, and easy access for commuting.

Listed by Lindsay Sonnett of The Aland Realty Group

$
$
%
$/month over payments
Federal 30-year interest rate: 6.49% last updated on Jul 9, 2026
* All Figures are estimates. Check with your bank or proposed mortgage company for actual interest rates.
This product uses the FRED® API but is not endorsed or certified by the Federal Reserve Bank of St. Louis.

Save FavoriteSchedule TourAsk A QuestionMore Details

15 Polygraphic Lane Bennington VT 05257

Bennington, VT15 Polygraphic Lane

Price$439,000

Est. Mortgage: $/month

Active With Contract

MLS Number 5097821

  • Residential Single Family
  • Full Bath 2
  • Village North Bennington
  • Address 15 Polygraphic Lane
  • Construction Existing

At the end of a quiet road in North Bennington, this beloved 1979 home is being offered for the first time by its original owner. Set on over an acre with a large private backyard, garden beds, wild blackberries, and a peaceful wooded backdrop, the property feels beautifully tucked away while remaining just a short walk to the Henry Bridge and the Walloomsac River. Inside, the home is timeless, warm, and wonderfully livable, with approximately 2,389 finished square feet, hardwood floors throughout, fresh interior paint, and abundant natural light. The main level offers a large living room with built-in shelving, an inviting kitchen and dining area, a mudroom entry, first-floor bedroom, full bath, and a den that provides versatile space for guests, hobbies, or everyday living. Upstairs, the flexible layout features two bedrooms and two bathrooms, a spacious office, generous closet space, a built-in dresser, and a Mitsubishi mini split for added comfort. The lower level expands the living space with a finished family/recreation room, laundry, storage, utilities, and updated mechanicals including a Buderus boiler and five heat zones. A separate exterior entrance leads to a large workshop, ideal for tools, projects, outdoor equipment, or creative use. Additional conveniences include public water and sewer, high-speed internet, cable, and school choice for kindergarten through sixth grade. With its wrap-around deck, natural wood trim, built-ins, generous windows and skylights, end-of-road privacy, and unmistakable sense of care, this is a rare North Bennington opportunity with space, flexibility, and enduring Vermont charm. Homes with this setting, history, and location do not come along often.

Listed by Jenifer Hoffman of Hoffman Real Estate

$
$
%
$/month over payments
Federal 30-year interest rate: 6.49% last updated on Jul 9, 2026
* All Figures are estimates. Check with your bank or proposed mortgage company for actual interest rates.
This product uses the FRED® API but is not endorsed or certified by the Federal Reserve Bank of St. Louis.

Virtual TourSave FavoriteSchedule TourAsk A QuestionMore Details

13 Barnard Hill Road Dunbarton NH 03046

Dunbarton, NH13 Barnard Hill Road

Price$439,000

Est. Mortgage: $/month

Open House

MLS Number 5098311

  • Residential Single Family
  • Next Open House: Sun 07/12 12:00 pm. to 2:00 pm.
  • Full Bath 1
  • Address 13 Barnard Hill Road
  • Construction Existing

Move right into this beautifully updated ranch in the highly sought-after town of Dunbarton! From the moment you step inside, you'll appreciate how much has already been done, making this home truly move-in ready. The welcoming dining area flows seamlessly into the stunning, fully renovated kitchen featuring updated cabinetry, countertops, appliances, recessed lighting, and stylish finishes. Just beyond, the spacious living room offers plenty of room to gather and is anchored by a wood stove capable of heating the entire home. The chimney has also been rebuilt for added peace of mind. The primary bedroom features an expanded and beautifully updated half bath, while two additional bedrooms and a completely renovated full bath provide comfortable space for family, guests, or a home office. Throughout the home you'll find a beautiful mix of hardwood flooring and updated flooring, along with all new windows, updated trim, and numerous plumbing improvements. Step out to the screened porch on the side of the home-the perfect spot to enjoy your morning coffee, unwind on warm summer evenings, or simply take in the peaceful surroundings. The private backyard offers plenty of room for entertaining, relaxing around the fire pit, or letting your four-legged friends enjoy the outdoors. Need more space? The full basement offers excellent potential to finish for additional living area. A detached garage provides additional storage, and the generator hookup adds everyday convenience and peace of mind. Whether you're buying your first home, looking to simplify with one-level living, or simply searching for a home that's been thoughtfully updated, this Dunbarton gem offers exceptional value and is ready to welcome its next owners. Showings being Saturday 7/11 at the open house from 1-3!

Listed by Nicole Howley of Coldwell Banker Realty Bedford NH

$
$
%
$/month over payments
Federal 30-year interest rate: 6.49% last updated on Jul 9, 2026
* All Figures are estimates. Check with your bank or proposed mortgage company for actual interest rates.
This product uses the FRED® API but is not endorsed or certified by the Federal Reserve Bank of St. Louis.

Virtual TourSave FavoriteSchedule TourAsk A QuestionMore Details

10 Cote Circle Raymond NH 03077

Raymond, NH10 Cote Circle

Price$438,000

Est. Mortgage: $/month

Active With Contract

MLS Number 5087504

  • Residential Single Family
  • Full Bath 1
  • Address 10 Cote Circle
  • Construction Existing
  • Bedrooms 3

Beautifully well-kept waterfront property located on the scenic Lamprey River in Raymond! Enjoy year-round water activities right from your backyard including kayaking, canoeing, fishing, paddleboarding, and relaxing by the water's edge. This inviting home offers comfortable living spaces filled with natural light and has been lovingly maintained inside and out. Tucked away in a peaceful neighborhood setting while still conveniently located near shopping, restaurants, schools, and commuter routes. A wonderful opportunity to enjoy the best of New Hampshire waterfront living!

Listed by Jeanette Alexandrou of Citylight Homes,LLC

$
$
%
$/month over payments
Federal 30-year interest rate: 6.49% last updated on Jul 9, 2026
* All Figures are estimates. Check with your bank or proposed mortgage company for actual interest rates.
This product uses the FRED® API but is not endorsed or certified by the Federal Reserve Bank of St. Louis.

Save FavoriteSchedule TourAsk A QuestionMore Details

2073 Goffs Falls Road Manchester NH 03103

Manchester, NH2073 Goffs Falls Road

Price$438,000

Est. Mortgage: $/month

MLS Number 5096751

  • Residential Single Family
  • Full Bath 2
  • Construction Existing
  • Bedrooms 3
  • Bathroom 2

Welcome to 2073 Goffs Falls Road, a charming Cape-style home located in Manchester's desirable Goffs Falls neighborhood. This well-maintained 3-bedroom, 2-bath home offers the perfect blend of character, comfort, and convenience. Inside, you'll find beautiful hardwood floors, a bright living room with custom built-in bookcases and a fireplace, a spacious family room with exposed beams and brick hearth, and a flexible floor plan featuring a first-floor bedroom and full bath. Upstairs offers two additional bedrooms, including a generously sized primary bedroom, and a second full bath. The partially finished basement provides valuable bonus space for a home office, gym, hobby room, playroom, or additional storage. Outside, enjoy a private backyard surrounded by mature trees, established vegetable, herb, flower, and pollinator gardens, and plenty of space for outdoor entertaining, recreation, or simply relaxing in nature. Lovingly maintained over the years, the home offers an excellent opportunity for buyers to add their own personal touches and updates while enjoying its many existing features and desirable location. Conveniently located near shopping, dining, schools, major commuting routes, and Manchester-Boston Regional Airport, this home offers a rare opportunity to enjoy neighborhood charm, established gardens, and everyday convenience in one of Manchester's most sought-after areas. Sale subject to sellers finding suitable housing. Showings begin at the open houses Saturday, June 27 from 1-3 pm and Sunday, June 28 from 1-3 pm.

Listed by Cynthia Bryan of Keller Williams Realty Boston Northwest

$
$
%
$/month over payments
Federal 30-year interest rate: 6.49% last updated on Jul 9, 2026
* All Figures are estimates. Check with your bank or proposed mortgage company for actual interest rates.
This product uses the FRED® API but is not endorsed or certified by the Federal Reserve Bank of St. Louis.

Save FavoriteSchedule TourAsk A QuestionMore Details

107 Blake Hill Road Ossipee NH 03814

Ossipee, NH107 Blake Hill Road

Price$437,000

Est. Mortgage: $/month

MLS Number 5097591

  • Residential Single Family
  • Full Bath 1
  • Village Center Ossipee
  • Address 107 Blake Hill Road
  • Construction Existing

Looking for a very private home out in the woods? Would you enjoy sitting by the pond listening to the sound of the water from your own waterfall?! This home is the one for you! Tucked up off the road on a very private 1+ acre lot, this home will be your secluded bit of paradise! The pretty pond is complimented by water iris and lily pond flowers! Also scattered around the yard, apple trees and high bush blueberries. Inside you'll find pine floors, a soaring cathedral ceiling, and open kitchen living room area. 1 bedroom and a 3/4 bath along with the laundry room make up the main floor. Up the open staircase you'll find a good size loft, perfect for a home office, craft area or maybe a play area. There is also a large bedroom and a full bath here. Now a place for a workshop is already waiting for you in the lower level. Big work bench runs along one wall with plenty of space for tools and projects. And the bonus here, walk right out to your detached 2 car+ garage. That's right, store the cars inside and use the wrap around shed for equipment and supplies. Home is heated with LP and has an instant hot water system in place, so you'll never run out of hot water! If you are looking for privacy, this home is just what you are looking for. Located just outside Center Ossipee, it's minutes from Route 16, shopping, 18 holes golf course, public boat launch to Ossipee Lake, Constitution Park and more! Don't forget that Connor Pond is nearby too for additional kayaking and canoeing. Hope to see you here soon so you can make this summer your summer in the mountains of New Hampshire!

Listed by Carol Gartland of Realty Leaders

$
$
%
$/month over payments
Federal 30-year interest rate: 6.49% last updated on Jul 9, 2026
* All Figures are estimates. Check with your bank or proposed mortgage company for actual interest rates.
This product uses the FRED® API but is not endorsed or certified by the Federal Reserve Bank of St. Louis.

Virtual TourSave FavoriteSchedule TourAsk A QuestionMore Details

3 Asheley Avenue Hinsdale NH 03451
Active With Contract

MLS Number 5081800

  • Residential Single Family
  • Full Bath 2
  • Address 3 Asheley Avenue
  • Construction Pre-Construction
  • Bedrooms 3

Enjoy peaceful country living in this to-be-built Full Dormer Cape, thoughtfully set on a beautiful one-acre lot. This well-designed home offers the convenience of a first-floor bedroom with a walk-in closet and a nearby full bath, ideal for flexible living arrangements or one-level living. The open-concept kitchen and living area create a bright, inviting space perfect for both everyday living and entertaining. The kitchen will feature granite countertops, a center island, abundant cabinetry, and a sliding glass door that opens to the back deck-an ideal spot to relax and take in the surrounding landscape. Upstairs, you'll find two generously sized bedrooms along with a second full bath, providing comfortable space for family, guests, or a home office. A charming covered front porch enhances the home's curb appeal, while the attached 30x30 garage offers ample space for vehicles, storage, and hobbies. The mudroom includes a half bath and a convenient first-floor laundry area, adding to the home's thoughtful layout. Outdoor enthusiasts will appreciate the close proximity to Pisgah State Park, a stunning 13,300-acre public recreation area featuring seven ponds, four highland ridges, extensive wetlands, and a 20-acre parcel of old-growth forest. The nearby Rails to Trails system provides additional opportunities for walking, biking, and enjoying the area's natural beauty. Conveniently located in Hinsdale, just minutes from Vermont and I-91, this home offers the perfect blend of rural charm and commuter-friendly access. Expected completion is mid to late June 2026. Photos are facsimile. We can, "build to suit" We offer ranches, colonials, etc.

Listed by Kim Curry of BHG Masiello Keene

$
$
%
$/month over payments
Federal 30-year interest rate: 6.49% last updated on Jul 9, 2026
* All Figures are estimates. Check with your bank or proposed mortgage company for actual interest rates.
This product uses the FRED® API but is not endorsed or certified by the Federal Reserve Bank of St. Louis.

Save FavoriteSchedule TourAsk A QuestionMore Details

44 Acorn Street Hartford VT 05001

Hartford, VT44 Acorn Street

Price$435,000

Est. Mortgage: $/month

Pending

MLS Number 5087215

  • Residential Single Family
  • Full Bath 1
  • Address 44 Acorn Street
  • Construction Existing
  • Bedrooms 3

This 3 bedroom, 2 bath saltbox is located in a desirable neighborhood right near downtown White River Junction where there are many restaurants, stores, and the famous Northern Stage theater. This home features an open concept kitchen and living space with gas fireplace for chilly nights. Upstairs there are 3 bedrooms and 1 full bath with an open light filled hallway. In the basement there is a bonus finished space as well as storage and a laundry room. A one car garage is conveniently attached to the house and the fenced back yard is perfect for dogs, kiddos, gardening or entertaining! Showings start on Saturday at Open House from 1-3pm.

Listed by Heidi Reiss of Coldwell Banker LIFESTYLES - Hanover

$
$
%
$/month over payments
Federal 30-year interest rate: 6.49% last updated on Jul 9, 2026
* All Figures are estimates. Check with your bank or proposed mortgage company for actual interest rates.
This product uses the FRED® API but is not endorsed or certified by the Federal Reserve Bank of St. Louis.

Save FavoriteSchedule TourAsk A QuestionMore Details

143 Okemo Acres Ludlow VT 05149

Ludlow, VT143 Okemo Acres

Price$435,000

Est. Mortgage: $/month

Active With Contract

MLS Number 5086472

  • Residential Single Family
  • Full Bath 2
  • Address 143 Okemo Acres
  • Construction Existing
  • Bedrooms 4

Charming Fixer-Upper in a Dream Location - Your Canvas Awaits! Step into a world of endless possibilities with this house, nestled in the heart of a picturesque neighborhood just a mere 0.8 miles from the magnificent Okemo Mountain. This property is not just a house; it's a golden opportunity for those with a vision, a passion for design, and a desire to create a home that reflects their unique style. There's ample room for family, friends, and guests. Each room is a blank slate, allowing you to infuse your personality and flair into every corner of your new home. A two-car heated garage offers not just parking space, but also potential for a workshop, storage, or a hobby area. Plus, you'll never have to worry about shoveling snow off your car in winter. This property boasts a prime location that combines the tranquility of neighborhood living with the convenience of being close to town. Just minutes away, you'll find delightful shopping options and exquisite restaurants that cater to every palate. And for adventure seekers, Okemo Mountain is your playground - whether you enjoy skiing, hiking, or simply taking in breathtaking views, this location is an outdoor enthusiast's dream come true. While the house requires some rehabilitation, this is where your creativity comes to life. Transform this space into the home you've always envisioned, tailored to your taste and lifestyle. Don't miss out on this exceptional opportunity - Contact us today to schedule a viewing!

Listed by Matthew Bellantoni of Mary W. Davis Realtor & Assoc.,Inc.

$
$
%
$/month over payments
Federal 30-year interest rate: 6.49% last updated on Jul 9, 2026
* All Figures are estimates. Check with your bank or proposed mortgage company for actual interest rates.
This product uses the FRED® API but is not endorsed or certified by the Federal Reserve Bank of St. Louis.

Save FavoriteSchedule TourAsk A QuestionMore Details

66 Langdon Street Plymouth NH 03264

Plymouth, NH66 Langdon Street

Price$435,000

Est. Mortgage: $/month

MLS Number 5087817

  • Residential Single Family
  • Full Bath 1
  • Address 66 Langdon Street
  • Construction Existing
  • Bedrooms 6

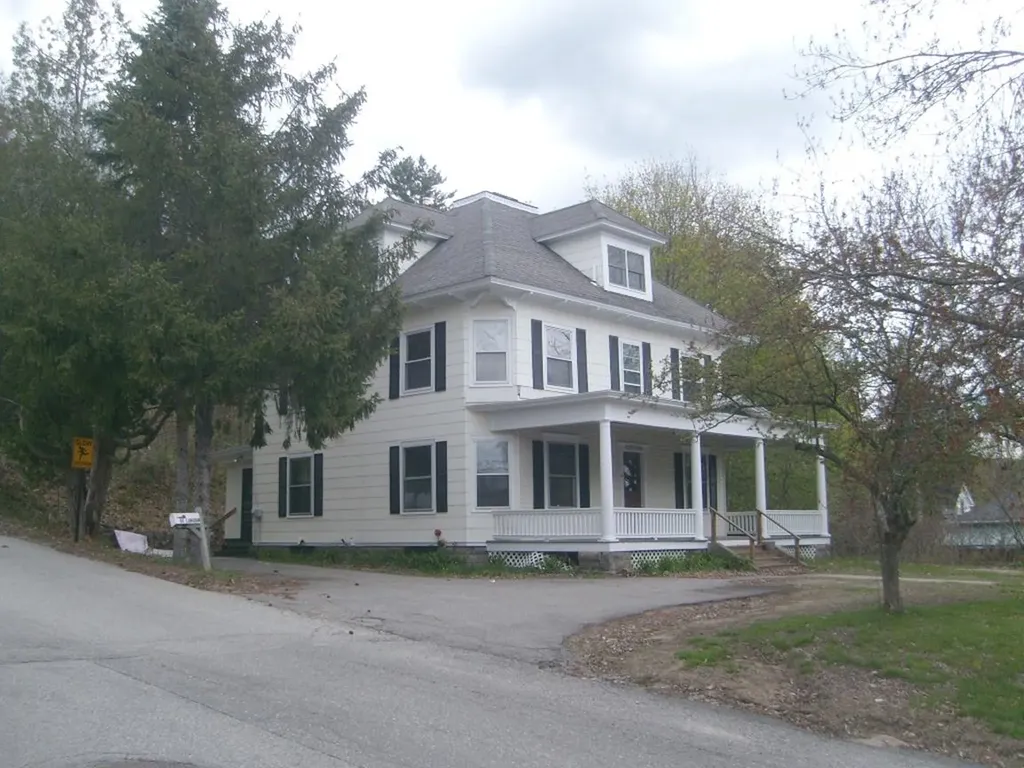
Four Square. Maybe you played this playground game as a kid or maybe you used the location intelligence platform, but we are referring to the popular architectural style of the turn of the century Craftsman style home known as the American Four Square. Characterized by its solid, simplistic, practical design, it's known for the handcrafted natural woodwork, built-in cabinets, buffets, prominent front hall staircase, and wide porches. They don't build like this anymore for sure! Walk to downtown, schools, and all the village conveniences. You'll be hard pressed to find more house for the money.

Listed by Jim Spanos of Coldwell Banker Old Mill Properties/B

$
$
%
$/month over payments
Federal 30-year interest rate: 6.49% last updated on Jul 9, 2026
* All Figures are estimates. Check with your bank or proposed mortgage company for actual interest rates.
This product uses the FRED® API but is not endorsed or certified by the Federal Reserve Bank of St. Louis.

Save FavoriteSchedule TourAsk A QuestionMore Details

Broker Reciprocity 

Copyright 2026 PrimeMLS, Inc. All rights reserved. This information is deemed reliable, but not guaranteed. The data relating to real estate displayed on this display comes in part from the IDX Program of PrimeMLS. The information being provided is for consumers’ personal, non-commercial use and may not be used for any purpose other than to identify prospective properties consumers may be interested in purchasing. Data last updated July 11, 2026 11:23 PM UTC