
SIGN UP or LOG IN 's Account

Log in to see your saved listings or edit your searches:

No account? Sign up now to save searches, listings, and get tailored listing notifications. It's free, opt-out anytime.

Find Your New Home

Sign Up Today!

Get fresh listings via email, save your favorite listings, match with similar properties, and unlock additional property info.

Create Your Account

Do not fill in this field:

Already have an account? Log in

and narrow your search. If you have fewer than 200 results, you can save your search.

Alburgh VT Single Family Real Estate

r=5893-5904
1257 Sniderbrook Road Westfield VT 05874

Westfield, VT1257 Sniderbrook Road

Price$429,000

Est. Mortgage: $/month

MLS Number 5097179

  • Residential Single Family
  • Construction Existing
  • Bedrooms 2
  • Bathroom 2
  • Square Feet 1,623

Spectacular views from this comfortable contemporary country home situated on 21.9 acres. Relax and enjoy the views from the covered front porch or private back deck. Property offers approx. 15 acres of rolling lawn with garden area, garden shed & tractor shed + 6 acres of private woods for trails to explore. Home has an open first floor living area with wood burning stove for cozy winter nights, vaulted ceiling, sky lights and plenty of natural light. Two bedrooms and a bath upstairs + a full unfinished walk out basement offers room for tuning your equipment or possible additional living space. Truly a Must See property.

Listed by Peter Fina of Great Northern Land Co.,LLC

$
$
%
$/month over payments
Federal 30-year interest rate: 6.49% last updated on Jul 9, 2026
* All Figures are estimates. Check with your bank or proposed mortgage company for actual interest rates.
This product uses the FRED® API but is not endorsed or certified by the Federal Reserve Bank of St. Louis.

Virtual TourSave FavoriteSchedule TourAsk A QuestionMore Details
10 Sevigny Road Castleton VT 05735

Castleton, VT10 Sevigny Road

Price$429,000

Est. Mortgage: $/month

MLS Number 5075872

  • Residential Single Family
  • Full Bath 1
  • Address 10 Sevigny Road
  • Construction Existing
  • Bedrooms 2

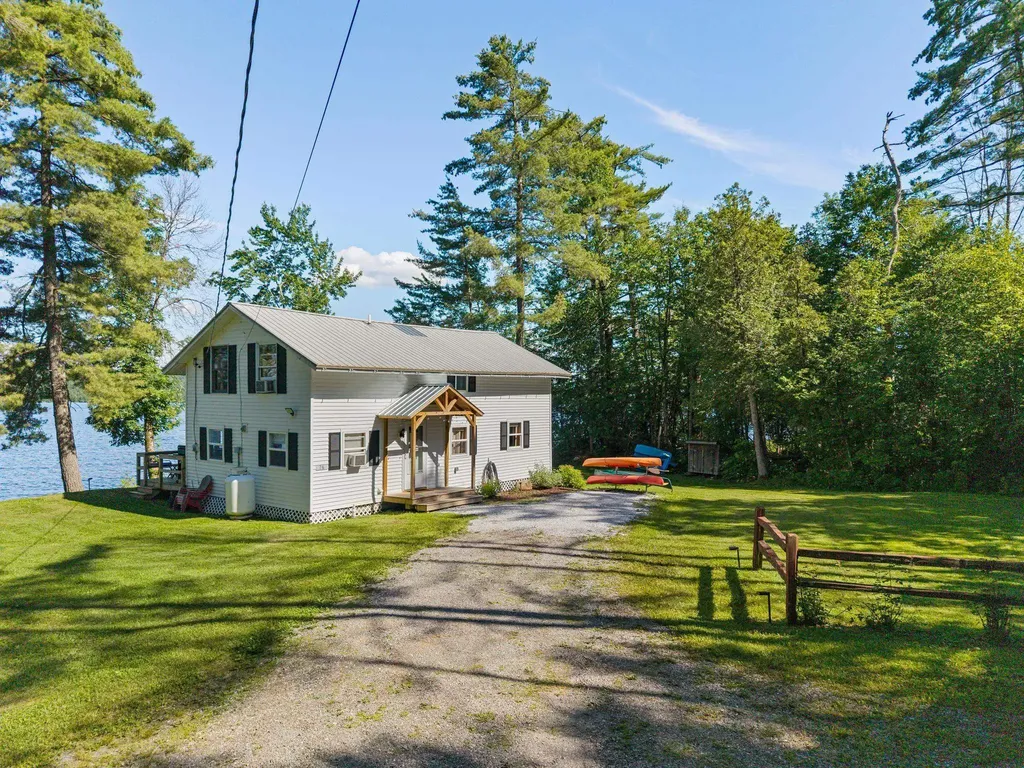
Don't miss this rare opportunity to own a reasonably priced year-round lakefront property on beautiful Lake Bomoseen. This charming 2014 single wide offers 2 bedrooms and 1½ bathrooms with an open-concept living space and a 3-season porch overlooking the water-perfect for relaxing and taking in the views. Set on a level lot with approximately 190 feet of lake frontage, the property provides easy access to the lake and plenty of yard space for summer activities, gardening, kids, and pets. Enjoy year-round recreation, including boating, kayaking, paddleboarding, and swimming in the summer, and ice skating, fishing, snowmobiling, and cross-country skiing in the winter. The original camp remains on the property and offers ample storage or could be removed to create additional yard space and uninterrupted lake views. A wonderful opportunity to enjoy lake living in every season.

Listed by Hughes Group Team of Casella Real Estate

$
$
%
$/month over payments
Federal 30-year interest rate: 6.49% last updated on Jul 9, 2026
* All Figures are estimates. Check with your bank or proposed mortgage company for actual interest rates.
This product uses the FRED® API but is not endorsed or certified by the Federal Reserve Bank of St. Louis.

Virtual TourSave FavoriteSchedule TourAsk A QuestionMore Details
63 Bradley Road Averill VT 05901

Averill, VT63 Bradley Road

Price$429,000

Est. Mortgage: $/month

MLS Number 5098599

  • Residential Single Family
  • Full Bath 1
  • Address 63 Bradley Road
  • Construction Existing
  • Bedrooms 2

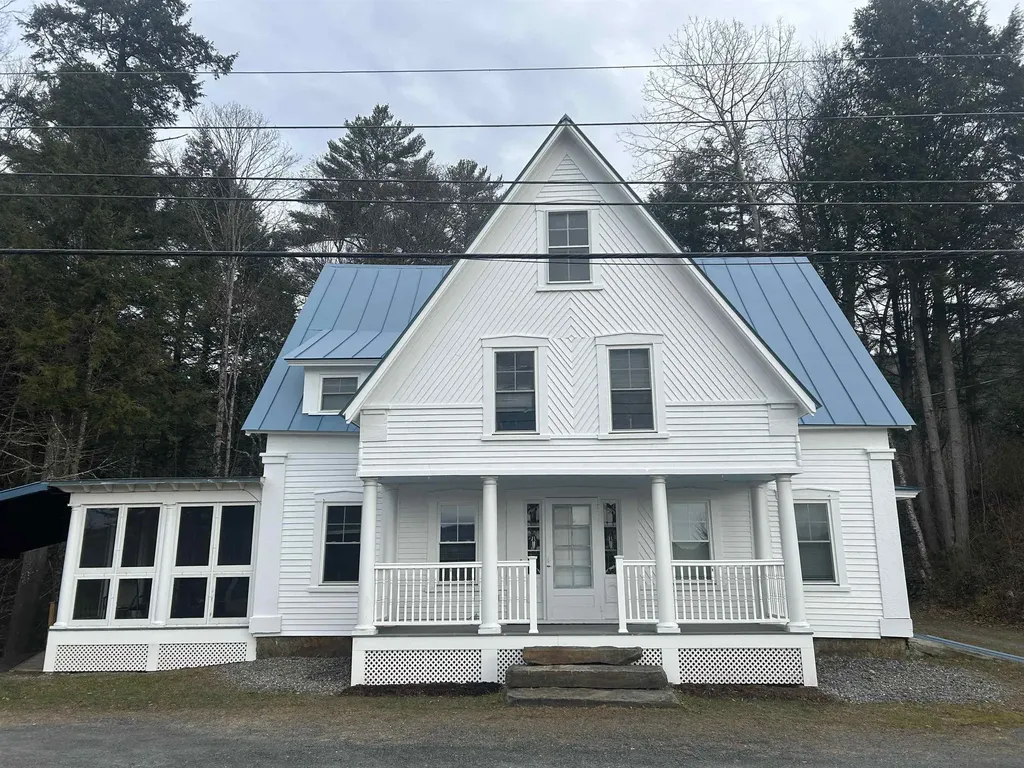
GREAT AVERILL LAKE! Lake living at it's best with 2.98 acres of land and 487 feet of shoreline! Multiple points of entry for swimming, fishing or a dock. Great Averill Lake is one of the few lakes that is unspoiled and natural without overdevelopment. As a homeowner you are also entitled to 220 acres of common land with access to the beach and boat launch. The lake also abuts a conservation and is near snowmobile and ATV trails. With your own paths to wander, a firepit to sit around with friends and family, and nature at your door that incudes moose, deer, bear, and the calling of loons, you'll never tire of the serenity. In addition, whether you are looking for a seasonal or year round get-away, or even an investment Airbnb property, you won't be disappointed. The maintained road is only closed to vehicle traffic for a few short weeks during mud-season to preserve the well maintained roads. This is more than just a camp, it's rejuvenation for the soul and comes furnished.

Listed by Linda Larrivee of RE/MAX Northern Edge

$
$
%
$/month over payments
Federal 30-year interest rate: 6.49% last updated on Jul 9, 2026
* All Figures are estimates. Check with your bank or proposed mortgage company for actual interest rates.
This product uses the FRED® API but is not endorsed or certified by the Federal Reserve Bank of St. Louis.

Save FavoriteSchedule TourAsk A QuestionMore Details
168 & 170 Brenda Road Clarendon VT 05759

Clarendon, VT168 & 170 Brenda Road

Price$429,000

Est. Mortgage: $/month

MLS Number 5096614

  • Residential Single Family
  • Full Bath 2
  • Construction Existing
  • Bedrooms 4
  • Bathroom 3

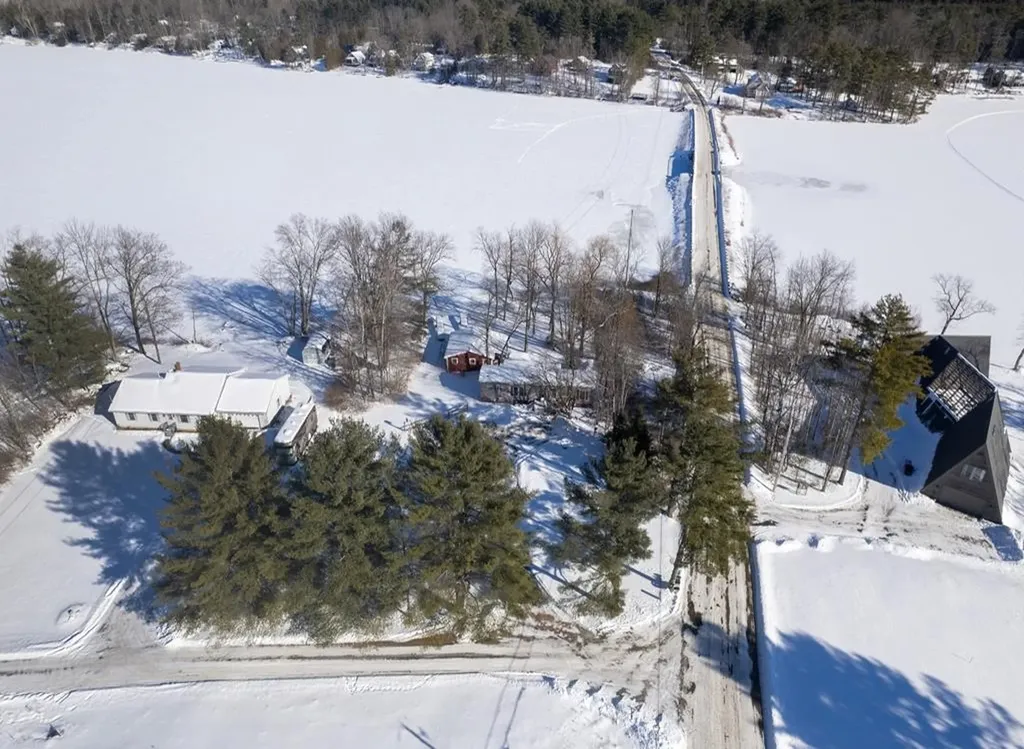
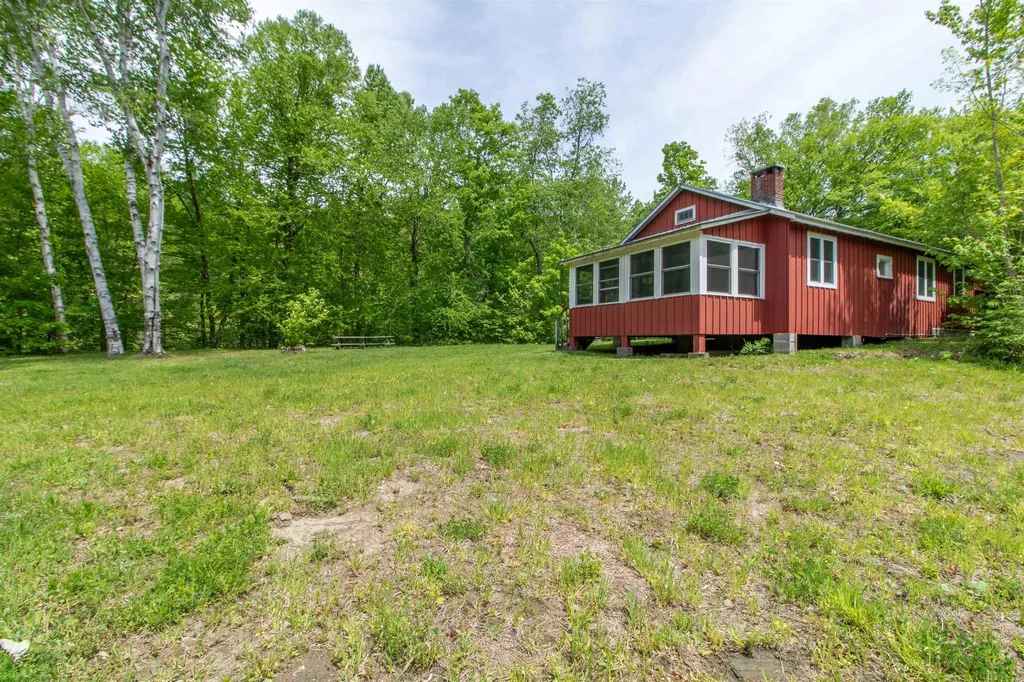
Set on 2.13 private acres in North Clarendon, this unique “as is” property offers a rare opportunity for buyers seeking space, versatility, and potential. The property includes a ranch style single family home, and a two-stall barn with two one-bedroom apartments, along with two outbuildings, creating a variety of possibilities for owner-occupants, investors, hobby farmers, or those looking for a multi-generational living arrangement. Surrounded by the natural beauty of Vermont's Green Mountains, the setting is peaceful and private while remaining conveniently located near Rutland, outdoor recreation, shopping, dining, and regional air travel. The open meadow provides room for horses, small livestock, gardening, or simply enjoying the country landscape. Outdoor enthusiasts will appreciate easy access to Clarendon Gorge, the Long Trail, and nearby skiing at Killington and Pico. The property is being offered in as-is condition and presents an excellent opportunity for buyers willing to make improvements and unlock its full potential. With a desirable location, usable acreage, existing rental units, and solid underlying value, this property offers a chance to create something truly special. Come to the Public Open House this Friday June 26th from 1pm to 3pm; or schedule your own private showing today and explore the possibilities.

Listed by Mark Triller of Real Broker LLC

$
$
%
$/month over payments
Federal 30-year interest rate: 6.49% last updated on Jul 9, 2026
* All Figures are estimates. Check with your bank or proposed mortgage company for actual interest rates.
This product uses the FRED® API but is not endorsed or certified by the Federal Reserve Bank of St. Louis.

Virtual TourSave FavoriteSchedule TourAsk A QuestionMore Details
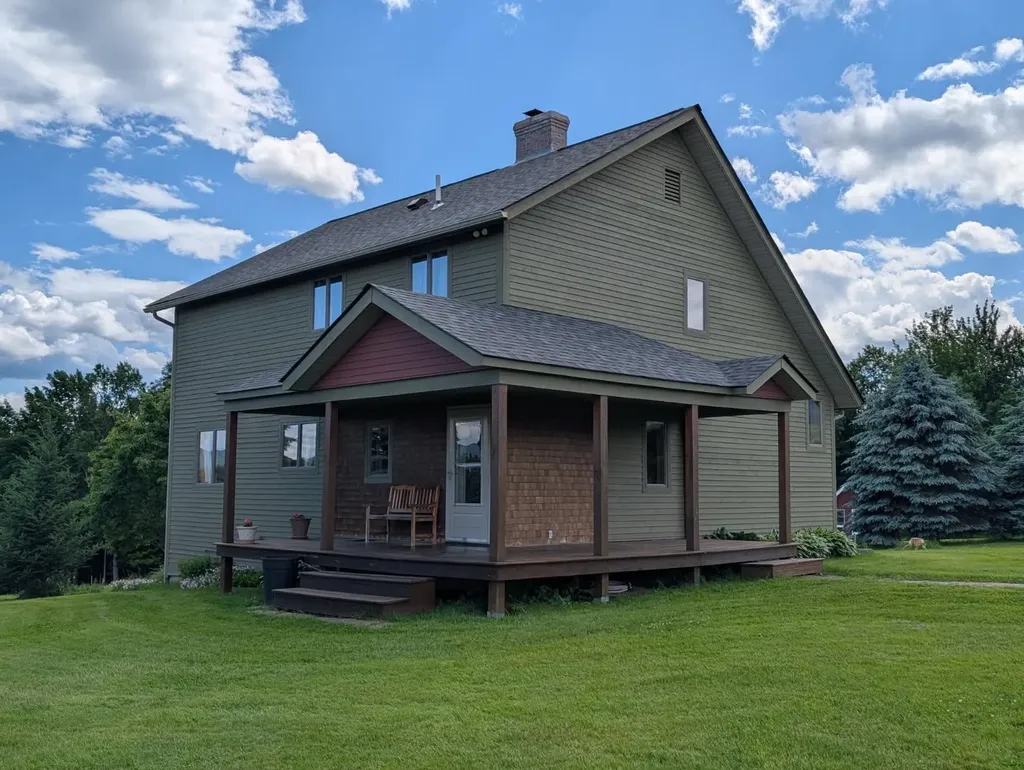
80 Docs Drive Grantham NH 03753

Grantham, NH80 Docs Drive

Price$429,000

Est. Mortgage: $/month

MLS Number 5084082

  • Residential Single Family
  • Full Bath 1
  • Address 80 Docs Drive
  • Construction Existing
  • Bedrooms 3

Open House Saturday, June 20th, 10:00 AM - 11:30 AM. Nestled among the trees, this charming and low-maintenance home offers comfort, character, and New Hampshire living at its finest. From the moment you arrive, the oversized front porch invites you to slow down, take in the beautiful wooded views, and stay a while. Inside, rich hardwood floors flow throughout, and an abundance of natural light fills every room with warmth. The formal dining space sets the stage for memorable gatherings, while the thoughtful layout keeps the two private bedrooms tucked peacefully away at the back of the home - your own quiet retreat at the end of the day. Step outside and discover a large yard with ample space for gardening, playing, or simply soaking up the seasons. There's even room to add a garage down the road, and covered parking is available in the meantime. Pick your own blueberries just down the road, enjoy time at the nearby Grantham rec fields, and enjoy quick, easy access to I-89 for everything the region has to offer. This is the kind of home that feels like a deep breath. Come see it for yourself.

Listed by Carter Auch of BHHS Verani Upper Valley

$
$
%
$/month over payments
Federal 30-year interest rate: 6.49% last updated on Jul 9, 2026
* All Figures are estimates. Check with your bank or proposed mortgage company for actual interest rates.
This product uses the FRED® API but is not endorsed or certified by the Federal Reserve Bank of St. Louis.

Save FavoriteSchedule TourAsk A QuestionMore Details

102 Woodland Avenue Gilford NH 03249

Gilford, NH102 Woodland Avenue

Price$427,000

Est. Mortgage: $/month

MLS Number 5068774

  • Residential Single Family
  • Full Bath 3
  • Address 102 Woodland Avenue
  • Construction Existing
  • Bedrooms 3

PROPERTY is in SHORT SALE and will be contingent upon 3rd PARTY APPROVAL (Bank) AMAZING opportunity to buy in GILFORD, NH. Some TLC/elbow grease could turn this into a gorgeous long term home. Can you say Friday Night Lights? This beautiful home is located mere steps to the Laconia HS turf football field. This 125+ year old home is the property for you. You would never know it was this old. Enter the home right into the large eat in kitchen. Here you will find beautiful granite countertops, radiant floors, stainlessappliances and maple cabinetry. Just off the kitchen is the dining room with beautiful wide pine floors. Off the dining room there is a small porch to the back yard. Living room offers a woodstove and a custom metal balustrade going up the stairs. A great covered front porch is right off the living room. Three bedrooms and a bath await upstairs. In the primary bedroom there is a tiled gas fireplace with ensuite and radiant floor heat. Back behind the garage area is a bonus room that could be a private home office, craft room, or game room. There also is a bonus potential in law apartment or accessory unit, as another large room with it's own private bathroom awaits you to add a small kitchentte! Help bring this beautiful home back to life and enjoy lifes wonderful memories in one of the Lakes Regions most desireable locations.

Listed by Jim Cilley of EXP Realty

$
$
%
$/month over payments
Federal 30-year interest rate: 6.49% last updated on Jul 9, 2026
* All Figures are estimates. Check with your bank or proposed mortgage company for actual interest rates.
This product uses the FRED® API but is not endorsed or certified by the Federal Reserve Bank of St. Louis.

Virtual TourSave FavoriteSchedule TourAsk A QuestionMore Details

186 Mackenzie Road Worcester VT 05682

Worcester, VT186 Mackenzie Road

Price$426,500

Est. Mortgage: $/month

MLS Number 5095738

  • Residential Single Family
  • Full Bath 1
  • Address 186 Mackenzie Road
  • Construction Existing
  • Bedrooms 3

Beautiful long range mountain views are yours every single day in your new home in Worcester. This three bedroom home features an open layout with the kitchen, dining area, and living room all basking in the views. An additional sunroom adds to the vibe and offers flexibility. Two bedrooms are on the main floor, and a third, larger bedroom is upstairs. With a partially finished, walkout basement, you'll realize there's more to this home than meets the eye. The detached 2 story barn provides parking, plenty of storage, and would make a nice workshop. 186 MacKenzie Road is a private retreat, that can't be seen from the road. There's a nice swimming pond which you'll be sure to appreciate this summer! (Say hi to the family of turtles who are likely to be sunning themselves on sunny days!) Current owners have an established garden area that's ready for you to take over, get your hands in your own soil, and enjoy the harvest. Stand by generator is in place, and CV Fiber provides reliable high speed internet. Yes-you CAN work from home here! **Open House Sunday 6/28 from 11-1**

Listed by Ray Mikus of Green Light Real Estate

$
$
%
$/month over payments
Federal 30-year interest rate: 6.49% last updated on Jul 9, 2026
* All Figures are estimates. Check with your bank or proposed mortgage company for actual interest rates.
This product uses the FRED® API but is not endorsed or certified by the Federal Reserve Bank of St. Louis.

Virtual TourSave FavoriteSchedule TourAsk A QuestionMore Details

8 Cardinal Circle Hillsborough NH 03244

Hillsborough, NH8 Cardinal Circle

Price$426,000

Est. Mortgage: $/month

Active With Contract

MLS Number 5081145

  • Residential Single Family
  • Full Bath 1
  • Address 8 Cardinal Circle
  • Construction Pre-Construction
  • Bedrooms 3

Welcome to a new neighborhood in downtown Hillsboro, about 30 minutes from Concord or Keene and 50 minutes from the Manchester-Boston Airport. This to-be-built 3BD/2BA home features a Utility room and an open floor plan. Choose your colors, flooring and shingles. Broker interest

Listed by Joyce Bosse of Red Coat Realty

$
$
%
$/month over payments
Federal 30-year interest rate: 6.49% last updated on Jul 9, 2026
* All Figures are estimates. Check with your bank or proposed mortgage company for actual interest rates.
This product uses the FRED® API but is not endorsed or certified by the Federal Reserve Bank of St. Louis.

Save FavoriteSchedule TourAsk A QuestionMore Details

25B Woodland Way Plymouth NH 03264

Plymouth, NH25B Woodland Way

Price$425,300

Est. Mortgage: $/month

MLS Number 5080694

  • Residential Single Family
  • Full Bath 2
  • Address 25B Woodland Way
  • Construction New Construction
  • Bedrooms 3

This Cedar Cape is on-site and ready for you to own. Occupancy could occur by the end of August at The Woodlands in Plymouth, on Fairgrounds Road. Ritz-Craft's signature quality is evident in every detail, with thoughtfully designed classic Cape styles and flexible single- or two-story layouts. Homes are available at 910 sq. ft., 1,448 sq. ft., and 1,516 sq. ft., with options for a first-floor bedroom or two-story designs with up to three bedrooms. The second story will also allow for access to storage above the garage. Each home features open-concept living, dining, and kitchen areas, private primary suites, one-step entries, fenced private backyards, a single-car attached garage with an option for a detached garage. The Woodlands includes 11 homes in a landscaped cul-de-sac setting with professional landscaping, irrigation, full maintenance, a playscape, basketball area, picnic space, and open gathering areas. All homes are built in a controlled environment for precision and durability. The $519 monthly lease covers land lease, trash, snow removal, irrigation, lawn maintenance, and a portion of the real estate tax. There are many options to suit your needs. Homes are priced from $319,300 (910 sq. ft. single-level), $338,300 (unfinished second level), to $421,700 (finished second level, 2-3 bedrooms), and $425,300 (finished second level, 2-3 bedrooms with third bath option). There are many local lenders ready to assist. Minutes from downtown Plymouth, shopping, medical facilities, and Plymouth State University, and just one turn from I-93, The Woodlands combines comfort, convenience, and community-a place you'll be proud to call home. No age restrictions.

Listed by Sue Sampson and Raymond Newton of Badger Peabody & Smith Realty/Holderness

$
$
%
$/month over payments
Federal 30-year interest rate: 6.49% last updated on Jul 9, 2026
* All Figures are estimates. Check with your bank or proposed mortgage company for actual interest rates.
This product uses the FRED® API but is not endorsed or certified by the Federal Reserve Bank of St. Louis.

Virtual TourSave FavoriteSchedule TourAsk A QuestionMore Details

6479 Vt Route 14 Craftsbury VT 05826

Craftsbury, VT6479 Vt Route 14

Price$425,000

Est. Mortgage: $/month

MLS Number 5086643

  • Residential Single Family
  • Full Bath 1
  • Address 6479 Vt Route 14
  • Construction Existing
  • Bedrooms 3

Renovated 1850's farmhouse on 85 acres in Craftsbury. Sellers have owned the property since the 1980's. They have installed a new foundation with a bulkhead, septic, drilled well, removed the lathe and plaster and have made a comfortable 3 bedroom 1 full bath home. Large eat-in kitchen, living room with wood stove, and a glassed in porch, It's lovely. Second floor has three large bedrooms with painted wood floors. and a walk-in closet at one end of the hall. They added a shed with woodshed extension. The property is on both sides of the road with westerly side rising from the house with overgrown pastures continuing to mixed mature woods. To the east is open pasture, and field continuing to the Black River. Enjoy the old trails through the woods, kayak the Black River, raise some animals and kids. So many possibilities. So much to enjoy. Sounds like home.

Listed by David Rowell of Peter D Watson Agency

$
$
%
$/month over payments
Federal 30-year interest rate: 6.49% last updated on Jul 9, 2026
* All Figures are estimates. Check with your bank or proposed mortgage company for actual interest rates.
This product uses the FRED® API but is not endorsed or certified by the Federal Reserve Bank of St. Louis.

Virtual TourSave FavoriteSchedule TourAsk A QuestionMore Details
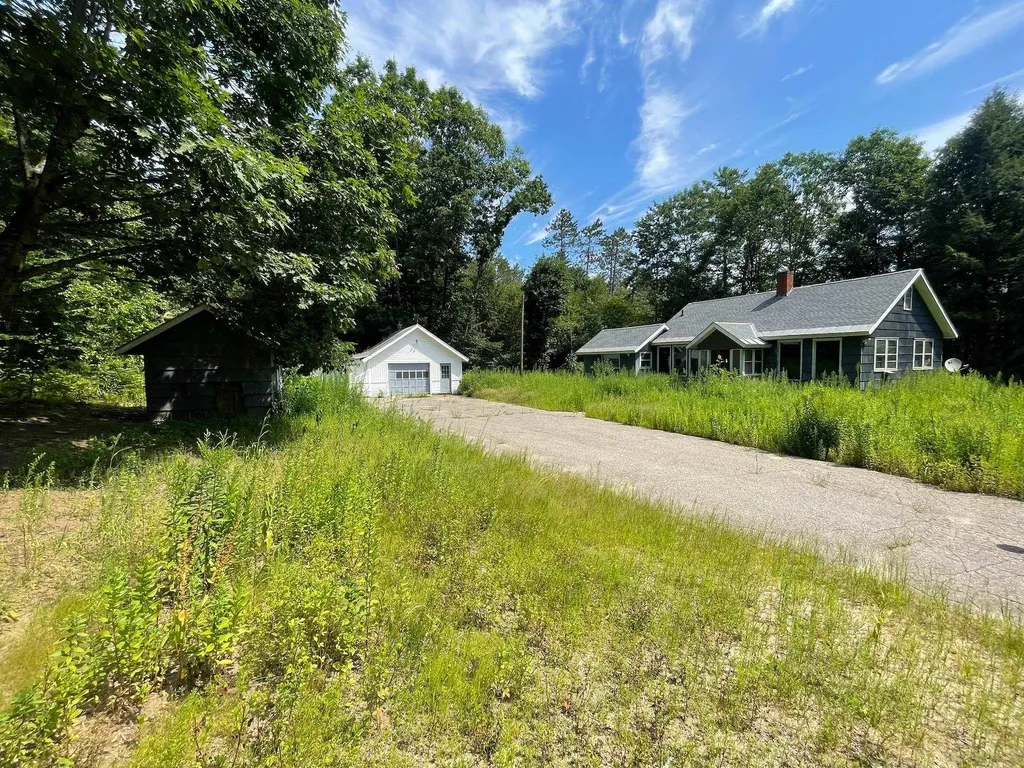
18 Spruce Street Somersworth NH 03878

Somersworth, NH18 Spruce Street

Price$425,000

Est. Mortgage: $/month

Pending

MLS Number 5087382

  • Residential Single Family
  • Full Bath 1
  • Address 18 Spruce Street
  • Construction Existing
  • Bedrooms 4

Timeless character meets everyday comfort at 18 Spruce Street in Somersworth. This spacious 4-bedroom, 2.5-bath home is filled with turn-of-the-century charm, featuring beautiful hardwood floors, original architectural details, and a warm, inviting layout. The updated kitchen offers modern convenience while maintaining the home's classic appeal, flowing easily into the main living and dining spaces-perfect for both daily living and entertaining. A bright sunroom provides the ideal spot to relax with a morning coffee or unwind at the end of the day. Set on a generous lot, the property offers plenty of outdoor space to enjoy, along with ample parking for guests. The detached barn adds incredible versatility, ideal for a workshop, hobby space, or additional storage. Located in a walkable, established neighborhood, this home is perfect for those who enjoy getting outside and connecting with their surroundings. Conveniently situated just minutes to downtown Somersworth and Dover (approximately 10 minutes), and about 20 minutes to Portsmouth, you'll have easy access to shopping, dining. Easy access to commuter routes, too! It's just one hour to Portland or Boston. Outdoor enthusiasts will appreciate nearby recreation including the Salmon Falls River for kayaking and fishing, Willand Pond Recreation Area for walking trails and swimming, and Vaughan Woods State Park just across the Maine border for scenic hiking. Whether you're looking for space, charm, or proximity to the Seacoast lifestyle, this property offers the best of it all. Pre-Inspected!

Listed by Alicia Goodwin of KW Coastal and Lakes & Mountains Realty

$
$
%
$/month over payments
Federal 30-year interest rate: 6.49% last updated on Jul 9, 2026
* All Figures are estimates. Check with your bank or proposed mortgage company for actual interest rates.
This product uses the FRED® API but is not endorsed or certified by the Federal Reserve Bank of St. Louis.

Virtual TourSave FavoriteSchedule TourAsk A QuestionMore Details

286 James Avenue Burlington VT 05408

Burlington, VT286 James Avenue

Price$425,000

Est. Mortgage: $/month

Active With Contract

MLS Number 5087604

  • Residential Single Family
  • Full Bath 2
  • Address 286 James Avenue
  • Construction Existing
  • Bedrooms 4

Welcome home to this charming and well cared for single family residence set on a corner lot in the heart of Burlington's highly desirable New North End. Offering a perfect blend of comfort, ample space, and unparalleled convenience, this home is flooded with natural light and thoughtful updates throughout. Step inside to a bright main living area featuring beautiful hardwood floors and a new, large bay window that creates a warm, inviting atmosphere. The modern and updated eat-in kitchen is designed for both function and style, complete with stainless steel appliances and direct access to the fully fenced backyard -ideal for everyday living, entertaining, and enjoying the warmer days ahead. Two of the four bedrooms are conveniently located on the main levels, allowing for one-floor living if desired, while also providing flexible space for guests, home office needs, or growing households. A full bath rounds out the first floor. The finished lower level adds valuable square footage with a spacious family room, a coveted second bathroom, and two additional bedroom spaces. Outside, enjoy a spacious covered deck overlooking the yard, along with two sturdy sheds offering excellent storage. Leased solar panels provide added efficiency and long-term savings. Ideally located just minutes from shopping, restaurants, the hospital, and the airport, and within walking distance to the elementary school and parks, this home offers both lifestyle and location. Don't miss out, schedule your time to see it today!

Listed by Connor Johnson of KW Vermont

$
$
%
$/month over payments
Federal 30-year interest rate: 6.49% last updated on Jul 9, 2026
* All Figures are estimates. Check with your bank or proposed mortgage company for actual interest rates.
This product uses the FRED® API but is not endorsed or certified by the Federal Reserve Bank of St. Louis.

Save FavoriteSchedule TourAsk A QuestionMore Details

Broker Reciprocity 

Copyright 2026 PrimeMLS, Inc. All rights reserved. This information is deemed reliable, but not guaranteed. The data relating to real estate displayed on this display comes in part from the IDX Program of PrimeMLS. The information being provided is for consumers’ personal, non-commercial use and may not be used for any purpose other than to identify prospective properties consumers may be interested in purchasing. Data last updated July 12, 2026 5:51 AM UTC
