
SIGN UP or LOG IN 's Account

Log in to see your saved listings or edit your searches:

No account? Sign up now to save searches, listings, and get tailored listing notifications. It's free, opt-out anytime.

Find Your New Home

Sign Up Today!

Get fresh listings via email, save your favorite listings, match with similar properties, and unlock additional property info.

Create Your Account

Do not fill in this field:

Already have an account? Log in

and narrow your search. If you have fewer than 200 results, you can save your search.

Alburgh VT Single Family Real Estate

r=5905-5916
306 Coolidge Drive Washington NH 03280

Washington, NH306 Coolidge Drive

Price$429,000

Est. Mortgage: $/month

MLS Number 5099917

  • Residential Single Family
  • PricePerSqFt 209.17
  • Full Bath 1
  • Address 306 Coolidge Drive
  • Construction Existing

Welcome to 306 Coolidge Drive, a year-round three bedroom, three bath home situated on a gently sloping 2.88 acre wooded lot in Washington, New Hampshire. Step inside to a bright first floor open space living area with hardwood flooring, a half bath, and a cozy wood burning fireplace. The L-shaped kitchen features granite countertops, stainless steel appliances, a good-sized pantry, and a sliding door to the rear deck. On the second floor you'll find the primary bedroom with a three-quarter bath, along with two additional bedrooms and a full bath. A large unfinished space over the garage offers the opportunity to put in a great room, office, exercise room, or guest quarters. The full unfinished basement offers storage space and a laundry area. The attached, direct entry two-car garage provides plenty of space for vehicles and outdoor gear. Whether you're looking for a full-time residence or a New England vacation getaway, this home in the recreational community of Lake Ashuelot Estates is an ideal choice.

Listed by Linda Hitchcock of BHG Masiello Keene

$
$
%
$/month over payments
Federal 30-year interest rate: 6.76% last updated on Sep 10, 2026
* All Figures are estimates. Check with your bank or proposed mortgage company for actual interest rates.
This product uses the FRED® API but is not endorsed or certified by the Federal Reserve Bank of St. Louis.

Virtual TourSave FavoriteSchedule TourAsk A QuestionMore Details

149 Great Country Road Charlestown NH 03603

MLS Number 5108347

  • Residential Single Family
  • PricePerSqFt 171.23
  • Full Bath 2
  • Construction Existing
  • Bedrooms 4

This contemporary home offers the best of everything including hard wood floors, granite countertops ,open concept kitchen/Dining and Livingroom area. Livingroom has a propane fireplace and a window seat to watch the beautiful sunsets. The first floor offers a master bedroom and master bath with soaking tub and stand up shower .Continue upstairs to custom iron railing and open loft or 4th bedroom option needs a wall and door installed, two other bedrooms, and a full bath and don't forget the laundry shoot that drops cloths to the basement laundry area. Home has a full walkout basement with mechanic room, laundry area and sliding doors to the back lawn area. Off from the Kitchen/Dining area is mud room sliding doors, custom patio area on the back yard area. Home has a rough driveway and neighbors boundary line is close to the garage. Home needs some minor work to make it your own.

Listed by April Shepard of Twin State Realty LLC

$
$
%
$/month over payments
Federal 30-year interest rate: 6.76% last updated on Sep 10, 2026
* All Figures are estimates. Check with your bank or proposed mortgage company for actual interest rates.
This product uses the FRED® API but is not endorsed or certified by the Federal Reserve Bank of St. Louis.

Virtual TourSave FavoriteSchedule TourAsk A QuestionMore Details
25B Woodland Way Plymouth NH 03264

Plymouth, NH25B Woodland Way

Price$425,300

Est. Mortgage: $/month

MLS Number 5080694

  • Residential Single Family
  • PricePerSqFt 293.72
  • Full Bath 2
  • Address 25B Woodland Way
  • Construction New Construction

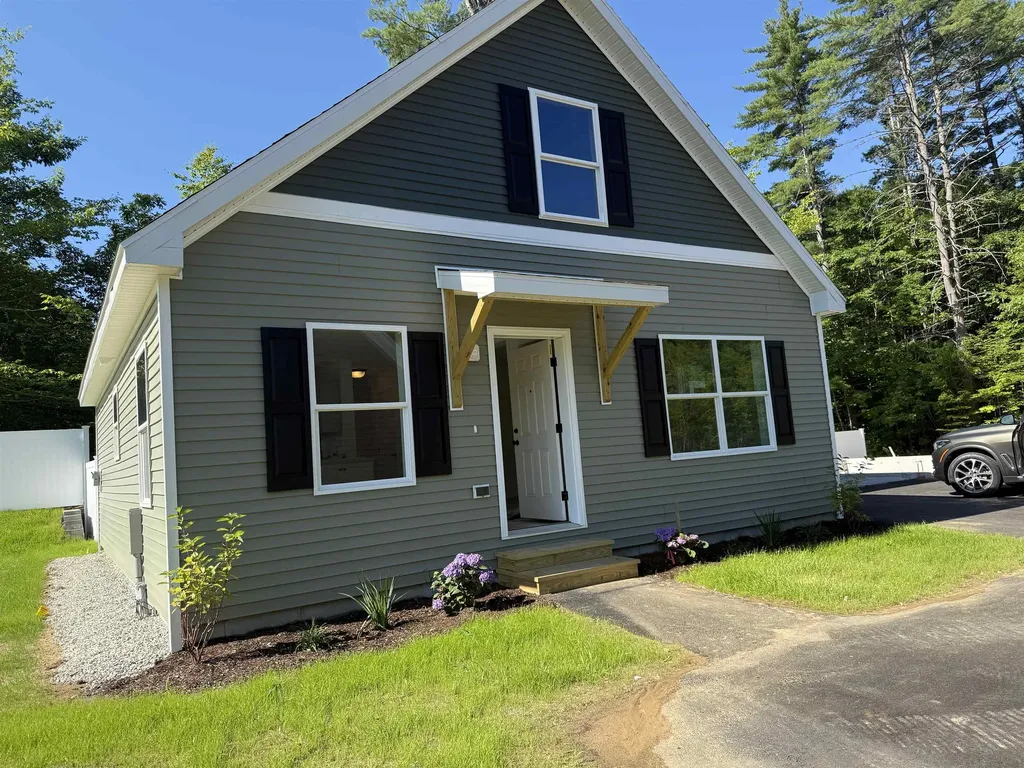
This Cedar Cape is on-site and ready for you to own. Occupancy could occur by the end of August at The Woodlands in Plymouth, on Fairgrounds Road. Ritz-Craft's signature quality is evident in every detail, with thoughtfully designed classic Cape styles and flexible single- or two-story layouts. Homes are available at 910 sq. ft., 1,448 sq. ft., and 1,516 sq. ft., with options for a first-floor bedroom or two-story designs with up to three bedrooms. The second story will also allow for access to storage above the garage. Each home features open-concept living, dining, and kitchen areas, private primary suites, one-step entries, fenced private backyards, a single-car attached garage with an option for a detached garage. The Woodlands includes 11 homes in a landscaped cul-de-sac setting with professional landscaping, irrigation, full maintenance, a playscape, basketball area, picnic space, and open gathering areas. All homes are built in a controlled environment for precision and durability. The $519 monthly lease covers land lease, trash, snow removal, irrigation, lawn maintenance, and a portion of the real estate tax. There are many options to suit your needs. Homes are priced from $319,300 (910 sq. ft. single-level), $338,300 (unfinished second level), to $421,700 (finished second level, 2-3 bedrooms), and $425,300 (finished second level, 2-3 bedrooms with third bath option). There are many local lenders ready to assist. Minutes from downtown Plymouth, shopping, medical facilities, and Plymouth State University, and just one turn from I-93, The Woodlands combines comfort, convenience, and community-a place you'll be proud to call home. No age restrictions.

Listed by Sue Sampson and Raymond Newton of Badger Peabody & Smith Realty/Holderness

$
$
%
$/month over payments
Federal 30-year interest rate: 6.76% last updated on Sep 10, 2026
* All Figures are estimates. Check with your bank or proposed mortgage company for actual interest rates.
This product uses the FRED® API but is not endorsed or certified by the Federal Reserve Bank of St. Louis.

Virtual TourSave FavoriteSchedule TourAsk A QuestionMore Details
3517 Colvin Hill Road Danby VT 05739

Danby, VT3517 Colvin Hill Road

Price$425,000

Est. Mortgage: $/month

Pending

MLS Number 5092528

  • Residential Single Family
  • PricePerSqFt 1214.29
  • Construction Existing
  • Bedrooms 1
  • Bathroom 1

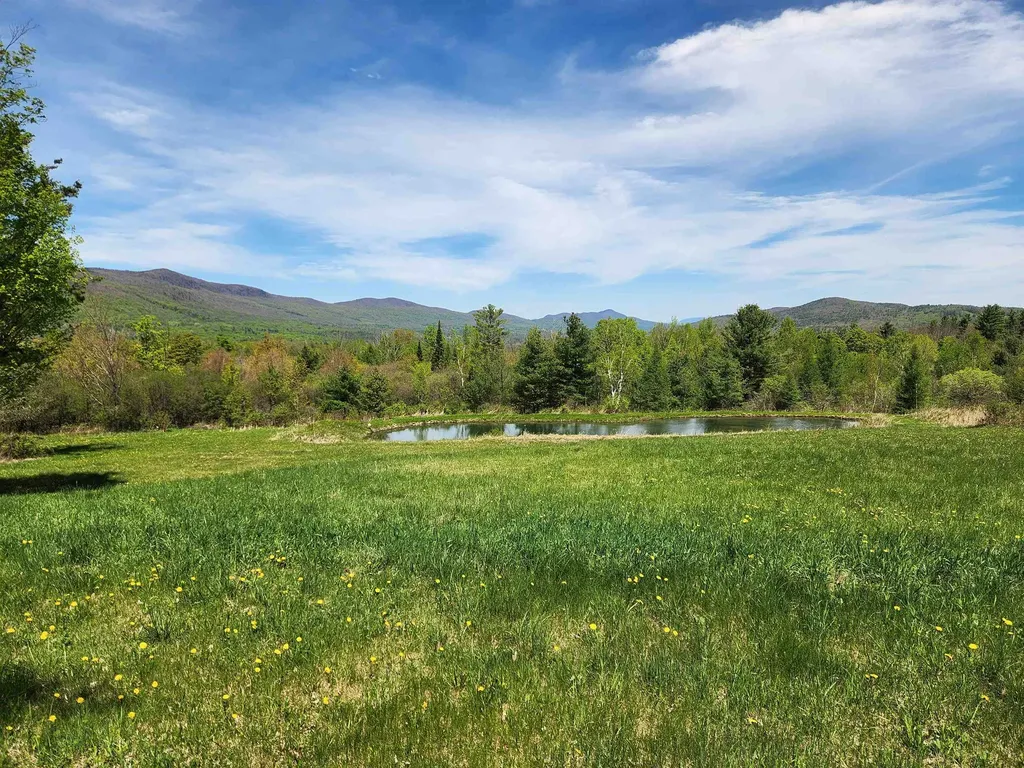
This could be your peaceful Vermont retreat with gorgeous mountain views, spring fed pond and loads of privacy. Offering almost 40 acres with existing hunting camp and garage. The camp could use some TLC and might be the simple weekend getaway that you crave. The garage has plenty of room for shop space, cars and all your toys. Given the amazing setting, you may just want to start over and build the home of your dreams. Or perhaps you could subdivide the property and sell off some lots to help with the cost of construction. The possibilites are endless as will be the joy you experience if you make this property your own.

Listed by David Citron and Julie Citron of RE/MAX Four Seasons

$
$
%
$/month over payments
Federal 30-year interest rate: 6.76% last updated on Sep 10, 2026
* All Figures are estimates. Check with your bank or proposed mortgage company for actual interest rates.
This product uses the FRED® API but is not endorsed or certified by the Federal Reserve Bank of St. Louis.

Virtual TourSave FavoriteSchedule TourAsk A QuestionMore Details
135 Overlook Drive Londonderry VT 05148

Londonderry, VT135 Overlook Drive

Price$425,000

Est. Mortgage: $/month

MLS Number 5070340

  • Residential Single Family
  • PricePerSqFt 295.14
  • Full Bath 2
  • Address 135 Overlook Drive
  • Construction Existing

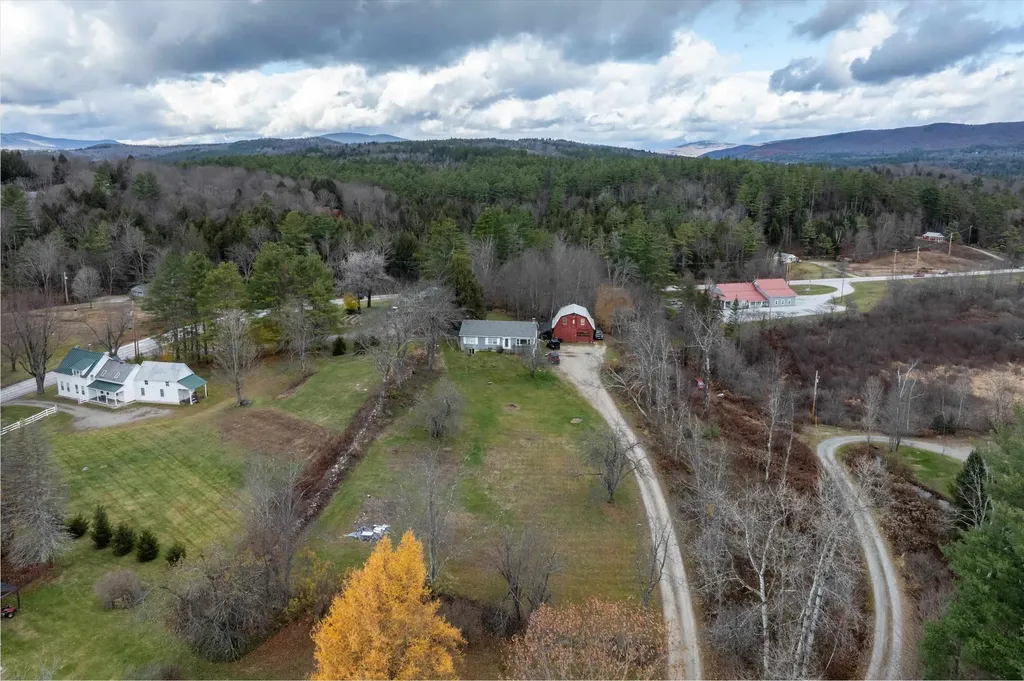
Investment opportunity! This beautiful ski country compound offers 3 potential streams of rental income, or a home where you can enjoy sweeping views of the West River Valley just minutes away from Magic Mountain skiing and a surprising array of amenities in Londonderry's town center. A barn apartment over a garage with a 3/4 bath, and an upstairs and downstairs unit with a full bath each, are all equipped with their own kitchen and come with paying tenants. Keep the property in its current configuration, or combine the main house into one living area, with the barn as an in-law suite. A septic design exists for a subdivision of the property which, if the subdivision is obtained and a septic permit approved, would enable further development. Property to be sold as-is. Owner financing available.

Listed by Zachary Zupan and Lawrence Zupan of EXP Realty

$
$
%
$/month over payments
Federal 30-year interest rate: 6.76% last updated on Sep 10, 2026
* All Figures are estimates. Check with your bank or proposed mortgage company for actual interest rates.
This product uses the FRED® API but is not endorsed or certified by the Federal Reserve Bank of St. Louis.

Virtual TourSave FavoriteSchedule TourAsk A QuestionMore Details
315 Newman Drew Road Ossipee NH 03890

Ossipee, NH315 Newman Drew Road

Price$425,000

Est. Mortgage: $/month

MLS Number 5101348

  • Residential Single Family
  • PricePerSqFt 265.63
  • Full Bath 2
  • Village West Ossipee
  • Address 315 Newman Drew Road

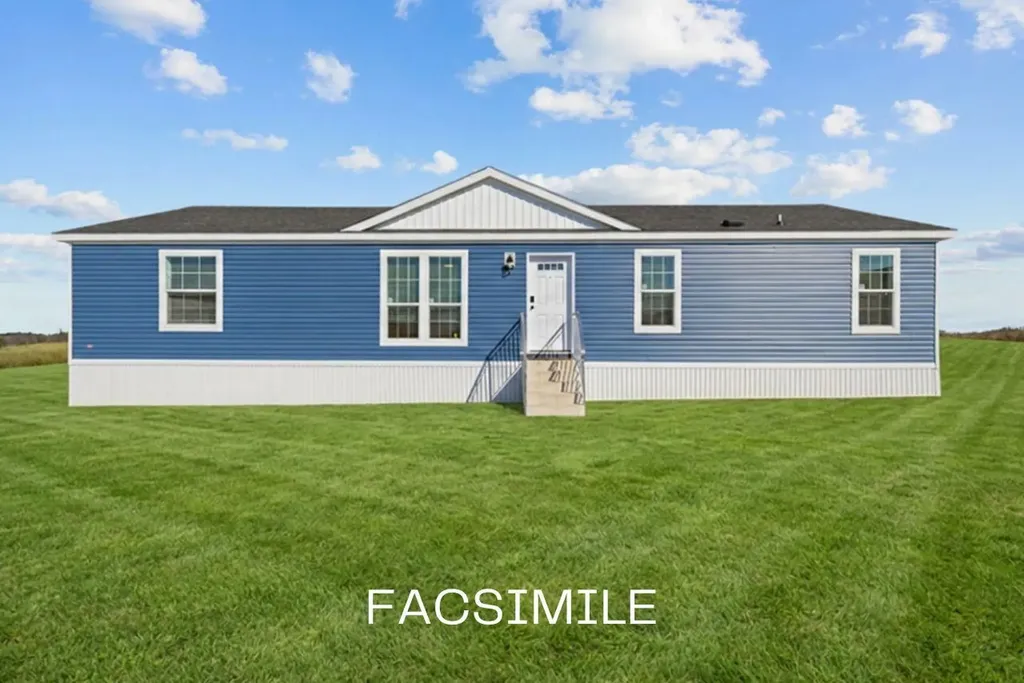
Welcome to this beautiful, brand-new 27' x 60' double-wide home, perfectly situated on 2.2 private acres in the heart of West Ossipee, New Hampshire. Offering the ideal combination of peaceful country living and everyday convenience, this exceptional property is just minutes from shopping, restaurants, gas stations, McDonald's, Dunkin', Dollar General, hotels, local ice cream stands, and other essential amenities. Set on a spacious, level lot with wide-open yard space, the property is surrounded by mature trees and enjoys the added privacy of bordering an impressive 700-acre mountain property. Located on a quiet road in a peaceful neighborhood near the river, you'll appreciate the tranquil setting while remaining close to everything you need. Inside, this thoughtfully designed home features three generous bedrooms and two full bathrooms with an open-concept floor plan that is perfect for both everyday living and entertaining. The bright kitchen flows seamlessly into the dining and living areas, creating a warm and inviting atmosphere. The spacious primary suite offers a private full bath and ample closet space, while two additional bedrooms provide flexibility for family, guests, or a home office. Whether you're looking for a year-round residence, a retirement home, or a low-maintenance property with room to enjoy the outdoors, this move-in-ready home delivers outstanding value in one of New Hampshire's most desirable recreational areas. With nearby lakes, rivers, hiking, snowmobiling, and skiing, you'll enjoy four seasons of outdoor adventure right outside your door. Don't miss this rare opportunity to own a brand-new home on a beautiful 2.2-acre lot offering privacy, convenience, and the best of New Hampshire living.

Listed by Reed Heath of Coldwell Banker Realty Gilford NH

$
$
%
$/month over payments
Federal 30-year interest rate: 6.76% last updated on Sep 10, 2026
* All Figures are estimates. Check with your bank or proposed mortgage company for actual interest rates.
This product uses the FRED® API but is not endorsed or certified by the Federal Reserve Bank of St. Louis.

Save FavoriteSchedule TourAsk A QuestionMore Details
140 Tucker Mountain Road Newbury VT 05085

Newbury, VT140 Tucker Mountain Road

Price$425,000

Est. Mortgage: $/month

Active With Contract

MLS Number 5098440

  • Residential Single Family
  • PricePerSqFt 240.11
  • Full Bath 1
  • Construction Existing
  • Bedrooms 2

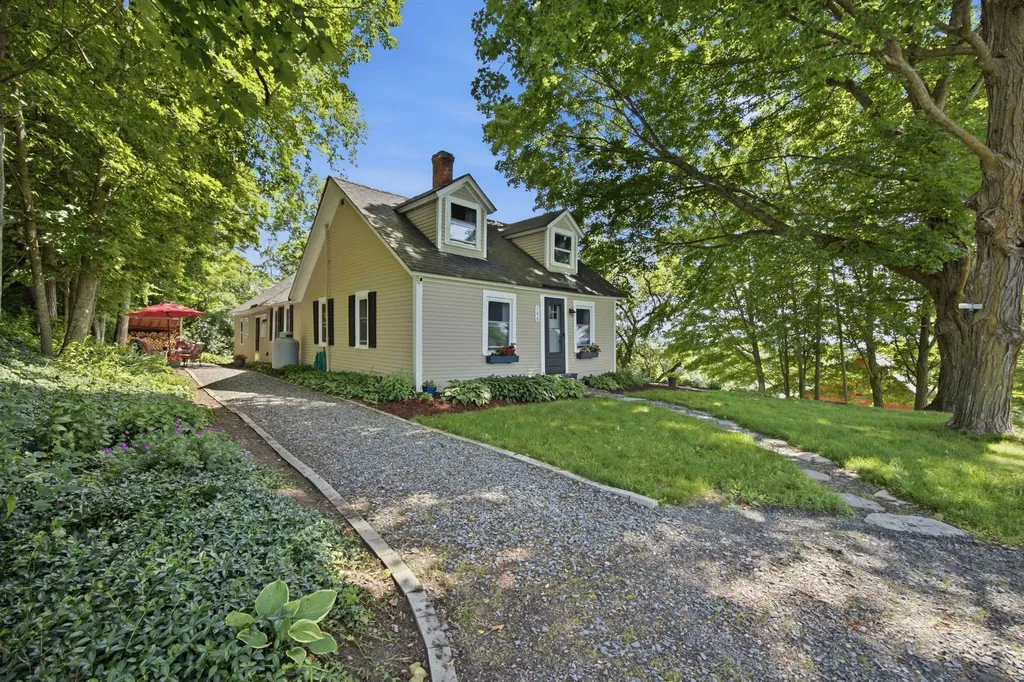
Mountain Views, Rustic Charm & Modern Convenience in Vermont -- Wake up each morning and unwind each evening surrounded by breathtaking mountain views from the sun porch, where peaceful scenery creates the perfect setting to start and end your day. This inviting home blends the rustic Vermont character you've been searching for with the modern updates today's buyers demand. Inside, you'll find exposed beams, hardwood floors, and warm, welcoming spaces filled with character. A cozy wood stove serves as both a practical and inviting centerpiece, perfect for Vermont winters and gathering with family and friends. The thoughtfully designed layout includes a convenient main-level laundry room and an updated kitchen featuring durable luxury vinyl plank flooring. Major improvements completed within the last few years provide peace of mind, including a new roof, new septic system (3 bedroom), new well pump and holding tank, newer windows, siding, and front doors. Upstairs carpeting is less than six months old, making this home truly move-in ready. An oversized barn offers abundant storage for vehicles, equipment, recreational gear, and hobbies. With its generous footprint and rustic appeal, the space also presents exciting potential to be transformed into the ultimate gathering venue, workshop, or entertainment space for future celebrations. Perhaps most surprising is the availability of high-speed internet in this picturesque Vermont setting, making remote work, streaming, and staying connected easier than ever. Whether you're looking for a full-time residence, a getaway retreat, or the perfect work-from-home haven, this property offers the ideal combination of stunning natural beauty, modern functionality, and timeless Vermont charm. Seller needs to find suitable housing. OPEN HOUSE ON FRIDAY, JULY 10TH from 4-6pm

Listed by Jaime Durell of BHHS Verani Upper Valley

$
$
%
$/month over payments
Federal 30-year interest rate: 6.76% last updated on Sep 10, 2026
* All Figures are estimates. Check with your bank or proposed mortgage company for actual interest rates.
This product uses the FRED® API but is not endorsed or certified by the Federal Reserve Bank of St. Louis.

Virtual TourSave FavoriteSchedule TourAsk A QuestionMore Details
73 Ivan Drive Barre Town VT 05641

MLS Number 5079653

  • Residential Single Family
  • PricePerSqFt 310.45
  • Full Bath 2
  • Address 73 Ivan Drive
  • Construction Existing

Listed by Danny Fecteau of Fecteau Real Estate

$
$
%
$/month over payments
Federal 30-year interest rate: 6.76% last updated on Sep 10, 2026
* All Figures are estimates. Check with your bank or proposed mortgage company for actual interest rates.
This product uses the FRED® API but is not endorsed or certified by the Federal Reserve Bank of St. Louis.

Virtual TourSave FavoriteSchedule TourAsk A QuestionMore Details
154 Lakewood Drive Swanton VT 05488

Swanton, VT154 Lakewood Drive

Price$425,000

Est. Mortgage: $/month

MLS Number 5100146

  • Residential Single Family
  • PricePerSqFt 508.37
  • Full Bath 1
  • Address 154 Lakewood Drive
  • Construction Existing

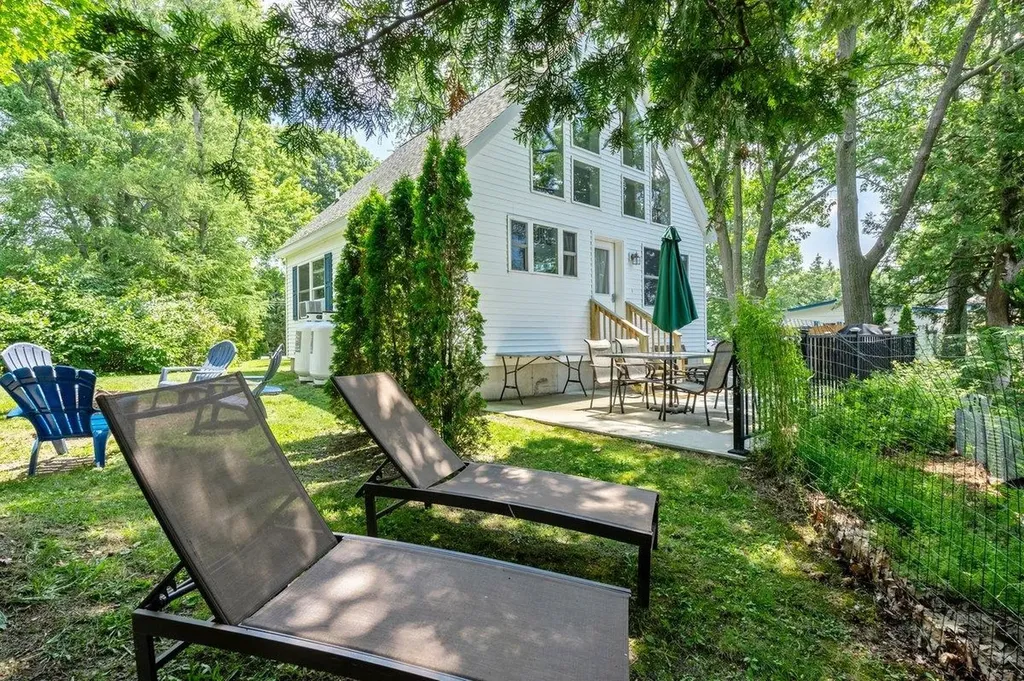
Beautifully appointed direct lakefront cottage on Lake Champlain. This 2022 build boasts 50' of direct west facing Lake Champlain frontage offering up spectacular sunsets and vistas of the Adirondacks. This home comes fully furnished and move in ready. From the gleaming granite countertops to the luxurious vinyl plank flooring, this home exudes quality. The home is well insulated and heated so you can enjoy it anytime of year. The outdoor lakefront patio area in an absolute oasis of relaxation. From the patio, walk down your private stairway to your own piece of Lake Champlain shoreline. Approximately an hour's drive from Burlington and Montreal. A little slice of Heaven on Hog Island that sure to impress the most discerning buyers.

Listed by Michael Savage of RE/MAX North Professionals

$
$
%
$/month over payments
Federal 30-year interest rate: 6.76% last updated on Sep 10, 2026
* All Figures are estimates. Check with your bank or proposed mortgage company for actual interest rates.
This product uses the FRED® API but is not endorsed or certified by the Federal Reserve Bank of St. Louis.

Save FavoriteSchedule TourAsk A QuestionMore Details
1391 Church Road Fairfield VT 05455

Fairfield, VT1391 Church Road

Price$425,000

Est. Mortgage: $/month

Pending

MLS Number 5094698

  • Residential Single Family
  • PricePerSqFt 256.64
  • Full Bath 1
  • Address 1391 Church Road
  • Construction Existing

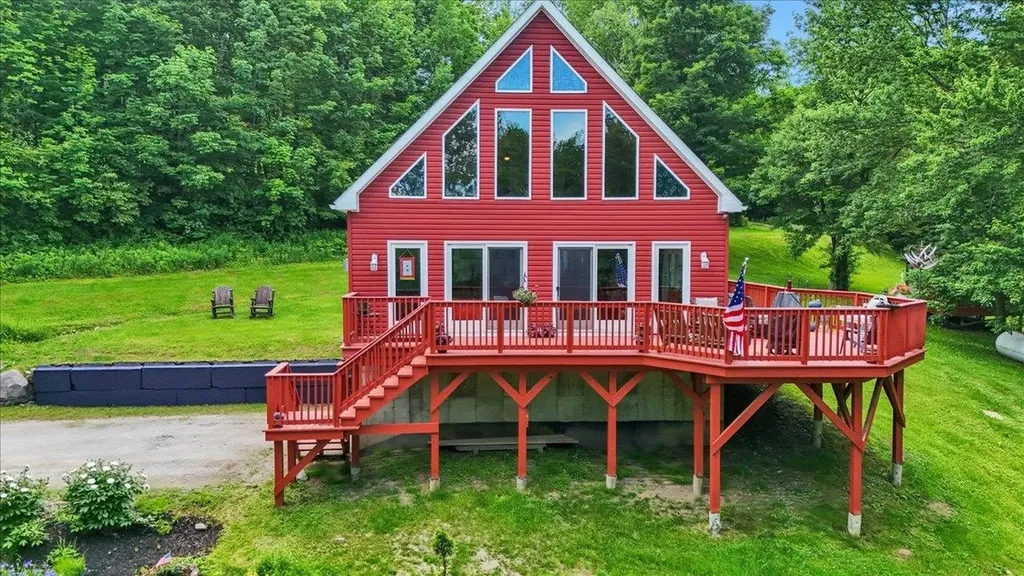
Imagine waking up in the heart of beautiful rural Fairfield, Vermont, where mist rises gently off rolling fields and the quiet rhythm of nature sets the tone for your day. This welcoming 2-bedroom, 1.5-bath chalet offers the perfect blend of comfort and character - a true sanctuary for slowing down and enjoying Vermont life. Inside, vaulted ceilings create an open, airy feel while rich Brazilian cherry floors add warmth and timeless appeal. Sunlight streams through the windows, highlighting the seamless flow between the kitchen and living areas - ideal for everyday living, family gatherings, or quiet mornings with coffee in hand. The standout feature is the expansive wrap-around deck. Start your mornings with sweeping countryside views, grill dinner as the sun sets in spectacular color, or unwind under the stars. In summer, enjoy fireflies and breezes; in fall, take in miles of vibrant foliage. Winter brings snow-dusted evergreens and easy access to Smugglers' Notch for skiing and snowboarding, while spring and summer invite hiking, exploring backroads, and making the most of the outdoors. Located just a short drive from St. Albans, you're close to shopping, dining, and everyday conveniences, yet tucked away in peaceful rural seclusion. This is a place where kids, grandkids, and pups alike can roam fields and woods, where weekends feel restorative, and where you have space to truly breathe. If you're looking for a home that delivers comfort, character, and a genuine connection to Vermont's countryside, this chalet is ready for its next chapter.

Listed by Blue Slate Realty- Kevin Holmes of Blue Slate Realty

$
$
%
$/month over payments
Federal 30-year interest rate: 6.76% last updated on Sep 10, 2026
* All Figures are estimates. Check with your bank or proposed mortgage company for actual interest rates.
This product uses the FRED® API but is not endorsed or certified by the Federal Reserve Bank of St. Louis.

Save FavoriteSchedule TourAsk A QuestionMore Details
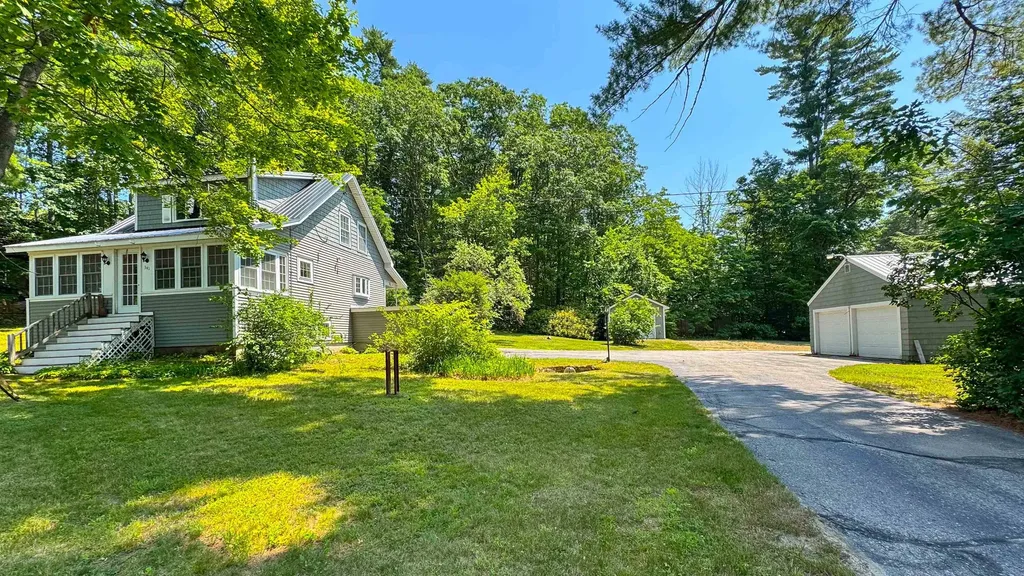
341 Main Street Fryeburg ME 04037

Fryeburg, ME341 Main Street

Price$425,000

Est. Mortgage: $/month

MLS Number 5098997

  • Residential Single Family
  • PricePerSqFt 255.41
  • Full Bath 2
  • Address 341 Main Street
  • Construction Existing

Welcome to Fryeburg Maine! Well maintained 2-bedroom cape is located over the New Hampshire border on one-half acre with two garages! Entering the home through the mudroom brings you directly into the kitchen. The dining room is just off the kitchen with hardwood floors and direct access to a large deck off the side all set for a hot tub. The large living room with hardwood floors and pellet stove has access to the 4-season front porch with wood stove. Finishing the first floor there is a full bathroom with skylight. The second floor has two bedrooms and a full bath. The home is located in the village within walking distance to all of Fryeburg and 4 season activities in the area!

Listed by Carol Chaffee of EXP Realty

$
$
%
$/month over payments
Federal 30-year interest rate: 6.76% last updated on Sep 10, 2026
* All Figures are estimates. Check with your bank or proposed mortgage company for actual interest rates.
This product uses the FRED® API but is not endorsed or certified by the Federal Reserve Bank of St. Louis.

Virtual TourSave FavoriteSchedule TourAsk A QuestionMore Details
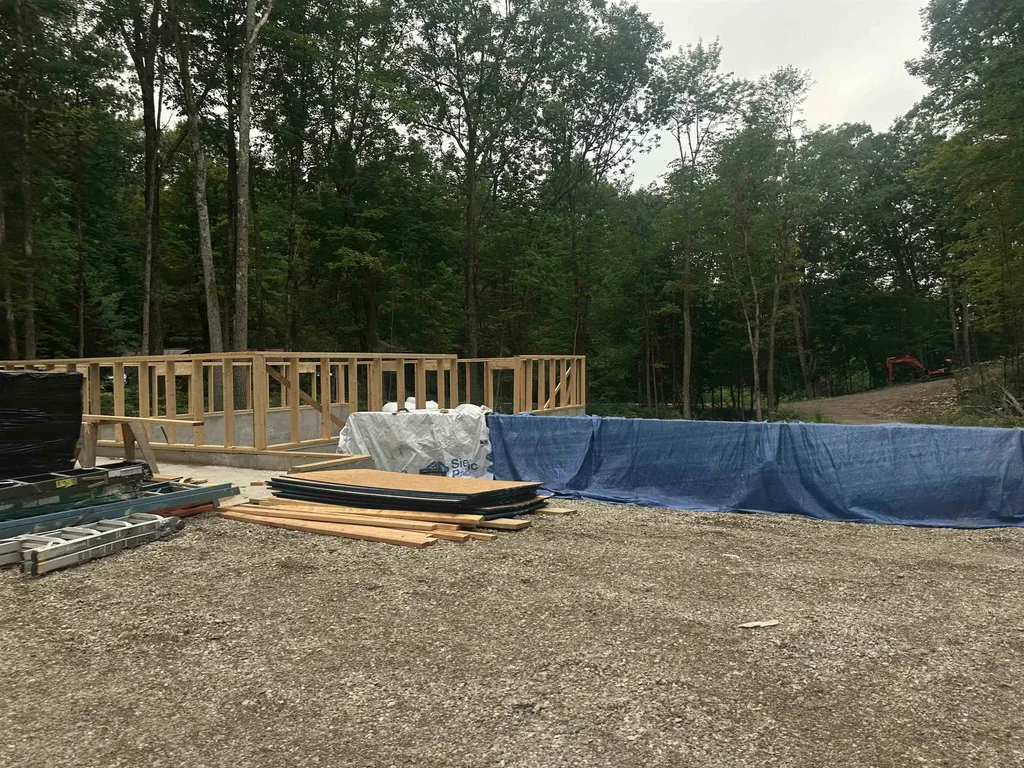
38 Martha's Way Salisbury VT 05769

Salisbury, VT38 Martha's Way

Price$425,000

Est. Mortgage: $/month

MLS Number 5075792

  • Residential Single Family
  • PricePerSqFt 278.14
  • Full Bath 2
  • Address 38 Martha's Way
  • Construction New Construction

NEW 2026 CONTEMPORARY RANCH - SALISBURY, VT ( To Be Built) Be the first to own this thoughtfully designed new construction home located in the picturesque town of Salisbury, Vermont. This contemporary ranch will offer modern comfort, quality craftsmanship, and close proximity to some of the area's most desirable outdoor destinations. The property features 3 bedrooms, 2 bedrooms on the main floor and 1 full bath on main level. For additional cost, builder will add a full master bedroom suite above garage. Open-concept kitchen and dining area and appliance package included: electric stove, refrigerator, dishwasher, microwave Basement In-law suite (appliances not included) Photos likeness only. Building plans negotiable with opportunities for customization. Buyer may select finishes including cabinetry, countertops, flooring, paint colors, and more. Minutes to Lake Dunmore and Branbury State Park (swimming, boating, kayaking) Close to Middlebury Snow Bowl for skiing and snowboarding, Access to nearby hiking trails including Silver Lake and Falls of Lana. Peaceful setting with convenient access to Middlebury and local amenities. Ideal for year-round living or a seasonal Vermont retreat. Enjoy modern design, outdoor recreation, and the charm of a welcoming community.

Listed by Roxanna Emilo of Emilo Real Estate,LLC

$
$
%
$/month over payments
Federal 30-year interest rate: 6.76% last updated on Sep 10, 2026
* All Figures are estimates. Check with your bank or proposed mortgage company for actual interest rates.
This product uses the FRED® API but is not endorsed or certified by the Federal Reserve Bank of St. Louis.

Virtual TourSave FavoriteSchedule TourAsk A QuestionMore Details

Broker Reciprocity 

Copyright 2026 PrimeMLS, Inc. All rights reserved. This information is deemed reliable, but not guaranteed. The data relating to real estate displayed on this display comes in part from the IDX Program of PrimeMLS. The information being provided is for consumers’ personal, non-commercial use and may not be used for any purpose other than to identify prospective properties consumers may be interested in purchasing. Data last updated September 14, 2026 11:10 AM UTC
