
SIGN UP or LOG IN 's Account

Log in to see your saved listings or edit your searches:

No account? Sign up now to save searches, listings, and get tailored listing notifications. It's free, opt-out anytime.

Find Your New Home

Sign Up Today!

Get fresh listings via email, save your favorite listings, match with similar properties, and unlock additional property info.

Create Your Account

Do not fill in this field:

Already have an account? Log in

and narrow your search. If you have fewer than 200 results, you can save your search.

Alburgh VT Single Family Real Estate

r=5917-5928
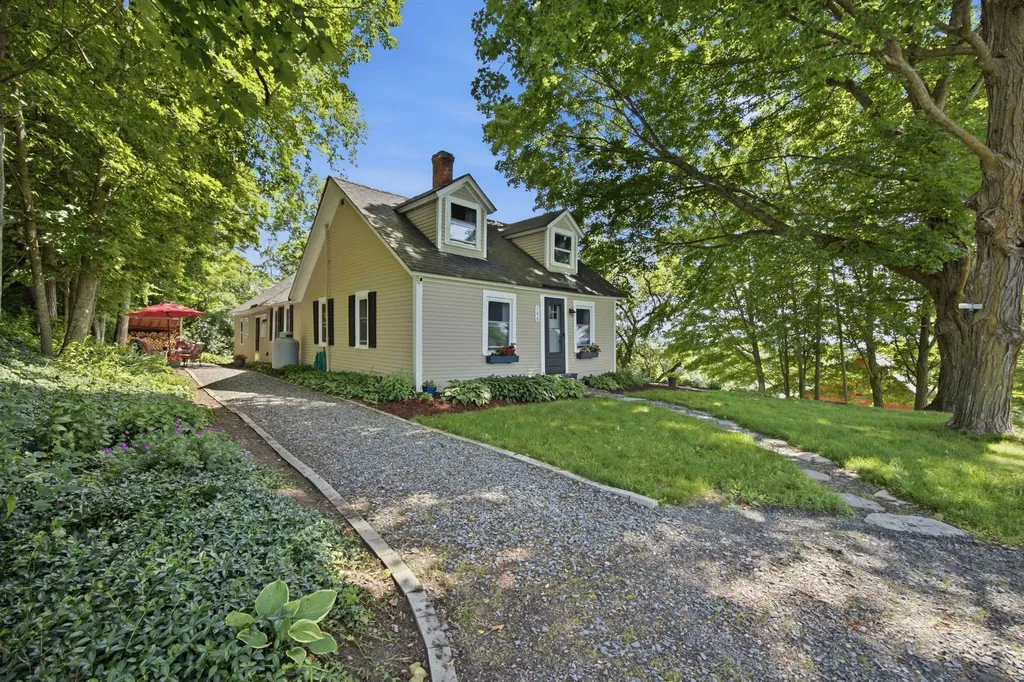
380 Mystic Street Manchester NH 03103

Manchester, NH380 Mystic Street

Price$425,000

Est. Mortgage: $/month

Active With Contract

MLS Number 5093551

  • Residential Single Family
  • Full Bath 1
  • Address 380 Mystic Street
  • Construction Existing
  • Bedrooms 2

Welcome to 380 Mystic Street, a beautifully maintained and thoughtfully updated home offering modern finishes, functional living space, and an exceptional location. The recently renovated kitchen serves as the heart of the home, featuring vaulted ceilings, white cabinetry, granite countertops, stainless steel appliances, luxury vinyl plank flooring, and recessed lighting. The open-concept kitchen and living area provides the perfect setting for entertaining guests or enjoying everyday living. The main level also features a recently remodeled full bathroom, leaving little to do but move right in. Both bedrooms offer vaulted ceilings, creating a bright and spacious feel throughout. The finished lower level expands your living space with a comfortable family room, dedicated laundry area, and separate utility room for additional storage and functionality. Step outside to enjoy the two-tiered rear deck overlooking a fully fenced backyard ideal for outdoor gatherings, pets, or simply relaxing in your private outdoor space. Situated on a desirable corner lot, this property also offers direct access to nearby walking trails leading to Prescott Park and Nutt Pond, both just a short stroll away. Don't miss your opportunity to own this stunning move-in ready home. Schedule your private showing today! Open House Friday 6-12 from 430pm to 630pm and Open House Saturday 6-13 from 12:30pm to 3pm.

Listed by Ben Weigler of BHHS Verani Londonderry

$
$
%
$/month over payments
Federal 30-year interest rate: 6.49% last updated on Jul 9, 2026
* All Figures are estimates. Check with your bank or proposed mortgage company for actual interest rates.
This product uses the FRED® API but is not endorsed or certified by the Federal Reserve Bank of St. Louis.

Save FavoriteSchedule TourAsk A QuestionMore Details
152 Old Chesterfield Road Winchester NH 03470
Active With Contract

MLS Number 5093714

  • Residential Single Family
  • Construction Existing
  • Bedrooms 1
  • Bathroom 2
  • Square Feet 1,232

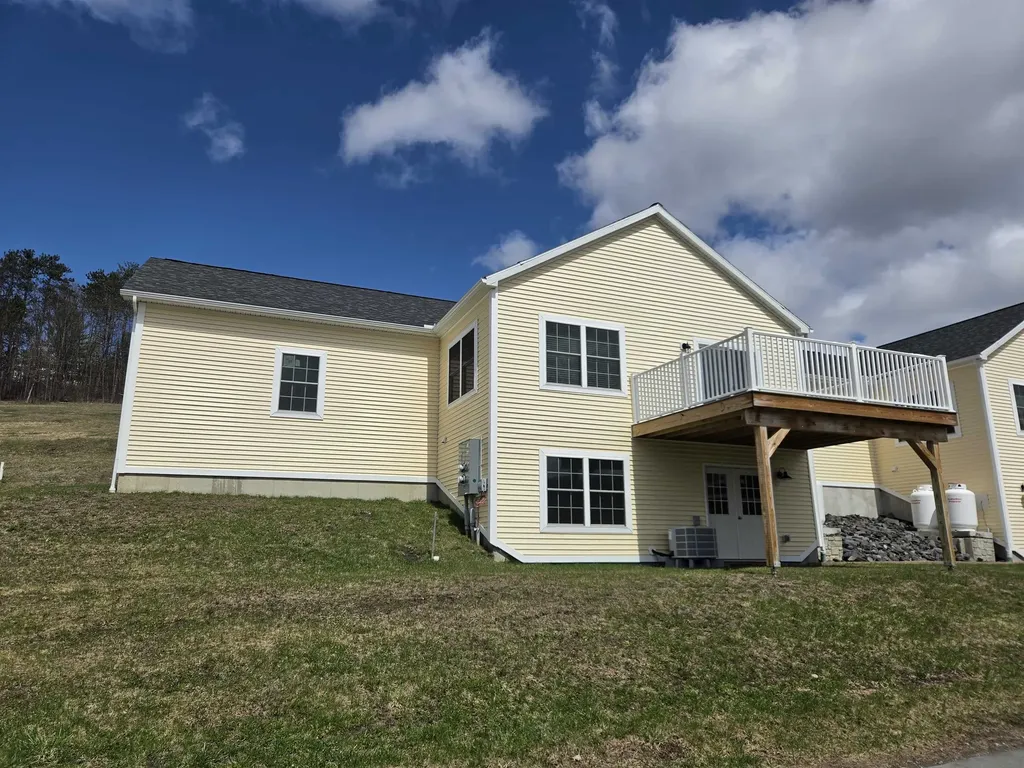
2007 EXPANDABLE CAPE! A lovely, lovely home to begin with, plus the entire 2nd floor open to expansion, already plumbed and wired with layout for 2BR's and full bath with full shed dormer. On 7.5 acres with privacy and views to distant hills, you will not want to leave this serene home. It is a sanctuary. Plenty of wildlife viewing in your front yard. Inside is a welcoming single level layout with 2 baths, open concept LR/DR/KIT area and a main bedroom with walk-in closet. Hickory cabinetry in the cooks kitchen with a Viking gas range anchoring the space is ready for all your cooking adventures. A walk-in pantry makes meal prep easy and has plenty of room for canned goods and your seldom used appliances. The full basement is high and dry with ample room for workshop, family room or storage. There really is nothing not to like about this home! Close to state park, snow mobile and walking trails.

Listed by Edith Fifield of BHG Masiello Keene

$
$
%
$/month over payments
Federal 30-year interest rate: 6.49% last updated on Jul 9, 2026
* All Figures are estimates. Check with your bank or proposed mortgage company for actual interest rates.
This product uses the FRED® API but is not endorsed or certified by the Federal Reserve Bank of St. Louis.

Virtual TourSave FavoriteSchedule TourAsk A QuestionMore Details
221 School Street Tilton NH 03276

Tilton, NH221 School Street

Price$425,000

Est. Mortgage: $/month

Active With Contract

MLS Number 5095257

  • Residential Single Family
  • Full Bath 1
  • Address 221 School Street
  • Construction Existing
  • Bedrooms 3

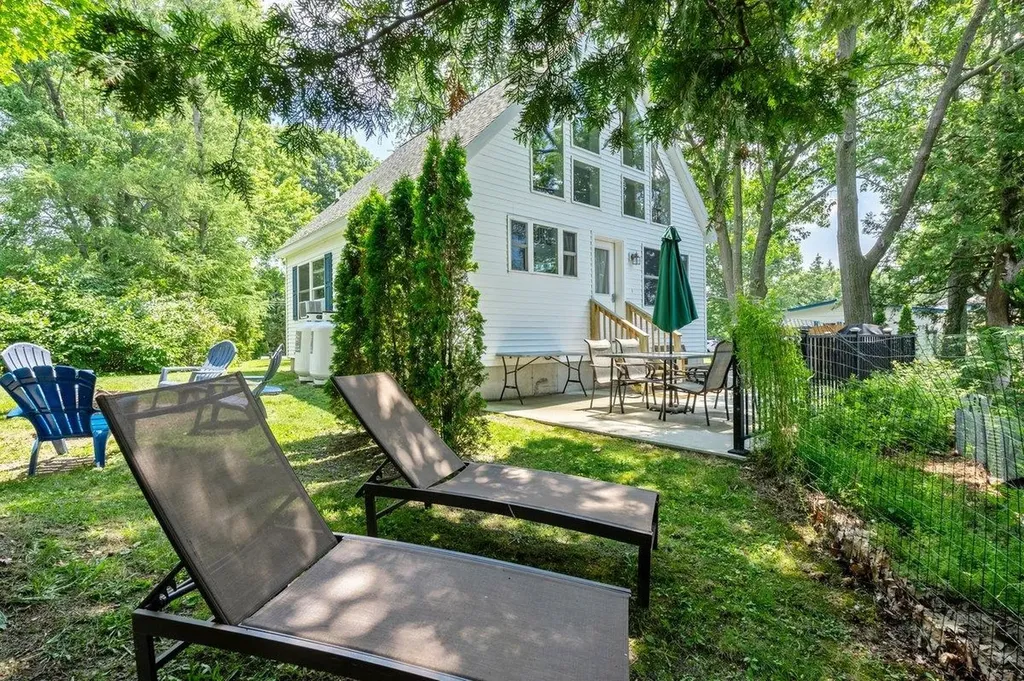
OPEN HOUSE CANCELED! Not all ranch homes are created equal. If you're looking for something beyond the ordinary, 221 School Street offers a refreshing departure from the cookie-cutter floor plans that dominate today's market. Thoughtfully expanded and reimagined over the years, this home combines the convenience of one-level living with the flexibility and character that are increasingly hard to find. The current owners transformed the original living room into a spacious primary bedroom, creating a layout that adapts beautifully to changing lifestyles. In its place, a generous addition anchored by a cozy woodstove serves as the heart of the home and creates a welcoming gathering space perfect for relaxing, entertaining, or enjoying New Hampshire's changing seasons. Need extra room? Finished space above the attached garage offers endless possibilities for a home office, hobby room, guest accommodations, or recreation area. Another unique addition showcases beautiful stonework and provides the perfect setting for the included hot tub, creating your own private retreat, spa, or sunroom just steps from the main living area. Outside, this property truly shines. Meticulously maintained gardens, mature landscaping, and inviting outdoor spaces create a setting that feels both peaceful and inspiring. Whether you enjoy gardening, entertaining friends, or simply relaxing outdoors with a morning coffee, the grounds offer a level of beauty and care that is rarely found. This is a home with personality, a place that has evolved to meet the needs of its owners while offering countless opportunities for the next chapter. If you've been searching for a property with charm, versatility, and a story of its own, 221 School Street may be exactly what you've been waiting for.

Listed by Bobbie Gaudette of Keller Williams Realty Metro-Concord

$
$
%
$/month over payments
Federal 30-year interest rate: 6.49% last updated on Jul 9, 2026
* All Figures are estimates. Check with your bank or proposed mortgage company for actual interest rates.
This product uses the FRED® API but is not endorsed or certified by the Federal Reserve Bank of St. Louis.

Virtual TourSave FavoriteSchedule TourAsk A QuestionMore Details
1048 Mount Moosilauke Highway Wentworth NH 03282
Active With Contract

MLS Number 5089818

  • Residential Single Family
  • Full Bath 1
  • Construction Existing
  • Bedrooms 3
  • Bathroom 2

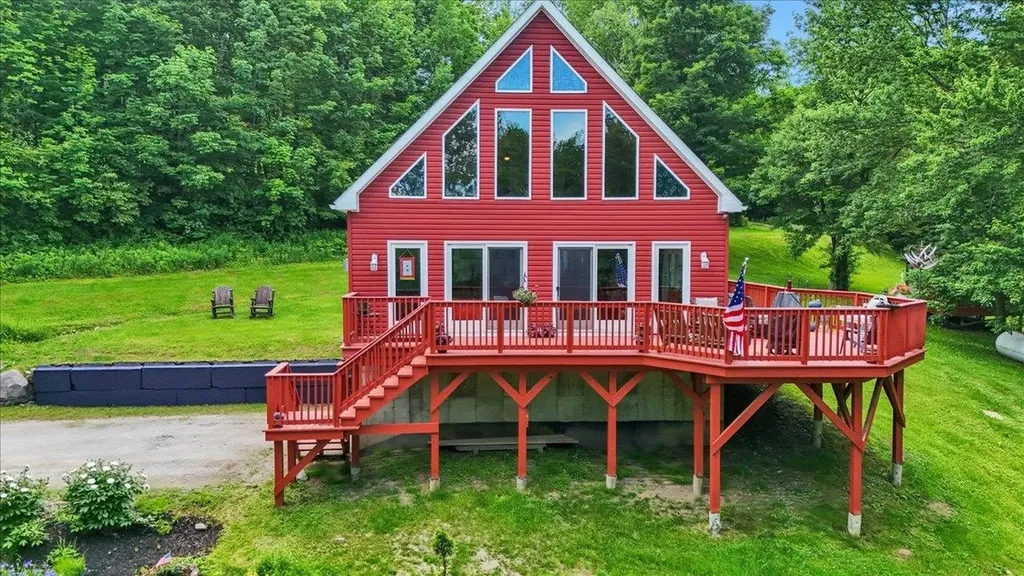
Don't miss your chance...Back on Market! Turnkey Riverfront Retreat in the Heart of the White Mountains - Where the Baker River meets the White Mountains, this fully renovated riverfront ranch delivers the rare combination of income-producing asset and ready-made escape - no projects, no waiting, just move in or start booking. Completely gut-renovated in 2023-2024 from the studs out, every major system is brand new: septic, electrical, plumbing, roof, siding, insulation, drywall, windows, doors, flooring, bathrooms, and appliances. Outside, a new deck and patio frame over 800 feet of Baker River frontage - the kind of setting guests return to season after season. The one-story ranch layout offers three bedrooms and two full baths across 1,853 square feet, all on a sprawling 9.5-acre lot that delivers privacy, outdoor recreation, and that unmistakable sense of having truly gotten away. A water purification system rounds out the upgrades. Whether you're looking to step into an established short-term rental with a rent roll already in hand, transition to a four-season vacation home, or plant roots full-time in one of New Hampshire's most beloved recreation corridors - skiing (Tenney, Loon, Waterville), hiking (Mt. Moosilauke, Rattlesnake Mtn, the Appalachian Trail, etc...) climbing (Rumney Rocks), and paddling are all minutes away - this property delivers on every front. *Rent roll available upon request for qualified buyers.*

Listed by Diana Paquette of LAER Realty Partners - Belmont, Bryan Perreira of LAER Realty Partners/Chelmsford

$
$
%
$/month over payments
Federal 30-year interest rate: 6.49% last updated on Jul 9, 2026
* All Figures are estimates. Check with your bank or proposed mortgage company for actual interest rates.
This product uses the FRED® API but is not endorsed or certified by the Federal Reserve Bank of St. Louis.

Virtual TourSave FavoriteSchedule TourAsk A QuestionMore Details
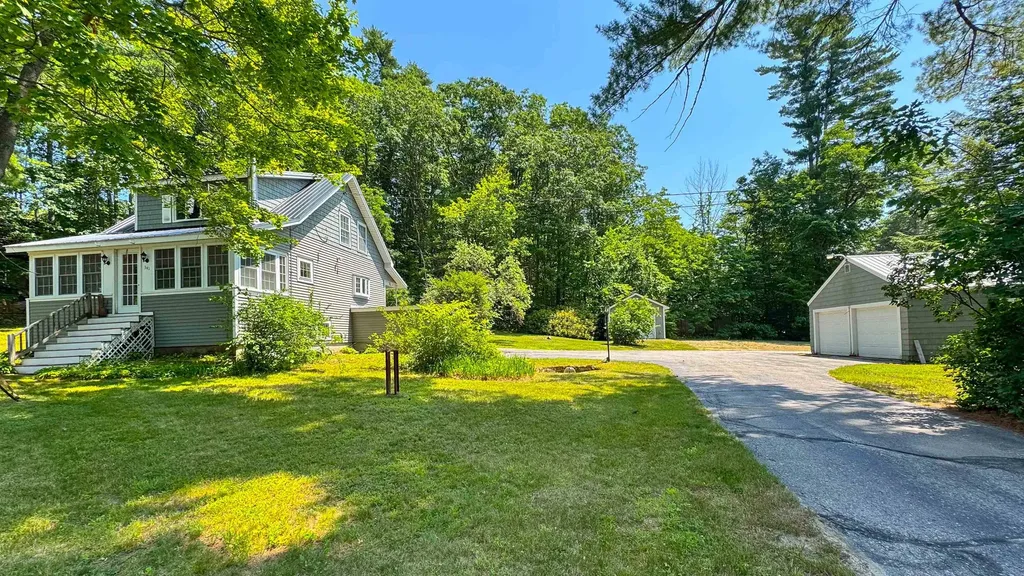
2355 West Hill Road Montgomery VT 05470

Montgomery, VT2355 West Hill Road

Price$425,000

Est. Mortgage: $/month

MLS Number 5086958

  • Residential Single Family
  • Full Bath 1
  • Address 2355 West Hill Road
  • Construction Existing
  • Bedrooms 2

This charming 2-bedroom, 2-bathroom Cape, with 16 acres, a pond, & a barn has a lot of potential. You can add another bedroom with a little work to an unfinished room upstairs. Visions of homesteading? With dozens of apple trees, gardens, & a pond it could make a wonderful homestead farm. Whether you are looking for a full-time residence or a Vermont Getaway it is located 15 miles from Jay Peak Ski Resort which has skiing & a water park. If you enjoy outdoor recreation you can step outside your door & go cross country skiing, snowshoeing, hiking, Mt biking, snowmobiling, hunting & fishing. Enjoy this peaceful natural setting, with mountains views, & gorgeous sunrises from the back deck or Gazebo. You can see geese & ducks enjoying the pond & deer grazing under the apple trees. This quaint older farmhouse has been well maintained & has had many updates over the years. It has a new addition (2022) new vinyl siding (2023) a new furnace (2022) new hot water heater (2026) & new sump pump (2026). The property is subdivided into 2 parcels. The first parcel is the house & surrounding buildings on 3 acres & second is the additional 13 acres.

Listed by Jason Saphire of www.HomeZu.com

$
$
%
$/month over payments
Federal 30-year interest rate: 6.49% last updated on Jul 9, 2026
* All Figures are estimates. Check with your bank or proposed mortgage company for actual interest rates.
This product uses the FRED® API but is not endorsed or certified by the Federal Reserve Bank of St. Louis.

Save FavoriteSchedule TourAsk A QuestionMore Details
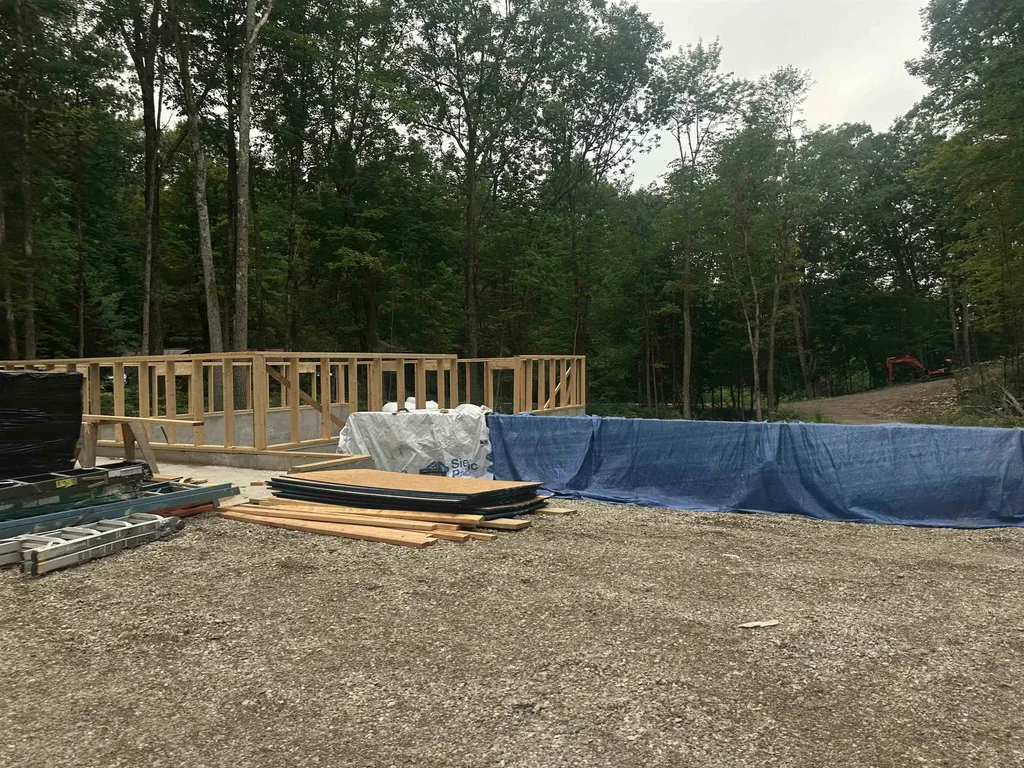
426 Milford Street Manchester NH 03102

Manchester, NH426 Milford Street

Price$425,000

Est. Mortgage: $/month

MLS Number 5091059

  • Residential Single Family
  • Full Bath 1
  • Address 426 Milford Street
  • Construction Existing
  • Bedrooms 3

Nicely rehabbed 3 bedroom home in convenient and desirable area of Manchester. Features include brand new kitchen with new cabinets, brand new stainless steel appliances and quartz counter tops. Fresh paint, wood floors, farmers porch and more. Agent interest in property.

Listed by Jason McMahon of Coldwell Banker Classic Realty

$
$
%
$/month over payments
Federal 30-year interest rate: 6.49% last updated on Jul 9, 2026
* All Figures are estimates. Check with your bank or proposed mortgage company for actual interest rates.
This product uses the FRED® API but is not endorsed or certified by the Federal Reserve Bank of St. Louis.

Save FavoriteSchedule TourAsk A QuestionMore Details
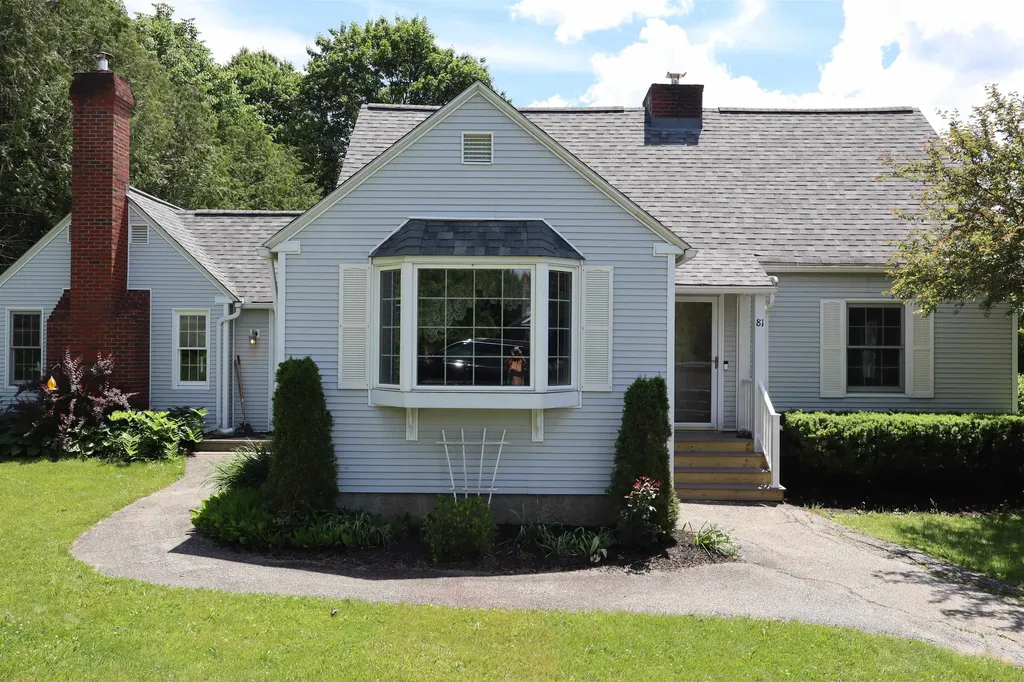
13 Pleasant Street Lancaster NH 03584

Lancaster, NH13 Pleasant Street

Price$425,000

Est. Mortgage: $/month

MLS Number 5095226

  • Residential Single Family
  • Full Bath 1
  • Address 13 Pleasant Street
  • Construction Existing
  • Bedrooms 4

Located on a pleasant village lot just moments from downtown Lancaster, this classic 1800s farmhouse offers a wonderful blend of historic character and modern-day functionality. Known for its welcoming Main Street, strong sense of community, and easy access to the White Mountains and Great North Woods, Lancaster is a place where small-town charm and outdoor adventure go hand in hand. An inviting wraparound front porch sets the tone for the home, offering the perfect spot to relax with a cup of coffee, visit with neighbors, or simply enjoy a summer evening. Inside, the heart of the home is the spacious kitchen, centrally located and overlooking a large family room with doors leading to the patio and backyard, creating an easy flow for everyday living and entertaining. A formal dining room with built-in cabinetry adds warmth and character, while the front living room provides another comfortable gathering space. The main level also features a bedroom with a private 3/4 bath, a second bath with walk-in shower and heated floor, and a generously sized mudroom/laundry room complete with a large walk-in pantry. Upstairs, you'll find three to four additional rooms that offer flexibility for bedrooms, home office space, hobbies, guests, or whatever suits your needs, along with another bathroom. You'll love the woodstoves that not only function for heat, but add to the winter coziness! The home has been rewired and thoughtfully updated with illuminated closets. Outside, the level village lot is filled with pretty perennial gardens, lawn space for play or gardening, and room to enjoy the outdoors. An attached garage/barn provides excellent storage, workshop space, or room for projects. With its versatile layout, charming details, and convenient location close to Lancaster's shops, restaurants, schools, and community events, this property is ready to welcome its next chapter.

Listed by Katy Rossell of Tim Scott Real Estate

$
$
%
$/month over payments
Federal 30-year interest rate: 6.49% last updated on Jul 9, 2026
* All Figures are estimates. Check with your bank or proposed mortgage company for actual interest rates.
This product uses the FRED® API but is not endorsed or certified by the Federal Reserve Bank of St. Louis.

Virtual TourSave FavoriteSchedule TourAsk A QuestionMore Details
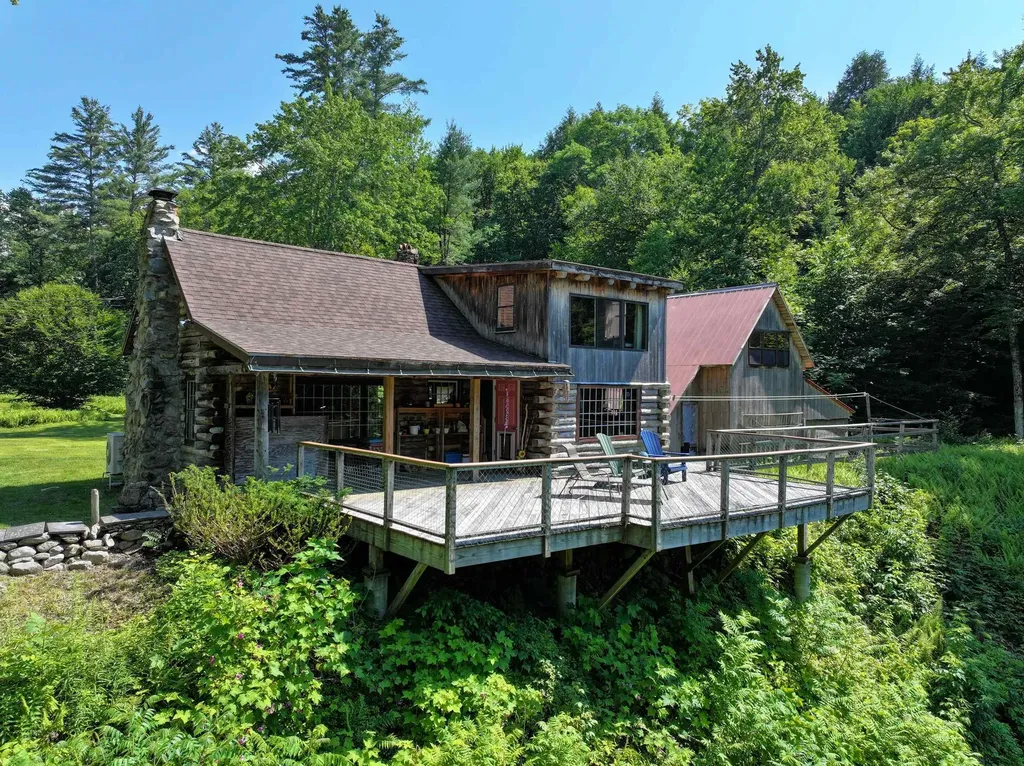
5701 West Berkshire Road Berkshire VT 05450
Pending

MLS Number 5087048

  • Residential Single Family
  • Full Bath 3
  • Construction Existing
  • Bedrooms 4
  • Bathroom 3

Meticulously maintained and move-in ready, 5701 West Berkshire Road offers an exceptional opportunity to own a spacious contemporary home that perfectly balances comfort, versatility, and value. Set on 1.4 private acres in beautiful Berkshire, this impressive property features 4 bedrooms, 3 bathrooms, and a flexible floor plan designed to meet the needs of today's growing families, remote professionals, or anyone seeking additional space to live, work, and entertain. Inside, you'll find a bright and inviting interior filled with natural light, soaring cathedral ceilings, and thoughtfully designed living spaces that create an open yet comfortable feel throughout. The spacious kitchen serves as the heart of the home, offering ample cabinetry, quality finishes, and seamless flow into the main living and dining areas-ideal for everyday living or hosting family and friends. The primary suite provides a peaceful private retreat, while additional bedrooms and bonus spaces offer outstanding flexibility for home offices, a gym, guest accommodations, or hobby rooms. This is a home designed to grow with your lifestyle. Carefully cared for throughout, this property offers peace of mind with a state-of-the-art water system, modern conveniences, radiant heated floors and an attached heated garage. Step outside onto the beautiful outdoor deck, an ideal extension of the living space where you can entertain guests, unwind after a long day, or simply enjoy the sounds of the Pike River flowing peacefully beside the property. The surrounding acreage offers privacy, room to play, garden, or enjoy Vermont's natural beauty in every season. Located close to the local elementary school, this property is especially appealing for growing families seeking convenience without sacrificing privacy. Just 30 minutes to Jay Peak Resort and St. Albans, and approximately one hour to Burlington, the location offers easy access to skiing, golf, shopping, dining, and year-round recreation.

Listed by Shannon Kane of CENTURY 21 North East

$
$
%
$/month over payments
Federal 30-year interest rate: 6.49% last updated on Jul 9, 2026
* All Figures are estimates. Check with your bank or proposed mortgage company for actual interest rates.
This product uses the FRED® API but is not endorsed or certified by the Federal Reserve Bank of St. Louis.

Virtual TourSave FavoriteSchedule TourAsk A QuestionMore Details

3 Plaisted Road Campton NH 03223

Campton, NH3 Plaisted Road

Price$425,000

Est. Mortgage: $/month

Active With Contract

MLS Number 5090895

  • Residential Single Family
  • Full Bath 1
  • Address 3 Plaisted Road
  • Construction Existing
  • Bedrooms 4

SECOND CHANCE ALERT! - this home has returned to the market and is ready for its next owner. Campton, NH-Welcome home to this inviting 1836 Mansard-Second Empire style residence, perfectly situated on 5 picturesque acres in the heart of Campton. Rich in historic character yet thoughtfully updated for modern living, this unique property offers the perfect balance of charm, space, and convenience for today's buyers. Inside, the home features 4 spacious bedrooms and a full bath upstairs. Inside, the main level offers a beautifully renovated kitchen, cozy dining room, mudroom, half bath with laundry, and a bright, sun-filled living room. Original oak and wide pine floors add warmth and character throughout, while large southern-facing windows bring in an abundance of natural light. Upstairs there are 4 spacious bedrooms and a full bath that completes this level. Outside, the possibilities are endless. The versatile barn is ideal for a workshop, storage, hobbies, or animals, while the mix of open fields and wooded acreage creates the perfect setting for gardening, recreation, or simply enjoying the outdoors. Recent improvements provide added value and peace of mind, including refinished downstairs floors and upstairs hallway, freshly painted upstairs bedrooms, lead-safe certification work completed at the property, a painted roof, new septic pump, and repairs to the barn. Move right in and enjoy the beauty of a classic New England home with important updates already completed. Conveniently located just off Exit 27, this property offers easy access to shopping, dining, Plymouth State University, ski resorts, golf courses, lakes, rivers, and hiking trails all within minutes. Plus, you're only two hours north of Boston, making it an ideal full-time home, vacation getaway, or investment opportunity. Don't miss your chance to own this truly special New Hampshire property filled with history, character, and modern-day potential.

Listed by Melissa Sullivan of Badger Peabody & Smith Realty/Plymouth

$
$
%
$/month over payments
Federal 30-year interest rate: 6.49% last updated on Jul 9, 2026
* All Figures are estimates. Check with your bank or proposed mortgage company for actual interest rates.
This product uses the FRED® API but is not endorsed or certified by the Federal Reserve Bank of St. Louis.

Virtual TourSave FavoriteSchedule TourAsk A QuestionMore Details

10 West Hill Street Ludlow VT 05149

Ludlow, VT10 West Hill Street

Price$425,000

Est. Mortgage: $/month

MLS Number 5095799

  • Residential Single Family
  • Full Bath 1
  • Address 10 West Hill Street
  • Construction Existing
  • Bedrooms 3

Opportunities like this are rare. Tucked into one of the most desirable locations near Okemo Mountain, this property offers exceptional access to year-round recreation, dining, shopping, and entertainment while avoiding the congestion of the main Access Road. Just under a half mile away, Witalec Road provides a convenient cut-through directly to the Access Road and mountain parking, helping you bypass much of the typical ski traffic. This home is ready for its next chapter and presents outstanding potential for buyers looking to build equity and create a personalized Vermont retreat. While the property does need updating and finishing work, several key improvements have already been started, including a partially finished primary suite with an en-suite bath. This important addition offers a strong foundation for future renovations and gives the next owner the opportunity to complete the space to their own vision and style. The property is also on town water and sewer, making a change of use possible and adding valuable flexibility for future plans. Whether envisioned as a full-time residence, a ski getaway for family and friends, or an investment property in a highly sought after mountain destination, the possibilities are wide open. The location places you just minutes from world class skiing and snowboarding at Okemo, championship golf, lakes, hiking and snowmobile trails, as well as the shops and restaurants of Ludlow. Bring your ideas, tools, and imagination to unlock the full potential of this property. With its unbeatable location, solid start, and renovation upside, this is a rare opportunity to create something truly special in the heart of Vermont's four-season playground.

Listed by Mendi Michael of Engel & Volkers Okemo

$
$
%
$/month over payments
Federal 30-year interest rate: 6.49% last updated on Jul 9, 2026
* All Figures are estimates. Check with your bank or proposed mortgage company for actual interest rates.
This product uses the FRED® API but is not endorsed or certified by the Federal Reserve Bank of St. Louis.

Virtual TourSave FavoriteSchedule TourAsk A QuestionMore Details

36 Loaldo Drive Burlington VT 05408

Burlington, VT36 Loaldo Drive

Price$425,000

Est. Mortgage: $/month

Active With Contract

MLS Number 5086369

  • Residential Single Family
  • Full Bath 1
  • Address 36 Loaldo Drive
  • Construction Existing
  • Bedrooms 2

Nestled in the highly desirable New North End, this charming 2-bedroom, 1.5-bath Cape presents a rare opportunity to create your ideal living space. Situated on a seldom-found double lot, this home was among the first built on Loaldo Drive and sits on .64 acres-offering the uncommon luxury of space in Burlington-with a fenced yard and a “U”-shaped driveway. Inside, you'll find a dining area adjacent to the kitchen and an expansive living room anchored by a cozy gas stove. Beneath much of the first-floor carpeting, hardwood floors are ready to be uncovered. The main level also includes a full bathroom, while the second floor offers two generously sized bedrooms and a half bath. Thoughtfully designed custom built-ins are found throughout the home. The large, unfinished basement provides a blank canvas for your vision and offers direct access to the garage. Outside, the fenced yard is filled with mature trees, gardens, perennials, and ample open space for relaxation and recreation. A spacious two-car garage adds both convenience and storage. Ideally located just minutes from popular public beaches, North Shore Natural Area, Starr Farm Park, and Starr Farm Dog Park, this home offers endless opportunities for outdoor enjoyment. The Burlington Bike Path-with its stunning Lake Champlain views-is just three minutes away, and nearby access to the bus line makes commuting easy.

Listed by The Cheryl Boissoneault Team and Ziressa Turpin of Your Journey Real Estate

$
$
%
$/month over payments
Federal 30-year interest rate: 6.49% last updated on Jul 9, 2026
* All Figures are estimates. Check with your bank or proposed mortgage company for actual interest rates.
This product uses the FRED® API but is not endorsed or certified by the Federal Reserve Bank of St. Louis.

Virtual TourSave FavoriteSchedule TourAsk A QuestionMore Details

492 Curve Hill Road Colchester VT 05446

Colchester, VT492 Curve Hill Road

Price$425,000

Est. Mortgage: $/month

MLS Number 5095749

  • Residential Single Family
  • Full Bath 2
  • Address 492 Curve Hill Road
  • Construction Existing
  • Bedrooms 4

Tucked into a beautiful, secluded setting, this well-loved and cared-for 4-bedroom, 2-bath single-family home offers a fantastic opportunity in Colchester. Filled with ample natural sunlight, the home features single-floor living, a functional layout, and a peaceful location less than one mile from Colchester Pond. Curve Hill Road is a favorite for bikers, runners, and outdoor enthusiasts, giving you the chance to enjoy recreation right from your doorstep. Inside, the home is comfortable and practical as-is, while still offering plenty of opportunity to add your own design style and personal touches over time. The fourth bedroom is currently being used as a laundry room, but the laundry could be relocated to reclaim the bedroom space if desired. A home addition and new septic system were completed in 1992, adding valuable space and functionality. Whether you are looking for single-level living, a private setting, proximity to outdoor recreation, or simply a great value in a prime Colchester location, this is a wonderful place to settle in and make your own!

Listed by Carrie Zeno of New England Landmark Realty LTD

$
$
%
$/month over payments
Federal 30-year interest rate: 6.49% last updated on Jul 9, 2026
* All Figures are estimates. Check with your bank or proposed mortgage company for actual interest rates.
This product uses the FRED® API but is not endorsed or certified by the Federal Reserve Bank of St. Louis.

Virtual TourSave FavoriteSchedule TourAsk A QuestionMore Details

Broker Reciprocity 

Copyright 2026 PrimeMLS, Inc. All rights reserved. This information is deemed reliable, but not guaranteed. The data relating to real estate displayed on this display comes in part from the IDX Program of PrimeMLS. The information being provided is for consumers’ personal, non-commercial use and may not be used for any purpose other than to identify prospective properties consumers may be interested in purchasing. Data last updated July 12, 2026 8:07 AM UTC
