SIGN UP or LOG IN 's Account

Log in to see your saved listings or edit your searches:

No account? Sign up now to save searches, listings, and get tailored listing notifications. It's free, opt-out anytime.

Find Your New Home

Sign Up Today!

Get fresh listings via email, save your favorite listings, match with similar properties, and unlock additional property info.

Create Your Account

Do not fill in this field:

Already have an account? Log in

and narrow your search. If you have fewer than 200 results, you can save your search.

Alburgh VT Single Family Real Estate

r=5965-5976
102 Bank Street Lebanon NH 03766

Lebanon, NH102 Bank Street

Price$425,000

Est. Mortgage: $/month

Active With Contract

MLS Number 5093130

  • Residential Single Family
  • Full Bath 1
  • Address 102 Bank Street
  • Construction Existing
  • Bedrooms 3

Charming 1925 Colonial with 1.72 acres in a convenient in-town Lebanon location walkable to the Lebanon Green, Library, Opera House, restaurants and coffee shop. Inside, you'll find 3 bedrooms and an office on the 2nd level, original hardwood floors, a spacious living room, formal dining room, and a partially finished basement that provides additional living or recreation space. An enclosed screened porch offers a comfortable spot to relax during the warmer months. Outside, the property features an in-ground pool and detached 2-car garage. While the home would benefit from updating, its classic Colonial design, charming details, and desirable location provide an excellent foundation for future improvements. Conveniently located near Dartmouth Health, Dartmouth College, and all that the Upper Valley has to offer, this property is ready for its next chapter. More photos coming soon as cleanout continues

Listed by Melissa Robinson of Coldwell Banker LIFESTYLES - Hanover

$
$
%
$/month over payments
Federal 30-year interest rate: 6.49% last updated on Jul 9, 2026
* All Figures are estimates. Check with your bank or proposed mortgage company for actual interest rates.
This product uses the FRED® API but is not endorsed or certified by the Federal Reserve Bank of St. Louis.

Save FavoriteSchedule TourAsk A QuestionMore Details

140 Tucker Mountain Road Newbury VT 05085

Newbury, VT140 Tucker Mountain Road

Price$425,000

Est. Mortgage: $/month

MLS Number 5098440

  • Residential Single Family
  • Full Bath 1
  • Construction Existing
  • Bedrooms 2
  • Bathroom 2

Mountain Views, Rustic Charm & Modern Convenience in Vermont -- Wake up each morning and unwind each evening surrounded by breathtaking mountain views from the sun porch, where peaceful scenery creates the perfect setting to start and end your day. This inviting home blends the rustic Vermont character you've been searching for with the modern updates today's buyers demand. Inside, you'll find exposed beams, hardwood floors, and warm, welcoming spaces filled with character. A cozy wood stove serves as both a practical and inviting centerpiece, perfect for Vermont winters and gathering with family and friends. The thoughtfully designed layout includes a convenient main-level laundry room and an updated kitchen featuring durable luxury vinyl plank flooring. Major improvements completed within the last few years provide peace of mind, including a new roof, new septic system (3 bedroom), new well pump and holding tank, newer windows, siding, and front doors. Upstairs carpeting is less than six months old, making this home truly move-in ready. An oversized barn offers abundant storage for vehicles, equipment, recreational gear, and hobbies. With its generous footprint and rustic appeal, the space also presents exciting potential to be transformed into the ultimate gathering venue, workshop, or entertainment space for future celebrations. Perhaps most surprising is the availability of high-speed internet in this picturesque Vermont setting, making remote work, streaming, and staying connected easier than ever. Whether you're looking for a full-time residence, a getaway retreat, or the perfect work-from-home haven, this property offers the ideal combination of stunning natural beauty, modern functionality, and timeless Vermont charm. Seller needs to find suitable housing. OPEN HOUSE ON FRIDAY, JULY 10TH from 4-6pm

Listed by Jaime Durell of BHHS Verani Upper Valley

$
$
%
$/month over payments
Federal 30-year interest rate: 6.49% last updated on Jul 9, 2026
* All Figures are estimates. Check with your bank or proposed mortgage company for actual interest rates.
This product uses the FRED® API but is not endorsed or certified by the Federal Reserve Bank of St. Louis.

Virtual TourSave FavoriteSchedule TourAsk A QuestionMore Details

174 South Main Street Waterbury VT 05676

Waterbury, VT174 South Main Street

Price$425,000

Est. Mortgage: $/month

MLS Number 5092831

  • Residential Single Family
  • Full Bath 1
  • Construction Existing
  • Bedrooms 5
  • Bathroom 2

Experience timeless charm in this classic Waterbury Village farmhouse, gracefully nestled among meticulously landscaped gardens. Step inside through a welcoming mudroom entry that blends functionality with style. Revel in exquisite natural woodwork, sunlit gleaming hardwood floors, and an abundance of windows that bathe the home in warmth. The inviting enclosed sunporch offers a serene space for morning coffee or relaxing with a good book. The main level boasts a spacious first-floor bedroom and a full bath, ensuring comfort and convenience for guests or single-level living. Entertain with ease in the expansive country kitchen, elegant dining room, and spacious living room, all centered around a charming brick fireplace with a cozy gas insert perfect for gatherings year-round. Ascend the gorgeous, handcrafted staircase to discover four generously sized bedrooms, 2 with walk-in closets, each offering tranquil retreats with ample natural light. A tastefully updated half bath enhances the upper level's comfort, making it perfect for family living or hosting overnight guests. Enjoy a highly walkable location, with sidewalks leading to vibrant local shops, acclaimed restaurants, and all the amenities Waterbury Village has to offer making this home the perfect blend of comfort and convenience. For car enthusiasts or those who value abundant storage, the exceptional five-car detached garage features a full second floor ideal for a workshop, studio, or expansive storage needs.

Listed by Joanie Keating of BHHS Vermont Realty Group/Waterbury

$
$
%
$/month over payments
Federal 30-year interest rate: 6.49% last updated on Jul 9, 2026
* All Figures are estimates. Check with your bank or proposed mortgage company for actual interest rates.
This product uses the FRED® API but is not endorsed or certified by the Federal Reserve Bank of St. Louis.

Virtual TourSave FavoriteSchedule TourAsk A QuestionMore Details

979 Union Street Manchester NH 03104

Manchester, NH979 Union Street

Price$425,000

Est. Mortgage: $/month

MLS Number 5098254

  • Residential Single Family
  • Full Bath 1
  • Address 979 Union Street
  • Construction Existing
  • Bedrooms 2

Welcome home to this beautifully maintained bungalow in the highly sought-after North End, where timeless character meets everyday comfort. From the moment you step inside, you'll appreciate the warm, inviting spaces, gleaming hardwood floors, a cozy fireplace, and a sun-filled sunroom that creates the perfect spot to enjoy your morning coffee or unwind with a good book. The heart of the home is the lovely white kitchen featuring granite countertops, stainless steel appliances, a pantry, and charming built-ins that add both character and functionality. The open layout flows effortlessly, making it ideal for entertaining family and friends or simply enjoying everyday life. The updated bathroom features a granite-topped vanity, adding a touch of style and sophistication. Step outside to your own private retreat with a spacious composite deck overlooking a fully fenced, low maintenance backyard, perfect for summer barbecues, gardening, pets, or relaxing evenings outdoors. The beautifully landscaped grounds provide exceptional curb appeal and are complemented by a detached two-car garage, offering plenty of room for vehicles, storage, or hobbies. A convenient mudroom makes coming and going effortless. Need room to grow? The full basement offers endless possibilities for additional living space, a home gym, workshop, or recreation room. The attic space is oversized for storage as well. Ideally situated in one of the city's most desirable neighborhoods, you'll enjoy easy access to parks, schools, dining, shopping, and commuting routes while coming home to the charm and character that only a classic North End bungalow can offer.

Listed by Kate Rice of RE/MAX Synergy

$
$
%
$/month over payments
Federal 30-year interest rate: 6.49% last updated on Jul 9, 2026
* All Figures are estimates. Check with your bank or proposed mortgage company for actual interest rates.
This product uses the FRED® API but is not endorsed or certified by the Federal Reserve Bank of St. Louis.

Virtual TourSave FavoriteSchedule TourAsk A QuestionMore Details

352 High Street Somersworth NH 03878

Somersworth, NH352 High Street

Price$425,000

Est. Mortgage: $/month

MLS Number 5095351

  • Residential Single Family
  • Full Bath 1
  • Address 352 High Street
  • Construction Existing
  • Bedrooms 3

Experience the comfort of a move-in ready home that offers flexibility, efficiency, and a convenient location. This well-maintained 3-bedroom, 2-bath property features a functional layout with two versatile bonus spaces, providing options for a home office, playroom, fitness area, hobby room, guest accommodations, or additional living space to suit a variety of needs. The private backyard offers a peaceful setting for relaxing, gardening, entertaining, or enjoying outdoor activities. Energy-conscious buyers will appreciate the home's solar energy production, which has the potential to significantly reduce or nearly eliminate electric costs for much of the year, depending on usage and seasonal conditions. Additional features include a one-car garage with extra interior storage space, providing room for seasonal items, tools, and everyday organization. Conveniently located just minutes from shopping, restaurants, schools, healthcare, and major commuter routes, this property offers easy access to downtown Somersworth, neighboring Dover, Portsmouth, and the Seacoast region. Combining flexible living spaces, energy-efficient features, and a desirable location, 352 High Street is ready for its next owner to move in and enjoy.

Listed by Amy Jones of The Gove Group Real Estate,LLC

$
$
%
$/month over payments
Federal 30-year interest rate: 6.49% last updated on Jul 9, 2026
* All Figures are estimates. Check with your bank or proposed mortgage company for actual interest rates.
This product uses the FRED® API but is not endorsed or certified by the Federal Reserve Bank of St. Louis.

Save FavoriteSchedule TourAsk A QuestionMore Details

1823 Lost Nation Road Bakersfield VT 05448

MLS Number 5096161

  • Residential Single Family
  • Full Bath 1
  • Construction Existing
  • Bedrooms 3
  • Bathroom 2

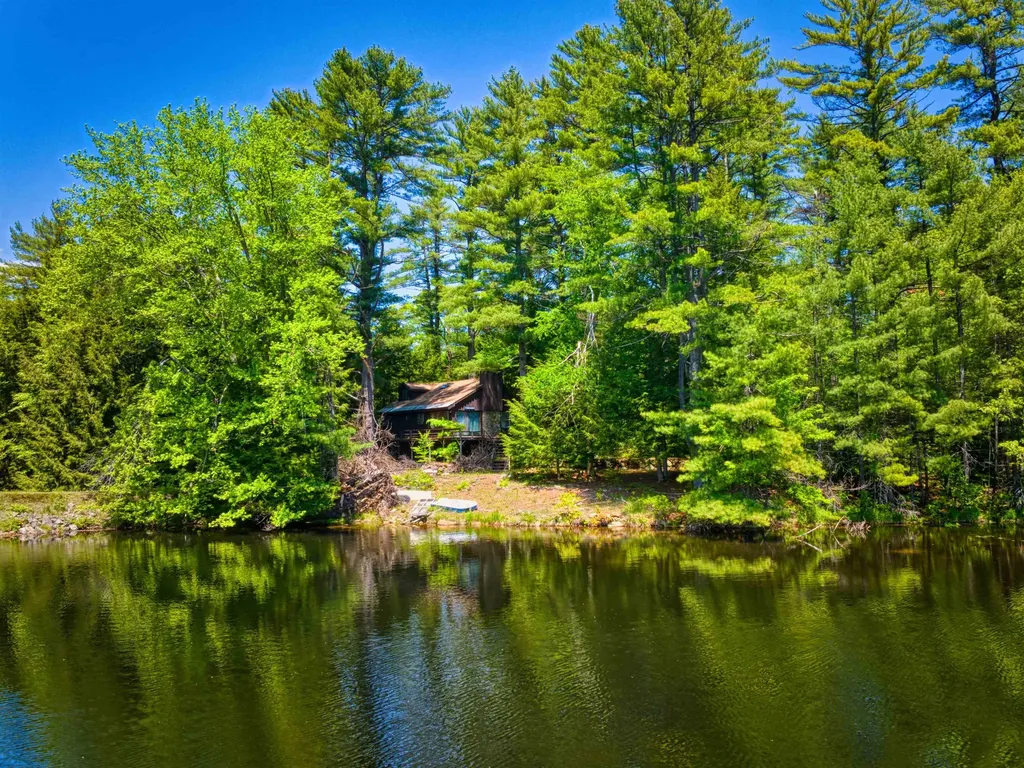
Renovated country farmhouse with epic valley views and 19 homesteading acres! This 3 bedroom, rural farmhouse is Vermont living to the core. And, fully on the Lamoille Valley Rail Trail. Fully renovated in early 2000's; roof, windows, insulation, doors, mudroom, deck, siding. Bathrooms and kitchen updates are 2024-2025. Enter from the covered porch or mudroom to the open concept main floor. The kitchen eases to the dining area, which wraps to the living room and back to kitchen and the newly renovated half-bath/laundry. Kitchen, deck and pool face 19 +/- rolling meadows for daily deer and turkey watching. Upstairs are three lovely bedrooms, all with closets, and a full, newly renovated bath with closet. Vintage features and charm are...everywhere. A modern poured concrete foundation basement with high ceilings keeps your gear well lit, sorted and dry. A beast of a basement woodstove cranks out heat in the winter to supplement propane wall unit in living room. The upper high meadows are rolling, suitable for grazing critters. The northern end is more wooded, and a lowland area is fed by a stream: beavers have recently declared ownership and created a pond along the Rail Trail line. Black Creek, that feeds into Lake Champlain, is downhill 100' away. The wooded areas are lovely and rugged; good for foraging, hiking and losing track of an afternoon. 20 minutes to St. Albans. OPEN HOUSE SAT. JULY 11TH, 11AM-2PM.

Listed by Amber Foote of Blue Spruce Realty,Inc.

$
$
%
$/month over payments
Federal 30-year interest rate: 6.49% last updated on Jul 9, 2026
* All Figures are estimates. Check with your bank or proposed mortgage company for actual interest rates.
This product uses the FRED® API but is not endorsed or certified by the Federal Reserve Bank of St. Louis.

Save FavoriteSchedule TourAsk A QuestionMore Details

21 Spruce Street Laconia NH 03246

Laconia, NH21 Spruce Street

Price$425,000

Est. Mortgage: $/month

MLS Number 5098009

  • Residential Single Family
  • Full Bath 1
  • Address 21 Spruce Street
  • Construction Existing
  • Bedrooms 4

Laconia, NH - Lovingly cared for by the same owners for more than 25 years, this warm and welcoming 4-bedroom, 2-bath home is ready for its next chapter. Thoughtfully maintained and truly move-in ready, it offers the perfect blend of comfort, character, and convenience. A spacious walk-in mudroom provides the ideal everyday entry, while beautiful hardwood floors flow throughout the first floor, where you'll find a generously sized bedroom and full bath for easy one-level living. Sunlight pours through newer windows, filling every room with warmth and natural light. Upstairs features two oversized bedrooms and a full bath with a shower, creating comfortable spaces for family and guests alike. The ample stowaway area in the heated eaves in each room is ideal for more climate storage! The partially finished basement adds incredible flexibility with a bonus room perfect for a home theater, gym, game room, craft studio, office, or additional sleeping space. Laundry and abundant storage complete the lower level. Outside, enjoy a large paved driveway, an oversized storage shed, and a beautifully landscaped, low-maintenance yard featuring two stunning mature maple trees, lush green grass, and a peaceful entertaining area beside a gentle stream. Sunny and shaded spaces create the perfect setting to relax all season long. Ideally located in the heart of New Hampshire's Lakes Region, you'll enjoy year-round recreation just minutes from Lake Winnipesaukee, local beaches, parks, playgrounds, shopping, restaurants, charming downtown districts, antique shops, the hospital, and endless community events. Spend summers boating, swimming, hiking, and attending concerts at the nearby BankNH Pavilion, then embrace winter with skiing and tubing at Gunstock Mountain Resort. Privacy, convenience, and timeless charm come together in this lovingly maintained home, ready for its next owners to create memories for years to come.

Listed by Tracy Jenkins of Legacy Group/ Real Broker NH,LLC

$
$
%
$/month over payments
Federal 30-year interest rate: 6.49% last updated on Jul 9, 2026
* All Figures are estimates. Check with your bank or proposed mortgage company for actual interest rates.
This product uses the FRED® API but is not endorsed or certified by the Federal Reserve Bank of St. Louis.

Save FavoriteSchedule TourAsk A QuestionMore Details

3 Depot Street New Boston NH 03070

New Boston, NH3 Depot Street

Price$425,000

Est. Mortgage: $/month

MLS Number 5098635

  • Residential Single Family
  • Full Bath 1
  • Address 3 Depot Street
  • Construction Existing
  • Bedrooms 4

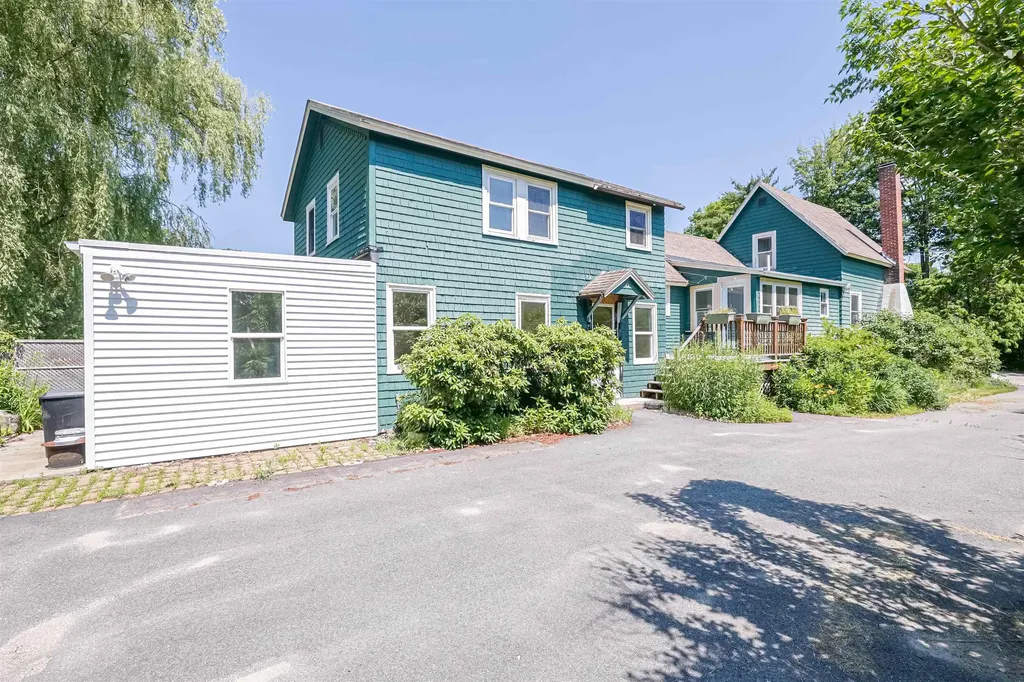
Wow! Look at this price! Very affordable option to own in New Boston. Lowest priced single family by far. The roof was just finished last week. Windows in the last 10 years. Exterior doors and slider in the last few months. Railings around the stairs were elevated and replaced for safety. Mini split in the family room for heat and AC. This is a really nice cozy space with a sider to a private patio area. Very unique layout with a loft off the family room. Plenty of parking and great yard space. 4 bedrooms and 2 baths. Granite counters and mostly newer appliances. Walk to down down area. Walking trail at he bottom of the hill leads to the fairgrounds. attached storage space is great for bikes and toys. An additional wood shed that also works for Mowers and outdoor equipment. Showings begin at the open house. List agent is related to the sellers.

Listed by Dana Ford of LAER Realty Partners/Goffstown

$
$
%
$/month over payments
Federal 30-year interest rate: 6.49% last updated on Jul 9, 2026
* All Figures are estimates. Check with your bank or proposed mortgage company for actual interest rates.
This product uses the FRED® API but is not endorsed or certified by the Federal Reserve Bank of St. Louis.

Save FavoriteSchedule TourAsk A QuestionMore Details

7 Mack Street Bedford NH 03110

Bedford, NH7 Mack Street

Price$425,000

Est. Mortgage: $/month

MLS Number 5098945

  • Residential Single Family
  • Full Bath 1
  • Address 7 Mack Street
  • Construction Existing
  • Bedrooms 2

Quaint ranch style home, in a quiet, sought after neighborhood in Bedford, NH. This home has 2 bedroom and 1 bathroom. Fireplace is a beautiful Livingroom feature. The large kitchen allows for ease of everyday life. Bright sunroom allows for some extra place. There is a full partially finished basement, just full of potential. The large fenced in yard provides plenty of outdoor space for all your needs! Conveniently located with easy access to restaurants, shopping, schools and major highways. SELLER IS LICENSED NH REALTOR

Listed by Allison Wheldon of Coldwell Banker Realty Bedford NH

$
$
%
$/month over payments
Federal 30-year interest rate: 6.49% last updated on Jul 9, 2026
* All Figures are estimates. Check with your bank or proposed mortgage company for actual interest rates.
This product uses the FRED® API but is not endorsed or certified by the Federal Reserve Bank of St. Louis.

Save FavoriteSchedule TourAsk A QuestionMore Details

207 Main Street Littleton NH 03561

Littleton, NH207 Main Street

Price$425,000

Est. Mortgage: $/month

MLS Number 5097515

  • Residential Single Family
  • Full Bath 1
  • Address 207 Main Street
  • Construction Existing
  • Bedrooms 4

Exceptional opportunity in the heart of Littleton, NH! This versatile 4-bedroom, 3-bathroom New Englander is located just steps from Littleton's award-winning Main Street and a short stroll to the vibrant Riverwalk District overlooking the scenic Ammonoosuc River. The thoughtfully configured first floor features an open-concept layout highlighted by a spacious primary suite with a half bath and stunning tin ceiling. Three additional generously sized rooms provide flexibility for living, family, office, or business use, and you will love the huge family room with vaulted pine ceilings and exposed beams! The second floor currently serves as a comfortable family apartment and could be converted into a separate income-producing unit, offering 3 bedrooms, a ¾ bath, and access to a covered side porch, creating an inviting private living space. Located in desirable C-1 zoning, this property offers outstanding flexibility for residential, commercial, or mixed-use purposes. Whether you're envisioning a charming antique shop, hair salon, veterinary office, dental practice, professional office space, or another entrepreneurial venture, the possibilities here are abundant! Outdoor features include a classic covered front porch, and a side deck with ample space to relax or entertain. The two-bay drive-under garage includes a workbench area for hobbies, storage, or workshop needs, and the roof was replaced approximately 7 years ago for added peace of mind. Whether you're seeking a spacious in-town residence, an investment opportunity with rental potential, or a prime location for your business, this unique Littleton property delivers unmatched versatility in one of New Hampshire's most desirable downtown locations!

Listed by Matt Tellier of Matt Tellier Real Estate

$
$
%
$/month over payments
Federal 30-year interest rate: 6.49% last updated on Jul 9, 2026
* All Figures are estimates. Check with your bank or proposed mortgage company for actual interest rates.
This product uses the FRED® API but is not endorsed or certified by the Federal Reserve Bank of St. Louis.

Save FavoriteSchedule TourAsk A QuestionMore Details

134 Hannah Road Sandwich NH 03259

Sandwich, NH134 Hannah Road

Price$425,000

Est. Mortgage: $/month

MLS Number 5098780

  • Residential Single Family
  • Full Bath 1
  • Village North Sandwich
  • Address 134 Hannah Road
  • Construction Existing

An amazing opportunity to live in Sandwich, New Hampshire! Tucked away in a peaceful private country setting, this one-of-a-kind property offers the kind of storybook charm buyers dream about but rarely find. Set about a mile down a dead-end road, the home rests on 2.64 serene acres recently subdivided from the original parcel, creating a rare opportunity to own a beautifully preserved slice of countryside with privacy, character, and room to breathe. Built by the owner with care and intention, the home reflects pride, sensibility, and a deep connection to the land. Every approach to the property feels like a gentle escape from the everyday because it is quiet, scenic, and framed by nature. It is the kind of setting where mornings begin with birdsong, evenings settle softly over the trees, and life moves at a more peaceful pace. Adding to its unique appeal, the property sits next door to a beloved local creamery that has been a community favorite for more than 30 years, once owned and operated by the same family. That treasured neighborhood presence only enhances the sense of heritage, warmth, and small-town charm that surrounds this special home. If you have been searching for a place that feels private, welcoming, and truly memorable, this is it. A storybook setting like this is hard to recreate and even harder to replace. Come experience the peace, the setting, and the potential for yourself and see why this property is ready to capture hearts. Licensed listing agent has familial relationship with the seller.

Listed by Karen McLendon of KW Coastal and Lakes & Mountains Realty/Meredith

$
$
%
$/month over payments
Federal 30-year interest rate: 6.49% last updated on Jul 9, 2026
* All Figures are estimates. Check with your bank or proposed mortgage company for actual interest rates.
This product uses the FRED® API but is not endorsed or certified by the Federal Reserve Bank of St. Louis.

Save FavoriteSchedule TourAsk A QuestionMore Details

20 Church Street Gorham NH 03581

Gorham, NH20 Church Street

Price$424,900

Est. Mortgage: $/month

MLS Number 5092420

  • Residential Single Family
  • Full Bath 2
  • Address 20 Church Street
  • Construction Existing
  • Bedrooms 3

Beautiful 3-bedroom, 2-bath home offering comfort, space, and a fantastic location! This well-maintained property features a spacious 3-car attached garage, with one bay heated-perfect for year-round projects, storage, or keeping your vehicle warm during the winter months. Step inside and enjoy the bright year-round bonus room overlooking the backyard, providing the perfect space for a family room, home office, or relaxing retreat. The large deck is ideal for entertaining and overlooks the fenced-in backyard complete with an above-ground pool, creating a wonderful setting for summer gatherings, barbecues, and outdoor fun. The partially finished basement offers additional living space and is perfect for a recreation room, game room, home gym, or hobby area. Additional features include a large attic with separate access that could be finished for additional living space, and a backup generator hookup for added peace of mind. Outdoor enthusiasts will love the direct ATV and snowmobile access from home to the trail systems, allowing you to enjoy year-round recreation right from your doorstep. Conveniently located within walking distance to schools, parks, and the downtown area, this home combines small-town convenience with outstanding recreational opportunities. Don't miss your chance to own this versatile property that truly has something for everyone!

Listed by Jennifer Stewart of RE/MAX Northern Edge Realty LLC

$
$
%
$/month over payments
Federal 30-year interest rate: 6.49% last updated on Jul 9, 2026
* All Figures are estimates. Check with your bank or proposed mortgage company for actual interest rates.
This product uses the FRED® API but is not endorsed or certified by the Federal Reserve Bank of St. Louis.

Virtual TourSave FavoriteSchedule TourAsk A QuestionMore Details

Broker Reciprocity 

Copyright 2026 PrimeMLS, Inc. All rights reserved. This information is deemed reliable, but not guaranteed. The data relating to real estate displayed on this display comes in part from the IDX Program of PrimeMLS. The information being provided is for consumers’ personal, non-commercial use and may not be used for any purpose other than to identify prospective properties consumers may be interested in purchasing. Data last updated July 12, 2026 1:08 PM UTC