
SIGN UP or LOG IN 's Account

Log in to see your saved listings or edit your searches:

No account? Sign up now to save searches, listings, and get tailored listing notifications. It's free, opt-out anytime.

Find Your New Home

Sign Up Today!

Get fresh listings via email, save your favorite listings, match with similar properties, and unlock additional property info.

Create Your Account

Do not fill in this field:

Already have an account? Log in

and narrow your search. If you have fewer than 200 results, you can save your search.

Alburgh VT Single Family Real Estate

r=5977-5988
100 Colonial Circle Harrison ME 04040

Harrison, ME100 Colonial Circle

Price$424,900

Est. Mortgage: $/month

MLS Number 5090997

  • Residential Single Family
  • Full Bath 1
  • Address 100 Colonial Circle
  • Construction Existing
  • Bedrooms 3

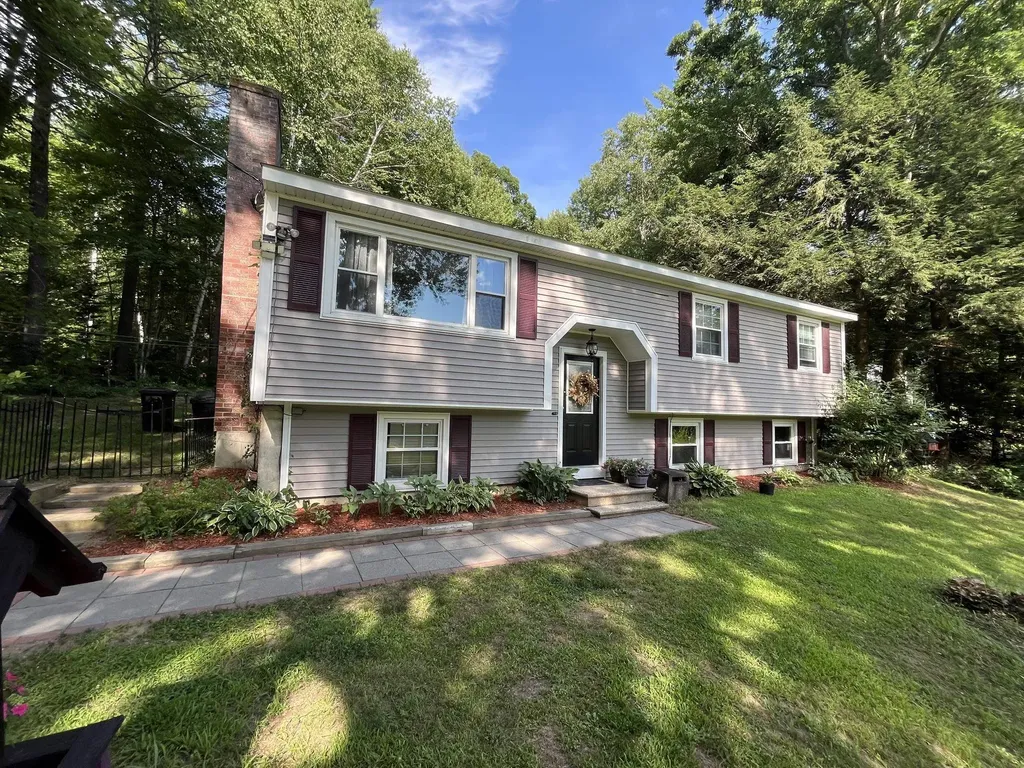
Charming 3bedroom, 2 bath home set privately on 1+ acre in desirable Harrison, Maine. Enjoy morning coffee or evening relaxation on one of two covered porches, adding to the home's quaint New England charm. This property offers a warm and inviting feel with beautiful wood floors in the living room, generous closet space throughout, and a functional layout. An oversized detached 2-car garage with storage room above provides ample storage and convenience. Just minutes away, you'll find Long Lake, Crystal Lake, and Lake Pennesseewassee, all offering public beaches, boat launches, and endless summer activities. The adventure continues when the seasons change with skiing at Pleasant Mountain, access to snowmobile trails, and abundant outdoor recreation close to home. Conveniently situated just minutes to Bridgton and with an easy commute to Portland, you'll enjoy both privacy and accessibility.

Listed by Jeana Hale-Dewitt of Badger Peabody & Smith Realty

$
$
%
$/month over payments
Federal 30-year interest rate: 6.49% last updated on Jul 9, 2026
* All Figures are estimates. Check with your bank or proposed mortgage company for actual interest rates.
This product uses the FRED® API but is not endorsed or certified by the Federal Reserve Bank of St. Louis.

Virtual TourSave FavoriteSchedule TourAsk A QuestionMore Details
599 S Main Street Manchester NH 03102

Manchester, NH599 S Main Street

Price$424,900

Est. Mortgage: $/month

Pending

MLS Number 5094141

  • Residential Single Family
  • Full Bath 1
  • Address 599 S Main Street
  • Construction Existing
  • Bedrooms 3

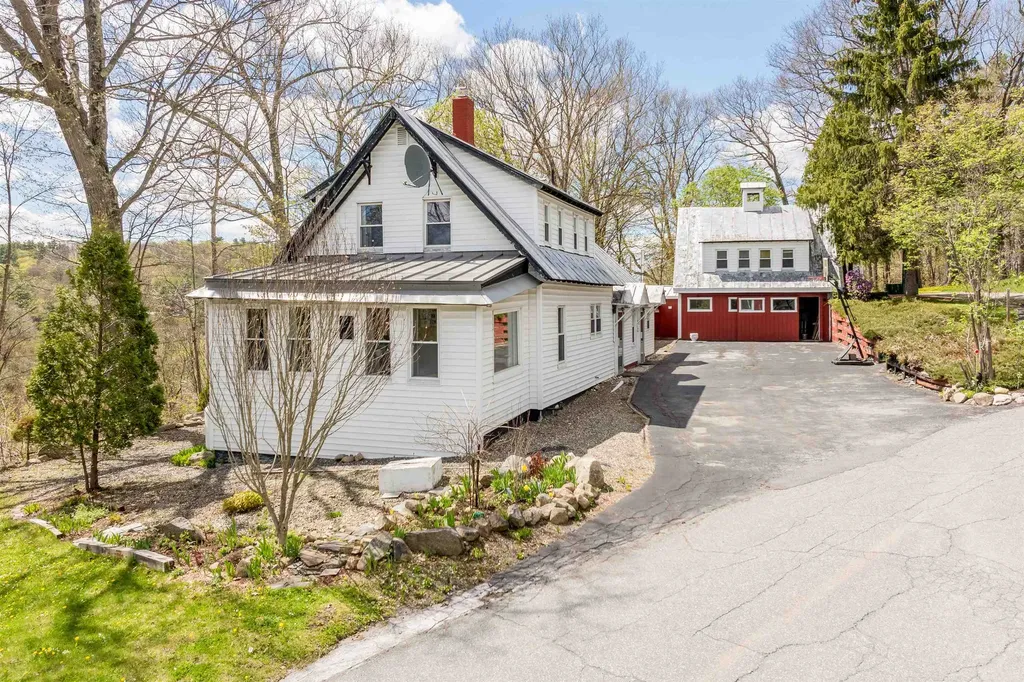
Classic New England Charm with Attached Barn. Bring your design ideas and your vision! This charming home with good bones is ready for its next chapter. Brimming with character and loads of potential, this 3+ bedroom residence features beautiful hardwood floors and a spacious, traditional layout. The bright study located right off the kitchen offers the ideal setup for a quiet, private home office. Situated on an expansive, nearly one-acre lot, the property boasts an excellent yard perfect for summer BBQs, gardening, and entertaining guests. Storage is never an issue thanks to the attached classic barn. Located in a prime, highly convenient location close to all local amenities, this property is a rare find waiting for your personal touch.

Listed by Penny Cromwell of Northern Acres

$
$
%
$/month over payments
Federal 30-year interest rate: 6.49% last updated on Jul 9, 2026
* All Figures are estimates. Check with your bank or proposed mortgage company for actual interest rates.
This product uses the FRED® API but is not endorsed or certified by the Federal Reserve Bank of St. Louis.

Virtual TourSave FavoriteSchedule TourAsk A QuestionMore Details
20 Church Street Gorham NH 03581

Gorham, NH20 Church Street

Price$424,900

Est. Mortgage: $/month

MLS Number 5092420

  • Residential Single Family
  • Full Bath 2
  • Address 20 Church Street
  • Construction Existing
  • Bedrooms 3

Beautiful 3-bedroom, 2-bath home offering comfort, space, and a fantastic location! This well-maintained property features a spacious 3-car attached garage, with one bay heated-perfect for year-round projects, storage, or keeping your vehicle warm during the winter months. Step inside and enjoy the bright year-round bonus room overlooking the backyard, providing the perfect space for a family room, home office, or relaxing retreat. The large deck is ideal for entertaining and overlooks the fenced-in backyard complete with an above-ground pool, creating a wonderful setting for summer gatherings, barbecues, and outdoor fun. The partially finished basement offers additional living space and is perfect for a recreation room, game room, home gym, or hobby area. Additional features include a large attic with separate access that could be finished for additional living space, and a backup generator hookup for added peace of mind. Outdoor enthusiasts will love the direct ATV and snowmobile access from home to the trail systems, allowing you to enjoy year-round recreation right from your doorstep. Conveniently located within walking distance to schools, parks, and the downtown area, this home combines small-town convenience with outstanding recreational opportunities. Don't miss your chance to own this versatile property that truly has something for everyone!

Listed by Jennifer Stewart of RE/MAX Northern Edge Realty LLC

$
$
%
$/month over payments
Federal 30-year interest rate: 6.49% last updated on Jul 9, 2026
* All Figures are estimates. Check with your bank or proposed mortgage company for actual interest rates.
This product uses the FRED® API but is not endorsed or certified by the Federal Reserve Bank of St. Louis.

Virtual TourSave FavoriteSchedule TourAsk A QuestionMore Details

48 Wetherbee Road Lyman NH 03585

Lyman, NH48 Wetherbee Road

Price$424,900

Est. Mortgage: $/month

MLS Number 5044627

  • Residential Single Family
  • Full Bath 1
  • Address 48 Wetherbee Road
  • Construction Existing
  • Bedrooms 3

Beautifully maintained getaway with minimal wear! This cherished White Mountain retreat, owned exclusively by its current residents, offers an incredible escape for outdoor enthusiasts. Enjoy nearby access to snowmobile and ATV trails, the peaceful beauty of Ogontz Lake, and shared common land for all owners. Nestled in a serene rural setting, yet just a short drive to I-93, downtown Littleton, and Littleton Regional Hospital, this home strikes the perfect balance between tranquility and convenience. Step inside through the attached garage or welcoming farmer's porch, where the open-concept layout, charming wood stove, and stunning exposed beams create a warm and inviting atmosphere. Upstairs features two spacious rooms- an oversized game room, and a massive sleeping area-perfect for entertaining or easily adaptable to suit any need and provide ample space for family and friends. Don't miss this incredible opportunity-call today for more details or to schedule a private showing!

Listed by Zach Hawkins of Badger Peabody & Smith Realty/Littleton

$
$
%
$/month over payments
Federal 30-year interest rate: 6.49% last updated on Jul 9, 2026
* All Figures are estimates. Check with your bank or proposed mortgage company for actual interest rates.
This product uses the FRED® API but is not endorsed or certified by the Federal Reserve Bank of St. Louis.

Save FavoriteSchedule TourAsk A QuestionMore Details

7 Willow Street Allenstown NH 03275

Allenstown, NH7 Willow Street

Price$424,900

Est. Mortgage: $/month

Pending

MLS Number 5091946

  • Residential Single Family
  • Full Bath 1
  • Address 7 Willow Street
  • Construction Existing
  • Bedrooms 4

This is the one you don't want to miss! Affordable and move in condition this dormered Cape offers the convenience of natural gas heat and hot water, public water and sewer, all in the desirable community of Allenstown. Outdoor enthusiasts will love being just minutes from nearly 10,000 acres of recreation at Bear Brook State Park, featuring hiking, biking, horseback riding, camping, swimming, and fishing. Commuters will appreciate the easy access to Route 93, Route 3 and Route 28, with Concord and Manchester approximately 20 minutes away. Allenstown also offers a strong sense of community with seasonal events, including its popular Summer Concert Series held on the Town Hall Green. The first floor features a spacious eat-in kitchen, a comfortable living room, a full bath, a first-floor bedroom, and a separate formal dining room (with closet) that was previously used as a bedroom, providing flexibility to suit your needs. Upstairs, you'll find two additional bedrooms and a ¾ bath. Both second-floor bedrooms are generously sized and can comfortably accommodate king-size beds-a rare feature in many Cape-style homes. Need extra space? The lower level includes a finished bonus room, laundry hookups, and a separate storage area. Additional storage can be found in the second-floor eaves and the pull-down attic. Step outside and enjoy your fenced backyard oasis complete with a large storage shed and above-ground pool-perfect for summer entertaining, relaxing, and making memories. As an added bonus, the seller is providing a 1-Year Home Warranty to the buyer at closing for added peace of mind. Whether you're a first-time buyer looking to stop renting or simply searching for an affordable home with great amenities and a convenient location, this property checks all the boxes!

Listed by Mary Jo Gilloon Huebel of American Eagle Realty

$
$
%
$/month over payments
Federal 30-year interest rate: 6.49% last updated on Jul 9, 2026
* All Figures are estimates. Check with your bank or proposed mortgage company for actual interest rates.
This product uses the FRED® API but is not endorsed or certified by the Federal Reserve Bank of St. Louis.

Save FavoriteSchedule TourAsk A QuestionMore Details

37 Camp Loop Road Bartlett NH 03812

Bartlett, NH37 Camp Loop Road

Price$424,900

Est. Mortgage: $/month

MLS Number 5097478

  • Residential Single Family
  • Full Bath 1
  • Address 37 Camp Loop Road
  • Construction Existing
  • Bedrooms 3

Log sided chalet overlooking the mountains and the Rocky Branch River in the desirable low tax town of Bartlett. The property features a fenced-in yard with multiple sheds and an enclosed porch. The interior includes a kitchen with granite countertops, newer mini-splits, gas heat, a full basement, and a generator hookup. The primary bedroom includes a private bath and a deck overlooking the river and mountains. In addition to direct river access, the home is within walking distance of the National Forest and conveniently located near Story Land, multiple ski areas, hiking trails, Mount Washington, and all the attractions of the North Conway area.

Listed by Paul Wheeler of Senne Residential LLC

$
$
%
$/month over payments
Federal 30-year interest rate: 6.49% last updated on Jul 9, 2026
* All Figures are estimates. Check with your bank or proposed mortgage company for actual interest rates.
This product uses the FRED® API but is not endorsed or certified by the Federal Reserve Bank of St. Louis.

Save FavoriteSchedule TourAsk A QuestionMore Details

310 Hemlock Drive Gilmanton NH 03237

Gilmanton, NH310 Hemlock Drive

Price$424,900

Est. Mortgage: $/month

MLS Number 5092179

  • Residential Single Family
  • Full Bath 1
  • Address 310 Hemlock Drive
  • Construction Existing
  • Bedrooms 3

Just 90 minutes from Boston, this charming waterfront camp on Sawyer Lake puts you right where you want to be. With 75 feet of private water frontage, your own dock perfectly positioned for stunning sunset views, and boating, jet skiing, kayaking, paddleboarding, waterskiing, and fishing right from your backyard - this is Lakes Region living at its best. This 3 bed / 1 bath seasonal cottage has been extensively updated, so you can spend your time on the water instead of on repairs. Recent improvements include a brand new wraparound deck and stairs down to the water, new roof, new hot water heater, fully renovated kitchen with new appliances, new water pump, and a freshly painted exterior. Sawyer Lake's tight-knit community adds even more value - enjoy access to 6 private beaches and a community boat launch. Power boats and jet skis are welcome, yet the vibe stays neighborly and relaxed. And when you're ready to venture out, Bank of NH Pavilion and Gunstock Mountain are both just 20 minutes away - making this a true four-season destination. Whether you're dreaming of morning coffee by the water, summer days at the beach, or evenings around the fire after a full day on the lake, this property delivers. A cozy wood stove keeps cooler shoulder-season evenings comfortable. Strong vacation rental potential or the perfect personal getaway - turnkey and ready for its next chapter. Seller makes no representations or warranties as to the condition of the property or systems. Buyer to perform all due diligence.

Listed by Lisa Berry of Simply Sell Realty

$
$
%
$/month over payments
Federal 30-year interest rate: 6.49% last updated on Jul 9, 2026
* All Figures are estimates. Check with your bank or proposed mortgage company for actual interest rates.
This product uses the FRED® API but is not endorsed or certified by the Federal Reserve Bank of St. Louis.

Save FavoriteSchedule TourAsk A QuestionMore Details

31 Main Street Raymond NH 03077-0

Raymond, NH31 Main Street

Price$424,900

Est. Mortgage: $/month

Active With Contract

MLS Number 5092050

  • Residential Single Family
  • Full Bath 1
  • Address 31 Main Street
  • Construction Existing
  • Bedrooms 2

Discover over 300 feet of waterfront along the scenic Lamprey River on this .49-acre property. Blending peaceful riverfront living with the convenience of being within walking distance to town center, you'll appreciate opportunities for kayaking, fishing, wildlife watching, and taking in the ever-changing views from the expansive wraparound deck. The sun-filled kitchen features three sliding glass doors that create a seamless connection to the outdoors. A detached two-story barn offers flexibility for a workshop, studio, hobbies, or storage. Whether seeking a year-round residence or a weekend escape, this property offers a distinctive waterfront lifestyle. Great commuter location to the seacoast for some vitamin sea or head up north for some vitamin ski! **Offer accepted with a kick-out clause. The property will continue to be shown**

Listed by Carla Macleod of Coldwell Banker Realty Westford MA

$
$
%
$/month over payments
Federal 30-year interest rate: 6.49% last updated on Jul 9, 2026
* All Figures are estimates. Check with your bank or proposed mortgage company for actual interest rates.
This product uses the FRED® API but is not endorsed or certified by the Federal Reserve Bank of St. Louis.

Virtual TourSave FavoriteSchedule TourAsk A QuestionMore Details

88 School Street Northfield VT 05663

Northfield, VT88 School Street

Price$424,900

Est. Mortgage: $/month

MLS Number 5096370

  • Residential Single Family
  • Full Bath 1
  • Address 88 School Street
  • Construction Existing
  • Bedrooms 5

Welcome to this spacious and versatile 5-bedroom, 3-bathroom home in the heart of beautiful downtown Northfield, Vermont. Conveniently located close to Norwich University, local restaurants, shops, and everyday amenities, this property offers both charm and functionality. Inside, you'll find a large living room perfect for gathering with family and friends, a dedicated dining room for formal meals, and a spacious kitchen featuring a large center island, pantry, and gas range. A bonus room on the first level provides flexible space for a home office, playroom, or guest area. The primary suite includes a private ensuite bathroom and an attached nursery, creating a comfortable retreat. Three renovated bathrooms throughout the home offer modern convenience and style. A large mudroom off the front entrance provides practical everyday storage and organization. Enjoy outdoor living with a newly fenced backyard, offering plenty of space for recreation, gardening, and pets. The property's roofing combines durable metal roofing and asphalt shingles. Additional features include an attached one-car garage and a substantial 25' x 32' barn, providing exceptional storage, workshop, or hobby space. Offering generous living areas, abundant storage, and a prime downtown location, this Northfield home is ready to welcome its next owners.

Listed by Brian Libby of Flex Realty

$
$
%
$/month over payments
Federal 30-year interest rate: 6.49% last updated on Jul 9, 2026
* All Figures are estimates. Check with your bank or proposed mortgage company for actual interest rates.
This product uses the FRED® API but is not endorsed or certified by the Federal Reserve Bank of St. Louis.

Save FavoriteSchedule TourAsk A QuestionMore Details

96 Dam Site Road Barnstead NH 03225

Barnstead, NH96 Dam Site Road

Price$424,900

Est. Mortgage: $/month

MLS Number 5068477

  • Residential Single Family
  • Full Bath 1
  • Village Center Barnstead
  • Address 96 Dam Site Road
  • Construction Existing

SELLER IS READY TO SELL, massive price reduction for this home to be sold at a reduced price so you have monies to do your own updates. Now is your chance to own your vacation or year round home in recreational community. Full year fun with snowmobiling winter and lake front summers. Locke Lake Colony offers rights to Locke Lake and Halfmoon Lake as well as 2 inground pools, 6 hole golf, tennis/pickleball, club house and lots of recreation. Enjoy the full wall of glass with the wrap around deck allowing for great sunsets and large yard for entertaining.The house features an larged screened in porch across the road from the community center where colony members gather for cards, classes and functions. The kitchen with its open floor plan allows for a bright airy feel and open concept livingroom with sliders to deck with picturesque views of the lake, two smaller bedroom downstairs, a cheerful office and a full bath. The primary bath, located upstairs with its private balcony. This home will allow you the feel of waterfront without the waterfront taxes.

Listed by Tami Mousseau of BHHS Verani Concord

$
$
%
$/month over payments
Federal 30-year interest rate: 6.49% last updated on Jul 9, 2026
* All Figures are estimates. Check with your bank or proposed mortgage company for actual interest rates.
This product uses the FRED® API but is not endorsed or certified by the Federal Reserve Bank of St. Louis.

Virtual TourSave FavoriteSchedule TourAsk A QuestionMore Details

11 Saint Jean Street Jaffrey NH 03452

Jaffrey, NH11 Saint Jean Street

Price$424,900

Est. Mortgage: $/month

MLS Number 5094737

  • Residential Single Family
  • Full Bath 2
  • Address 11 Saint Jean Street
  • Construction Existing
  • Bedrooms 3

Open House Sunday 7/12 11am-12:30pm! Forget the old property history - this home has been completely re-imagined from the inside out. Masterfully reconfigured within its existing footprint, the original 2-bedroom, 1-bathroom layout has been entirely reborn as a highly functional 3-bedroom, 2-bathroom turn-key residence. This down-to-the-studs reconstruction didn't just replace cosmetics - it re-engineered the interior floor plan. By cleverly maximizing the space, this home now seamlessly delivers a highly functional layout with the ease of main-level living. Meticulously rebuilt, it offers a rare opportunity to own a virtually brand-new home within an established, desirable Jaffrey neighborhood. Tucked away at the end of a quiet dead-end road, the lot perfectly balances peaceful privacy with walkable in-town charm. Every square inch has been thoughtfully redesigned with quality modern finishes, and energy efficiency in mind. From the moss-green kitchen cabinetry and bright quartz countertops to the brand-new detached garage/workshop with an impressive 8,000 lb weight capacity, the upgrades are a true must-see. Skip the stress of renovations and contractor fees. Designed for the savvy buyer looking for low-maintenance living, this home offers ultimate peace of mind in New Hampshire's scenic Monadnock Region.

Listed by Katherine Scott of Epique Realty

$
$
%
$/month over payments
Federal 30-year interest rate: 6.49% last updated on Jul 9, 2026
* All Figures are estimates. Check with your bank or proposed mortgage company for actual interest rates.
This product uses the FRED® API but is not endorsed or certified by the Federal Reserve Bank of St. Louis.

Virtual TourSave FavoriteSchedule TourAsk A QuestionMore Details

302 Brook Road Chelsea VT 05038

Chelsea, VT302 Brook Road

Price$424,900

Est. Mortgage: $/month

MLS Number 5094641

  • Residential Single Family
  • Full Bath 2
  • Address 302 Brook Road
  • Construction Existing
  • Bedrooms 3

Somewhere between the rolling hills of Chelsea and the rest of the world, there exists a place that feels borrowed from Tolkien's imagination, a real-life Shire where the land is green, the air is clean, and time moves at the pace of a babbling brook. This five-acre oasis is the kind of property you don't find; you stumble upon it and wonder how it escaped everyone else. Mature maples stand like quiet sentinels, a working apple orchard offers its seasonal gifts, and a brook winds softly through the grounds, bucolic, unhurried, alive. The 1991-built home offers 3 bedrooms and 3 bathrooms with a vaulted, skylit living room, a main-floor primary suite, and a generous kitchen and dining area that opens to a back deck and the woods beyond. Upstairs, a large landing for reading nook/office and a bedroom. Downstairs on the lower level you'll find another bedroom, bathroom and laundry with storage. The lower level walks out to the side yard for storage and access. And unlike the Shire, this Eden comes with fiber optic internet, a standing seam roof, wood/oil combo boiler, and a whole-home generator. Even hobbits need WiFi. Your home. Your escape. Your Vermont.

Listed by Grant Wieler of KW Vermont-Stowe

$
$
%
$/month over payments
Federal 30-year interest rate: 6.49% last updated on Jul 9, 2026
* All Figures are estimates. Check with your bank or proposed mortgage company for actual interest rates.
This product uses the FRED® API but is not endorsed or certified by the Federal Reserve Bank of St. Louis.

Virtual TourSave FavoriteSchedule TourAsk A QuestionMore Details

Broker Reciprocity 

Copyright 2026 PrimeMLS, Inc. All rights reserved. This information is deemed reliable, but not guaranteed. The data relating to real estate displayed on this display comes in part from the IDX Program of PrimeMLS. The information being provided is for consumers’ personal, non-commercial use and may not be used for any purpose other than to identify prospective properties consumers may be interested in purchasing. Data last updated July 12, 2026 2:24 PM UTC
