SIGN UP or LOG IN 's Account

Log in to see your saved listings or edit your searches:

No account? Sign up now to save searches, listings, and get tailored listing notifications. It's free, opt-out anytime.

Find Your New Home

Sign Up Today!

Get fresh listings via email, save your favorite listings, match with similar properties, and unlock additional property info.

Create Your Account

Do not fill in this field:

Already have an account? Log in

and narrow your search. If you have fewer than 200 results, you can save your search.

Alburgh VT Single Family Real Estate

r=6001-6012
154 Woodbine Avenue Manchester NH 03109

Manchester, NH154 Woodbine Avenue

Price$420,000

Est. Mortgage: $/month

Pending

MLS Number 5090471

  • Residential Single Family
  • Full Bath 1
  • Address 154 Woodbine Avenue
  • Construction Existing
  • Bedrooms 4

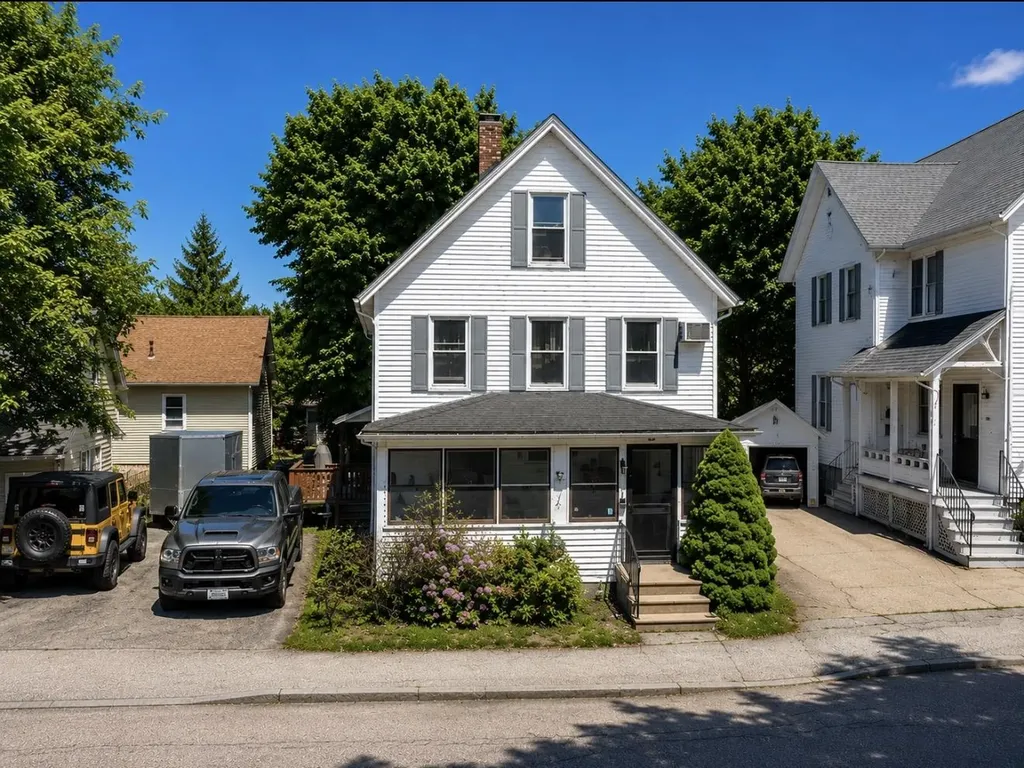
Quaintly nestled in one of Manchester's desirable neighborhoods, this charming and beautifully maintained home offers the perfect blend of comfort, convenience, and curb appeal. From the moment you arrive, you'll appreciate the inviting exterior, thoughtful landscaping, and pride of ownership throughout. The expansive backyard- including the extra half lot-is a true outdoor retreat. Mature plantings, raised garden beds, a storage shed, and a spacious patio make this space ideal for both entertainment and relaxation. Inside and out, the property has been meticulously cared for with numerous recent updates. Updates include but are not limited to a newer roof, back deck and furnace, providing both value and peace of mind for years to come. Conveniently located close to hospitals, Manchester-Boston Regional Airport, and within walking distance to restaurants, shopping, and everyday amenities. This home offers an exceptional lifestyle in a highly accessible location. A rare opportunity to own a move-in ready property with timeless charm and an outstanding outdoor setting.

Listed by Cato Magnon of BHHS Verani Seacoast

$
$
%
$/month over payments
Federal 30-year interest rate: 6.49% last updated on Jul 9, 2026
* All Figures are estimates. Check with your bank or proposed mortgage company for actual interest rates.
This product uses the FRED® API but is not endorsed or certified by the Federal Reserve Bank of St. Louis.

Save FavoriteSchedule TourAsk A QuestionMore Details

2106 Vermont Route 14 Calais VT 05667

Calais, VT2106 Vermont Route 14

Price$420,000

Est. Mortgage: $/month

MLS Number 5087931

  • Residential Single Family
  • Full Bath 1
  • Construction Existing
  • Bedrooms 3
  • Bathroom 2

From the moment you arrive, this property and all of its thoughtful details make a lasting impression! Step inside through the welcoming sunroom/mudroom, a multi-functional place to enjoy your morning coffee and hang your outdoor gear. The main living area is a warm and inviting space, filled with sunlight and overlooking the front yard and its gardens. A first-floor bedroom, full bath, and laundry area provide flexibility for guests or convenient single-level living. The kitchen is practical and beautiful, opening up to a cozy dining room on one side complete with pellet stove, and an amazing, large covered porch through sliding glass doors on the other side - perfect for grilling and entertaining. Upstairs are 2 generous bedrooms as well as a 3/4 bathroom. The built-ins add cottage charm. The oversized detached garage is fully equipped with heat and electricity and offers endless possibilities for anyone in need of a versatile workshop space. Whether you envision projects, storage, or a creative retreat, this garage is ready to meet the challenge. Additional highlights include a basement with garage-door access, extensive perennial gardens, an oversized shed, private yard space...you must see to appreciate all this home has to offer!

Listed by Sophie Roya of Berry Hill Real Estate

$
$
%
$/month over payments
Federal 30-year interest rate: 6.49% last updated on Jul 9, 2026
* All Figures are estimates. Check with your bank or proposed mortgage company for actual interest rates.
This product uses the FRED® API but is not endorsed or certified by the Federal Reserve Bank of St. Louis.

Virtual TourSave FavoriteSchedule TourAsk A QuestionMore Details

1188 Valley Road Mason NH 03048

Mason, NH1188 Valley Road

Price$420,000

Est. Mortgage: $/month

MLS Number 5091788

  • Residential Single Family
  • Full Bath 2
  • Address 1188 Valley Road
  • Construction Existing
  • Bedrooms 3

Opportunity awaits at Valley Road! Set on a beautiful lot in a desirable location, this property offers tremendous potential for buyers looking to build equity through updates and improvements. The home is currently livable and functional but will require renovations and is best suited for cash, conventional, or rehabilitation financing. The first floor features a spacious living room with a fireplace, an eat-in kitchen, two bedrooms, and a full bathroom. Upstairs, you'll find an oversized primary bedroom and a second full bathroom. The generous lot provides privacy and plenty of room to enjoy the outdoors, whether for gardening, recreation, or simply relaxing in a peaceful setting. There may also be potential to restore the existing in-ground pool. With strong upside potential, a great setting, and the opportunity to add significant value, this property is ideal for investors, contractors, flippers, or owner-occupants ready to bring their vision to life. Property is being sold as-is.

Listed by Shirley Cunico of Doherty Properties,LLC

$
$
%
$/month over payments
Federal 30-year interest rate: 6.49% last updated on Jul 9, 2026
* All Figures are estimates. Check with your bank or proposed mortgage company for actual interest rates.
This product uses the FRED® API but is not endorsed or certified by the Federal Reserve Bank of St. Louis.

Save FavoriteSchedule TourAsk A QuestionMore Details

28 West Street Bristol VT 05443

Bristol, VT28 West Street

Price$420,000

Est. Mortgage: $/month

MLS Number 5089488

  • Residential Single Family
  • Full Bath 1
  • Address 28 West Street
  • Construction Existing
  • Bedrooms 6

In town, there is one undeniable property that immediately catches your eye and captures your imagination. Located at 28 West Street, this spectacular, once-in-a-lifetime Bristol Village home offers an extraordinary blend of historic grandeur, massive scale, and a rare live-and-work opportunity. Sitting proud on a gorgeous, 0.51-acre lot, this property puts you a stone's throw from the vibrant downtown shops and restaurants, and gives you a front-row seat to Bristol's legendary Fourth of July parade. Spanning over 3,300 square feet, the residence is rich with architectural character, showcasing beautiful original trim and a cozy wood fireplace that anchors the living space. With six generous bedrooms and three bathrooms, the floor plan offers an abundance of space and flexibility. The home has been thoughtfully maintained where it counts, featuring a dry basement, a Buderus boiler, a brand-new septic system installed in 2021, and has been rewired with a newer electrical panel. For those who need extra space for vehicles, hobbies, or storage, the property includes an oversized, detached two-car garage complete with an unfinished second level. What truly sets this village gem apart is its flexible zoning, which allows for mixed-use options including professional offices and commercial space. Whether you dream of launching a boutique business from home or keeping your work and residential life seamless, this layout provides the ultimate template for a live-and-work lifestyle. The ideal buyer is someone ready to embrace a rewarding project; while the home boasts incredible bones and a commanding presence, it is ready for cosmetic updates, offering the perfect canvas to bring your personal touch and design vision to every room. Opportunities of this scale, location, and versatility rarely hit the market in Bristol Village-bring your ideas and revive this local icon into your dream masterpiece.

Listed by Heather Morse of Coldwell Banker Hickok and Boardman

$
$
%
$/month over payments
Federal 30-year interest rate: 6.49% last updated on Jul 9, 2026
* All Figures are estimates. Check with your bank or proposed mortgage company for actual interest rates.
This product uses the FRED® API but is not endorsed or certified by the Federal Reserve Bank of St. Louis.

Save FavoriteSchedule TourAsk A QuestionMore Details

25 Partridge Knoll Road Campton NH 03223

Campton, NH25 Partridge Knoll Road

Price$420,000

Est. Mortgage: $/month

Active With Contract

MLS Number 5090780

  • Residential Single Family
  • Full Bath 1
  • Construction Existing
  • Bedrooms 3
  • Bathroom 2

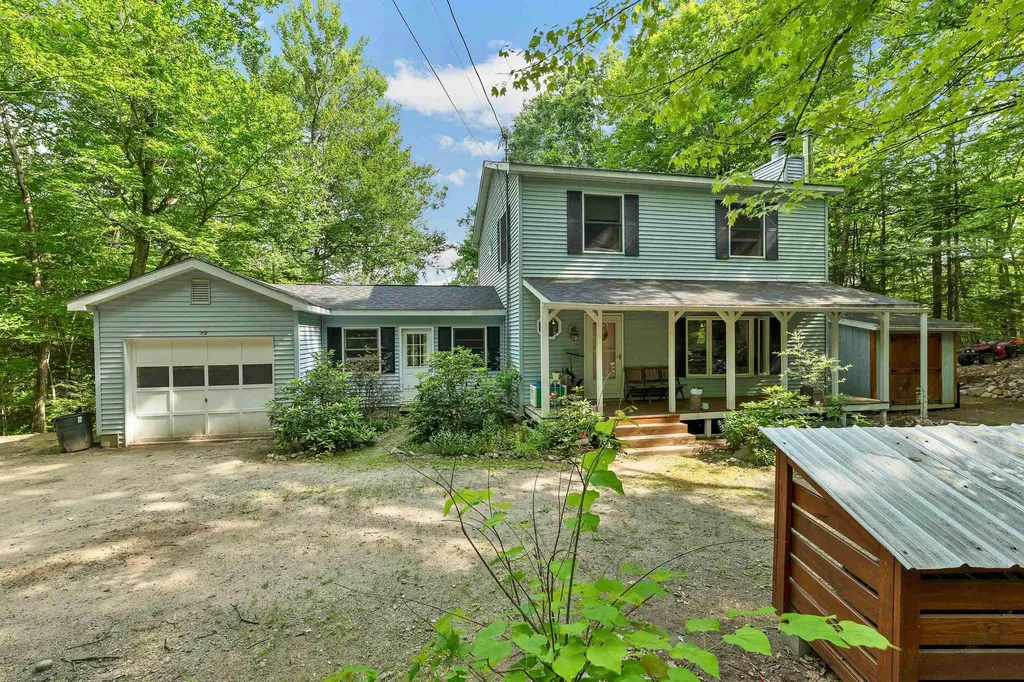
Buyer pulled out at the closing table hurry this baby is clean and ready!! Lakes Region living at a Lakes Region price point. Updated, move-in-ready 3- bedroom, 2-bath split-level on 1.30 secluded, wooded acres on a dirt road in Campton - mature landscaping, natural shade, a good-size deck with fire pit, and a corner-lot setting that delivers privacy without putting you out in the woods. Fifteen minutes to Plymouth's hospital, restaurants, schools, and I-93 for an easy commute or weekend escape. Inside: 1,616 finished square feet across two stories with an open living area built for entertaining. Granite counters and stainless steel kitchen. New bath (2022) with large vanity. Renovated basement (2020) with Life-Proof flooring - finished bonus room and dedicated office on the lower level. Wood stove downstairs, gas fireplace in the main living area. The main heat source is Rinnai propane heat. Small garage perfect for storage (not deep enough for a car), plus a good-size shed for everything else. Five-year update timeline that lets a buyer move in and breathe: new siding 2020, finished basement 2020, metal roof 2021, new bathroom 2022, and a new well tank installed by the current owner. 200-amp circuit- breaker service, generator-ready hookup, two-lined chimneys, poured-concrete foundation, brick-and-vinyl exterior on wood frame, 446 feet of frontage on a dirt, public-maintained road. High-speed internet at the site. Bonus for Campton residents: year-round water access to the Pemigewasset River (Municipal Residents access). School district: Campton Elementary, Plymouth Regional High. Financing welcomed: Cash, Conventional, FHA, USDA, VA, or Rural Development. Aerials, deed, property disclosure, tax bill and tax map available in MLS attachments. OPEN HOUSE SCHEDULED WEDNESDAY MAY 27th 4-6pm

Listed by Cami Navoy of KW Coastal and Lakes & Mountains Realty/Meredith

$
$
%
$/month over payments
Federal 30-year interest rate: 6.49% last updated on Jul 9, 2026
* All Figures are estimates. Check with your bank or proposed mortgage company for actual interest rates.
This product uses the FRED® API but is not endorsed or certified by the Federal Reserve Bank of St. Louis.

Virtual TourSave FavoriteSchedule TourAsk A QuestionMore Details

92 West Main Street Hyde Park VT 05655

Hyde Park, VT92 West Main Street

Price$420,000

Est. Mortgage: $/month

MLS Number 5077099

  • Residential Single Family
  • Address 92 West Main Street
  • Construction Existing
  • Bathroom 4
  • Square Feet 4,131

Fantastic opportunity in a great location! This 5000+ sq ft building on 1.48+/- acres has most recently been used as a daycare, with the potential to be converted to a single-family residence, with a required Change of Use from the town of Hyde Park. This open space is a blank canvas in which to bring your vision of a wonderful home! Design a layout, put up walls to create bedrooms, reimagine the floor plan, and this really could be a remarkable place to call home. With a newer roof, new furnace,five new smoke alarms, and maple floors, this building is ready to turn into whatever your imagination holds. The finished lower level adds to the expansiveness of the space and allows for more area for whatever fits your needs. On public water & sewer, this is a low-maintenance property with the potential for endless possibilities. Because this is currently a commercial space, a Change of Use approval from the town of Hyde Park would be required in order to convert this to a wonderful single-family home.

Listed by Trombley & Day Group of BHHS Vermont Realty Group/Morrisville-Stowe

$
$
%
$/month over payments
Federal 30-year interest rate: 6.49% last updated on Jul 9, 2026
* All Figures are estimates. Check with your bank or proposed mortgage company for actual interest rates.
This product uses the FRED® API but is not endorsed or certified by the Federal Reserve Bank of St. Louis.

Virtual TourSave FavoriteSchedule TourAsk A QuestionMore Details

16 Dels Way Weare NH 03281

Weare, NH16 Dels Way

Price$420,000

Est. Mortgage: $/month

Active With Contract

MLS Number 5089661

  • Residential Single Family
  • Full Bath 1
  • Address 16 Dels Way
  • Construction Existing
  • Bedrooms 3

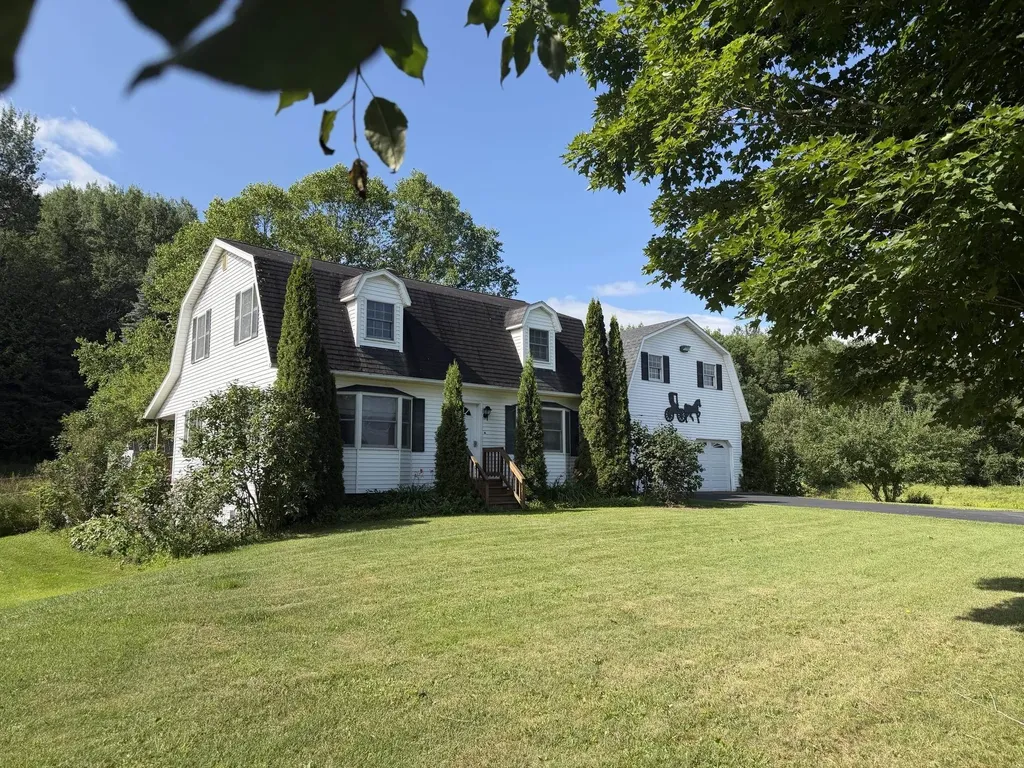
Price Reduction!! Welcome to this adorable 3 bed, 2 bath country cape with rustic charm, situated on approximately 2 acres! This home is perfect for first time home buyers or for someone looking to downsize. Three bedrooms, and with an extra office space to use how you want or need. Lots of natural light, eat-in kitchen, partially open to large living room and plenty of room for storage in the basement. 2 large bedrooms with a half bath upstairs. Enjoy your morning cup of coffee on the front deck -- Maybe add a farmer's porch?? New side deck. A large level yard with play area, potential to add flower/vegetable gardens and chickens! Schedule your showing today as you don't want to miss this one!

Listed by Tatum Trudel of Coldwell Banker Realty Bedford NH

$
$
%
$/month over payments
Federal 30-year interest rate: 6.49% last updated on Jul 9, 2026
* All Figures are estimates. Check with your bank or proposed mortgage company for actual interest rates.
This product uses the FRED® API but is not endorsed or certified by the Federal Reserve Bank of St. Louis.

Save FavoriteSchedule TourAsk A QuestionMore Details

46 Wilmot Center Road New London NH 03257

New London, NH46 Wilmot Center Road

Price$420,000

Est. Mortgage: $/month

Pending

MLS Number 5091118

  • Residential Single Family
  • Full Bath 1
  • Village Elkins
  • Construction Existing
  • Bedrooms 3

Welcome to Whimsy Cottage, a 1920s cottage in Elkins, meticulously maintained with 3 bedrooms and 1.5 bathrooms, offering warmth and character throughout. Inside, there is an inviting interior with beautiful woodwork and an abundance of windows that fill the home with natural light and bring the outdoors in. The living room was added onto the original cottage, creating a bright and airy gathering space. The main level also has a nice dining area and a bright kitchen. The second level offers two bedrooms and a full bathroom, while the partially finished lower level includes a third bedroom, laundry area, and half bathroom.The partially fenced backyard is perfect for outdoor enjoyment, with a patio, a screened gazebo with electricity, and a shed for gardening tools and recreational gear. The property features a beautiful native New Hampshire flowering meadow designed to attract pollinators. Originally part of the historic "Pleasant Lake Cottages" when the Elkins Post Office was a restaurant and the cabins dotted Elkins Beach, this cottage is now located near the beach, preserving its nostalgic lakeside roots. The home has been thoughtfully updated for modern comfort, including updated kitchen appliances and bathroom fixtures, mini-split systems for heating, cooling, and dehumidifying, a new drilled well, updated electrical system, and a whole house dehumidifier. A Rinnai propane heater and a charming tiny woodstove provide additional warmth. The location is ideal for outdoor and nature enthusiasts, with nearby skiing, cross-country skiing, and hiking trails. The 5.6 mile Pleasant Lake loop is right out the front door for hiking and biking. Pleasant Lake is just minutes away, perfect for fishing, kayaking, and boating, with a boat ramp 3 minutes from the property. Close to downtown New London for local dining, shops, cafes, healthcare, and summer theater. Easy access to I-89, and just 45 minutes to either Concord or the Upper Valley. *Showings begin May 29th, from 4-6.

Listed by O'Halloran Group and Anne Marie Appel of KW Coastal and Lakes & Mountains Realty/N.London

$
$
%
$/month over payments
Federal 30-year interest rate: 6.49% last updated on Jul 9, 2026
* All Figures are estimates. Check with your bank or proposed mortgage company for actual interest rates.
This product uses the FRED® API but is not endorsed or certified by the Federal Reserve Bank of St. Louis.

Virtual TourSave FavoriteSchedule TourAsk A QuestionMore Details

171 Kenney Street Manchester NH 03103

Manchester, NH171 Kenney Street

Price$420,000

Est. Mortgage: $/month

Active With Contract

MLS Number 5092913

  • Residential Single Family
  • Full Bath 1
  • Address 171 Kenney Street
  • Construction Existing
  • Bedrooms 3

Welcome to 171 Kenney Street, a charming 1938 Cape-style home with character, warmth, and a convenient Manchester location. Set on a great city lot just minutes from Elliot Hospital, Downtown Manchester, Interstate 93, and Derryfield Country Club, this three bedroom, one and one-half bathroom home offers a comfortable layout with inviting spaces throughout. Step inside through the front entry and you are welcomed by a cozy foyer with built-in shelving. The main level features a bright living room with a classic fireplace, warm hardwood floors, and an easy flow into the dining room, creating a great setup for everyday living and entertaining. The dining room offers beautiful natural light and opens into the kitchen, where you will find charming open shelving, access to the basement, and a door leading out to the backyard. A spacious first-floor bedroom and updated full bathroom complete the main level. Upstairs, two additional bedrooms and a half bathroom provide flexible space for bedrooms, guests, an office, or whatever fits your needs. The unfinished basement includes laundry, a utility sink, and plenty of room for storage. Outside, enjoy a covered seating area connecting the home to the one-car garage, along with additional storage space and a manageable yard. Freshly painted, well cared for, and full of classic Cape-style charm, this home is ready for its next chapter.

Listed by Kyle Cavanaugh of Century 21 Lifestyles

$
$
%
$/month over payments
Federal 30-year interest rate: 6.49% last updated on Jul 9, 2026
* All Figures are estimates. Check with your bank or proposed mortgage company for actual interest rates.
This product uses the FRED® API but is not endorsed or certified by the Federal Reserve Bank of St. Louis.

Save FavoriteSchedule TourAsk A QuestionMore Details

938 Stevens Road Barton VT 05822

Barton, VT938 Stevens Road

Price$420,000

Est. Mortgage: $/month

MLS Number 5091208

  • Residential Single Family
  • Full Bath 1
  • Address 938 Stevens Road
  • Construction Existing
  • Bedrooms 3

Enjoy the perfect blend of comfort, convenience, and Northeast Kingdom charm in this beautifully maintained 3-bedroom, 1¾-bath home overlooking scenic Baker Pond. Set on a beautifully landscaped lot with multiple fruit trees, this property offers a peaceful setting just minutes from Lake Parker and access to nearby VAST trails for year-round recreation. Designed for easy living, the home features low-maintenance vinyl siding, a durable metal roof, and an inviting enclosed heated porch/sunroom ideal for relaxing in every season. A spacious 4-car detached garage provides exceptional room for vehicles, recreational equipment, hobbies, or storage. Whether you're looking for a year-round residence or a getaway close to lakes, trails, and outdoor adventure, this property delivers the best of Vermont living.

Listed by Peter Lanoue of Century 21 Farm & Forest

$
$
%
$/month over payments
Federal 30-year interest rate: 6.49% last updated on Jul 9, 2026
* All Figures are estimates. Check with your bank or proposed mortgage company for actual interest rates.
This product uses the FRED® API but is not endorsed or certified by the Federal Reserve Bank of St. Louis.

Save FavoriteSchedule TourAsk A QuestionMore Details

29 Mansion Hill Drive Lincoln NH 03251

Lincoln, NH29 Mansion Hill Drive

Price$420,000

Est. Mortgage: $/month

Active With Contract

MLS Number 5095777

  • Residential Single Family
  • Full Bath 1
  • Construction Existing
  • Bedrooms 2
  • Bathroom 2

This cozy 2 bedroom ranch with a garage is a unique find in a desirable Lincoln neighborhood. Living space is on one level, including a bonus family room with a woodstove and wet bar. The basement is partially finished with wood paneled walls and a couple rooms are already divided and ready to be finished. There is also a 1/4 bath and laundry area with a work sink in the basement. This amazing location is close to Loon, Cannon, downtown Lincoln and all of the area's beautiful outdoor attractions.

Listed by Maureen Polimeno of Polimeno Realty

$
$
%
$/month over payments
Federal 30-year interest rate: 6.49% last updated on Jul 9, 2026
* All Figures are estimates. Check with your bank or proposed mortgage company for actual interest rates.
This product uses the FRED® API but is not endorsed or certified by the Federal Reserve Bank of St. Louis.

Virtual TourSave FavoriteSchedule TourAsk A QuestionMore Details

94 Indian Stream Road Pittsburg NH 03592

Pittsburg, NH94 Indian Stream Road

Price$420,000

Est. Mortgage: $/month

MLS Number 5098000

  • Residential Single Family
  • Full Bath 1
  • Construction Existing
  • Bedrooms 3
  • Bathroom 1

Welcome to 94 Indian Stream Road, a peaceful North Country property where mountain views, open space, and the beauty of Indian Stream create a setting that feels private, quiet, and truly special. Set on 5.9 acres just below the village of Pittsburg, this home offers the kind of space and scenery buyers come north to find, while still being close to town, trails, lakes, fishing, hunting, and year-round outdoor adventure. The home is warm, practical, and easy to enjoy, with 3 bedrooms plus a bonus room that can serve as an office, guest space, playroom, or hobby area. The bright kitchen features a gas range and updated fixtures, while the spacious living room provides a comfortable place to gather after a day outside. A mudroom and laundry area add everyday convenience, especially for those coming in from the snow, trails, or acreage. The full walkout basement offers excellent storage and exciting potential for additional finished space, a workshop, recreation area, or future expansion. Thoughtful updates have already been completed, including Andersen replacement windows in the bedrooms, a repaired and updated well system, a new tankless hot water heater, refreshed bathroom finishes, refinished porches, and fresh exterior paint. A whole-house automatic standby generator adds peace of mind through every season. Whether used as a year-round home, vacation retreat, or North Country escape, 94 Indian Stream Road offers privacy, views, acreage, and comfort in one of Pittsburg's most desirable outdoor recreation areas. This is a property where buyers can slow down, spread out, and enjoy the best of northern New Hampshire.

Listed by Amber Anderson of EXP Realty

$
$
%
$/month over payments
Federal 30-year interest rate: 6.49% last updated on Jul 9, 2026
* All Figures are estimates. Check with your bank or proposed mortgage company for actual interest rates.
This product uses the FRED® API but is not endorsed or certified by the Federal Reserve Bank of St. Louis.

Virtual TourSave FavoriteSchedule TourAsk A QuestionMore Details

Broker Reciprocity 

Copyright 2026 PrimeMLS, Inc. All rights reserved. This information is deemed reliable, but not guaranteed. The data relating to real estate displayed on this display comes in part from the IDX Program of PrimeMLS. The information being provided is for consumers’ personal, non-commercial use and may not be used for any purpose other than to identify prospective properties consumers may be interested in purchasing. Data last updated July 12, 2026 4:53 PM UTC