SIGN UP or LOG IN 's Account

Log in to see your saved listings or edit your searches:

No account? Sign up now to save searches, listings, and get tailored listing notifications. It's free, opt-out anytime.

Find Your New Home

Sign Up Today!

Get fresh listings via email, save your favorite listings, match with similar properties, and unlock additional property info.

Create Your Account

Do not fill in this field:

Already have an account? Log in

and narrow your search. If you have fewer than 200 results, you can save your search.

Alburgh VT Single Family Real Estate

r=6013-6024
83 Lower Deerfield Road Northwood NH 03261
Coming Soon

MLS Number 5099300

  • Residential Single Family
  • Full Bath 1
  • Construction Existing
  • Bedrooms 2
  • Bathroom 1

12.03 acres open fields with gardens, walkways, stone and the feel of an oriental garden space. This home offers many different uses depending on your needs. Cash sale or rehab loan required for this 1724 sq ft home. Materials here to finish with the wood interior already started. Lots of glass and windows for light and a beautiful entrance way with birch tree garden, colored slate driveway, completely encased with fencing for privacy and the ability to bring back the lush flowers and gardens. Or... potential yard for gardens/horses, or other animals. Let your imagination go with how you might see this property work for you.

Listed by Tami Mousseau of BHHS Verani Concord

$
$
%
$/month over payments
Federal 30-year interest rate: 6.49% last updated on Jul 9, 2026
* All Figures are estimates. Check with your bank or proposed mortgage company for actual interest rates.
This product uses the FRED® API but is not endorsed or certified by the Federal Reserve Bank of St. Louis.

Virtual TourSave FavoriteSchedule TourAsk A QuestionMore Details

7 Charles Street Montpelier VT 05602

Montpelier, VT7 Charles Street

Price$420,000

Est. Mortgage: $/month

Pending

MLS Number 5091669

  • Residential Single Family
  • Full Bath 2
  • Address 7 Charles Street
  • Construction Existing
  • Bedrooms 5

This house was built on a strong foundation, and with it, you can set roots and build your financial future. Well-maintained and thoughtfully cared for, this two-unit property offers both stability and flexibility in an ideal location just moments from the College Green, Hunger Mountain Food Co-op, and the Bike Path. Enjoy the ease of a convenient and connected neighborhood while staying close to the growing energy and activity of downtown. Live comfortably in one unit while generating income from the other, or create a welcoming multi-generational living arrangement that balances privacy with togetherness. The layout naturally supports a variety of living styles, making it as practical as it is inviting. Daily life here is defined by convenience and community - morning visits to the Co-op, bike rides along scenic paths, and evenings spent exploring local shops, dining, and events. A great neighborhood and vibrant yet relaxed setting make this more than just a place to live. With its solid construction, careful maintenance, and enduring appeal, this property is ready to serve its next owner well for years to come - offering not just a home, but a smart investment in lifestyle and long-term value.

Listed by Kevin Casey of Coldwell Banker Hickok & Boardman / E. Montpelier

$
$
%
$/month over payments
Federal 30-year interest rate: 6.49% last updated on Jul 9, 2026
* All Figures are estimates. Check with your bank or proposed mortgage company for actual interest rates.
This product uses the FRED® API but is not endorsed or certified by the Federal Reserve Bank of St. Louis.

Save FavoriteSchedule TourAsk A QuestionMore Details

46 Wilmot Center Road New London NH 03257

New London, NH46 Wilmot Center Road

Price$420,000

Est. Mortgage: $/month

Pending

MLS Number 5091118

  • Residential Single Family
  • Full Bath 1
  • Village Elkins
  • Construction Existing
  • Bedrooms 3

Welcome to Whimsy Cottage, a 1920s cottage in Elkins, meticulously maintained with 3 bedrooms and 1.5 bathrooms, offering warmth and character throughout. Inside, there is an inviting interior with beautiful woodwork and an abundance of windows that fill the home with natural light and bring the outdoors in. The living room was added onto the original cottage, creating a bright and airy gathering space. The main level also has a nice dining area and a bright kitchen. The second level offers two bedrooms and a full bathroom, while the partially finished lower level includes a third bedroom, laundry area, and half bathroom.The partially fenced backyard is perfect for outdoor enjoyment, with a patio, a screened gazebo with electricity, and a shed for gardening tools and recreational gear. The property features a beautiful native New Hampshire flowering meadow designed to attract pollinators. Originally part of the historic "Pleasant Lake Cottages" when the Elkins Post Office was a restaurant and the cabins dotted Elkins Beach, this cottage is now located near the beach, preserving its nostalgic lakeside roots. The home has been thoughtfully updated for modern comfort, including updated kitchen appliances and bathroom fixtures, mini-split systems for heating, cooling, and dehumidifying, a new drilled well, updated electrical system, and a whole house dehumidifier. A Rinnai propane heater and a charming tiny woodstove provide additional warmth. The location is ideal for outdoor and nature enthusiasts, with nearby skiing, cross-country skiing, and hiking trails. The 5.6 mile Pleasant Lake loop is right out the front door for hiking and biking. Pleasant Lake is just minutes away, perfect for fishing, kayaking, and boating, with a boat ramp 3 minutes from the property. Close to downtown New London for local dining, shops, cafes, healthcare, and summer theater. Easy access to I-89, and just 45 minutes to either Concord or the Upper Valley. *Showings begin May 29th, from 4-6.

Listed by O'Halloran Group and Anne Marie Appel of KW Coastal and Lakes & Mountains Realty/N.London

$
$
%
$/month over payments
Federal 30-year interest rate: 6.49% last updated on Jul 9, 2026
* All Figures are estimates. Check with your bank or proposed mortgage company for actual interest rates.
This product uses the FRED® API but is not endorsed or certified by the Federal Reserve Bank of St. Louis.

Virtual TourSave FavoriteSchedule TourAsk A QuestionMore Details

25 Partridge Knoll Road Campton NH 03223

Campton, NH25 Partridge Knoll Road

Price$420,000

Est. Mortgage: $/month

Active With Contract

MLS Number 5090780

  • Residential Single Family
  • Full Bath 1
  • Construction Existing
  • Bedrooms 3
  • Bathroom 2

Buyer pulled out at the closing table hurry this baby is clean and ready!! Lakes Region living at a Lakes Region price point. Updated, move-in-ready 3- bedroom, 2-bath split-level on 1.30 secluded, wooded acres on a dirt road in Campton - mature landscaping, natural shade, a good-size deck with fire pit, and a corner-lot setting that delivers privacy without putting you out in the woods. Fifteen minutes to Plymouth's hospital, restaurants, schools, and I-93 for an easy commute or weekend escape. Inside: 1,616 finished square feet across two stories with an open living area built for entertaining. Granite counters and stainless steel kitchen. New bath (2022) with large vanity. Renovated basement (2020) with Life-Proof flooring - finished bonus room and dedicated office on the lower level. Wood stove downstairs, gas fireplace in the main living area. The main heat source is Rinnai propane heat. Small garage perfect for storage (not deep enough for a car), plus a good-size shed for everything else. Five-year update timeline that lets a buyer move in and breathe: new siding 2020, finished basement 2020, metal roof 2021, new bathroom 2022, and a new well tank installed by the current owner. 200-amp circuit- breaker service, generator-ready hookup, two-lined chimneys, poured-concrete foundation, brick-and-vinyl exterior on wood frame, 446 feet of frontage on a dirt, public-maintained road. High-speed internet at the site. Bonus for Campton residents: year-round water access to the Pemigewasset River (Municipal Residents access). School district: Campton Elementary, Plymouth Regional High. Financing welcomed: Cash, Conventional, FHA, USDA, VA, or Rural Development. Aerials, deed, property disclosure, tax bill and tax map available in MLS attachments. OPEN HOUSE SCHEDULED WEDNESDAY MAY 27th 4-6pm

Listed by Cami Navoy of KW Coastal and Lakes & Mountains Realty/Meredith

$
$
%
$/month over payments
Federal 30-year interest rate: 6.49% last updated on Jul 9, 2026
* All Figures are estimates. Check with your bank or proposed mortgage company for actual interest rates.
This product uses the FRED® API but is not endorsed or certified by the Federal Reserve Bank of St. Louis.

Virtual TourSave FavoriteSchedule TourAsk A QuestionMore Details

106 Miller Road Extension Barre Town VT 05641

MLS Number 5098259

  • Residential Single Family
  • Full Bath 2
  • Construction Existing
  • Bedrooms 3
  • Bathroom 3

Imagine pulling into the driveway of 106 Miller Road Extension on a quiet corner lot in Barre Town, where the world feels a little slower. This nearly new home sits on almost 2 acres of beautiful yard - plenty of room to garden, let the kids or dogs run free, or simply sit back and enjoy the peace. Built in 2017 and kept in spotless condition, the house has that warm, welcoming feel that makes you want to stay. Step onto the expansive wrap-around porch - the kind you dream about - complete with a big swing that's perfect for morning coffee, evening conversations, or watching summer thunderstorms roll through the trees. Inside, the home feels warm and thoughtfully put together. The kitchen features a generous butcher-block island and crisp white cabinetry that make the space feel both modern and cozy. In the living room, you'll find handsome built-in shelving (already framed and ready for a fireplace insert whenever you choose). Throughout the home, the owner added personal custom touches like floating shelves and beautiful wood trim that bring warmth and character to every room. Upstairs you'll find flexible bedroom space for family, guests, or a quiet home office. Downstairs, the walkout basement offers a solid workshop area and plenty of storage - the kind of practical space that actually gets used. This is a home for real life: weekend projects, backyard bonfires, lazy afternoons on the porch swing, and coming home to a place that already feels like yours.

Listed by Blue Slate Realty- Kevin Holmes of Blue Slate Realty

$
$
%
$/month over payments
Federal 30-year interest rate: 6.49% last updated on Jul 9, 2026
* All Figures are estimates. Check with your bank or proposed mortgage company for actual interest rates.
This product uses the FRED® API but is not endorsed or certified by the Federal Reserve Bank of St. Louis.

Save FavoriteSchedule TourAsk A QuestionMore Details

113 North Main Street Wallingford VT 05773-0
Active With Contract

MLS Number 5090318

  • Residential Single Family
  • Full Bath 2
  • Construction Existing
  • Bedrooms 6
  • Bathroom 4

Step back in time with this distinguished Greek Revival residence located on North Main Street in the heart of Wallingford. Known as the Meacham-Stafford-Klock House, this circa 1807 home blends historic charm with exceptional versatility, offering gracious living spaces and endless potential. Featuring six or more bedrooms, four baths, and two kitchens, the flexible floor plan is ideal for extended family living, guest accommodations, or an in-law suite. Elegant formal rooms, three fireplaces, and beautiful period details showcase the home's timeless character. The walkout lower level offers a unique studio or office space complete with the original hearth and beehive brick oven, thoughtfully preserving a piece of the property's rich history. Situated on a .46-acre lot, the property also includes a detached barn with a two-car garage, providing excellent storage, workshop, or hobby space. A rare opportunity to own one of Wallingford's treasured historic homes, offering classic architecture, generous proportions, and enduring New England charm. Property being sold in “as is” condition with no warranties expressed or implied by the Sellers.

Listed by Leona Minard of Four Seasons Sotheby's Int'l Realty

$
$
%
$/month over payments
Federal 30-year interest rate: 6.49% last updated on Jul 9, 2026
* All Figures are estimates. Check with your bank or proposed mortgage company for actual interest rates.
This product uses the FRED® API but is not endorsed or certified by the Federal Reserve Bank of St. Louis.

Virtual TourSave FavoriteSchedule TourAsk A QuestionMore Details

16 Dels Way Weare NH 03281

Weare, NH16 Dels Way

Price$420,000

Est. Mortgage: $/month

Active With Contract

MLS Number 5089661

  • Residential Single Family
  • Full Bath 1
  • Address 16 Dels Way
  • Construction Existing
  • Bedrooms 3

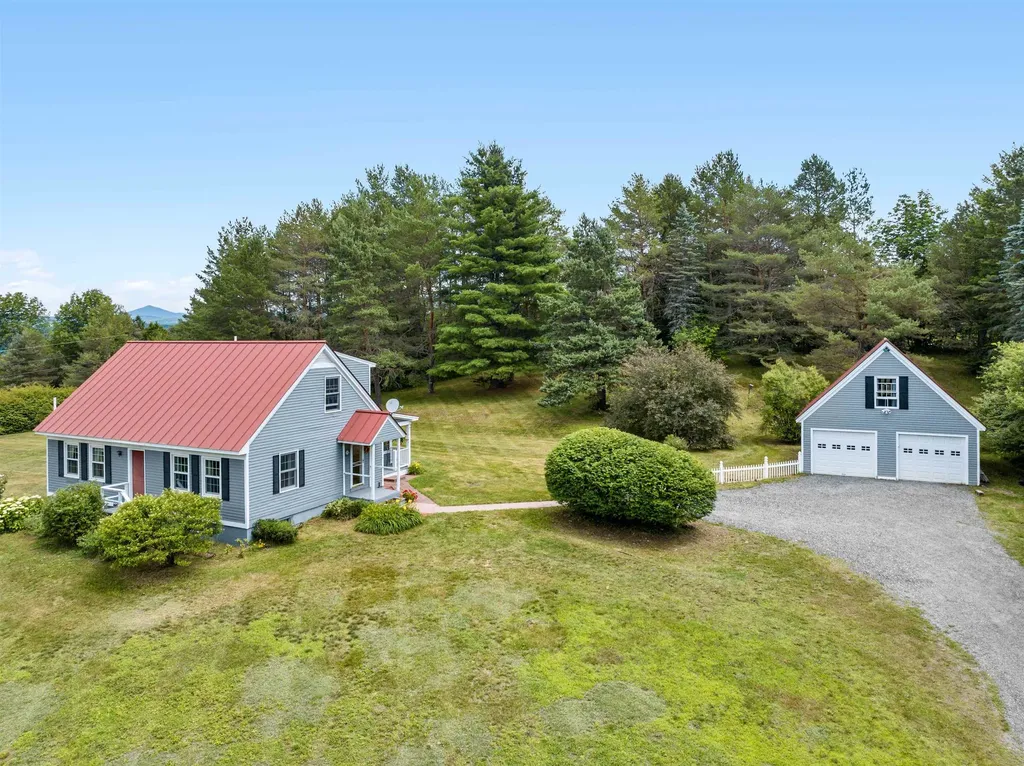
Price Reduction!! Welcome to this adorable 3 bed, 2 bath country cape with rustic charm, situated on approximately 2 acres! This home is perfect for first time home buyers or for someone looking to downsize. Three bedrooms, and with an extra office space to use how you want or need. Lots of natural light, eat-in kitchen, partially open to large living room and plenty of room for storage in the basement. 2 large bedrooms with a half bath upstairs. Enjoy your morning cup of coffee on the front deck -- Maybe add a farmer's porch?? New side deck. A large level yard with play area, potential to add flower/vegetable gardens and chickens! Schedule your showing today as you don't want to miss this one!

Listed by Tatum Trudel of Coldwell Banker Realty Bedford NH

$
$
%
$/month over payments
Federal 30-year interest rate: 6.49% last updated on Jul 9, 2026
* All Figures are estimates. Check with your bank or proposed mortgage company for actual interest rates.
This product uses the FRED® API but is not endorsed or certified by the Federal Reserve Bank of St. Louis.

Save FavoriteSchedule TourAsk A QuestionMore Details

77 Highland Street Laconia NH 03246

Laconia, NH77 Highland Street

Price$420,000

Est. Mortgage: $/month

MLS Number 5097497

  • Residential Single Family
  • Full Bath 2
  • Address 77 Highland Street
  • Construction Existing
  • Bedrooms 4

Welcome to this spacious 4 bedroom, 2 bath home offering almost 2,000 square feet of comfortable living space in a convenient location. Situated on a 0.20-acre lot, this home offers a flexible floor plan with a first-floor bedroom that could easily serve as a primary bedroom, while the oversized bedroom upstairs provides another excellent option for a primary bedroom as well as two other bedrooms upstairs. The inviting front porch is the perfect place to relax, while the fenced outdoor area offers space for gardening, entertaining, or simply enjoying the outdoors. A one car garage and a large unfinished basement provide plenty of room for storage, hobbies, or future possibilities. Conveniently located directly across from the hospital, this home is just minutes from downtown Laconia, Lake Opechee, shopping, restaurants, and local amenities, and only about 10 minutes from both Lake Winnisquam and Lake Winnipesaukee, making it easy to enjoy everything the Lakes Region has to offer. Whether you're looking for room to grow or simply a home with plenty of space in a prime location, this property is ready for its next chapter.

Listed by Cyndal Vansteensburg of REAL Broker NH,LLC

$
$
%
$/month over payments
Federal 30-year interest rate: 6.49% last updated on Jul 9, 2026
* All Figures are estimates. Check with your bank or proposed mortgage company for actual interest rates.
This product uses the FRED® API but is not endorsed or certified by the Federal Reserve Bank of St. Louis.

Save FavoriteSchedule TourAsk A QuestionMore Details

1238 Valley Road Washington NH 03280

Washington, NH1238 Valley Road

Price$420,000

Est. Mortgage: $/month

MLS Number 5098379

  • Residential Single Family
  • Full Bath 2
  • Address 1238 Valley Road
  • Construction Existing
  • Bedrooms 6

OPEN HOUSE SATURDAY JULY 11- BY APPOINTMENT ONLY- Welcome to your own piece of New Hampshire country living. This spacious six-bedroom home offers the perfect blend of comfort, character, and outdoor beauty, all just minutes from Highland Lake. Inside, soaring vaulted ceilings, stunning natural woodwork, and a warm, inviting atmosphere welcome you the moment you walk in. Designed for both everyday living and entertaining, the home features generous living spaces and a finished basement that provides additional sleeping accommodations and an excellent gathering area for family and friends. Step outside onto the expansive decks overlooking a peaceful brook that winds through the backyard, creating a relaxing setting to enjoy your morning coffee or unwind after a day outdoors. The spacious yard offers plenty of room for recreation, while the two-car garage provides convenience and additional storage. Whether you're looking for a year-round residence or a getaway, this property delivers the best of both worlds. Located in the historic town of Washington, you'll enjoy a true New Hampshire lifestyle surrounded by forests, lakes, hiking trails, snowmobiling, boating, fishing, and countless outdoor activities throughout every season. Despite its peaceful setting, you're still within a comfortable drive of shopping, dining, and everyday conveniences. If you've been searching for a home that combines country charm, natural beauty, and exceptional space, this is an opportunity you won't want to miss.

Listed by Buddy Howe of Coldwell Banker LIFESTYLES

$
$
%
$/month over payments
Federal 30-year interest rate: 6.49% last updated on Jul 9, 2026
* All Figures are estimates. Check with your bank or proposed mortgage company for actual interest rates.
This product uses the FRED® API but is not endorsed or certified by the Federal Reserve Bank of St. Louis.

Save FavoriteSchedule TourAsk A QuestionMore Details

33 Moccasin Trail Hillsborough NH 03244

Hillsborough, NH33 Moccasin Trail

Price$419,900

Est. Mortgage: $/month

MLS Number 5089985

  • Residential Single Family
  • Full Bath 1
  • Address 33 Moccasin Trail
  • Construction Existing
  • Bedrooms 2

WATERFRONT Home! Welcome to this nicely updated, peaceful, affordable, cozy home with lots of great features. Stand at your kitchen sink, sit at the dining room table, or relax in your living room and enjoy the water views everyday. Directly off the living room is a beautiful 3 season porch with electric shades, that leads to an outdoor deck perfect for a grill or just to sit and relax. Outside your will find Aluminum Docks for your Boat, Sandy soil in the water, with 150' feet of water frontage, cruise around the lake then come back and enjoy a Fire pit in the evening. A spacious backyard is big enough for entertaining, gardening, and games. Inside are 2-3 bedrooms, a gorgeously updated bathroom, natural woodwork, nicely appointed kitchen with counterspace, and pantry storage. A nice open flow leads you throughout the first floor. All of the major systems have been well maintained and upgraded in recent years, including the heating system, hot water heater, and appliances. This can all come furnished if desired, and you can move right in. Make an appointment today.

Listed by Ian Larose of Coldwell Banker Realty Bedford NH

$
$
%
$/month over payments
Federal 30-year interest rate: 6.49% last updated on Jul 9, 2026
* All Figures are estimates. Check with your bank or proposed mortgage company for actual interest rates.
This product uses the FRED® API but is not endorsed or certified by the Federal Reserve Bank of St. Louis.

Virtual TourSave FavoriteSchedule TourAsk A QuestionMore Details

62 Highland Mountain Road Northfield NH 03276
Pending

MLS Number 5081808

  • Residential Single Family
  • Full Bath 1
  • Construction Existing
  • Bedrooms 3
  • Bathroom 1

Set off from the road on an easy-to-maintain lot, this well-loved ranch offers a peaceful, one floor living with a level backyard bordered by mature woods, Owned and cared for by the same owner for many years, the home is move-in ready and full of potential for your personal updates. Step through the garage into a bright, spacious breezeway-an ideal flex space for a mudroom, sitting area, or hobby zone. From hear head into the warm and welcoming eat-in kitchen, complete with real-wood cabinetry and plenty of natural light. The front living room features large windows and charming brick hearth wall, perfect for a woodstove/pellet stove hookup or simply as a cozy focal point. The home offers generously sized primary bedroom along with two additional bedrooms-great for family, guests, or a home office. A full bath with walk-in shower completes the main lever. A full basement provides laundry hookups and abundant storage. Major updates include a newer standing-seam metal roof, vinyl windows, and vinyl siding - giving peace of mind for years to come. This home blends solid craftsmanship with the opportunity to bring your own style and vision. A wonderful chance to transform a well-cared-for property into your modern retreat.

Listed by Tami Mousseau of BHHS Verani Concord

$
$
%
$/month over payments
Federal 30-year interest rate: 6.49% last updated on Jul 9, 2026
* All Figures are estimates. Check with your bank or proposed mortgage company for actual interest rates.
This product uses the FRED® API but is not endorsed or certified by the Federal Reserve Bank of St. Louis.

Virtual TourSave FavoriteSchedule TourAsk A QuestionMore Details

38 Marshall Avenue Hartford VT 05001

Hartford, VT38 Marshall Avenue

Price$419,900

Est. Mortgage: $/month

Active With Contract

MLS Number 5089129

  • Residential Single Family
  • Full Bath 1
  • Village White River Junction
  • Address 38 Marshall Avenue
  • Construction Existing

PRICE REDUCED! Classic contemporary ranch home with touches of sophistication located in beautiful White River Junction, VT. This 3 bedroom 2 bath home radiates warmth and hospitality and could be perfect for single level living. Enjoy a fabulous open kitchen / dining room concept featuring cathedral style ceilings, laminate wood floors for easy cleaning, a dual sided fireplace, built-in bookcase, a breakfast bar / eat in kitchen, ample wood cabinets for storage and classic appliances. Just down the hall you will find a generously sized primary bedroom with dual closets and handsome hardwood floors. A bright sunny livingroom / den with lots of windows brings in tons of natural light. Downstairs you will find abundant additional finished space that could be used as a family room, rec. room, Exercise room, media room or a home office area. Outside enjoy the large carport to help keep winter snow and ice at bay. A large lawn / yard area allows plenty of space for the kids and pets to play. Conveniently located just minutes from I 89 & I 91, Dartmouth College, Dartmouth Hitchcock Medical Center, VA hospital, Historic downtown White River Junction Arts & Theatre district, public transportation, local schools, restaurants, shopping and all that the Upper Valley has to offer. An excellent place to call home!

Listed by Alex DeFelice of The Clerkin Agency,P.C.

$
$
%
$/month over payments
Federal 30-year interest rate: 6.49% last updated on Jul 9, 2026
* All Figures are estimates. Check with your bank or proposed mortgage company for actual interest rates.
This product uses the FRED® API but is not endorsed or certified by the Federal Reserve Bank of St. Louis.

Virtual TourSave FavoriteSchedule TourAsk A QuestionMore Details

Broker Reciprocity 

Copyright 2026 PrimeMLS, Inc. All rights reserved. This information is deemed reliable, but not guaranteed. The data relating to real estate displayed on this display comes in part from the IDX Program of PrimeMLS. The information being provided is for consumers’ personal, non-commercial use and may not be used for any purpose other than to identify prospective properties consumers may be interested in purchasing. Data last updated July 12, 2026 6:08 PM UTC