SIGN UP or LOG IN 's Account

Log in to see your saved listings or edit your searches:

No account? Sign up now to save searches, listings, and get tailored listing notifications. It's free, opt-out anytime.

Find Your New Home

Sign Up Today!

Get fresh listings via email, save your favorite listings, match with similar properties, and unlock additional property info.

Create Your Account

Do not fill in this field:

Already have an account? Log in

and narrow your search. If you have fewer than 200 results, you can save your search.

Alburgh VT Single Family Real Estate

r=6109-6120
236 Baker Street Alburgh VT 05440

Alburgh, VT236 Baker Street

Price$414,900

Est. Mortgage: $/month

MLS Number 5103946

  • Residential Single Family
  • Full Bath 2
  • Address 236 Baker Street
  • Construction Existing
  • Bedrooms 4

Located at the end of a quiet dead-end road, this year-round 4-bedroom, 3-bath Cape-style home in Alburgh sits on 0.93 acres and offers over 3,000 sq ft of finished living space. Built in 2005 with a large garage addition completed in 2010, the home features Brazilian cherry floors, tile, pine accents, and abundant natural light throughout. The kitchen includes quartz countertops, tile backsplash, double wall ovens, an electric range with pot filler, pantry storage, and ample workspace. Multiple living areas provide plenty of room to entertain, including a spacious living room, front sitting room with coffee/wet bar, bright three-season porch, and covered back deck. The primary bedroom offers oak floors, cathedral ceilings, a walk-in closet, and large storage space, along with access to a bathroom featuring a jetted tub. The finished walk-out basement expands the living space with a ¾ bathroom, three bonus rooms, and utility area. Additional features include central vacuum, solar panels, and an attached 2-car garage with front and rear doors. Conveniently located near Lake Champlain and Alburgh Village, the property is just 30 minutes to St. Albans or Plattsburgh and about one hour to Burlington, Montreal, and major ski resorts including Jay Peak and Smugglers' Notch.

Listed by Geri Reilly of Geri Reilly Real Estate
$
$
%
$/month over payments
Federal 30-year interest rate: 6.71% last updated on Sep 3, 2026
* All Figures are estimates. Check with your bank or proposed mortgage company for actual interest rates.
This product uses the FRED® API but is not endorsed or certified by the Federal Reserve Bank of St. Louis.

Save FavoriteSchedule TourAsk A QuestionMore Details

11 Asheley Avenue Hinsdale NH 03451
Pending

MLS Number 5096960

  • Residential Single Family
  • Full Bath 2
  • Address 11 Asheley Avenue
  • Construction To Be Built
  • Bedrooms 3

Enjoy peaceful country living in this to-be-built Full Dormer Cape, thoughtfully situated on a beautiful 1-acre lot. This well-designed home offers the convenience of a first-floor bedroom with a walk-in closet and a full bath nearby - perfect for flexible living arrangements. The open-concept kitchen and living area create a bright, welcoming space ideal for both everyday living and entertaining. The kitchen will feature granite countertops, a center island, abundant cabinetry, and a sliding glass door leading to the back deck - a perfect spot to relax and take in the surrounding landscape. Upstairs, you'll find two generously sized bedrooms, office, and a second full bath, providing comfortable space for family, guests, or a home office. A charming covered front porch enhances the home's curb appeal, while the attached 24x24 garage offers ample room for vehicles, storage, or hobbies. Outdoor enthusiasts will appreciate being close to Pisgah State Park, a breathtaking 13,300-acre public recreation area featuring seven ponds, four highland ridges, extensive wetlands, and a 20-acre parcel of old-growth forest. The nearby Rails to Trails system offers additional opportunities for walking, biking, and enjoying the natural beauty of the area. Conveniently located in Hinsdale, just minutes from Vermont and I-91, this home combines rural charm with commuter-friendly access. Expected completion: mid to late September 2026. Photos are facsimile. This is a New Home Community.

Listed by Kim Curry of BHG Masiello Keene

$
$
%
$/month over payments
Federal 30-year interest rate: 6.71% last updated on Sep 3, 2026
* All Figures are estimates. Check with your bank or proposed mortgage company for actual interest rates.
This product uses the FRED® API but is not endorsed or certified by the Federal Reserve Bank of St. Louis.

Save FavoriteSchedule TourAsk A QuestionMore Details

19 Sinclair Road Johnson VT 05656

Johnson, VT19 Sinclair Road

Price$414,900

Est. Mortgage: $/month

Active With Contract

MLS Number 5065822

  • Residential Single Family
  • Address 19 Sinclair Road
  • Construction Existing
  • Bedrooms 4
  • Bathroom 3

This stunning 1856 farmhouse was lovingly renovated while paying homage to its birth era. The hard and softwood floors were painstakingly brought back to their former glory, the doors retain their 175 year old patina. The attached barn/workshop was redesigned into a spectacular cathedral primary ensuite with exposed beams, stone sinks and a vanity made from slabs of wood from an old tree stump.Sip coffee on the front porch and watch the world go by or relax on the back deck and watch the Gihon River go over the boulders and around the gorgeous mill embracing tranquility and nature at its best.Perfect for single floor living, and has an additional 3 bedrooms and large bathroom upstairs for a total of 4 bedrooms and 3 bathrooms. The kitchen was recreated and enlarged and boasts a farm sink, island counter and a backsplash made from old slate roofing shingles for a cozy, vintage vibe.The entire home was rewired, replumbed and insulated, the new owner will enjoy the low maintenance of new systems without losing the charm of a New England farmhouse. All this on a quaint street with lovely neighbors. This home is situated on an elevated lot, conveniently located near town, Northern Vermont University, The Studio Center, and the charming village of Johnson. Just minutes from the rail trail and a short drive to Smugglers' Notch, Stowe, and Jay Peak, offering opportunities for skiing, hiking, swimming! 45 minutes from Burlington, Montpelier.Come see this breathtaking transformation!

Listed by Penny Mason-Anderson of Pall Spera Company Realtors-Morrisville

$
$
%
$/month over payments
Federal 30-year interest rate: 6.71% last updated on Sep 3, 2026
* All Figures are estimates. Check with your bank or proposed mortgage company for actual interest rates.
This product uses the FRED® API but is not endorsed or certified by the Federal Reserve Bank of St. Louis.

Virtual TourSave FavoriteSchedule TourAsk A QuestionMore Details

786 Mammoth Road Manchester NH 03104-4528

Manchester, NH786 Mammoth Road

Price$414,500

Est. Mortgage: $/month

MLS Number 5108663

  • Residential Single Family
  • Full Bath 1
  • Address 786 Mammoth Road
  • Construction Existing
  • Bedrooms 3

OPEN HOUSE SAT. 9/12 FROM 11:30 - 1:00, AND SUN. 9/13 FROM 11:30- 1:00! Versatile 3-bedroom, 2-bath Ranch with exceptional flexible living space! The main level offers easy everyday living with two bedrooms, a full bath, living room, and an updated eat-in kitchen. The lower level expands the possibilities with a huge bedroom, spacious full bathroom with a beautiful tiled walk-in shower, laundry room, and a large great room that can easily serve as a family room, recreation room, home gym, office, media room, or second living space. You enter the home into this room, offering endless possibilities. Outside, enjoy a tiered yard with a large deck perfect for grilling, dining, and entertaining, plus a beautiful stone fire pit for relaxing and enjoying warm summer evenings. With multiple living areas, generous bedroom space, updated bath features, and a wonderful outdoor setup, this home offers the flexibility to fit a variety of lifestyles and needs. Don't miss the opportunity to make this your own!

Listed by Betsy Woods of Leading Edge Real Estate

$
$
%
$/month over payments
Federal 30-year interest rate: 6.71% last updated on Sep 3, 2026
* All Figures are estimates. Check with your bank or proposed mortgage company for actual interest rates.
This product uses the FRED® API but is not endorsed or certified by the Federal Reserve Bank of St. Louis.

Save FavoriteSchedule TourAsk A QuestionMore Details

469 Meany Road Charlestown NH 03603

Charlestown, NH469 Meany Road

Price$414,000

Est. Mortgage: $/month

MLS Number 5090338

  • Residential Single Family
  • Full Bath 2
  • Address 469 Meany Road
  • Construction Existing
  • Bedrooms 2

Offering a unique opportunity to own a beautifully maintained 2015 ranch-style home featuring 2 bedrooms, 2 baths, and a den. Designed for easy, low-maintenance one-floor living, this home includes on-demand heat and hot water, a durable standing seam metal roof, and a detached garage with additional storage. Enjoy your own private pond stocked with goldfish , turtles , along with approximately 17.66 +- acres of land .Also offering access to your own private snowmobile and ATV trails . Home is back on market due to buyer's financing nothing to do with the home. The property also includes a second well and septic system, plus driveway access and electricity at the street, providing potential for a second building lot subject to town approval. An added bonus: the acreage may qualify for current use taxation, offering the possibility of reduced property taxes, also subject to town approval.

Listed by April Shepard of Twin State Realty LLC

$
$
%
$/month over payments
Federal 30-year interest rate: 6.71% last updated on Sep 3, 2026
* All Figures are estimates. Check with your bank or proposed mortgage company for actual interest rates.
This product uses the FRED® API but is not endorsed or certified by the Federal Reserve Bank of St. Louis.

Virtual TourSave FavoriteSchedule TourAsk A QuestionMore Details

3 Cypress Lane Essex VT 05452

Essex, VT3 Cypress Lane

Price$414,000

Est. Mortgage: $/month

MLS Number 5099947

  • Residential Single Family
  • Address 3 Cypress Lane
  • Construction Existing
  • Bedrooms 3
  • Bathroom 1

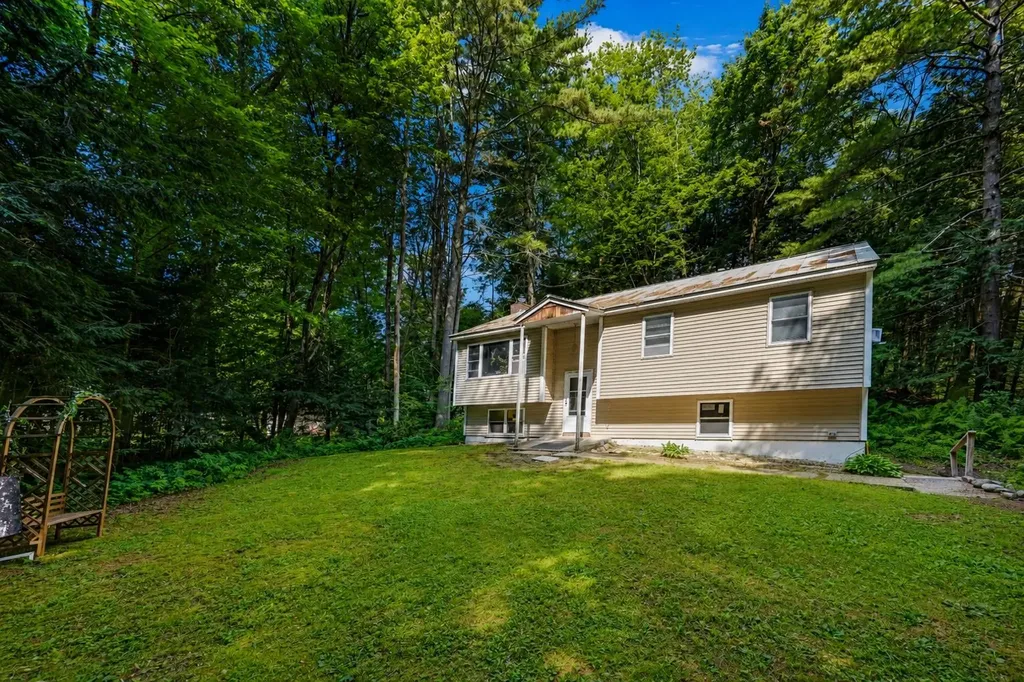
Welcome to this wonderful raised ranch nestled at the end of a quiet, no-through-traffic neighborhood in one of Essex's most desirable locations. Surrounded by woodlands with nearby access to area trail networks & Sand Hill Park and Pools, this home offers the perfect blend of privacy, comfort, and convenience, just minutes from shopping, restaurants, schools, and everyday amenities. Step inside to a bright and inviting main living area featuring vaulted ceilings and hardwood flooring that create an open, airy feel. The spacious living room flows seamlessly into the nicely appointed kitchen, where direct access to the shaded back deck makes entertaining and summertime cookouts a breeze. Three comfortable bedrooms and a beautifully updated 3/4 bath with brand-new flooring complete the main level. The partially finished lower level provides excellent additional living space with a cozy family room centered around a wood-burning fireplace, the perfect spot to unwind on crisp Vermont evenings. A versatile bonus room offers flexibility for a home office, gym, or hobby space, while direct access to the walk-in garage adds everyday convenience. Outside, enjoy a level backyard framed by mature trees, creating a peaceful, private setting ideal for relaxing, gardening, or outdoor play. Significant mechanical and exterior improvements completed within the past decade - including a standing seam metal roof, siding, windows, and deck - provide lasting value and peace of mind. Whether you're looking for a quiet neighborhood, easy access to outdoor recreation, or a home that's close to everything Essex has to offer, this exceptional property checks all the boxes. Priced well below assessed value, don't miss your opportunity to make this wonderful home your own!

Listed by Elliot Rocheleau and Flex Realty Group of Flex Realty

$
$
%
$/month over payments
Federal 30-year interest rate: 6.71% last updated on Sep 3, 2026
* All Figures are estimates. Check with your bank or proposed mortgage company for actual interest rates.
This product uses the FRED® API but is not endorsed or certified by the Federal Reserve Bank of St. Louis.

Save FavoriteSchedule TourAsk A QuestionMore Details

273 Route 5 North Windsor VT 05089

Windsor, VT273 Route 5 North

Price$413,900

Est. Mortgage: $/month

Pending

MLS Number 5080622

  • Residential Single Family
  • Full Bath 1
  • Address 273 Route 5 North
  • Construction Existing
  • Bedrooms 4

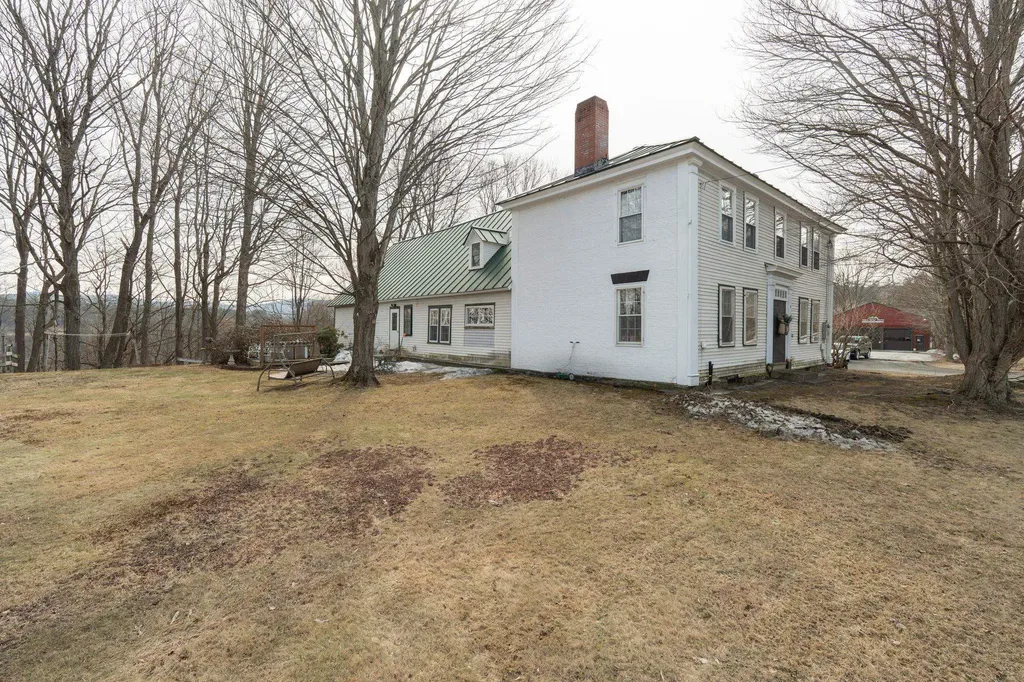
Motivated Seller - Price Improved! Own a remarkable piece of Vermont history in the heart of Windsor. Built circa 1790, this beautifully preserved brick-and-frame Colonial blends timeless New England character with the modern updates today's buyers appreciate. Rich in craftsmanship and architectural detail, this one-of-a-kind home offers the perfect balance of historic charm, everyday comfort, and exciting future potential. Inside, you'll find wide-plank hardwood and softwood floors, abundant natural light from updated windows, fresh interior paint, and thoughtfully updated electrical and heating systems. A classic standing seam roof enhances both the home's historic appeal and long-term durability. At the heart of the home is a truly unforgettable kitchen, where carefully repurposed materials create a warm, inviting space full of personality and Vermont character. The attached one-car garage features a dedicated workshop and storage area, while the expansive attic-accessible from both levels-offers incredible flexibility for a studio, workshop, additional storage, or future finished living space. Located just moments from Artisans Park, downtown Windsor, and Interstate 91 (Exit 9), this property provides convenient access to the Upper Valley, DHMC, Dartmouth College, and nearby NH communities. Whether you're commuting, working remotely, or looking for a centrally located Vermont home, you'll appreciate the convenience without sacrificing small-town charm. With commercial zoning potential, this property presents a rare opportunity for entrepreneurs, professionals, investors, or anyone seeking a live-work lifestyle. Imagine a boutique office, gallery, creative studio, or small business operating from one of Windsor's historic homes while enjoying all the comforts of a private residence. Whether you're searching for a historic Vermont home, a unique investment property, or a place where your home and business can thrive, stop scrolling and come see.

Listed by Allison Griep and Katie Ladue Gilbert of BHHS Verani Upper Valley

$
$
%
$/month over payments
Federal 30-year interest rate: 6.71% last updated on Sep 3, 2026
* All Figures are estimates. Check with your bank or proposed mortgage company for actual interest rates.
This product uses the FRED® API but is not endorsed or certified by the Federal Reserve Bank of St. Louis.

Virtual TourSave FavoriteSchedule TourAsk A QuestionMore Details

38 Boone Drive Highgate VT 05459

Highgate, VT38 Boone Drive

Price$412,900

Est. Mortgage: $/month

MLS Number 5103757

  • Residential Single Family
  • Full Bath 2
  • Address 38 Boone Drive
  • Construction Existing
  • Bedrooms 3

Welcome home to this beautifully maintained 2018 ranch, where quality craftsmanship, thoughtful design, and evident pride of ownership come together to create a home that's as inviting as it is functional. Tucked away on over an acre at the end of a quiet dead-end street just outside Highgate Center, this move-in-ready property offers the perfect blend of peaceful country living and everyday convenience. Step inside to an open-concept floor plan designed for both comfortable daily living and effortless entertaining. The spacious kitchen features stainless steel appliances and overlooks the bright living and dining areas, creating a welcoming space to gather with family and friends. Radiant heat extends throughout the entire home-including the attached two-car garage-providing exceptional comfort and energy efficiency in every season. Step outside to beautifully landscaped grounds and enjoy a private backyard patio overlooking a spacious yard with plenty of room to garden, entertain, play, or simply relax while taking in the peaceful surroundings. The attached two-car garage offers everyday convenience along with ample storage, while the meticulously maintained home provides true move-in-ready peace of mind. Lovingly maintained with exceptional care, this home reflects true pride of ownership from the moment you arrive. Whether you're searching for your first home, your forever home, or simply looking to enjoy the ease of one-level living, this exceptional property offers the rare combination of modern construction, thoughtful design, privacy, and convenience-all just minutes from Highgate Center, local schools, everyday amenities, and an easy commute to surrounding communities. Simply unpack, settle in, and start making memories.

Listed by Sherry Corbeil of M Realty

$
$
%
$/month over payments
Federal 30-year interest rate: 6.71% last updated on Sep 3, 2026
* All Figures are estimates. Check with your bank or proposed mortgage company for actual interest rates.
This product uses the FRED® API but is not endorsed or certified by the Federal Reserve Bank of St. Louis.

Save FavoriteSchedule TourAsk A QuestionMore Details

52 Ruth Way Wilmington VT 05363

Wilmington, VT52 Ruth Way

Price$412,250

Est. Mortgage: $/month

MLS Number 5090228

  • Residential Single Family
  • Full Bath 2
  • Address 52 Ruth Way
  • Construction Existing
  • Bedrooms 4

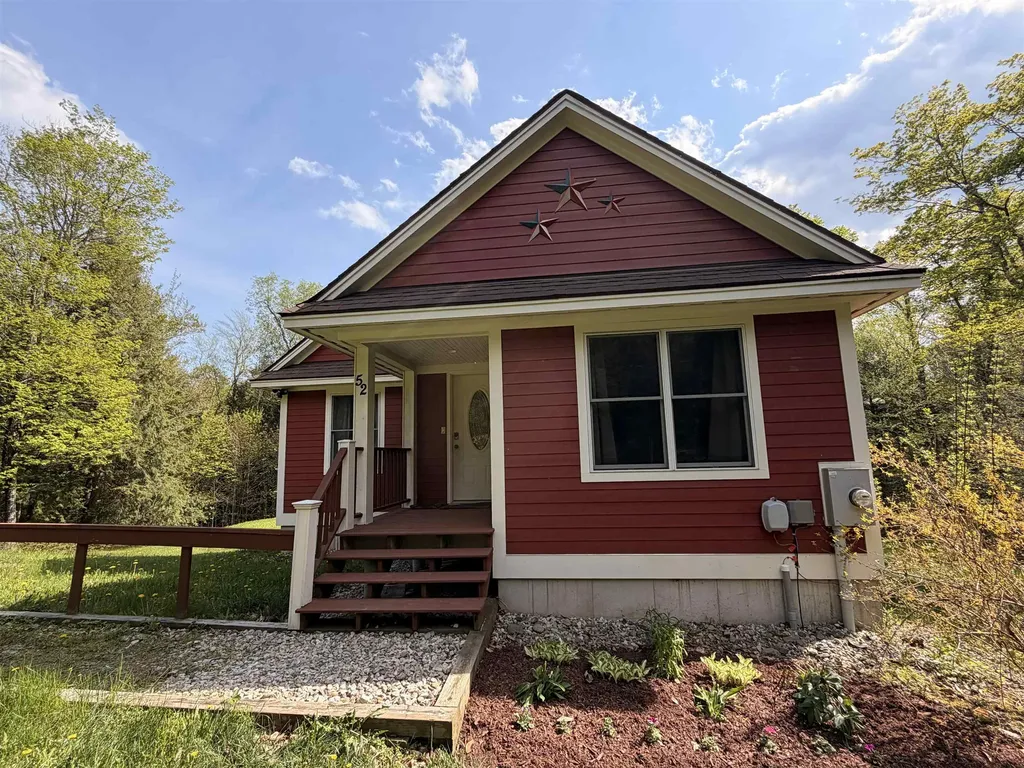
Welcome to this inviting 4-bedroom, 3-bathroom home nestled on a tranquil street, cherished by one family for nearly two decades. This residence exudes warmth and comfort, offering the perfect blend of functionality and charm. As you step through the covered front door, a cozy mudroom/entry area sets the tone for the welcoming atmosphere throughout the home. The spacious living room is ideal for gatherings or quiet evenings, while the functional kitchen and dining room combination provides a practical space for meals and entertaining. From the dining room sliding door, access the deck, perfect for al fresco dining or soaking up the sun while overlooking the expansive backyard. Behind Door Number 1, off the living room, discover two comfortable bedrooms and a full bath. Behind Door Number 2, a stairway leads to a full, finished basement, where a versatile recreation room can be customized to suit your needs, whether it be a home theater, game room, or additional living space. The basement also includes the fourth bedroom, a ¾ bath, a practical utility room, and a storage area, with the ease of a walk-out to the backyard from this level. Behind Door Number 3, adjacent to the kitchen/dining area, lies the primary bedroom with a full ensuite bathroom, offering a peaceful retreat for rest and relaxation. This home is not only perfect as a primary residence with easy access to schools, a thriving Main Street, and area activities, but also holds potential as a second home or investment property, just minutes to ski resorts, golf courses, and Harriman Reservoir for swimming and boating. Located within the Beaver Brook Association, residents benefit from comprehensive road maintenance, snow plowing, and sanding services. Don't miss the opportunity to make this beloved home your own, enjoying the serene setting and convenient amenities it has to offer.

Listed by Donna Brown of Skihome Realty

$
$
%
$/month over payments
Federal 30-year interest rate: 6.71% last updated on Sep 3, 2026
* All Figures are estimates. Check with your bank or proposed mortgage company for actual interest rates.
This product uses the FRED® API but is not endorsed or certified by the Federal Reserve Bank of St. Louis.

Virtual TourSave FavoriteSchedule TourAsk A QuestionMore Details

3 May Street Rochester NH 03867

Rochester, NH3 May Street

Price$410,000

Est. Mortgage: $/month

Active With Contract

MLS Number 5100329

  • Residential Single Family
  • Full Bath 1
  • Address 3 May Street
  • Construction Existing
  • Bedrooms 3

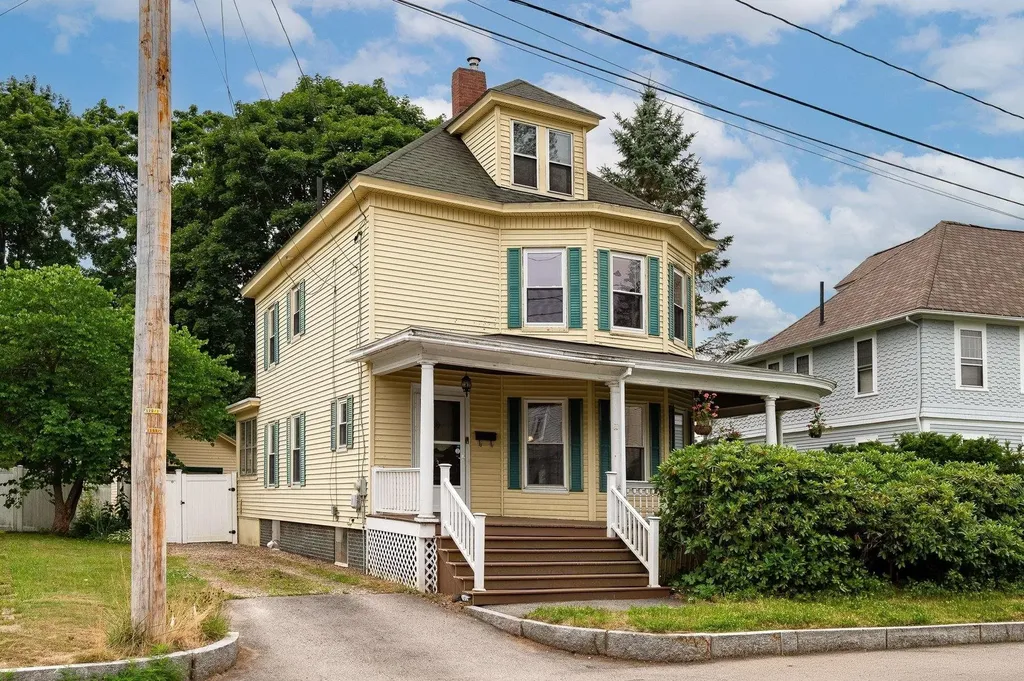
Rich in history, character, and opportunity, this 1901 New Englander blends timeless Victorian details with thoughtful updates. Offering 3 bedrooms, 1.5 bathrooms, and 1,460 square feet of living space, this home welcomes you with a sweeping, covered wraparound porch that sets the stage for its classic appeal. Inside, you'll find hardwood floors, high decorative ceilings, vintage architectural details, built-in cabinetry, and elegant French doors that showcase the home's original craftsmanship. The inviting living room features large windows, a cozy fireplace, and French doors leading to the dining room. The sunroom offers the perfect place to relax, and a gas stove helps extend the season. The kitchen combines charm and functionality with Silestone countertops, a center island, and a convenient coffee station just beyond the entryway. The fully fenced backyard features a low-maintenance Trex deck that leads down to a stone patio. The property enjoys beautiful afternoon sunshine, while the mature maple tree provides welcome shade, creating a peaceful setting. A detached garage offers additional storage and convenience. Connected to public water, public sewer, and natural gas, this home provides the ease of modern utilities while preserving the warmth and character that make historic homes so special. Ideally located just minutes from downtown Rochester, you'll enjoy convenient access to local shops, restaurants, parks, and commuter routes. Open Houses will be held on Sunday 7/26 from 2p - 3:30 pm.

Listed by Kimberly Wade and Abbie Jensen of The Aland Realty Group

$
$
%
$/month over payments
Federal 30-year interest rate: 6.71% last updated on Sep 3, 2026
* All Figures are estimates. Check with your bank or proposed mortgage company for actual interest rates.
This product uses the FRED® API but is not endorsed or certified by the Federal Reserve Bank of St. Louis.

Save FavoriteSchedule TourAsk A QuestionMore Details

101 Birchwood Drive Colchester VT 05446

Colchester, VT101 Birchwood Drive

Price$410,000

Est. Mortgage: $/month

Pending

MLS Number 5100242

  • Residential Single Family
  • Address 101 Birchwood Drive
  • Construction Existing
  • Bedrooms 3
  • Bathroom 1

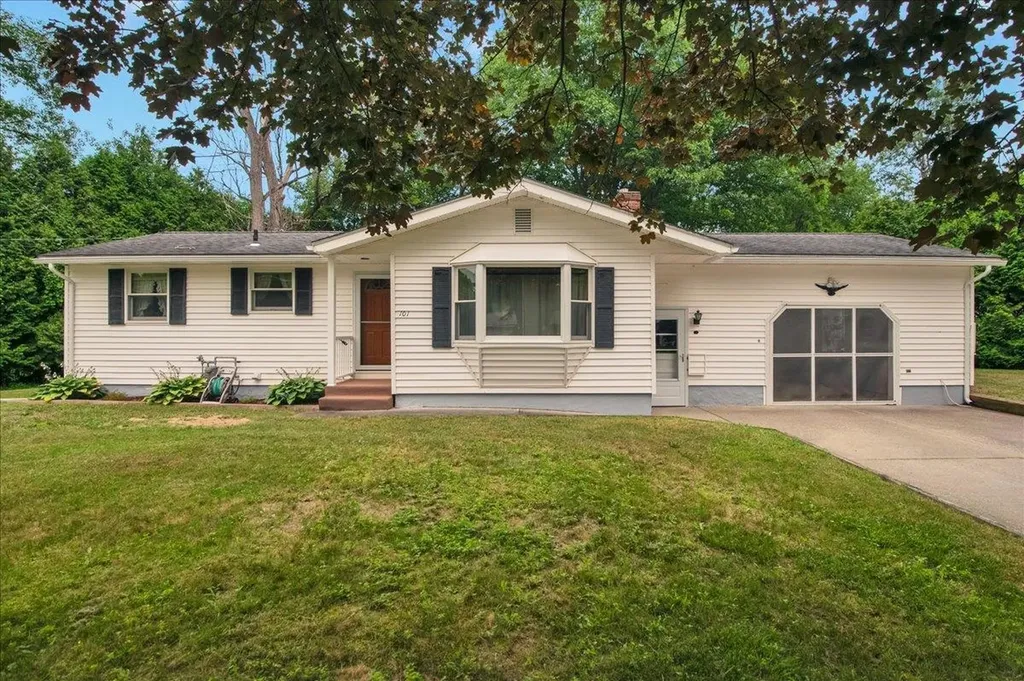
Built in 1966 this one owner home has been meticulously maintained with the stewardship of a proud homeowner. Thoughtfully designed with an easy layout that flows from one space to the next. The living room has a gas fireplace flanked by built in bookshelves and storage. Enjoy mini-splits for AC or supplement heat to complement the baseboard hot water primary heat source. Down the hall there are 3 comfortable bedrooms and a ¾ bath. The Eat in kitchen has plenty of storage with fully functioning appliances. Off the kitchen there is a 3 season room where you can relax after a long day. A removable screen door has been added to the garage door opening allowing you to enjoy fresh air in your workshop without the hassle of bugs. The heated basement has the laundry and offers lots of storage. A classic wood topped bar is the focal point of the large space and allows for entertaining of guests. Don't miss the opportunity to enjoy and build upon the care that the original owner has shown this gem.

Listed by The Malley Group of KW Vermont

$
$
%
$/month over payments
Federal 30-year interest rate: 6.71% last updated on Sep 3, 2026
* All Figures are estimates. Check with your bank or proposed mortgage company for actual interest rates.
This product uses the FRED® API but is not endorsed or certified by the Federal Reserve Bank of St. Louis.

Save FavoriteSchedule TourAsk A QuestionMore Details

548 S Main Street Manchester NH 03102

Manchester, NH548 S Main Street

Price$410,000

Est. Mortgage: $/month

Pending

MLS Number 5096333

  • Residential Single Family
  • Full Bath 1
  • Address 548 S Main Street
  • Construction Existing
  • Bedrooms 2

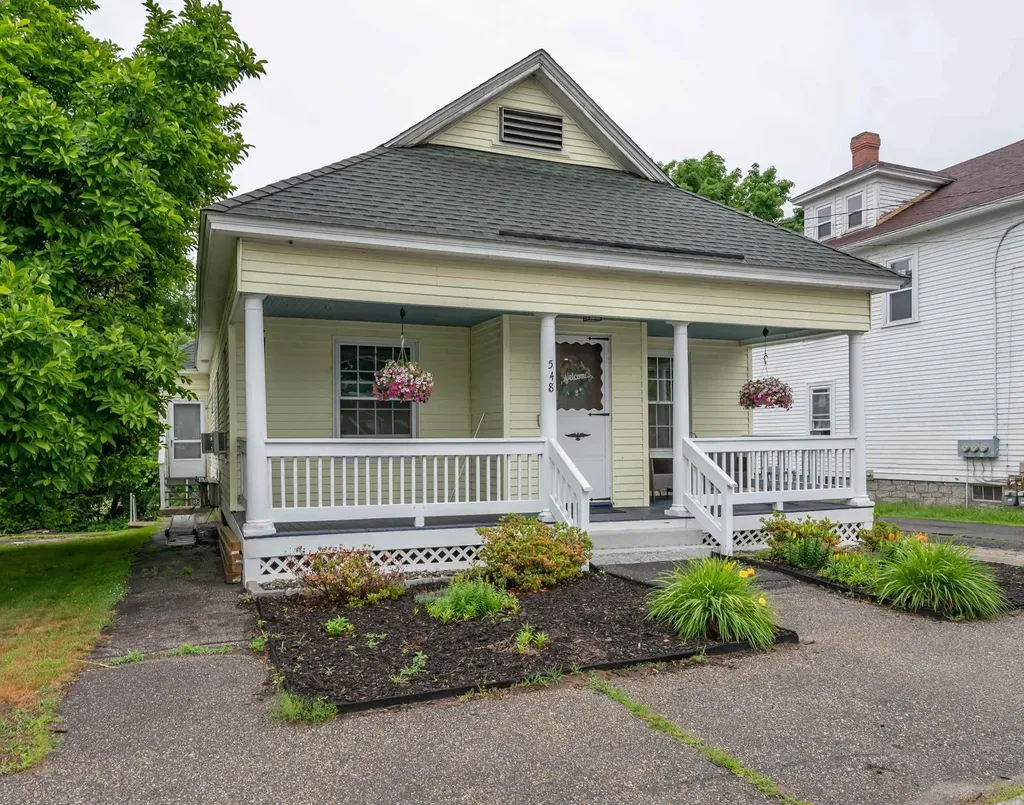
Just Listed! Welcome to 548 S Main St in Manchester NH! Check out this charming bungalow complete with farmer's porch! From the moment you enter, you'll appreciate the beautiful hardwood floors, classic Wainscoting and original bullseye molding that showcase the home's enduring craftsmanship. The spacious living room flows seamlessly into the dining area, creating an ideal space for entertaining and everyday living. Over sized windows and high ceilings fill the home with natural light and an airy, welcoming feel. To the left, you'll find two bedrooms, both featuring hardwood flooring and natural light. Continue into the delightful kitchen, complete with stainless steel appliances, walk-in pantry and a charming bump-out window overlooking Wolf Park. The updated main-floor bathroom now incorporates a convenient laundry area with a generously sized folding table, adding functionality without sacrificing space. The enclosed porch offers easy access to the backyard. The partially finished walkout basement expands the home's living space with a versatile bonus room as well as plenty of space for storage! Even more storage can be found in the expansive walk-up attic. Blending historic charm with practical updates, this home offers flexible living spaces and exceptional character in a desirable West Manchester location. Conveniently situated near Bedford shopping, dining,and amenities, you'll enjoy both neighborhood charm and easy access to everything you need. Subject to sellers finding suitable housing. Don't wait, easy to show! Welcome Home!

Listed by Amy Turley of Purple Finch Properties

$
$
%
$/month over payments
Federal 30-year interest rate: 6.71% last updated on Sep 3, 2026
* All Figures are estimates. Check with your bank or proposed mortgage company for actual interest rates.
This product uses the FRED® API but is not endorsed or certified by the Federal Reserve Bank of St. Louis.

Save FavoriteSchedule TourAsk A QuestionMore Details

Broker Reciprocity 

Copyright 2026 PrimeMLS, Inc. All rights reserved. This information is deemed reliable, but not guaranteed. The data relating to real estate displayed on this display comes in part from the IDX Program of PrimeMLS. The information being provided is for consumers’ personal, non-commercial use and may not be used for any purpose other than to identify prospective properties consumers may be interested in purchasing. Data last updated September 13, 2026 6:08 PM UTC