SIGN UP or LOG IN 's Account

Log in to see your saved listings or edit your searches:

No account? Sign up now to save searches, listings, and get tailored listing notifications. It's free, opt-out anytime.

Find Your New Home

Sign Up Today!

Get fresh listings via email, save your favorite listings, match with similar properties, and unlock additional property info.

Create Your Account

Do not fill in this field:

Already have an account? Log in

and narrow your search. If you have fewer than 200 results, you can save your search.

Alburgh VT Single Family Real Estate

r=6121-6132
352 High Street Somersworth NH 03878

Somersworth, NH352 High Street

Price$410,000

Est. Mortgage: $/month

Active With Contract

MLS Number 5095351

  • Residential Single Family
  • Full Bath 1
  • Address 352 High Street
  • Construction Existing
  • Bedrooms 3

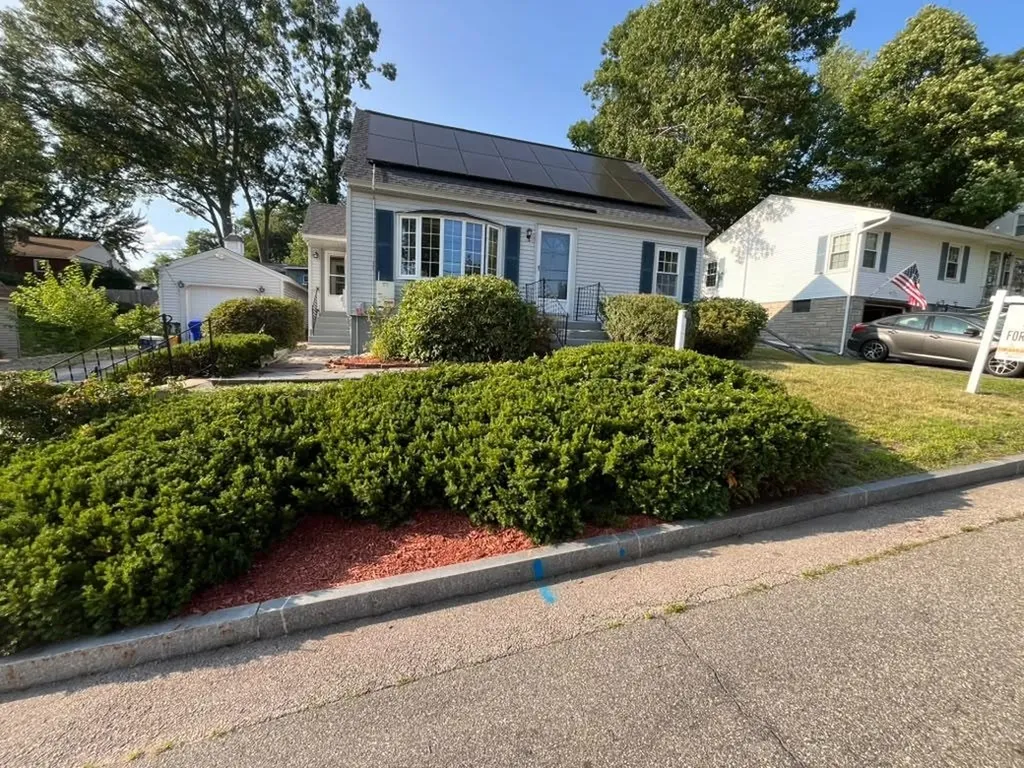
Experience the comfort of a move-in ready home that offers flexibility, efficiency, and a convenient location. This well-maintained 3-bedroom, 2-bath property features a functional layout with two versatile bonus spaces, providing options for a home office, playroom, fitness area, hobby room, guest accommodations, or additional living space to suit a variety of needs. The private backyard offers a peaceful setting for relaxing, gardening, entertaining, or enjoying outdoor activities. Energy-conscious buyers will appreciate the home's solar energy production, which has the potential to significantly reduce or nearly eliminate electric costs for much of the year, depending on usage and seasonal conditions. Additional features include a one-car garage with extra interior storage space, providing room for seasonal items, tools, and everyday organization. Conveniently located just minutes from shopping, restaurants, schools, healthcare, and major commuter routes, this property offers easy access to downtown Somersworth, neighboring Dover, Portsmouth, and the Seacoast region. Combining flexible living spaces, energy-efficient features, and a desirable location, 352 High Street is ready for its next owner to move in and enjoy.

Listed by Amy Jones and Megan Martin of The Gove Group Real Estate,LLC

$
$
%
$/month over payments
Federal 30-year interest rate: 6.71% last updated on Sep 3, 2026
* All Figures are estimates. Check with your bank or proposed mortgage company for actual interest rates.
This product uses the FRED® API but is not endorsed or certified by the Federal Reserve Bank of St. Louis.

Save FavoriteSchedule TourAsk A QuestionMore Details

511 Forristall Road Rindge NH 03461

Rindge, NH511 Forristall Road

Price$410,000

Est. Mortgage: $/month

Active With Contract

MLS Number 5103065

  • Residential Single Family
  • Full Bath 2
  • Address 511 Forristall Road
  • Construction Existing
  • Bedrooms 3

Looking for a place to call home without breaking the budget? This move in ready, 3-bedroom, 2-bath split-level offers comfortable living, a functional floor plan and a large level open yard. A great value in today's Rindge market. Showings to start at Open House this weekend 8/8 & 8/9 11-1 both days

Listed by Dean Deschenes of Arris Realty

$
$
%
$/month over payments
Federal 30-year interest rate: 6.71% last updated on Sep 3, 2026
* All Figures are estimates. Check with your bank or proposed mortgage company for actual interest rates.
This product uses the FRED® API but is not endorsed or certified by the Federal Reserve Bank of St. Louis.

Save FavoriteSchedule TourAsk A QuestionMore Details

3 Depot Street New Boston NH 03070

New Boston, NH3 Depot Street

Price$410,000

Est. Mortgage: $/month

MLS Number 5098635

  • Residential Single Family
  • Full Bath 1
  • Address 3 Depot Street
  • Construction Existing
  • Bedrooms 4

Wow! Look at this price! Very affordable option to own in New Boston. Lowest priced single family by far. The roof was just finished last week. Windows in the last 10 years. Exterior doors and slider in the last few months. Railings around the stairs were elevated and replaced for safety. Mini split in the family room for heat and AC. This is a really nice cozy space with a sider to a private patio area. Very unique layout with a loft off the family room. Plenty of parking and great yard space. 4 bedrooms and 2 baths. Granite counters and mostly newer appliances. Walk to down down area. Walking trail at he bottom of the hill leads to the fairgrounds. attached storage space is great for bikes and toys. An additional wood shed that also works for Mowers and outdoor equipment. Showings begin at the open house. List agent is related to the sellers.

Listed by Dana Ford of LAER Realty Partners/Goffstown

$
$
%
$/month over payments
Federal 30-year interest rate: 6.71% last updated on Sep 3, 2026
* All Figures are estimates. Check with your bank or proposed mortgage company for actual interest rates.
This product uses the FRED® API but is not endorsed or certified by the Federal Reserve Bank of St. Louis.

Save FavoriteSchedule TourAsk A QuestionMore Details

36 Rowell Street Laconia NH 03246

Laconia, NH36 Rowell Street

Price$410,000

Est. Mortgage: $/month

MLS Number 5106681

  • Residential Single Family
  • Full Bath 1
  • Address 36 Rowell Street
  • Construction Existing
  • Bedrooms 3

Only two sets of proud owners since 1956! Welcome to this 3 bedroom, 1-1/2 bath ranch that offers a wonderful opportunity for buyers seeking one floor living! Great layout with spacious rooms featuring hardwood floors (currently living room is carpeted with hardwood underneath). An enclosed, heated sunroom overlooks the backyard, perfect for entertaining or gardening. The large direct entry 1 car garage is a much-desired amenity too. A huge basement for storage ties this one up with a bow! Located in a well-established neighborhood close to schools, hospital, downtown, shopping, and all else the Lakes Region has to offer for recreation and sightseeing. Showings begin at the open house on Saturday, August 29th from 10am - 1pm.

Listed by Suzanne Walsh of Century 21 Circa 72 Inc.

$
$
%
$/month over payments
Federal 30-year interest rate: 6.71% last updated on Sep 3, 2026
* All Figures are estimates. Check with your bank or proposed mortgage company for actual interest rates.
This product uses the FRED® API but is not endorsed or certified by the Federal Reserve Bank of St. Louis.

Virtual TourSave FavoriteSchedule TourAsk A QuestionMore Details

10 Case Street Middlebury VT 05753

Middlebury, VT10 Case Street

Price$410,000

Est. Mortgage: $/month

MLS Number 5104160

  • Residential Single Family
  • Full Bath 2
  • Address 10 Case Street
  • Construction Existing
  • Bedrooms 3

Welcome to your next home,10 Case Street, a charming 3-bedroom, 2-bath home dating back to 1840. Filled with character and warmth, this home features beautiful wood floors and the timeless appeal of an older Vermont property. Outside, there is plenty of garden space to create your own outdoor retreat, whether you envision flower gardens, vegetables, entertaining areas, or simply a peaceful place to enjoy the seasons. Conveniently located in East Middlebury, this home is just a short distance from the post office, gas station, and the historic Waybury Inn, making everyday errands and local amenities easily accessible. Enjoy the close-knit feel of East Middlebury while being just minutes from everything Middlebury has to offer. A wonderful opportunity to own a historic Vermont home with character, usable outdoor space, and a convenient location!

Listed by Nikhil Plouffe of BHHS Vermont Realty Group/Middlebury

$
$
%
$/month over payments
Federal 30-year interest rate: 6.71% last updated on Sep 3, 2026
* All Figures are estimates. Check with your bank or proposed mortgage company for actual interest rates.
This product uses the FRED® API but is not endorsed or certified by the Federal Reserve Bank of St. Louis.

Virtual TourSave FavoriteSchedule TourAsk A QuestionMore Details

6 Brick Street Somersworth NH 03878

Somersworth, NH6 Brick Street

Price$410,000

Est. Mortgage: $/month

MLS Number 5106159

  • Residential Single Family
  • Full Bath 1
  • Address 6 Brick Street
  • Construction Existing
  • Bedrooms 3

Tucked away at the end of a dead-end road, this versatile Somersworth property offers a comfortable blend of privacy, updates, and flexible living space. The main home features 1,683 square feet with three bedrooms, a full bath, and a ¾ bath, providing plenty of room for everyday living. The updated kitchen offers a fresh, functional space for cooking and gathering, while the home's layout provides comfortable living areas and well-proportioned bedrooms. Set at the end of the road, the location provides a quieter setting while remaining convenient to Somersworth's amenities and surrounding communities. With its combination of privacy, updated kitchen, three bedrooms, two baths, and detached living space, this property offers an appealing opportunity.

Listed by Brady Roche of Carey Giampa,LLC/Rye (Phone: 207-703-8249), Kevin Erikson of Carey Giampa, LLC/Portsmouth

$
$
%
$/month over payments
Federal 30-year interest rate: 6.71% last updated on Sep 3, 2026
* All Figures are estimates. Check with your bank or proposed mortgage company for actual interest rates.
This product uses the FRED® API but is not endorsed or certified by the Federal Reserve Bank of St. Louis.

Save FavoriteSchedule TourAsk A QuestionMore Details

1187 Hathaway Point Road St. Albans Town VT 05478

MLS Number 5106392

  • Residential Single Family
  • Full Bath 1
  • Construction Existing
  • Bedrooms 1
  • Bathroom 1

This highly desirable Hathaway Point, Lake Champlain lakefront retreat offers the perfect blend of stunning natural beauty, lake access, and recreation. With 55 feet of private lakefront, owners can enjoy swimming, boating, and kayaking. The land the cottage sits on is owned by a privately held LLC shared among neighboring owners, creating a sense of community and long-term stewardship. Membership in the LLC is required upon purchase, with land leased from the LLC. Additionally, just across the road, there are over 47 acres of shared land available for resident enjoyment.

Listed by Philip Gerbode of Coldwell Banker Hickok and Boardman

$
$
%
$/month over payments
Federal 30-year interest rate: 6.71% last updated on Sep 3, 2026
* All Figures are estimates. Check with your bank or proposed mortgage company for actual interest rates.
This product uses the FRED® API but is not endorsed or certified by the Federal Reserve Bank of St. Louis.

Save FavoriteSchedule TourAsk A QuestionMore Details

521 Northfield Road Hinsdale NH 03451

Hinsdale, NH521 Northfield Road

Price$410,000

Est. Mortgage: $/month

MLS Number 5108733

  • Residential Single Family
  • Address 521 Northfield Road
  • Construction Updated/Remodeled
  • Bedrooms 3
  • Bathroom 2

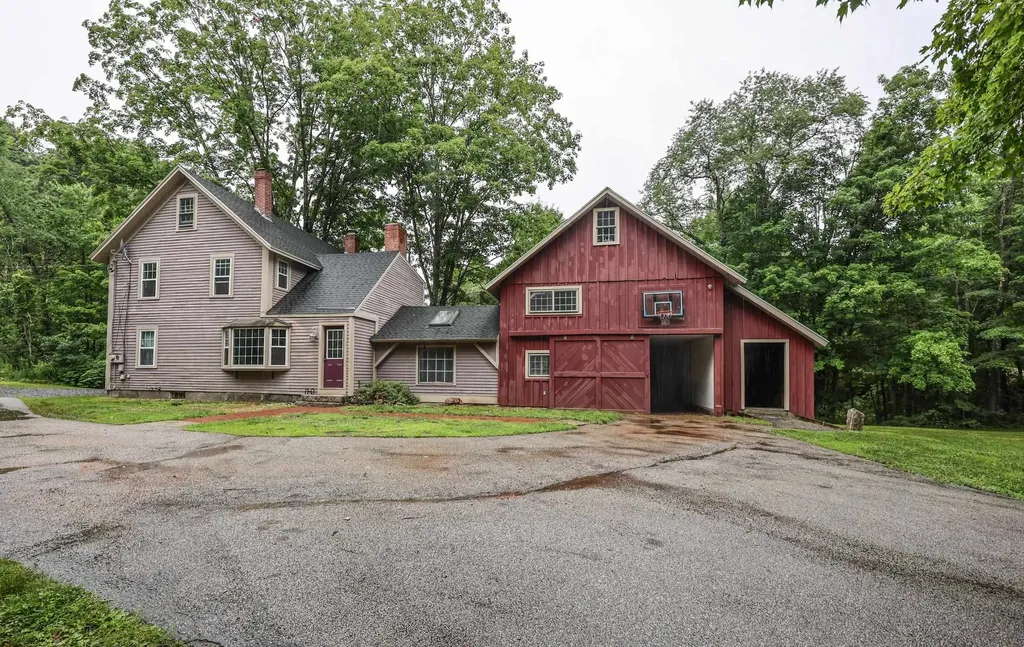
Welcome to 521 Northfield Road, a beautifully updated, move-in-ready home offering modern comfort in a convenient tri-state location! Recent improvements include a brand-NEW SEPTIC system, NEW ROOF, stylish NEW KITCHEN with Stainless steel appliances, and two completely RENOVATED BATHROOMS. The flexible floor plan features three bedrooms, including a convenient first-floor bedroom, plus a bonus room ideal for a home office, playroom, or guest space. Outside, the property offers a large barn with excellent potential for a workspace, studio, storage, or hobby area, along with a shed and a carport. Ideally located in Hinsdale with easy access to Vermont, Massachusetts, and surrounding New Hampshire communities. Enjoy the character of an established home with the major updates already completed, simply move in and make it yours! Quick closing possible.

Listed by Munise Ulker of HomeSmart Success Realty LLC

$
$
%
$/month over payments
Federal 30-year interest rate: 6.71% last updated on Sep 3, 2026
* All Figures are estimates. Check with your bank or proposed mortgage company for actual interest rates.
This product uses the FRED® API but is not endorsed or certified by the Federal Reserve Bank of St. Louis.

Virtual TourSave FavoriteSchedule TourAsk A QuestionMore Details

354 Seames Drive Manchester NH 03103

Manchester, NH354 Seames Drive

Price$409,900

Est. Mortgage: $/month

MLS Number 5100651

  • Residential Single Family
  • Address 354 Seames Drive
  • Construction Existing
  • Bedrooms 3
  • Bathroom 2

What if coming home became your favorite part of the day? Picture yourself turning into your private driveway, pulling into the garage, and walking past the garden before stepping through the enclosed porch. Inside, the kitchen invites you to cook, gather, and stay connected while overlooking the backyard and deck. The flexible layout adapts to every stage of life. Create a home office or reading nook in the first-floor den, then unwind in the spacious living room beside the warmth of the wood stove. Upstairs offers comfortable space for family or guests, while the backyard is ready for cookouts, gardening, or simply relaxing on the deck. While the home offers an excellent foundation, it also presents the perfect opportunity to add your own personal style and updates over time. Conveniently located in an established neighborhood near schools, shopping, restaurants, and major routes, this is more than a house, it's a place to put down roots, make memories, and create a home that's uniquely yours.

Listed by Jennifer Coa of EXP Realty

$
$
%
$/month over payments
Federal 30-year interest rate: 6.71% last updated on Sep 3, 2026
* All Figures are estimates. Check with your bank or proposed mortgage company for actual interest rates.
This product uses the FRED® API but is not endorsed or certified by the Federal Reserve Bank of St. Louis.

Save FavoriteSchedule TourAsk A QuestionMore Details

35 Maple Street Wilton NH 03086

Wilton, NH35 Maple Street

Price$409,900

Est. Mortgage: $/month

Pending

MLS Number 5101141

  • Residential Single Family
  • Full Bath 2
  • Address 35 Maple Street
  • Construction Existing
  • Bedrooms 3

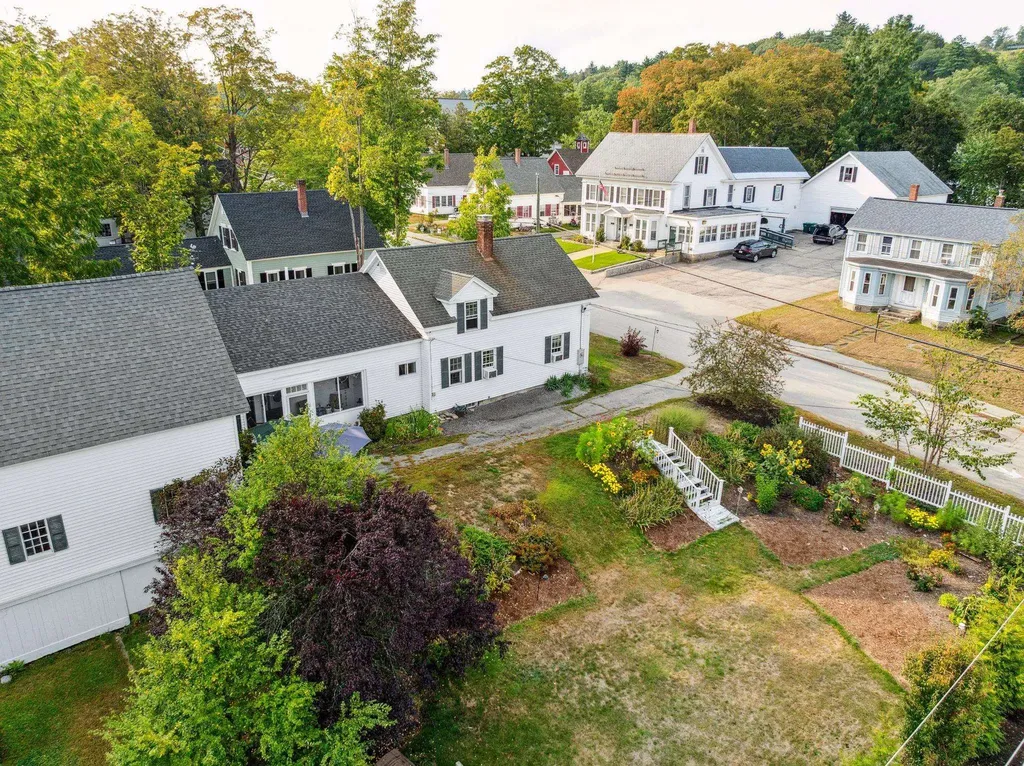
Step back in time with this beautifully preserved 1824 New Englander ideally situated in the heart of town. This historic home blends the best of both worlds with timeless character and thoughtful updates offering original hardwood floors, woodwork, and classic architectural designs throughout. The home features 3 spacious bedrooms and 2 full bathrooms with 1 bedroom and 1 bathroom on the first floor offering first floor living, and a large amount of unexpected storage for a house of this age. The first floor also offers a large eat-in kitchen, a dining room with amazing built-in's, a beautiful living room, first floor laundry, a large pantry/closet, and a screened in porch. The second floor offers 2 more bedrooms, another full bathroom, and a bonus room/sitting area. Outside a rare gem awaits: a well-maintained 3 story barn for all of your storage needs. Whether you are dreaming of a workshop, auto storage, a studio, you name it the possibilities are endless! Set on a nice sized lot with a fenced in courtyard in the back and tons of mature landscaping, this location can't be beat! Don't miss this one!

Listed by Dawna Banks of Foundation Realty Group

$
$
%
$/month over payments
Federal 30-year interest rate: 6.71% last updated on Sep 3, 2026
* All Figures are estimates. Check with your bank or proposed mortgage company for actual interest rates.
This product uses the FRED® API but is not endorsed or certified by the Federal Reserve Bank of St. Louis.

Save FavoriteSchedule TourAsk A QuestionMore Details

8 Conant Drive Concord NH 03301

Concord, NH8 Conant Drive

Price$409,900

Est. Mortgage: $/month

Active With Contract

MLS Number 5104618

  • Residential Single Family
  • Full Bath 1
  • Address 8 Conant Drive
  • Construction Existing
  • Bedrooms 2

Discover this beautifully updated 1954 ranch in the heart of Concord's sought-after South End. Featuring 2 bedrooms, 1 full bath, and a bright open-concept living area, this home offers easy, comfortable living in a location that's hard to beat. The kitchen shines with newer appliances, and the oversized attached 1-car garage provides convenient direct entry perfect for unloading groceries or staying out of the weather. The level, fully fenced backyard is ideal for entertaining, gardening, or pets and backs up to schools for convenience. Nestled on a tree-lined street with sidewalks, you'll enjoy close proximity to Concord Hospital, schools, shopping, restaurants, and all the amenities of the South End. Quick access to I-93 makes commuting a breeze.

Listed by Tami Mousseau of BHHS Verani Concord

$
$
%
$/month over payments
Federal 30-year interest rate: 6.71% last updated on Sep 3, 2026
* All Figures are estimates. Check with your bank or proposed mortgage company for actual interest rates.
This product uses the FRED® API but is not endorsed or certified by the Federal Reserve Bank of St. Louis.

Virtual TourSave FavoriteSchedule TourAsk A QuestionMore Details

252 Merrymeeting Road New Durham NH 03855

New Durham, NH252 Merrymeeting Road

Price$409,900

Est. Mortgage: $/month

MLS Number 5086741

  • Residential Single Family
  • Full Bath 1
  • Construction Existing
  • Bedrooms 3
  • Bathroom 1

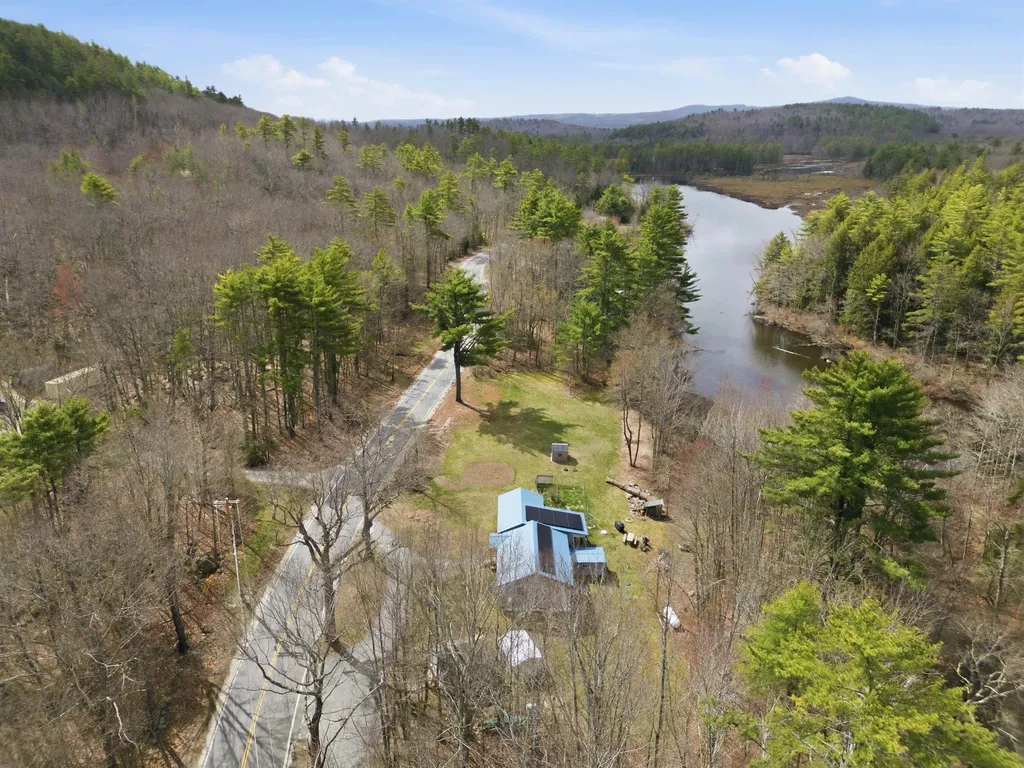
Fisherman's paradise! This efficient home sits on river frontage, bordered by the NH State Fishery and right next to the Marsh Pond boat launch. The 3-bedroom ranch rests on 1.3 acres with 510 feet of road frontage, offering plenty of privacy from neighbors. Just a short distance from the Merrymeeting Lake beach and access, it's perfect for fishermen, small families, or a vacation getaway. Close to snowmobile trails in winter and the beach in summer, this year-round home fits any lifestyle. With a few finishing touches, you can make it your own. The lot also allows for a removable dock, so you can enjoy the water to the fullest.

Listed by Tami Mousseau of BHHS Verani Concord

$
$
%
$/month over payments
Federal 30-year interest rate: 6.71% last updated on Sep 3, 2026
* All Figures are estimates. Check with your bank or proposed mortgage company for actual interest rates.
This product uses the FRED® API but is not endorsed or certified by the Federal Reserve Bank of St. Louis.

Virtual TourSave FavoriteSchedule TourAsk A QuestionMore Details

Broker Reciprocity 

Copyright 2026 PrimeMLS, Inc. All rights reserved. This information is deemed reliable, but not guaranteed. The data relating to real estate displayed on this display comes in part from the IDX Program of PrimeMLS. The information being provided is for consumers’ personal, non-commercial use and may not be used for any purpose other than to identify prospective properties consumers may be interested in purchasing. Data last updated September 13, 2026 5:08 PM UTC