
SIGN UP or LOG IN 's Account

Log in to see your saved listings or edit your searches:

No account? Sign up now to save searches, listings, and get tailored listing notifications. It's free, opt-out anytime.

Find Your New Home

Sign Up Today!

Get fresh listings via email, save your favorite listings, match with similar properties, and unlock additional property info.

Create Your Account

Do not fill in this field:

Already have an account? Log in

and narrow your search. If you have fewer than 200 results, you can save your search.

Alburgh VT Single Family Real Estate

r=6457-6468
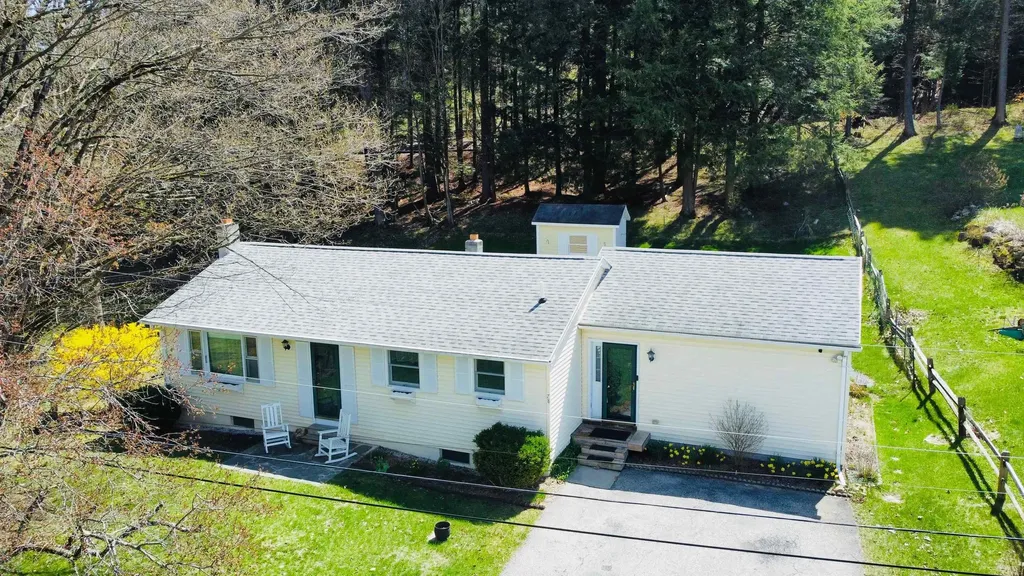
94 Cold Pond Road Acworth NH 03601

Acworth, NH94 Cold Pond Road

Price$389,000

Est. Mortgage: $/month

MLS Number 5066960

  • Residential Single Family
  • Address 94 Cold Pond Road
  • Construction Existing
  • Bedrooms 3
  • Bathroom 1

Set on 8 private acres, this thoughtfully built home offers the kind of quiet, grounded living that's getting harder to find and impossible to replicate at this price point. Built with intention and lasting craftsmanship, the home reflects the work of its owner-a master builder whose hands have touched nearly every home in the town of Acworth. There's a real sense of pride here, not just in the home but in the community itself. From pizza nights to the charming general store to the annual fireworks, Acworth may be small but it has a mighty sense of community. Inside, clean Scandinavian-inspired design meets the warmth of natural wood and timber framing. The main living space is open, bright and easy, equally suited for slow mornings or hosting a full house. Two bedrooms on the main floor keep everyday living simple while the upstairs loft creates a flexible, light-filled space for a home office, studio or extra bedroom. Downstairs the partially finished basement already adds bonus rooms, laundry and plumbing in place for a second bath-offering a real, usable upside without needing to start from scratch. Step outside and take in the quiet. A spacious back porch looks out over your own stretch of trees and sky-no neighbors in sight, just the kind of stillness people move here for. Whether you envision gardens, animals, a future garage or simply space to breathe this property gives you the freedom to grow into it over time. A rare combination of thoughtful construction, privacy and potential-all within reach.

Listed by Kathryn Beam of Galloway Real Estate LLC

$
$
%
$/month over payments
Federal 30-year interest rate: 6.71% last updated on Sep 3, 2026
* All Figures are estimates. Check with your bank or proposed mortgage company for actual interest rates.
This product uses the FRED® API but is not endorsed or certified by the Federal Reserve Bank of St. Louis.

Virtual TourSave FavoriteSchedule TourAsk A QuestionMore Details
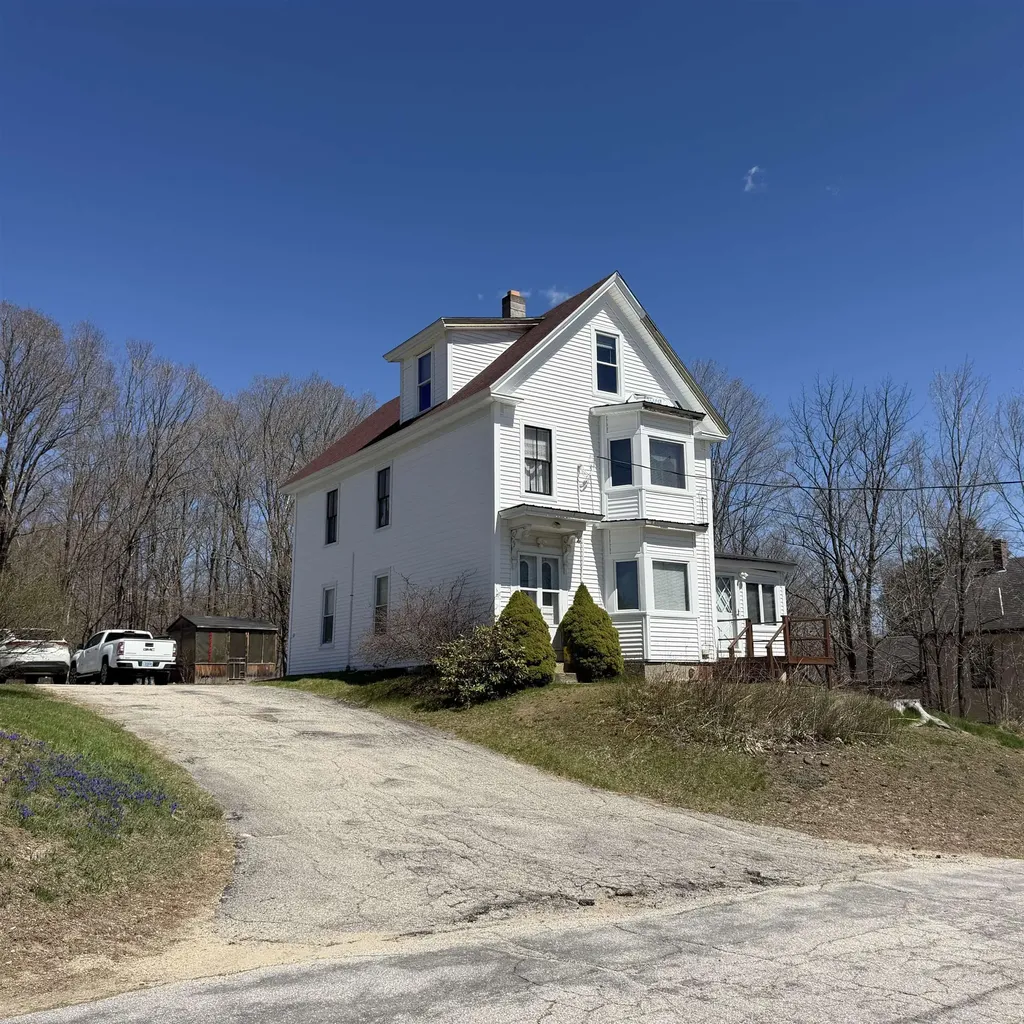
234 New Hampshire Route 16a Avenue Bartlett NH 03845

MLS Number 5097022

  • Residential Single Family
  • Full Bath 1
  • Construction Existing
  • Bedrooms 4
  • Bathroom 3

Location, location, location! Full of character and timeless New England charm, this turn-of-the-century 1900s farmhouse offers endless possibilities in a prime location on NH RT16A, just minutes from skiing, hiking, shopping, dining, and all the Mt. Washington Valley has to offer. Relax on the beautiful covered front porch while taking in mountain views, then step inside to discover a home rich with history and warmth. The main living area showcases original wooden ceiling beams, beautifully aged wide pine floors, and an abundance of natural light that fills every room with a welcoming glow. With its spacious layout, this home offers room to spread out while preserving the charm that only a classic farmhouse can provide. Adding to its versatility is a studio apartment upstairs with its own private entrance - ideal for rental income, extended family, or guests. Whether you're looking for a primary residence with supplemental income, a ski club retreat, a vacation rental, or another unique investment opportunity, this property offers limitless potential to make your vision a reality.

Listed by Wendey St Onge of KW Coastal and Lakes & Mountains Realty/N Conway

$
$
%
$/month over payments
Federal 30-year interest rate: 6.71% last updated on Sep 3, 2026
* All Figures are estimates. Check with your bank or proposed mortgage company for actual interest rates.
This product uses the FRED® API but is not endorsed or certified by the Federal Reserve Bank of St. Louis.

Save FavoriteSchedule TourAsk A QuestionMore Details
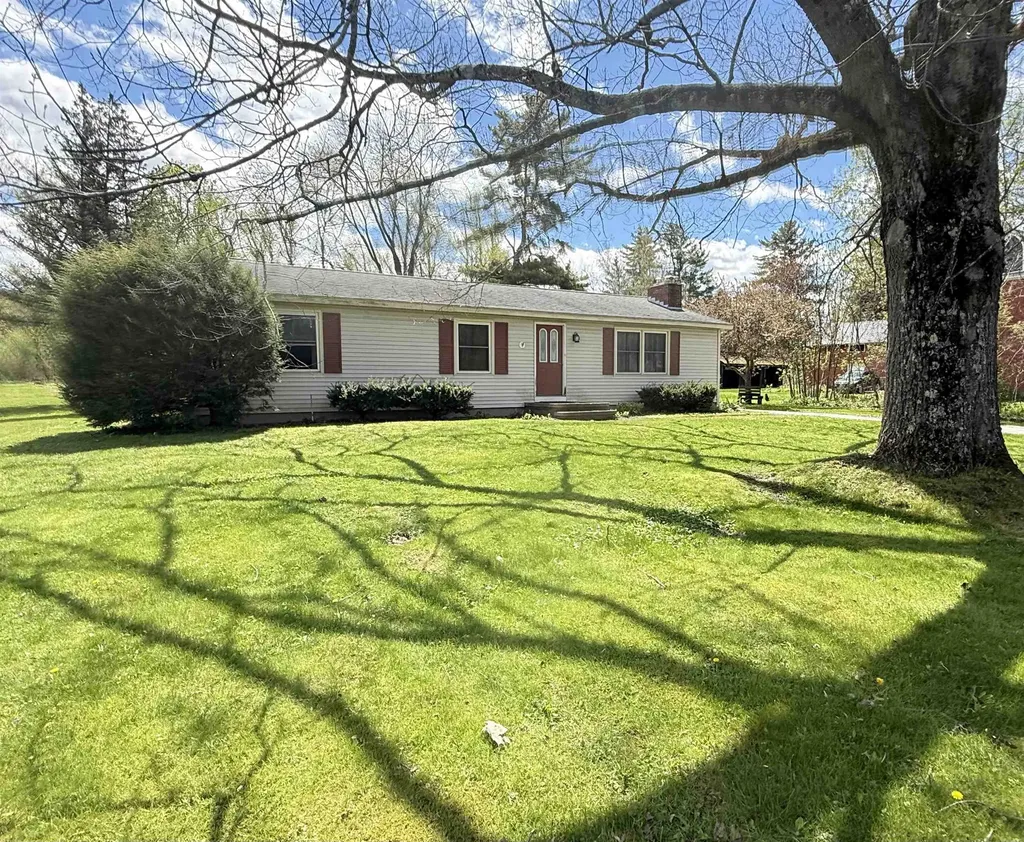
1319 Brandon Mountain Road Rochester VT 05767

MLS Number 5090746

  • Residential Single Family
  • Full Bath 1
  • Construction Existing
  • Bedrooms 3
  • Bathroom 3

Set back from the highway on a gently elevated site, this beautifully maintained three-bedroom home captures sweeping views of the surrounding Green Mountains and the White River Valley. The inviting open floor plan is ideal for entertaining and relaxed family gatherings alike. The updated kitchen features attractive hardwood cabinetry, granite counters and stainless steel appliances, while the dining area is framed by picture windows overlooking lovely natural landscaping. A cozy sitting area with a woodstove creates warm winter ambiance and opens through sliding doors to a deck with truly astonishing long-range views. The original ranch-style home offers the convenience of one-level living, including a primary bedroom suite with a private 3/4 bath, two additional rooms suitable for bedrooms or home offices, and a full bathroom with laundry. An addition completed in the 1980s enhances the home with a quiet family room ideal for reading and relaxation, along with a spacious upper-level bedroom suite providing flexible living arrangements for guests or extended family. Fully owned solar panels help keep utility costs low, and a backup generator can be connected to ensure year-round comfort and peace of mind. Outside, the in-ground pool offers the perfect setting for summer fun with friends and family. Located just minutes from the historic and vibrant village of Rochester, this property is perfectly suited for outdoor enthusiasts, with several major ski resorts nearby and extensive mountain biking and backcountry skiing trails right in town. Whether you're seeking adventure or simply a peaceful rural setting in the heart of central Vermont, this special home offers the best of both worlds.

Listed by Kyle Kershner of Killington Pico Realty

$
$
%
$/month over payments
Federal 30-year interest rate: 6.71% last updated on Sep 3, 2026
* All Figures are estimates. Check with your bank or proposed mortgage company for actual interest rates.
This product uses the FRED® API but is not endorsed or certified by the Federal Reserve Bank of St. Louis.

Virtual TourSave FavoriteSchedule TourAsk A QuestionMore Details
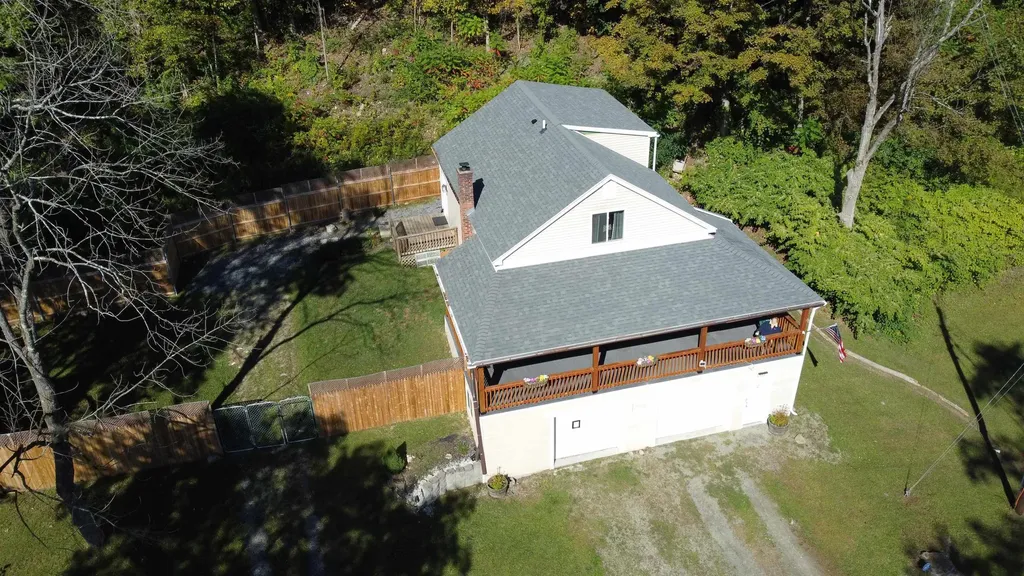
3156 Keiser Pond Road Danville VT 05873

Danville, VT3156 Keiser Pond Road

Price$389,000

Est. Mortgage: $/month

Active With Contract

MLS Number 5088209

  • Residential Single Family
  • Construction Existing
  • Bedrooms 1
  • Bathroom 1
  • Square Feet 1,296

Exquisitely built one story energy efficient home in secluded, private surroundings buffered from development by wetlands, meadows and woodlands, yet minutes away from all nearby towns have to offer. Currently a solo, this would be a cinch to convert into a two bedroom (already permitted as a two). House completed in 2022 by Sticks and Stones Construction with golden birch floor and handsome wood trim throughout. Built to last with radiant heat, super insulated walls and roof, and ERV ventilation. Beautiful kitchen, spacious living room and sunroom with views, bedroom, and warm oversized bathroom with laundry. Insulated 36 foot long garage to potentially convert into living space. Full heated basement for abundant storage and potential finishing. Solar ready battery storage seamlessly powers the house during an outage. Hiking, snowshoeing, and ponds nearby for boating. A birder's paradise, berries and flowers. If you're looking for the most modern comfort and peaceful surroundings, here's an exceptional value as the project cost $670,154. Super satisfying for the connoisseur and a must-see.

Listed by Clayton-Paul Cormier of Maple Sweet Real Estate

$
$
%
$/month over payments
Federal 30-year interest rate: 6.71% last updated on Sep 3, 2026
* All Figures are estimates. Check with your bank or proposed mortgage company for actual interest rates.
This product uses the FRED® API but is not endorsed or certified by the Federal Reserve Bank of St. Louis.

Save FavoriteSchedule TourAsk A QuestionMore Details
881 South Hill Road Stewartstown NH 03576

Stewartstown, NH881 South Hill Road

Price$389,000

Est. Mortgage: $/month

MLS Number 5078752

  • Residential Single Family
  • Full Bath 1
  • Address 881 South Hill Road
  • Construction Existing
  • Bedrooms 3

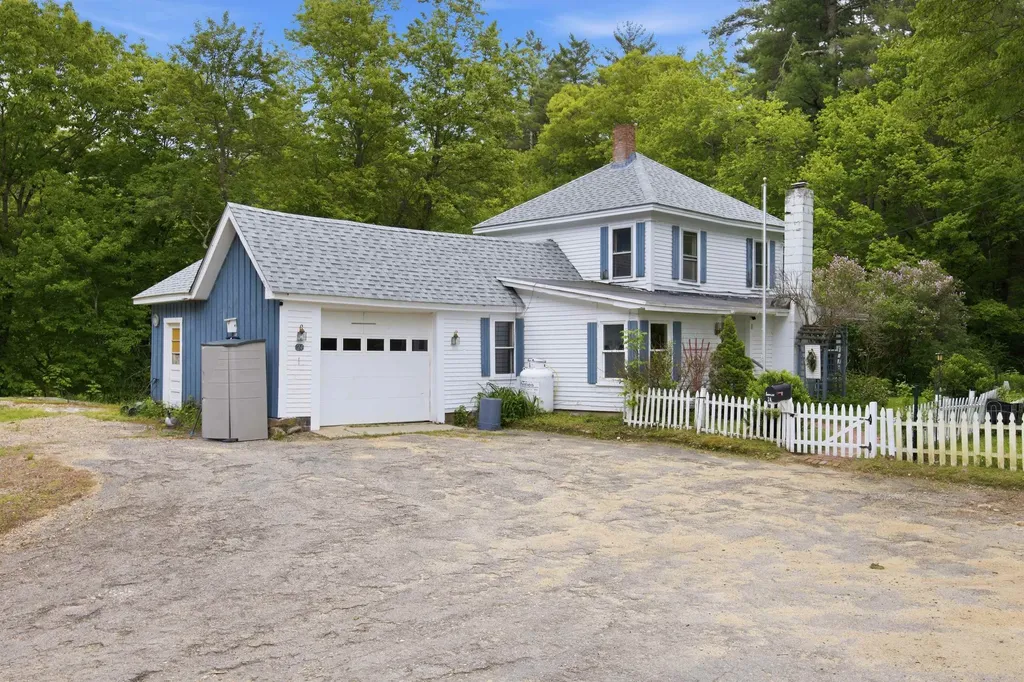
5.70 +/- Acre Homestead with Mountain Views, Gardens & Direct Trail access. Welcome to your own North Country homestead set on 5.70 +/- beautiful acres with mountain views and direct access to the outdoors. This unique property offers the perfect blend of comfortable living and self-sufficient country lifestyle. Looking for an income opportunity? This property also offers exciting potential as a bed & breakfast, vacation rental, or four-season getaway. The home features a spacious kitchen ideal for cooking and gathering. Convenient single-level living is possible with a first-floor bedroom, while the newly renovated full bath includes a walk-in shower. Additional first floor features include laundry, pantry space, and a dedicated office area, providing functionality for everyday living or working from home. A Fisher wood stove adds both charm and efficient supplemental heat during the colder months. The second-floor features 2 bedrooms, a large area that could be made into another bedroom or an in-law area, and a three-quarter bath. Outside, the property is well suited for those looking to garden, homestead, or simply enjoy the land. You'll find two greenhouses, two fenced in chicken houses, and three active vegetable gardens ready for continued use. Established plantings include raspberries, blueberries (39), and Concord Grapes, along with beautiful perennial gardens that return year after year. Additional features include a two car-detached garage, a fenced dog pen off the back deck, and access to outdoor recreation. Snowmobile Trail 21 is nearby. and the property also offers direct ATV access on South Hill Road making this an excellent location for year-round adventure. Whether you're searching for a year-round home, a recreational escape, or an investment with possibilities, this one deserves a look.

Listed by Kristie Champagne and Wayne Frizzell of Raymond E. Davis Real Estate

$
$
%
$/month over payments
Federal 30-year interest rate: 6.71% last updated on Sep 3, 2026
* All Figures are estimates. Check with your bank or proposed mortgage company for actual interest rates.
This product uses the FRED® API but is not endorsed or certified by the Federal Reserve Bank of St. Louis.

Virtual TourSave FavoriteSchedule TourAsk A QuestionMore Details
456 Route 100 Wilmington VT 05363

Wilmington, VT456 Route 100

Price$389,000

Est. Mortgage: $/month

MLS Number 5098092

  • Residential Single Family
  • Full Bath 1
  • Address 456 Route 100
  • Construction Existing
  • Bedrooms 2

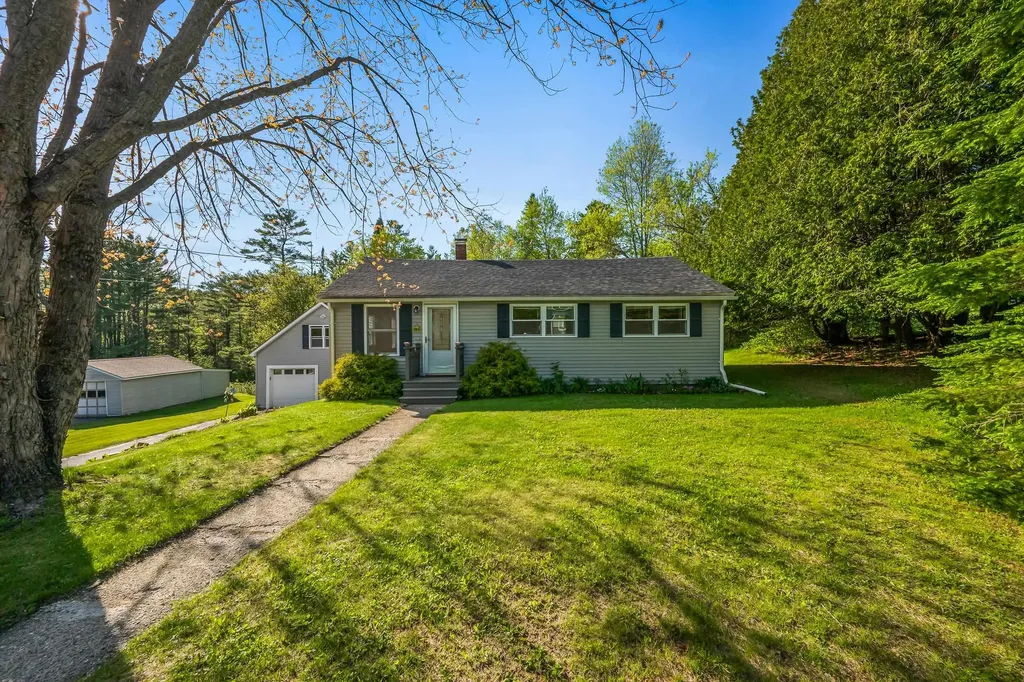
Light-filled and full of cottage charm, this beautifully updated 2-bedroom, 1-bath home sits on 3.4 level acres with a shared pond, offering a peaceful country setting just minutes from the heart of Wilmington. Originally designed as a 3-bedroom home, the upper level has been roughed in and plumbed, providing an incredible opportunity to create a spacious primary ensuite, additional bedrooms, or expanded living space. The walkout basement features high ceilings and excellent potential for future finishing, while also offering convenient storage for tools, outdoor gear, and recreational toys. Outside, mature gardens add color and character throughout the seasons, while a quaint sugarhouse adds a touch of classic Vermont charm and offers endless possibilities as a hobby space, garden shed, or rustic retreat. Although close to Wilmington's shops, restaurants, and year-round activities, the property offers a wonderful sense of privacy. Just a short drive to Mount Snow, The Hermitage Club, hiking trails, lakes, golf, and the many attractions that make southern Vermont such a sought-after destination, this home is ideal as a full-time residence, a perfect starter home, or a charming country retreat with room to grow and make it your own. Private road no drive-bys.

Listed by Patrice Schneider of Southern Vermont Realty Group

$
$
%
$/month over payments
Federal 30-year interest rate: 6.71% last updated on Sep 3, 2026
* All Figures are estimates. Check with your bank or proposed mortgage company for actual interest rates.
This product uses the FRED® API but is not endorsed or certified by the Federal Reserve Bank of St. Louis.

Virtual TourSave FavoriteSchedule TourAsk A QuestionMore Details
27 Country Court Wilmington VT 05363

Wilmington, VT27 Country Court

Price$389,000

Est. Mortgage: $/month

MLS Number 5058910

  • Residential Single Family
  • Full Bath 2
  • Address 27 Country Court
  • Construction Existing
  • Bedrooms 4

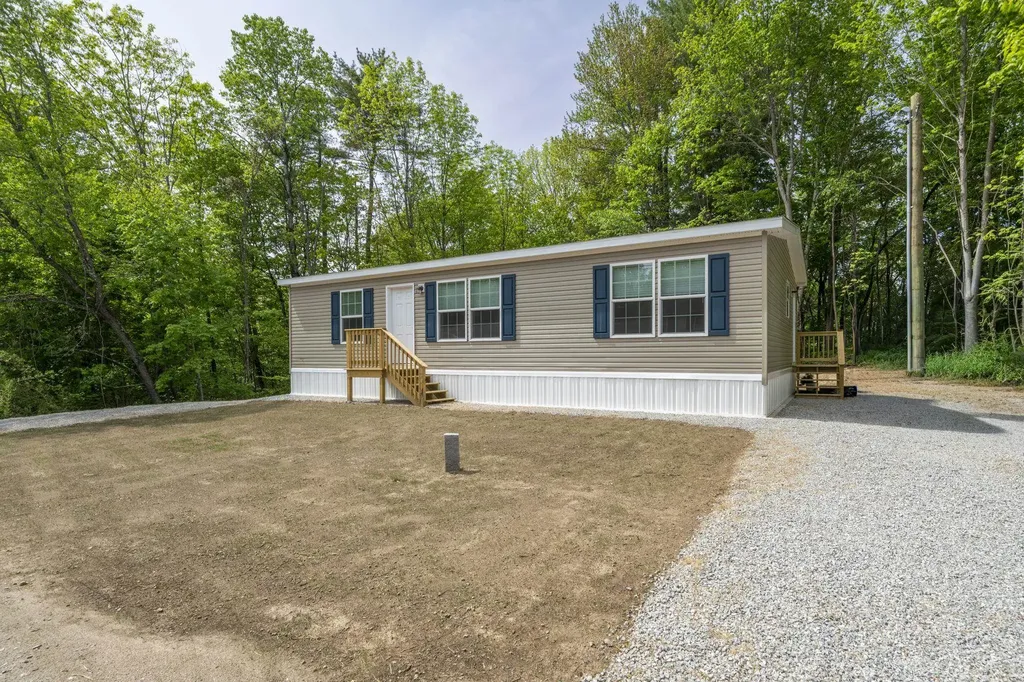
Amazingly private cul-de-sac, the nicest location in Chimney Hill! 4 Bedroom 2 Baths, Livingroom with wood stove and a wall of windows to let the outdoors in! Hot Tub on multi-tiered deck. Beautiful wooded lot to explore, garden shed and garage. Live the Resort lifestyle on Chimney Hill's 1,200-Acre Resort Campus, with 550-Acres owned in common by the Homeowners Association. Numerous multi-use trail system for biking, hiking, snowmobiling, 3 areas with tennis courts, seasonal pickleball and ice skating, year-round swimming at the Exclusive Members-Only Club House , indoor and outdoor in-ground pools, hot tub, fitness room, arcade room, small child playroom, community room, table tennis, basketball, fully-equipped kitchen for HOA members use, outdoor grill by the outdoor pool, along with a playground for young children, and members lounge. Plus, world class skiing and shredding just minutes away, golf, boating, fishing, paddleboarding, unique shops, fine dining, flea markets, festivals, music, and all the Deerfield Valley and Southern Vermont have to offer! Own this winter don't rent!!!

Listed by Janet Boyd of Boyd Real Estate

$
$
%
$/month over payments
Federal 30-year interest rate: 6.71% last updated on Sep 3, 2026
* All Figures are estimates. Check with your bank or proposed mortgage company for actual interest rates.
This product uses the FRED® API but is not endorsed or certified by the Federal Reserve Bank of St. Louis.

Save FavoriteSchedule TourAsk A QuestionMore Details
314 Cameron Drive Alburgh VT 05440

Alburgh, VT314 Cameron Drive

Price$389,000

Est. Mortgage: $/month

MLS Number 5106757

  • Residential Single Family
  • Full Bath 1
  • Address 314 Cameron Drive
  • Construction Existing
  • Bedrooms 2

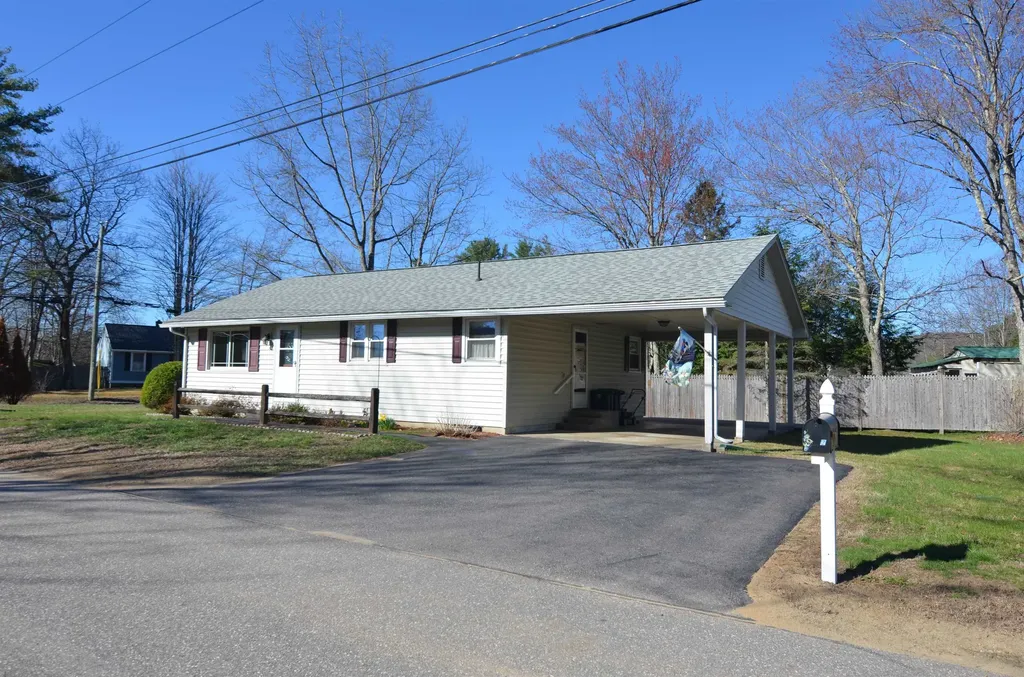
Set on a private and beautifully maintained 2.27-acre lot, this move-in-ready property offers peaceful surroundings, abundant wildlife, and plenty of space to enjoy the outdoors. The well-kept grounds and private setting are truly standout features of the property. The one-level home features two bedrooms, one bathroom, and a spacious bonus room offering flexibility for a home office, additional living space, or recreation room. Beautiful wood-finished ceilings add warmth and character throughout the home, while the bathroom features an attractive tiled shower and the generously sized primary bedroom offers plenty of comfortable living space. The current owners have invested significantly in updates, repairs, and improvements over the past several years, including a professionally installed dry basement system. The home also features a heat pump central air system integrated with the forced-air furnace for added year-round comfort. Outside, a detached three-car garage provides excellent parking and workspace, complemented by a large attached, enclosed lean-to offering substantial additional storage for equipment, recreational vehicles, lawn and garden supplies, and more. Well cared for inside and out, 314 Cameron Drive combines a comfortable, move-in-ready home with exceptional garage and storage space and a beautiful private 2.27-acre setting.

Listed by Brendan Deso and Brenda Granger of Home Run Realty,LLC

$
$
%
$/month over payments
Federal 30-year interest rate: 6.71% last updated on Sep 3, 2026
* All Figures are estimates. Check with your bank or proposed mortgage company for actual interest rates.
This product uses the FRED® API but is not endorsed or certified by the Federal Reserve Bank of St. Louis.

Save FavoriteSchedule TourAsk A QuestionMore Details
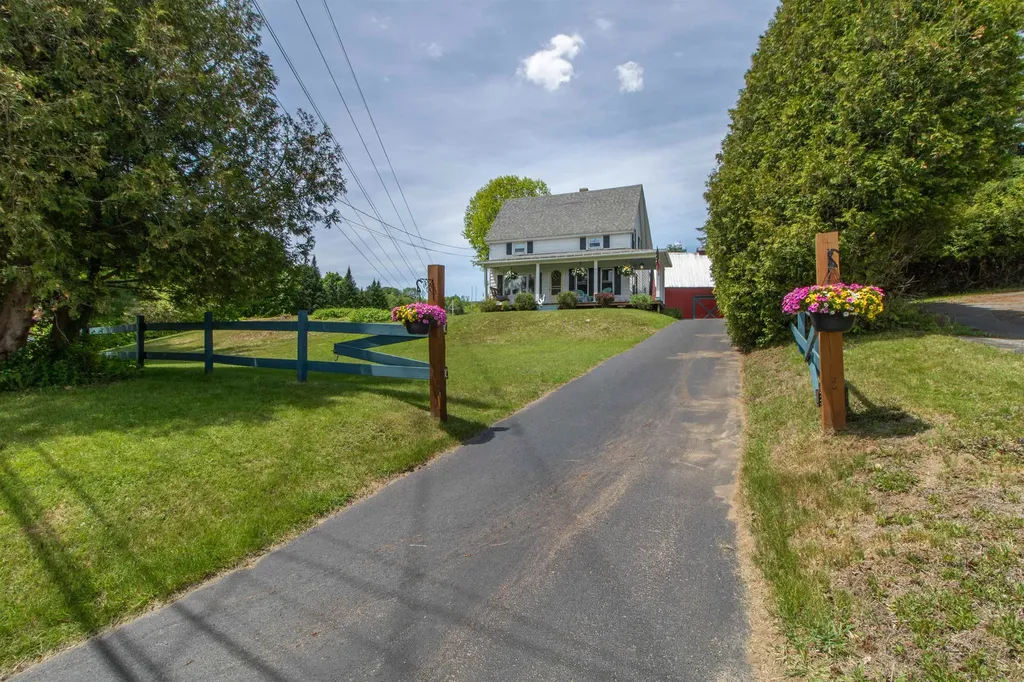
196 North Road Lancaster NH 03584

Lancaster, NH196 North Road

Price$389,000

Est. Mortgage: $/month

MLS Number 5106101

  • Residential Single Family
  • Full Bath 1
  • Address 196 North Road
  • Construction Existing
  • Bedrooms 4

Charming Cape set on 2.10 acres in a great Lancaster location, offering a lovely country setting while still being just minutes from downtown. Set back off the road for privacy, the property features a large open yard and a detached one-bay garage. Step inside through the welcoming mudroom with double closets, one of which conveniently houses the laundry for easy first-floor access. The spacious eat-in kitchen offers ample cabinet and counter space, a kitchen island, and a large bay window overlooking the front yard that fills the room with natural light. The living room features hardwood floors and a fireplace, creating a warm and inviting space. Two bedrooms and a full bath complete the first floor. Upstairs, you'll find two additional spacious bedrooms and a half bath. The large full basement provides plenty of room for storage and additional possibilities. With four bedrooms, 1.5 baths, a spacious yard, and a convenient location close to downtown Lancaster, this classic Cape has so much to offer. Call today to schedule your showing!

Listed by Jennifer Allen of Lisa Hampton Real Estate

$
$
%
$/month over payments
Federal 30-year interest rate: 6.71% last updated on Sep 3, 2026
* All Figures are estimates. Check with your bank or proposed mortgage company for actual interest rates.
This product uses the FRED® API but is not endorsed or certified by the Federal Reserve Bank of St. Louis.

Virtual TourSave FavoriteSchedule TourAsk A QuestionMore Details
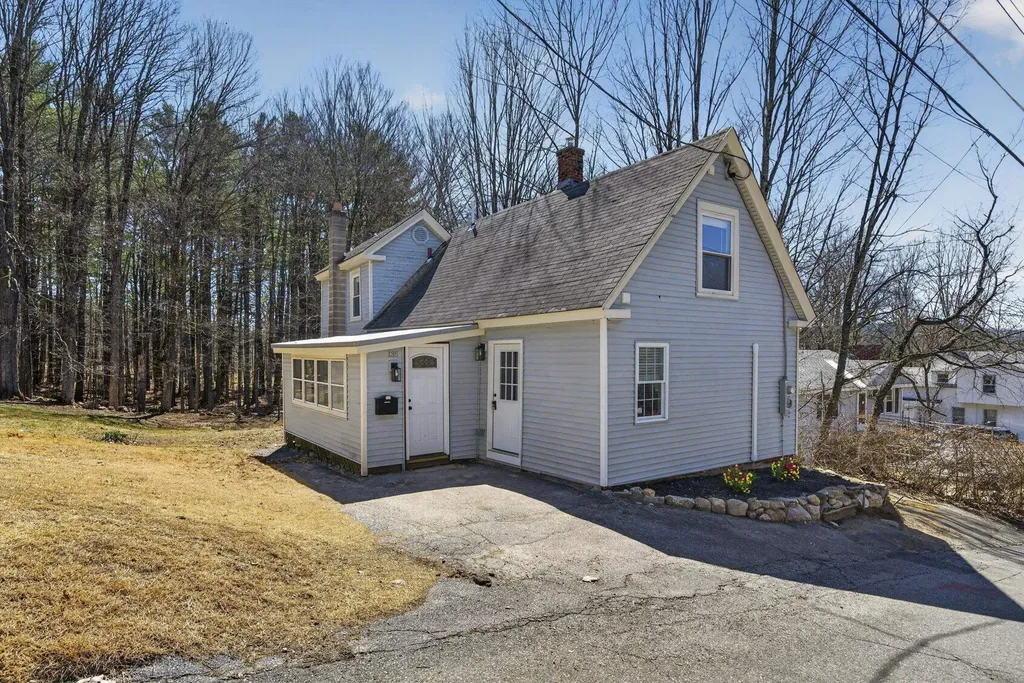
35 Spring Street Swanton VT 05488

Swanton, VT35 Spring Street

Price$389,000

Est. Mortgage: $/month

MLS Number 5097676

  • Residential Single Family
  • Full Bath 1
  • Address 35 Spring Street
  • Construction Existing
  • Bedrooms 3

This spacious & conveniently located 3-bedroom farmhouse in Swanton offers the perfect blend of timeless character and thoughtful modern updates. Filled with warmth and versatility, this inviting home provides plenty of space to spread out while maintaining the cozy charm that makes farmhouse living so appealing. Inside, you'll find two generous living areas, offering endless flexibility for today's lifestyle. Whether you're looking for a formal living room, a comfortable family room, a dedicated home office or playroom, there's room to create the layout that best suits your needs. The main level features an oversized mudroom entry that's perfect for Vermont's changing seasons, a bright & inviting living room filled with natural light, a functional galley kitchen with newer appliances, an updated ¾ bath, and another sitting area or dining space that serves as the heart of the home. From here, step onto the back deck overlooking your backyard. Upstairs, you'll find 3 comfortable bedrooms along with an updated full bath. The home's flexible floor plan and generous square footage provide plenty of opportunities to personalize each space. Outside, the property truly shines with its oversized backyard, offering plenty of room for gardening, outdoor games, pets, or simply relaxing in your own private outdoor oasis. Spend warm summer evenings grilling on the spacious deck, gathering around the stone patio with family and friends, or enjoying the peaceful surroundings. An oversized two-car garage provides abundant room for vehicles, storage, tools, and recreational equipment. Ideally situated just 3 minutes from I-89, commuting is quick and convenient, while Swanton Village's shops, restaurants, parks, and everyday amenities are all less than a 10-minute walk away. Offering a wonderful combination of space, charm and convenience, this move-in-ready farmhouse is ready to welcome its next owners and provide the perfect place to call Home.

Listed by Amanda Kennedy of RE/MAX North Professionals

$
$
%
$/month over payments
Federal 30-year interest rate: 6.71% last updated on Sep 3, 2026
* All Figures are estimates. Check with your bank or proposed mortgage company for actual interest rates.
This product uses the FRED® API but is not endorsed or certified by the Federal Reserve Bank of St. Louis.

Save FavoriteSchedule TourAsk A QuestionMore Details
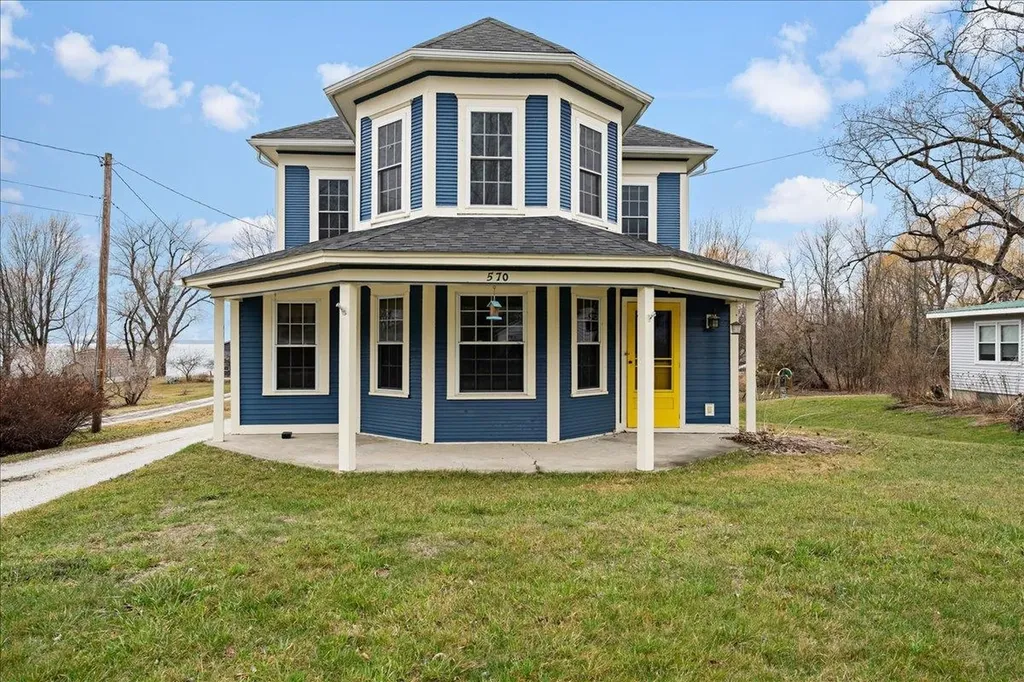
358 Eastern Avenue Walden VT 05873

Walden, VT358 Eastern Avenue

Price$389,000

Est. Mortgage: $/month

MLS Number 5099808

  • Residential Single Family
  • Full Bath 1
  • Address 358 Eastern Avenue
  • Construction Existing
  • Bedrooms 3

Room to Roam, Space to Gather, and Recreation at Your Doorstep! Welcome to this inviting year round home set on an impressive 12.46 acre parcel that offers the perfect blend of comfort, privacy, and outdoor adventure. The thoughtfully designed first floor offers the convenience of three comfortable bedrooms, a spacious full bathroom, and a generously sized laundry and pantry combination that provides abundant storage and keeps everyday tasks organized. The functional layout is ideal for single-level living, making it perfect for families, retirees, or anyone seeking the ease and convenience of having all the essential living spaces on one floor. The second level has a half bath and additional flex space-ideal as a children's playroom, game room, home office, or extra sleeping space for overnight guests. Step outside and discover everything this remarkable property has to offer. Wander along your own private walking trails, create the garden you've always dreamed of, or simply enjoy the open space. There's plenty of room for family gatherings, outdoor activities, and even accommodating visiting friends or relatives with campers or RVs. Outdoor enthusiasts will love the location. Enjoy easy access to nearby snowmobile trails, while being just a short walk to the water for boating, fishing, kayaking, or simply taking in the peaceful scenery. Whether you're looking for a year-round residence, a vacation getaway, or a place where family and friends can gather, this property offers the space, flexibility, and recreational opportunities to make lasting memories.

Listed by Denise Bigelow of Parkway Realty

$
$
%
$/month over payments
Federal 30-year interest rate: 6.71% last updated on Sep 3, 2026
* All Figures are estimates. Check with your bank or proposed mortgage company for actual interest rates.
This product uses the FRED® API but is not endorsed or certified by the Federal Reserve Bank of St. Louis.

Save FavoriteSchedule TourAsk A QuestionMore Details
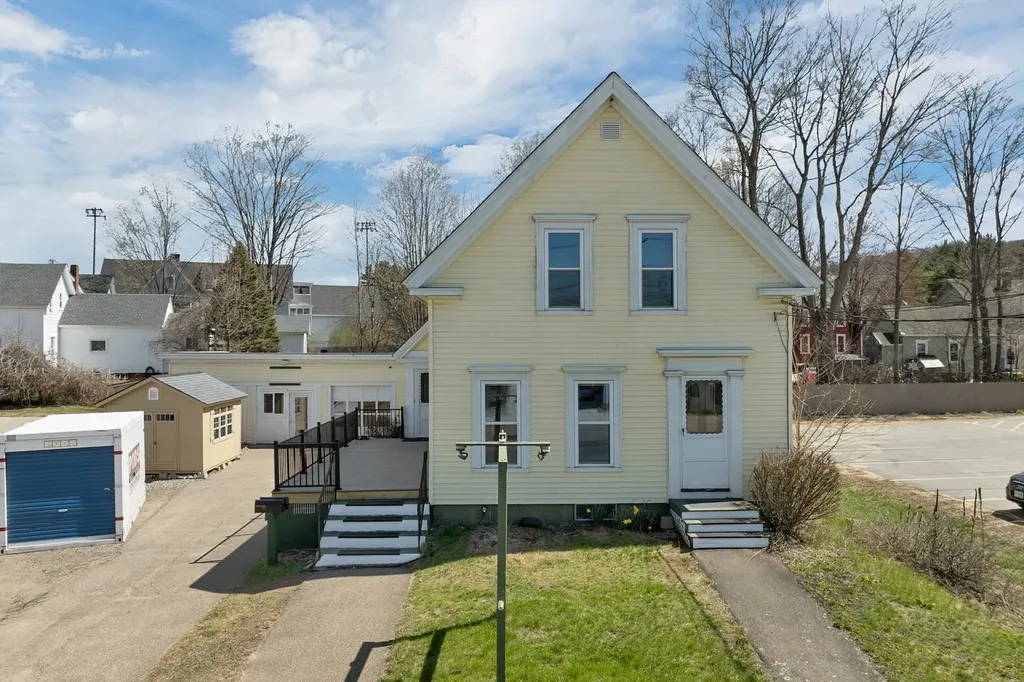
55 Richard Road Franklin VT 05457

Franklin, VT55 Richard Road

Price$389,000

Est. Mortgage: $/month

Active With Contract

MLS Number 5107501

  • Residential Single Family
  • Full Bath 1
  • Address 55 Richard Road
  • Construction Existing
  • Bedrooms 3

The Samuel Hubbard homestead is a rare and important Georgian farmhouse with Federal and Greek Revival details. Nested on a wide corner lot among a working landscape, this stately home has stunning original plank floors, a particularly handsome door surround with a transom and sidelights, and an unusual built-in cast-iron stove from the early 19th century. Standing on land acquired by the Hubbard family when Franklin was chartered in 1789, the rooms have been occupied by just two families over twenty three decades. A weathered stone wall that frames the property testifies to the sheep that once dominated the landscape. This is a large, sprawling farmhouse with gracious public rooms, eat in kitchen, two bathrooms, and a secluded patio. Hand forged hardware, 19th century doors, and a beautiful post-and-beam frame testify to the craftsmanship of another era as do marble entry steps and a handsome brick chimney. Considerable opportunities for additional living space, including a mother in law apartment, home office, or workshop. The wide, deep lawn would support a home or commercial garden, flower-farm, or event venue. Among the ancient trees in the dooryard is a Midcentury putting green. This is a rare opportunity to purchase a historic dwelling of statewide importance. The graceful proportions and ample rooms ensure a stately private residence or opportunity to create an income-producing property. This is a well documented homestead with a host of archival photographs and documents available to guide your journey. 35 miles to Jay Peak, 37 miles to Smuggles Notch Resort, 59 miles to Montreal, 1.1 miles to Franklin Center, 3.8 miles to Canadian Border, .25 miles to Clark Family Maple. New Bathroom has been added options for First Floor Bedroom.

Listed by Amy Gerrity-Parent of Amy Gerrity-Parent Realty

$
$
%
$/month over payments
Federal 30-year interest rate: 6.71% last updated on Sep 3, 2026
* All Figures are estimates. Check with your bank or proposed mortgage company for actual interest rates.
This product uses the FRED® API but is not endorsed or certified by the Federal Reserve Bank of St. Louis.

Virtual TourSave FavoriteSchedule TourAsk A QuestionMore Details

Broker Reciprocity 

Copyright 2026 PrimeMLS, Inc. All rights reserved. This information is deemed reliable, but not guaranteed. The data relating to real estate displayed on this display comes in part from the IDX Program of PrimeMLS. The information being provided is for consumers’ personal, non-commercial use and may not be used for any purpose other than to identify prospective properties consumers may be interested in purchasing. Data last updated September 11, 2026 10:55 AM UTC
