
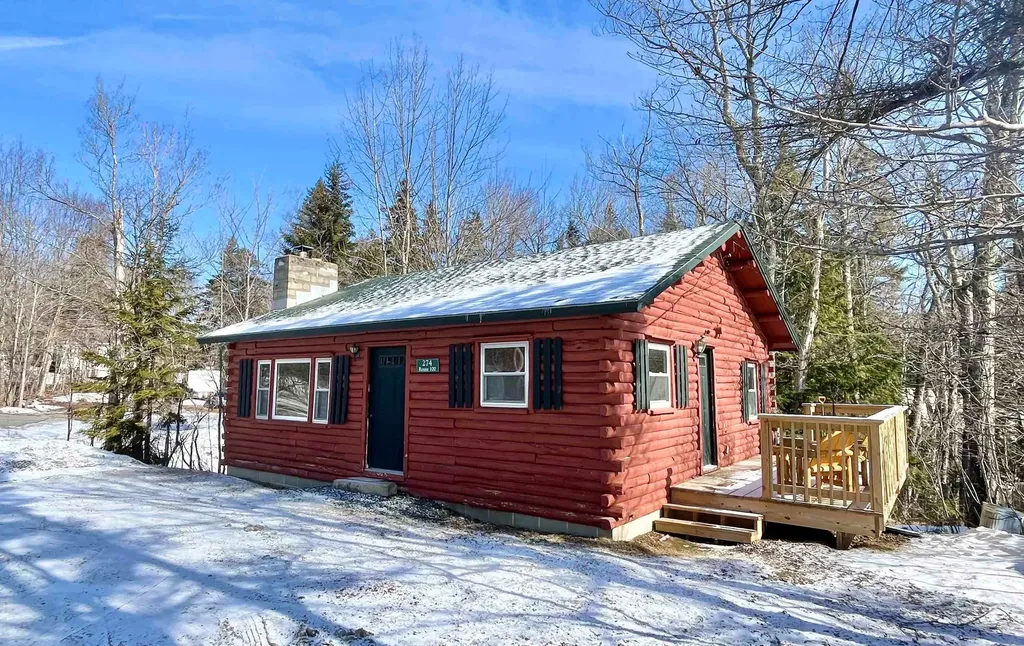
SIGN UP or LOG IN 's Account

Log in to see your saved listings or edit your searches:

No account? Sign up now to save searches, listings, and get tailored listing notifications. It's free, opt-out anytime.

Find Your New Home

Sign Up Today!

Get fresh listings via email, save your favorite listings, match with similar properties, and unlock additional property info.

Create Your Account

Do not fill in this field:

Already have an account? Log in

and narrow your search. If you have fewer than 200 results, you can save your search.

Alburgh VT Single Family Real Estate

r=6469-6480
35 Spring Street Swanton VT 05488

Swanton, VT35 Spring Street

Price$389,000

Est. Mortgage: $/month

MLS Number 5097676

  • Residential Single Family
  • Full Bath 1
  • Address 35 Spring Street
  • Construction Existing
  • Bedrooms 3

This spacious & conveniently located 3-bedroom farmhouse in Swanton offers the perfect blend of timeless character and thoughtful modern updates. Filled with warmth and versatility, this inviting home provides plenty of space to spread out while maintaining the cozy charm that makes farmhouse living so appealing. Inside, you'll find two generous living areas, offering endless flexibility for today's lifestyle. Whether you're looking for a formal living room, a comfortable family room, a dedicated home office or playroom, there's room to create the layout that best suits your needs. The main level features an oversized mudroom entry that's perfect for Vermont's changing seasons, a bright & inviting living room filled with natural light, a functional galley kitchen with newer appliances, an updated ¾ bath, and another sitting area or dining space that serves as the heart of the home. From here, step onto the back deck overlooking your backyard. Upstairs, you'll find 3 comfortable bedrooms along with an updated full bath. The home's flexible floor plan and generous square footage provide plenty of opportunities to personalize each space. Outside, the property truly shines with its oversized backyard, offering plenty of room for gardening, outdoor games, pets, or simply relaxing in your own private outdoor oasis. Spend warm summer evenings grilling on the spacious deck, gathering around the stone patio with family and friends, or enjoying the peaceful surroundings. An oversized two-car garage provides abundant room for vehicles, storage, tools, and recreational equipment. Ideally situated just 3 minutes from I-89, commuting is quick and convenient, while Swanton Village's shops, restaurants, parks, and everyday amenities are all less than a 10-minute walk away. Offering a wonderful combination of space, charm and convenience, this move-in-ready farmhouse is ready to welcome its next owners and provide the perfect place to call Home.

Listed by Amanda Kennedy of RE/MAX North Professionals

$
$
%
$/month over payments
Federal 30-year interest rate: 6.71% last updated on Sep 3, 2026
* All Figures are estimates. Check with your bank or proposed mortgage company for actual interest rates.
This product uses the FRED® API but is not endorsed or certified by the Federal Reserve Bank of St. Louis.

Save FavoriteSchedule TourAsk A QuestionMore Details
358 Eastern Avenue Walden VT 05873

Walden, VT358 Eastern Avenue

Price$389,000

Est. Mortgage: $/month

MLS Number 5099808

  • Residential Single Family
  • Full Bath 1
  • Address 358 Eastern Avenue
  • Construction Existing
  • Bedrooms 3

Room to Roam, Space to Gather, and Recreation at Your Doorstep! Welcome to this inviting year round home set on an impressive 12.46 acre parcel that offers the perfect blend of comfort, privacy, and outdoor adventure. The thoughtfully designed first floor offers the convenience of three comfortable bedrooms, a spacious full bathroom, and a generously sized laundry and pantry combination that provides abundant storage and keeps everyday tasks organized. The functional layout is ideal for single-level living, making it perfect for families, retirees, or anyone seeking the ease and convenience of having all the essential living spaces on one floor. The second level has a half bath and additional flex space-ideal as a children's playroom, game room, home office, or extra sleeping space for overnight guests. Step outside and discover everything this remarkable property has to offer. Wander along your own private walking trails, create the garden you've always dreamed of, or simply enjoy the open space. There's plenty of room for family gatherings, outdoor activities, and even accommodating visiting friends or relatives with campers or RVs. Outdoor enthusiasts will love the location. Enjoy easy access to nearby snowmobile trails, while being just a short walk to the water for boating, fishing, kayaking, or simply taking in the peaceful scenery. Whether you're looking for a year-round residence, a vacation getaway, or a place where family and friends can gather, this property offers the space, flexibility, and recreational opportunities to make lasting memories.

Listed by Denise Bigelow of Parkway Realty

$
$
%
$/month over payments
Federal 30-year interest rate: 6.71% last updated on Sep 3, 2026
* All Figures are estimates. Check with your bank or proposed mortgage company for actual interest rates.
This product uses the FRED® API but is not endorsed or certified by the Federal Reserve Bank of St. Louis.

Save FavoriteSchedule TourAsk A QuestionMore Details
55 Richard Road Franklin VT 05457

Franklin, VT55 Richard Road

Price$389,000

Est. Mortgage: $/month

Active With Contract

MLS Number 5107501

  • Residential Single Family
  • Full Bath 1
  • Address 55 Richard Road
  • Construction Existing
  • Bedrooms 3

The Samuel Hubbard homestead is a rare and important Georgian farmhouse with Federal and Greek Revival details. Nested on a wide corner lot among a working landscape, this stately home has stunning original plank floors, a particularly handsome door surround with a transom and sidelights, and an unusual built-in cast-iron stove from the early 19th century. Standing on land acquired by the Hubbard family when Franklin was chartered in 1789, the rooms have been occupied by just two families over twenty three decades. A weathered stone wall that frames the property testifies to the sheep that once dominated the landscape. This is a large, sprawling farmhouse with gracious public rooms, eat in kitchen, two bathrooms, and a secluded patio. Hand forged hardware, 19th century doors, and a beautiful post-and-beam frame testify to the craftsmanship of another era as do marble entry steps and a handsome brick chimney. Considerable opportunities for additional living space, including a mother in law apartment, home office, or workshop. The wide, deep lawn would support a home or commercial garden, flower-farm, or event venue. Among the ancient trees in the dooryard is a Midcentury putting green. This is a rare opportunity to purchase a historic dwelling of statewide importance. The graceful proportions and ample rooms ensure a stately private residence or opportunity to create an income-producing property. This is a well documented homestead with a host of archival photographs and documents available to guide your journey. 35 miles to Jay Peak, 37 miles to Smuggles Notch Resort, 59 miles to Montreal, 1.1 miles to Franklin Center, 3.8 miles to Canadian Border, .25 miles to Clark Family Maple. New Bathroom has been added options for First Floor Bedroom.

Listed by Amy Gerrity-Parent of Amy Gerrity-Parent Realty

$
$
%
$/month over payments
Federal 30-year interest rate: 6.71% last updated on Sep 3, 2026
* All Figures are estimates. Check with your bank or proposed mortgage company for actual interest rates.
This product uses the FRED® API but is not endorsed or certified by the Federal Reserve Bank of St. Louis.

Virtual TourSave FavoriteSchedule TourAsk A QuestionMore Details
110 Goodell Avenue Swanzey NH 03446

Swanzey, NH110 Goodell Avenue

Price$389,000

Est. Mortgage: $/month

MLS Number 5107427

  • Residential Single Family
  • Address 110 Goodell Avenue
  • Construction Existing
  • Bedrooms 3
  • Bathroom 1

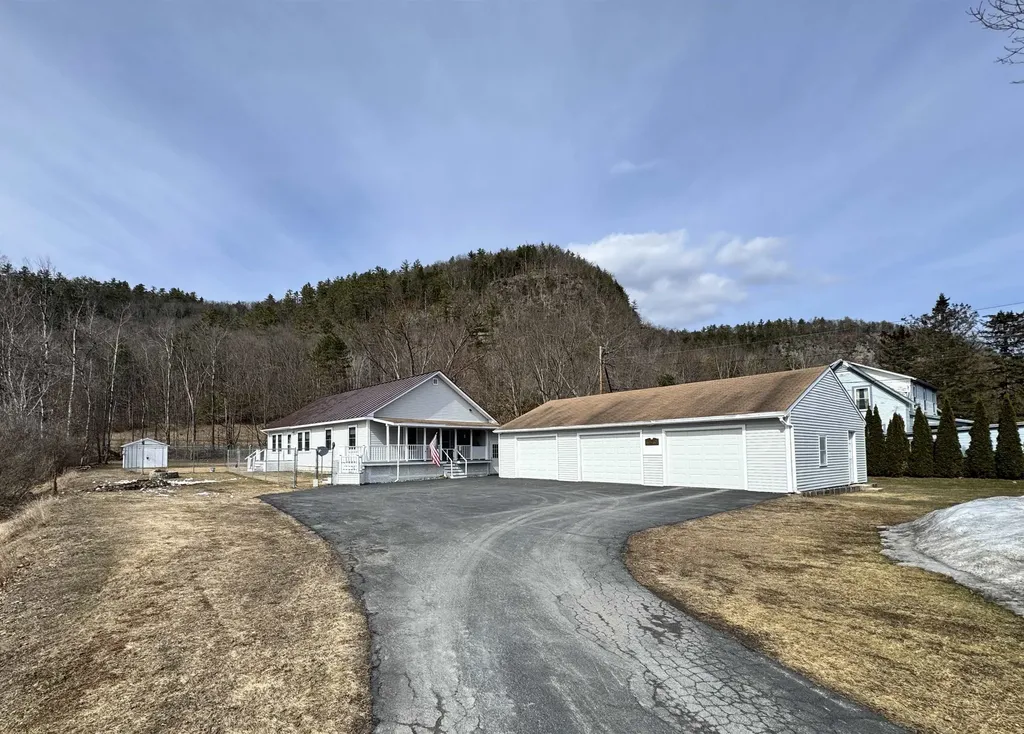
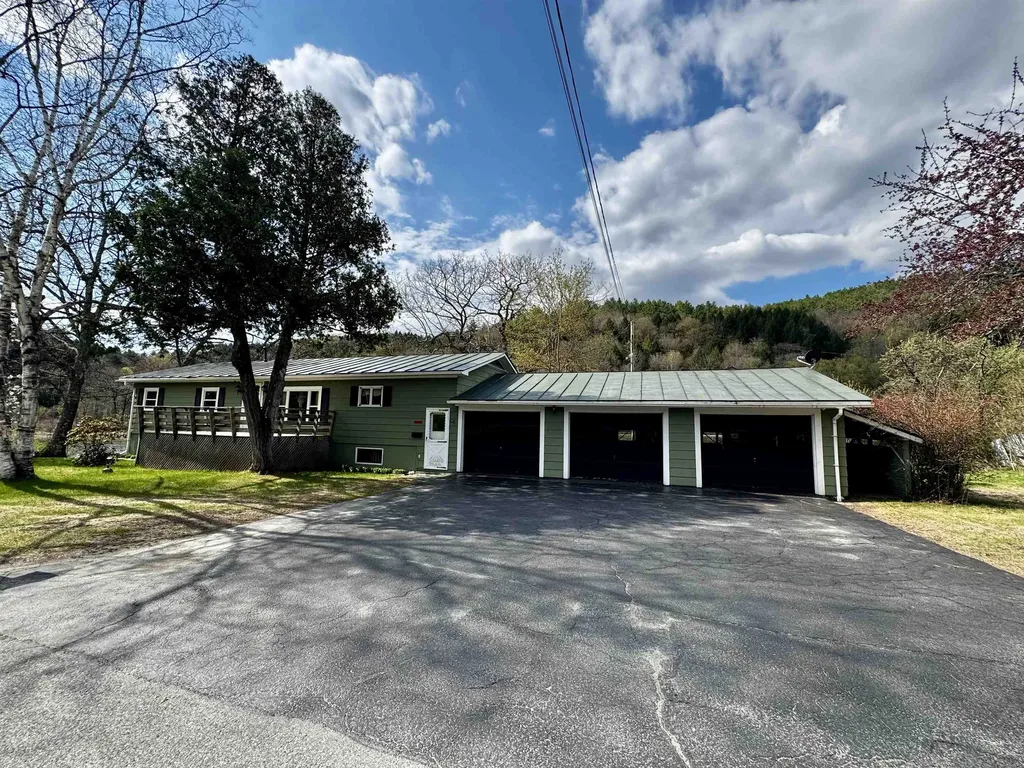
Don't miss it! This move-in-ready Ranch has been well taken care of and is available NOW! Picture yourself relaxing on the front porch and enjoying the beautifully land scaped grounds, mature flowers, tons of open space. This 3-bedroom, 1 bath home has recently been painted with a fresh new look that invites you in and makes you feel right at home. A large new (2 car) garage was built just a few years ago and leads to a bright and open breezeway. This single level home offers a large dining room big enough for large gatherings, updated kitchen, laundry room/pantry, living room, and nicely designed bathroom. This home is a must see, key features include; farmers porch, new roof, updated electrical panel, pellet stove, new lighting fixtures, newer pressure tank, hot water heather, 3rd garage door for utility access, portable generator, updates appliances and more! Outside you'll enjoy tons of open space, beautiful landscaping, and overall great neighborhood feel. The property does border the South Branch Ashuelot River and has potential access for kayaking and/or canoeing. Close to local schools, lakes and ponds and just a few minutes from local shopping in Keene.

Listed by Todd Bassler of Greenwald Realty Group

$
$
%
$/month over payments
Federal 30-year interest rate: 6.71% last updated on Sep 3, 2026
* All Figures are estimates. Check with your bank or proposed mortgage company for actual interest rates.
This product uses the FRED® API but is not endorsed or certified by the Federal Reserve Bank of St. Louis.

Virtual TourSave FavoriteSchedule TourAsk A QuestionMore Details
3 Hanover Street Concord NH 03301

Concord, NH3 Hanover Street

Price$389,000

Est. Mortgage: $/month

MLS Number 5104425

  • Residential Single Family
  • Full Bath 1
  • Address 3 Hanover Street
  • Construction Existing
  • Bedrooms 2

Welcome to 3 Hanover Street, a charming home where classic New England character meets the best of downtown Concord living. Ideally situated just steps from the State House, this well-maintained 2 bedroom home offers the perfect blend of timeless charm, thoughtful updates, and everyday convenience with picturesque views of the State House right from the property. Inside, you'll find a spacious living room anchored by a cozy wood-burning fireplace, a formal dining room perfect for gatherings, and an updated, functional kitchen designed for everyday living. The dedicated office provides wonderful flexibility for working from home, pursuing hobbies, or creating a comfortable guest space. A welcoming front mudroom offers the perfect place to transition through New Hampshire's changing seasons, while abundant storage throughout the home adds a level of practicality that's hard to find in a property of this era. Outside, enjoy your own private entertaining area perfect for summer barbecues, morning coffee, or relaxing evenings with friends and family. The attached one-car garage provides convenient parking along with valuable additional storage. Location is everything, and 3 Hanover Street puts you right in the heart of it all. Enjoy the ability to walk to downtown restaurants, shops, schools, parks, Concord Hospital, and the many amenities that make New Hampshire's Capital City such a desirable place to call home. The William Thompson Play Lot is just steps away, offering a wonderful nearby space for outdoor enjoyment. Full of character, conveniently located, and offering the flexibility today's buyers are looking for, 3 Hanover Street is a wonderful opportunity to enjoy all that downtown Concord has to offer. Come see for yourself!

Listed by Julianne Black of BHHS Verani Concord

$
$
%
$/month over payments
Federal 30-year interest rate: 6.71% last updated on Sep 3, 2026
* All Figures are estimates. Check with your bank or proposed mortgage company for actual interest rates.
This product uses the FRED® API but is not endorsed or certified by the Federal Reserve Bank of St. Louis.

Virtual TourSave FavoriteSchedule TourAsk A QuestionMore Details
94 Brainerd Street Danville VT 05828

Danville, VT94 Brainerd Street

Price$389,000

Est. Mortgage: $/month

MLS Number 5085959

  • Residential Single Family
  • Full Bath 2
  • Address 94 Brainerd Street
  • Construction Existing
  • Bedrooms 3

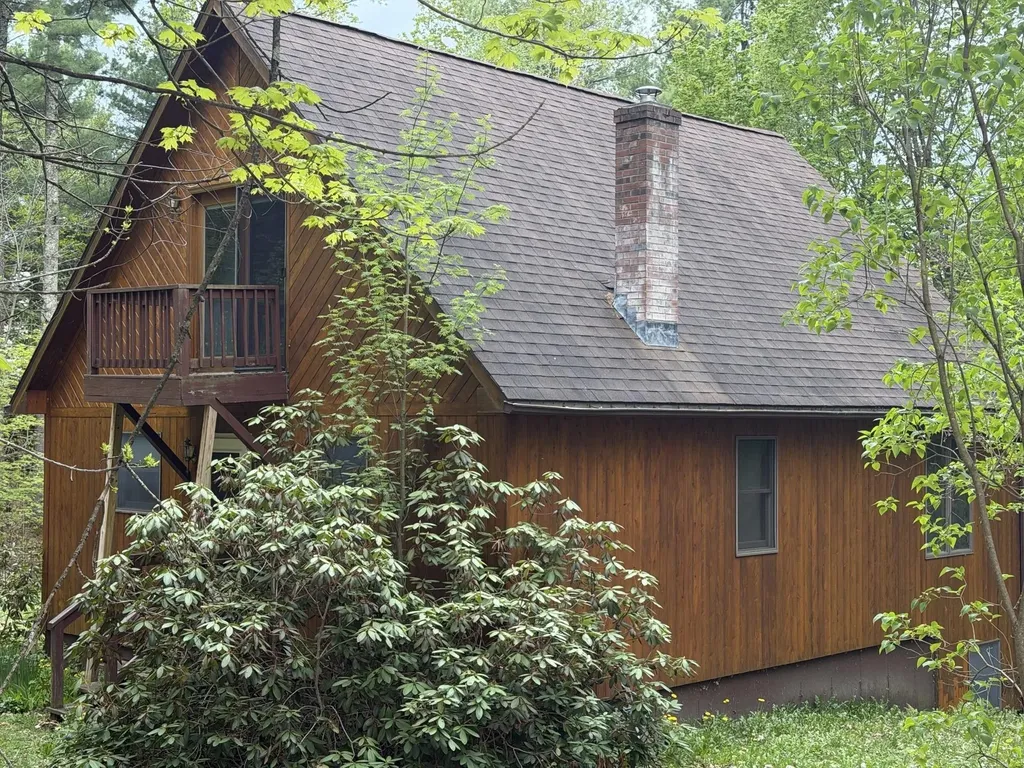
Sweet, fresh, and filled with natural light, this extensively renovated Danville village home is one of those special places that simply feels good the moment you arrive. Thoughtful updates throughout have created a clean, cheerful interior with an easy, comfortable layout, while preserving the warmth and character that make this home so inviting. Outside, the spacious lawn offers room to garden, gather, play, or relax beneath mature shade trees. Located within walking distance of the Danville Green, Danville School, the Lamoille Valley Rail Trail and several favorite local eateries. McDonald Farm stand and the year-round recreation and natural beauty of Joe's Pond are also close by. Whether you are heading out for a morning pastry, an afternoon bike ride, or an evening stroll through the village, this home offers a wonderful connection to the heart of Danville. Come see!

Listed by Nikki Peters and Kelly Deth of StoneCrest Properties,LLC2

$
$
%
$/month over payments
Federal 30-year interest rate: 6.71% last updated on Sep 3, 2026
* All Figures are estimates. Check with your bank or proposed mortgage company for actual interest rates.
This product uses the FRED® API but is not endorsed or certified by the Federal Reserve Bank of St. Louis.

Virtual TourSave FavoriteSchedule TourAsk A QuestionMore Details
115 Weona Drive Freedom NH 03836

Freedom, NH115 Weona Drive

Price$389,000

Est. Mortgage: $/month

Open House

MLS Number 5107301

  • Residential Single Family
  • Next Open House: Sat 09/12 12:00 pm. to 2:00 pm.
  • Full Bath 2
  • Address 115 Weona Drive
  • Construction Existing

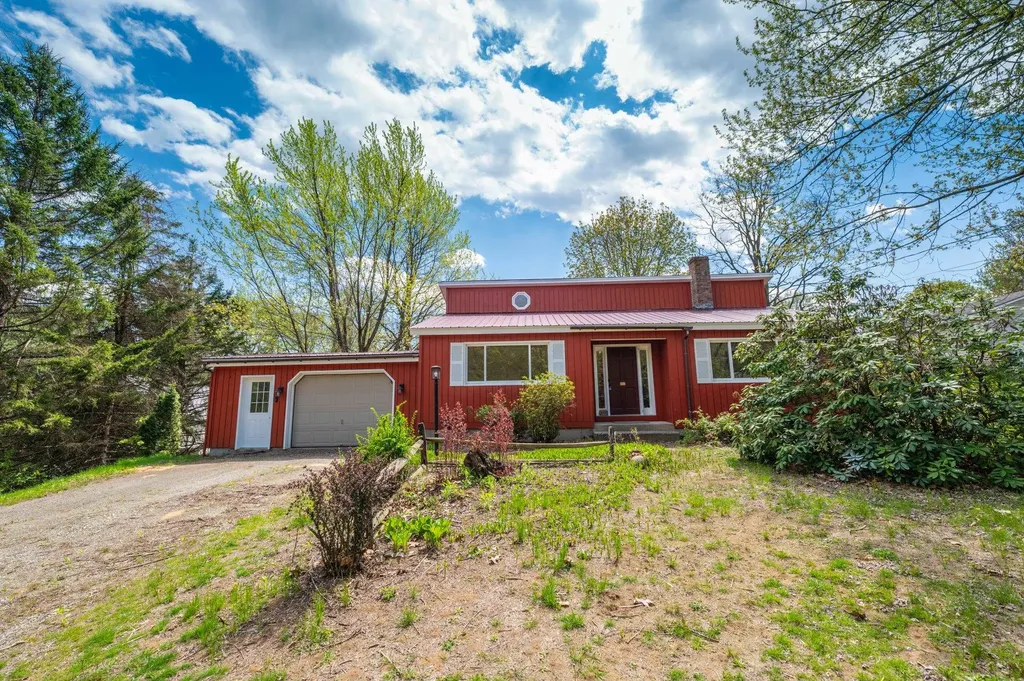
OPEN HOUSE 12-2 SATURDAY SEPT. 12 Welcome to a cozy 3-bedroom hideaway! This charming homestead or VACATION HOME blends country living with incredible location perks, sitting just steps from the neighborhood trail up the street and a short 10 minute drive to beautiful Ossipee Lake only Beach access which is for Freedom residents only. The large front yard boasts a newer classic post-and-rail fence, and to the left of the home sits an adorable area for ducks and chickens, or perhaps a grand garden in the 24' x 16' run and coop; make it your own with fresh morning eggs or a dream garden. To the right of the home, and thoughtfully placed, is a recently added 20' x 10' Old Hickory building integrated with a 4' x 10' porch facing west, overlooking breathtaking sunsets over the whispering brook where you can watch wildlife activity unfold, this is your relaxing space and ultimate private studio, creative workspace, or play area, with room to grow. Inside, an open floor plan connects the spacious living, kitchen, and dining areas, with a front-to-back primary suite complete with its own full bath on one side of this ranch home, while the other side holds two additional bedrooms sharing a full bath. Glass sliders off the dining area lead to a large, level backyard, and for those needing extra room to create, the full basement with higher ceilings offers a blank canvas and a perfect opportunity. Beyond your front door, the charming, low tax town of Freedom delivers an idyllic lifestyle featuring pristine swimming and boating on the lake, historic walks through town with several local community spots, all while being a short drive from King Pine Ski Area and just 20 minutes from North Conway, ensuring this heartwarming country haven is ready to welcome you home to year-round recreation and your own private retreat.

Listed by Kim Daneault of Keller Williams Realty-Metropolitan

$
$
%
$/month over payments
Federal 30-year interest rate: 6.71% last updated on Sep 3, 2026
* All Figures are estimates. Check with your bank or proposed mortgage company for actual interest rates.
This product uses the FRED® API but is not endorsed or certified by the Federal Reserve Bank of St. Louis.

Virtual TourSave FavoriteSchedule TourAsk A QuestionMore Details
51 Portland Street Lancaster NH 03584

Lancaster, NH51 Portland Street

Price$389,000

Est. Mortgage: $/month

MLS Number 5105629

  • Residential Single Family
  • Full Bath 2
  • Address 51 Portland Street
  • Construction Existing
  • Bedrooms 3

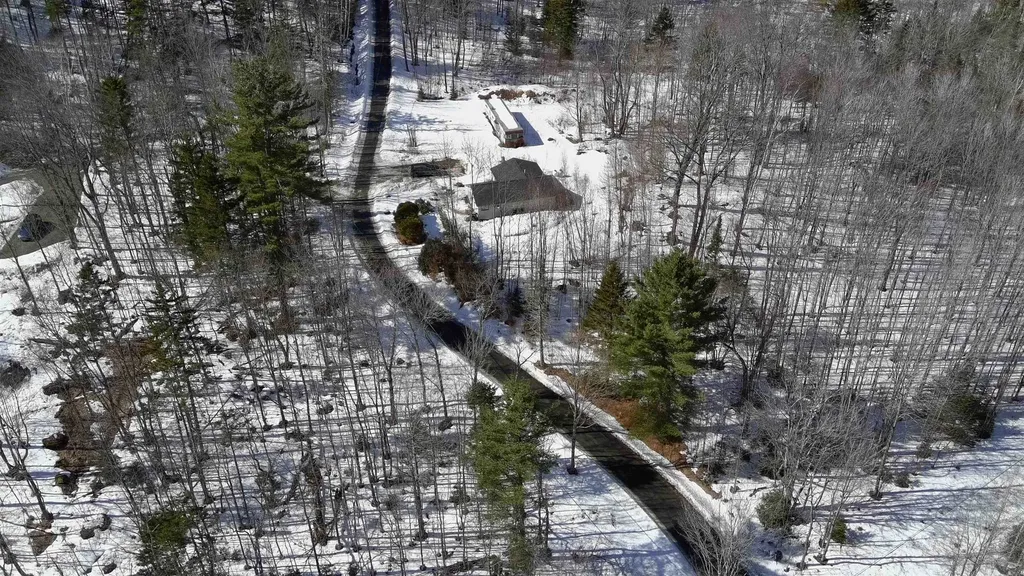
Welcome to 51 Portland Street, a beautifully preserved 1861 New Englander that offers the rare combination of historic character, thoughtful modern updates, and genuine income potential. This is a home that tells a story while giving you everything you need for comfortable, flexible living today. The main residence features 3 bedrooms and 2 baths across a warm, well proportioned layout. Formal living and dining rooms are anchored by a cozy fireplace and original built-ins, showcasing the craftsmanship of a bygone era. The eat-in kitchen flows easily into a versatile office/den, and a first-floor laundry adds everyday convenience. Recent upgrades include a 200-amp electrical system, giving today's buyers modern peace of mind alongside the home's timeless charm. What truly sets this property apart is the completely finished, recently updated in-law apartment. Accessed through its own private rear entrance, this fully-equipped unit includes a kitchenette, full bath, bedroom, and living room, move-in ready for rental income, extended family, or a private guest suite. It also connects internally to the main house, giving buyers the flexibility to use it as additional living space when needed. Outside, enjoy a generous 0.55-acre village lot with 122 feet of road frontage, an attached one-car garage, and a separate workshop which is heated with it's own pellet stove, perfect for winter hobbies, storage, or a home-based business. Solid wood-frame construction with clapboard exterior and a durable metal roof reflect a home built to last, and now updated to match. Ideally situated within walking distance of downtown Lancaster's shops, restaurants, and community amenities, and served by the White Mountain Regional School District, this property offers small-town charm with everyday convenience. Whether you're drawn to the historic details, the income-generating apartment, or simply the move-in-ready condition, 51 Portland Street is a rare find in today's market.

Listed by Dino Amato of REAL Broker NH,LLC

$
$
%
$/month over payments
Federal 30-year interest rate: 6.71% last updated on Sep 3, 2026
* All Figures are estimates. Check with your bank or proposed mortgage company for actual interest rates.
This product uses the FRED® API but is not endorsed or certified by the Federal Reserve Bank of St. Louis.

Save FavoriteSchedule TourAsk A QuestionMore Details
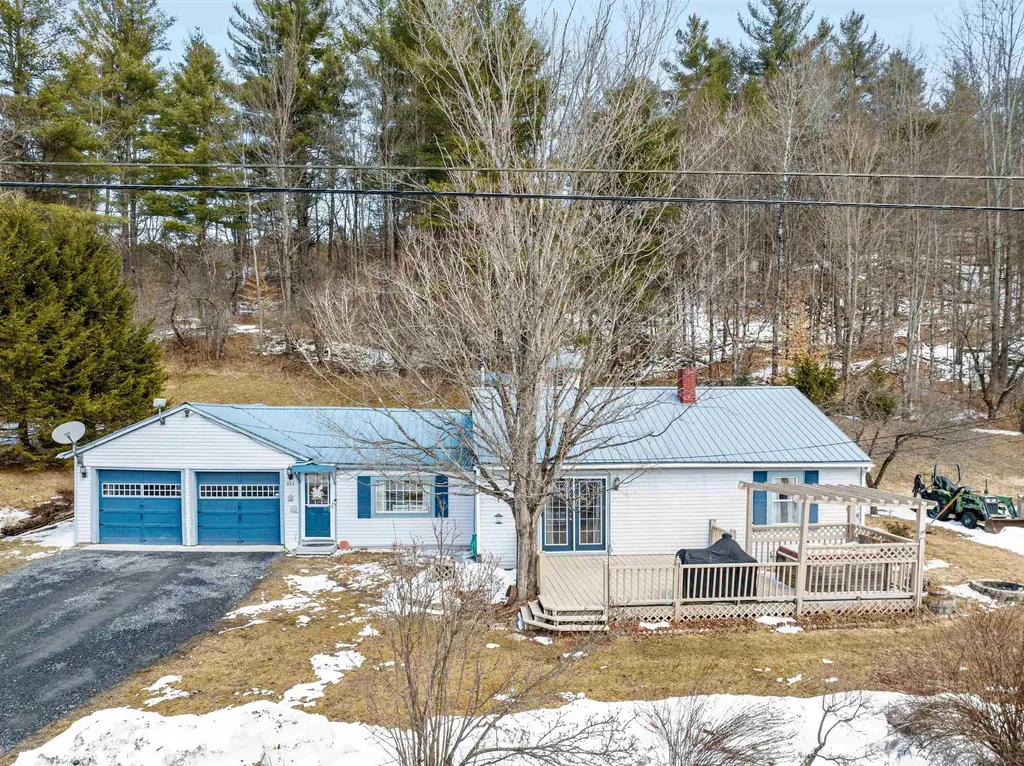
135 East Ridge Road Sutton VT 05867

Sutton, VT135 East Ridge Road

Price$389,000

Est. Mortgage: $/month

Active With Contract

MLS Number 5107568

  • Residential Single Family
  • Full Bath 1
  • Address 135 East Ridge Road
  • Construction Updated/Remodeled
  • Bedrooms 3

This fully and lovingly renovated farmhouse is ready for its next chapter. This property has had extensive updates and improvements, while still maintaining the charm and features of a classic Vermont home. The large inviting kitchen features natural wood and stone accents, new appliances, along with a walk-in pantry with laundry hook up. Wood accents continue throughout the home, leading to a spacious living room, made cozy and warm by a pellet stove and hardwood floors. The first level includes an updated full bath, with a new tile shower and custom built in shelving. The second floor features a large primary bedroom, expanded to allow for incredible natural light, vaulted ceilings with decorative exposed beams, and generous closet space. Second floor also includes 2 additional bedrooms, and a remodeled 3/4 bath with tile shower. This home sits on a 2 acre lot, with open lawn space, fruit trees, running brook, and outdoor entertaining space on the porch and fire pit area. The 24'x40' garage is ready for your vehicles and equipment, fully insulated and heated, with 13' raised ceiling and 10' garage door, workbench, cabinets and upstairs storage space. Off the back side of the garage is a new 12'x36' overhang for even more covered storage for tools and equipment. The possibilities are endless and exciting with this turn-key home. This property also includes a 2.31 acre lot on Route 5A, this additional land is partial wetland, not suitable for a homesite but possible lot for a camper/tiny house/camp, or storage. Land is MLS listing #5075573

Listed by Grasa Campbell of StoneCrest Properties,LLC2

$
$
%
$/month over payments
Federal 30-year interest rate: 6.71% last updated on Sep 3, 2026
* All Figures are estimates. Check with your bank or proposed mortgage company for actual interest rates.
This product uses the FRED® API but is not endorsed or certified by the Federal Reserve Bank of St. Louis.

Virtual TourSave FavoriteSchedule TourAsk A QuestionMore Details
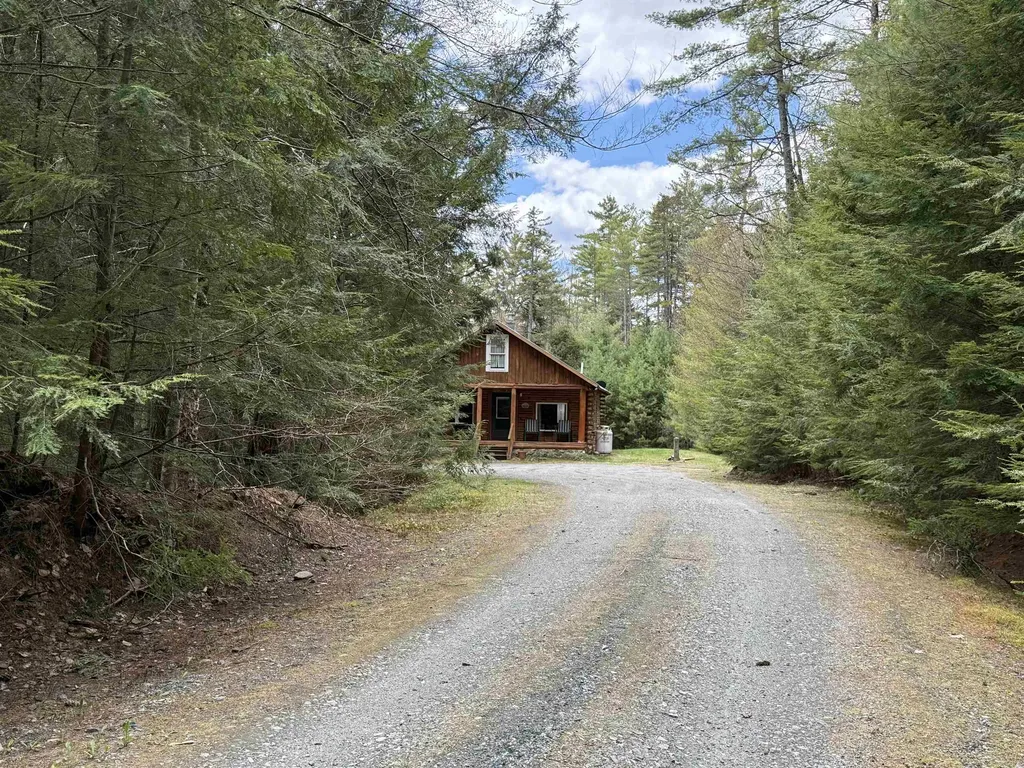
41 Herrick Street Newport City VT 05855

Newport City, VT41 Herrick Street

Price$389,000

Est. Mortgage: $/month

MLS Number 5107984

  • Residential Single Family
  • Address 41 Herrick Street
  • Construction Existing
  • Bedrooms 5
  • Bathroom 3

This immaculate 5-bedroom, 2.5 bath home has been extensively renovated inside and out while preserving its original charm and character, including recently refinished hardwood floors, elegant trim/ woodwork and a decorative staircase. Situated on a .34-acre lot, the property offers beautiful views overlooking Lake Memphremagog, downtown Newport and Gardner Park, along with a nice yard area featuring beautiful gardens. Numerous updates include a new 14'x24' garage, insulation, oil boiler, electrical, updated plumbing, stainless steel kitchen appliances, Staymat driveway, chimney liner and a rebuilt front screened porch with Trex decking, plus much more. The main level features a modern kitchen with granite countertops, formal dining room, bright living room, sunroom showcasing the views, and an office with an adjoining ¾ bath. The second floor offers four bedrooms and a bathroom with a soaking tub, while the third floor features a spacious primary bedroom suite with a half bath. The full unfinished basement provides plenty of room for storage, a workshop and utilities. Additional conveniences include city water and sewer, oil heat, a hybrid hot water heater, and access to Xfinity cable and highspeed internet. Ideally located near Newport Country Club's 18-hole golf course, VASA ATV trail access and world-class skiing at Jay Peak less than 30 minutes away, while also within walking distance to downtown Newport, the recreation path, Gardner Park, schools and other amenities. Quality-built homes offering this combination of character, extensive updates, views and a desirable Newport location are few and far between; schedule your viewing today.

Listed by Ryan Pronto of Jim Campbell Real Estate

$
$
%
$/month over payments
Federal 30-year interest rate: 6.71% last updated on Sep 3, 2026
* All Figures are estimates. Check with your bank or proposed mortgage company for actual interest rates.
This product uses the FRED® API but is not endorsed or certified by the Federal Reserve Bank of St. Louis.

Virtual TourSave FavoriteSchedule TourAsk A QuestionMore Details
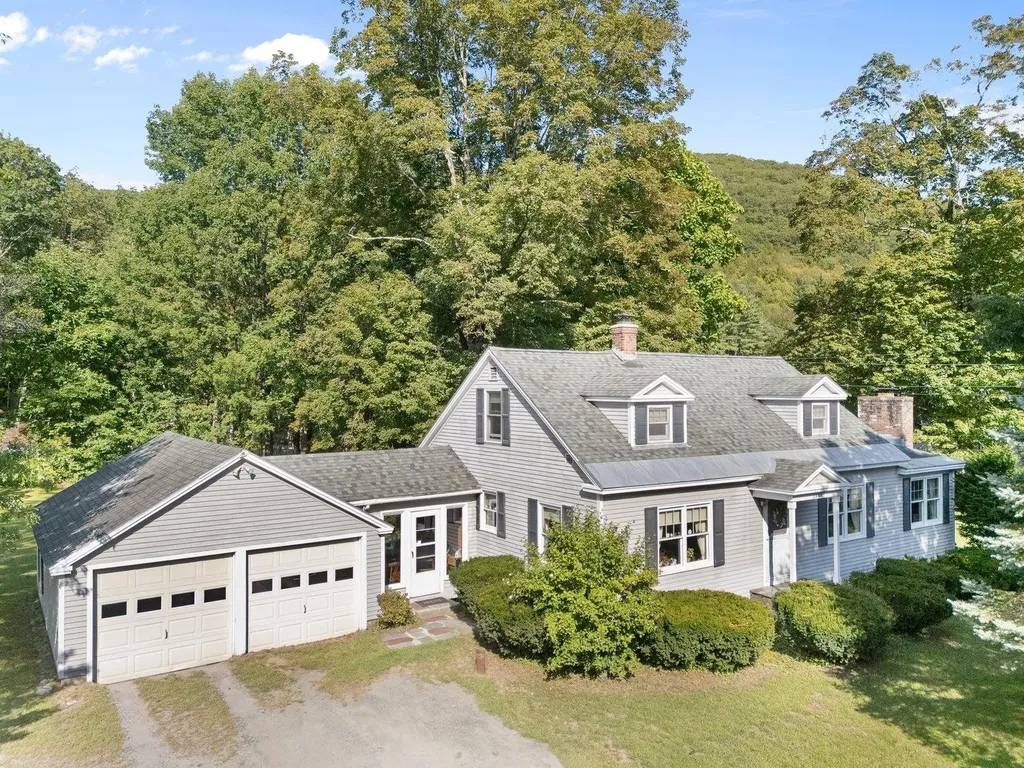
21 Woodbine Avenue Manchester NH 03109

Manchester, NH21 Woodbine Avenue

Price$389,000

Est. Mortgage: $/month

Open House

MLS Number 5108603

  • Residential Single Family
  • Next Open House: Sat 09/12 12:00 pm. to 1:30 pm.
  • Full Bath 1
  • Address 21 Woodbine Avenue
  • Construction Existing

Welcome to this inviting 2-bedroom home offering single level living, plenty of natural light, and tons of potential for future expansion. The bright living room features large windows, while the eat in kitchen provides a space for entertaining. Both bedrooms offer ample space and closet storage, and the full bathroom provides a place to get ready for your day. One of the home's biggest highlights is the abundance of additional space in both the attic and basement. The spacious attic could easily be transformed into a home office, playroom, bonus room, or additional living space. The basement also offers plenty of room for storage and the potential to be finished to suit your needs. Outside, enjoy a bright enclosed porch, off-street parking, and a private yard with room to relax or entertain. Conveniently located near schools, parks, and major commuting routes, this home is a great opportunity for a first-time buyer looking for an affordable home with room to grow and add value over time.

Listed by Kyle Waszeciak of Realty One Group Next Level

$
$
%
$/month over payments
Federal 30-year interest rate: 6.71% last updated on Sep 3, 2026
* All Figures are estimates. Check with your bank or proposed mortgage company for actual interest rates.
This product uses the FRED® API but is not endorsed or certified by the Federal Reserve Bank of St. Louis.

Save FavoriteSchedule TourAsk A QuestionMore Details
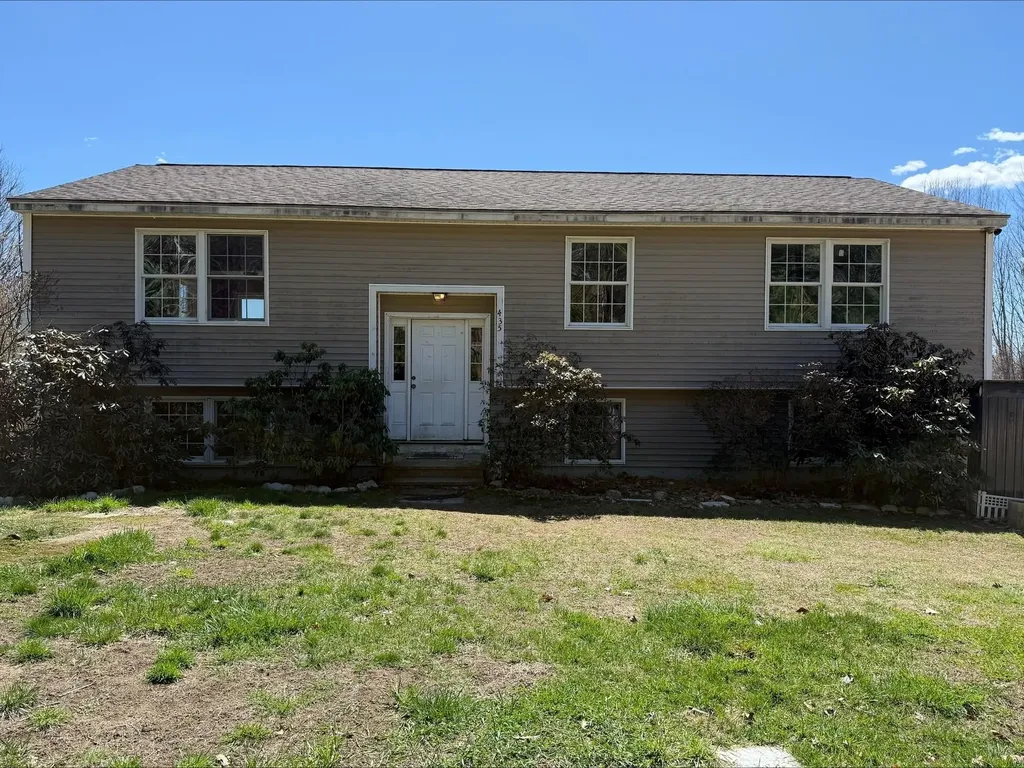
30 Earls Way Putney VT 05346

Putney, VT30 Earls Way

Price$389,000

Est. Mortgage: $/month

Coming Soon

MLS Number 5108941

  • Residential Single Family
  • Full Bath 1
  • Address 30 Earls Way
  • Construction Existing
  • Bedrooms 2

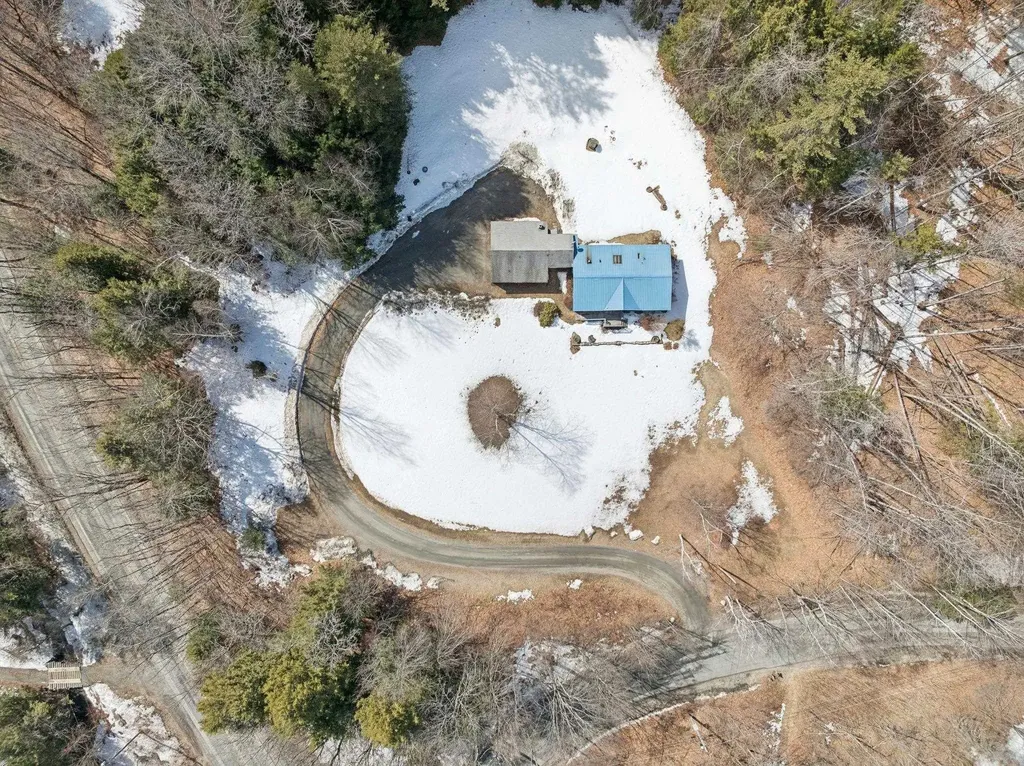
Built by the current seller with lumber from the land, this is a special log home, and the location can't be beat! Just a few minutes from downtown Putney with the historic General Store and Putney Coop, Sunday Farmer's Market, Next Stage Arts, good eating at the Putney Diner, and so much more! You will be impressed by the cathedral ceiling great room with massive stone fireplace that opens to a covered porch that is screened on one side. The home has an open kitchen dining area, two bedrooms and a full bathroom. The basement is huge and fully concrete, several rooms for storage potential, with a garage door for easy access. You'll have over 10 mostly wooded acres with a very sweet pond, the driveway is partially paved for easier plowing in the winter, and there is a large outbuilding to keep the toys covered. This property is being sold AS IS, come visit and see the potential! Showings start Sunday, Sept. 13th

Listed by Rebecca Seymour and Kristen Ziter Taylor of Brattleboro Area Realty

$
$
%
$/month over payments
Federal 30-year interest rate: 6.71% last updated on Sep 3, 2026
* All Figures are estimates. Check with your bank or proposed mortgage company for actual interest rates.
This product uses the FRED® API but is not endorsed or certified by the Federal Reserve Bank of St. Louis.

Virtual TourSave FavoriteSchedule TourAsk A QuestionMore Details

Broker Reciprocity 

Copyright 2026 PrimeMLS, Inc. All rights reserved. This information is deemed reliable, but not guaranteed. The data relating to real estate displayed on this display comes in part from the IDX Program of PrimeMLS. The information being provided is for consumers’ personal, non-commercial use and may not be used for any purpose other than to identify prospective properties consumers may be interested in purchasing. Data last updated September 11, 2026 9:54 AM UTC
