SIGN UP or LOG IN 's Account

Log in to see your saved listings or edit your searches:

No account? Sign up now to save searches, listings, and get tailored listing notifications. It's free, opt-out anytime.

Find Your New Home

Sign Up Today!

Get fresh listings via email, save your favorite listings, match with similar properties, and unlock additional property info.

Create Your Account

Do not fill in this field:

Already have an account? Log in

and narrow your search. If you have fewer than 200 results, you can save your search.

Alburgh VT Single Family Real Estate

r=6529-6540
340 Willey Hill Road Topsham VT 05076

Topsham, VT340 Willey Hill Road

Price$380,000

Est. Mortgage: $/month

MLS Number 5093725

  • Residential Single Family
  • Full Bath 1
  • Address 340 Willey Hill Road
  • Construction Existing
  • Bedrooms 3

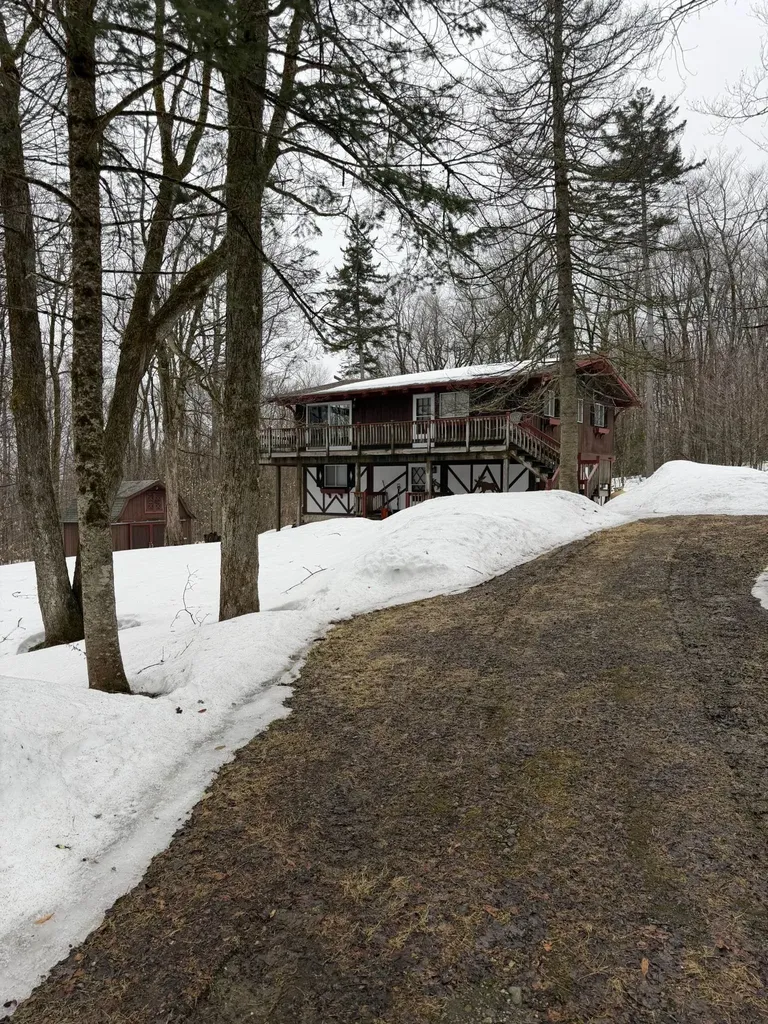
Classic Vermont charm and country living await at 340 Willey Hill Road in Topsham. Set on 3.2 private acres, this classic New Englander offers 3 bedrooms, 1.5 baths, and a perfect blend of character, comfort, and functionality. Inside, you'll find warm hardwood floors, hand-hewn beams, beautiful custom woodwork, and a cozy woodstove that enhances the home's timeless appeal. The traditional floor plan includes a convenient first-floor bedroom, thoughtful features such as a laundry chute, and comfortable living spaces filled with New England charm. The detached 2-car garage is a standout feature, offering excellent storage and workshop space. A car lift conveys with the property, and the garage is already plumbed for radiant heat and ready for connection. The upper level provides additional potential for a studio, hobby room, home office, or guest space. Outside, enjoy the peaceful Vermont setting with a charming treehouse, gazebo, and plenty of room for gardening, recreation, or simply relaxing and taking in the surrounding natural beauty. With no local zoning in Topsham, you'll enjoy added flexibility for future plans and property use. Outdoor enthusiasts will appreciate nearby VAST trail access for snowmobiling and year-round adventure. Families will benefit from Vermont's highly desirable school choice opportunities, providing flexibility in educational options. Whether you're searching for a full-time residence, a weekend getaway, or a property with room to grow, this home offers the privacy, charm, and lifestyle that make Vermont living so special.

Listed by Samantha Catterall of KW Coastal and Lakes & Mountains Realty/Hanover

$
$
%
$/month over payments
Federal 30-year interest rate: 6.71% last updated on Sep 3, 2026
* All Figures are estimates. Check with your bank or proposed mortgage company for actual interest rates.
This product uses the FRED® API but is not endorsed or certified by the Federal Reserve Bank of St. Louis.

Virtual TourSave FavoriteSchedule TourAsk A QuestionMore Details

167 Kapitan Road Sudbury VT 05733

Sudbury, VT167 Kapitan Road

Price$380,000

Est. Mortgage: $/month

Pending

MLS Number 5103143

  • Residential Single Family
  • Address 167 Kapitan Road
  • Construction Existing
  • Bedrooms 2
  • Bathroom 1

Set on a secluded .3-acre lot wrapped in mature trees, this seasonal 2-bedroom Lake Hortonia cottage offers exceptional privacy with no neighbors in sight. Nearly 200 feet of south facing lake frontage with private dock from which you can enjoy the clear water for swimming, boating and fishing and just relaxing while enjoying the beautiful natural lake views. The exterior of the home is designed for care-free living with vinyl siding, a durable metal roof, and modern double-pane windows for comfort, while the interior retains its classic Vermont camp charm through original woodwork. An enclosed porch and lakeside deck extend your living space outdoors, creating the perfect setting to enjoy peaceful views and long summer days on the water. A rare opportunity to own a low-maintenance lakeside retreat in one of Vermont's most beloved lake communities. Offered with most furnishings including canoe and small aluminum boat with 5 h.p. Mercury engine.

Listed by Dave Carlson of Lake Homes Realty,LLC

$
$
%
$/month over payments
Federal 30-year interest rate: 6.71% last updated on Sep 3, 2026
* All Figures are estimates. Check with your bank or proposed mortgage company for actual interest rates.
This product uses the FRED® API but is not endorsed or certified by the Federal Reserve Bank of St. Louis.

Virtual TourSave FavoriteSchedule TourAsk A QuestionMore Details

1 Summer Street Farmington NH 03835

Farmington, NH1 Summer Street

Price$380,000

Est. Mortgage: $/month

Open House

MLS Number 5107959

  • Residential Single Family
  • Next Open House: Sat 09/12 10:00 am. to 11:30 am.
  • Full Bath 2
  • Address 1 Summer Street
  • Construction Existing

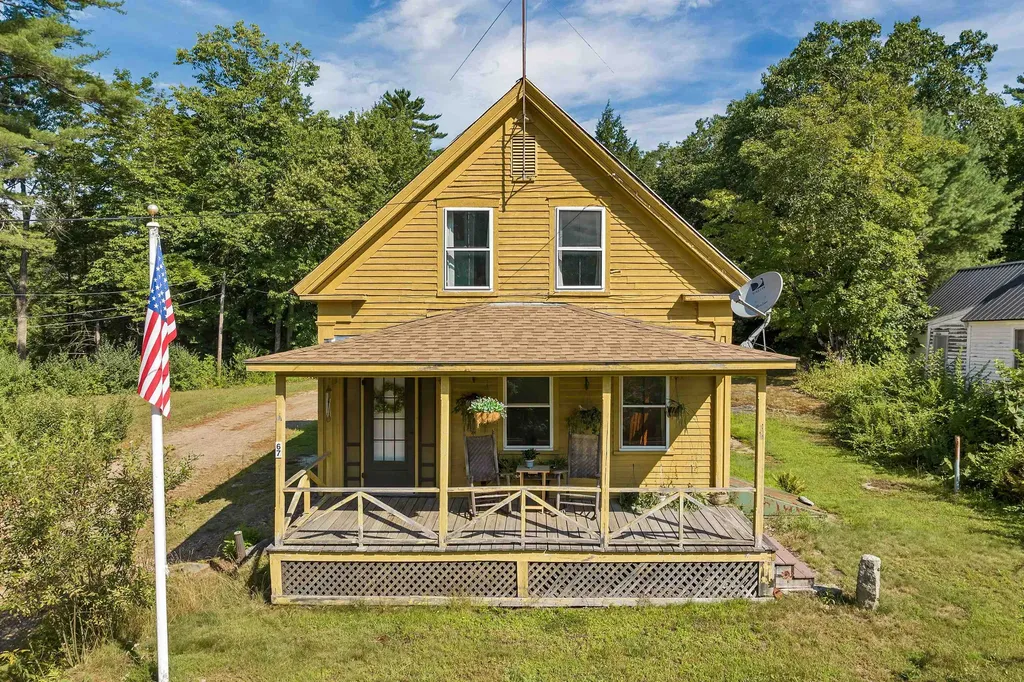
OPEN HOUSE SATURDAY 9/12 10AM-11:30AM. Welcome to 1 Summer Street! This classic New England home offers nearly 2,000 square feet of finished living space set on a prominent corner lot in Farmington. Brimming with character and architectural detail, including a covered wrap-around porch and decorative ceiling work- this property provides a fantastic canvas for your updates and personal touches. Inside, you will find a generous layout featuring 3 bedrooms, 2 full bathrooms, and bright, sunlit living spaces throughout. The exterior offers exceptional versatility and storage space, anchored by both a detached garage and a substantial two-story barn that is perfect for workshops, equipment, or creative projects. While the home needs some TLC, it represents an outstanding opportunity for buyers, handy owners, or investors looking to build equity and bring a historic structure back to its full potential. Bring your vision and tools to restore this classic Farmington property!

Listed by Michael Whitney and Holly Murphy of KW Coastal and Lakes & Mountains Realty

$
$
%
$/month over payments
Federal 30-year interest rate: 6.71% last updated on Sep 3, 2026
* All Figures are estimates. Check with your bank or proposed mortgage company for actual interest rates.
This product uses the FRED® API but is not endorsed or certified by the Federal Reserve Bank of St. Louis.

Save FavoriteSchedule TourAsk A QuestionMore Details

100 S Lincoln Street Manchester NH 03103

Manchester, NH100 S Lincoln Street

Price$380,000

Est. Mortgage: $/month

Pending

MLS Number 5105820

  • Residential Single Family
  • Full Bath 1
  • Address 100 S Lincoln Street
  • Construction Existing
  • Bedrooms 3

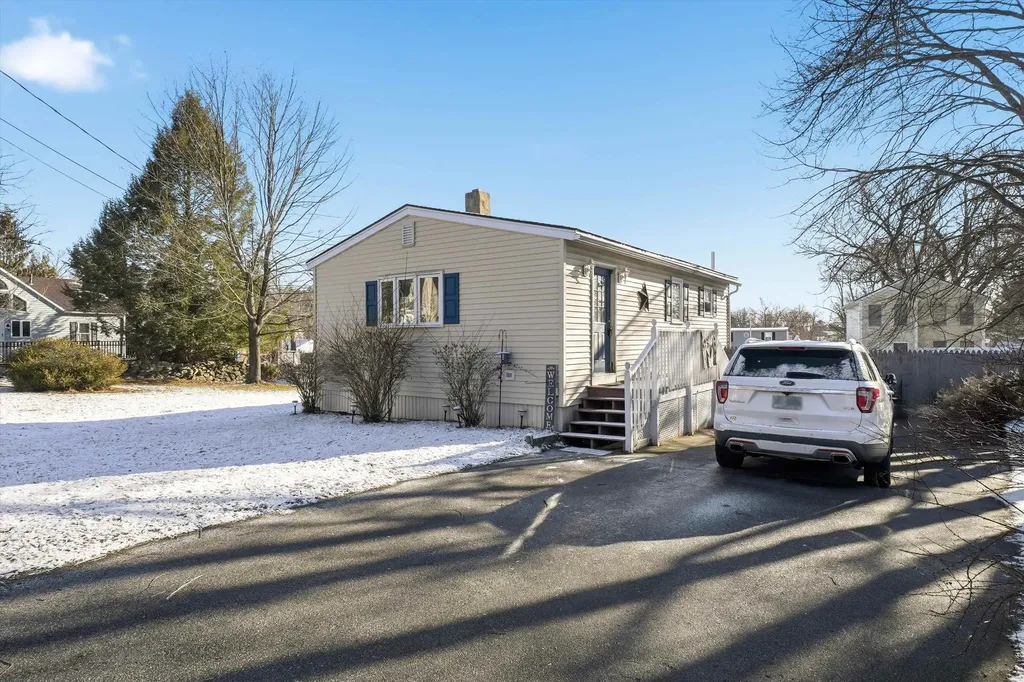
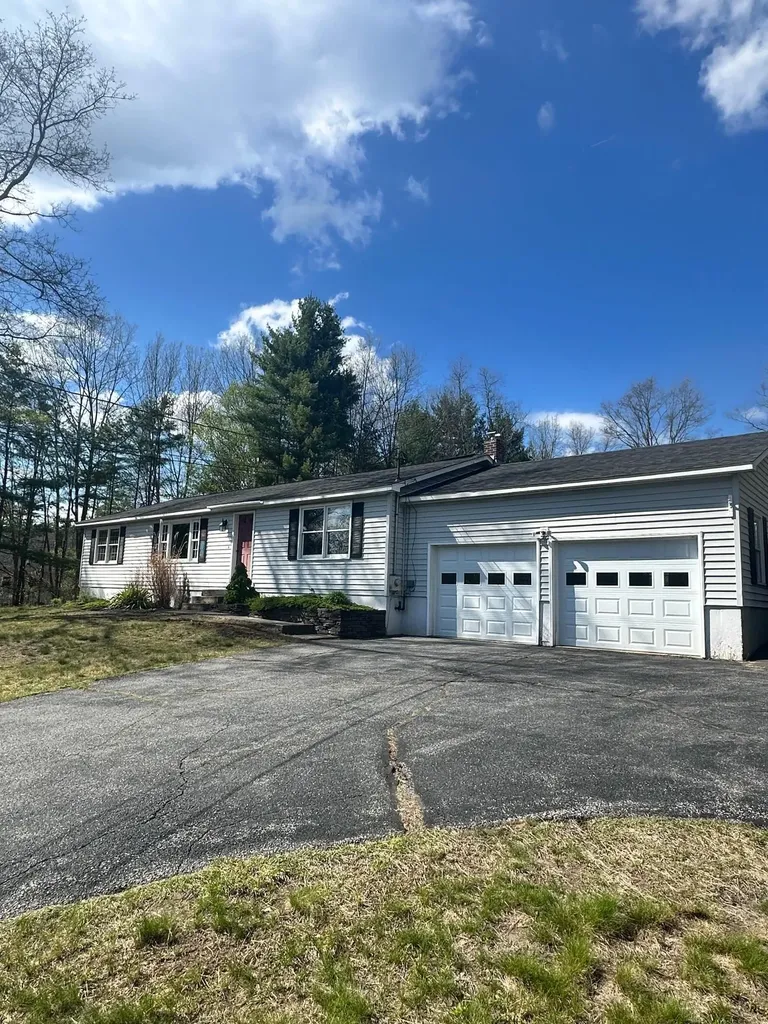
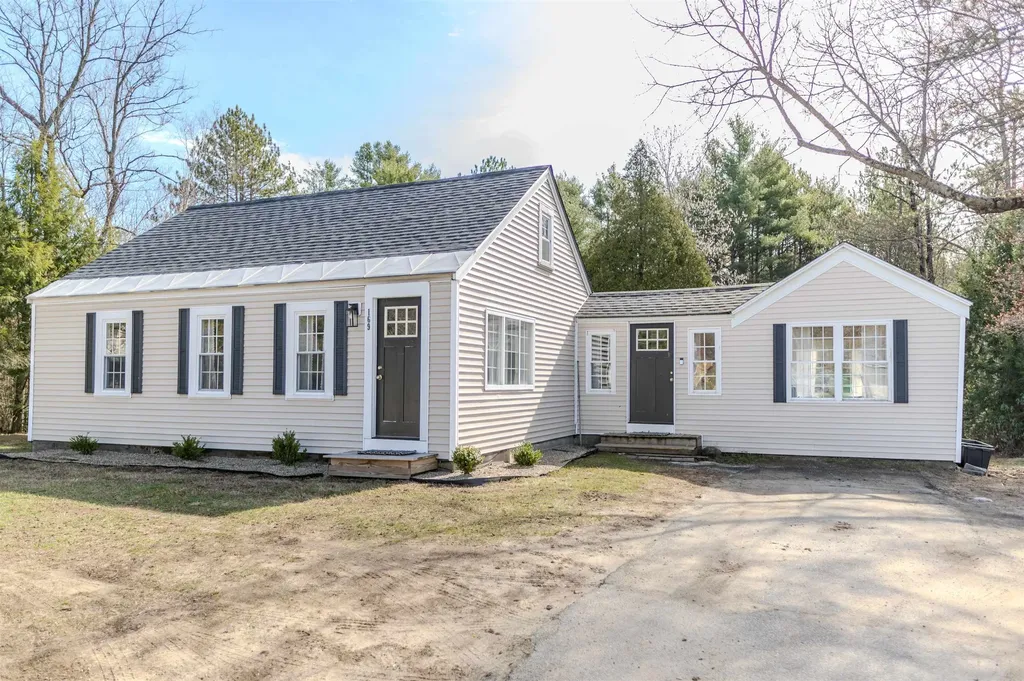
Welcome to the home you've been waiting for! This 3-bedroom, 2-bath Cape offers the space, flexibility, and backyard retreat you've been searching for. Thoughtfully maintained by responsible owners, this home features major updates, including a conversion to natural gas heating. Inside, the flexible floor plan offers room for everyone. The first floor includes a bedroom, an eat in kitchen, open concept living room, full bathroom and an additional versatile room perfect for a dining room, home office, playroom, or whatever fits your lifestyle. The second floor you'll find two additional bedrooms and a bathroom. The partially finished basement adds even more possibilities; create the ultimate game room, home gym, or additional living area. And then there's the backyard! Step outside into your private, fenced-in oasis, perfect for summer gatherings, morning coffee, gardening, or simply unwinding at the end of the day. With plenty of space and important updates this is more than just a house, it's a place to create memories. Don't miss your chance to make this Manchester Cape yours! Showings begin immediately!

Listed by Vivian Cora of Realty One Group Next Level - Nashua

$
$
%
$/month over payments
Federal 30-year interest rate: 6.71% last updated on Sep 3, 2026
* All Figures are estimates. Check with your bank or proposed mortgage company for actual interest rates.
This product uses the FRED® API but is not endorsed or certified by the Federal Reserve Bank of St. Louis.

Save FavoriteSchedule TourAsk A QuestionMore Details

126 Rochester Hill Road Rochester NH 03867

MLS Number 5102104

  • Residential Single Family
  • Full Bath 1
  • Construction Existing
  • Bedrooms 2
  • Bathroom 1

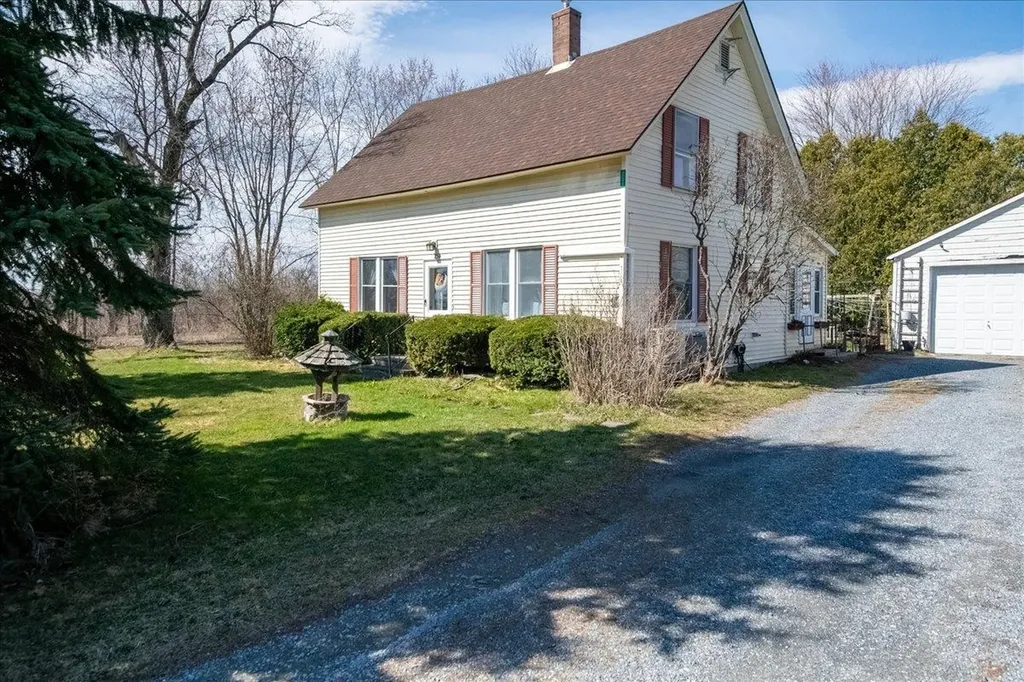
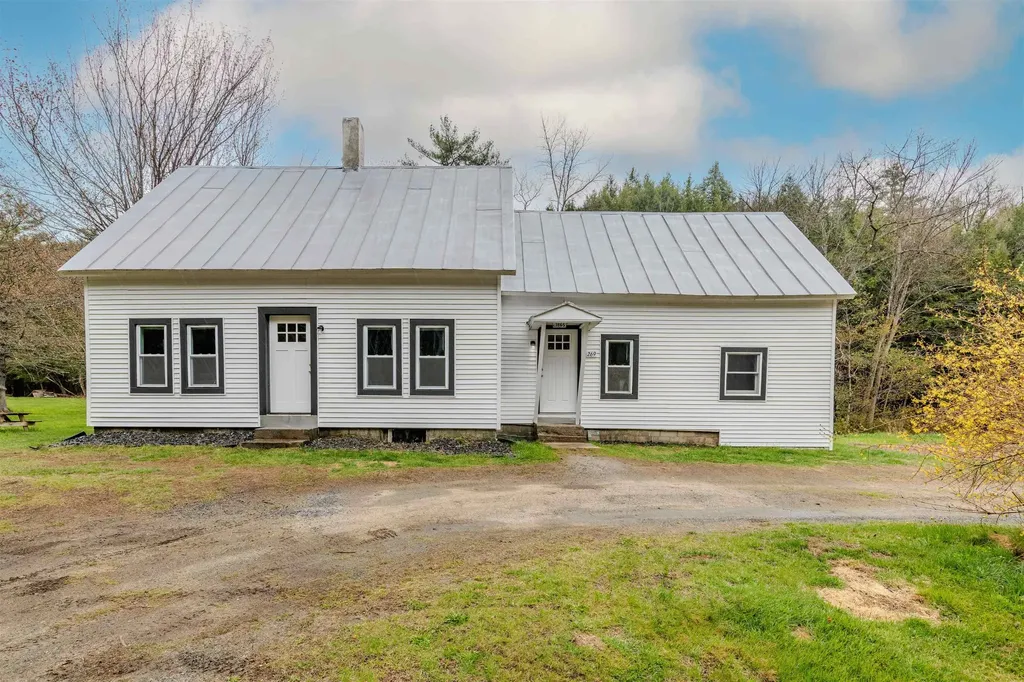
Set on a rare 0.77-acre parcel in southwest Rochester, this 1931 Cape pairs classic period character with a mix of newer updates offering an affordable foothold in a tight market for a buyer ready to add their own finishing touches. Inside you'll find two bedrooms and a full bath across 927 square feet, and an unfinished basement for storage or future expansion. But the real story here is the land. Zoned R2 with approximately 175 feet of road frontage on 0.77 acres, the property presents the potential to subdivide and create a second building lot. A standout opportunity to offset your investment as an owner, or to capture built-in upside as a builder or investor. Recent improvements include a new wood fence and a cleared, open rear yard following removal of the former barn, a clean canvas ready for your vision. Convenient to Route 108 and the Somersworth/Dover commuter corridor. Whether you're looking for a home with sweat-equity upside or a two-lot opportunity, this one is worth a close look.

Listed by Caleb Fleury of Alex & Associates Realty

$
$
%
$/month over payments
Federal 30-year interest rate: 6.71% last updated on Sep 3, 2026
* All Figures are estimates. Check with your bank or proposed mortgage company for actual interest rates.
This product uses the FRED® API but is not endorsed or certified by the Federal Reserve Bank of St. Louis.

Save FavoriteSchedule TourAsk A QuestionMore Details

1017 Railroad Street Brighton VT 05846

Brighton, VT1017 Railroad Street

Price$380,000

Est. Mortgage: $/month

MLS Number 5089348

  • Residential Single Family
  • Full Bath 1
  • Village Island Pond
  • Address 1017 Railroad Street
  • Construction Existing

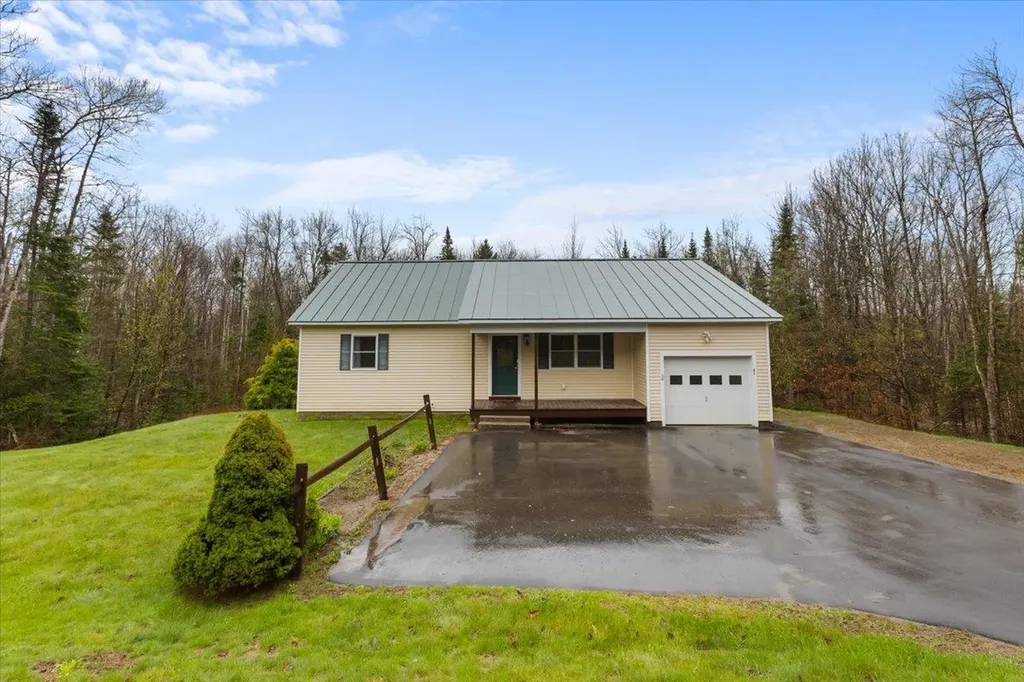
Tucked away at the edge of Island Pond village, set back from the road and close to town amenities, sits this well built & spacious 4-bedroom, 2-bath home. A lovely small mountain-valley view stretches out from the house, an extension of your beautifully landscaped front yard complete with a stream and mini covered bridge. Your backyard slopes down to the Pherrins River. VAST Snowmobiling & ATV trails are just around the corner. Lots of room for 1st floor living if you wish, complete with a bedroom, kitchen, breakfast nook, formal dining room, living room, breezeway, ¾ bath & laundry. When friends, kids or relatives come over you can put them on the 2nd floor, which has 3 large bedrooms & a full bath. The expansive bonus / office space above the oversized insulated 2-car garage is conveniently located upstairs off the breezeway. Beautiful woodwork, hardwood & tiled floors, and glass paneled doors highlight the thoughtful design & craftsmanship. The house is wired for a generator and 2 outbuildings provide room for additional storage. Good for financing with Cash, Portfolio Loans or large down payment conventional loan.

Listed by Scott Palzer of Century 21 Farm & Forest/Burke

$
$
%
$/month over payments
Federal 30-year interest rate: 6.71% last updated on Sep 3, 2026
* All Figures are estimates. Check with your bank or proposed mortgage company for actual interest rates.
This product uses the FRED® API but is not endorsed or certified by the Federal Reserve Bank of St. Louis.

Virtual TourSave FavoriteSchedule TourAsk A QuestionMore Details

55 Charles Street Milton NH 03851

Milton, NH55 Charles Street

Price$379,995

Est. Mortgage: $/month

Pending

MLS Number 5099206

  • Residential Single Family
  • Full Bath 1
  • Address 55 Charles Street
  • Construction Existing
  • Bedrooms 3

Affordable, charming and move-in ready?? This updated 1905 New Englander offers the perfect blend of character and modern convenience. Featuring 3 bedrooms, 1.5 baths, beautiful hardwood floors, and an inviting antique wood cook stove, this home is full of warmth and charm. Recent updates include new doors, new appliances, and improvements throughout with plenty of closets for storage space. Enjoy relaxing on the farmer's porch lined with mature privacy bushes, entertaining on the large back deck, or gathering around the fire pit. A spacious driveway and desirable small-town location complete this classic New England home.

Listed by Amber McKay of Profound New England Real Estate

$
$
%
$/month over payments
Federal 30-year interest rate: 6.71% last updated on Sep 3, 2026
* All Figures are estimates. Check with your bank or proposed mortgage company for actual interest rates.
This product uses the FRED® API but is not endorsed or certified by the Federal Reserve Bank of St. Louis.

Save FavoriteSchedule TourAsk A QuestionMore Details

1573 Us Route 5 South Barnet VT 05821

Barnet, VT1573 Us Route 5 South

Price$379,950

Est. Mortgage: $/month

Pending

MLS Number 5047289

  • Residential Single Family
  • Full Bath 1
  • Construction Existing
  • Bedrooms 6
  • Bathroom 5

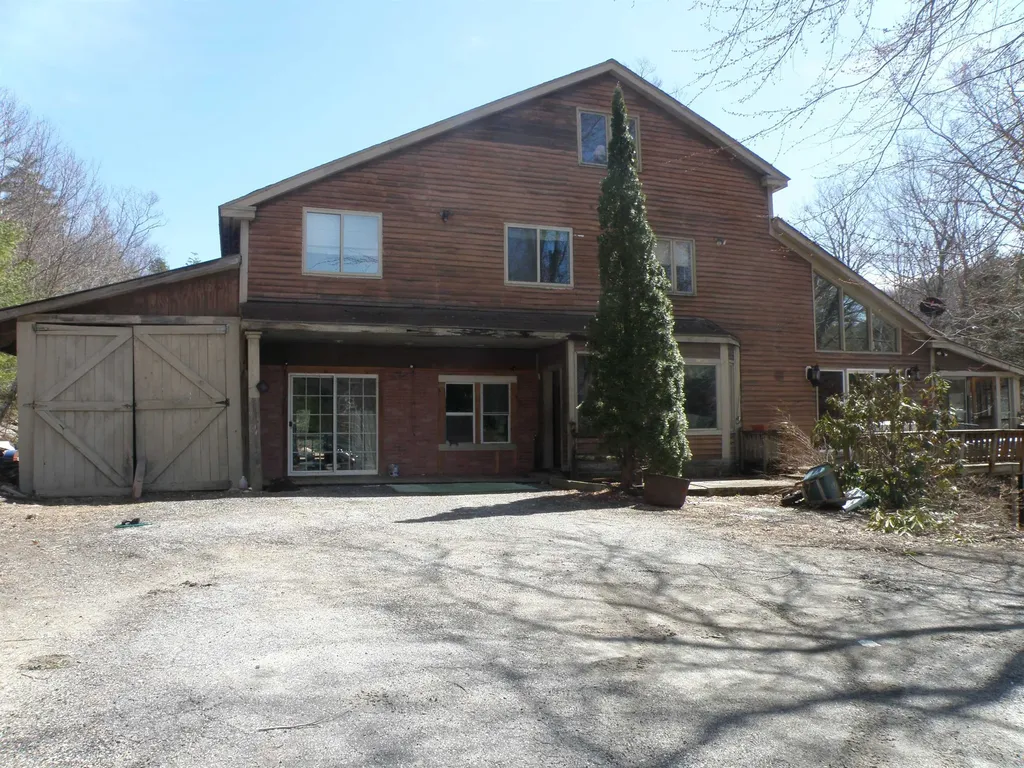
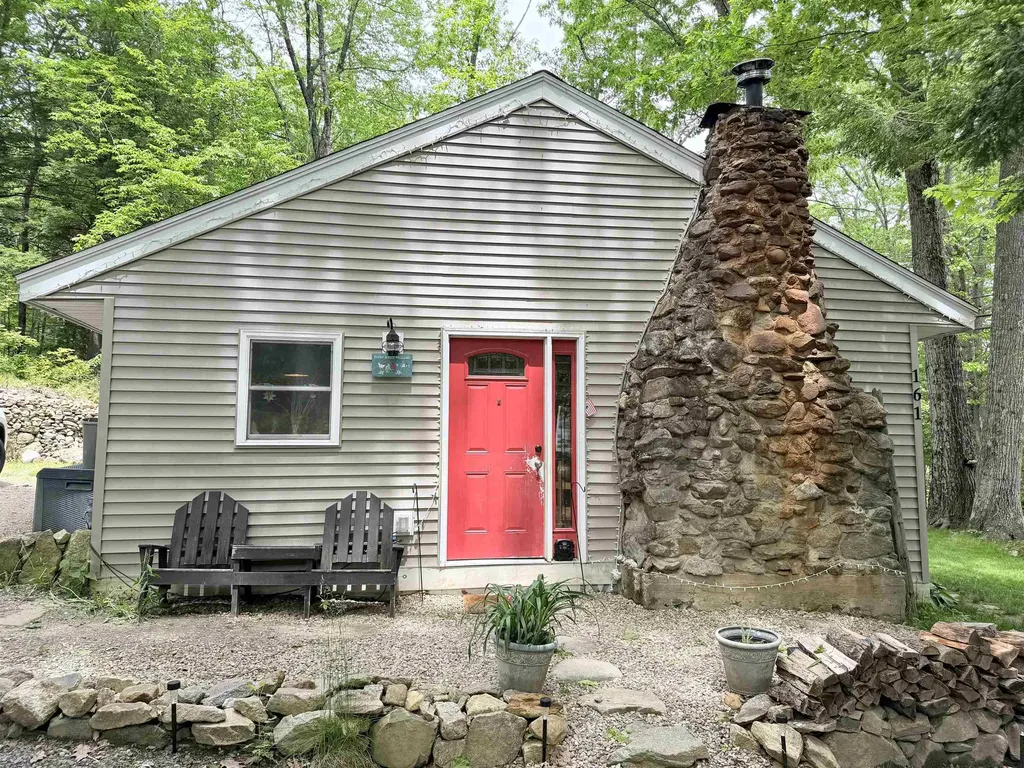
This Historic Estate, formerly The Old Homestead Inn, is situated on 24+ wooded acres the heart of Barnet Village. Estates of this size are not common in the village, so this is a very rare opportunity to obtain a prime piece of Barnet Village. This home would be an ideal vacation property, family home or retreat for family and friends. Boasting 6+ bedrooms, 5+ bathrooms, a beautifully landscaped lot with a large expanse of woods, a deck overlooking the back greenspace and four porches, this makes for the ideal opportunity to enjoy all that Vermont has to offer. There is room to expand into the attic space as well as the lower level of the former barn that is prepped for radiant heat and awaiting the new owner's finishing touches. On the main floor you will find the laundry facilities, a large office, two kitchens, a bedroom with bathroom, a sunroom, living room and so much more. The second floor houses several more bedrooms, bathrooms and porches elevated to capture the expansive rear greenspace. The attic level has one bedroom and could easily house a large great-room. The property is well situated for solar, and the grounds would be ideal for equestrian activities, gardening or a gentleman's farm. Conveniently located less than 15 minutes from St. Johnsbury, and the world renowned St. Johnsbury Academy. An hour's drive will bring you to Dartmouth College or hospital, the Canadian border, Montpelier, many ski, cycling, and hiking trails, countless lakes and waterways.

Listed by Mathew Ghafoori of RE/Max Heritage

$
$
%
$/month over payments
Federal 30-year interest rate: 6.71% last updated on Sep 3, 2026
* All Figures are estimates. Check with your bank or proposed mortgage company for actual interest rates.
This product uses the FRED® API but is not endorsed or certified by the Federal Reserve Bank of St. Louis.

Virtual TourSave FavoriteSchedule TourAsk A QuestionMore Details

6 Femia Drive Stewartstown NH 03576

Stewartstown, NH6 Femia Drive

Price$379,900

Est. Mortgage: $/month

MLS Number 5091935

  • Residential Single Family
  • Full Bath 1
  • Address 6 Femia Drive
  • Construction Existing
  • Bedrooms 3

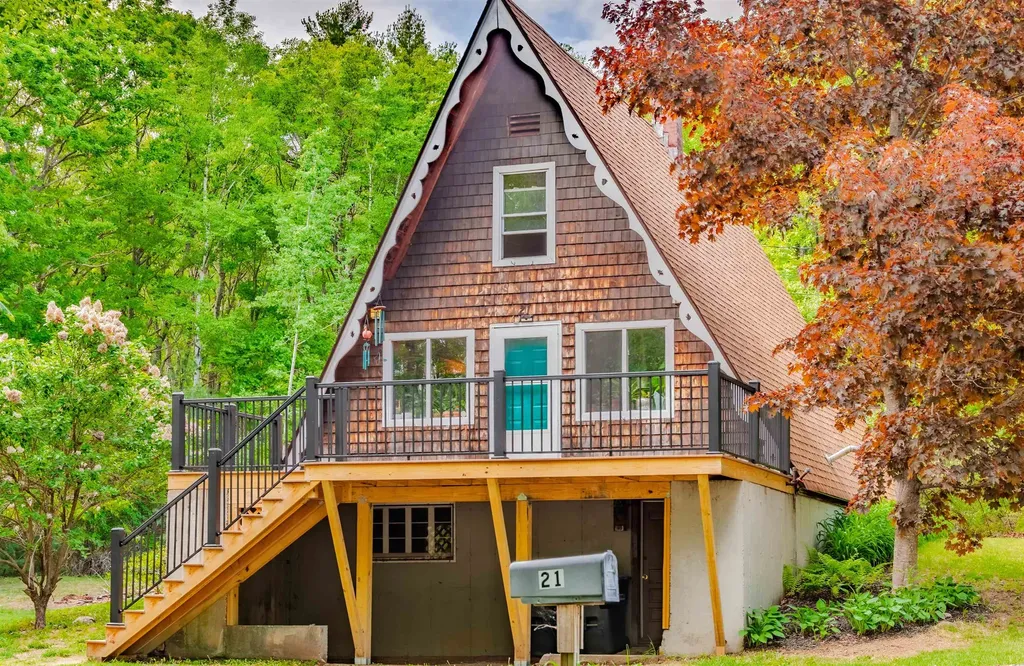
Tucked away on 5+/- acres in a lovely Stewartstown setting, this charming log cabin offers the perfect getaway or year-round home. Featuring 3 bedrooms and 1 full bath, this warm and inviting property has been lovingly used as a second home and is ready for its next chapter. The rustic interior showcases exposed beams, a nice-sized kitchen, and a cozy propane heat stove that adds to the cabin's charm. A spacious oversized loft offers excellent additional living space with room for expansion, while the enclosed porch area provides the perfect spot to relax and enjoy the peaceful surroundings. The full basement offers great storage and utility space. Outside, you'll find an oversized detached 2-car garage with ample room for vehicles, recreational equipment, and workshop space. Located close to snowmachine trails and all the outdoor recreation the North Country is known for, this property is ideal for those seeking adventure, relaxation, or both. A wonderful opportunity to own your own New Hampshire cabin retreat!

Listed by Kimberlie Hamel of RE/MAX Northern Edge Realty/Colebrook

$
$
%
$/month over payments
Federal 30-year interest rate: 6.71% last updated on Sep 3, 2026
* All Figures are estimates. Check with your bank or proposed mortgage company for actual interest rates.
This product uses the FRED® API but is not endorsed or certified by the Federal Reserve Bank of St. Louis.

Virtual TourSave FavoriteSchedule TourAsk A QuestionMore Details

110 Main Street Pittsfield NH 03263

Pittsfield, NH110 Main Street

Price$379,900

Est. Mortgage: $/month

Active With Contract

MLS Number 5056703

  • Residential Single Family
  • Full Bath 1
  • Address 110 Main Street
  • Construction Existing
  • Bedrooms 4

Step back in time with this stately 2 ½ story Colonial home offering over 3,250 SF of living space, set on a generous .87-acre in-town lot. Brimming with historic charm, this 4-bedroom, 1.5-bath residence showcases classic architectural details, including gunstock corners, wide pine flooring, built-in cabinet, mantles, that whisper stories of a bygone era. The traditional layout features spacious rooms with high ceilings, abundant natural light, and timeless craftsmanship throughout. A large kitchen and adjoining formal dining room are perfect canvases for restoration, while the living room and large family room with stone fireplace, provide the ideal setting for gathering and entertaining. Outside, the property boasts an attached barn, offering ample storage, workshop potential, or future creative use. The level lot provides space for gardens, play areas, or outdoor entertaining, all within walking distance to Pittsfield's shops, schools, and parks, and minutes to major highways for easy commuting. While the home requires updates to bring it to its full potential, the solid bones and original character make this a rare opportunity for preservation-minded buyers, renovators, or anyone seeking to restore a piece of New England history. Home is in an Estate and is Sold as is as Seen. Seller makes no warranties/guarantees. Conventional, Cash or Rehab Loan needed. Google directions are incorrect (they will take you to South Main St.). Please use directions I have listed. Agents see non public remarks.

Listed by Lyn Ward of EXIT Reward Realty

$
$
%
$/month over payments
Federal 30-year interest rate: 6.71% last updated on Sep 3, 2026
* All Figures are estimates. Check with your bank or proposed mortgage company for actual interest rates.
This product uses the FRED® API but is not endorsed or certified by the Federal Reserve Bank of St. Louis.

Virtual TourSave FavoriteSchedule TourAsk A QuestionMore Details

15 Juniper Hill Claremont NH 03743

Claremont, NH15 Juniper Hill

Price$379,900

Est. Mortgage: $/month

Active With Contract

MLS Number 5098163

  • Residential Single Family
  • Full Bath 2
  • Address 15 Juniper Hill
  • Construction Existing
  • Bedrooms 3

Perched atop Juniper Hill at the end of a quiet dead-end road, this well-maintained home offers a rare combination of privacy and convenience. Bordering over 100 acres of protected land, the property is surrounded by nature while remaining just minutes from shopping, dining, schools, and everyday amenities. The beautifully landscaped yard, newly paved driveway, and completely private back deck with hot tub create the perfect setting to relax or entertain. The finished lower level offers flexible living space with potential for a future in-law suite, adding versatility for multi-generational living, guests, or a home office. Enjoy easy access to hiking, skiing, snowmobiling, and year-round outdoor recreation, all while coming home to your own peaceful hilltop retreat. Open House: Sunday, July 12 | 12:00 PM - 2:00 PM

Listed by Raelene Robinson-Garrow of REAL Broker NH,LLC

$
$
%
$/month over payments
Federal 30-year interest rate: 6.71% last updated on Sep 3, 2026
* All Figures are estimates. Check with your bank or proposed mortgage company for actual interest rates.
This product uses the FRED® API but is not endorsed or certified by the Federal Reserve Bank of St. Louis.

Save FavoriteSchedule TourAsk A QuestionMore Details

558 Burr Pond Road Sudbury VT 05733

Sudbury, VT558 Burr Pond Road

Price$379,900

Est. Mortgage: $/month

MLS Number 5092077

  • Residential Single Family
  • Full Bath 1
  • Address 558 Burr Pond Road
  • Construction Existing
  • Bedrooms 2

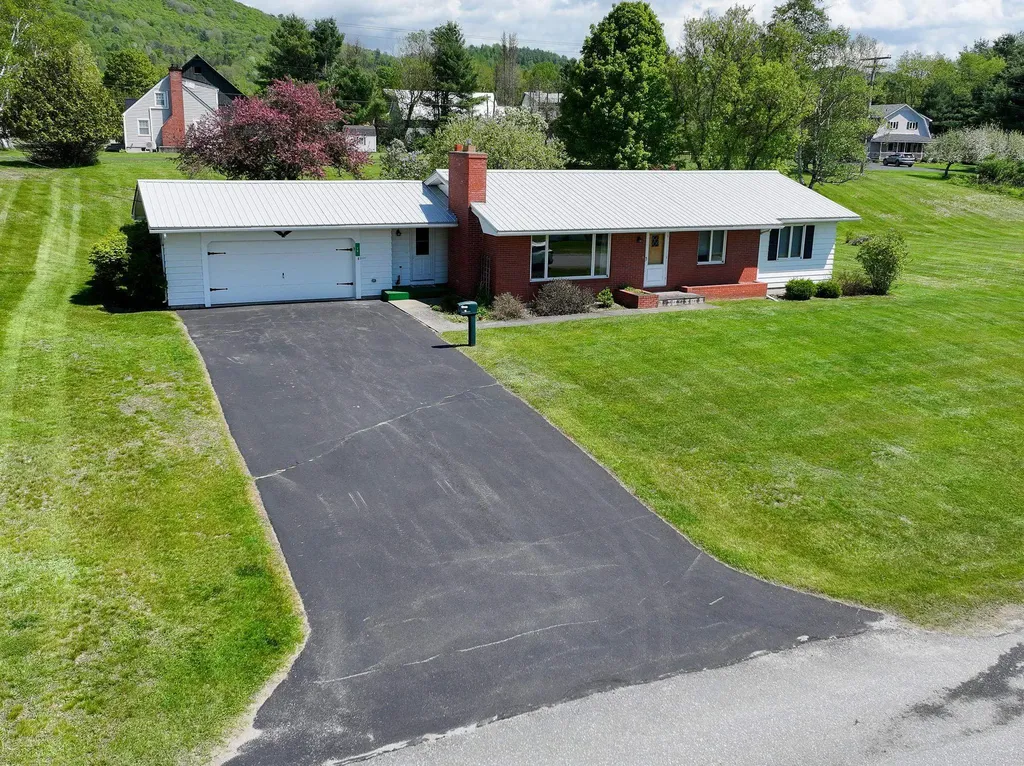
Discover your perfect retreat at this charming waterfront home on the shores of Burr Pond in Sudbury, Vermont. Nestled in Rutland County, this peaceful 85-acre freshwater pond is a haven for nature lovers and those seeking a serene escape. Step inside to find a comfortable, well-maintained home with two main-level bedrooms and a full bath. The eat-in kitchen is ideal for casual meals, while sliding glass doors open to a slate patio showcasing breathtaking views of the pond and the Green Mountains beyond. A spiral staircase leads to a cozy loft, offering flexible space for guests or a quiet reading nook. With central heat and air conditioning, you'll enjoy comfort despite the outdoor temperature. Outside, the property delights with perennial gardens and flourishing Rose of Sharon trees that bursts into color each summer. Life on Burr Pond is all about the outdoors-swim, fish, kayak, boat, water ski or tube right from your backyard, or simply enjoy leisurely walks along the quiet country roads. Bird enthusiasts will appreciate the variety of wildlife, from graceful herons to seasonal songbirds. Whether you're looking for a weekend getaway, a summer escape, or a base for outdoor adventures, this inviting waterfront home being sold furnished and equipped is ready to welcome you. Turnkey home allows you time to start making memories here this summer! **please note this is NOT in a flood zone -see FEMA map** This is a seasonal home allowing for use 180 days out of the year and the home is equipped for all seasons! Agents, please see private remarks

Listed by Susan Bishop of Four Seasons Sotheby's Int'l Realty

$
$
%
$/month over payments
Federal 30-year interest rate: 6.71% last updated on Sep 3, 2026
* All Figures are estimates. Check with your bank or proposed mortgage company for actual interest rates.
This product uses the FRED® API but is not endorsed or certified by the Federal Reserve Bank of St. Louis.

Virtual TourSave FavoriteSchedule TourAsk A QuestionMore Details

Broker Reciprocity 

Copyright 2026 PrimeMLS, Inc. All rights reserved. This information is deemed reliable, but not guaranteed. The data relating to real estate displayed on this display comes in part from the IDX Program of PrimeMLS. The information being provided is for consumers’ personal, non-commercial use and may not be used for any purpose other than to identify prospective properties consumers may be interested in purchasing. Data last updated September 11, 2026 5:07 AM UTC