SIGN UP or LOG IN 's Account

Log in to see your saved listings or edit your searches:

No account? Sign up now to save searches, listings, and get tailored listing notifications. It's free, opt-out anytime.

Find Your New Home

Sign Up Today!

Get fresh listings via email, save your favorite listings, match with similar properties, and unlock additional property info.

Create Your Account

Do not fill in this field:

Already have an account? Log in

and narrow your search. If you have fewer than 200 results, you can save your search.

Alburgh VT Single Family Real Estate

r=6541-6552
21 Mott Street Alburgh VT 05440

Alburgh, VT21 Mott Street

Price$379,900

Est. Mortgage: $/month

MLS Number 5097616

  • Residential Single Family
  • Full Bath 2
  • Address 21 Mott Street
  • Construction Existing
  • Bedrooms 4

Move right into this beautiful Alburgh ranch home! The large primary bedroom has it's own spacious bath, and waslk-in closet. 2 additional nicely sized bedrooms, as well as a 4th that is currently used as an office. Eat-in kitchen that could host large gatherings, that leads into the large and open living room. The open and bright floorplan makes it feel huge! Underneath is a deep garage, as well as an additional detached 4 bay garage and a storage building. There are also beautiful seasonal lake views. You really don't need to do a thing before you move in and make it yours.

Listed by Ivy Naef McEntee of The Next Chapter Real Estate LLC

$
$
%
$/month over payments
Federal 30-year interest rate: 6.71% last updated on Sep 3, 2026
* All Figures are estimates. Check with your bank or proposed mortgage company for actual interest rates.
This product uses the FRED® API but is not endorsed or certified by the Federal Reserve Bank of St. Louis.

Virtual TourSave FavoriteSchedule TourAsk A QuestionMore Details

438 Canaan Hill Road Canaan VT 05903

Canaan, VT438 Canaan Hill Road

Price$379,900

Est. Mortgage: $/month

MLS Number 5077468

  • Residential Single Family
  • Full Bath 1
  • Address 438 Canaan Hill Road
  • Construction Existing
  • Bedrooms 3

Great new price! Set on 12.21 country acres along a town-maintained road, this well-cared-for ranch-style brick home offers the perfect blend of comfort, space, and outdoor adventure. The main level features 3 bedrooms and a full bath, along with a bright, open-concept kitchen complete with an island and dining area - ideal for gathering and entertaining. A spacious living room with beautiful hardwood floors creates a warm and inviting atmosphere. Recent updates include newer windows and roof, providing peace of mind for years to come. The finished basement expands your living space with a large family/media room, a beautifully updated bathroom with tile shower and double vanity, a bonus room, playroom, and abundant storage. With direct access from the attached two-car garage and a pellet stove offering a secondary heat source, this lower level is both functional and cozy. Outdoor enthusiasts will love the direct access to the VAST and VASA trail systems right from the property - making this a year-round recreation haven. All this, while being just minutes to town for everyday convenience. Whether you're looking for a primary residence with room to roam or a Vermont retreat with trail access, this property offers space, versatility, and lifestyle in one exceptional package.

Listed by Jennifer Rancourt of RE/MAX Northern Edge Realty/Colebrook

$
$
%
$/month over payments
Federal 30-year interest rate: 6.71% last updated on Sep 3, 2026
* All Figures are estimates. Check with your bank or proposed mortgage company for actual interest rates.
This product uses the FRED® API but is not endorsed or certified by the Federal Reserve Bank of St. Louis.

Virtual TourSave FavoriteSchedule TourAsk A QuestionMore Details

13 Tyminski Lane Hubbardton VT 05735

Hubbardton, VT13 Tyminski Lane

Price$379,900

Est. Mortgage: $/month

MLS Number 5078731

  • Residential Single Family
  • Full Bath 1
  • Address 13 Tyminski Lane
  • Construction Existing
  • Bedrooms 3

Welcome to Lake Hortonia in Hubbardton, VT. This property is turn key and ready to occupy as soon as you can purchase it. Nothing needs to be done. An opportunity that is scarce to come by. This property consists of .26 acres with lake access, and a dock for a 20 ft plus boat. There are 2 bedrooms on the first floor w/full bath and soaking tub a master room in the loft with a bonus room and the basement has 600 sq ft of finished space for your entertainment or extra guest space and 3/4 bath too. The furnace and pellet stove are Wi-Fi compatible. This 1990 home is for enjoyment year around. Whether you are a boater, fisherman, swimmer, skier, etc. this is your home base. Close to Killington skiing, hiking and mountain biking. Some of the furnishings will be offered as part of the sale. Newer oil tank. Storage shed and under deck storage for your toys. Lake access at an economical price.

Listed by Cynthia Hollister of NY and VT Real Estate Company

$
$
%
$/month over payments
Federal 30-year interest rate: 6.71% last updated on Sep 3, 2026
* All Figures are estimates. Check with your bank or proposed mortgage company for actual interest rates.
This product uses the FRED® API but is not endorsed or certified by the Federal Reserve Bank of St. Louis.

Save FavoriteSchedule TourAsk A QuestionMore Details

29 Cove Road East Kingston NH 03827

East Kingston, NH29 Cove Road

Price$379,900

Est. Mortgage: $/month

Active With Contract

MLS Number 5093007

  • Residential Single Family
  • Full Bath 1
  • Address 29 Cove Road
  • Construction Existing
  • Bedrooms 3

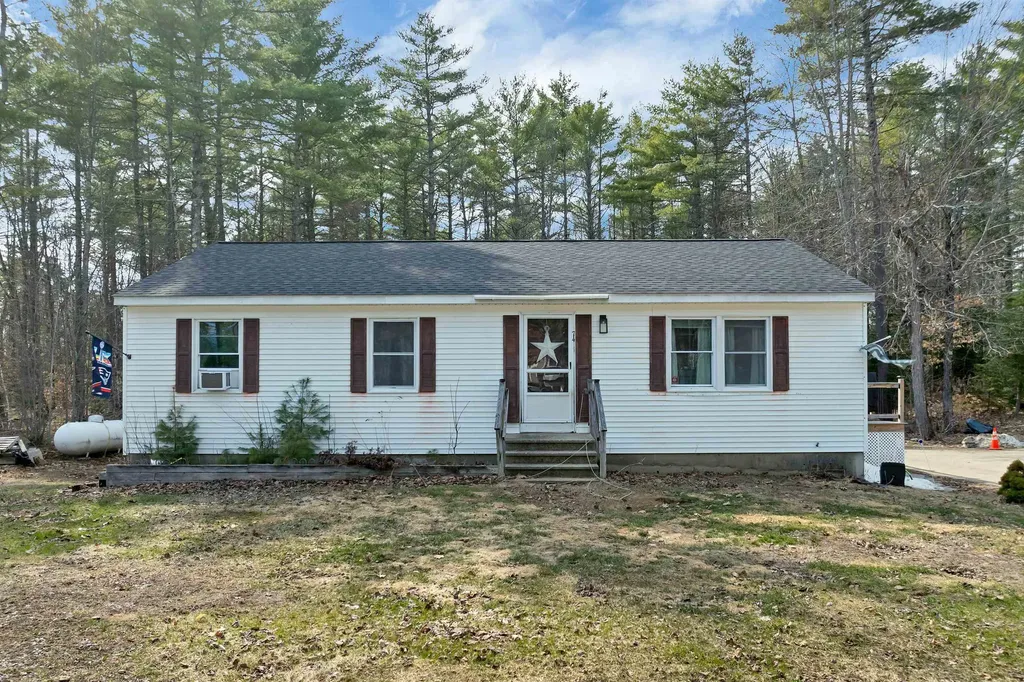
Ranch-style home offers 3 bedrooms and 1 bathroom in a peaceful setting. The home needs some serious renovations but has enormous potential. Open floor plan invites natural light and easy living. The kitchen, living, and dining areas flow seamlessly, providing the perfect space for everyday life or entertaining. Deeded access to Powwow Pond, offering opportunities for fishing, boating, or simply enjoying the serene waterfront lifestyle. Whether you're looking for a peaceful retreat or a year-round residence, this home is the perfect place to call your own!

Listed by Jeremiah Gordon of KW Coastal and Lakes & Mountains Realty

$
$
%
$/month over payments
Federal 30-year interest rate: 6.71% last updated on Sep 3, 2026
* All Figures are estimates. Check with your bank or proposed mortgage company for actual interest rates.
This product uses the FRED® API but is not endorsed or certified by the Federal Reserve Bank of St. Louis.

Save FavoriteSchedule TourAsk A QuestionMore Details

94 Boone Drive Highgate VT 05459

Highgate, VT94 Boone Drive

Price$379,900

Est. Mortgage: $/month

Pending

MLS Number 5096267

  • Residential Single Family
  • Full Bath 1
  • Address 94 Boone Drive
  • Construction Existing
  • Bedrooms 3

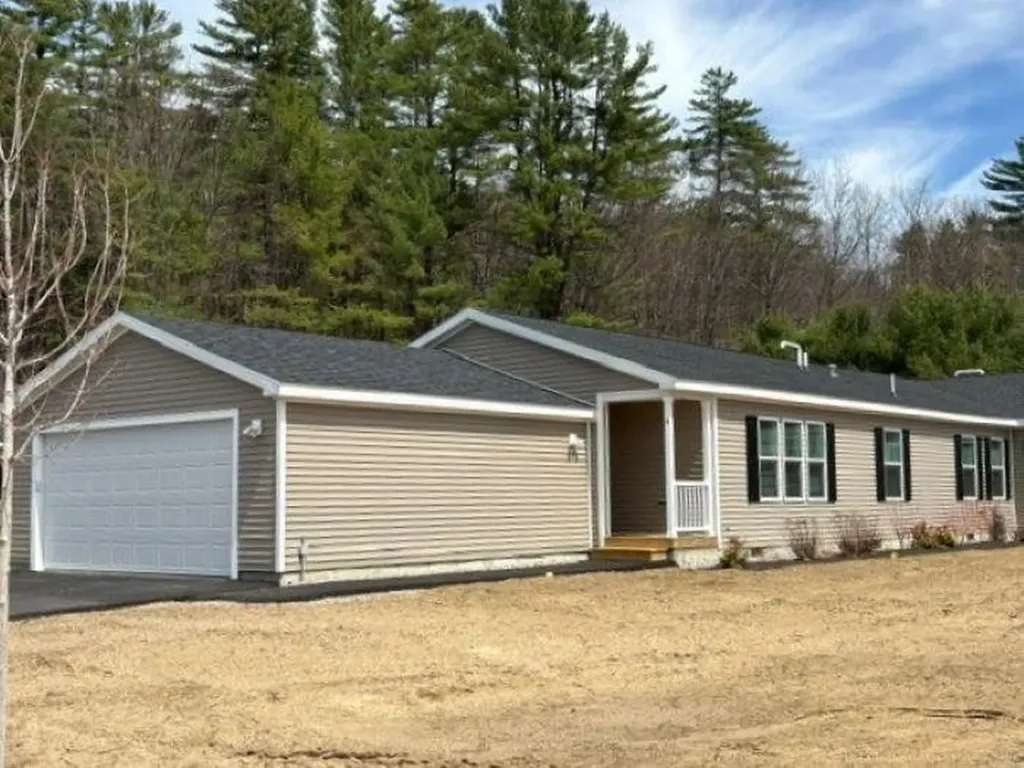
Built in 2016 and situated on a short dead-end street just outside Highgate Center, this well-maintained ranch-style home offers the perfect combination of modern comfort and convenience. Set on 1.24 acres, the property features 1,440 square feet of thoughtfully designed living space with 3 bedrooms and 2 bathrooms, all on one level. The open and inviting layout provides comfortable living and entertaining space, while the attached one-car garage offers added convenience and storage. Outside, the spacious lot provides plenty of room to enjoy the outdoors, whether gardening, relaxing, or hosting family and friends. The peaceful dead-end location offers minimal traffic and a quiet country setting, yet remains just minutes from local amenities. Move-in ready and built with today's lifestyle in mind, this attractive home is a wonderful opportunity to enjoy easy living in a beautiful Vermont setting.

Listed by Chris Mattos of BHHS Vermont Realty Group/Milton

$
$
%
$/month over payments
Federal 30-year interest rate: 6.71% last updated on Sep 3, 2026
* All Figures are estimates. Check with your bank or proposed mortgage company for actual interest rates.
This product uses the FRED® API but is not endorsed or certified by the Federal Reserve Bank of St. Louis.

Save FavoriteSchedule TourAsk A QuestionMore Details

27 Ainsworth Road Claremont NH 03743

Claremont, NH27 Ainsworth Road

Price$379,900

Est. Mortgage: $/month

MLS Number 5096395

  • Residential Single Family
  • Full Bath 1
  • Address 27 Ainsworth Road
  • Construction Existing
  • Bedrooms 3

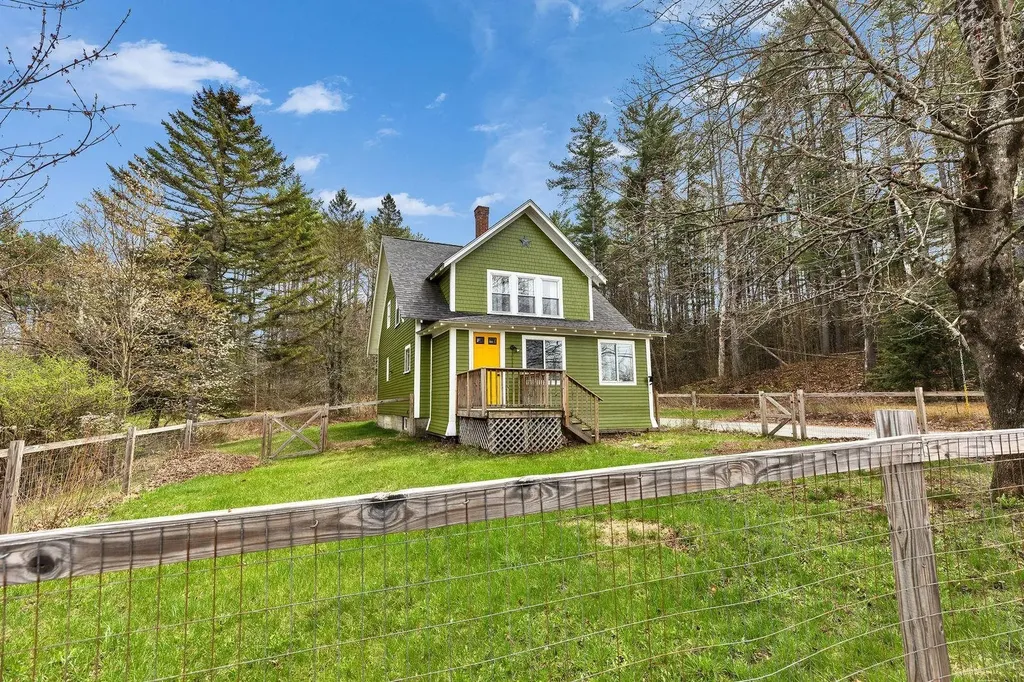
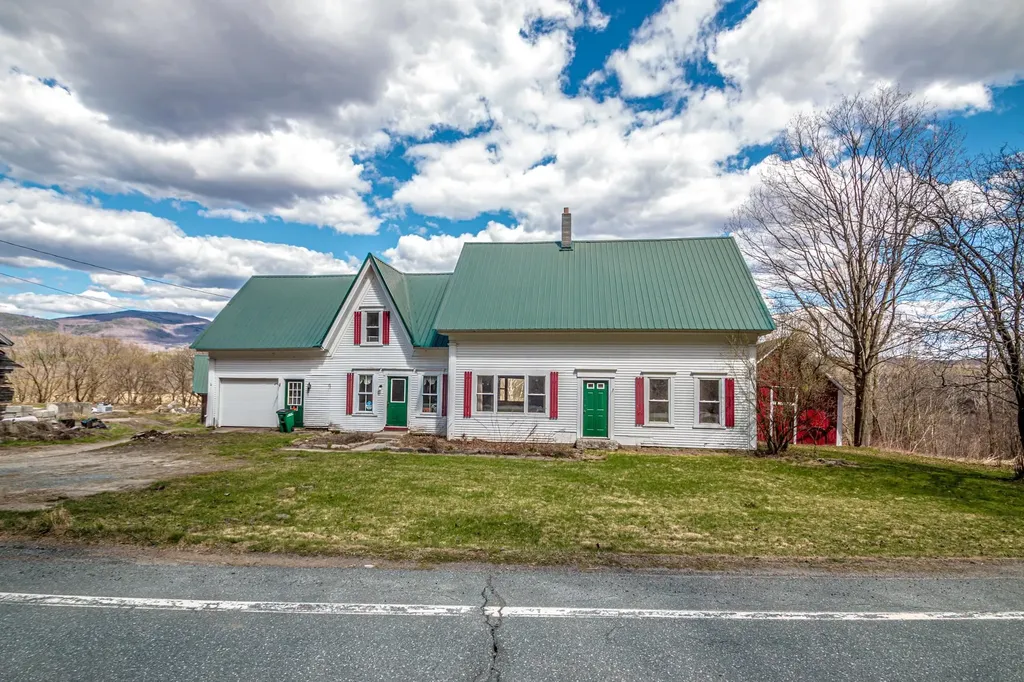
Charming Cape on 2 + Acres in a Peaceful Country Setting, this classic home offers the perfect blend of rural charm and convenience. The property provides comfortable living space with 3 bedrooms , 1 bath, and Large Master bedroom on the first floor. Two additional bedrooms on second floor. Featuring a metal roof, abundance of outbuildings with storage, Barn with fenced pen, workshop 500 sq ft with power. Detached one-car garage . Enjoy the privacy and open space of the large level lot, ideal for gardening, or simply relaxing and taking in the natural surroundings. Located just minutes from downtown Claremont, shopping, dining, schools, and local amenities, this property offers a wonderful opportunity for homeowners, investors, or those seeking a country retreat with easy access to town. Located about 5 mins from I 91.

Listed by April Shepard of Twin State Realty LLC

$
$
%
$/month over payments
Federal 30-year interest rate: 6.71% last updated on Sep 3, 2026
* All Figures are estimates. Check with your bank or proposed mortgage company for actual interest rates.
This product uses the FRED® API but is not endorsed or certified by the Federal Reserve Bank of St. Louis.

Virtual TourSave FavoriteSchedule TourAsk A QuestionMore Details

81 King Street Nashua NH 03060

Nashua, NH81 King Street

Price$379,900

Est. Mortgage: $/month

MLS Number 5107968

  • Residential Single Family
  • Full Bath 1
  • Address 81 King Street
  • Construction Existing
  • Bedrooms 2

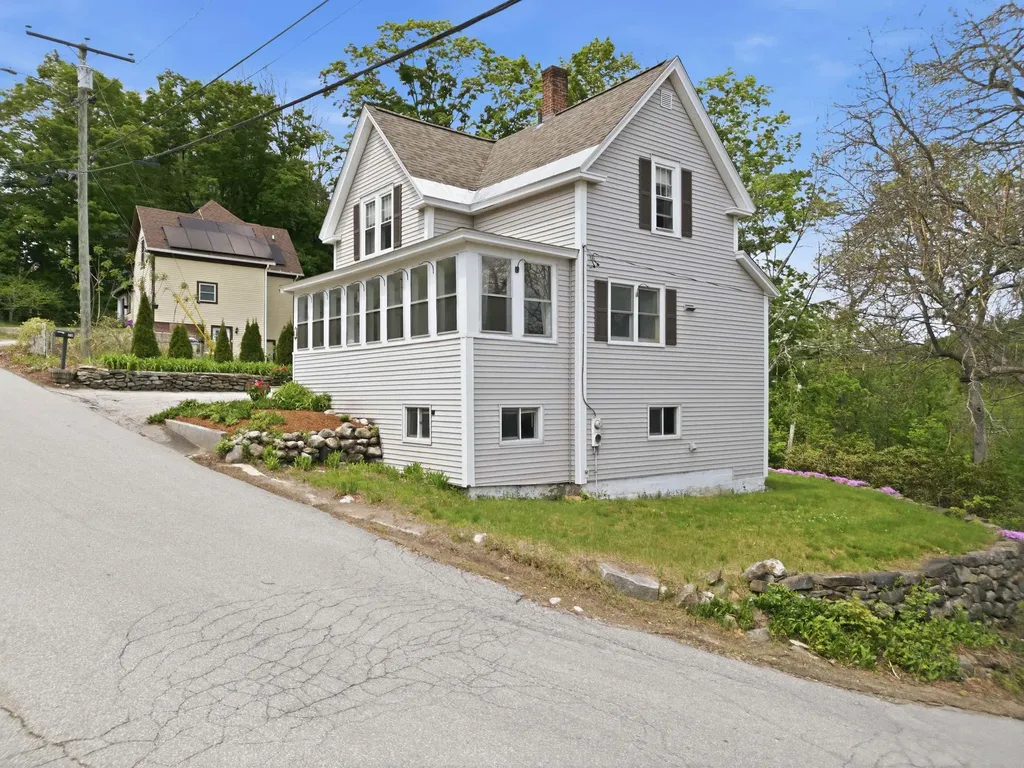
Great opportunity in charming Nashua neighborhood. One owner property of almost 80 years! First floor features eat in kitchen adjacent to spacious screened in porch leading to private back yard, living room with fireplace and hearth, 2 bedrooms and bath. 2nd floor features 364 sq. feet of partially finished bonus space (unheated) and 476 sq. feet of unfinished space. Basement is partially finished. One car garage. There is fire damage to the siding, mostly on the side of garage, which would need to be replaced. Pricing reflects needed work. Quick close possible. Property being sold AS IS.

Listed by Judith Powell of Keller Williams Gateway Realty/Salem

$
$
%
$/month over payments
Federal 30-year interest rate: 6.71% last updated on Sep 3, 2026
* All Figures are estimates. Check with your bank or proposed mortgage company for actual interest rates.
This product uses the FRED® API but is not endorsed or certified by the Federal Reserve Bank of St. Louis.

Virtual TourSave FavoriteSchedule TourAsk A QuestionMore Details

429 Perch Pond Road Campton NH 03223

Campton, NH429 Perch Pond Road

Price$379,900

Est. Mortgage: $/month

MLS Number 5096584

  • Residential Single Family
  • Full Bath 2
  • Address 429 Perch Pond Road
  • Construction Existing
  • Bedrooms 4

Are you looking for a home w/no HOA fees,no cost water, no restrictive covenants(telling you what you can do on your property (other than Town). And its not on a main road with no road noise to fractures your peace of mind - however it is town owned & maintained road. Looking for a home that you do not look in your neighbors windows from your? Is not a cookie cutter design that looks like all the other houses in the neighborhood?A house priced under $400,000? Well if you are looking for those features, look no further-this home is surrounded by a 1.5 acre lot tucked into & surrounded by trees such that it feels like a contemporary treehouse w/ loads of windows for natural light .W/ an estimated 1664 finished sqft (using the town tax card& adding that the walkout basement is fully finished).This home has a total of 4 bedrooms 2 full baths a large entry/mudroom/laundry, large open concept great room w/tons of windows&sliders leading to an entertainment sized deck that allows you to expand your living space by expanding the indoor (weather permitting), to additional outdoor living to the oversized entertainment sized deck. In the walkout basement level is large mud/entry room w/ washer,dryer allows after a day of outdoors play, you can throw your dirty clothes in the laundry &grab a shower, on entering before going into main house.On this floor is also a larger bunkroom w/2 sets of bunk beds (sleeping 4) & 2nd bdrm w/ a double beds &full bath. Upstairs to the middle level, in addt to deck is large open concept greatrm w/ large galley kitchen that boasts all new appliances &loads of cabinets/work& counter space opening to a lrg greatrm where you can enjoy you guests while cooking, other end of the greatrm is a good sized dining area wi/ loads of windows for natural light& another large area that is the Living space w/ hearth & lp gas woodstove, cathedral ceilings& minisplits, making for a great home to entertain in. Up again is 2 more bdrm & bath. OPEN HOUSE SATURDAY

Listed by Darlene King-Jennings and Austin Jennings of King Realty

$
$
%
$/month over payments
Federal 30-year interest rate: 6.71% last updated on Sep 3, 2026
* All Figures are estimates. Check with your bank or proposed mortgage company for actual interest rates.
This product uses the FRED® API but is not endorsed or certified by the Federal Reserve Bank of St. Louis.

Virtual TourSave FavoriteSchedule TourAsk A QuestionMore Details

66 Crescent Street Henniker NH 03242

Henniker, NH66 Crescent Street

Price$379,900

Est. Mortgage: $/month

MLS Number 5106258

  • Residential Single Family
  • Full Bath 1
  • Address 66 Crescent Street
  • Construction Existing
  • Bedrooms 2

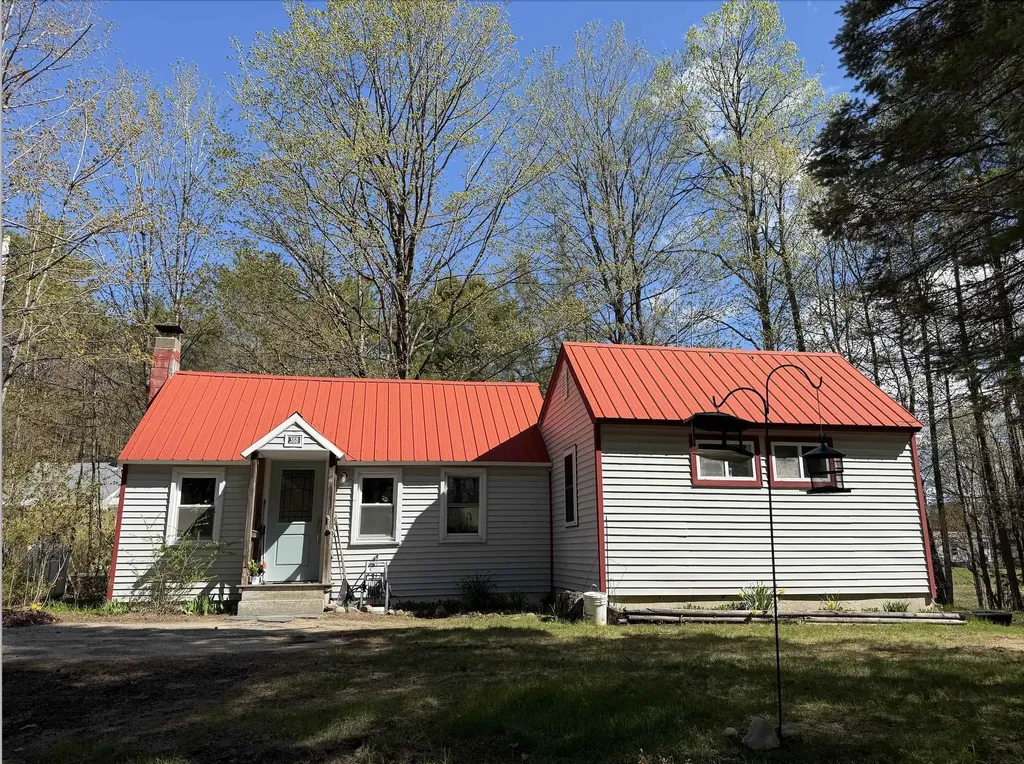
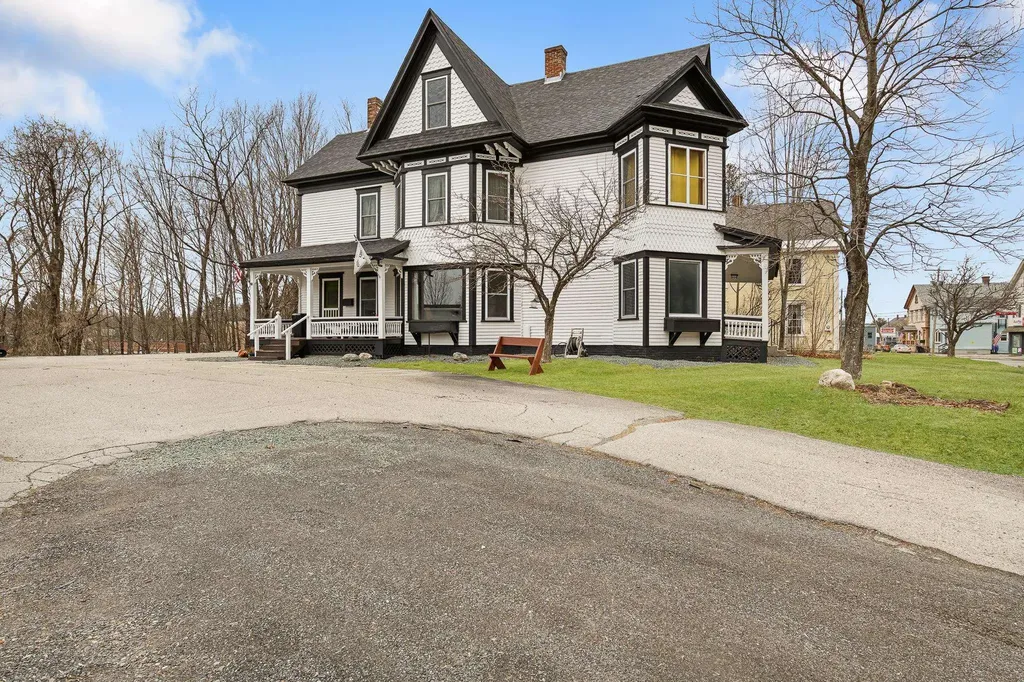
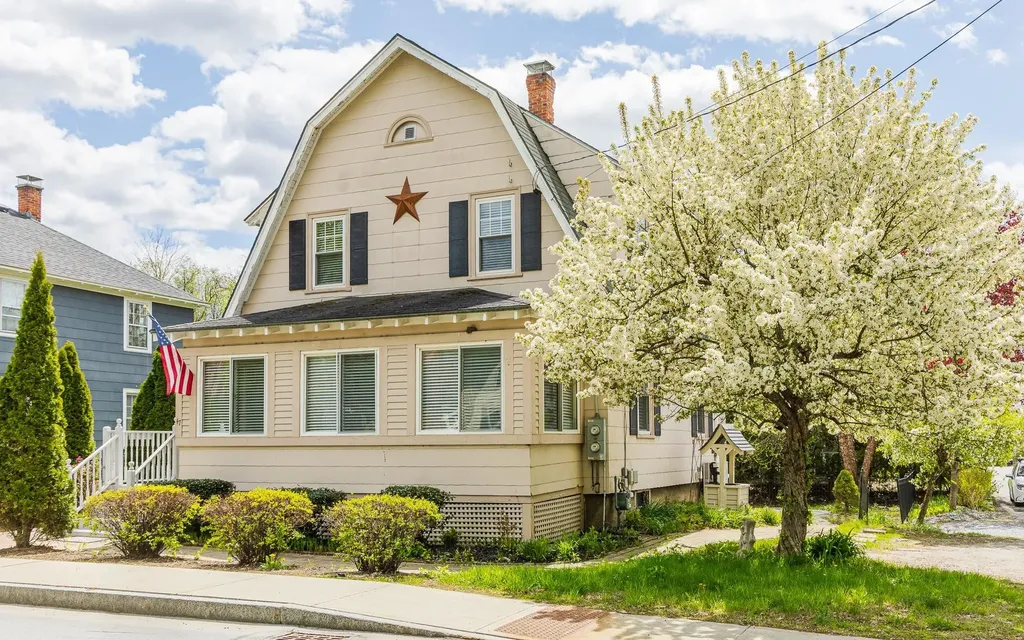
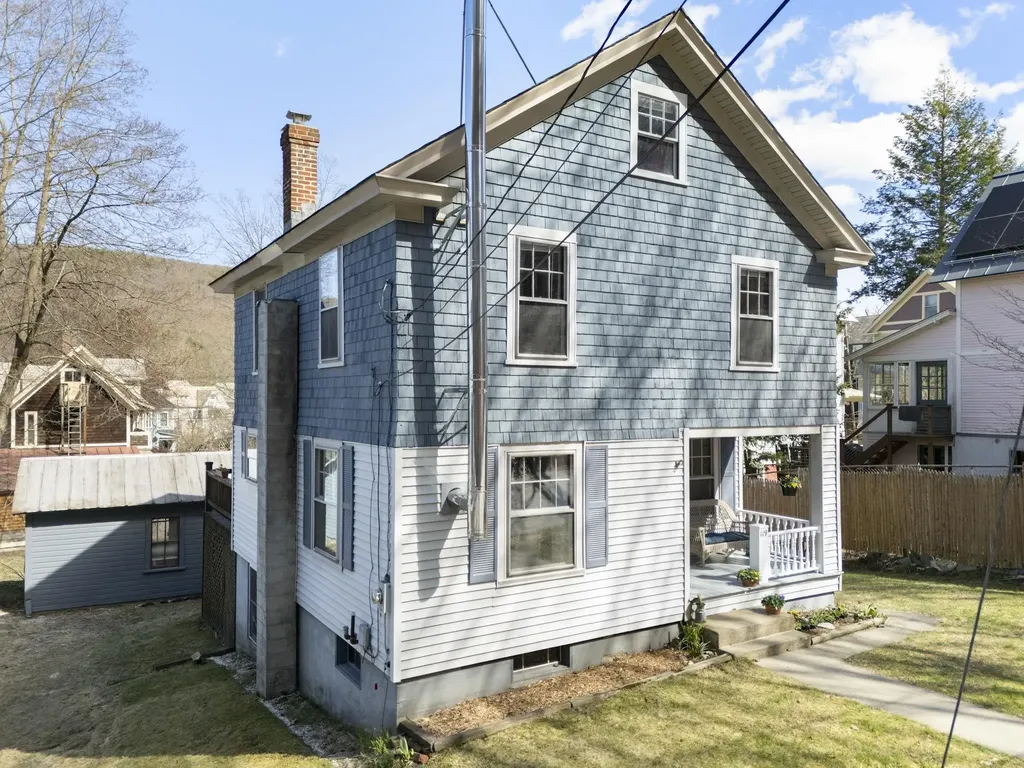
Welcome to your new home! This charming 2 bedroom, 1.5 bath offers a comfortable blend of character, functionality, and convenience. Begin your day on the welcoming farmer's porch, where you can relax with a cup of coffee while overlooking the yard facing toward the village. Step inside to an entry area with softwood flooring, offering the opportunity to create a practical mudroom or welcoming drop zone. The centrally located kitchen serves as the heart of the home, connecting the dining room, entry, and living room for an easy flow between spaces. Hardwood floors add warmth and character to the living room, while the first floor laundry makes everyday life easy. The finished attic provides valuable additional space that could serve as a third bedroom, home office, hobby room, or flexible space to suit your needs. The attached one car garage offers covered parking and additional room for a workshop or storage. Outside, vinyl siding and a metal roof provide low maintenance appeal. With its inviting character, flexible space, this home offers a wonderful alternative to renting or condo living while giving you a place to truly make your own. Enjoy a convenient downtown location near New England College, with easy access to local schools, Main Street, and the picturesque Contoocook River. Walk to downtown shops, restaurants, community events, and in town festivities, all while benefiting from easy commuting access. Skip the rent and start building equity in a home that offers a great alternative with space to call your own. Showings begin on Wednesday, prior to the open houses. Open houses are scheduled on Friday 08/28/26 from 4:30 - 6 pm and Saturday 08/29/2026 11 am - 12:30 pm.

Listed by Jenna Carmichael of Capital City Realty

$
$
%
$/month over payments
Federal 30-year interest rate: 6.71% last updated on Sep 3, 2026
* All Figures are estimates. Check with your bank or proposed mortgage company for actual interest rates.
This product uses the FRED® API but is not endorsed or certified by the Federal Reserve Bank of St. Louis.

Virtual TourSave FavoriteSchedule TourAsk A QuestionMore Details

2484 North Main Street Pittsburg NH 03592

Pittsburg, NH2484 North Main Street

Price$379,900

Est. Mortgage: $/month

Pending

MLS Number 5091829

  • Residential Single Family
  • Construction Existing
  • Bedrooms 2
  • Bathroom 1
  • Square Feet 1,272

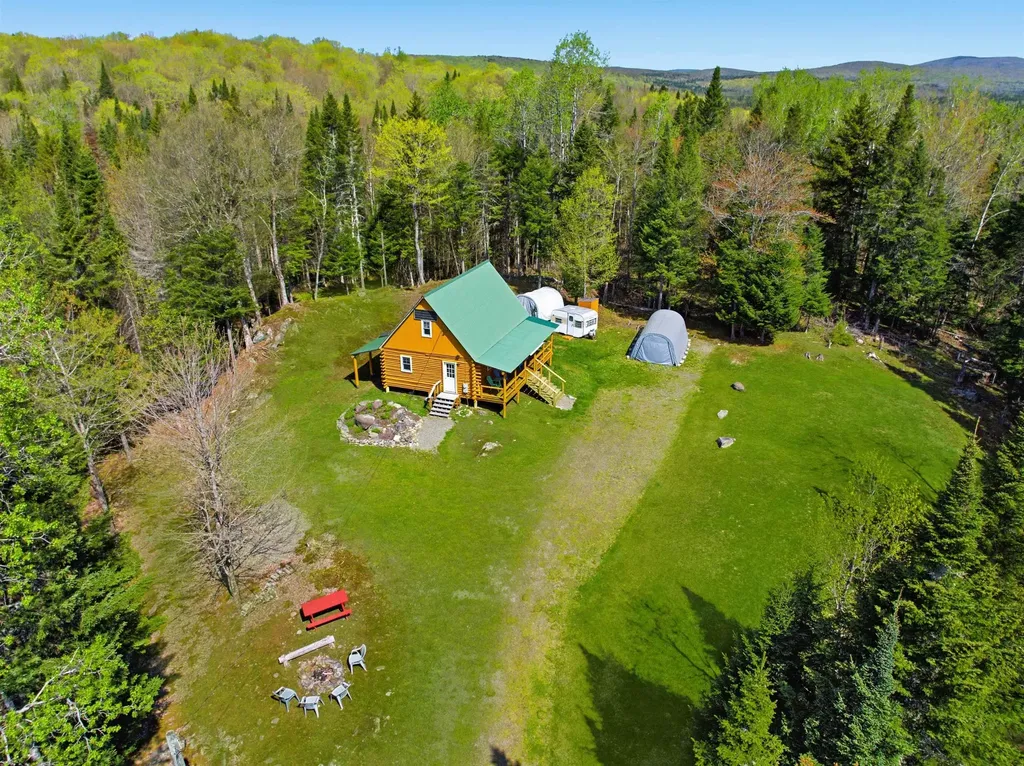
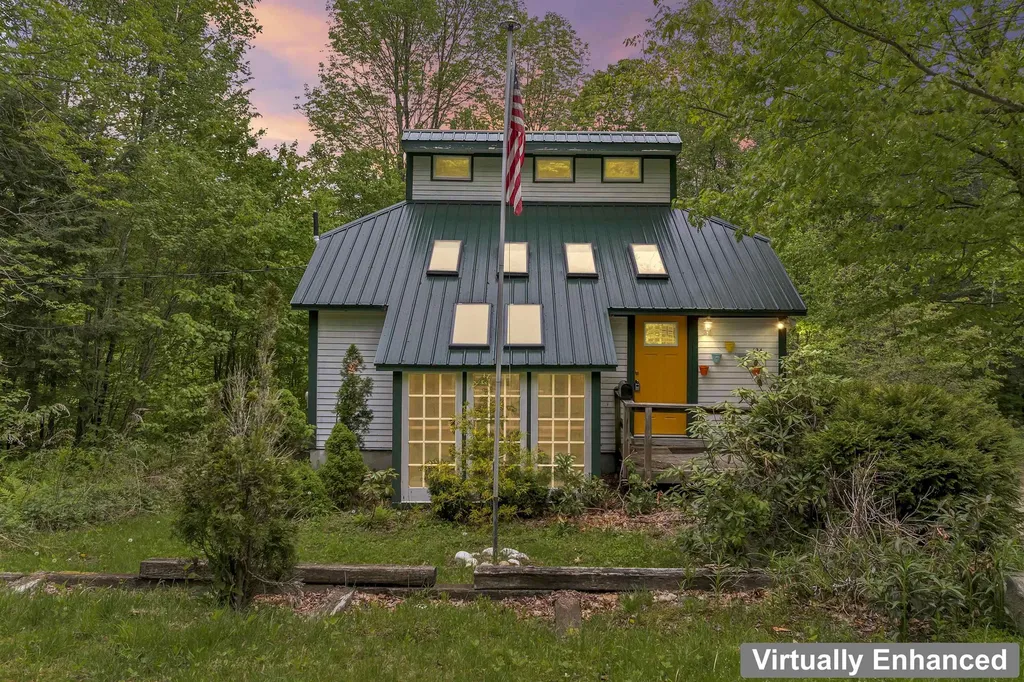
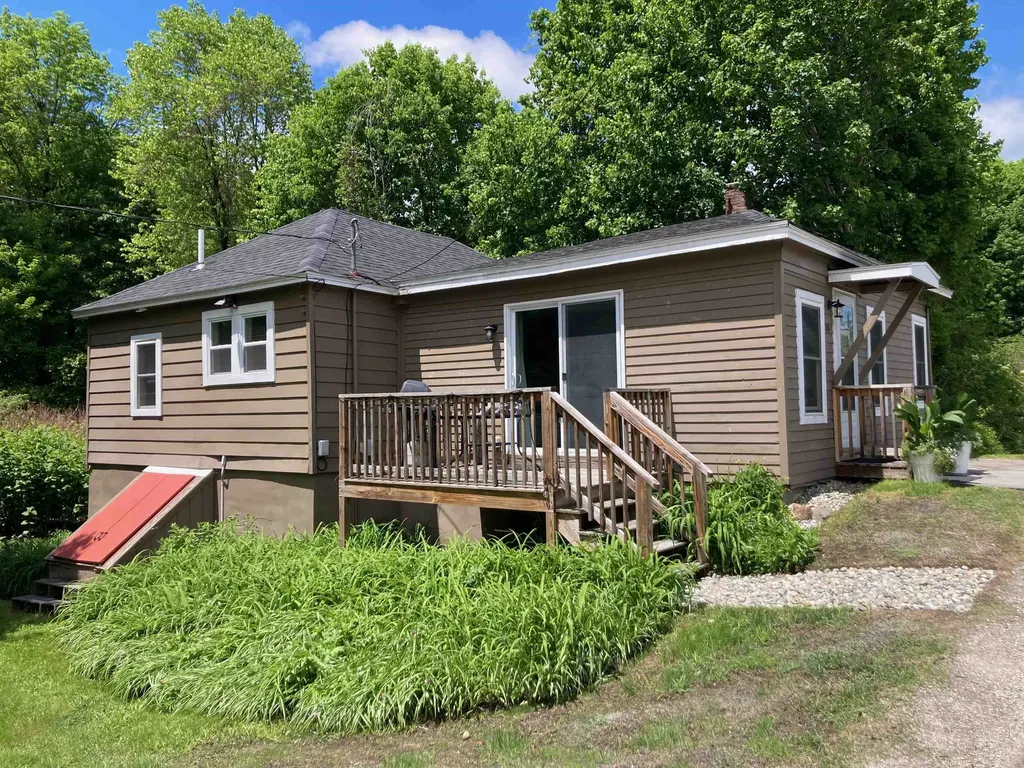
Nestled on 5 private acres in the heart of Pittsburg, New Hampshire, this beautifully renovated timber-frame cabin offers the perfect blend of rustic charm and modern comfort. Featuring 2 bedrooms and filled with warmth and character, the home welcomes you with inviting living spaces, natural wood accents, and a cozy atmosphere throughout. The thoughtfully designed layout includes a spacious mudroom ideal for all seasons a convenient utility room with washer and dryer, and an attached garage for added storage and functionality. Every detail has been updated, allowing you to enjoy the character of a classic North Country cabin without sacrificing modern conveniences. Surrounded by a peaceful wooded setting, outdoor enthusiasts will appreciate access to the region's recreational opportunities. With abutting trail permission for both ATV and snowmobile use, adventure begins right from your doorstep. Whether you're looking for a year round residence, a vacation retreat, or an investment property in one of New Hampshire's premier outdoor destinations, this charming Pittsburg cabin offers privacy, comfort, and exceptional access to the North Country lifestyle. Being sold mostly furnished, this property is ready for its new owners.

Listed by Jennifer Rancourt of RE/MAX Northern Edge Realty/Colebrook

$
$
%
$/month over payments
Federal 30-year interest rate: 6.71% last updated on Sep 3, 2026
* All Figures are estimates. Check with your bank or proposed mortgage company for actual interest rates.
This product uses the FRED® API but is not endorsed or certified by the Federal Reserve Bank of St. Louis.

Virtual TourSave FavoriteSchedule TourAsk A QuestionMore Details

19 Bible Hill Road Claremont NH 03743

Claremont, NH19 Bible Hill Road

Price$379,900

Est. Mortgage: $/month

MLS Number 5023420

  • Residential Single Family
  • Full Bath 1
  • Address 19 Bible Hill Road
  • Construction Existing
  • Bedrooms 3

Step into a piece of New England history! This charming post-& beam Cape blends the warmth & character of an antique home with the modern amenities today's buyers appreciate. With 1,587 spacious square feet, 3 bedrooms & 2 baths, there's more here than meets the eye. There's a pantry, walk-in closet & a wonderful rear-facing sunporch overlooking the backyard. Set on 1.25 A, the property opens to a surprisingly private outdoor retreat w/ established fruit trees, berry bushes & grapevines. Relax on the deck, garden, entertain, or simply enjoy having room to breathe. There's even a charming tiny house tucked into the property an intriguing bonus space with possibilities for hobbies, a studio, retreat or other uses. Clapboard siding adds to the classic New England appeal, while an asphalt roof and thoughtful updates bring the home comfortably into the present. All this in a desirable Claremont residential neighborhood convenient to shopping, dining, services and everyday amenities. Historic homes have charm & a personality all their own. The sellers are offering $5,000 toward buyer closing costs & prepaid expenses at closing. Come see what makes this special property such an appealing & affordable place to call home.

Listed by Jennifer Baker of Connecticut River Valley Realty

$
$
%
$/month over payments
Federal 30-year interest rate: 6.71% last updated on Sep 3, 2026
* All Figures are estimates. Check with your bank or proposed mortgage company for actual interest rates.
This product uses the FRED® API but is not endorsed or certified by the Federal Reserve Bank of St. Louis.

Virtual TourSave FavoriteSchedule TourAsk A QuestionMore Details

10 Contoocook Avenue Jaffrey NH 03452

Jaffrey, NH10 Contoocook Avenue

Price$379,900

Est. Mortgage: $/month

Open House

MLS Number 5107906

  • Residential Single Family
  • Next Open House: Sun 09/13 12:00 pm. to 3:00 pm.
  • Full Bath 1
  • Address 10 Contoocook Avenue
  • Construction Existing

Experience comfortable single-level living in this ranch-style home set in a quiet neighborhood just a short walk from the Jaffrey Town Beach. Offering over 1,400 sq ft on 0.37± acres, this home features Southern hardwood floors, a large primary bedroom, and an eat-in kitchen that opens to a bright living room highlighted by a picture window overlooking the fenced-in front yard. A partially finished lower level provides flexible space for hobbies, storage, or future expansion. Additional highlights include town water, private sewer, a two-car garage under, paved driveway, and a durable metal roof. The backyard offers a pleasant outdoor area with room to relax or garden. A great blend of comfort, practicality, and neighborhood charm. Coming Soon. Showings begin September 9th.

Listed by Larry Alvarez of Tieger Realty Co. Inc.

$
$
%
$/month over payments
Federal 30-year interest rate: 6.71% last updated on Sep 3, 2026
* All Figures are estimates. Check with your bank or proposed mortgage company for actual interest rates.
This product uses the FRED® API but is not endorsed or certified by the Federal Reserve Bank of St. Louis.

Save FavoriteSchedule TourAsk A QuestionMore Details

Broker Reciprocity 

Copyright 2026 PrimeMLS, Inc. All rights reserved. This information is deemed reliable, but not guaranteed. The data relating to real estate displayed on this display comes in part from the IDX Program of PrimeMLS. The information being provided is for consumers’ personal, non-commercial use and may not be used for any purpose other than to identify prospective properties consumers may be interested in purchasing. Data last updated September 11, 2026 4:07 AM UTC