
SIGN UP or LOG IN 's Account

Log in to see your saved listings or edit your searches:

No account? Sign up now to save searches, listings, and get tailored listing notifications. It's free, opt-out anytime.

Find Your New Home

Sign Up Today!

Get fresh listings via email, save your favorite listings, match with similar properties, and unlock additional property info.

Create Your Account

Do not fill in this field:

Already have an account? Log in

and narrow your search. If you have fewer than 200 results, you can save your search.

Alburgh VT Single Family Real Estate

r=6553-6564
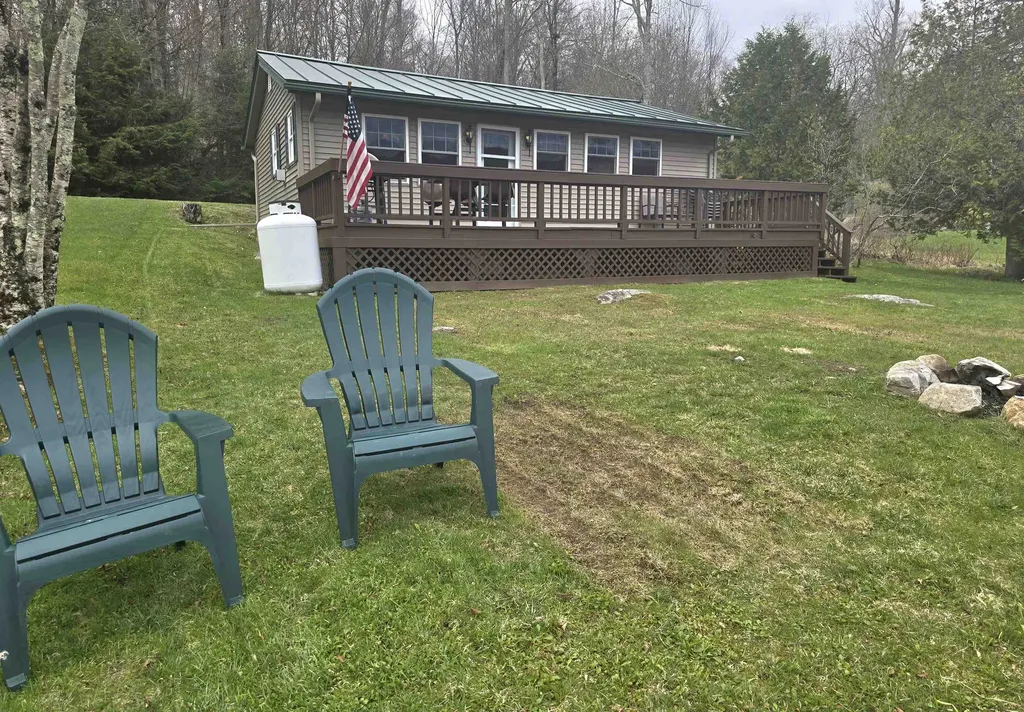
44 Dewey Street Rochester NH 03867

Rochester, NH44 Dewey Street

Price$379,900

Est. Mortgage: $/month

Active With Contract

MLS Number 5107564

  • Residential Single Family
  • Full Bath 1
  • Address 44 Dewey Street
  • Construction Existing
  • Bedrooms 4

Discover the wonderful charm of this 4-bedroom, 2 bath home on a spacious corner lot. Featuring hardware floors, built-ins, original woodwork & doors, lovely wooden staircase leading to the 2nd floor, lots of windows making it light and airy. With a little updating, the finished room in the basement would make a great family room, or office or maybe a craft room. Enjoy lounging on your cute little enclosed front porch. Direct entry from the garage into the breezeway that would make a perfect mudroom. It also has access to the backyard with a separate fenced in area for your pet. Take a look at the extra-large shed with electricity for all your additional storage or maybe your gardening needs or a possible hobby shop. How about taking a leisurely walk around the neighborhood. And make note of the easy access to major routes and nearby shopping.

Listed by Cheryl Ward of BHG Masiello Dover

$
$
%
$/month over payments
Federal 30-year interest rate: 6.71% last updated on Sep 3, 2026
* All Figures are estimates. Check with your bank or proposed mortgage company for actual interest rates.
This product uses the FRED® API but is not endorsed or certified by the Federal Reserve Bank of St. Louis.

Virtual TourSave FavoriteSchedule TourAsk A QuestionMore Details
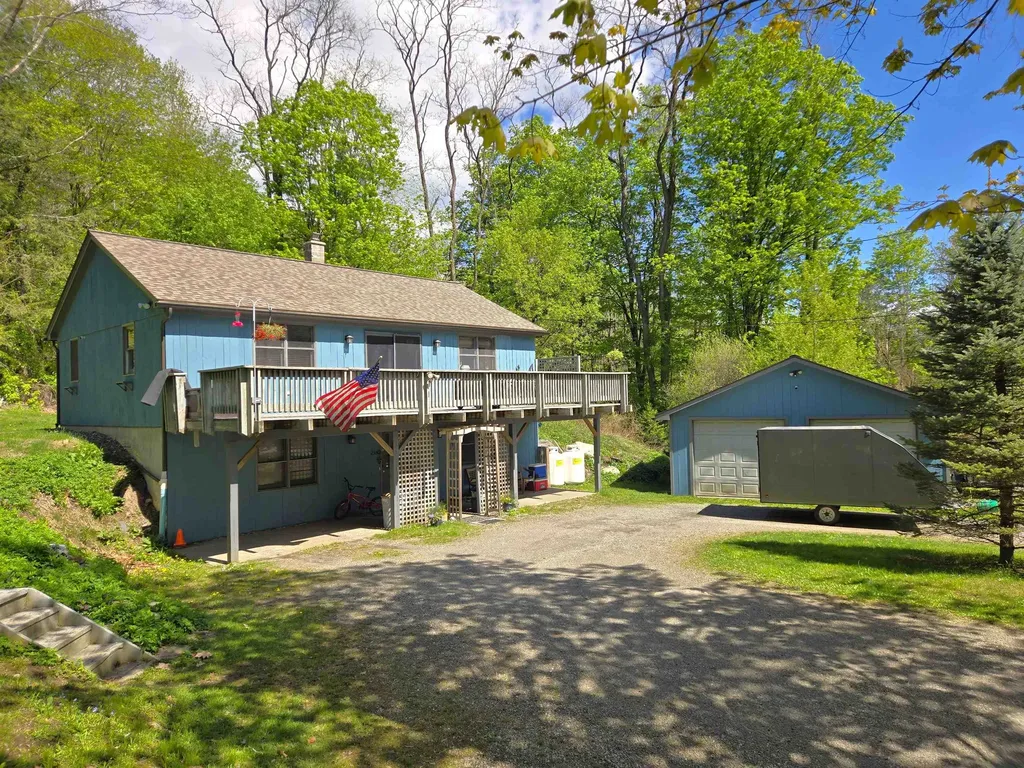
1085 Lamkin Street Highgate VT 05459

Highgate, VT1085 Lamkin Street

Price$379,900

Est. Mortgage: $/month

MLS Number 5108233

  • Residential Single Family
  • Address 1085 Lamkin Street
  • Construction Existing
  • Bedrooms 3
  • Bathroom 2

Welcome to this peaceful, spacious raised ranch in Highgate, Vermont, offering the perfect blend of country charm, unmatched storage, and ample space for entertaining. Featuring 3 bedrooms and a 3/4 bath with laundry hookups on the main level, this home is designed for easy daily living. Natural light fills the generous living area, complemented by a kitchen with plenty of cabinetry. The lower level provides versatile space for a family room, gym, or guest suite, alongside a convenient half bath and generous dedicated storage. Car enthusiasts and hobbyists will love the original 2-car garage, plus an additional attached garage added to the back of the house, offering tons of extra storage for tools, gear, or equipment. Step outside into your personal retreat: a large three-season porch, featuring an enclosed hot tub room at the end, leading out to a big, private backyard with endless room for outdoor gatherings. With its combination of comfort, space, privacy, and peaceful rural setting, this Highgate home offers the space and lifestyle you've been looking for.

Listed by The Gardner Group of RE/MAX North Professionals

$
$
%
$/month over payments
Federal 30-year interest rate: 6.71% last updated on Sep 3, 2026
* All Figures are estimates. Check with your bank or proposed mortgage company for actual interest rates.
This product uses the FRED® API but is not endorsed or certified by the Federal Reserve Bank of St. Louis.

Virtual TourSave FavoriteSchedule TourAsk A QuestionMore Details
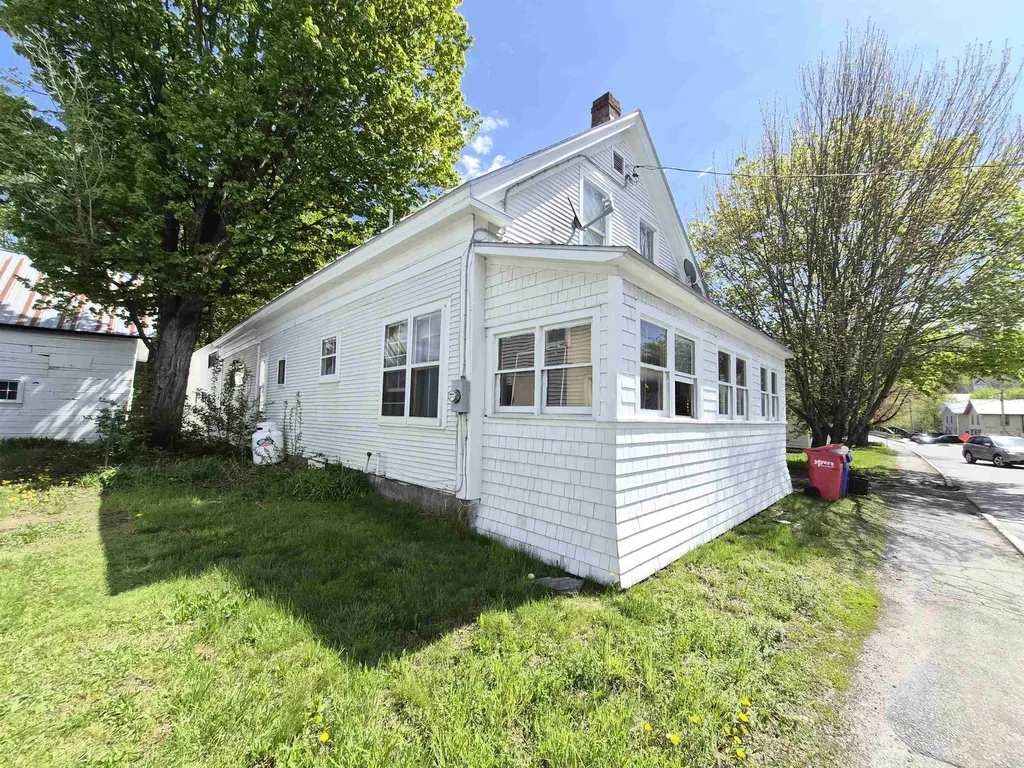
33 Lobacki Road Peterborough NH 03458

Peterborough, NH33 Lobacki Road

Price$379,900

Est. Mortgage: $/month

Open House

MLS Number 5107409

  • Residential Single Family
  • Next Open House: Sat 09/12 11:00 am. to 1:00 pm.
  • Full Bath 1
  • Address 33 Lobacki Road
  • Construction Existing

Set on a beautiful lot in a quiet Peterborough neighborhood, this raised-ranch offers generous living space, three large bedrooms and opportunity to make it your own. The versatile floor plan includes a separate living/dining room along with a comfortable family room, providing plenty of space to spread out. A three-season sunroom extends the living space and offers a great spot to relax and enjoy the surrounding yard, while a wood stove provides warmth and comfort during the colder months. Outside, the property has plenty to offer with a firepit area, two storage sheds and a spacious lot with room for gardening, and outdoor entertaining, complete with a pear tree and frog pond. Additional highlights include a durable metal roof, new hot water heater and the convenience of public water. With its appealing neighborhood setting, generous room sizes, flexible living areas and inviting outdoor space, this home has so much to offer. Conveniently located just minutes from downtown Peterborough.

Listed by Dan Petrone of EXP Realty

$
$
%
$/month over payments
Federal 30-year interest rate: 6.71% last updated on Sep 3, 2026
* All Figures are estimates. Check with your bank or proposed mortgage company for actual interest rates.
This product uses the FRED® API but is not endorsed or certified by the Federal Reserve Bank of St. Louis.

Virtual TourSave FavoriteSchedule TourAsk A QuestionMore Details
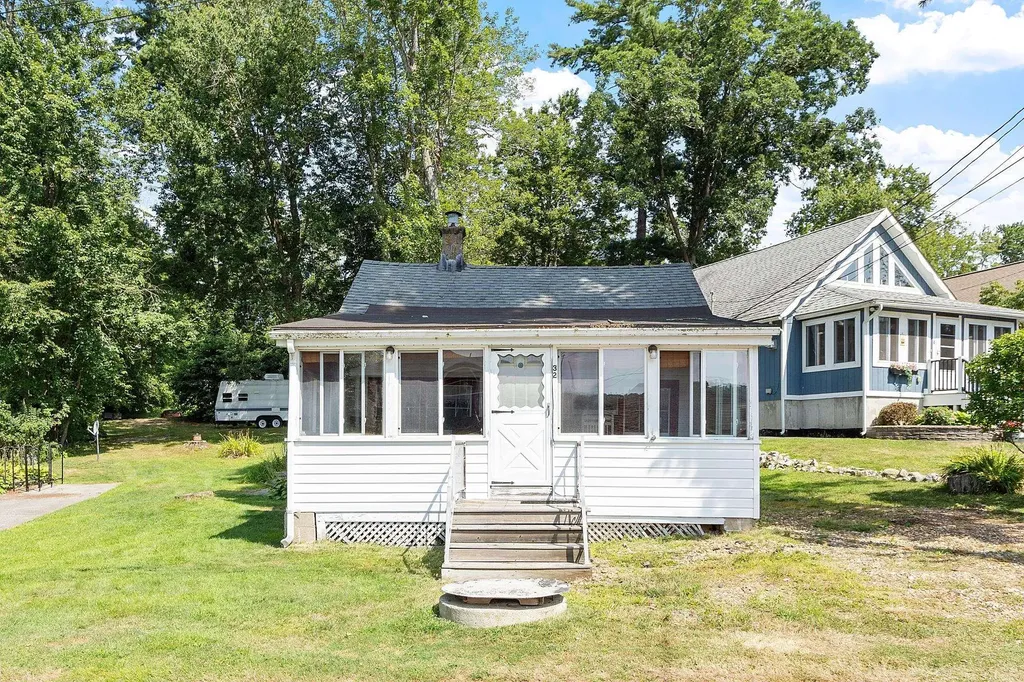
118 Round Pond Road Freedom NH 03836

Freedom, NH118 Round Pond Road

Price$379,900

Est. Mortgage: $/month

Open House

MLS Number 5109156

  • Residential Single Family
  • Next Open House: Sat 09/12 11:00 am. to 12:30 pm.
  • Full Bath 1
  • Address 118 Round Pond Road
  • Construction Existing

Set on nearly an acre in Freedom, this inviting ranch offers comfortable one-level living in a peaceful setting with the added benefit of lake access to both Loon Lake and Round Pond. With 3 bedrooms, 1 full bathroom, and 1,152 square feet of living space, the home offers a practical layout with a warm, welcoming feel. Inside, the kitchen features abundant wood cabinetry, stainless-steel appliances, a center island, recessed lighting, and a skylight that brings in plenty of natural light. The kitchen opens to a comfortable dining and living area with warm flooring, and wood-paneled walls. A bright enclosed porch provides an inviting spot to relax and enjoy views of the surrounding yard and wooded landscape. Outside, the level 0.95-acre lot offers a peaceful setting with lawn areas, a gravel driveway, and multiple outbuildings for storage or workspace. The location is especially appealing for those looking to enjoy the Freedom lifestyle, with Loon Lake within walking distance and Round Pond nearby. You'll also be close to village activities and just minutes from King Pine Ski Area, making it easy to enjoy the area's four-season recreation. A comfortable Freedom ranch with lake access, a convenient location, and a setting that makes it easy to enjoy all that the Lakes Region has to offer. Showings begin at the Open House on Saturday, September 12th, from 11:00am-12:30pm.

Listed by The Zoeller Group of KW Coastal and Lakes & Mountains Realty/Rochester

$
$
%
$/month over payments
Federal 30-year interest rate: 6.71% last updated on Sep 3, 2026
* All Figures are estimates. Check with your bank or proposed mortgage company for actual interest rates.
This product uses the FRED® API but is not endorsed or certified by the Federal Reserve Bank of St. Louis.

Virtual TourSave FavoriteSchedule TourAsk A QuestionMore Details
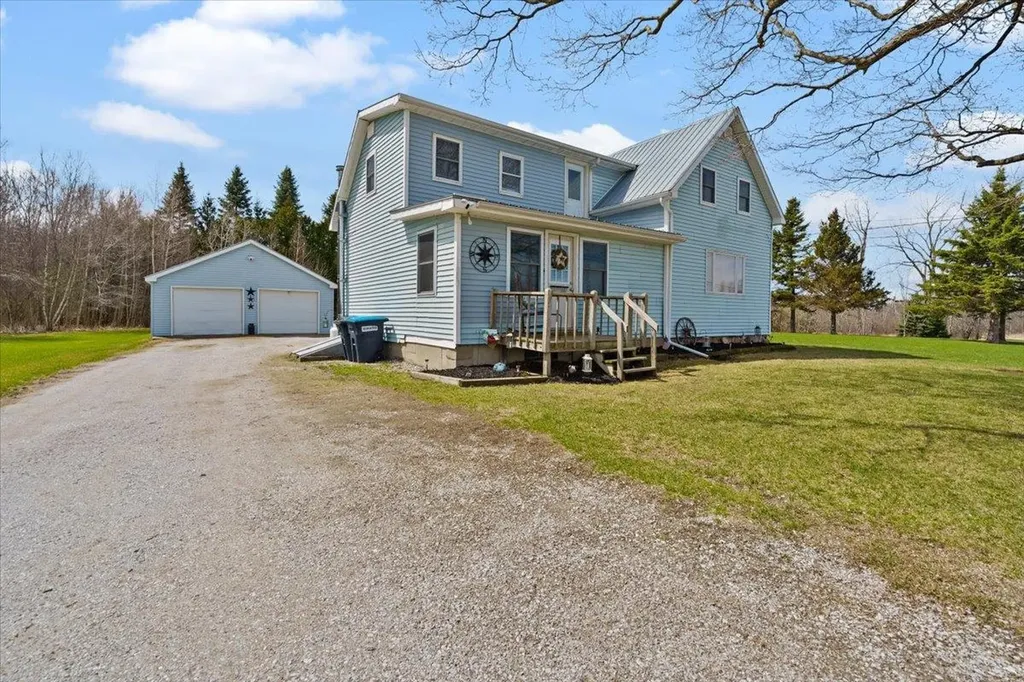
10 Bosworth Street Swanton VT 05458

Swanton, VT10 Bosworth Street

Price$379,537

Est. Mortgage: $/month

Active With Contract

MLS Number 5094686

  • Residential Single Family
  • Address 10 Bosworth Street
  • Construction Existing
  • Bedrooms 4
  • Bathroom 2

Come step into this Village home that feels like home from the first sight with a country feel. Warming wood floors, lots of natural light steaming in while you overlook the yard and gardens that have mature landscaping and trees with so much care. Lilac trees and intentional well thought garden spaces. Paved driveway with detached garage for all your needs. This secluded lot sits high above the Missisquoi River and offers the opportunity of views and access. Maybe you want to add your own sitting/ fishing dock to take in the beauty. With being at the end of the road the yard has an expansive wrap around exposure to give the home and enjoyable yard to explore. A large open living room invites you extending to the kitchen and dining room. Off the dining room a foyer sitting area awaits you as well. Ample space with a comfortable flow in the layout. Two first floor bedrooms with an accessible 3/4 bath. Upstairs you will find two more bedrooms and half bath. Surprising abundant storage throughout the home. A full basement with work shop space will keep you organized with so many options. 11 x 8 Laundry room. You will see the care of the property waiting for you to call home. Five minutes to I-89, 15 minutes to St. Albans. Come see this beauty!

Listed by Amy Gerrity-Parent of Amy Gerrity-Parent Realty

$
$
%
$/month over payments
Federal 30-year interest rate: 6.71% last updated on Sep 3, 2026
* All Figures are estimates. Check with your bank or proposed mortgage company for actual interest rates.
This product uses the FRED® API but is not endorsed or certified by the Federal Reserve Bank of St. Louis.

Virtual TourSave FavoriteSchedule TourAsk A QuestionMore Details
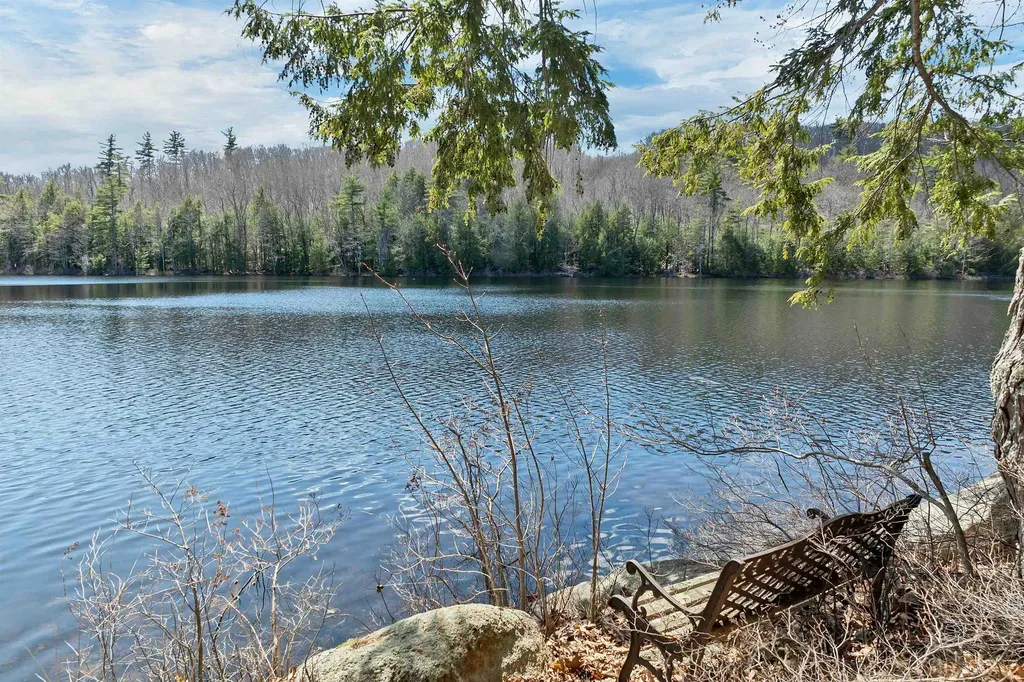
26 Main Street Antrim NH 03440

Antrim, NH26 Main Street

Price$379,000

Est. Mortgage: $/month

MLS Number 5090647

  • Residential Single Family
  • Full Bath 1
  • Address 26 Main Street
  • Construction Existing
  • Bedrooms 3

Many possibilities here. Great covered porch/patio area leading to large country kitchen. Many rooms on first level with full bath. To the other side of kitchen there is a half bath with a couple rooms for options. Three good sized rooms upstairs. Leases with two tenants; both are possibly willing to end leases. This property is currently configured for non-traditional use and may be converted back to residential use with town approvals. Buyers are encouraged to perform their own due diligence regarding zoning and permitted uses.

Listed by Melinda Paker of BHG Masiello Dover

$
$
%
$/month over payments
Federal 30-year interest rate: 6.71% last updated on Sep 3, 2026
* All Figures are estimates. Check with your bank or proposed mortgage company for actual interest rates.
This product uses the FRED® API but is not endorsed or certified by the Federal Reserve Bank of St. Louis.

Virtual TourSave FavoriteSchedule TourAsk A QuestionMore Details
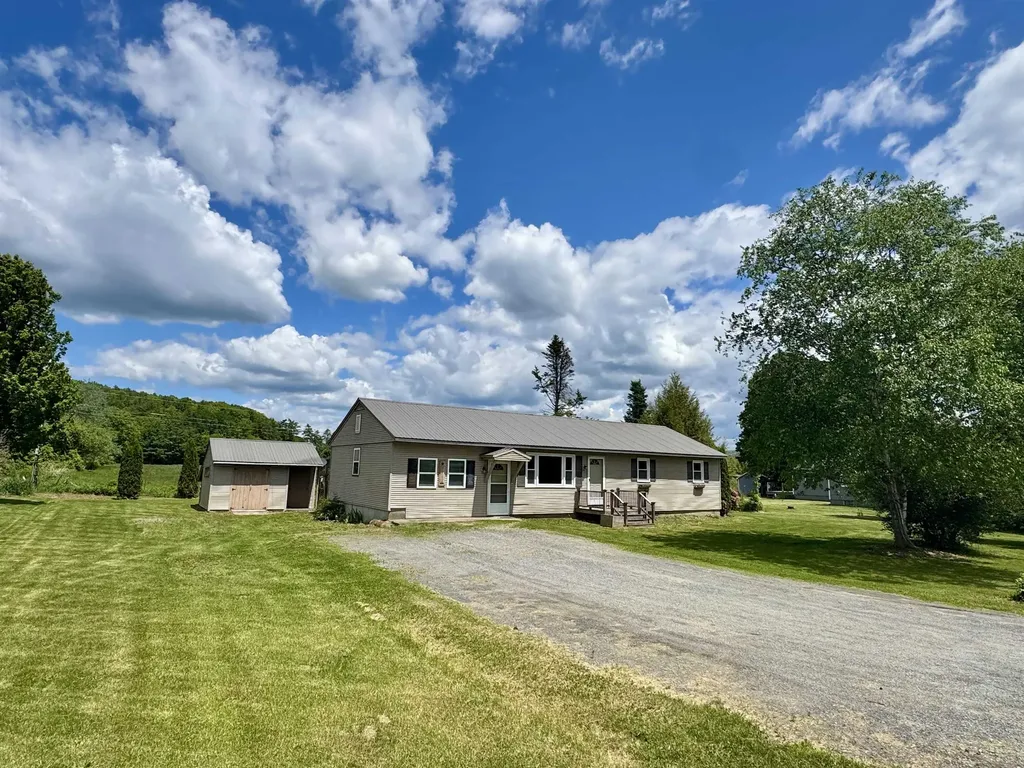
343 Sierra Lavin Road Barre Town VT 05641

Barre Town, VT343 Sierra Lavin Road

Price$379,000

Est. Mortgage: $/month

MLS Number 5093832

  • Residential Single Family
  • Full Bath 1
  • Construction Existing
  • Bedrooms 3
  • Bathroom 1

Situated on a 2.7-acre lot, this charming two-story home features three bedrooms and one bathroom, with a blend of hardwood and softwood flooring throughout. The home offers a comfortable and inviting interior with a centrally located wood stove for cozy winter nights and as an alternate heat source. While the property includes a barn currently used for storage and gardening projects - it would be fun to have chickens, goats, or other animals inhabiting the barn! The four-bay garage is another big space with tons of possible uses. You could store a boat and snowmobile plus two cars or take one bay and have a workshop area. The sunny lot boasts a small orchard and ample space for expanding flower beds, vegetable gardens, or other outdoor projects. As well as open space there is a mix of stately trees such as a black locust, a willow and, naturally, a maple, just to name a few. Conveniently located just over one mile from downtown Barre, this property combines rural charm with easy access to local amenities. Added bonus! A full, underground invisible dog fence is in place and this makes sitting out on your covered porch even more relaxing because you won't have to worry about your pup getting into traffic!

Listed by Sue Aldrich of Coldwell Banker Hickok & Boardman / E. Montpelier

$
$
%
$/month over payments
Federal 30-year interest rate: 6.71% last updated on Sep 3, 2026
* All Figures are estimates. Check with your bank or proposed mortgage company for actual interest rates.
This product uses the FRED® API but is not endorsed or certified by the Federal Reserve Bank of St. Louis.

Save FavoriteSchedule TourAsk A QuestionMore Details
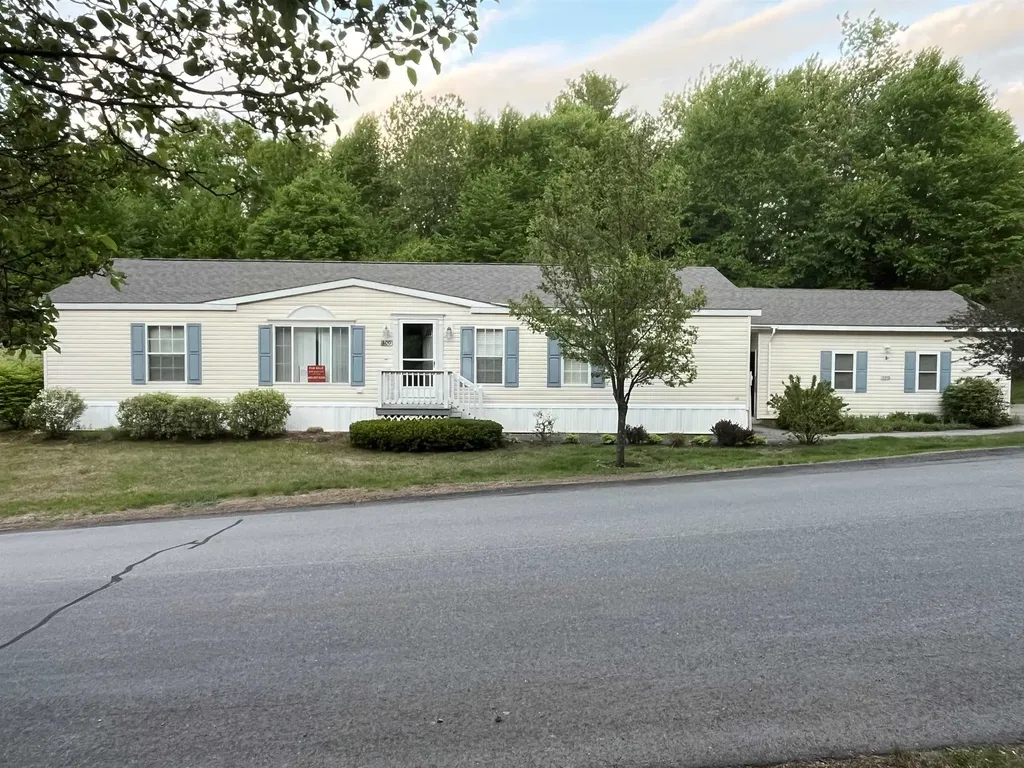
393 Wadleigh Falls Road Newmarket NH 03857
Pending

MLS Number 5085737

  • Residential Single Family
  • Full Bath 1
  • Construction Existing
  • Bedrooms 3
  • Bathroom 1

PRE-INSPECTED! Just two miles from downtown Newmarket, 393 Wadleigh Falls Road offers something increasingly rare: room to breathe. Set on nearly ¾ of an acre with roots as a generational farm, the property stretches beyond the barn. Your flat, open land is ready for gardens, chickens, or simply an afternoon in the grass. Picnic beneath the shade of the horse chestnut tree. Pick fresh blueberries steps from your back door. Built in 1790, this Early American antique wears its age beautifully. Original hardware, wooden windows, wide-plank floors, and the characteristically low 6'7" ceilings that define the period. This is the real thing, not a reproduction. The main level offers an eat-in kitchen, living room, foyer, full bath, and a den that opens to the backyard. Upstairs, three bedrooms and walk-up attic access invite your imagination... Finish the space, or expose those old wooden beams by vaulting the ceiling. Lovingly cared for by the same family since 1951, this home is ready to begin its next chapter. The question is: who gets to write it?

Listed by Porchlight Home Group of KW Coastal and Lakes & Mountains Realty

$
$
%
$/month over payments
Federal 30-year interest rate: 6.71% last updated on Sep 3, 2026
* All Figures are estimates. Check with your bank or proposed mortgage company for actual interest rates.
This product uses the FRED® API but is not endorsed or certified by the Federal Reserve Bank of St. Louis.

Virtual TourSave FavoriteSchedule TourAsk A QuestionMore Details
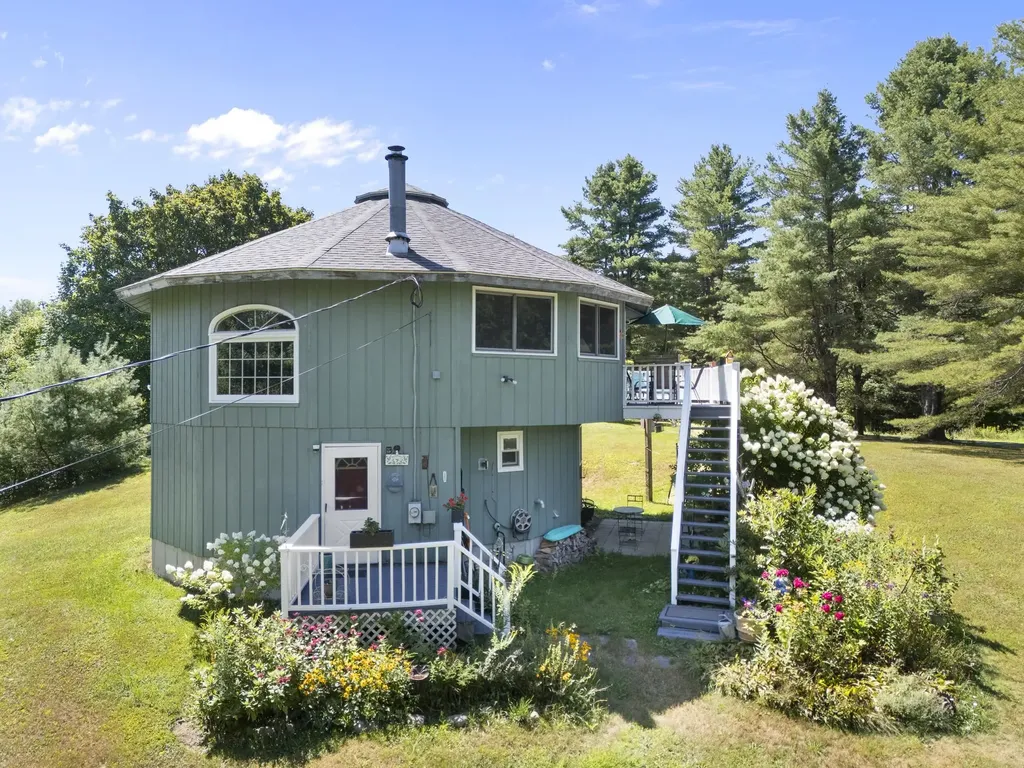
1821 Chateauguay Road Barnard VT 05031

Barnard, VT1821 Chateauguay Road

Price$379,000

Est. Mortgage: $/month

MLS Number 5079052

  • Residential Single Family
  • Construction Existing
  • Bedrooms 3
  • Bathroom 2
  • Square Feet 1,635

This sunny residence has been a beloved home to several generations of the same Vermont family. The location invites endless recreational activities! A snowmobile trail passes nearby, for winter excursions and the property is bounded by the cascading waters of Locust Creek, for cooling off in the Summer! The country road that passes by leads to the extraordinary Chateauguay-No Town conservation region, an undeveloped forested area covering approximately 60,000 acres! Barnard's well loved Silver Lake is just a 5 minute drive, with all of its year round outdoor fun! In every direction, unlimited recreation opportunities are just moments away! The interior of the home is comfortable, with pleasing room dimensions. A 17'x15' kitchen/dining area is well suited to assume the typical role of a household's gathering area. The generously sized 25'x12' living room presents plenty of space for relaxation, with high speed fiber optic internet access adding to the options. A 3/4 bath with a tiled shower and a practical mud room area further compliment the ground floor. Upstairs are 3 bedrooms and a 2nd 3/4 bath, with a tiled shower. The 16'x13' primary bedroom is quietly sited on one end of the home and the additional 2 family bedrooms are nicely situated on the opposite side of the 2nd floor. With 6.6 open acres of land, the owners enjoy ample opportunity for gardening and outdoor activities! Locust Creek's flowing waters provide an ever mesmerizing background! The property benefits from a well maintained septic system and a drilled well. The circa 1870 home has undergone several transformations as the number of household residents has varied over time. A current interior configuration is both practical and appealing. Some interior finishing remains to be completed. Thus, an opportunity is presented to acquire a good home, in a good location, at a great price point!

Listed by John Wetmore of Wetmore Real Estate

$
$
%
$/month over payments
Federal 30-year interest rate: 6.71% last updated on Sep 3, 2026
* All Figures are estimates. Check with your bank or proposed mortgage company for actual interest rates.
This product uses the FRED® API but is not endorsed or certified by the Federal Reserve Bank of St. Louis.

Virtual TourSave FavoriteSchedule TourAsk A QuestionMore Details
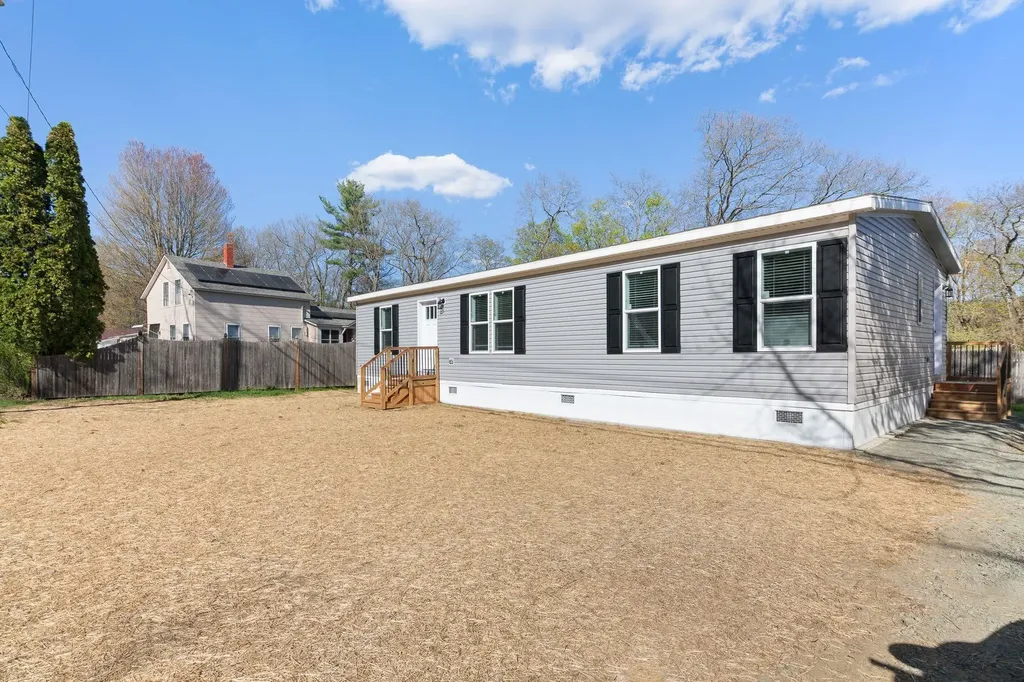
131 Iroquois Avenue Essex Junction VT 05452
Pending

MLS Number 5101134

  • Residential Single Family
  • Full Bath 1
  • Address 131 Iroquois Avenue
  • Construction Existing
  • Bedrooms 3

Charming 3-bedroom, 1-bath ranch offering the ease and convenience of single-level living. This inviting home is a blank canvas, ready for you to make it your own with your personal style and vision. Enjoy a fully-fenced backyard featuring established gardens, a mature shade tree, and screened-in porch overlooking the peaceful yard perfect for morning coffee, entertaining, or relaxing evenings. Inside, a new living room window fills the space with abundant natural light, creating a warm and welcoming atmosphere. The basement provides lots of storage room. Conveniently located within a short distance to city parks, coffee shops, and local restaurants, this home offers the perfect blend of comfort, potential, and everyday convenience.

Listed by Ferrara Libby Team of Coldwell Banker Hickok and Boardman

$
$
%
$/month over payments
Federal 30-year interest rate: 6.71% last updated on Sep 3, 2026
* All Figures are estimates. Check with your bank or proposed mortgage company for actual interest rates.
This product uses the FRED® API but is not endorsed or certified by the Federal Reserve Bank of St. Louis.

Save FavoriteSchedule TourAsk A QuestionMore Details
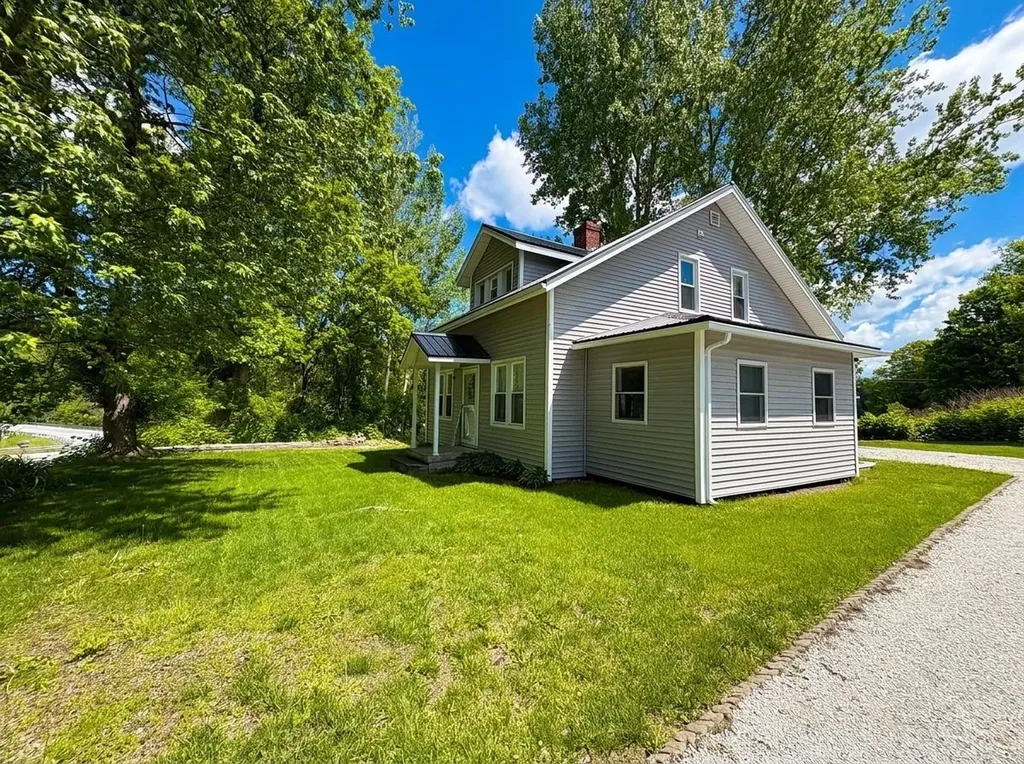
152 Parker Road Carroll NH 03598

Carroll, NH152 Parker Road

Price$379,000

Est. Mortgage: $/month

Active With Contract

MLS Number 5101083

  • Residential Single Family
  • Full Bath 1
  • Address 152 Parker Road
  • Construction Existing
  • Bedrooms 4

Location is everything, and this home delivers! Just a mere 9 minutes from the renowned Bretton Woods Ski Area & the iconic Mount Washington Hotel. Ski to yours heart's content then enjoy dining and luxury spa amenities at the grand hotel. Discover the perfect blend of timeless charm and modern convenience in this meticulously kept New Englander-style home, nestled on a generous 1.8-acre level lot adorned with mature trees. This property has been lovingly maintained by the same family for over 56 years & offers a welcoming ambiance paired with essential modern updates that promise comfort and ease. Step inside to find a spacious kitchen that flows seamlessly into the dining room, creating an ideal space for entertaining family & friends. The living room exudes warmth and character, while the adjacent den provides a cozy retreat for relaxation or a home office setup. With 4 comfortable bedrooms and 2 well-appointed baths, this home effortlessly accommodates family living & guest visits alike. Recent updates enhance the home's appeal: a new roof installed approximately 7 years ago, a modern heating system added just 12 years back, and a new septic system completed in September 2002 ensure peace of mind for the future. The kitchen & baths feature durable vinyl flooring, while the remainder of the home is graced with easy-care hardwood floors. Freshly painted in July 2026, the interior radiates a sense of warmth and cleanliness, ready for your personal touch. Enjoy your morning coffee or evening sunsets on the charming farmer's porch, perfectly positioned to offer privacy while still providing views of the peaceful surroundings. The detached 20 x 24 garage, complete with an attached 5 x 24 lean-to, provides ample storage for all your outdoor gear & hobbies! Seize this rare opportunity to own a piece of New England charm in a picturesque setting! Open House 8/6/26 10 AM - 1 PM

Listed by Denise Hood Boynton of RE/MAX Northern Edge

$
$
%
$/month over payments
Federal 30-year interest rate: 6.71% last updated on Sep 3, 2026
* All Figures are estimates. Check with your bank or proposed mortgage company for actual interest rates.
This product uses the FRED® API but is not endorsed or certified by the Federal Reserve Bank of St. Louis.

Virtual TourSave FavoriteSchedule TourAsk A QuestionMore Details
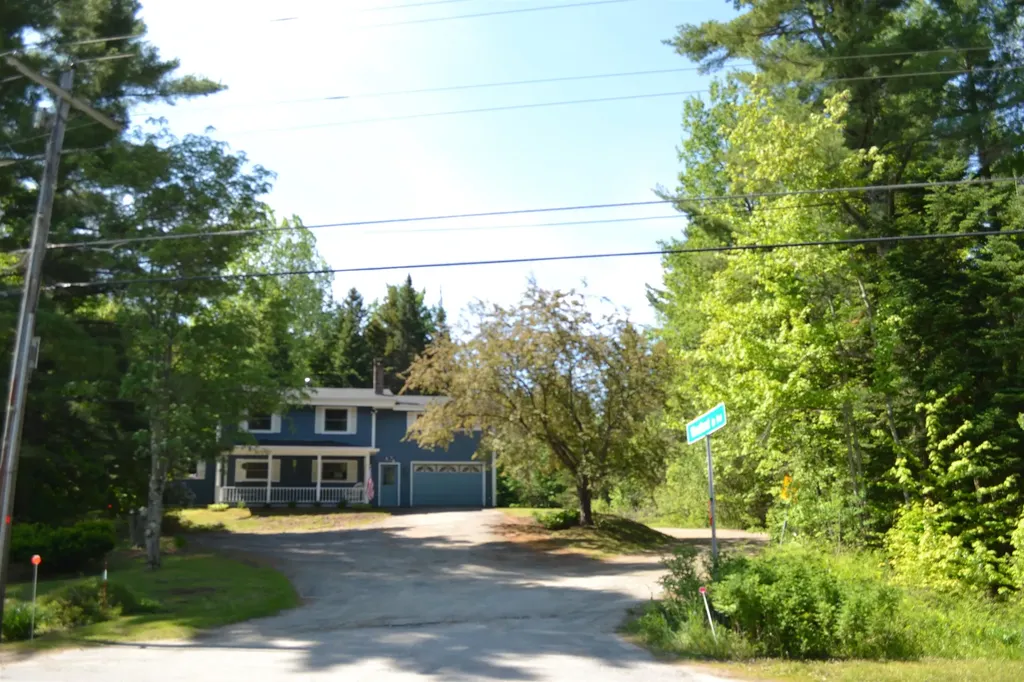
330 Woods Farm Road Derby VT 05829

Derby, VT330 Woods Farm Road

Price$379,000

Est. Mortgage: $/month

Pending

MLS Number 5102000

  • Residential Single Family
  • Address 330 Woods Farm Road
  • Construction Existing
  • Bedrooms 4
  • Bathroom 2

Located on a quiet dead end town road this contemporary cape offers convenience and versatility in a very attractive and updated home. Easily accessible to Newport and Interstate 91 the location provides a country feeling while being close to town. The modern eat-in kitchen has a large island counter and plenty of custom birch cabinet space, granite counter tops, and a neat little office nook with built in desk and cabinetry. The space is enhanced by a beautiful enameled pellet stove vented to a brick chimney. Off the kitchen is a cozy space useable as a dining room or sitting room. Adjacent to that is a bedroom/office and a laundry room. A full tiled shower bath is located just off the hall leading to a very nice living room. The bath has doors to the hall and another to the living space providing the option of a primary bedroom on the first floor. French doors to a private back deck create a marvelous entertaining area for those summer parties. Hardwood floors throughout the main floor offer a quality touch. Upstairs are two bedrooms with a third private bedroom over the kitchen. A custom bath is accessible from both sides with privacy doors to each space. The third private bedroom has it's own spiral staircase from the kitchen so it can be separated from the other living spaces. A utility basement houses water and sewer lines, and a separate full basement has plenty of space for storage or a workshop. There is a large two car garage with huge storage area overhead provided with a ramp and stairs for easy access and, completing the property is a cute potting shed. If you are shopping for a nice home in a country setting come and see.

Listed by Jack Dudley of Century 21 Farm & Forest/Burke

$
$
%
$/month over payments
Federal 30-year interest rate: 6.71% last updated on Sep 3, 2026
* All Figures are estimates. Check with your bank or proposed mortgage company for actual interest rates.
This product uses the FRED® API but is not endorsed or certified by the Federal Reserve Bank of St. Louis.

Save FavoriteSchedule TourAsk A QuestionMore Details

Broker Reciprocity 

Copyright 2026 PrimeMLS, Inc. All rights reserved. This information is deemed reliable, but not guaranteed. The data relating to real estate displayed on this display comes in part from the IDX Program of PrimeMLS. The information being provided is for consumers’ personal, non-commercial use and may not be used for any purpose other than to identify prospective properties consumers may be interested in purchasing. Data last updated September 11, 2026 3:22 AM UTC
