
SIGN UP or LOG IN 's Account

Log in to see your saved listings or edit your searches:

No account? Sign up now to save searches, listings, and get tailored listing notifications. It's free, opt-out anytime.

Find Your New Home

Sign Up Today!

Get fresh listings via email, save your favorite listings, match with similar properties, and unlock additional property info.

Create Your Account

Do not fill in this field:

Already have an account? Log in

and narrow your search. If you have fewer than 200 results, you can save your search.

Alburgh VT Single Family Real Estate

r=6673-6684
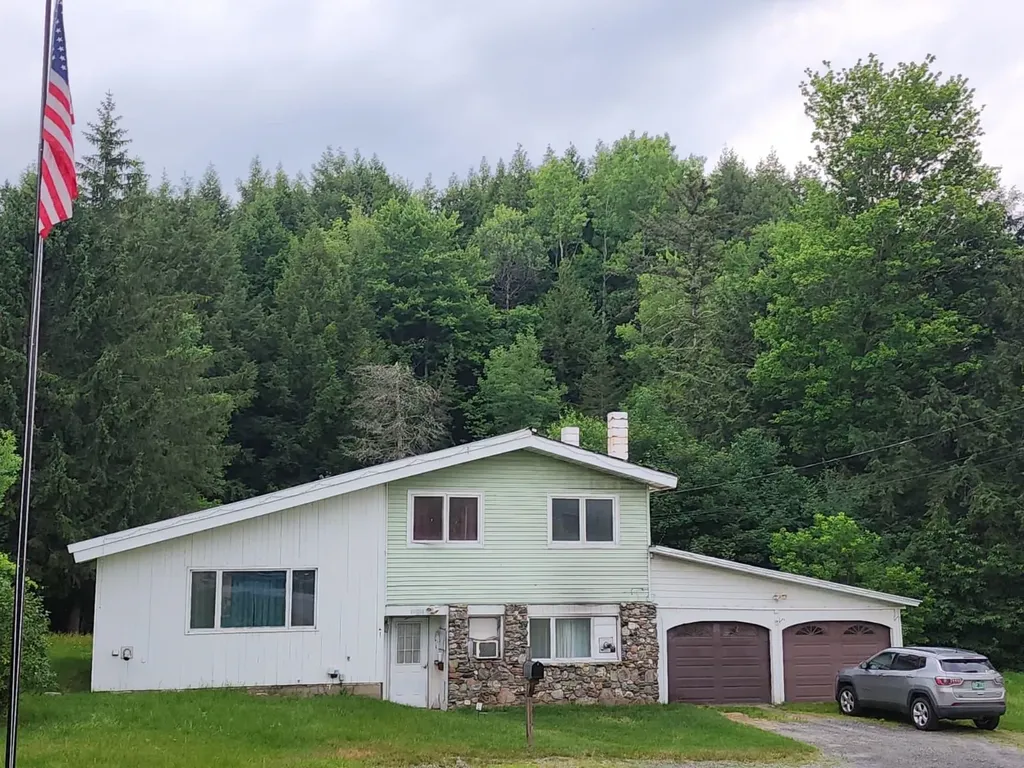
1059 Rte 15 E Morristown VT 05661-8556

Morristown, VT1059 Rte 15 E

Price$374,900

Est. Mortgage: $/month

MLS Number 5100584

  • Residential Single Family
  • Full Bath 1
  • Address 1059 Rte 15 E
  • Construction Existing
  • Bedrooms 3

Get more for your money. A country feel without the country commute. This classic split-level on 1.37 acres with garden space out back and woods beyond complete with lovely stream.Hardwood floors and a big, bright sun porch off the back that you'll live in three seasons a year. 3 bedrooms, 1.5 baths, newer appliances, a recently insulated foundation for energy efficiency. Attached 2-car garage, room for a workshop and extra storage. Near Morristown shops, Copley Hospital, schools, and services. Just 5 miles to Elmore State Park Stowe's slopes are an easy drive down Route 100 and Smugs is just 30 minutes. the layout and LOCATION is great for your home business - DAYCARE, PET Grooming, FARM Stand, Professional Offices - Accountant, Tutoring, Music Lessons, BIKE REPAIR, Engine Repair - PLENTY OF PARKING. Want to expand, upgrade for home biz?- ask about 203k

Listed by Susan Wylie of Lions on Main Realty

$
$
%
$/month over payments
Federal 30-year interest rate: 6.71% last updated on Sep 3, 2026
* All Figures are estimates. Check with your bank or proposed mortgage company for actual interest rates.
This product uses the FRED® API but is not endorsed or certified by the Federal Reserve Bank of St. Louis.

Virtual TourSave FavoriteSchedule TourAsk A QuestionMore Details
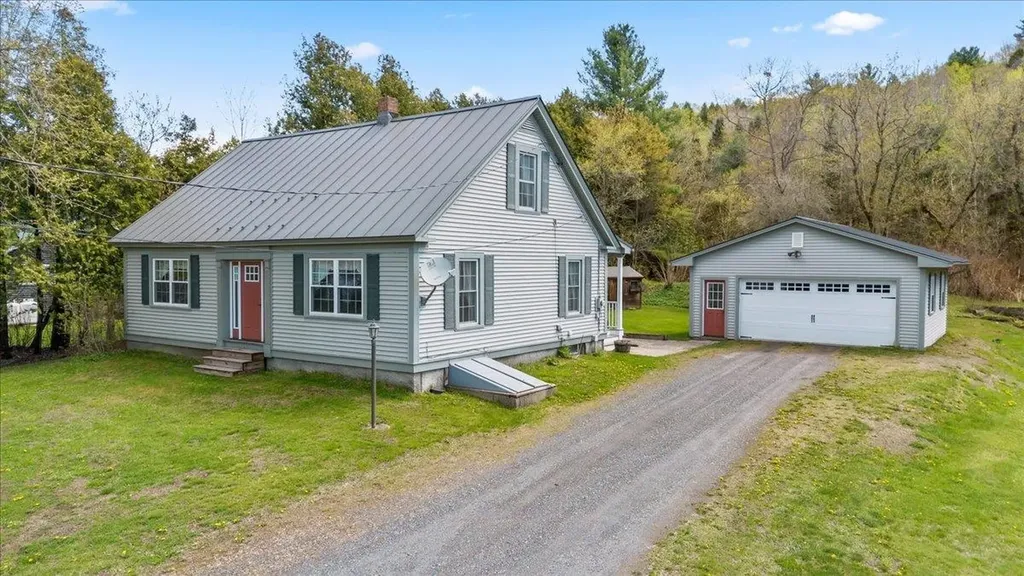
880 South Barre Road Barre Town VT 05641

Barre Town, VT880 South Barre Road

Price$374,900

Est. Mortgage: $/month

Active With Contract

MLS Number 5094897

  • Residential Single Family
  • Full Bath 1
  • Address 880 South Barre Road
  • Construction Existing
  • Bedrooms 3

Welcome to this move-in ready 3-bedroom home, offering comfort, convenience, and space both inside and out. Featuring a first-floor bedroom, full bathroom, and laundry, this home provides easy one-level living options to fit a variety of needs. Step inside to an inviting open-concept living and dining area, perfect for entertaining. The spacious kitchen offers plenty of room to cook, gather, and create lasting memories. A pellet stove provides efficient backup heat, adding warmth and charm during colder months. Outside, enjoy a beautifully landscaped lawn with dedicated garden space, ideal for gardeners and hobbyists. The garden shed can also serve as a chicken coop if desired, offering added flexibility for hobby farming or storage. Relax on the private composite deck overlooking the backyard, designed for entertaining or simply enjoying a peaceful outdoor meal. Additional highlights include a 2-car garage, a well-maintained interior and exterior, and quick access to I-89, making commuting and travel a breeze. This thoughtfully cared-for property combines comfort, functionality, and outdoor enjoyment, ready for you to move right in and make it home!

Listed by Brandon Fowler of RE/MAX North Professionals

$
$
%
$/month over payments
Federal 30-year interest rate: 6.71% last updated on Sep 3, 2026
* All Figures are estimates. Check with your bank or proposed mortgage company for actual interest rates.
This product uses the FRED® API but is not endorsed or certified by the Federal Reserve Bank of St. Louis.

Save FavoriteSchedule TourAsk A QuestionMore Details

119 Gilford Avenue Laconia NH 03246

Laconia, NH119 Gilford Avenue

Price$374,900

Est. Mortgage: $/month

MLS Number 5108440

  • Residential Single Family
  • Full Bath 1
  • Address 119 Gilford Avenue
  • Construction Existing
  • Bedrooms 4

This spectacular 4-bedroom, 2-bath Craftsman Home is located in the Heart of Laconia and the Lakes Region. The first floor offers a bedroom, bathroom, laundry area, and bonus room for added convenience. Highlights include hardwood floors, tile, a fireplace, ceiling fans, an enclosed porch, deck, off-street parking, garden space, and a shed. Just minutes from Lakes, Beaches, Trails, Shopping, Golf, Skiing, Hiking, the Country Club, the Opera House, Restaurants, and Laconia Regional Hospital.

Listed by Mike Donovan of Coldwell Banker Realty Gilford NH

$
$
%
$/month over payments
Federal 30-year interest rate: 6.71% last updated on Sep 3, 2026
* All Figures are estimates. Check with your bank or proposed mortgage company for actual interest rates.
This product uses the FRED® API but is not endorsed or certified by the Federal Reserve Bank of St. Louis.

Save FavoriteSchedule TourAsk A QuestionMore Details

852 Boardman Hill Road West Rutland VT 05777

MLS Number 5097536

  • Residential Single Family
  • Full Bath 1
  • Construction Existing
  • Bedrooms 3
  • Bathroom 2

Welcome to your peaceful Vermont retreat! This is a property you must see to really appreciate! Pictures cannot capture the pure peice and quiet on 5.6 wooded acres. This well-maintained 3-bedroom, 2-bath home offers approximately 2,200 square feet of comfortable living space with the perfect balance of privacy, space, and convenience. Inside, you'll find a spacious and functional layout with generous living areas, abundant natural light, and endless potential to make it your own. The kitchen offers ample workspace and is ready for your personal updates, while the home's thoughtful floor plan is ideal for both everyday living and entertaining. Recent energy-efficient upgrades include four mini-split heat pumps for year-round heating and cooling, a heat pump water heater providing comfort, efficiency, and peace of mind. Outside, enjoy the beauty of open space with room for gardening, recreation, animals, or simply relaxing while taking in the peaceful surroundings. Whether you're looking for a private home with acreage, hobby farm potential, or a quiet country escape, this property offers endless possibilities. Conveniently located just minutes from local amenities while still offering the tranquility of rural living, this exceptional property is listed at $374,900 accepting offers. Seller will offer concessions to buyer

Listed by Jason Saphire of www.HomeZu.com

$
$
%
$/month over payments
Federal 30-year interest rate: 6.71% last updated on Sep 3, 2026
* All Figures are estimates. Check with your bank or proposed mortgage company for actual interest rates.
This product uses the FRED® API but is not endorsed or certified by the Federal Reserve Bank of St. Louis.

Save FavoriteSchedule TourAsk A QuestionMore Details

295 Larrow Drive Williston VT 05495

Williston, VT295 Larrow Drive

Price$374,900

Est. Mortgage: $/month

MLS Number 5107961

  • Residential Single Family
  • Full Bath 1
  • Address 295 Larrow Drive
  • Construction New Construction
  • Bedrooms 1

Substantial price adjustment. Seller is offering $5,000.00 for a limited time on an Eastham townhome towards Closing costs. This Eastham townhome features one bedroom, two baths, laundry room on the second floor, rear deck, daylighted lower level ready for finishing and a one car garage. Clients may personalize their home while selecting interior finishes. Summer Field at Williston, Ethan Allen Homes newest community is located in a beautiful valley setting and convenient to all Williston has to offer. The development is serviced by a Town water, sewer and natural gas. Summer Field amenities include a Community center, in ground swimming pool, gardening area and playground. Only a few homes available in this building.

Listed by Michael Gamache of ACM Realty,Inc.

$
$
%
$/month over payments
Federal 30-year interest rate: 6.71% last updated on Sep 3, 2026
* All Figures are estimates. Check with your bank or proposed mortgage company for actual interest rates.
This product uses the FRED® API but is not endorsed or certified by the Federal Reserve Bank of St. Louis.

Virtual TourSave FavoriteSchedule TourAsk A QuestionMore Details

20 Bay Street Claremont NH 03743

Claremont, NH20 Bay Street

Price$374,900

Est. Mortgage: $/month

MLS Number 5100862

  • Residential Single Family
  • Full Bath 1
  • Address 20 Bay Street
  • Construction Existing
  • Bedrooms 2

Prepare to fall in love and get assistance on closing costs as well! Sellers are offering up to $10K to help you enter the market, transition, or downsize! Meticulously maintained and thoughtfully updated, this is not your ordinary classic cape. Come home every day entering the cleanest garage you may ever set your eyes on or have an extra indoor party space complete with heat and large screen TV...it's that good! Although the garage is detached, the connecting covered porch means unloading your car, protected, in any weather. Step inside to a bright kitchen with a massive granite topped island and matching countertops. Newer appliances add worry-free activity here. A convenient half bath at entry is a great place to clean up before entering the home from yardwork or getting that last look in before leaving the house. Dine close by in the birdsong heard through the windows or alfresco on the refreshed porch you used on the way in. The living room is primed for entertainment, cozy evenings, or making memories for any occasion providing a warm backdrop and plenty of room. Two spacious, natural light filled bedrooms and tastefully modern full bathroom fill the second floor. Bonus space in the basement can accommodate many uses with carpet tiled flooring, gentle heat and privacy if needed. This is a must see to experience the spaces to call home. Sale is subject to seller securing replacement housing.

Listed by Barbara Cleveland of Century 21 Highview Realty

$
$
%
$/month over payments
Federal 30-year interest rate: 6.71% last updated on Sep 3, 2026
* All Figures are estimates. Check with your bank or proposed mortgage company for actual interest rates.
This product uses the FRED® API but is not endorsed or certified by the Federal Reserve Bank of St. Louis.

Save FavoriteSchedule TourAsk A QuestionMore Details
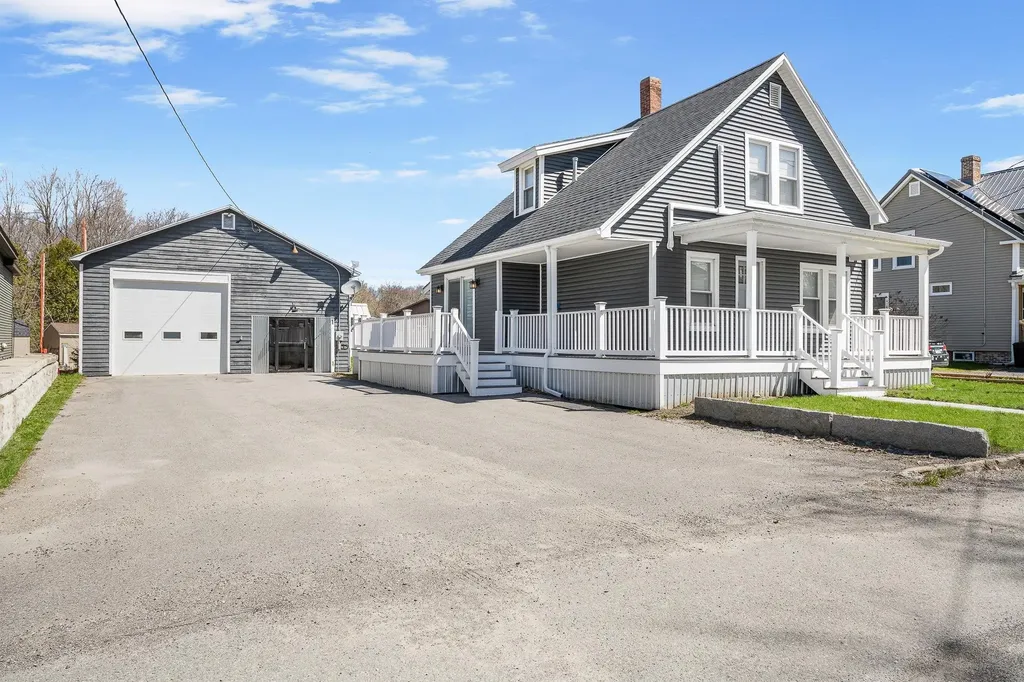
13 Merrill Street Colebrook NH 03576

Colebrook, NH13 Merrill Street

Price$374,000

Est. Mortgage: $/month

MLS Number 5087345

  • Residential Single Family
  • Address 13 Merrill Street
  • Construction Existing
  • Bedrooms 2
  • Bathroom 2

IN-TOWN ELEGANCE, IN-TOWN CONVENIENCE! This home was transformed just a few years ago from top to bottom and inside & out. The exterior is vinyl siding, architectural shingle roof, fenced in back yard and vinyl wrap-around deck to covered porch with vinyl plank flooring deck, all for easy care. Newly paved drive with lots of parking. Inside is quality filled and offers a modern remodel. Everything redone, even the floor plan was reconfigured for a better flow. This means new sheetrock throughout, smart LED lighting, new wiring, new flooring, efficient & comfortable mini splits in every room. Gorgeous kitchen, solid wood cabinets with easy close and stylish quartz counters. High-end appliances including 5 rimer gas range, 2 wall ovens - one a convention. Stand-alone ice maker in large island. Kitchen open to the living room perfect for entertaining. Small office space or currently has extra sleeping space with a set of bunkbeds. The updated 1st floor bathroom has modern double sinks, laundry space & oversized shower. A bedroom with large closet on this 1st floor. The 2nd floor is your private suite with a huge walk-in closet and the most beautiful bath. THE FURNISHINGS YOU SEE IN THE PHOTOS ARE ALL STAYING! This is move-in ready. The garage is like no other around; 32x30, heated, high electric door that can house a motor home, even has a bathroom. Completing this wonderful property is the location where you can ride snowmachines and ATVs from your door yard, plus gas up a few 100' away. Easy walk to The Black Bear or The Porch on Main for dinner. Convenience meets perfection, one to come view!

Listed by Francine Rancourt of RE/MAX Northern Edge Realty/Colebrook

$
$
%
$/month over payments
Federal 30-year interest rate: 6.71% last updated on Sep 3, 2026
* All Figures are estimates. Check with your bank or proposed mortgage company for actual interest rates.
This product uses the FRED® API but is not endorsed or certified by the Federal Reserve Bank of St. Louis.

Virtual TourSave FavoriteSchedule TourAsk A QuestionMore Details

992 Route 120 Plainfield NH 03770

Plainfield, NH992 Route 120

Price$374,000

Est. Mortgage: $/month

MLS Number 5085733

  • Residential Single Family
  • Full Bath 2
  • Address 992 Route 120
  • Construction Existing
  • Bedrooms 4

MOTIVATED SELLER: Plainfield: This property features stunning mountain views and sunsets, which can be enjoyed from a spacious private back deck overlooking a sloping yard and pond. The grounds include pear trees, blueberry bushes, and apple trees. Inside, the home offers several updates, including newly painted bedrooms, a new kitchen floor, and a newer kitchen range, washer, and dryer. Additional highlights include Attached oversized two-car garage with built-in shelving, a workbench, and newer doors with auto-openers. An attached shed for extra storage. Several new windows throughout the home. Convenient location just 15 minutes from Lebanon and Claremont. 4 bedroom, 2-bath home is situated on 6.28 acres.

Listed by Kerrie Roy of C.G. Shepherd Realty,LLC

$
$
%
$/month over payments
Federal 30-year interest rate: 6.71% last updated on Sep 3, 2026
* All Figures are estimates. Check with your bank or proposed mortgage company for actual interest rates.
This product uses the FRED® API but is not endorsed or certified by the Federal Reserve Bank of St. Louis.

Save FavoriteSchedule TourAsk A QuestionMore Details
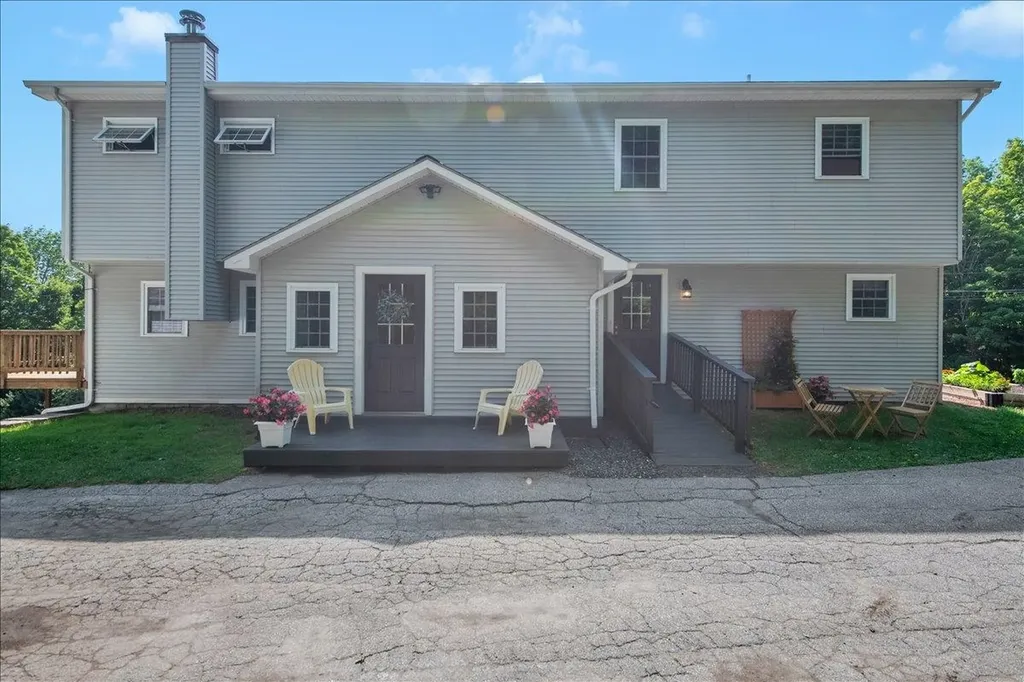
218 Donahue Road Barre Town VT 05654

Barre Town, VT218 Donahue Road

Price$374,000

Est. Mortgage: $/month

Pending

MLS Number 5101311

  • Residential Single Family
  • Full Bath 2
  • Address 218 Donahue Road
  • Construction Existing
  • Bedrooms 4

Nestled near the scenic Barre Town Forest and VAST trail network, this beautifully maintained 4-bedroom, 2-bath residence combines thoughtful updates with exceptional functionality. A tiled entry with ample storage welcomes you inside, flowing seamlessly into an open kitchen, dining area, and living room anchored by a cozy wood stove for cold winter nights. The main floor offers rare single-level living options with a spacious bedroom, dedicated office space, full bathroom, and a second entrance featuring convenient ramp access. The upper level has three generous bedrooms, a second full bath, and abundant storage space. Downstairs, a versatile walkout basement houses the laundry and utility areas, leaving plenty of room for a game room or recreation space. Outdoor entertaining is a breeze on the private deck off the living room, while hobbyists will love the detached garage complete with a heated workshop. Perfect for outdoor enthusiasts, this unique home offers flexible living spaces both inside and out. Fresh paint throughout, new landscaping and updated exterior paint.

Listed by The Malley Group of KW Vermont

$
$
%
$/month over payments
Federal 30-year interest rate: 6.71% last updated on Sep 3, 2026
* All Figures are estimates. Check with your bank or proposed mortgage company for actual interest rates.
This product uses the FRED® API but is not endorsed or certified by the Federal Reserve Bank of St. Louis.

Save FavoriteSchedule TourAsk A QuestionMore Details

318 Weir Road Williamstown VT 05679

Williamstown, VT318 Weir Road

Price$374,000

Est. Mortgage: $/month

Open House

MLS Number 5108883

  • Residential Single Family
  • Next Open House: Sun 09/20 10:00 am. to 12:00 pm.
  • Full Bath 1
  • Address 318 Weir Road
  • Construction Existing

This spacious four-bedroom home is nestled on 6.5 secluded acres surrounded by beautiful, wooded scenery. Offering large rooms and plenty of storage space, this home provides the room and flexibility you need for comfortable everyday living. Whether you're looking for a peaceful place to call home or a property with room to spread out, the privacy and natural setting make this a wonderful opportunity. The main level has an oversized living room, separate dining room, 2 bedrooms, and a full bathroom. The walk out lower level has 2 additional bedrooms, a room plumbed for a 2nd bathroom, and storage space galore or enough room to have a small workshop. Enjoy the outdoors from the new deck, perfect for relaxing, grilling, or entertaining while taking in the peaceful surroundings. There's plenty of room for a small garden or lawn games and also a fire pit area that's perfect for roasting smores. Despite the secluded setting, you're just a short distance from the interstate, making commuting and traveling a breeze. If you're looking for privacy, acreage, generous living space, and convenient access to major roads, this property is ready to welcome you home. Showings start 9/16, Open house 9/20 10am-Noon

Listed by Renee Rainville of New Leaf Real Estate

$
$
%
$/month over payments
Federal 30-year interest rate: 6.71% last updated on Sep 3, 2026
* All Figures are estimates. Check with your bank or proposed mortgage company for actual interest rates.
This product uses the FRED® API but is not endorsed or certified by the Federal Reserve Bank of St. Louis.

Save FavoriteSchedule TourAsk A QuestionMore Details

327 Richmond Road Fitzwilliam NH 03447

Fitzwilliam, NH327 Richmond Road

Price$372,500

Est. Mortgage: $/month

MLS Number 5106995

  • Residential Single Family
  • Full Bath 1
  • Address 327 Richmond Road
  • Construction Existing
  • Bedrooms 1

Near the village of Fitzwilliam sits “The Little House”. Picture perfect with its wrap around porch and traditional beadboard ceiling, slate roof, and true divided-light, diamond-paned windows. In every room, its early 1900s Victorian charm shows through with original pine floors, push button light switches, and antique lighting, while an antique clawfoot tub sits perfectly at a window overlooking the gardens. The Rumford fireplace with oven (now home to a Harman pellet stove insert) and radiant floor heat throughout bring an exceptionally cozy warmth to New Hampshire winters. It has lived many lives: once a maple syrup house, some say the office for the local quarry, others a honeymoon cottage. The photos tell the rest - the romantic, storybook home the owners dreamed of. This carefully custom-updated gem is set on a picturesque 2+ acres. The property features attractive gardens, a Victorian inspired brick walkway, chicken coop, and original 36' x 18' post and beam 3-bay carriage house. The Monadnock Rail Trail is just a few steps away for both exercise and tranquil walks. A rare chance to own a piece of craftsmanship and imagination. The owner would like to hand the key to you and make “The Little House”, your home.

Listed by Anna Schierioth of HKS Associates,Inc.

$
$
%
$/month over payments
Federal 30-year interest rate: 6.71% last updated on Sep 3, 2026
* All Figures are estimates. Check with your bank or proposed mortgage company for actual interest rates.
This product uses the FRED® API but is not endorsed or certified by the Federal Reserve Bank of St. Louis.

Save FavoriteSchedule TourAsk A QuestionMore Details
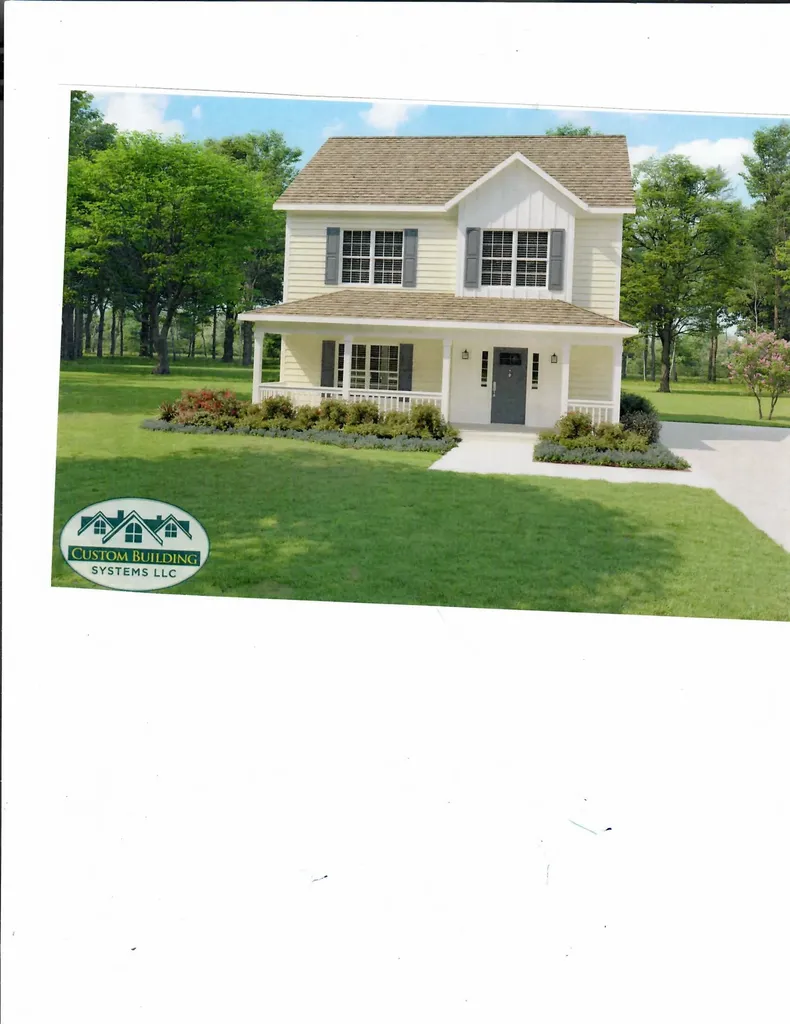
5 Cardinal Drive Hillsborough NH 03244

Hillsborough, NH5 Cardinal Drive

Price$371,000

Est. Mortgage: $/month

Active With Contract

MLS Number 5081142

  • Residential Single Family
  • Full Bath 2
  • Address 5 Cardinal Drive
  • Construction Pre-Construction
  • Bedrooms 3

Welcome to a new neighborhood in downtown Hillsboro. about 30 minutes from Keene or Concord and 50 minutes from the Manchester-Boston Airport. The to-be-built 3BR/2BA two story home will have a paved road and driveway, You can choose your colors and flooring. Close to schools, shopping and recreation. Broker interest.

Listed by Joyce Bosse of Red Coat Realty

$
$
%
$/month over payments
Federal 30-year interest rate: 6.71% last updated on Sep 3, 2026
* All Figures are estimates. Check with your bank or proposed mortgage company for actual interest rates.
This product uses the FRED® API but is not endorsed or certified by the Federal Reserve Bank of St. Louis.

Save FavoriteSchedule TourAsk A QuestionMore Details

Broker Reciprocity 

Copyright 2026 PrimeMLS, Inc. All rights reserved. This information is deemed reliable, but not guaranteed. The data relating to real estate displayed on this display comes in part from the IDX Program of PrimeMLS. The information being provided is for consumers’ personal, non-commercial use and may not be used for any purpose other than to identify prospective properties consumers may be interested in purchasing. Data last updated September 10, 2026 4:38 PM UTC
