
SIGN UP or LOG IN 's Account

Log in to see your saved listings or edit your searches:

No account? Sign up now to save searches, listings, and get tailored listing notifications. It's free, opt-out anytime.

Find Your New Home

Sign Up Today!

Get fresh listings via email, save your favorite listings, match with similar properties, and unlock additional property info.

Create Your Account

Do not fill in this field:

Already have an account? Log in

and narrow your search. If you have fewer than 200 results, you can save your search.

Alburgh VT Single Family Real Estate

r=6685-6696
62 Schuler Road Derby VT 05829

Derby, VT62 Schuler Road

Price$370,000

Est. Mortgage: $/month

MLS Number 5090051

  • Residential Single Family
  • Full Bath 2
  • Address 62 Schuler Road
  • Construction Existing
  • Bedrooms 4

This lovely home has been in the same family for decades, much loved and updated well over the years. The country location is highly desirable, overlooking the 18 acres with a pond and fields makes for a peaceful, easy feeling every time you step outside. The original ranch home was built in 1975, with 2 bedrooms, a full bath, large eat-in kitchen, living area or dining room, and a large addition was added in 2001, consisting of a 2 car garage, large living area with vaulted ceiling, another bedroom, bonus room and 1/2 bath on the main level, and a primary bedroom with full bath on the second level. There is a full basement with laundry area and plenty of storage and has a door out to the 2 car garage, which features radiant heat and is insulated. There is a new pellet stove and new chimney liner in the basement as well. Electrical is set up for a generator to be added. Lots of potential for the acreage, gardens, animals, room to run and play. Although this home has a country location, its only 5 minutes from Newport and Derby for schools, shopping, hospital, churches, etc.! New metal roof on the ranch part of the home in 2024, new asphalt shingle roof installed on the addition in 2024 as well. Motivated Seller. Come take a look and see if this home could be your dream property!

Listed by Kerry Wevurski of Jim Campbell Real Estate

$
$
%
$/month over payments
Federal 30-year interest rate: 6.71% last updated on Sep 3, 2026
* All Figures are estimates. Check with your bank or proposed mortgage company for actual interest rates.
This product uses the FRED® API but is not endorsed or certified by the Federal Reserve Bank of St. Louis.

Virtual TourSave FavoriteSchedule TourAsk A QuestionMore Details
13 Andy Avenue Swanton VT 05488

Swanton, VT13 Andy Avenue

Price$370,000

Est. Mortgage: $/month

Pending

MLS Number 5100750

  • Residential Single Family
  • Full Bath 2
  • Address 13 Andy Avenue
  • Construction Existing
  • Bedrooms 3

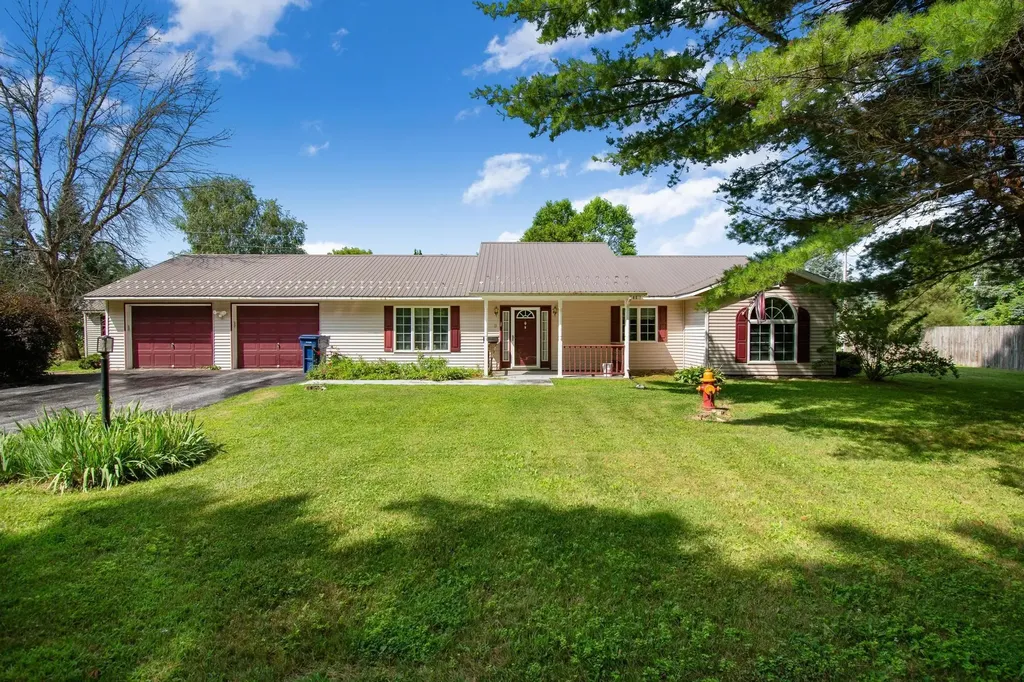
Experience the effortless comfort of single-story living in this ranch home that offers a seamless layout perfect for entertaining, working from home, or simply winding down. A slate entry with coat closet welcomes you and opens to the spacious living room with oversized window to let the sun shine in. The open, wraparound kitchen maximizes every inch of counter space and flows into the dining area with slider to the back patio. Head down the hall to find 2 guest bedrooms that share a full bath. The primary is tucked at the end of the hall for privacy and has a full en suite bath. The den is a versatile bonus space that will adapt easily to your lifestyle needs - make it your home office, media room, or workout space. A sizable attached 2-car garage provides secure parking and plenty of extra room for tools, gear, or seasonal storage. Grab your bike or walking shoes and access the Lamoille Valley Rail Trail at the Robinhood Dr. Crossing, just a 1/2 mile away. If the lake is more your speed, head to Swanton Beach (8 minutes away) that offers a picnic area, shale beach, and a public boat ramp into Lake Champlain. Only 3 minutes to I-89, Hannaford, Aubuchon Hardware, and fast food options.

Listed by Carolyn Weaver of Vermont Real Estate Company

$
$
%
$/month over payments
Federal 30-year interest rate: 6.71% last updated on Sep 3, 2026
* All Figures are estimates. Check with your bank or proposed mortgage company for actual interest rates.
This product uses the FRED® API but is not endorsed or certified by the Federal Reserve Bank of St. Louis.

Save FavoriteSchedule TourAsk A QuestionMore Details

11 Mountain View Road Stratford NH 03590

Stratford, NH11 Mountain View Road

Price$370,000

Est. Mortgage: $/month

MLS Number 5099658

  • Residential Single Family
  • Construction Existing
  • Bedrooms 3
  • Bathroom 2
  • Square Feet 2,206

Acreage, heated garage space, trail access, and room to pursue a Northern New Hampshire lifestyle all come together at 11 Mountain View Road in Stratford. Offered across two adjoining parcels totaling approximately 10 acres per deed, this property includes about four open acres with level to gently sloping terrain well suited for horses, livestock, gardens, haying, or a small hobby farm. Mature trees and shrubs create a private setting just 6.5 miles from Groveton. The 1,206 sq ft raised ranch offers three bedrooms on the main level, a 3/4 bath, and a half bath off one bedroom. The open kitchen and dining area features solid maple cabinetry, a peninsula, gas range, dishwasher, and refrigerator. A finished lower-level great room adds flexible living space, along with a dedicated laundry room and utility room. Garage and workshop space set this property apart. The heated attached two-car garage has automatic doors and direct interior access. A separate 28x32 gambrel-style garage/barn offers a concrete floor, propane heat, active three-phase electrical service, one overhead door, a half bath, and unfinished second-floor storage. Outdoor recreation is close at hand with access to North Country ATV and snowmobile trails by landowner permission. The home is currently occupied and functional, with cosmetic updates and select repairs giving the next owner an opportunity to improve the property over time. Additional features include a metal roof, propane heat, 200-amp circuit-breaker service, drilled well, private septic system, and included kitchen appliances. A distinctive Stratford, NH property for buyers seeking acreage, a hobby farm, heated shop space, or a recreational home base. Acreage differs between deed and municipal records; buyers should verify.

Listed by Nicholas DeMers of EXP Realty

$
$
%
$/month over payments
Federal 30-year interest rate: 6.71% last updated on Sep 3, 2026
* All Figures are estimates. Check with your bank or proposed mortgage company for actual interest rates.
This product uses the FRED® API but is not endorsed or certified by the Federal Reserve Bank of St. Louis.

Virtual TourSave FavoriteSchedule TourAsk A QuestionMore Details
8 Thorpe Avenue Extension St. Albans Town VT 05478
Active With Contract

MLS Number 5098334

  • Residential Single Family
  • Full Bath 1
  • Construction Existing
  • Bedrooms 3
  • Bathroom 2

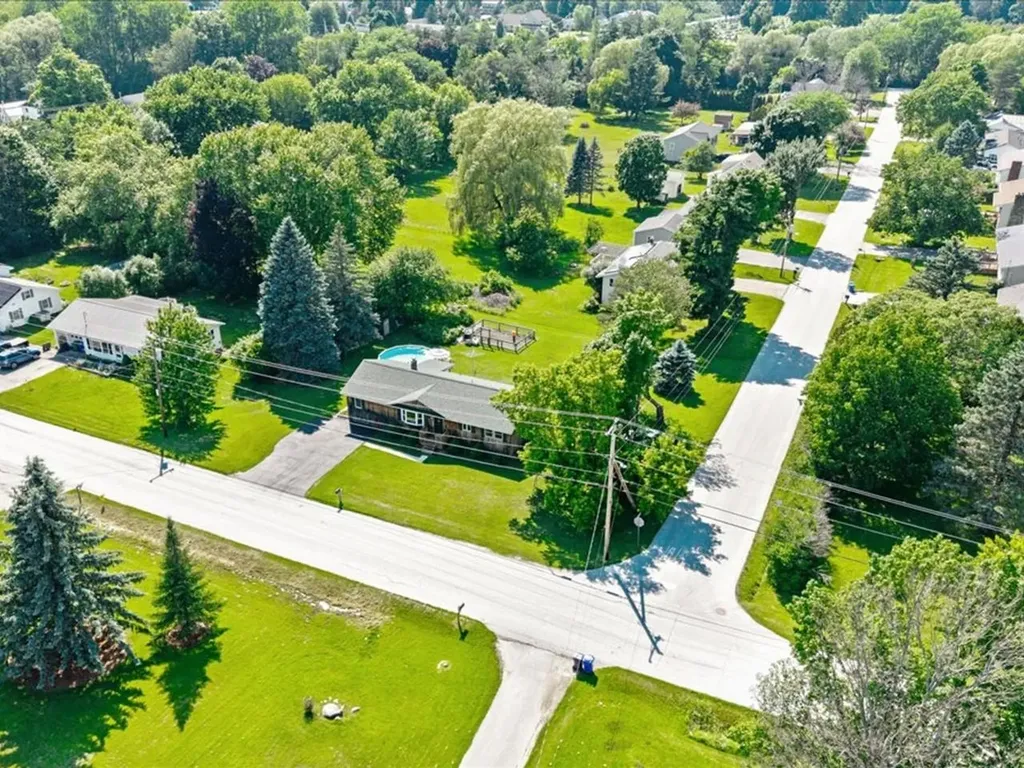
Back on Market at no fault of the home. Welcome home to this eye-catching, one-level living opportunity in a thriving St. Albans Town neighborhood, where convenience, comfort, & careful stewardship meet. Tucked away in an ideal location, just minutes to everything, this beautifully updated ranch sits just behind Collins Perley Sports Center, with playgrounds and paths practically at your front door. It is easy to see that pride of ownership radiates throughout this home from the moment you step inside. The main level features a welcoming living room, adjacent to a bright, well-appointed kitchen, 3 comfortable bedrooms, and a full bathroom, including plenty of storage throughout. For those looking for an elevated floor plan, more than a typical Ranch-style home, the far wing has been thoughtfully remodeled to add exceptional flexibility. Featuring a spacious bonus recreational room, dedicated home office, and additional 3/4 bath, it's easy to not only fall in love, but recognize the massive upgrades throughout. Step out back to a great entertaining deck overlooking a crisp, refreshing above-ground pool - your own warm-weather retreat. The clean, dry basement delivers excellent storage and laundry space, with great potential for future finished square footage. This home truly exemplifies the term move-in ready, with a new roof in 2026, new hot water tank, new breaker box and updated electrical at the meter, and freshly serviced septic - the recent upgrades underscore how meticulously the sellers care for this property. For those that are seeking something a step above the standard, this property is the perfect fit; completely move-in ready, polished, and incredibly impressive, 8 Thorpe Avenue Extension offers an exceptional location, effortless living, and all that's left is to unpack and enjoy! Benefit from quick access to I-89, nearby schools, and the fantastic lineup of local amenities.

Listed by Nicole Broderick of Coldwell Banker Hickok and Boardman

$
$
%
$/month over payments
Federal 30-year interest rate: 6.71% last updated on Sep 3, 2026
* All Figures are estimates. Check with your bank or proposed mortgage company for actual interest rates.
This product uses the FRED® API but is not endorsed or certified by the Federal Reserve Bank of St. Louis.

Save FavoriteSchedule TourAsk A QuestionMore Details

59 Maple Street Somersworth NH 03878

Somersworth, NH59 Maple Street

Price$370,000

Est. Mortgage: $/month

Open House

MLS Number 5108793

  • Residential Single Family
  • Next Open House: Sun 09/13 11:00 am. to 1:00 pm.
  • Address 59 Maple Street
  • Construction Existing
  • Bedrooms 1

Welcome to 59 Maple Street! This charming Somersworth home offers a wonderful opportunity to enjoy a convenient location while still having plenty of outdoor space. Situated on approximately .36 acres with 105 feet of road frontage, the property offers a comfortable setting with room to enjoy the yard. Inside, you'll find a functional layout with the character you would expect from a home originally built around 1900. An unfinished basement provides additional storage and utility space, while public water and sewer add everyday convenience. Located just minutes from downtown Somersworth, schools, shopping, restaurants and local amenities, with easy access to Route 16 for commuting to Dover, Portsmouth, Rochester and the surrounding Seacoast area. Whether you're looking for your first home, downsizing, or simply looking for a property you can make your own, 59 Maple Street is ready for its next chapter. Come take a look and see the possibilities! No Delayed showings! Open house Sunday September 13, 2026 from 11-1pm!!

Listed by Maura Twomey of McGuirk Properties,LLC

$
$
%
$/month over payments
Federal 30-year interest rate: 6.71% last updated on Sep 3, 2026
* All Figures are estimates. Check with your bank or proposed mortgage company for actual interest rates.
This product uses the FRED® API but is not endorsed or certified by the Federal Reserve Bank of St. Louis.

Save FavoriteSchedule TourAsk A QuestionMore Details

2487 Vt Route 100 Plymouth VT 05056

Plymouth, VT2487 Vt Route 100

Price$370,000

Est. Mortgage: $/month

MLS Number 5108656

  • Residential Single Family
  • Address 2487 Vt Route 100
  • Construction Existing
  • Bedrooms 3
  • Bathroom 2

Conveniently located between Okemo Mountain and Killington Resort, this comfortable home and property offers an appealing combination of location, space, and privacy. Both resorts are just a short drive away, making this a practical home base for enjoying the slopes and all that the area has to offer. The main level features a spacious open floor plan with plenty of room for gathering, dining, and relaxing after a day outdoors. Downstairs, you'll find three bedrooms, two bathrooms, and a bonus room offering flexible space for guests, recreation, or a home office. Set on just over an acre, the property enjoys a private and peaceful setting while remaining conveniently located. Lake Amherst access near Hawk Resort is also a short distance away, adding another option for enjoying the area during the warmer months. With an established rental history, this property offers an opportunity for those looking for a Vermont getaway with the potential for continued rental use. A straightforward, well located home with room to enjoy in every season.

Listed by Gary Coger of Four Seasons Sotheby's Int'l Realty

$
$
%
$/month over payments
Federal 30-year interest rate: 6.71% last updated on Sep 3, 2026
* All Figures are estimates. Check with your bank or proposed mortgage company for actual interest rates.
This product uses the FRED® API but is not endorsed or certified by the Federal Reserve Bank of St. Louis.

Save FavoriteSchedule TourAsk A QuestionMore Details

543 Bear Rock Road Colebrook NH 03576

Colebrook, NH543 Bear Rock Road

Price$370,000

Est. Mortgage: $/month

MLS Number 5101489

  • Residential Single Family
  • Full Bath 1
  • Address 543 Bear Rock Road
  • Construction Existing
  • Bedrooms 5

A rare opportunity to own this Country Estate situated on a quiet corner 5+ acre lot with Balsam views. Now listed below assessed value! The five bedroom antique farmhouse has first floor living if needed, and plenty more bedrooms on the second floor. The attached garage with large entry area leads to large living, dining and family rooms. The house needs a bit of TLC, but was lived in full time until recently and seasonally the last 2 years. The Centerpiece is a magnificent 140' X 50"' three tier post & beam barn recently updated with new siding, a high drive stone wall, many new Trusses, complete structural reinforcement and 2 new cupolas. The "potato" barn is an 80X50' is a one level building with underground storage, with tall ceilings and thick concrete walls built into the berm for cool storage. Work shop or Wine cellar ? The basement has been updated with some concrete walls, a Buderus furnace, sump pump and electric water heater and has interior and exterior access. The 7 bay garage or workshop building will hold your equipment, vehicles or toys. All this within 8 miles from town, shopping, schools and hospitals This property blends history, function and potential. Call for an appointment to visit today!

Listed by Valerie Loopley of RE/MAX Northern Edge Realty/Colebrook

$
$
%
$/month over payments
Federal 30-year interest rate: 6.71% last updated on Sep 3, 2026
* All Figures are estimates. Check with your bank or proposed mortgage company for actual interest rates.
This product uses the FRED® API but is not endorsed or certified by the Federal Reserve Bank of St. Louis.

Virtual TourSave FavoriteSchedule TourAsk A QuestionMore Details
47 Henry Drive Effingham NH 03882

Effingham, NH47 Henry Drive

Price$370,000

Est. Mortgage: $/month

Open House

MLS Number 5097899

  • Residential Single Family
  • Next Open House: Sat 09/12 11:00 am. to 11:30 pm.
  • Full Bath 1
  • Address 47 Henry Drive
  • Construction Existing

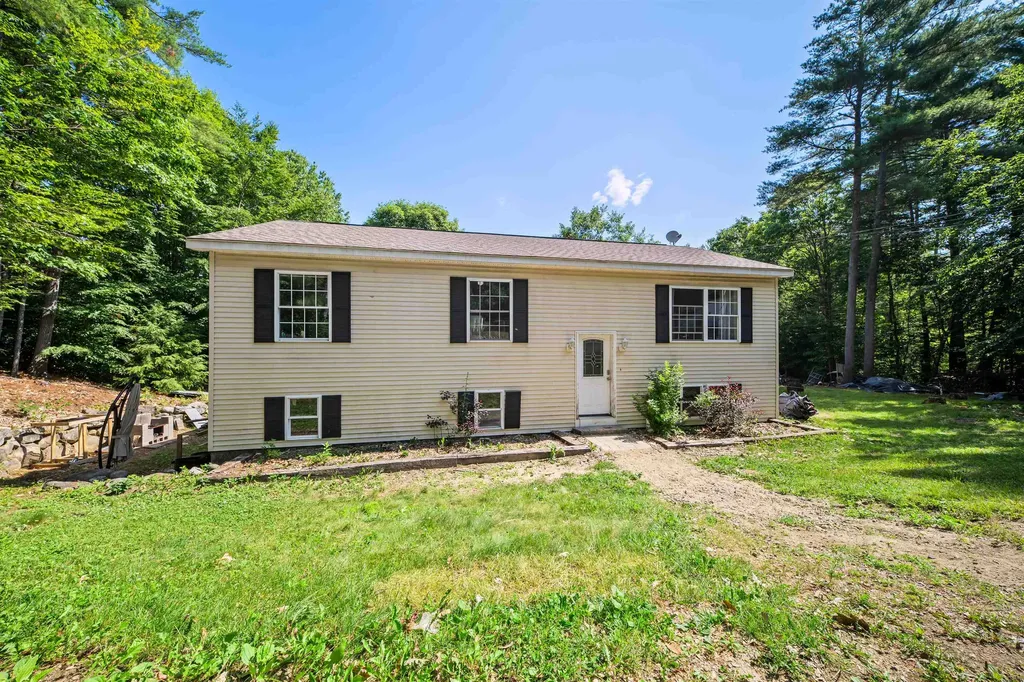
Nestled in a peaceful country setting, this well maintained home offers the perfect blend of comfort, privacy, and functionality. The main level features an updated kitchen with an adjoining dining area, a bright and inviting living room, a primary suite with an ensuite bathroom, two additional bedrooms, and a full guest bathroom. The finished lower level provides exceptional flexibility with two bonus rooms, a spacious recreation/sitting room featuring a new pellet stove, a dedicated laundry area, and ample storage space. Situated on over two private acres, the property offers plenty of room to enjoy the outdoors. Whether you're looking to garden, keep animals, or simply relax and take in the peaceful surroundings, this property has something for everyone. A newly constructed pond adds to the charm, creating a tranquil setting to enjoy throughout the seasons. If you're looking for country living with modern updates, flexible living space, and room to spread out, this is a property you won't want to miss!

Listed by Emily Cantwell of KW Coastal and Lakes & Mountains Realty/Wolfeboro

$
$
%
$/month over payments
Federal 30-year interest rate: 6.71% last updated on Sep 3, 2026
* All Figures are estimates. Check with your bank or proposed mortgage company for actual interest rates.
This product uses the FRED® API but is not endorsed or certified by the Federal Reserve Bank of St. Louis.

Save FavoriteSchedule TourAsk A QuestionMore Details
400 River Street Fair Haven VT 05743

Fair Haven, VT400 River Street

Price$369,900

Est. Mortgage: $/month

MLS Number 5088024

  • Residential Single Family
  • Full Bath 1
  • Address 400 River Street
  • Construction Existing
  • Bedrooms 3

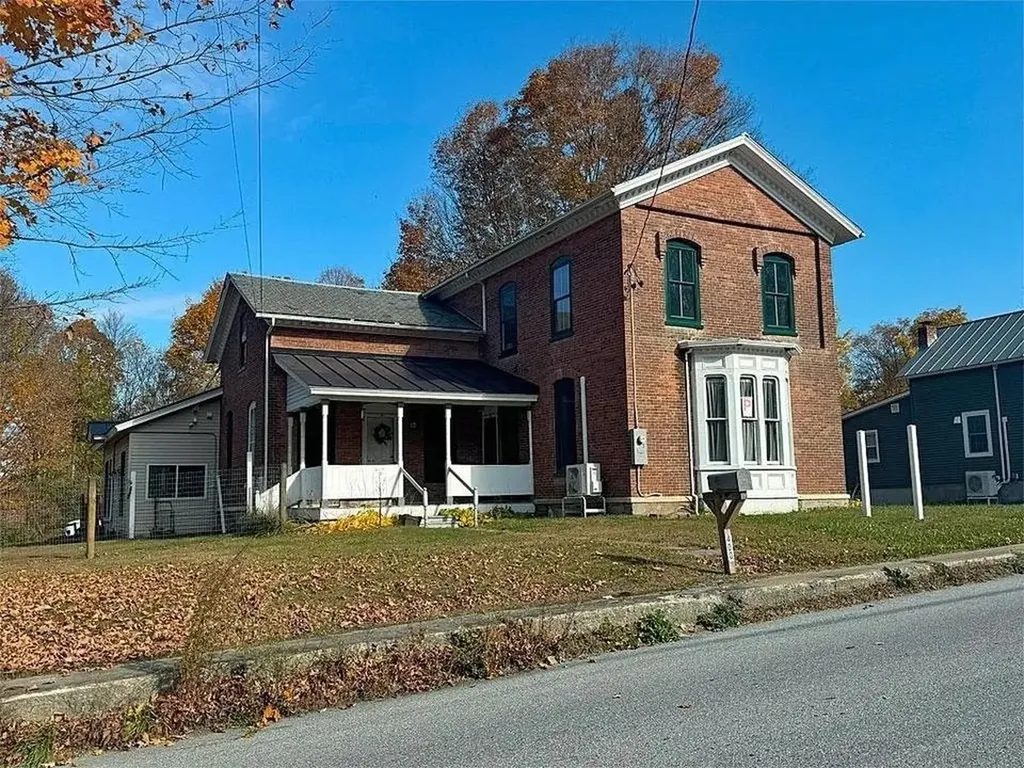
FAIR HAVEN: Situated on nearly an acre in Fair Haven, this 3-bedroom, 3-bath Colonial offers a spacious and flexible layout with an updated kitchen that flows into the dining area, a large living/family room perfect for entertaining, and an additional bonus room ideal for a home office, playroom, guest space, or potential first-floor bedroom. The main level also features a half bath with laundry hookups along with an additional full bathroom, while upstairs includes three generously sized bedrooms, including one with its own ensuite bath. Outside, the partially fenced yard provides a great combination of open space and privacy for pets, recreation, or outdoor enjoyment. Previously operated as a daycare, the property may offer additional potential with town approval, all while being conveniently located near local shops, restaurants, parks, and community amenities.

Listed by Owen Loughan of Westside Real Estate

$
$
%
$/month over payments
Federal 30-year interest rate: 6.71% last updated on Sep 3, 2026
* All Figures are estimates. Check with your bank or proposed mortgage company for actual interest rates.
This product uses the FRED® API but is not endorsed or certified by the Federal Reserve Bank of St. Louis.

Virtual TourSave FavoriteSchedule TourAsk A QuestionMore Details
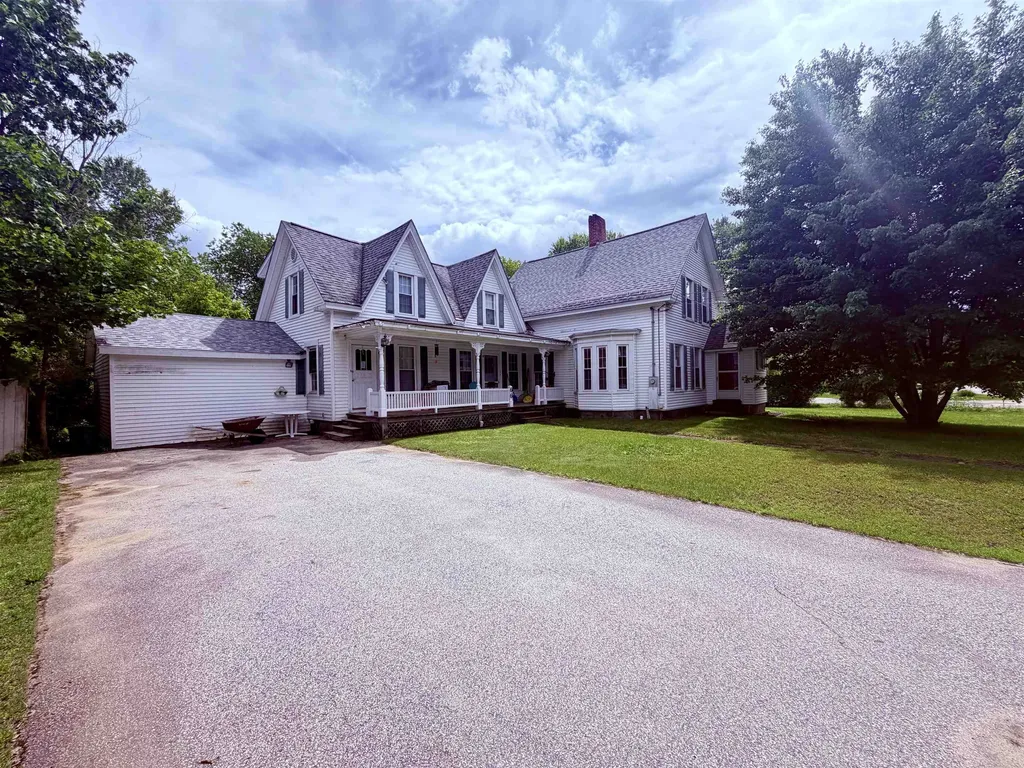
66 Elm Street Lancaster NH 03584

Lancaster, NH66 Elm Street

Price$369,900

Est. Mortgage: $/month

MLS Number 5100011

  • Residential Single Family
  • Full Bath 2
  • Address 66 Elm Street
  • Construction Existing
  • Bedrooms 4

Welcome to this spacious and inviting 4 to 5 bedroom, 3-bath New Englander set on a level 0.43-acre lot just a short walk from downtown Lancaster. With its classic character, generous room sizes, and thoughtful updates, this home offers the perfect blend of comfort, convenience, and North Country charm. Step inside to find large rooms, Lancaster ceilings, and refinished hardwood floors. The flexible layout provides options for a fourth bedroom, home office, or hobby space. A standout feature is the converted garage, now a fully finished room originally used for a home business. This versatile space is ideal for a studio, office, playroom, gym, or additional living area, giving you even more room to tailor the home to your needs. Zone heating keeps each area comfortable year-round. Enjoy morning coffee on the front covered porch, host summer barbecues on the back deck, and take in the peaceful setting of the wide, level yard, ideal for gardening, play, or simply unwinding. Outdoor enthusiasts will love the proximity to snowmobile trails, ski areas, and the endless recreation opportunities that make northern New Hampshire such a desirable place to live.

Listed by Lori Lachance of RE/MAX Northern Edge

$
$
%
$/month over payments
Federal 30-year interest rate: 6.71% last updated on Sep 3, 2026
* All Figures are estimates. Check with your bank or proposed mortgage company for actual interest rates.
This product uses the FRED® API but is not endorsed or certified by the Federal Reserve Bank of St. Louis.

Virtual TourSave FavoriteSchedule TourAsk A QuestionMore Details

8 Cilley Lane Bradford NH 03221

Bradford, NH8 Cilley Lane

Price$369,900

Est. Mortgage: $/month

MLS Number 5106043

  • Residential Single Family
  • Full Bath 1
  • Address 8 Cilley Lane
  • Construction Existing
  • Bedrooms 3

Looking for the perfect starter home, downsizing opportunity, or retirement retreat? This well-maintained Ranch offers comfortable one-level living in a convenient in-town location, while its quiet dead-end road provides an almost rural feel. With only two homes on this town-maintained road, you'll enjoy privacy without giving up easy access to nearby amenities and services. The spacious kitchen features quartz countertops, abundant cabinet and counter space, and newer appliances. The bright, open dining area flows naturally into the welcoming living room, highlighted by a large picture window that fills the space with natural light. A practical floor plan includes a primary bedroom overlooking the backyard, two additional bedrooms, and a full bathroom with convenient storage just outside the door to help keep the space organized and clutter-free. New replacement windows throughout and an energy audit with improvements mean less fuel loss during the heating season. The full basement offers plenty of additional storage, while a high-tech drainage system helps keep it dry and worry-free. Outside, you'll find a detached one-car garage, paved driveway, level backyard, and a pleasant patio area perfect for relaxing or entertaining. The adjacent ballfield provides additional open space and recreation when it's not being used for seasonal T-ball or adult softball. With the highway garage at the end of the road, you'll also appreciate the convenience of being on a road that is likely to receive early attention during winter storms. An excellent commuter location, this home is just minutes from points north and south, as well as a variety of outdoor recreation and local amenities. Don't miss the opportunity to see this inviting and affordable home!

Listed by Laura Hallahan of Laura Hallahan REALTOR

$
$
%
$/month over payments
Federal 30-year interest rate: 6.71% last updated on Sep 3, 2026
* All Figures are estimates. Check with your bank or proposed mortgage company for actual interest rates.
This product uses the FRED® API but is not endorsed or certified by the Federal Reserve Bank of St. Louis.

Virtual TourSave FavoriteSchedule TourAsk A QuestionMore Details

289 Murray Hill Road Hill NH 03243

Hill, NH289 Murray Hill Road

Price$369,900

Est. Mortgage: $/month

MLS Number 5107050

  • Residential Single Family
  • Full Bath 1
  • Address 289 Murray Hill Road
  • Construction Existing
  • Bedrooms 2

Welcome to 289 Murray Hill Road, where classic New Hampshire charm meets comfortable, updated living on approximately 2 acres in the peaceful town of Hill. Warm and inviting, this 2-bedroom, 1-bath home offers an open-concept kitchen and living area designed for easy everyday living and gathering with family and friends. The kitchen provides convenient access to the backyard, creating a natural connection to the outdoors. Step outside to a spacious country setting with plenty of room for gardening, recreation, pets, entertaining, or simply relaxing and enjoying the surroundings. One of the property's standout features is the impressive three-bay garage with electricity, offering exceptional space for vehicles, recreational equipment, tools, hobbies, workshop needs, and all your toys. Whether you're looking for a year-round home, a peaceful New Hampshire retreat, or a property with the land and garage space to support an active lifestyle, 289 Murray Hill Road offers a wonderful combination of character, versatility, and country living. Showings begin at the Open House on Saturday, August 29, from 10:00 AM-12:00 PM.

Listed by Denise Morrison and Kayla Briere of Roche Realty Group

$
$
%
$/month over payments
Federal 30-year interest rate: 6.71% last updated on Sep 3, 2026
* All Figures are estimates. Check with your bank or proposed mortgage company for actual interest rates.
This product uses the FRED® API but is not endorsed or certified by the Federal Reserve Bank of St. Louis.

Virtual TourSave FavoriteSchedule TourAsk A QuestionMore Details

Broker Reciprocity 

Copyright 2026 PrimeMLS, Inc. All rights reserved. This information is deemed reliable, but not guaranteed. The data relating to real estate displayed on this display comes in part from the IDX Program of PrimeMLS. The information being provided is for consumers’ personal, non-commercial use and may not be used for any purpose other than to identify prospective properties consumers may be interested in purchasing. Data last updated September 10, 2026 3:38 PM UTC
