SIGN UP or LOG IN 's Account

Log in to see your saved listings or edit your searches:

No account? Sign up now to save searches, listings, and get tailored listing notifications. It's free, opt-out anytime.

Find Your New Home

Sign Up Today!

Get fresh listings via email, save your favorite listings, match with similar properties, and unlock additional property info.

Create Your Account

Do not fill in this field:

Already have an account? Log in

and narrow your search. If you have fewer than 200 results, you can save your search.

Alburgh VT Single Family Real Estate

r=6697-6708
127 Daniel Webster Highway Merrimack NH 03054
Pending

MLS Number 5080220

  • Residential Single Family
  • Full Bath 1
  • Construction Existing
  • Bedrooms 2
  • Bathroom 1

Unlock the potential at 127 Daniel Webster Highway in Merrimack, NH, a high-visibility property positioned along one of the area's most traveled corridors with exceptional road frontage and exposure. Currently a 2-bedroom, 1-bath residential home, this property offers a unique opportunity for buyers seeking strong visibility and future flexibility. Surrounded by a mix of residential and commercial uses, the site may offer potential for office or mixed-use conversion, making it an attractive option for those looking to capitalize on location, accessibility, and traffic count. (Buyer to perform all due diligence. Agent makes no representations regarding zoning or change of use.) The home features a functional layout with hardwood flooring in portions of the property, a spacious living area, and a full basement providing additional storage or potential expansion. The layout offers flexibility and can be reimagined to suit a variety of needs. Set on a sizable lot with ample parking potential and strong street presence, this property presents an opportunity to build equity and customize to your vision. Property is being sold as-is. Cash or Renovation Financing may be most appropriate due to condition. Seize the opportunity to transform this well-located property into your next chapter. Virtually staged/AI-enhanced photos illustrate potential improvements; see original photos for current condition

Listed by Jim Knowlton and Debra Knowlton of EXP Realty

$
$
%
$/month over payments
Federal 30-year interest rate: 6.71% last updated on Sep 3, 2026
* All Figures are estimates. Check with your bank or proposed mortgage company for actual interest rates.
This product uses the FRED® API but is not endorsed or certified by the Federal Reserve Bank of St. Louis.

Save FavoriteSchedule TourAsk A QuestionMore Details

1191 Us Route 302 Bartlett NH 03812

Bartlett, NH1191 Us Route 302

Price$369,900

Est. Mortgage: $/month

MLS Number 5084565

  • Residential Single Family
  • Full Bath 1
  • Address 1191 Us Route 302
  • Construction Existing
  • Bedrooms 3

Cozy 3-bedroom, 2-bath ranch-style home located just outside the White Mountain National Forest. Enjoy bright, sun-filled, single-level living with charming country character throughout. Stay warm during chilly days and evenings beside the inviting living room gas stove. The home features convenient first-floor laundry and a versatile office with its own private exterior entrance ideal for remote work. Additional highlights include a two-stall garage with workshop space, and a large, level yard adorned with perennial gardens and mature shade trees. Relax in the privacy of your backyard while listening to the peaceful sounds of a babbling brook. Outdoor enthusiasts will love the location-just a short drive to skiing at Attitash and Bretton Woods, with easy access to ATV and snowmobiling trails, Story Land, and endless year-round recreation. Explore nearby villages like North Conway and Jackson for shopping, dining, and local charm. Seller offering contribution toward septic replacement at closing. Approved septic design on file.

Listed by David Dupont of Donna Marie Realty

$
$
%
$/month over payments
Federal 30-year interest rate: 6.71% last updated on Sep 3, 2026
* All Figures are estimates. Check with your bank or proposed mortgage company for actual interest rates.
This product uses the FRED® API but is not endorsed or certified by the Federal Reserve Bank of St. Louis.

Save FavoriteSchedule TourAsk A QuestionMore Details

17 Charles Street Franklin NH 03235

Franklin, NH17 Charles Street

Price$369,900

Est. Mortgage: $/month

MLS Number 5099828

  • Residential Single Family
  • Full Bath 1
  • Address 17 Charles Street
  • Construction Existing
  • Bedrooms 3

Step into a home that greets you with light, warmth, and thoughtful care. This freshly renovated three-bedroom home on Charles Street speaks to those who are looking for attractive finishes and practical living. You will love the spacious kitchen where the just completed renovations have brought together white cabinetry, plenty of counter space, and stainless steel appliances. Open wooden shelving catches the light and displays what matters to you. The pantry offers even more storage for your everyday staples. From the kitchen, the layout flows naturally into the main living spaces that provide flexibility for dining, lounging or that dedicated workspace many of us now need. The first level also offers a half bath with laundry and another full bathroom. Upstairs, you will find three spacious bedrooms with fresh carpeting. The home has all new fixtures throughout, updated plumbing, updated electrical, and public water & sewer. All these renovations and improvements mean time spent on what truly matters. The yard is also low maintenance with enough space for gardening or room to play. Beautiful Farmers porch off the front for morning coffee or sitting out during sunny summer days. Franklin's proximity to the Lakes Region opens every direction for adventure while keeping you rooted in a community-minded city. This home is designed for those who value time, comfort, and a home that works for their busy life. Come view this move in ready home! Agent Interest.

Listed by Katie Tusi of White Water Realty Group LLC

$
$
%
$/month over payments
Federal 30-year interest rate: 6.71% last updated on Sep 3, 2026
* All Figures are estimates. Check with your bank or proposed mortgage company for actual interest rates.
This product uses the FRED® API but is not endorsed or certified by the Federal Reserve Bank of St. Louis.

Virtual TourSave FavoriteSchedule TourAsk A QuestionMore Details

26 Azalea Lane Pelham NH 03076

Pelham, NH26 Azalea Lane

Price$369,900

Est. Mortgage: $/month

MLS Number 5109169

  • Residential Single Family
  • Address 26 Azalea Lane
  • Construction Existing
  • Bedrooms 1
  • Bathroom 1

Enter home through huge heated sunroom with original windows opening to dining and living rooms. Charmingly renovated, this one bedroom home has pine ceilings and pine floors, new galley kitchen and huge open concept living room/dining room have both pine flooring and pine ceiling. Other floors are a carefree wood laminate and bath was remodeled with new shower, sink and stackable washer/dryer. Bedroom has a newer carpet, there are double pane windows throughout and metal roof, there are at least 3 off-street parking spaces and enjoy the Little Island Pond Association with private beach access only a walk away. Sweet little property.

Listed by Susan Tisbert of Susan J Tisbert Realty

$
$
%
$/month over payments
Federal 30-year interest rate: 6.71% last updated on Sep 3, 2026
* All Figures are estimates. Check with your bank or proposed mortgage company for actual interest rates.
This product uses the FRED® API but is not endorsed or certified by the Federal Reserve Bank of St. Louis.

Save FavoriteSchedule TourAsk A QuestionMore Details

68 Charlestown Road Claremont NH 03743

Claremont, NH68 Charlestown Road

Price$369,900

Est. Mortgage: $/month

Open House

MLS Number 5108513

  • Residential Single Family
  • Next Open House: Sat 09/12 1:30 pm. to 3:30 pm.
  • Full Bath 1
  • Address 68 Charlestown Road
  • Construction Existing

Coming soon! ** This move-in-ready home offers the ideal blend of comfort, style, and impressive updates. The refreshed kitchen features fresh paint, new flooring, updated appliances, a 3-seater bar top, and abundant cabinet and counter space. It flows seamlessly into the formal dining room and a sprawling living room centered around a cozy wood-burning fireplace, while an abundance of large windows looking out to both the front and back yards allows natural light to flood the interior. Sparkling hardwood flooring extends across the entire main level, offering over 1,500+ square feet of living space that includes two very spacious bedrooms and a full bath. The formal dining room walks right out to a brand-new deck overlooking a private, huge, level, partially wrought-iron fenced backyard that houses ample open lawn space and a large above-ground pool. Downstairs, discover over 1,000 square feet of finished basement space-perfect for a den, playroom, or home office-complete with a 3/4 bathroom, laundry room, and extra storage space. Exterior highlights also include a brand-new roof overhead and an expansive three-bay garage featuring two heated bays. Within minutes from downtown Claremont, Dartmouth Health's Valley Regional Hospital, the Connecticut River, & local parks - plus just 10 minutes to I-91 & approximately 30 miles to Dartmouth/Lebanon areas. Don't miss this remarkable opportunity to own a move-in-ready home in an estately part of town!

Listed by Ross Doody of Century 21 Highview Realty

$
$
%
$/month over payments
Federal 30-year interest rate: 6.71% last updated on Sep 3, 2026
* All Figures are estimates. Check with your bank or proposed mortgage company for actual interest rates.
This product uses the FRED® API but is not endorsed or certified by the Federal Reserve Bank of St. Louis.

Save FavoriteSchedule TourAsk A QuestionMore Details

571 Amherst Street Manchester NH 03104

Manchester, NH571 Amherst Street

Price$369,555

Est. Mortgage: $/month

MLS Number 5101444

  • Residential Single Family
  • Full Bath 1
  • Address 571 Amherst Street
  • Construction Existing
  • Bedrooms 3

Welcome home to this charming, move-in-ready property nestled in a very quiet neighborhood. Thoughtfully renovated throughout, this inviting home features a beautifully UPDATED kitchen with NEW cabinetry, Quartz countertops, and a warm, welcoming feel that's perfect for everyday living. New LVT flooring and fresh interior paint throughout create a bright, modern space you'll love coming home to. Additional updates include a newer roof, boiler, and hot water tank, all replaced just two years ago, offering added peace of mind for years to come. The quaint covered porch extends your living space outdoors and offers a cozy place to relax with your morning coffee or unwind at the end of the day. The low-maintenance yard lets you spend more time enjoying your home and less time on upkeep. Whether you're a first-time homebuyer, looking to downsize, or simply searching for a place that feels like home, this one's for you!

Listed by Elizabeth Niemaszyk of Realty One Group Reliant

$
$
%
$/month over payments
Federal 30-year interest rate: 6.71% last updated on Sep 3, 2026
* All Figures are estimates. Check with your bank or proposed mortgage company for actual interest rates.
This product uses the FRED® API but is not endorsed or certified by the Federal Reserve Bank of St. Louis.

Virtual TourSave FavoriteSchedule TourAsk A QuestionMore Details

299 Latham Works Lane Hartford VT 05001

Hartford, VT299 Latham Works Lane

Price$369,440

Est. Mortgage: $/month

MLS Number 5075156

  • Residential Single Family
  • Full Bath 1
  • Village White River Junction
  • Construction Existing
  • Bedrooms 3

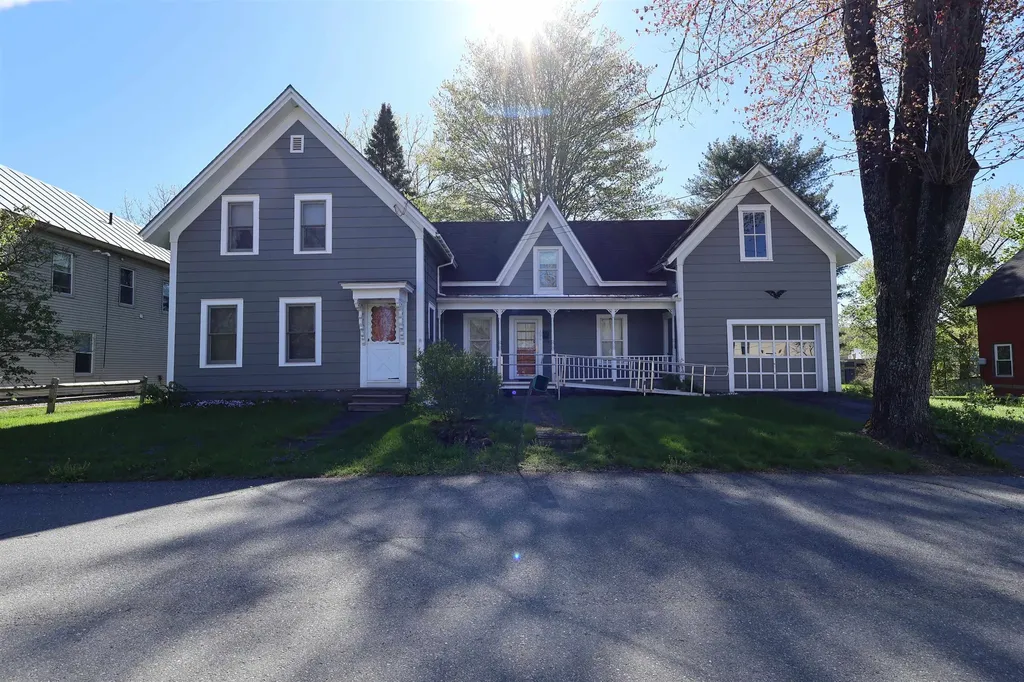
LARGE PRICE REDUCTION! MOTIVATED SELLER!! If you love uniqueness and character, don't miss out on this stately New Englander built in 1880! This home sits on a nice, mostly level in town lot situated just above the CT River in historic downtown White River Junction VT. The property boasts a paved driveway, 1 car attached garage / barn with plenty of over head storage, breezeway/porch, 3 bedrooms and 1 bath. While it has been upgraded and modernized a bit throughout the years, it's history is still very much alive. This spacious home has a mixture of handsome hardwood and softwood floors throughout different areas on the first floor and easy to care for vinyl in the entry / kitchen. The kitchen, dining room and living room are very warm and inviting with ample room for time spent with the family or entertaining during the holidays. Upgrades include a newer roof, hot water heater, kitchen counter tops, sink and tile backsplash. Outside enjoy a quaint front porch to relax on and a large back yard which could be perfect for cookouts with family and friends or space for the kids and pets to play. Conveniently located within walking distance to the downtown White River Junction Arts and Theater district. Only minutes to I89 and I91, Dartmouth College, Dartmouth Hitchcock Medical Center, VA Hospital, Lebanon airport technology park, restaurants, shopping, Northern Stage Theatre, golf, hiking, sking, Ratcliff Park and all that the Upper Valley has to offer. Just a wonderful house for your family to call home!

Listed by Alex DeFelice of The Clerkin Agency,P.C.

$
$
%
$/month over payments
Federal 30-year interest rate: 6.71% last updated on Sep 3, 2026
* All Figures are estimates. Check with your bank or proposed mortgage company for actual interest rates.
This product uses the FRED® API but is not endorsed or certified by the Federal Reserve Bank of St. Louis.

Save FavoriteSchedule TourAsk A QuestionMore Details

2142 Halls Stream Road Pittsburg NH 03592

Pittsburg, NH2142 Halls Stream Road

Price$369,000

Est. Mortgage: $/month

MLS Number 5079250

  • Residential Single Family
  • Full Bath 1
  • Construction Existing
  • Bedrooms 3
  • Bathroom 1

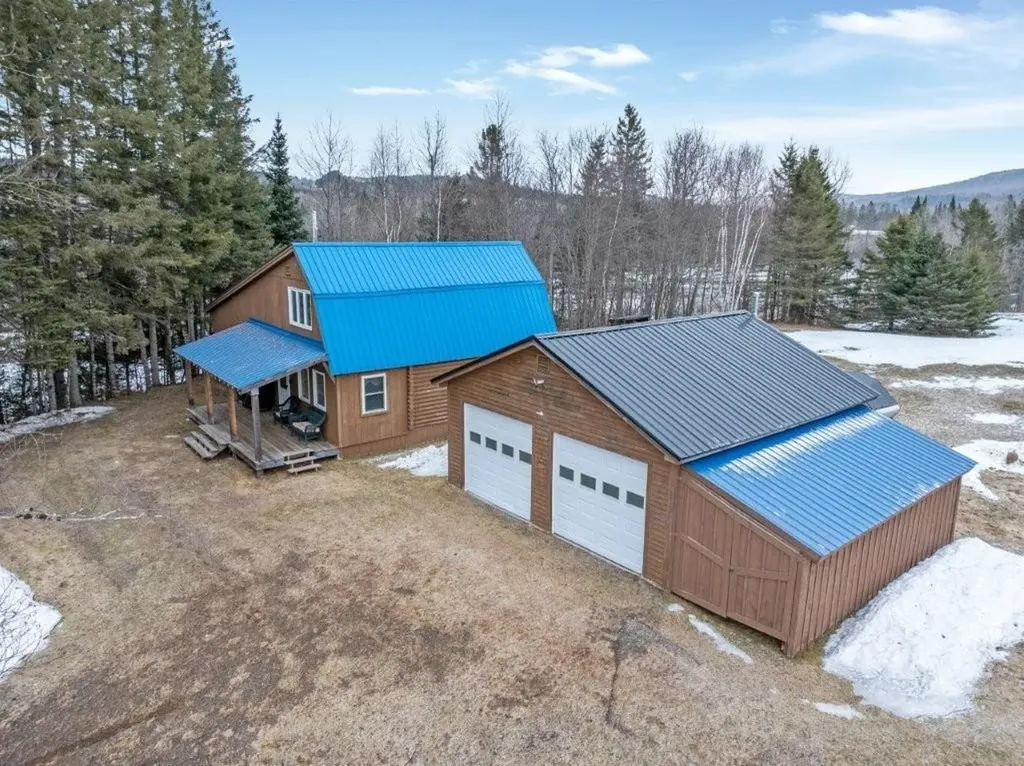
Escape to the North Country with this charming 3-bedroom, 1-bath log-sided home set on 6.97 private acres on Halls Stream Road in beautiful Pittsburg. Inside, you'll find a warm and welcoming living space with cathedral ceilings that create an open, airy feel while enhancing the home's rustic North Country character. The home is being sold furnished, making it easy to move right in or start enjoying it. Outdoor enthusiasts will appreciate the direct ATV trail access from the property, made possible by the newer connector trail that links the Halls Stream area to the full ATV trail network in Pittsburg. Snowmobile trail access is also available with permission, making this property an ideal spot for year-round outdoor recreation. The property also features a two-car heated garage, perfect for storing vehicles, ATVs, or snowmobiles and working on them comfortably during the colder months. As a member of the Halls Stream Association, you'll enjoy deeded access to the association's waterfront area, the association fee is $310 per year. Whether you're looking for a primary residence, vacation home, or outdoor recreation getaway, this property offers the peace, privacy, and adventure that make Pittsburg such a sought-after destination.

Listed by Brandon Field of Brandon J. Field Real Estate

$
$
%
$/month over payments
Federal 30-year interest rate: 6.71% last updated on Sep 3, 2026
* All Figures are estimates. Check with your bank or proposed mortgage company for actual interest rates.
This product uses the FRED® API but is not endorsed or certified by the Federal Reserve Bank of St. Louis.

Save FavoriteSchedule TourAsk A QuestionMore Details

244 Middle Road Barre Town VT 05654

Barre Town, VT244 Middle Road

Price$369,000

Est. Mortgage: $/month

Pending

MLS Number 5097597

  • Residential Single Family
  • Full Bath 2
  • Address 244 Middle Road
  • Construction Existing
  • Bedrooms 3

Welcome to 244 Middle Road! This charming 3-bedroom, 2-bath Cape offers 1,344 finished square feet on a .66-acre lot with a comfortable layout and plenty of Vermont character. Inside, you'll find warm wood accents, exposed beams, a spacious living/dining area, and a functional kitchen with natural wood cabinetry. The home also features a standing seam metal roof, full basement with interior and exterior access, 200+ amp electrical service, community water, public sewer, and high-speed internet availability. Outdoor spaces include a covered entry, deck areas, a gravel driveway, and a peaceful yard surrounded by greenery. Conveniently located just minutes from Barre's downtown amenities, shopping, restaurants, schools, and everyday services, this property also offers easy access to I-89 for commuting to Montpelier, Waterbury, or beyond. Enjoy the balance of a residential setting with nearby access to Central Vermont recreation, local parks, and the greater Barre/Montpelier community. A great opportunity to make this Cape your own!

Listed by Jayden Karr of Flex Realty

$
$
%
$/month over payments
Federal 30-year interest rate: 6.71% last updated on Sep 3, 2026
* All Figures are estimates. Check with your bank or proposed mortgage company for actual interest rates.
This product uses the FRED® API but is not endorsed or certified by the Federal Reserve Bank of St. Louis.

Virtual TourSave FavoriteSchedule TourAsk A QuestionMore Details

158 Lakewood Drive Swanton VT 05488

Swanton, VT158 Lakewood Drive

Price$369,000

Est. Mortgage: $/month

MLS Number 5100314

  • Residential Single Family
  • Full Bath 1
  • Address 158 Lakewood Drive
  • Construction Existing
  • Bedrooms 3

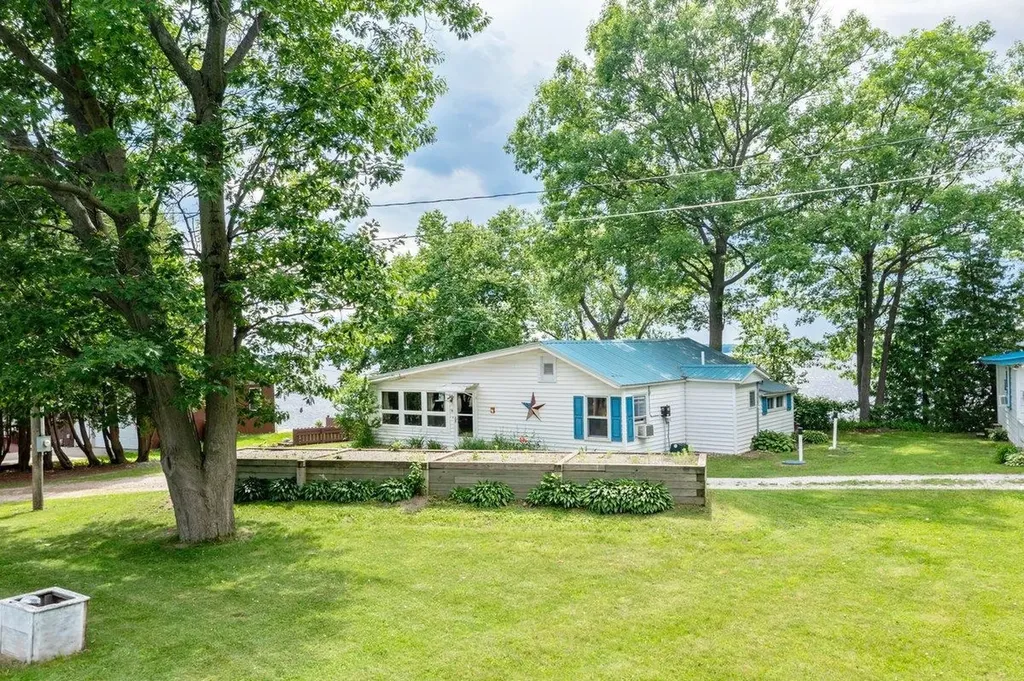
Unique three bedroom cottage featuring 66' of direct, west facing Lake Champlain frontage. This property provides spectacular sunsets and views of the Adirondack mountains. The main living level has enough space for all your friends and family. One of the property's most unique features is its lower level family room. You will feel as if you're hovering above the water as the waves roll in. Below that is a storage area for all of your water recreational items. This home will be your source for joy, cherished memories and has outstanding rental history and income. This property comes nicely appointed and fully furnished for immediate enjoyment. Just bring your towel and experience lakefront living at its best!

Listed by Michael Savage of RE/MAX North Professionals

$
$
%
$/month over payments
Federal 30-year interest rate: 6.71% last updated on Sep 3, 2026
* All Figures are estimates. Check with your bank or proposed mortgage company for actual interest rates.
This product uses the FRED® API but is not endorsed or certified by the Federal Reserve Bank of St. Louis.

Save FavoriteSchedule TourAsk A QuestionMore Details

47 Old Depot Road Putney VT 05346

Putney, VT47 Old Depot Road

Price$369,000

Est. Mortgage: $/month

Pending

MLS Number 5088228

  • Residential Single Family
  • Full Bath 2
  • Address 47 Old Depot Road
  • Construction Pre-Construction
  • Bedrooms 3

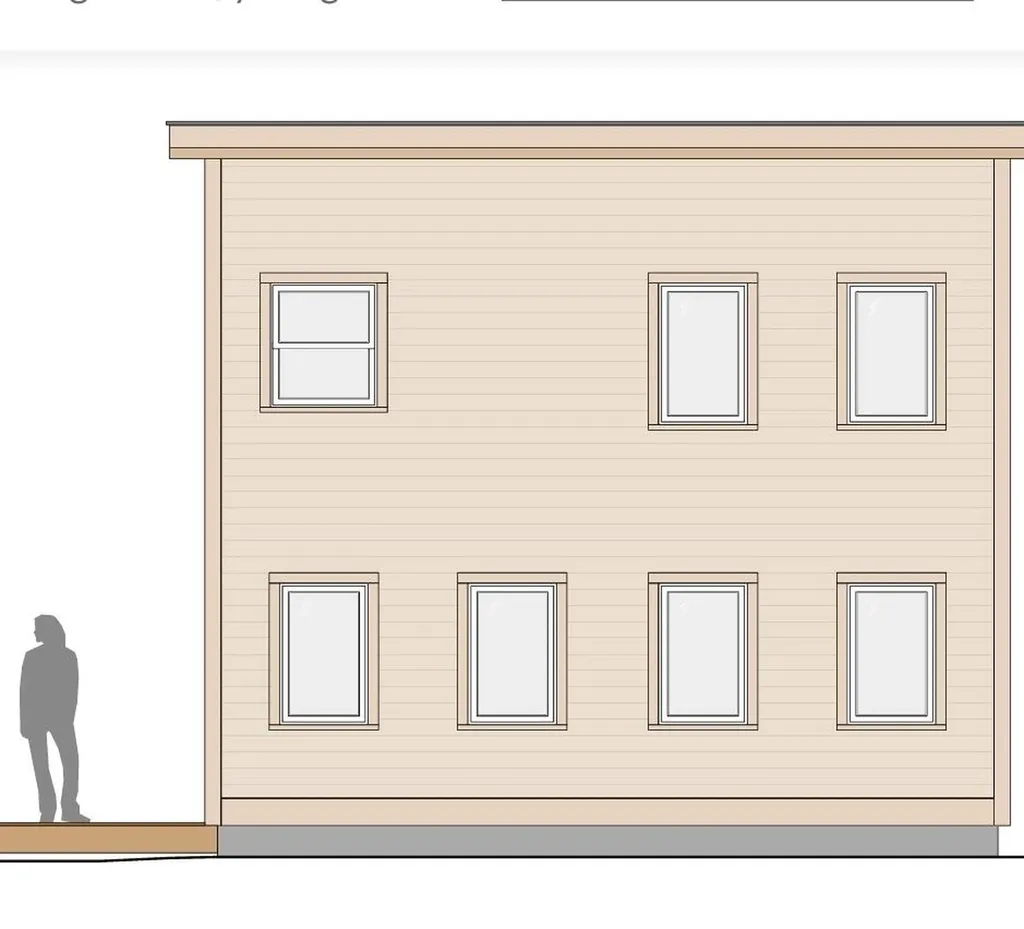
Opportunities like this don't come around very often but this is your chance to own one of the most energy efficient, climate controlled, low carbon footprint, high performance builds around. Construction is underway right now. The home will be ready to move into by the end of August. Closing can happen anytime and the seller/project manager will stay on until the end. Best of all, you have the opportunity to customize! Want different flooring? Sure! You have until the end of June to customize. The interior is completely allergen free. Interior air is constantly being exhausted by systems working in syndication to create comfortable temperatures and healthy air. The house envelope is tight but there are multiple ways the house breathes, including Heat Recovery Ventilators and humidistats. This European system avoids duct work and instead operates vents on either side of the house that talk to each other for continuous airflow. The HRV is sustainable and energy efficient, resulting in reduced energy bills and a lower carbon footprint. To further reduce the carbon footprint, there is no poured concrete foundation. See additional documents for a full explanation. 3 mini splits heat and cool the air. This is a comfortable 3 bdrm, 2 bath home, plus an office loft area, all within a manageable 1000 sqft. The main living area has tall ceilings, open to the loft above. Built by a dedicated group of local builders, electricians, plumbers who all understand this build and have done it before. This is a home you can physically and mentally feel good about. Be on the forefront of the movement to bring high performance, energy efficient, affordable homes to the area, while utilizing local tradespeople and keeping the money in our community!

Listed by Victoria Woods of Brattleboro Area Realty

$
$
%
$/month over payments
Federal 30-year interest rate: 6.71% last updated on Sep 3, 2026
* All Figures are estimates. Check with your bank or proposed mortgage company for actual interest rates.
This product uses the FRED® API but is not endorsed or certified by the Federal Reserve Bank of St. Louis.

Virtual TourSave FavoriteSchedule TourAsk A QuestionMore Details

3578 Royalton Turnpike Road Barnard VT 05031

MLS Number 5093847

  • Residential Single Family
  • Full Bath 1
  • Construction Existing
  • Bedrooms 2
  • Bathroom 1

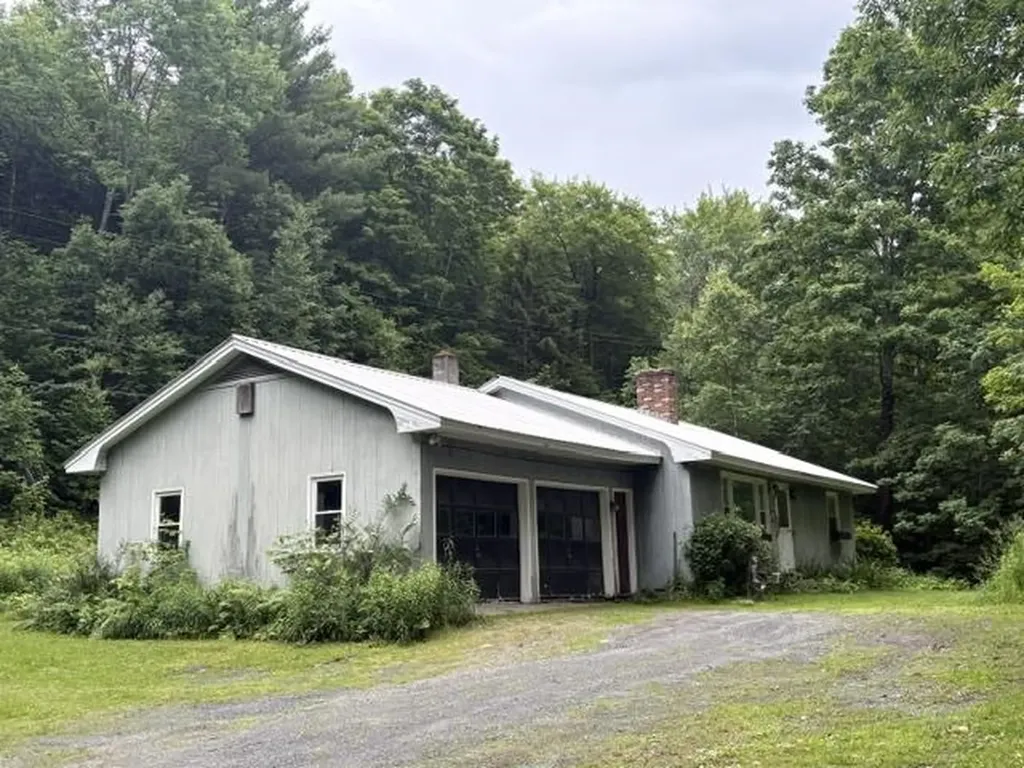
All the advantages of single level living! Privately located, in a rural area of desirable Barnard Vermont, is a home of a manageable size, with a comfortable interior floor plan. An appealing amenity is an attached oversize 2 car garage, with direct entry into the home. In Vermont winters the ability to exit and enter a home under cover from the weather is so practical. When entering the home from the garage a well appointed kitchen is immediately ahead. To the right is the living room, with a decorative antique cast iron wood stove on a brick hearth. Passing down a hallway leads to a bathroom on the left, with a laundry area with washer and dryer. At the end of the hallway are 2 bedrooms on either side of the home. An additional amenity of the home is that through a door in the hallway a full size basement is accessed down a stairway. Immediately to the left within the basement is a spacious 12' by 10'8" finished room that presents many possible uses! The basement is dry and could become an great workshop area. An oil furnace provides the heat. However, there is also a wood furnace in place which previous owners had used to heat the home. The potential for a solar panel heating hot water also exists. This pleasantly sited home has been a full time residence for the current owner. Being of a manageable size, the home could easily become a vacation retreat in desirable Barnard!

Listed by John Wetmore of Wetmore Real Estate

$
$
%
$/month over payments
Federal 30-year interest rate: 6.71% last updated on Sep 3, 2026
* All Figures are estimates. Check with your bank or proposed mortgage company for actual interest rates.
This product uses the FRED® API but is not endorsed or certified by the Federal Reserve Bank of St. Louis.

Virtual TourSave FavoriteSchedule TourAsk A QuestionMore Details

Broker Reciprocity 

Copyright 2026 PrimeMLS, Inc. All rights reserved. This information is deemed reliable, but not guaranteed. The data relating to real estate displayed on this display comes in part from the IDX Program of PrimeMLS. The information being provided is for consumers’ personal, non-commercial use and may not be used for any purpose other than to identify prospective properties consumers may be interested in purchasing. Data last updated September 10, 2026 2:42 PM UTC